Office S&M has transformed a neglected Victorian house in east London with a loft extension built almost entirely from cork, demonstrating the material’s architectural, environmental and aesthetic potential.
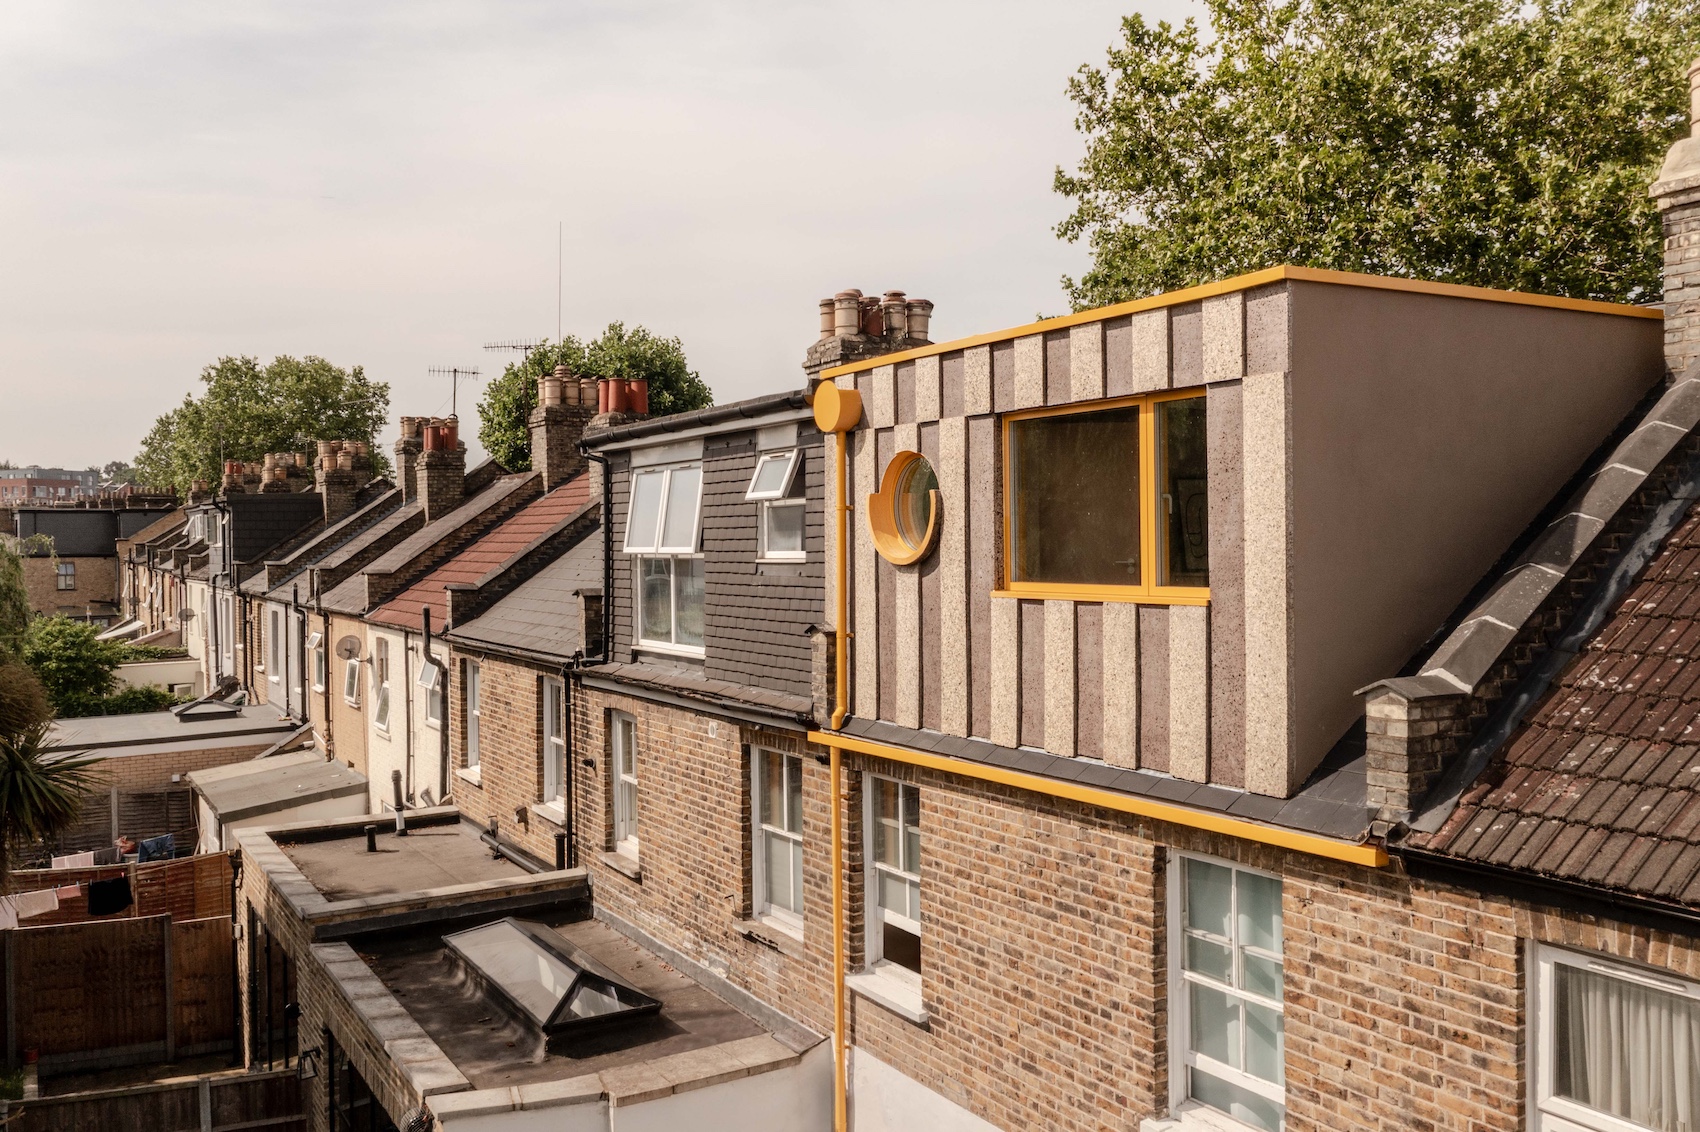
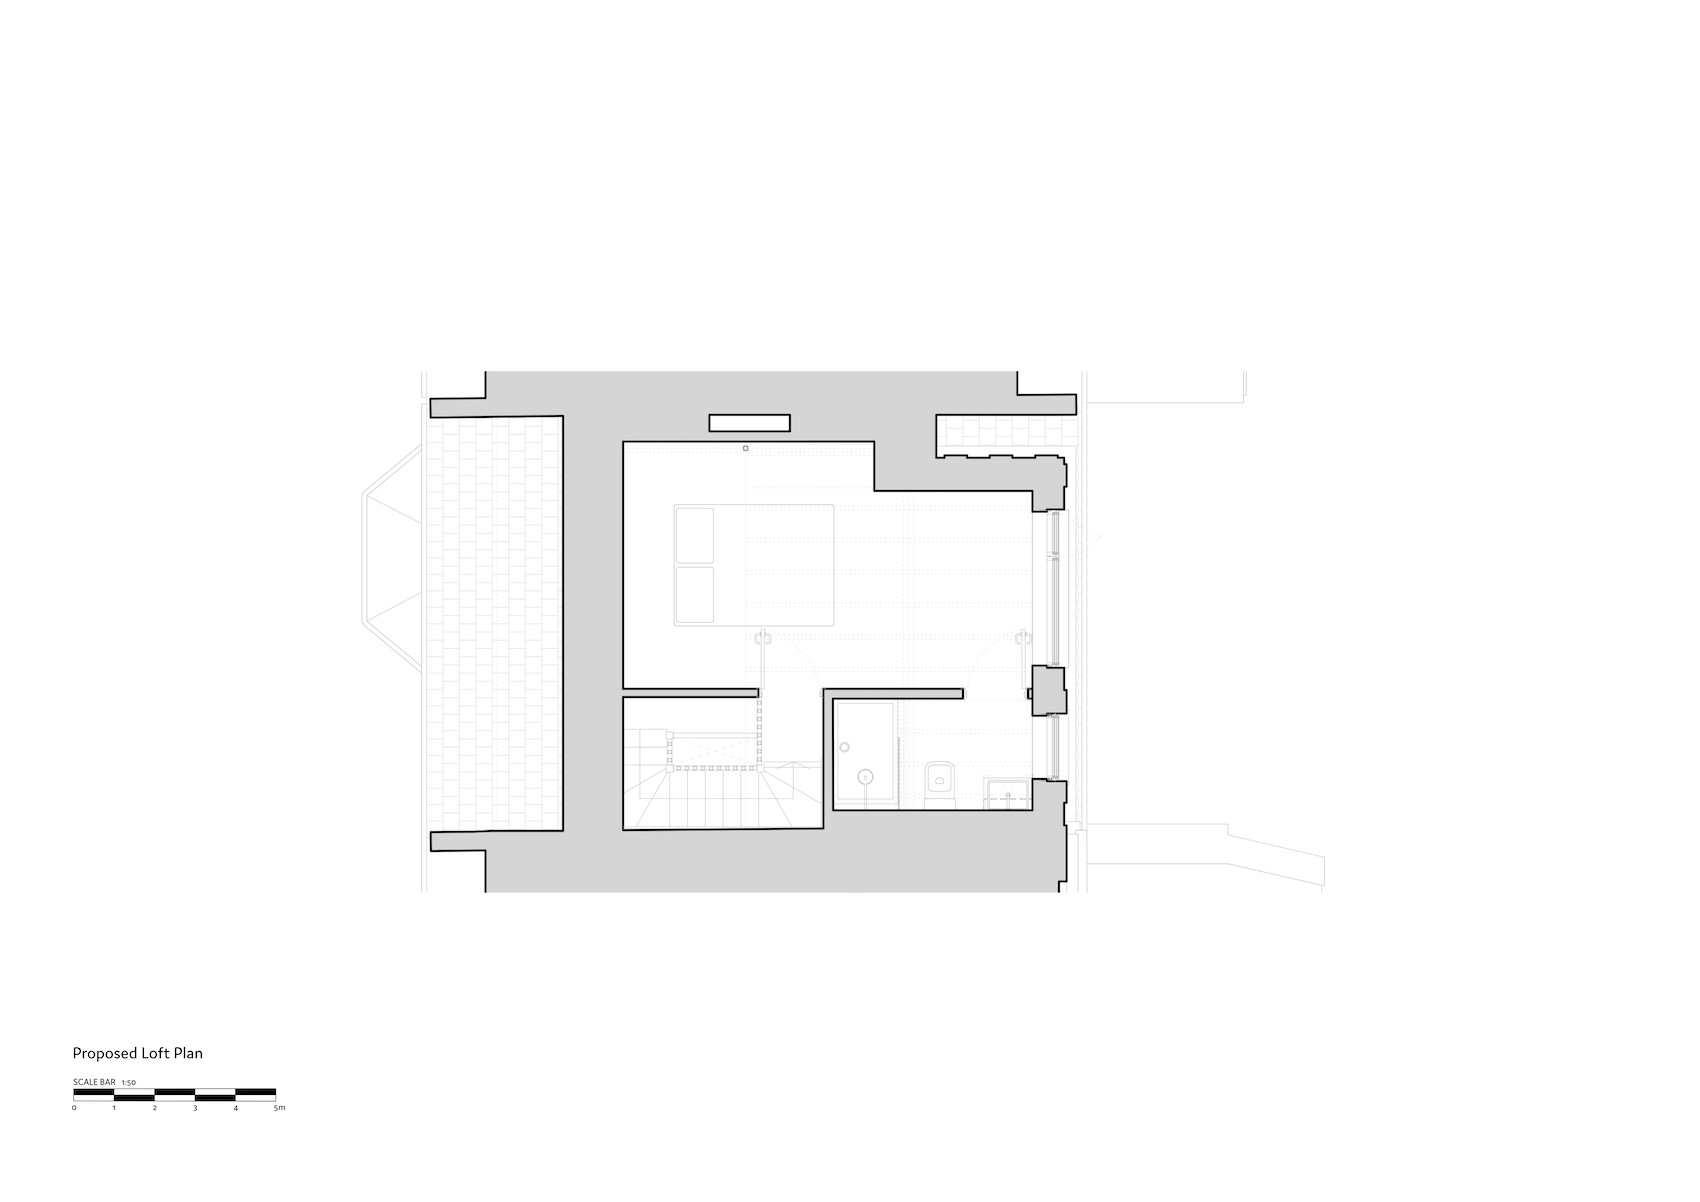
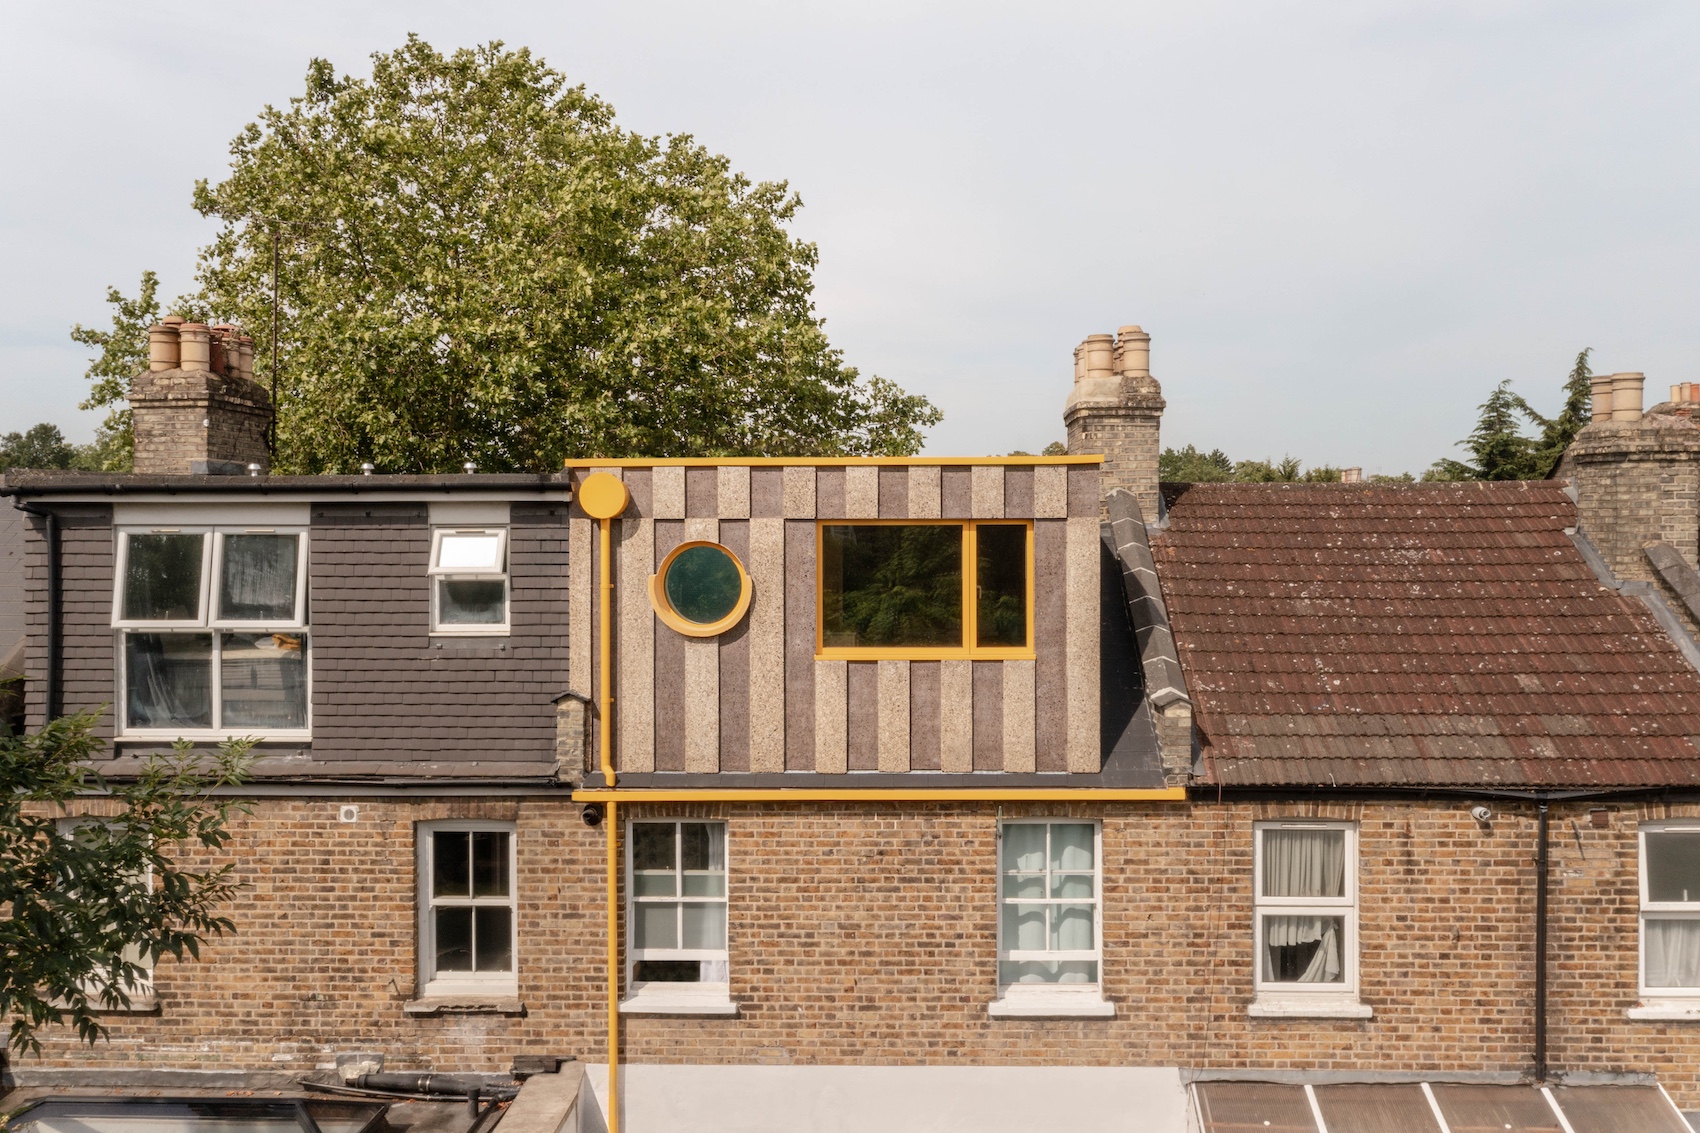
Office S&M has completed Cork Loft, a loft extension in Walthamstow, east London, that places cork at the centre of both its environmental strategy and architectural expression. Designed as the first phase of a wider retrofit of a long-neglected Victorian house, the project explores how one of the world’s most sustainable materials can be employed throughout a building to create a distinctive, low-carbon addition.
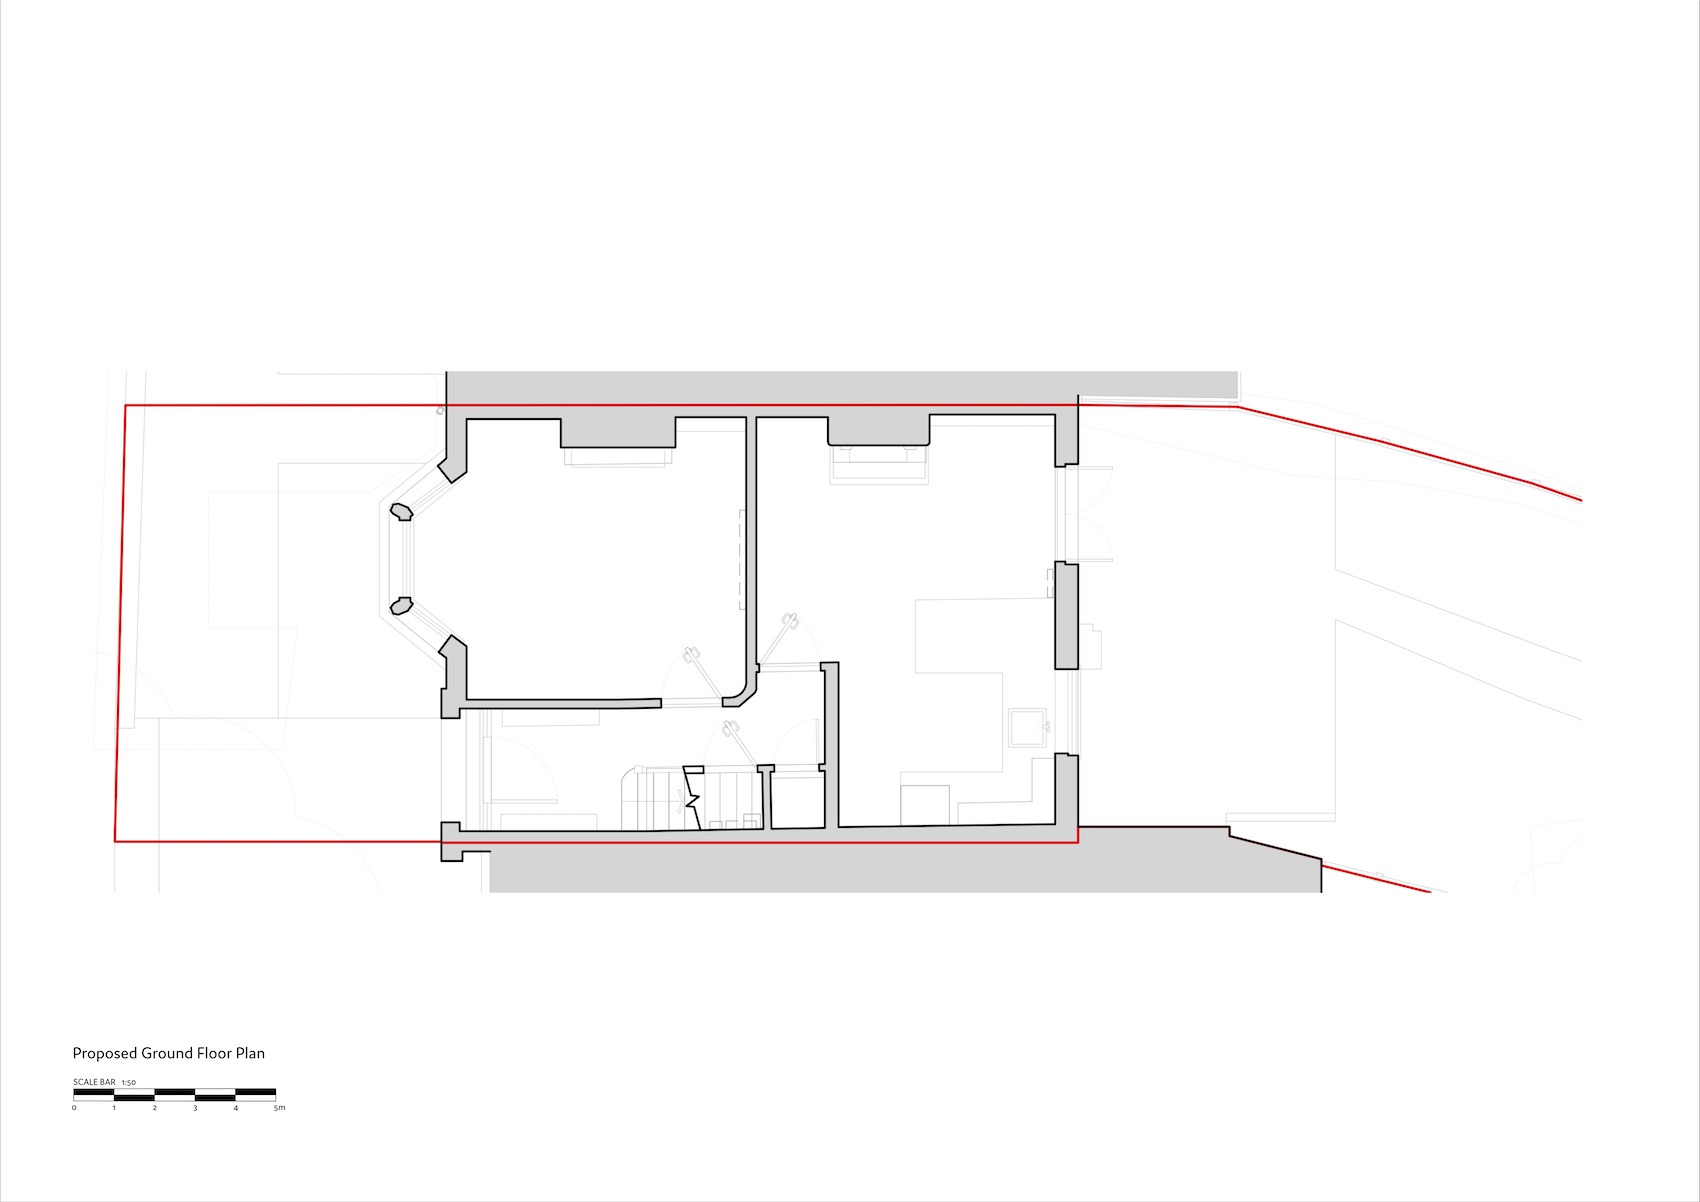
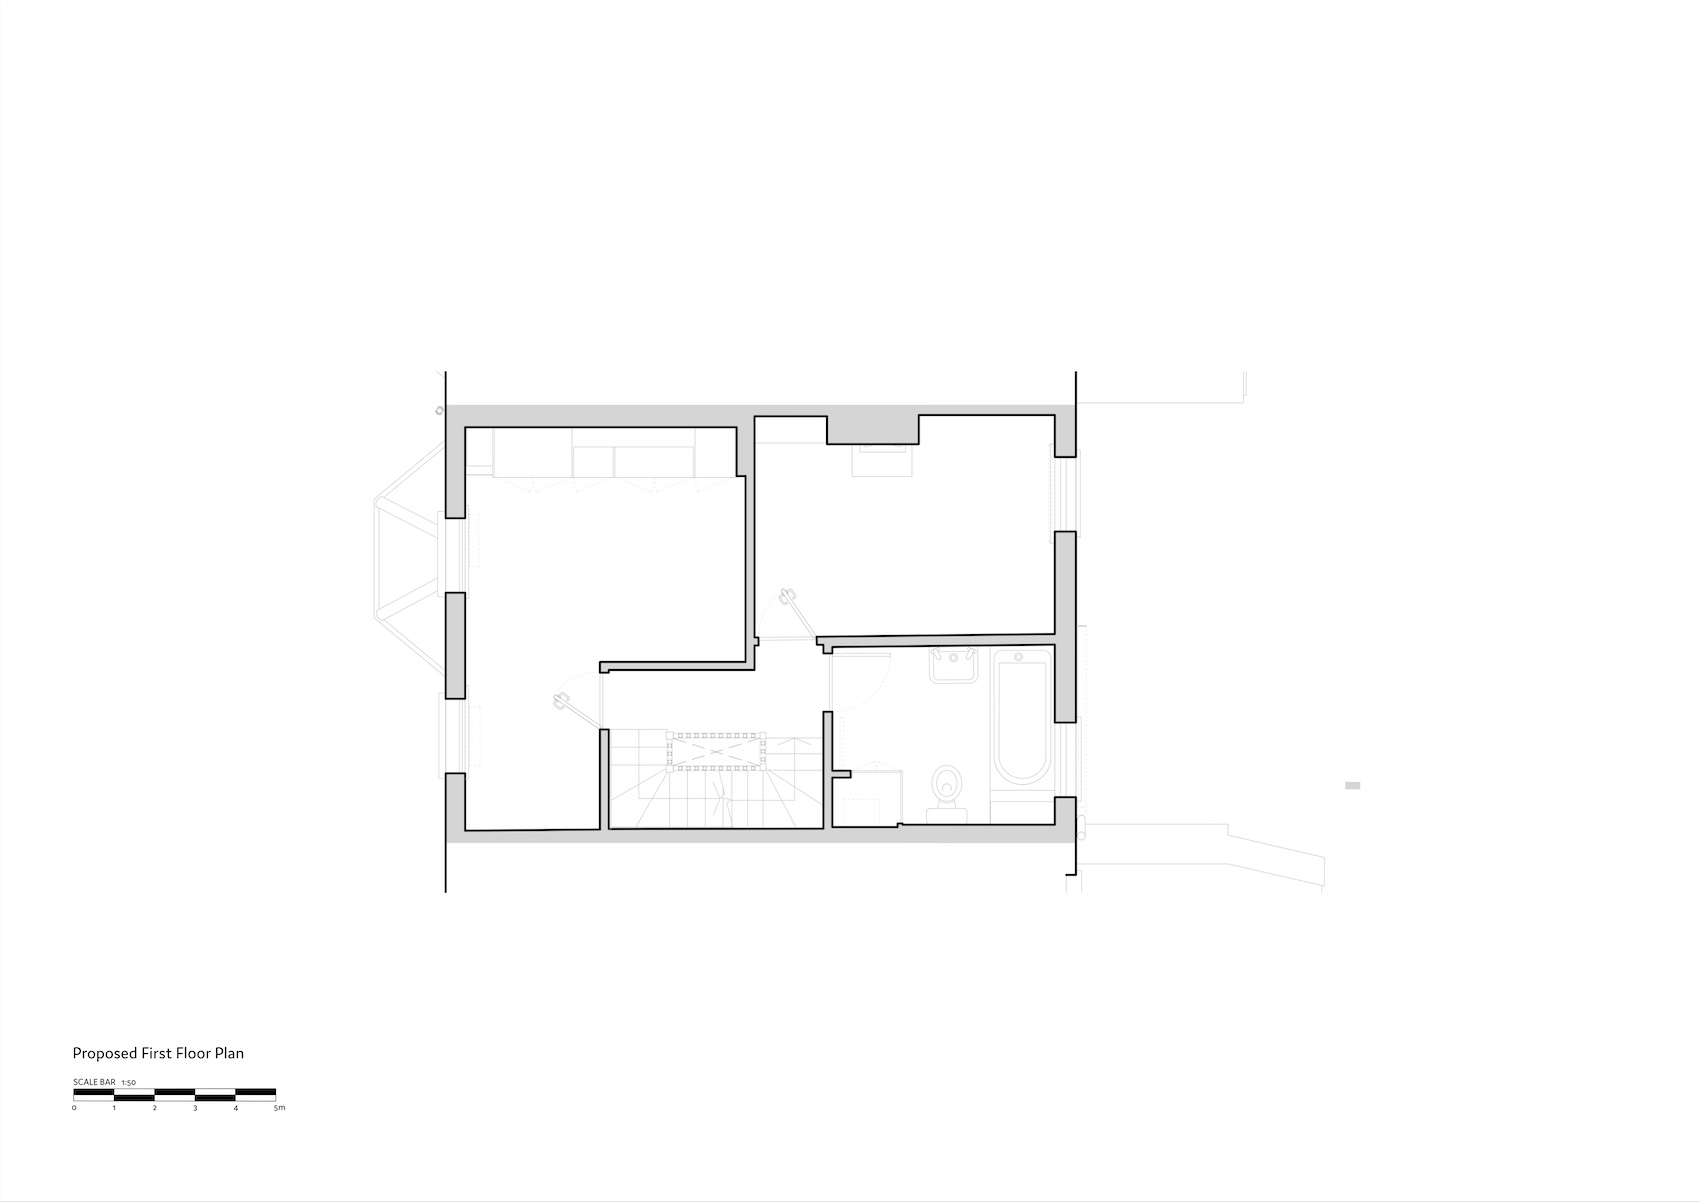
Prior to renovation, the house had remained largely untouched for decades, suffering from poor thermal performance, damp and mould. Working with the homeowners, the practice developed a phased masterplan that begins with the loft extension and will eventually include a full retrofit, external insulation and a ground-floor extension.
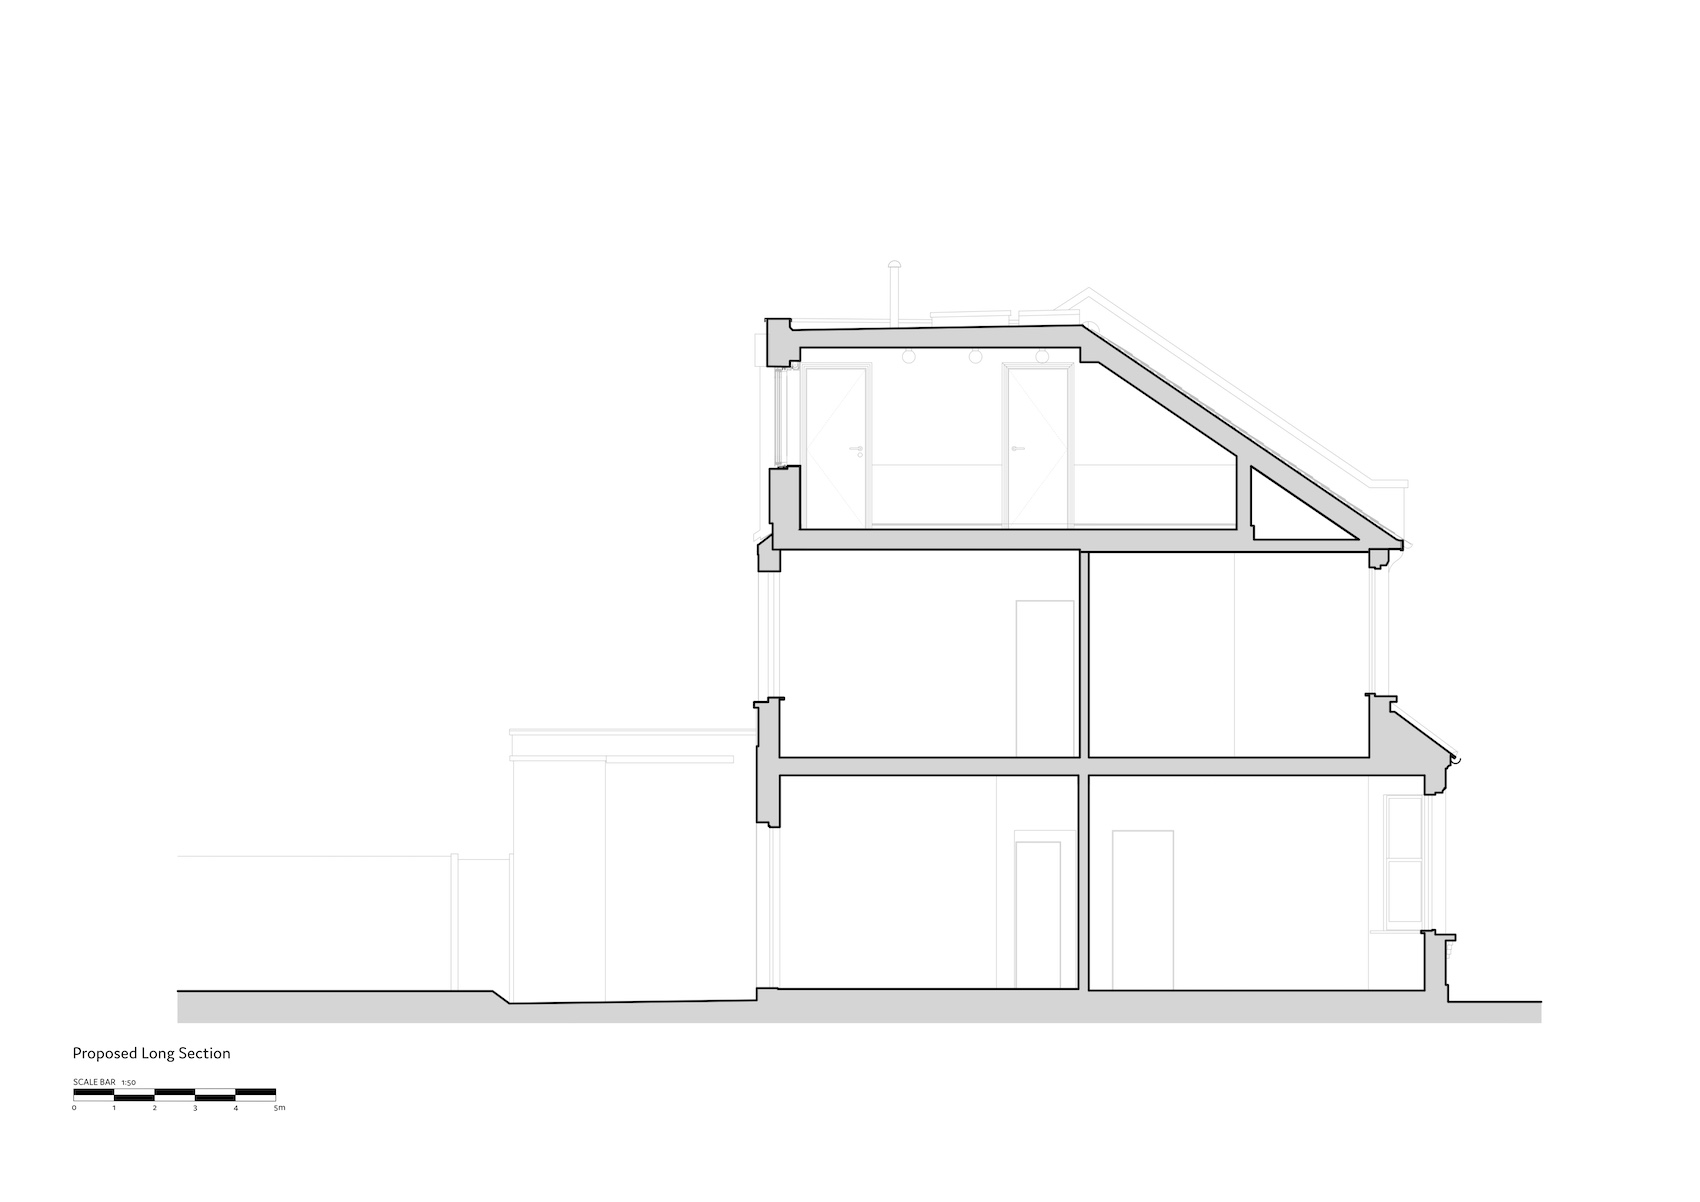
Cork was selected for its combination of environmental and practical qualities. Harvested from the bark of cork oak trees without felling them, the material is renewable, biodegradable and recyclable, while continuing to sequester carbon throughout the tree’s lifespan. Lightweight, durable and naturally resistant to moisture and mould, it proved particularly well suited to a loft extension, where minimising structural loads on the existing Victorian building was a key consideration.
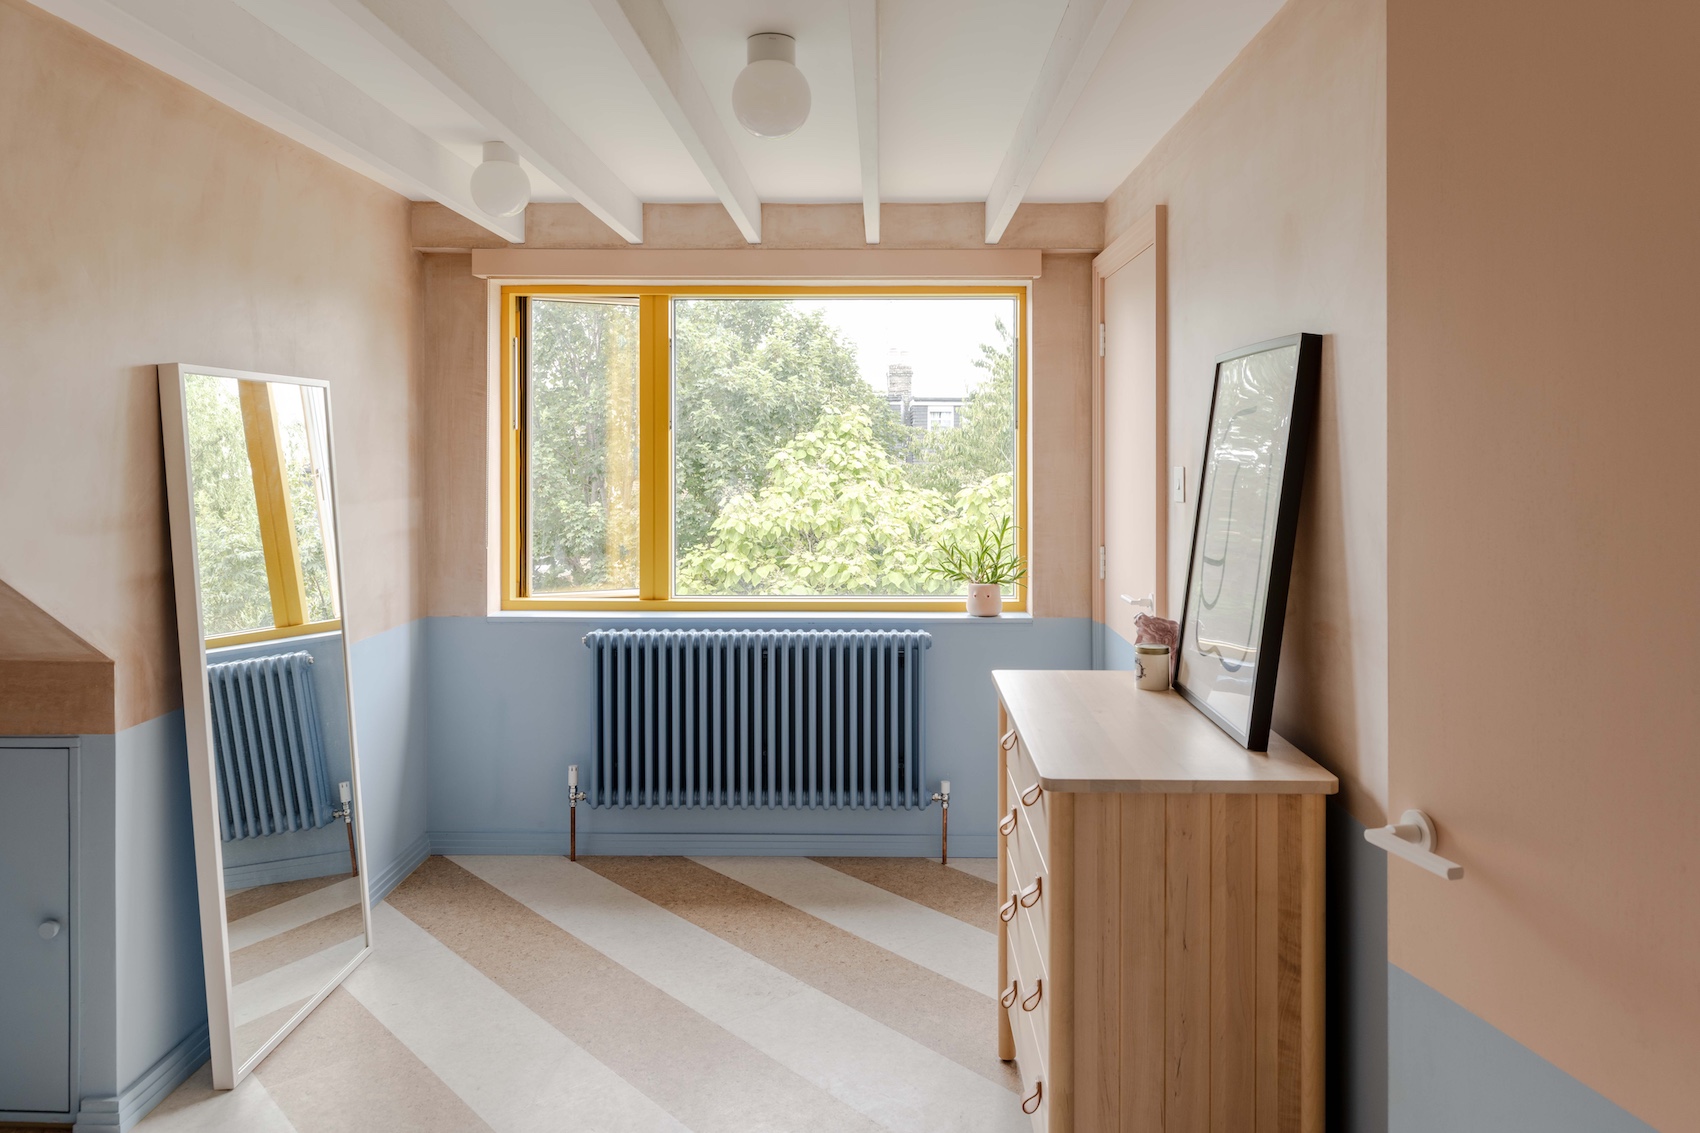
The architects explored the material’s versatility by employing cork throughout the project. It serves as external cladding, insulation, flooring and even as aggregate within the render, reducing reliance on more conventional construction materials and establishing a consistent architectural language.
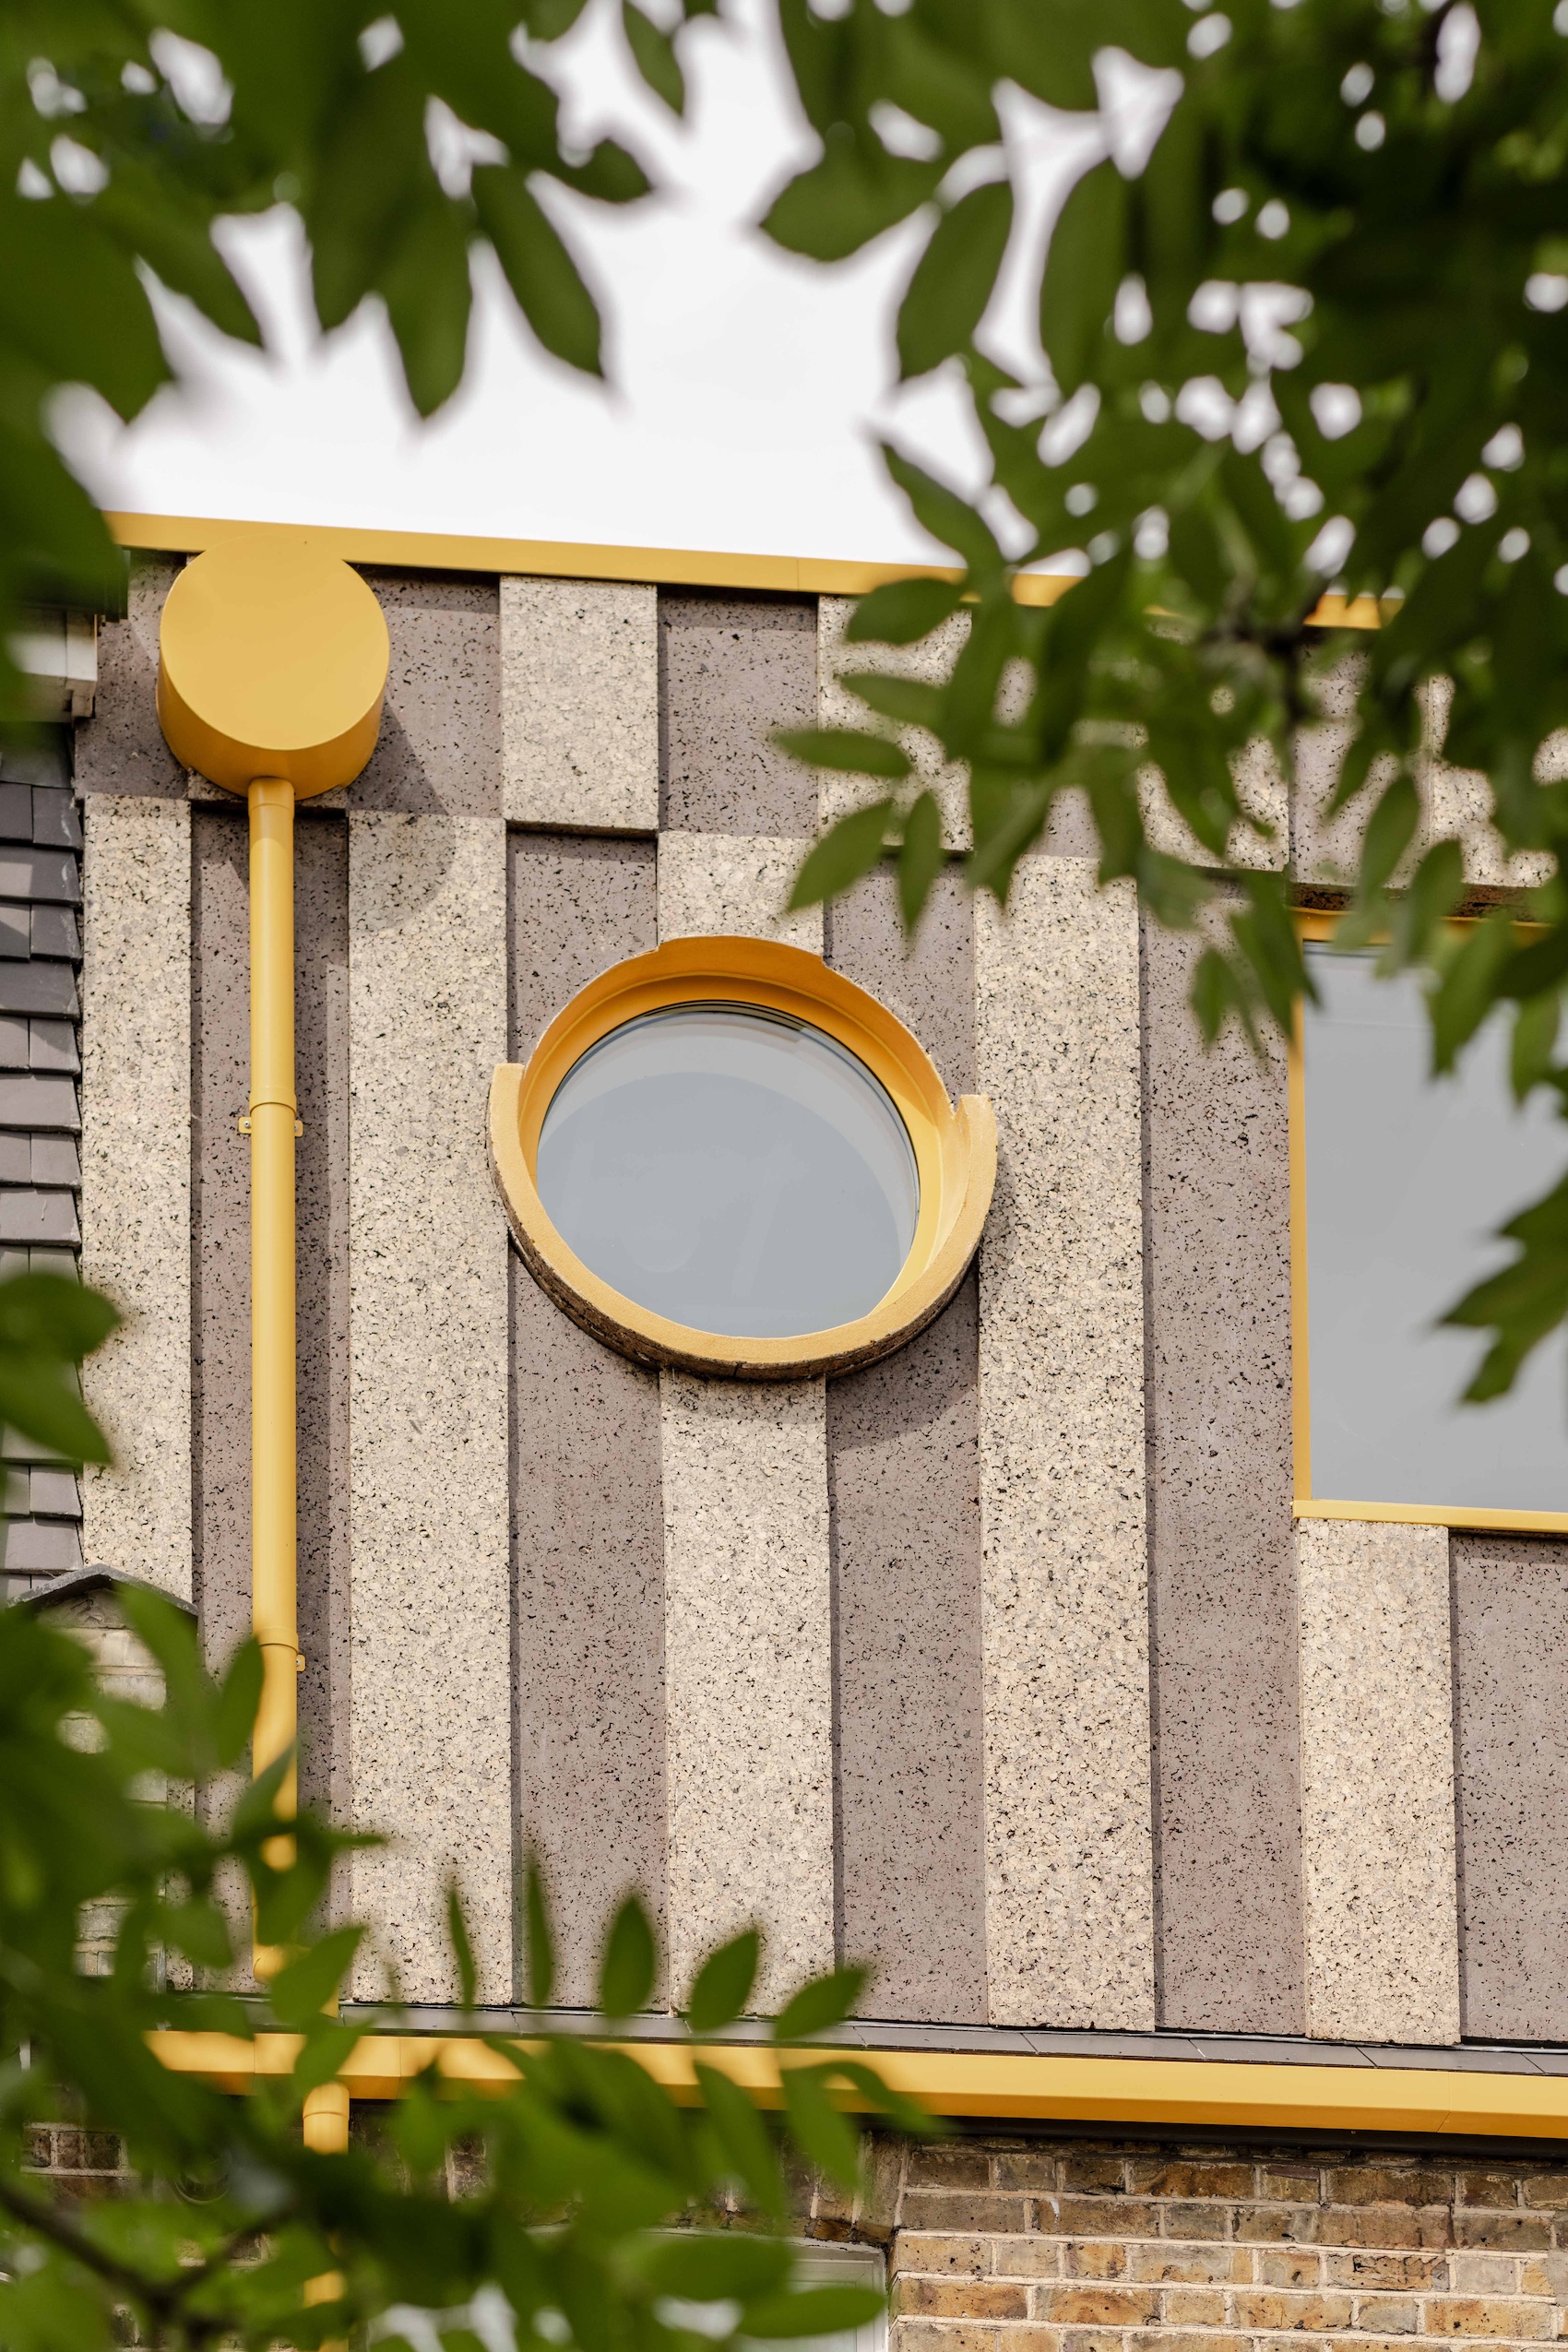
Rather than concealing the extension within the existing roofscape, the design gives it a distinct identity. Initially, the dark brown cork cladding sits comfortably alongside the neighbouring slate roofs, but its appearance is intended to evolve over time. Working with Materials Assemble, Office S&M developed a façade that weathers unevenly through the selective application of UV protection. As the cork gradually fades, a subtle geometric pattern inspired by Second World War dazzle camouflage emerges across the surface.
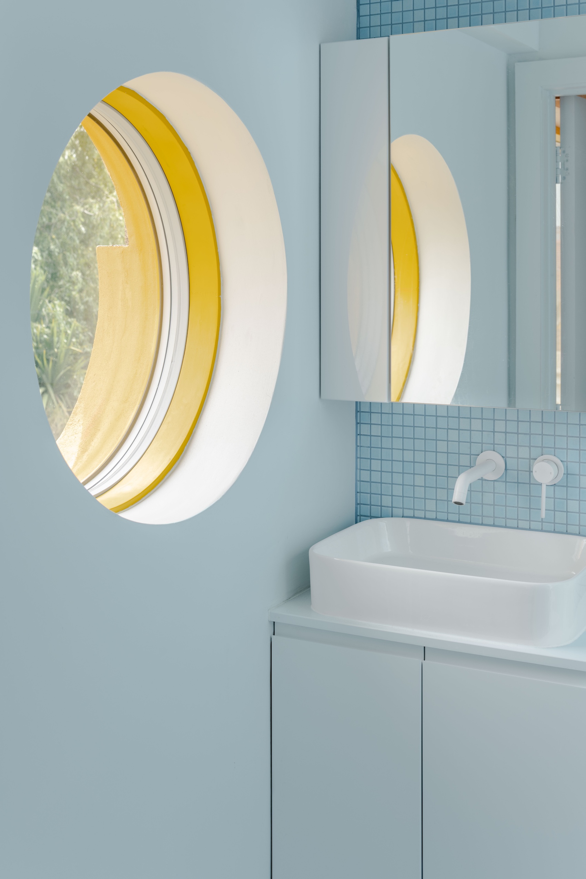
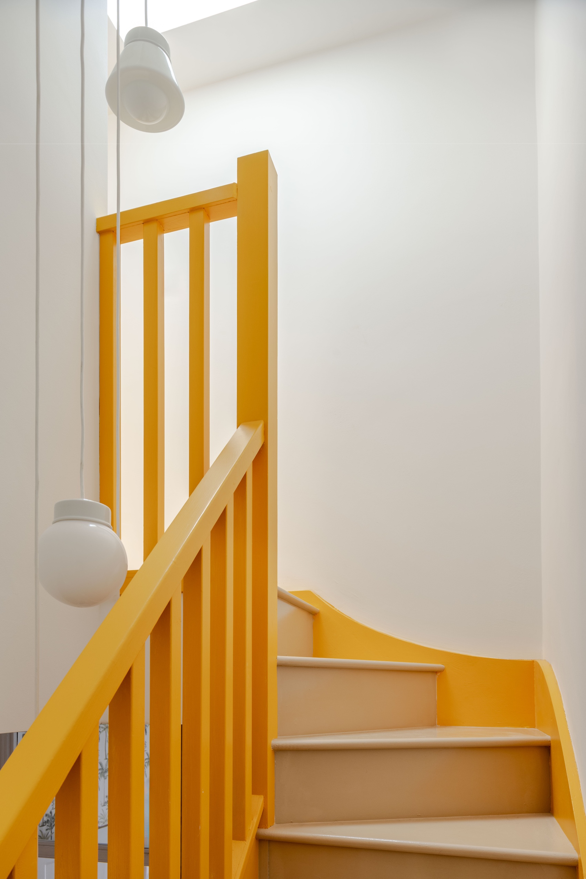
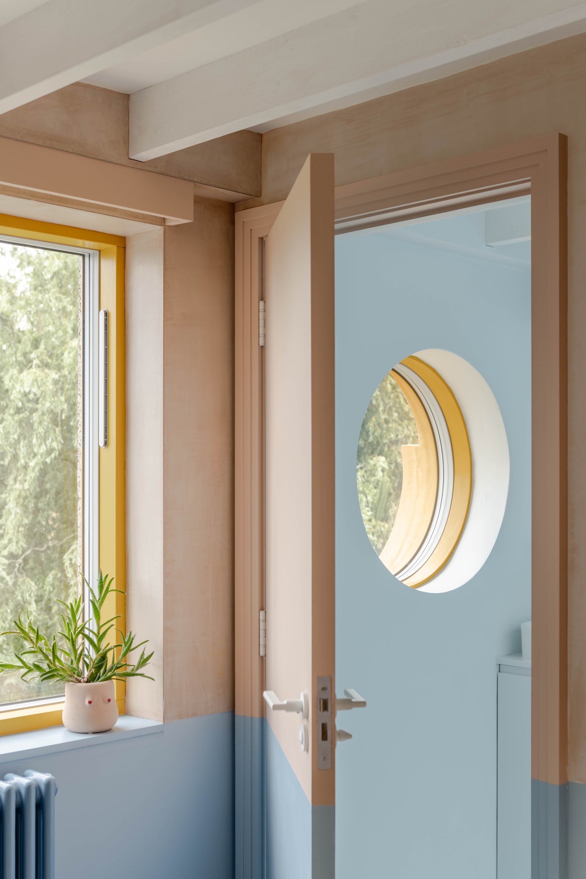
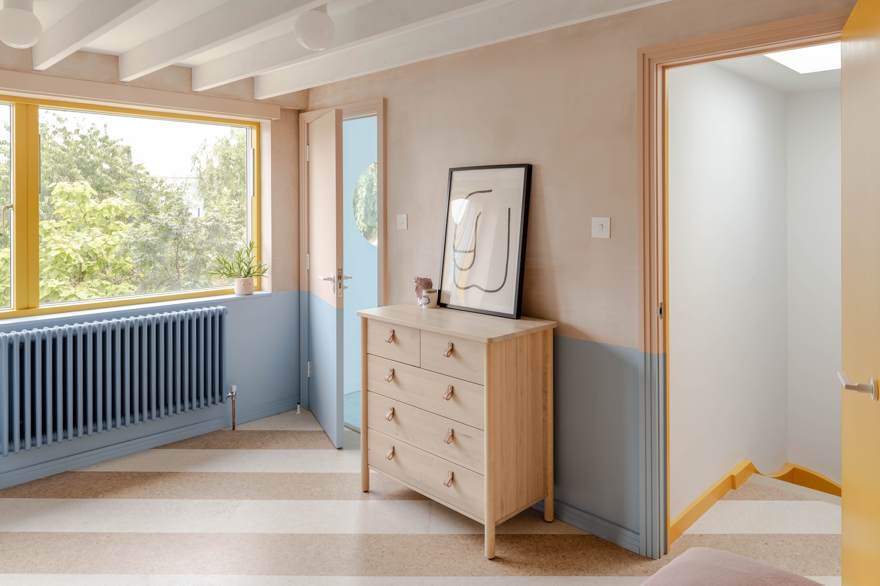
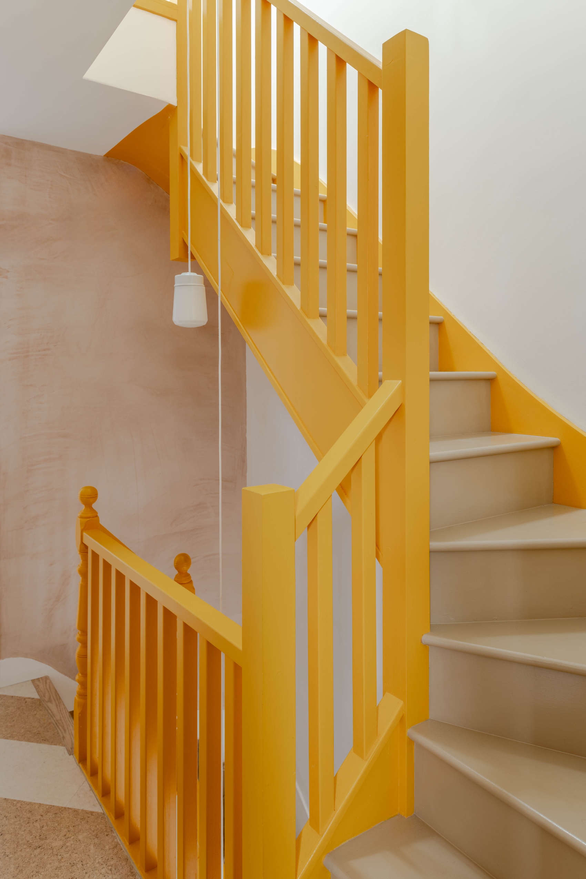
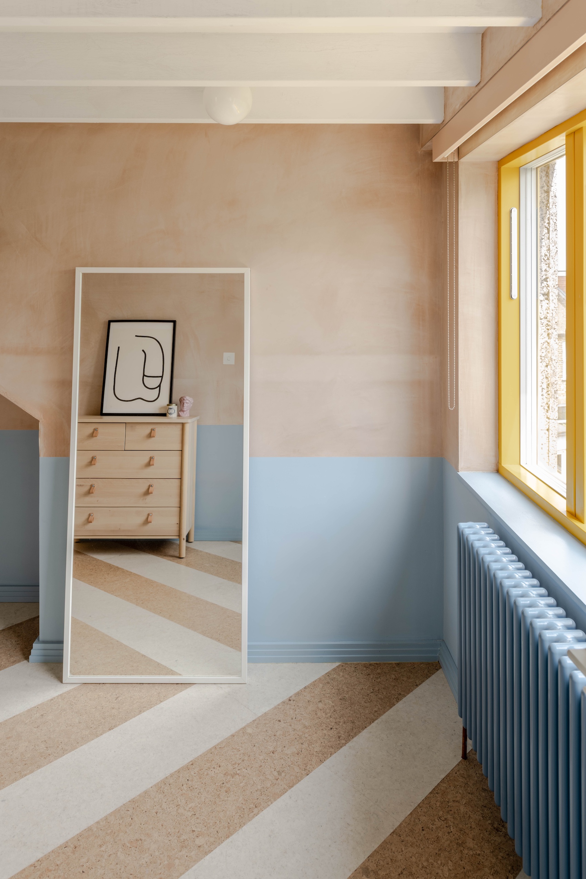
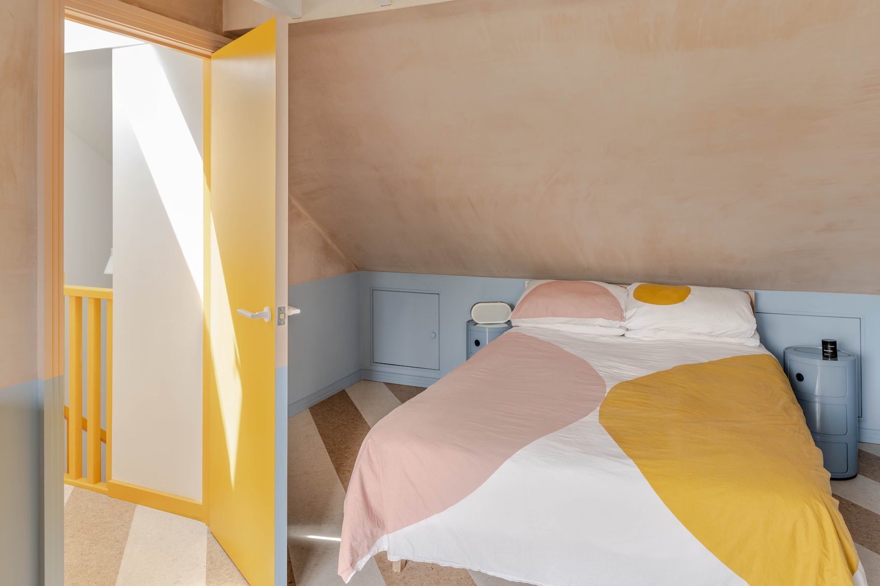
Bright yellow detailing provides a deliberate counterpoint to the muted tones of the cork. Window frames and rainwater goods introduce moments of colour externally, while inside the same palette guides movement through the stairwell and contrasts with striped cork flooring that extends into the new bedroom.
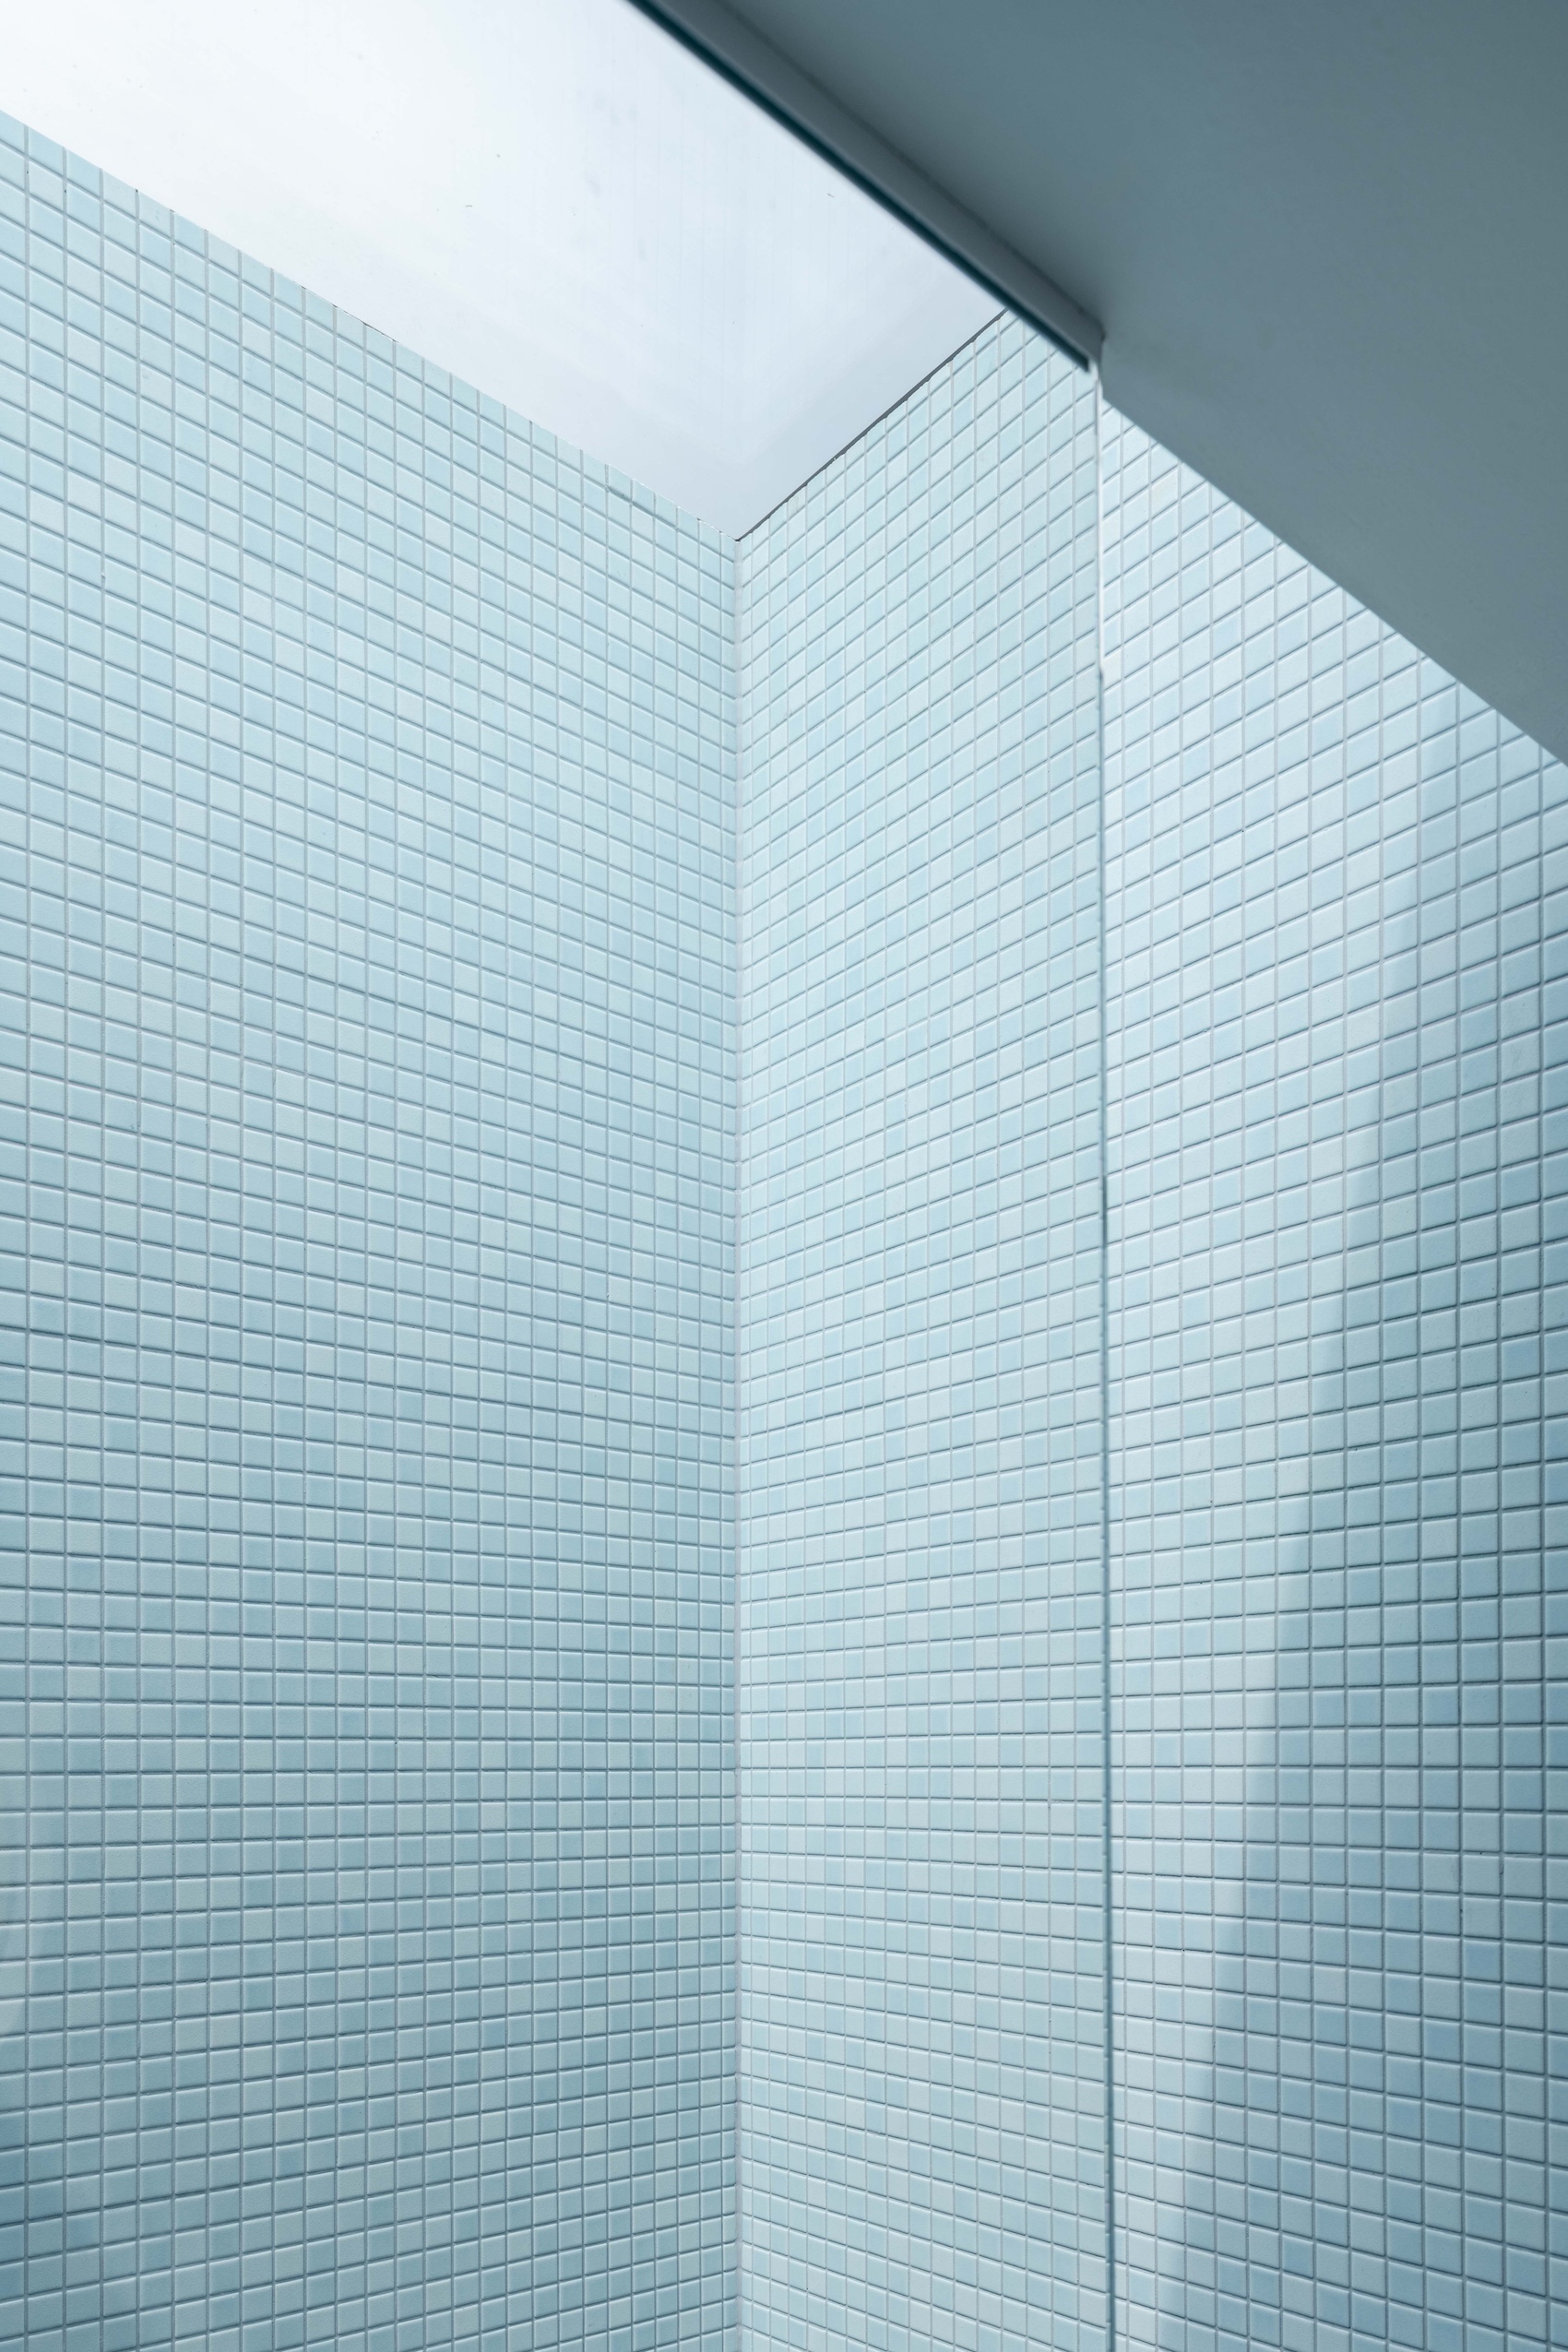
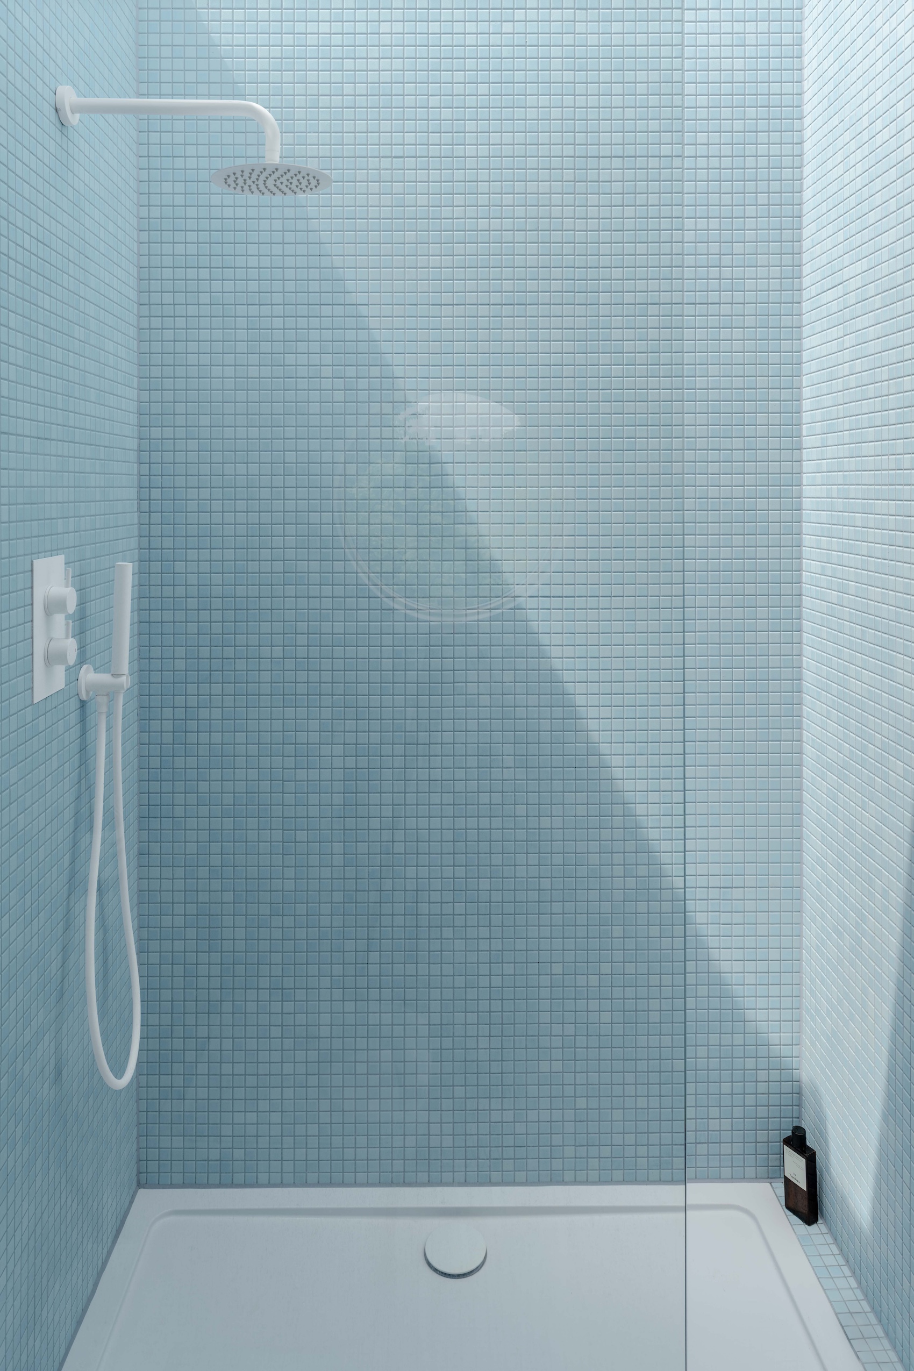
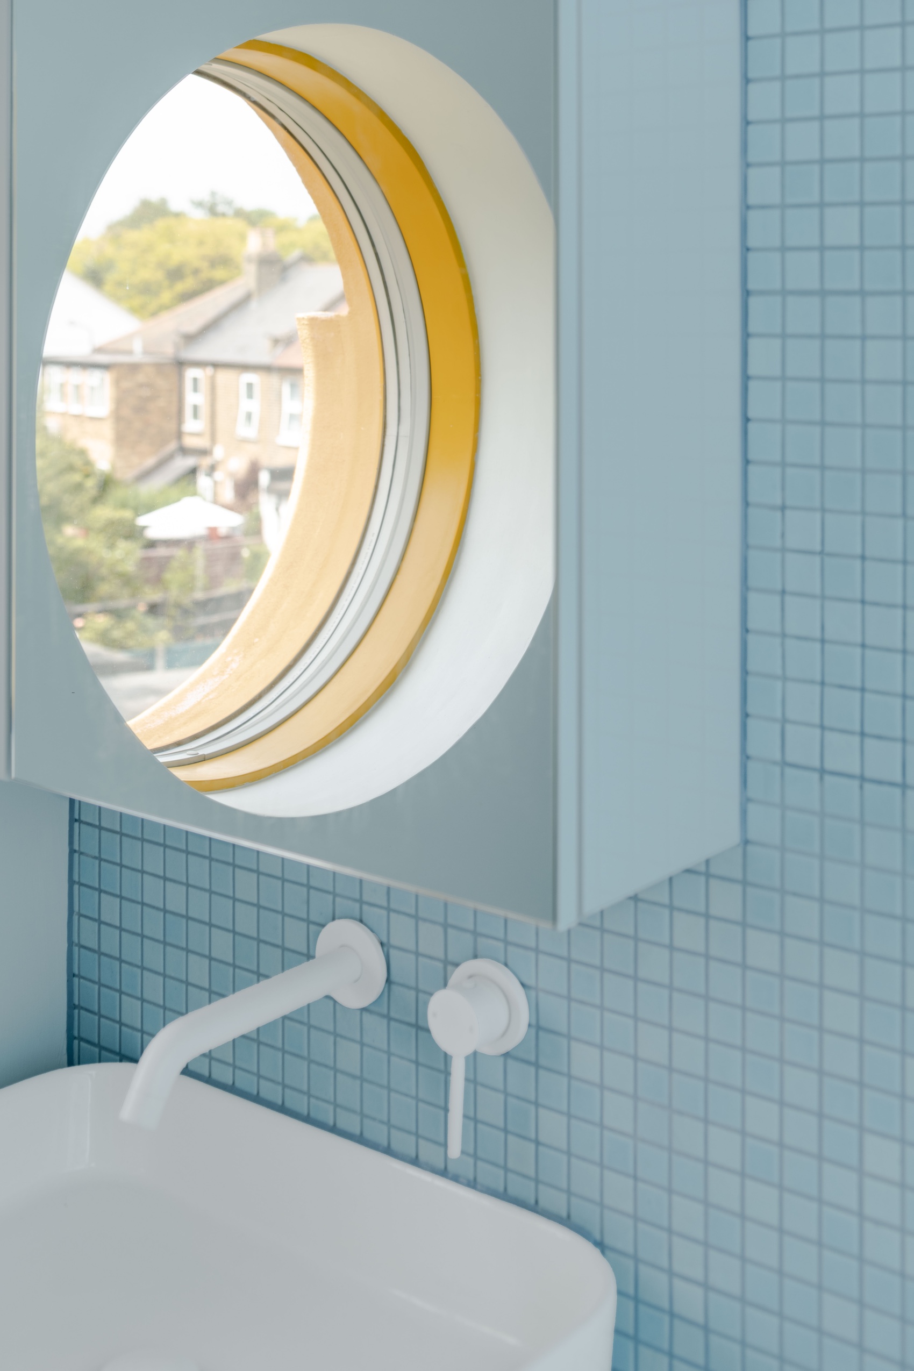
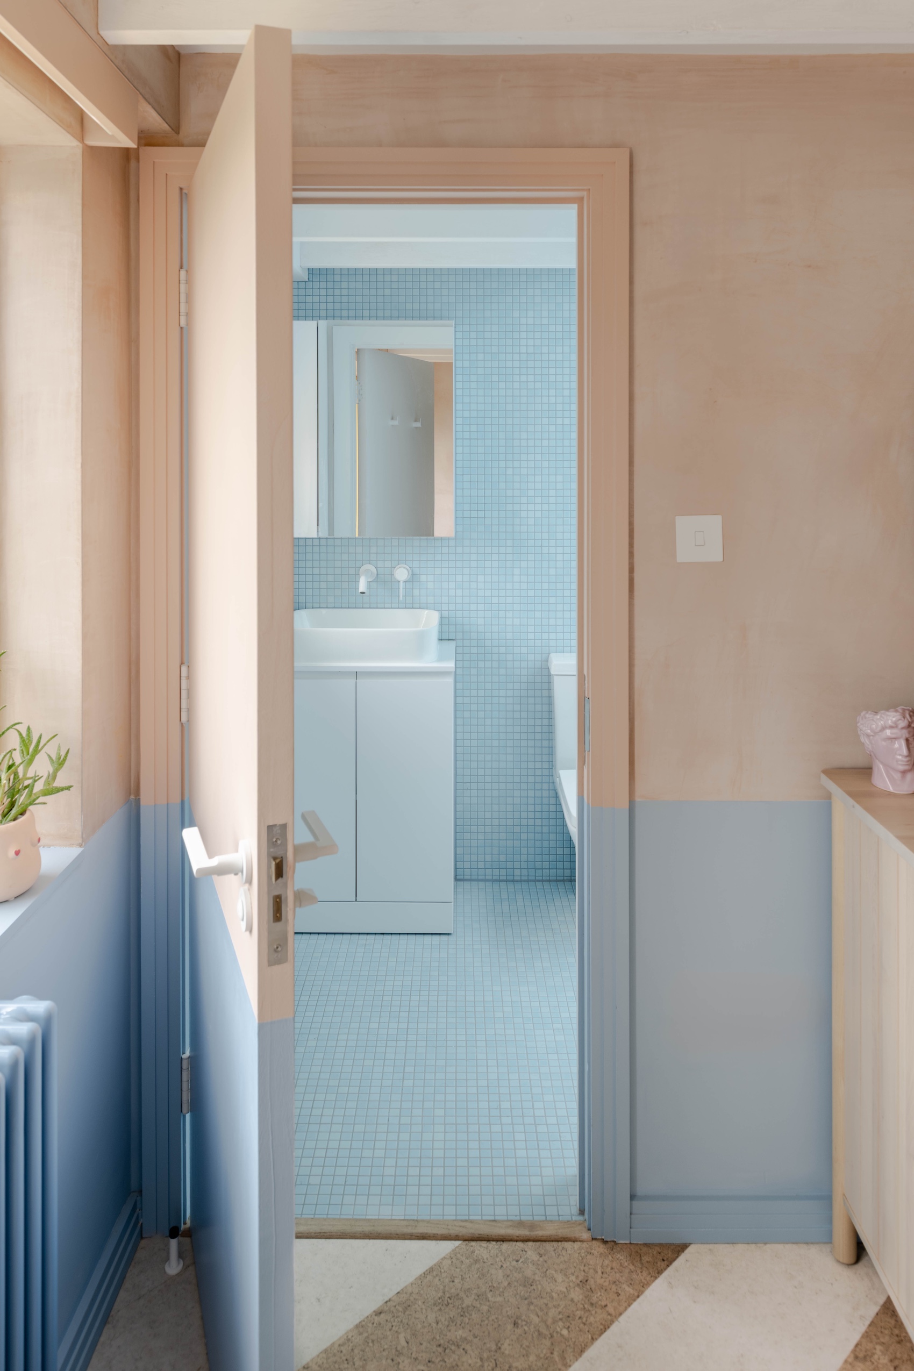
The interiors also reflect the clients’ interest in cinema. A large rectangular window frames views of the garden like a projection screen, while a circular window introduces playful views from the shower. Above, a frameless rooflight brings daylight directly into the bathroom, creating what the architects describe as an ‘infinity shower’.
Credits
Architect
Office S&M
Structural engineer
Foster Structures
Material consultant
Materials Assemble
Main contractor
Square Mile Builders
More pictures