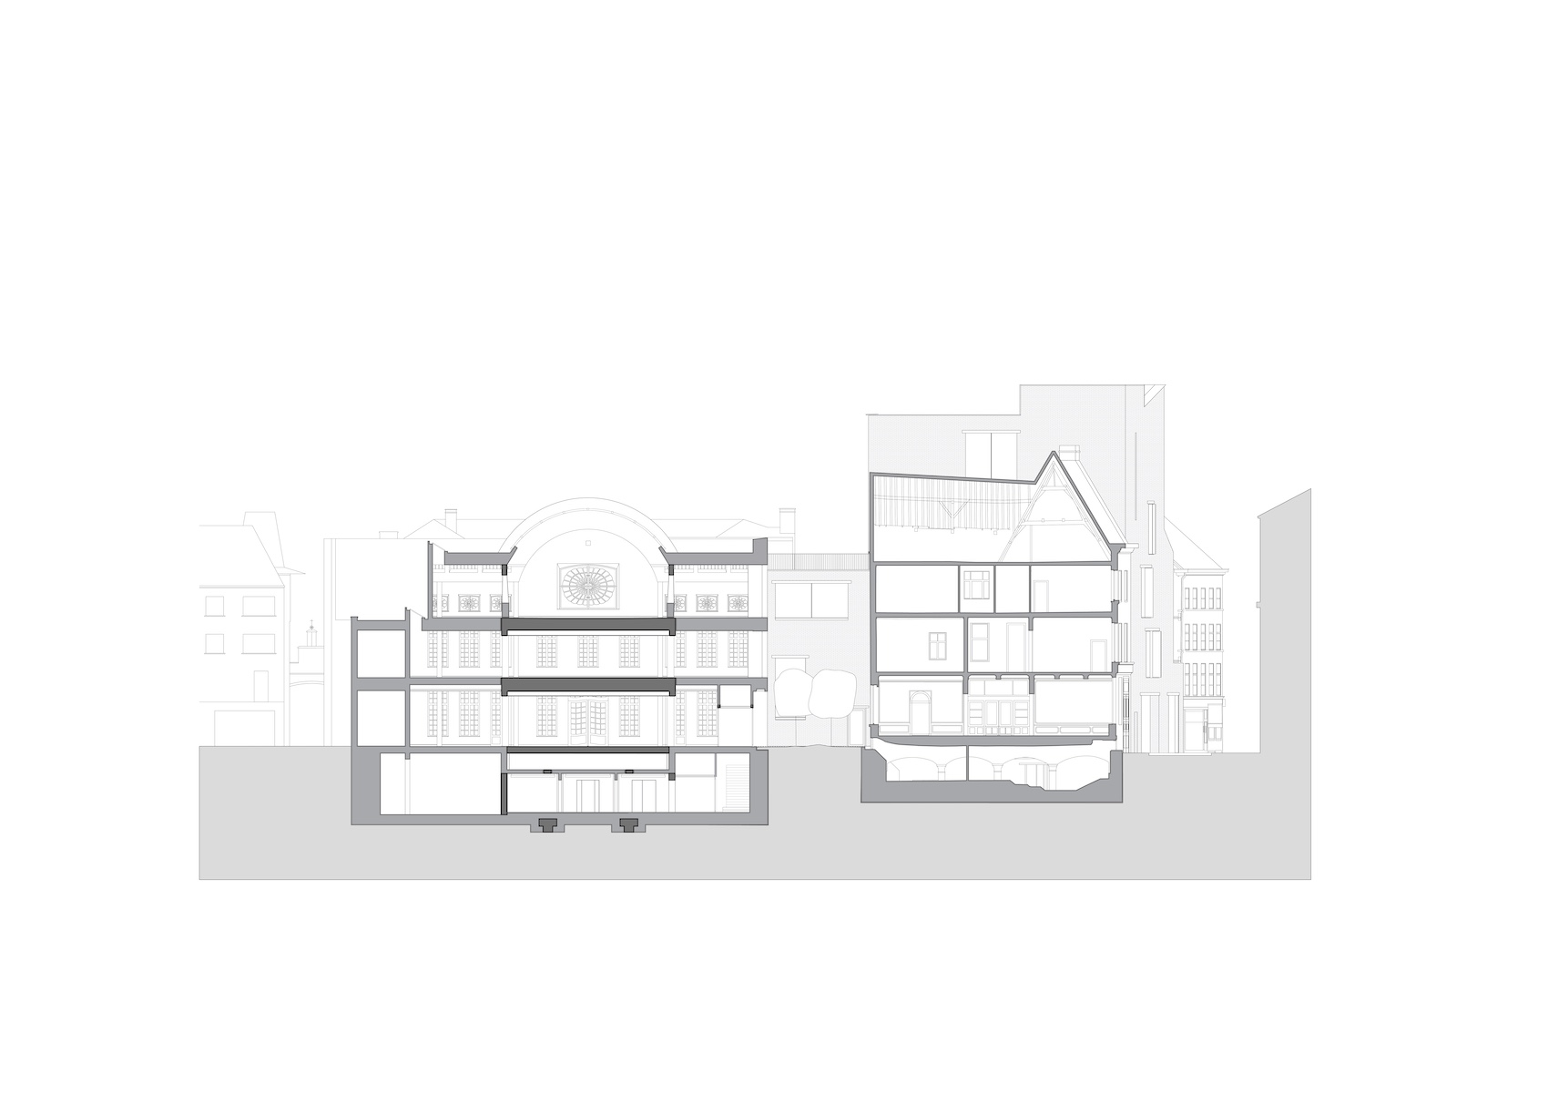
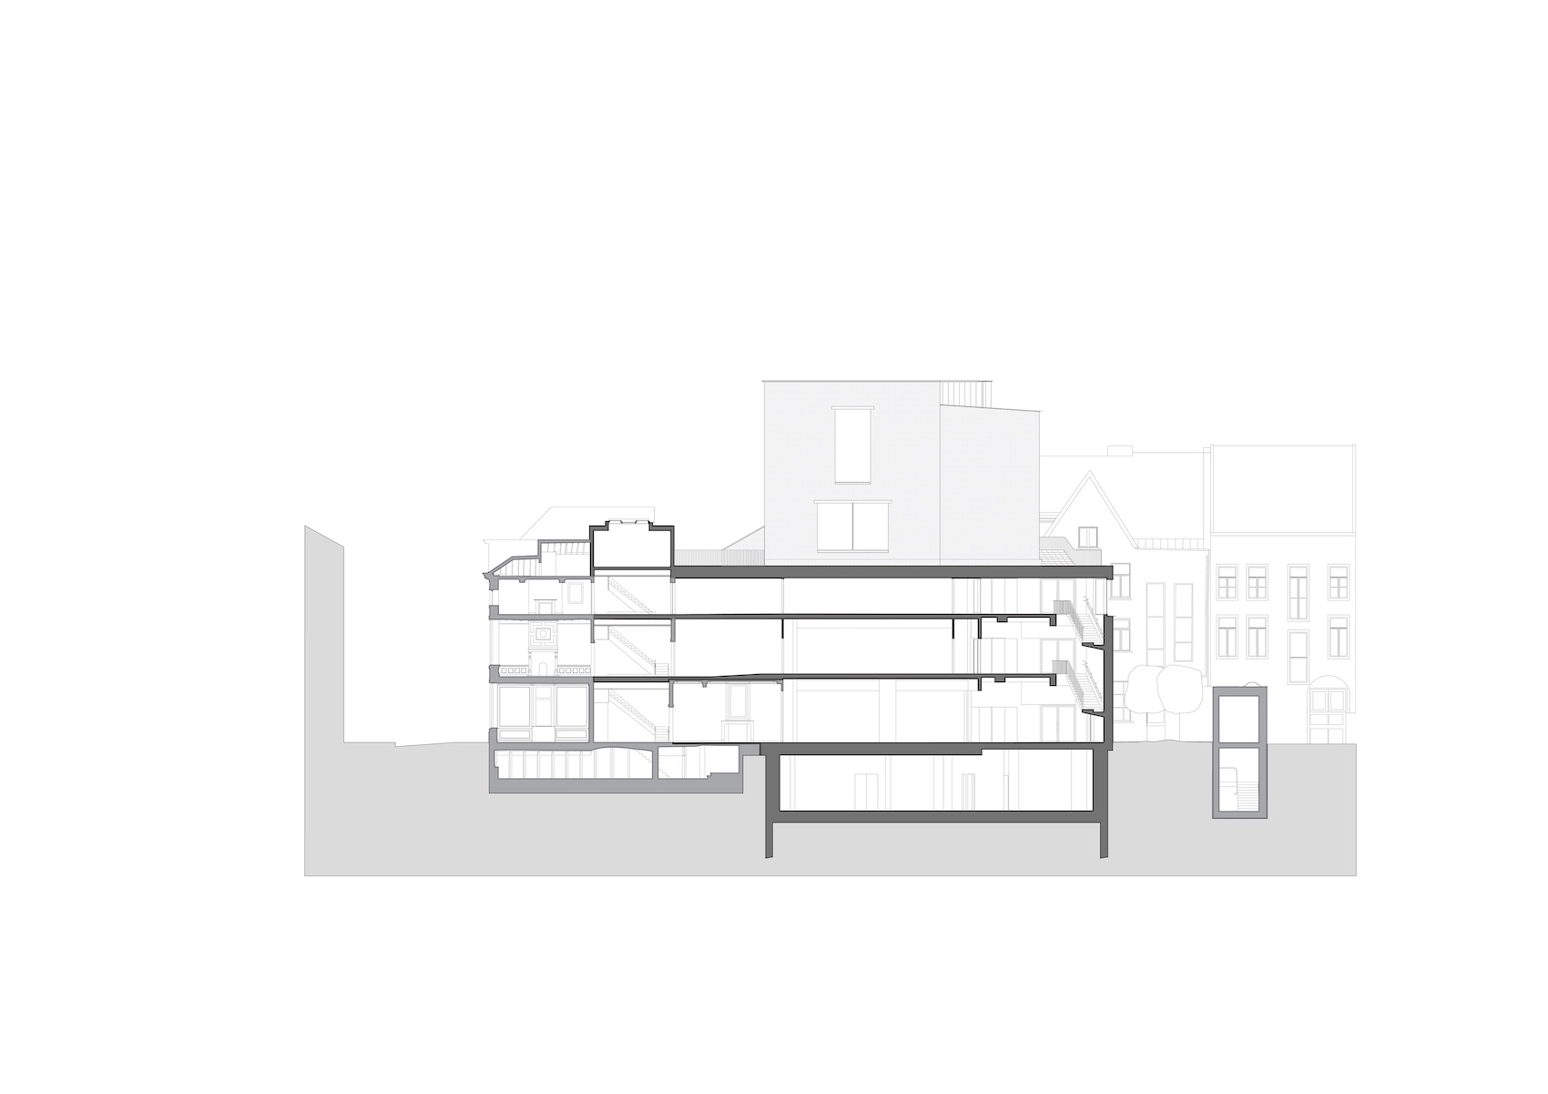
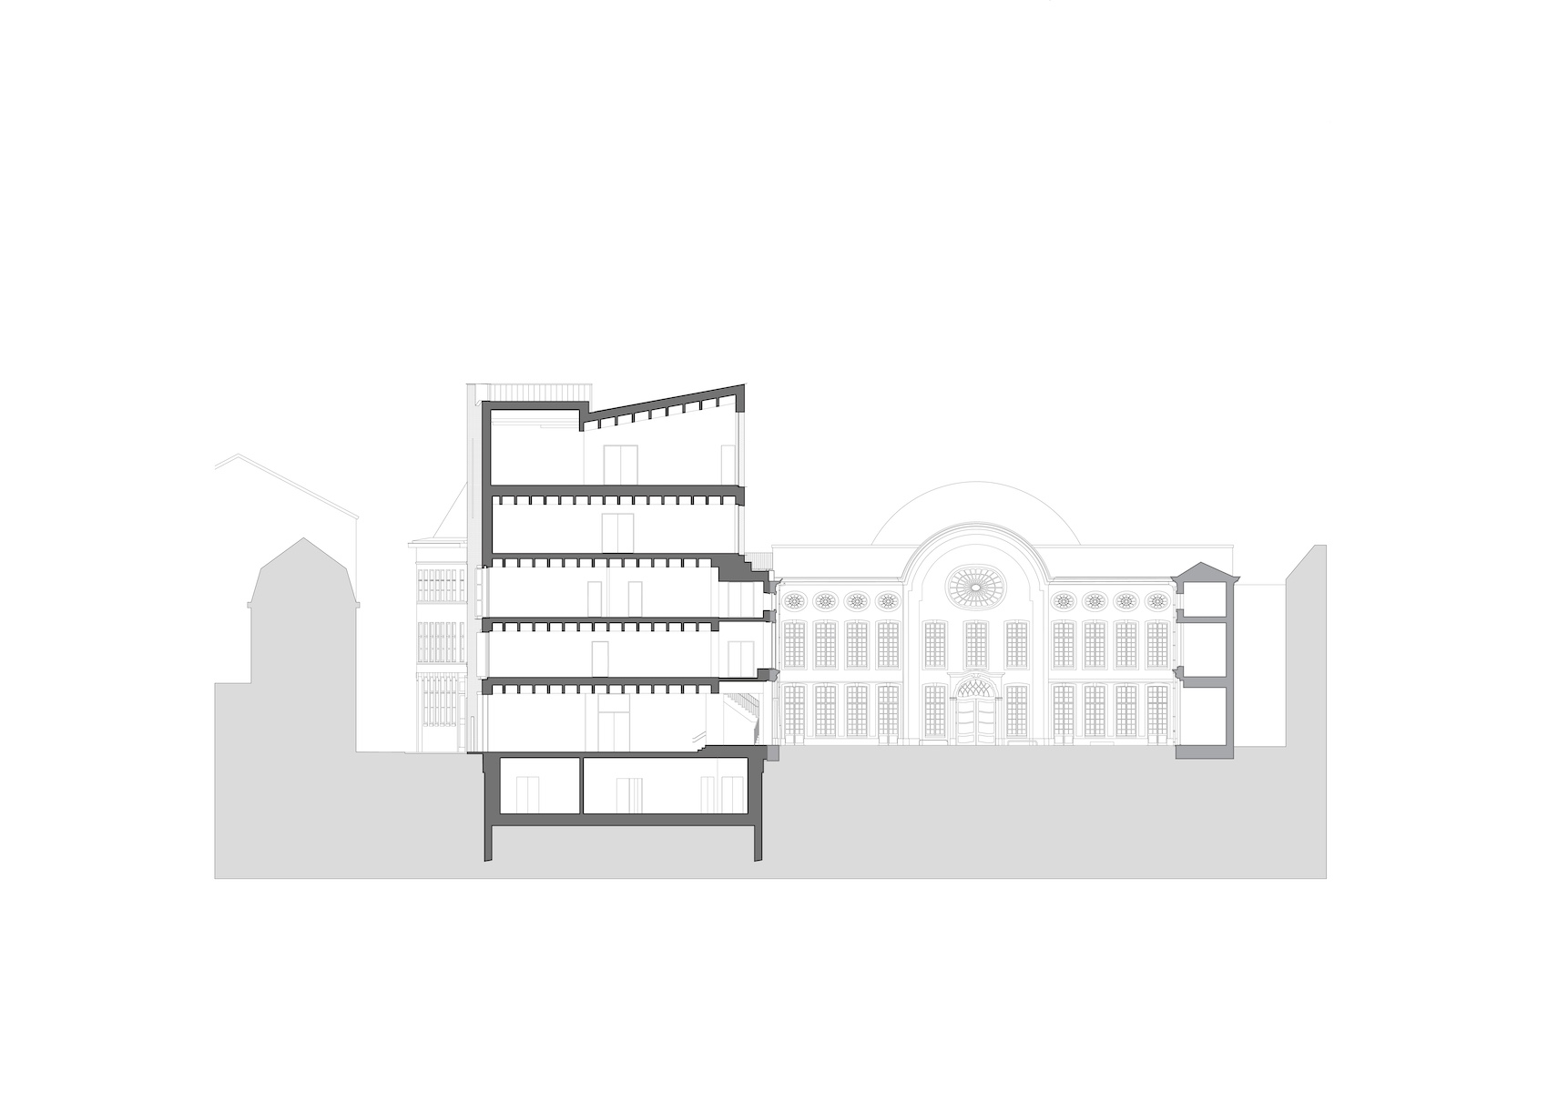
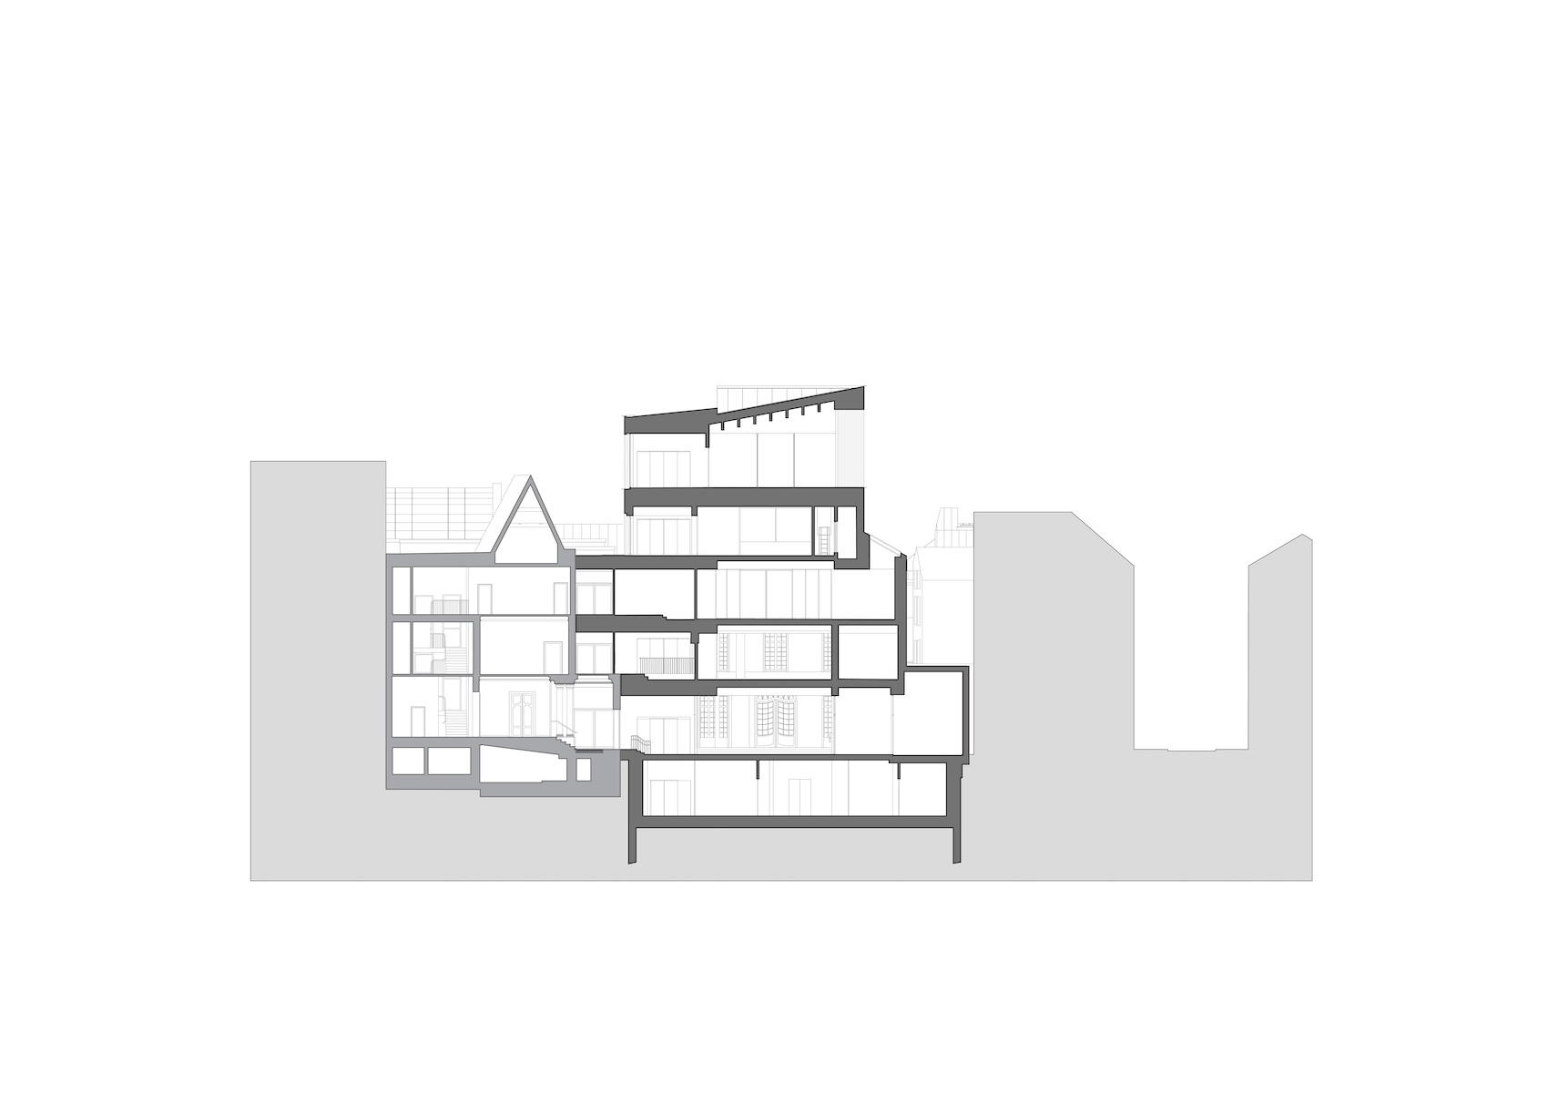
Carmody Groarke, ATAMA and RE-ST have skilfully reworked Design Museum Gent, adding a five-storey wing that completes its historic courtyard and opens the institution more directly to the city.
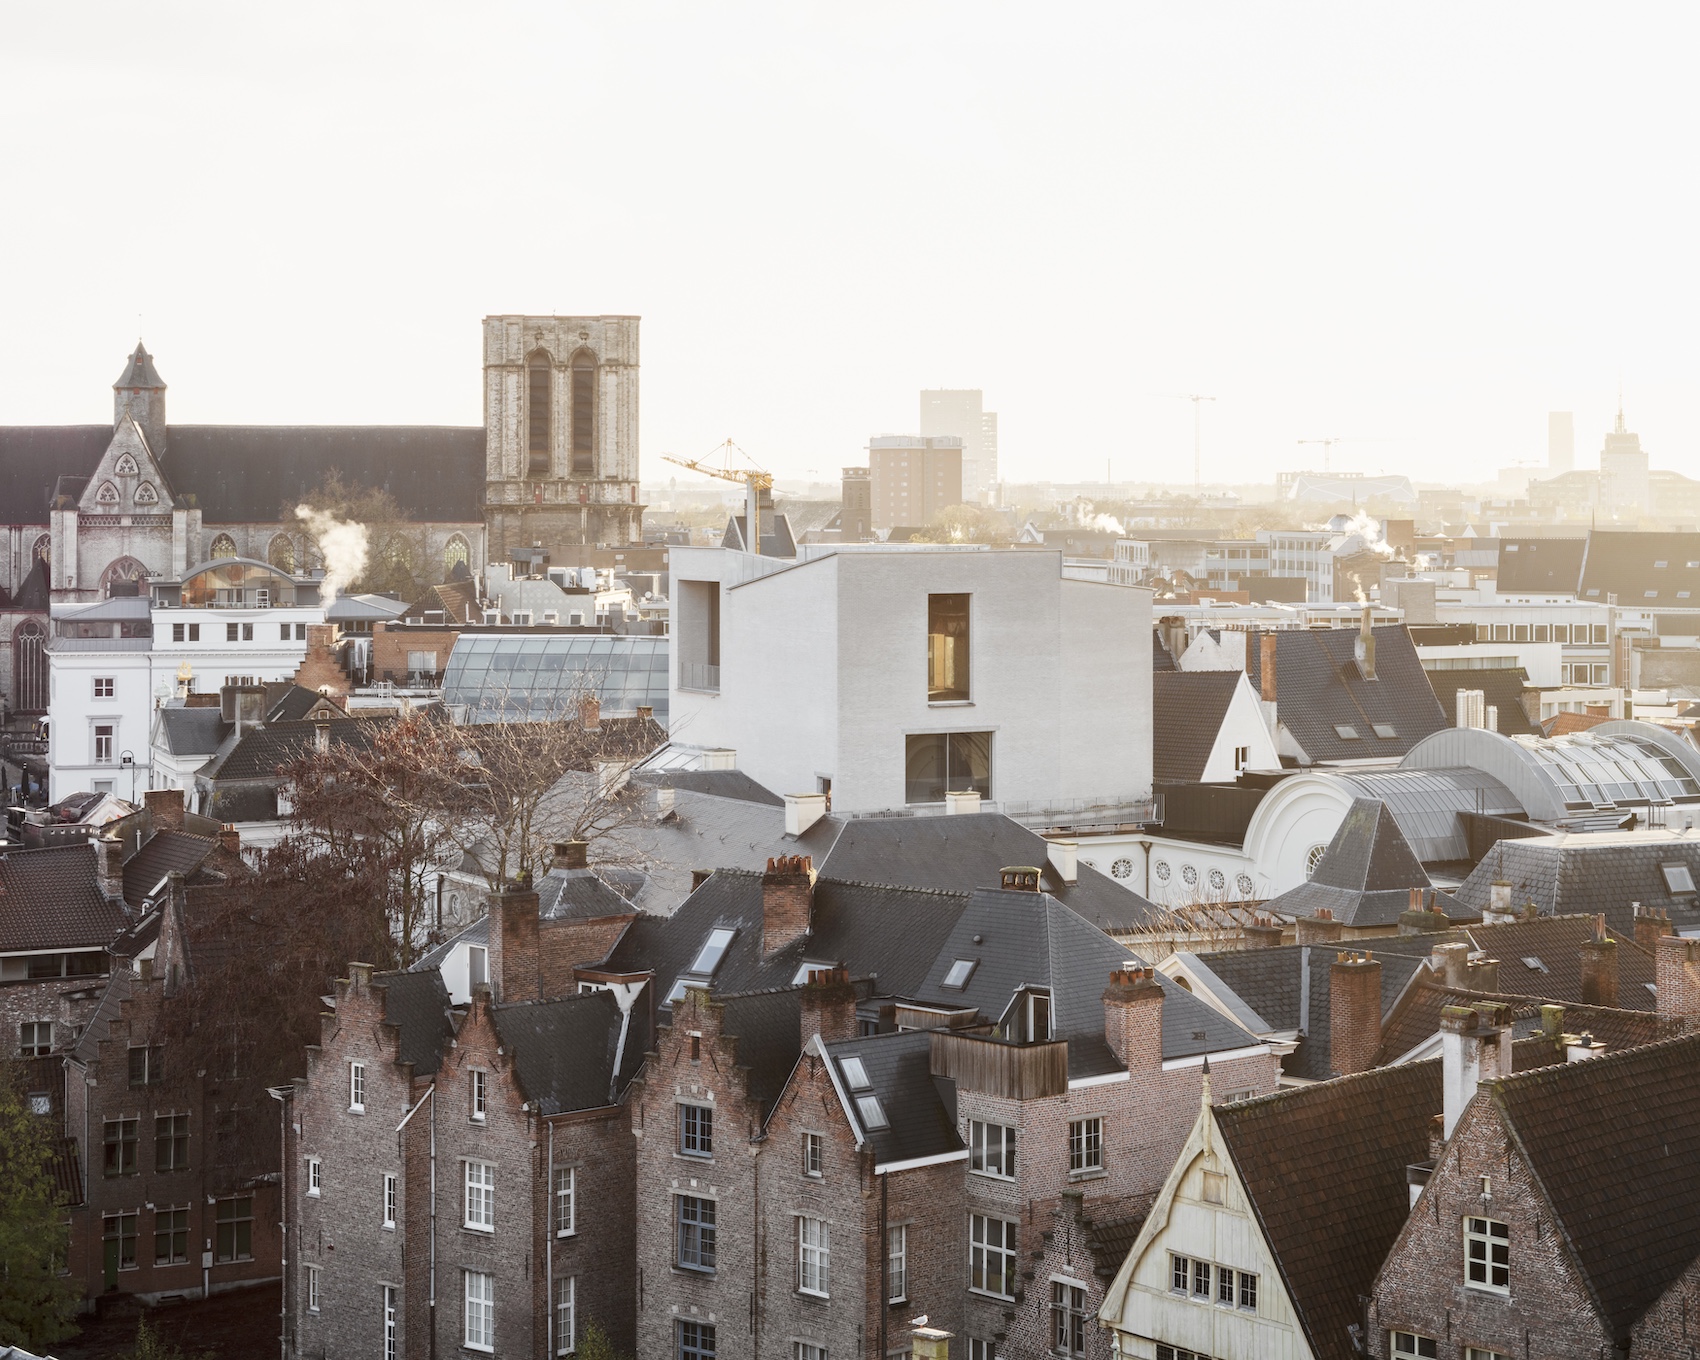
Carmody Groarke, working with ATAMA and heritage architect RE-ST, has completed a major transformation of Design Museum Gent in the historic centre of Ghent. The seven-year project combines restoration and adaptation of the museum’s existing buildings with a new five-storey wing on its last remaining vacant plot.
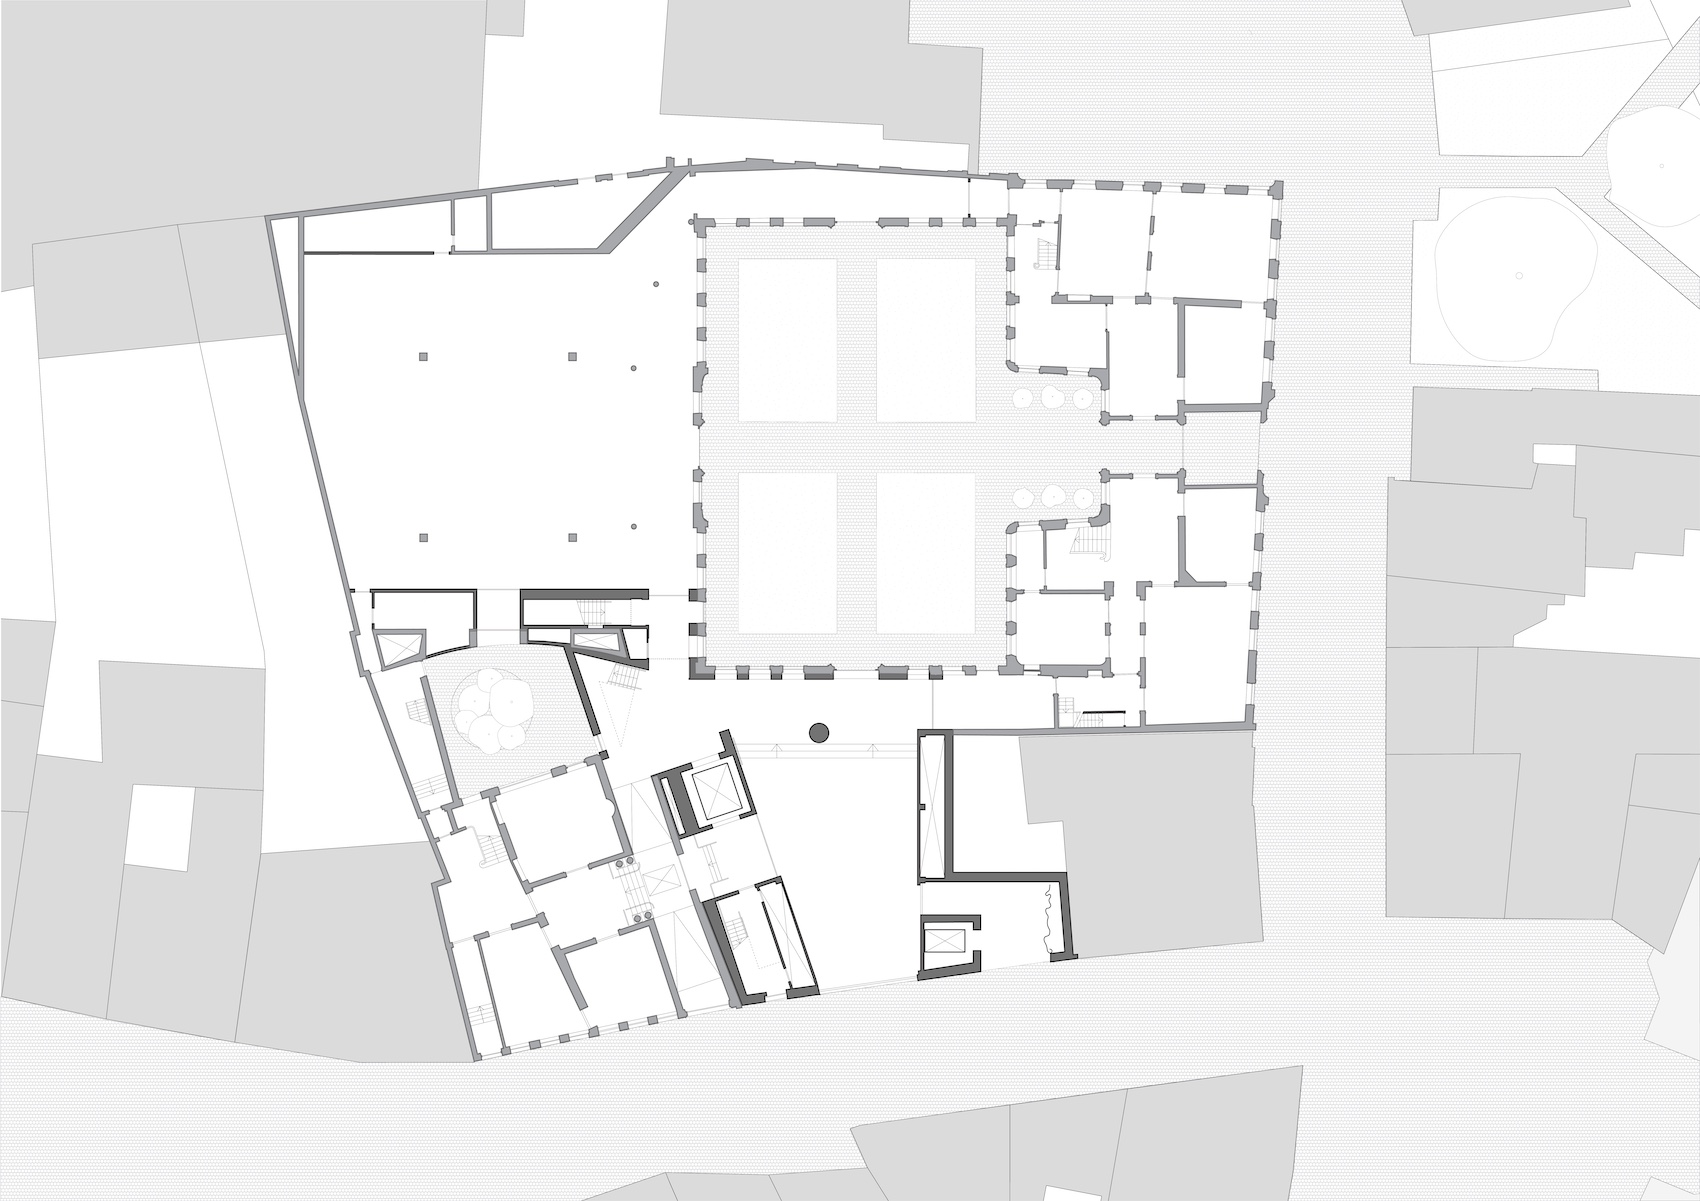
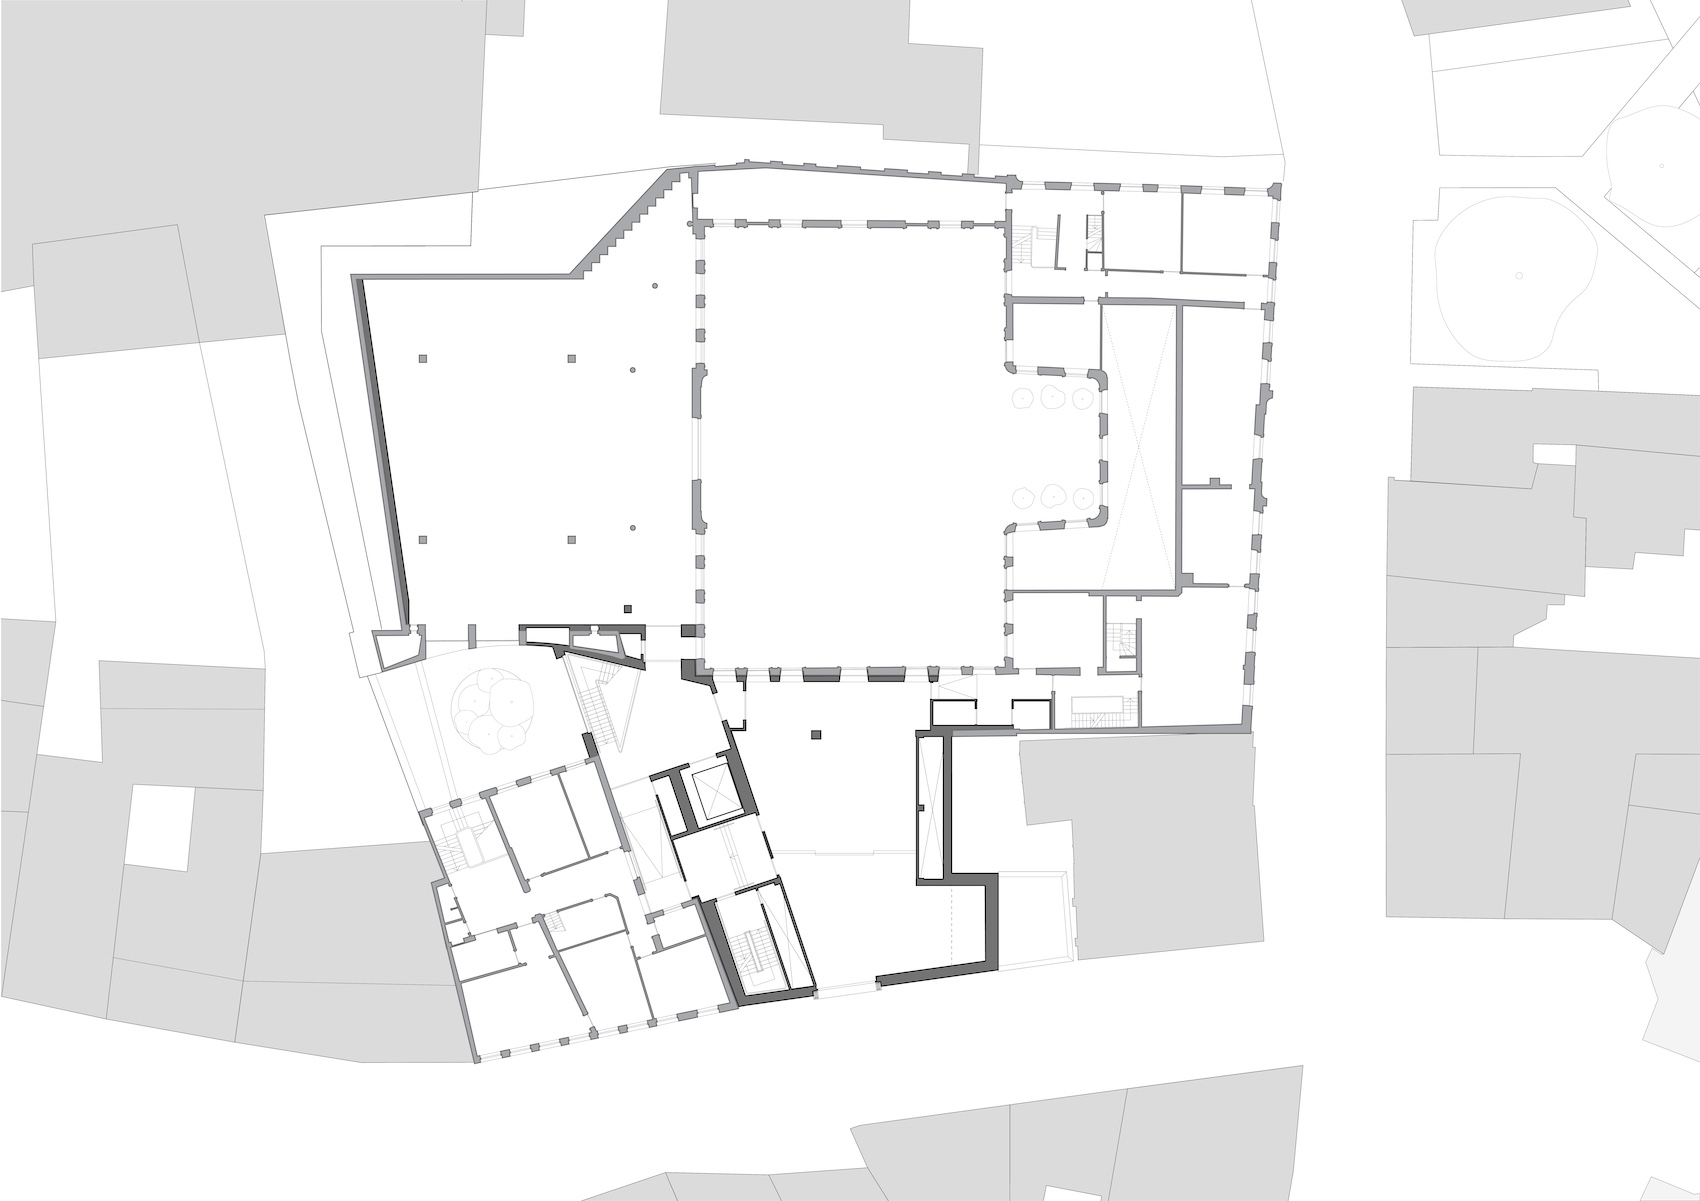
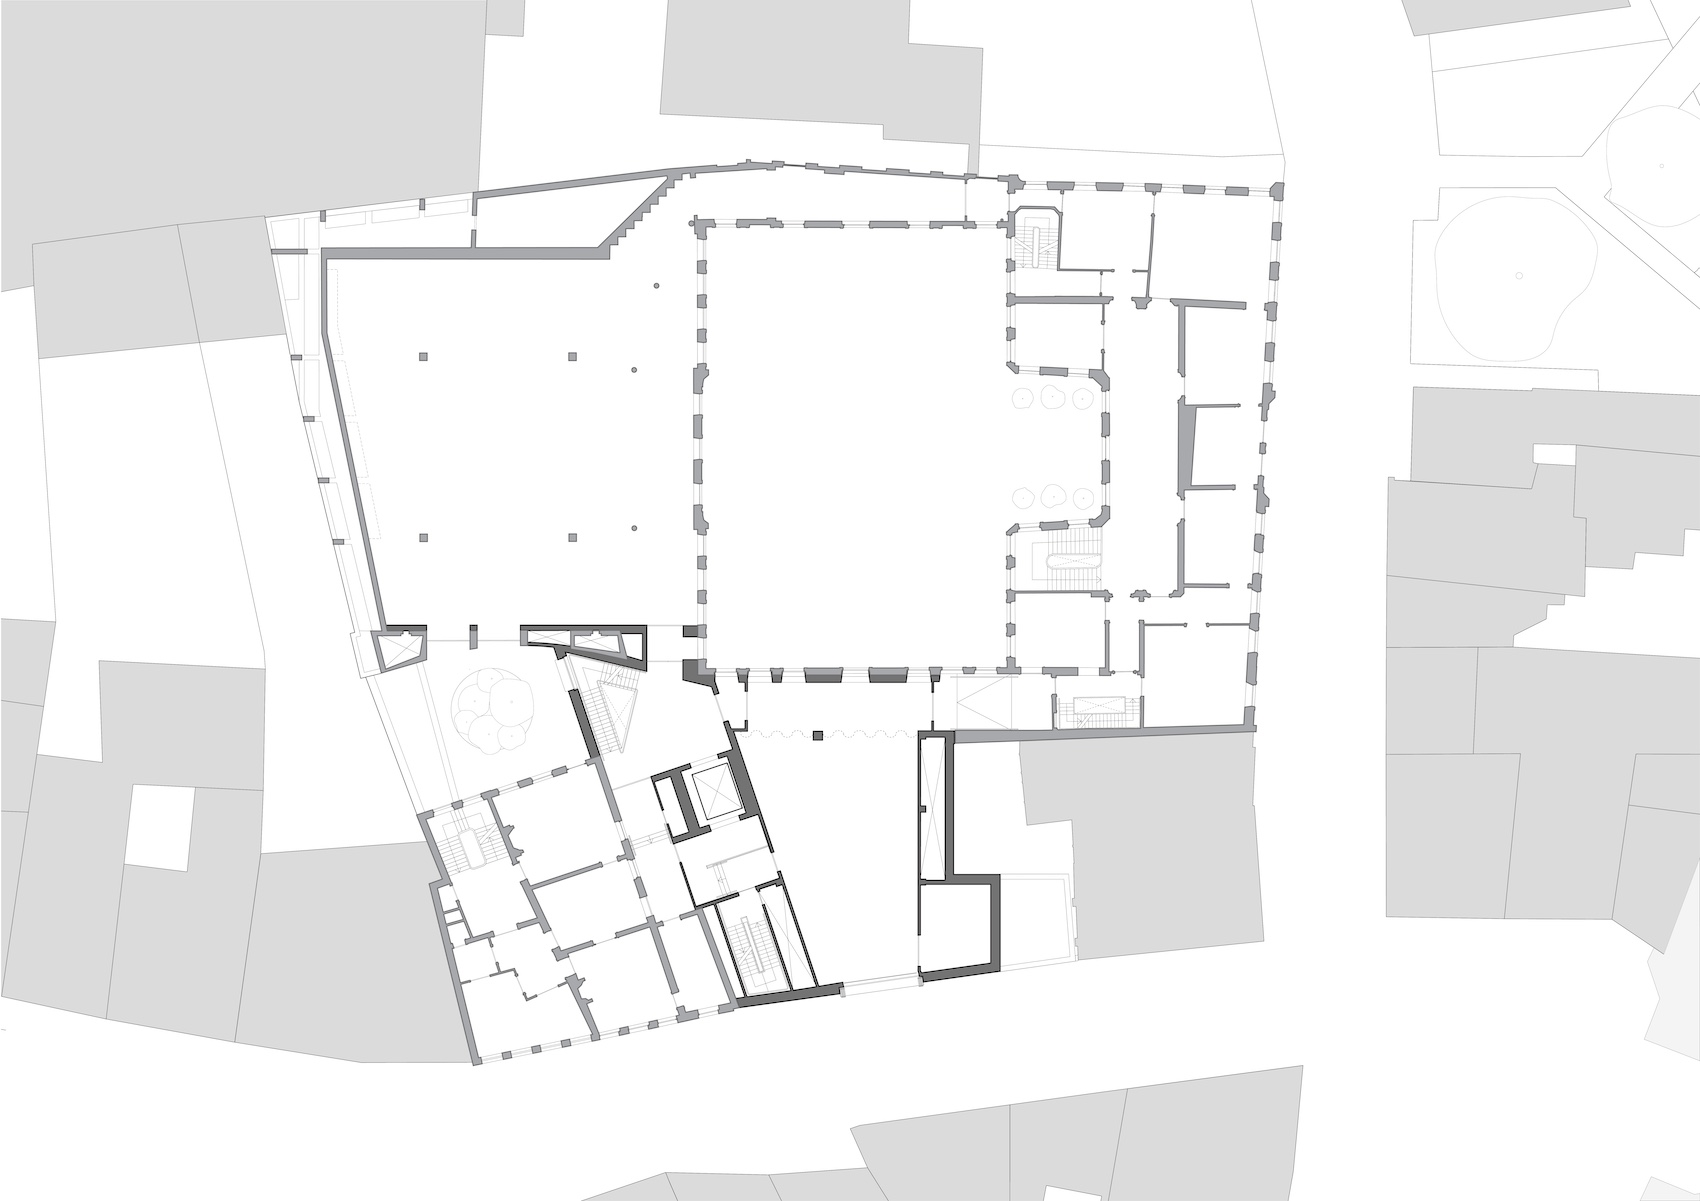
The new building completes the fourth side of the museum’s historic courtyard and establishes a new public entrance on Drabstraat. It also introduces accessible routes through every principal level of the museum, alongside new spaces for exhibitions, education, lectures, events, hospitality, collection care and research. Rather than operating as a standalone extension, the wing reorganises the wider complex, reconnecting Hotel De Coninck, Huis Leten and the 1992 Wing into a more coherent whole.
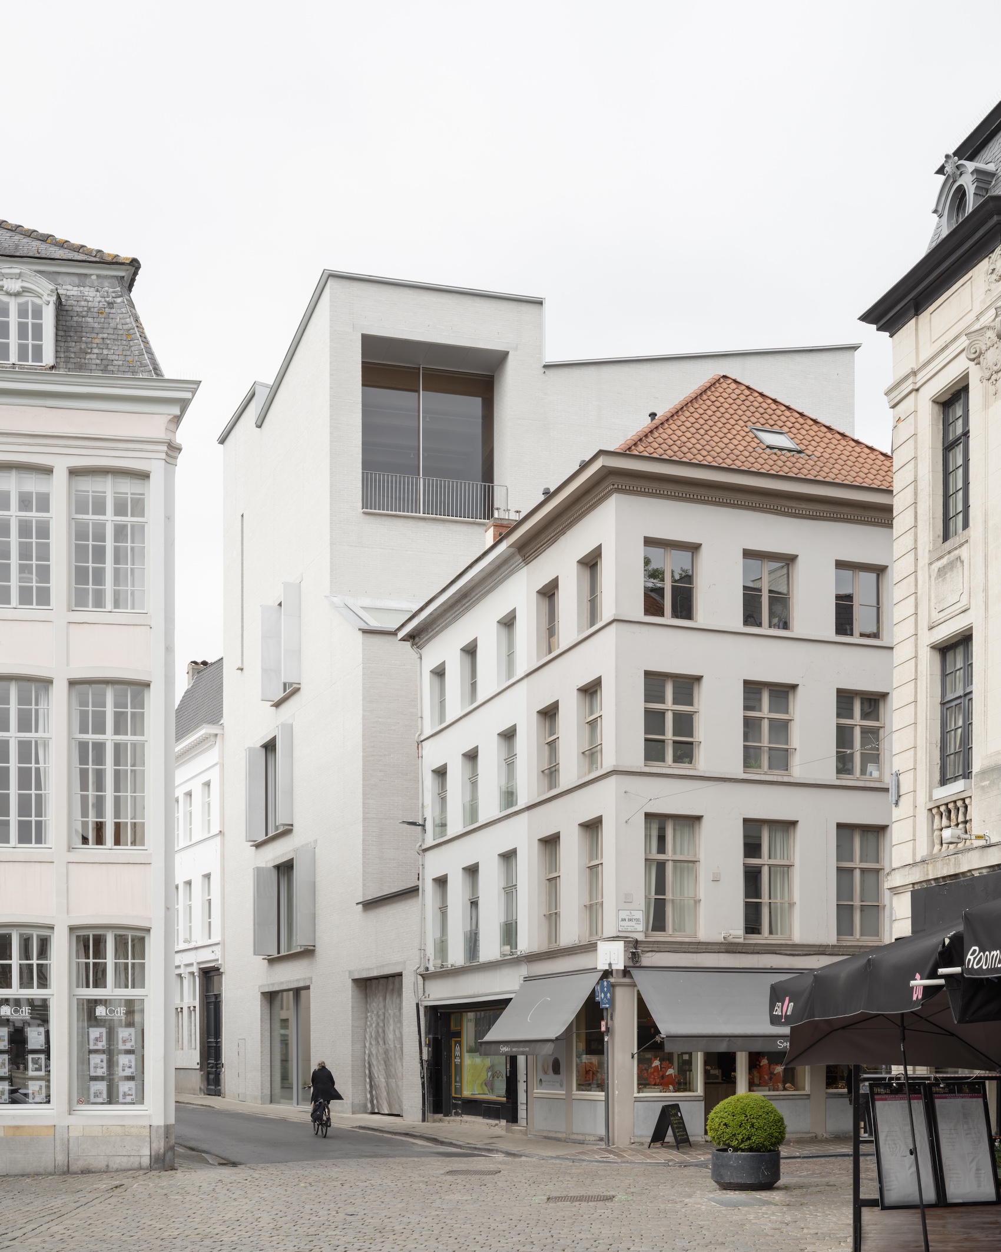
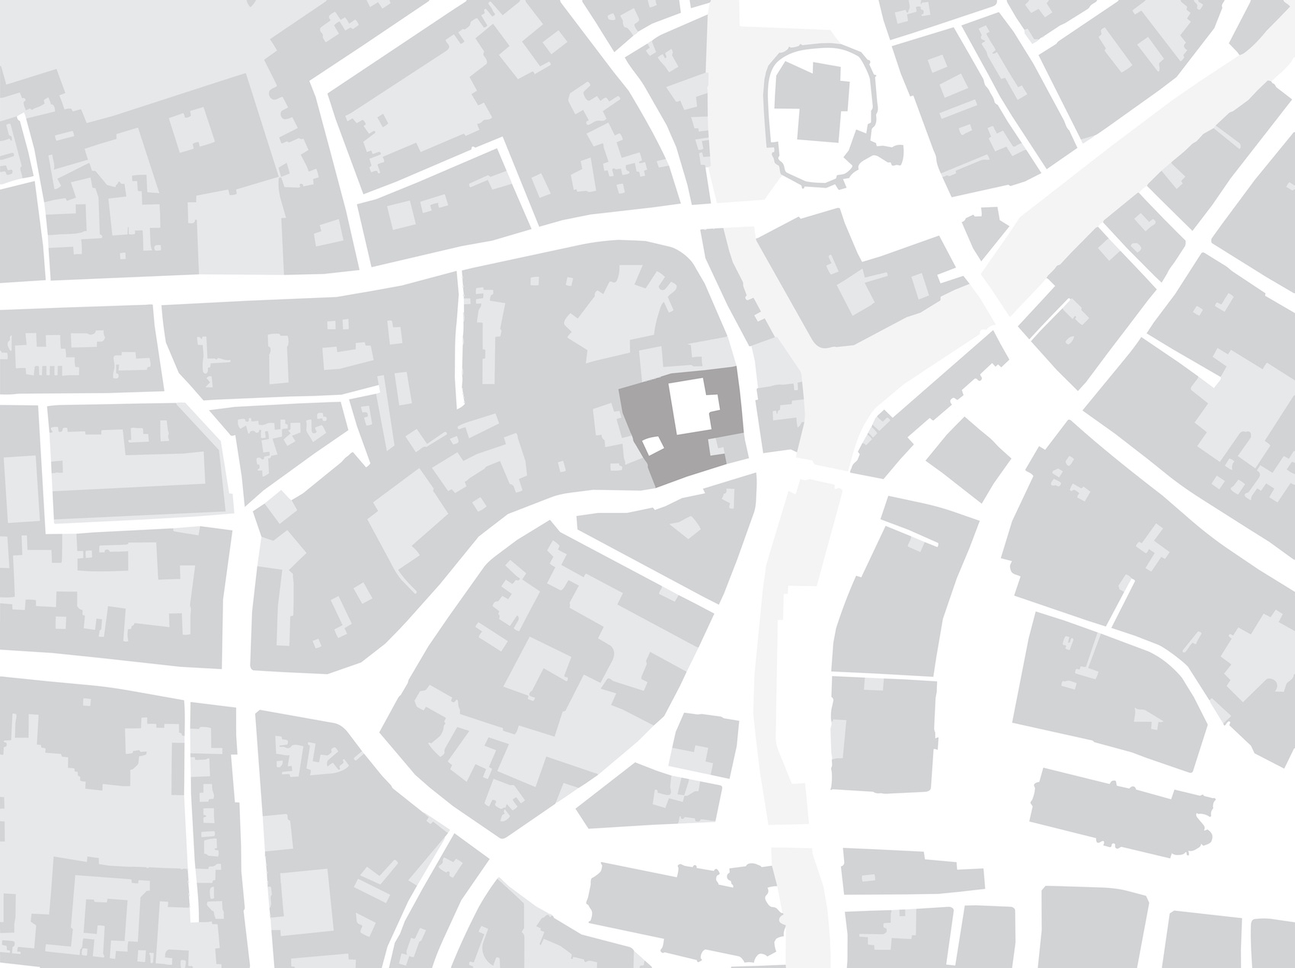
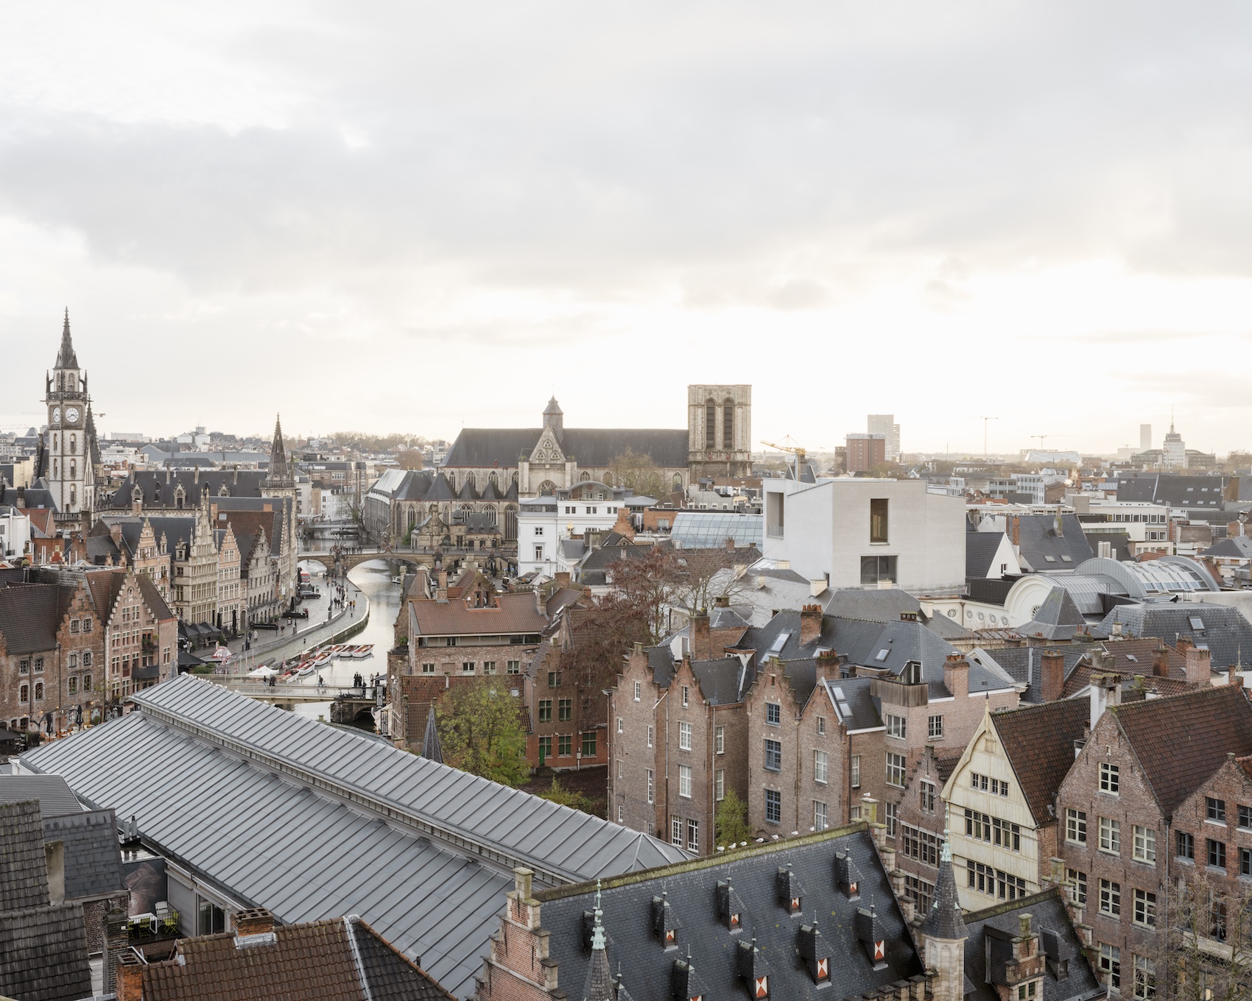
The museum occupies a dense urban site close to the Graslei and Korenlei, with buildings accumulated over almost six centuries. Despite this central location, its previous entrance through the carriage doors of Hotel De Coninck gave the building a limited presence on the street, while the vacant Drabstraat plot interrupted both the urban frontage and the internal organisation.
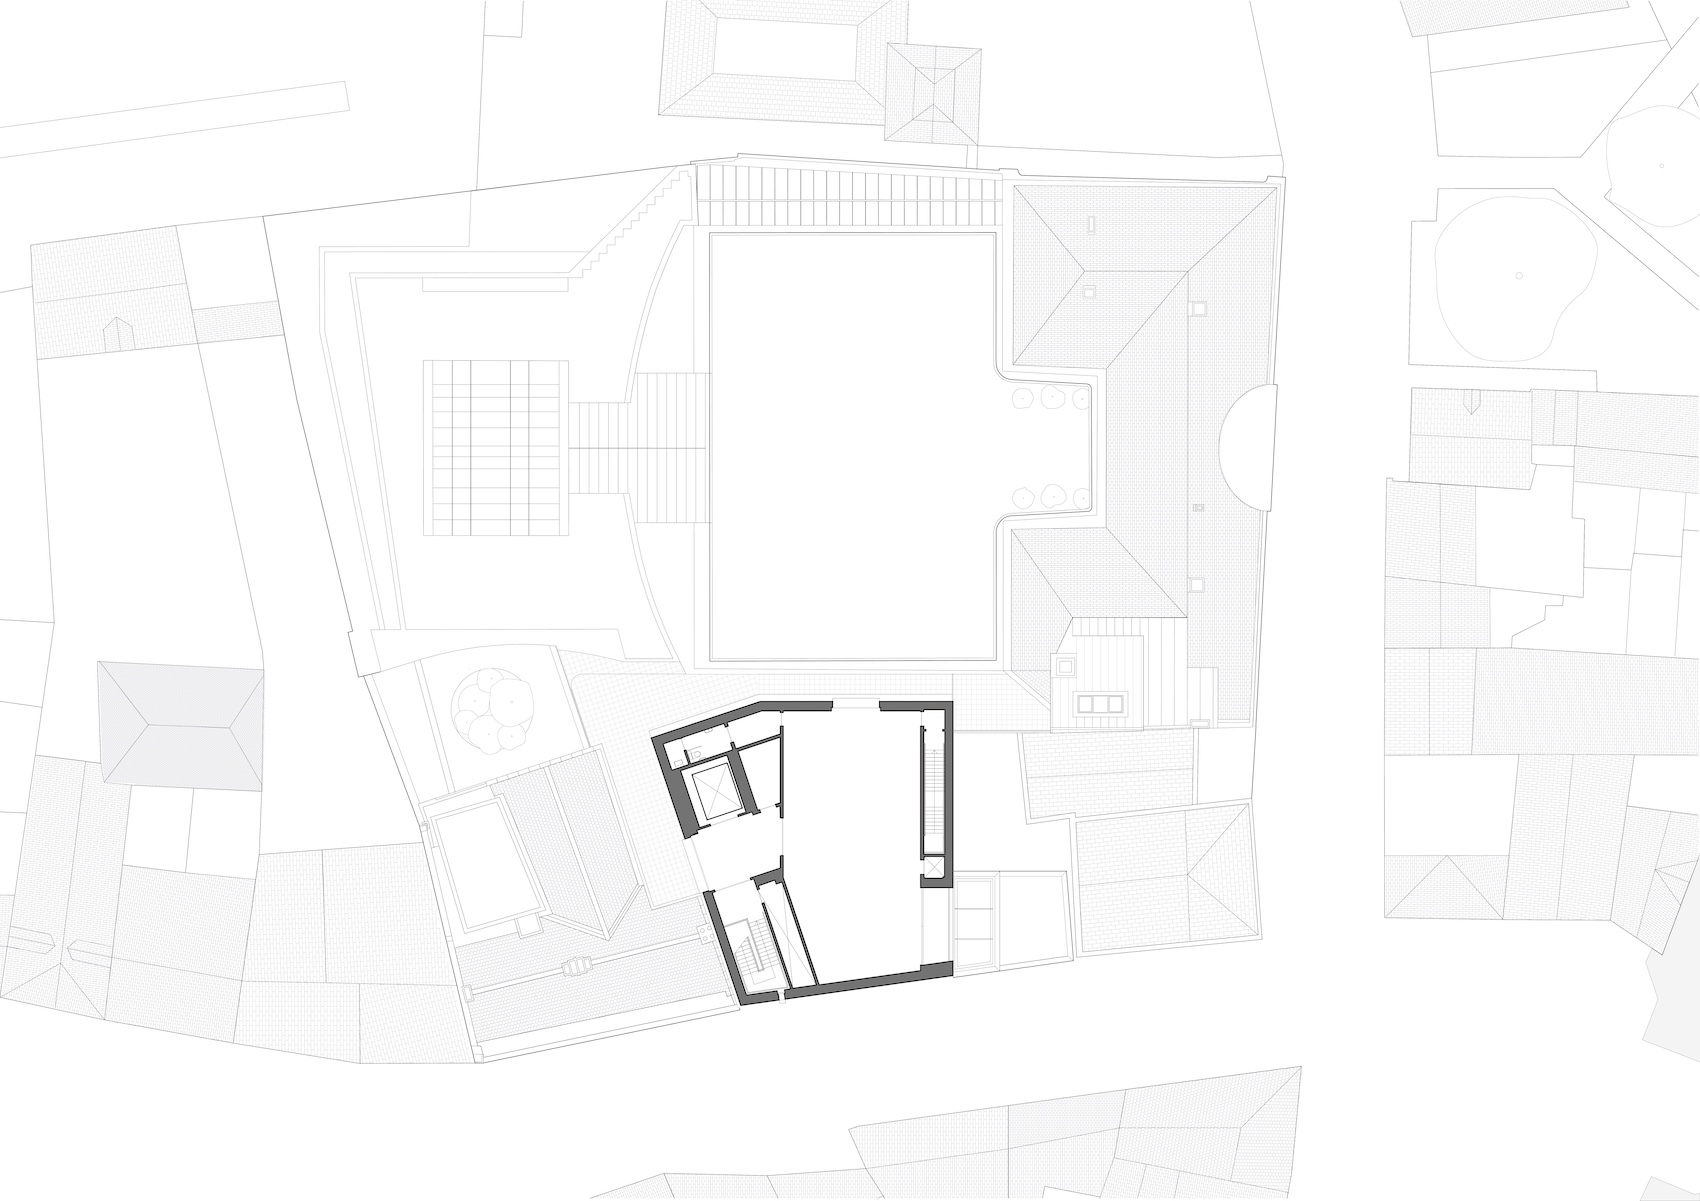
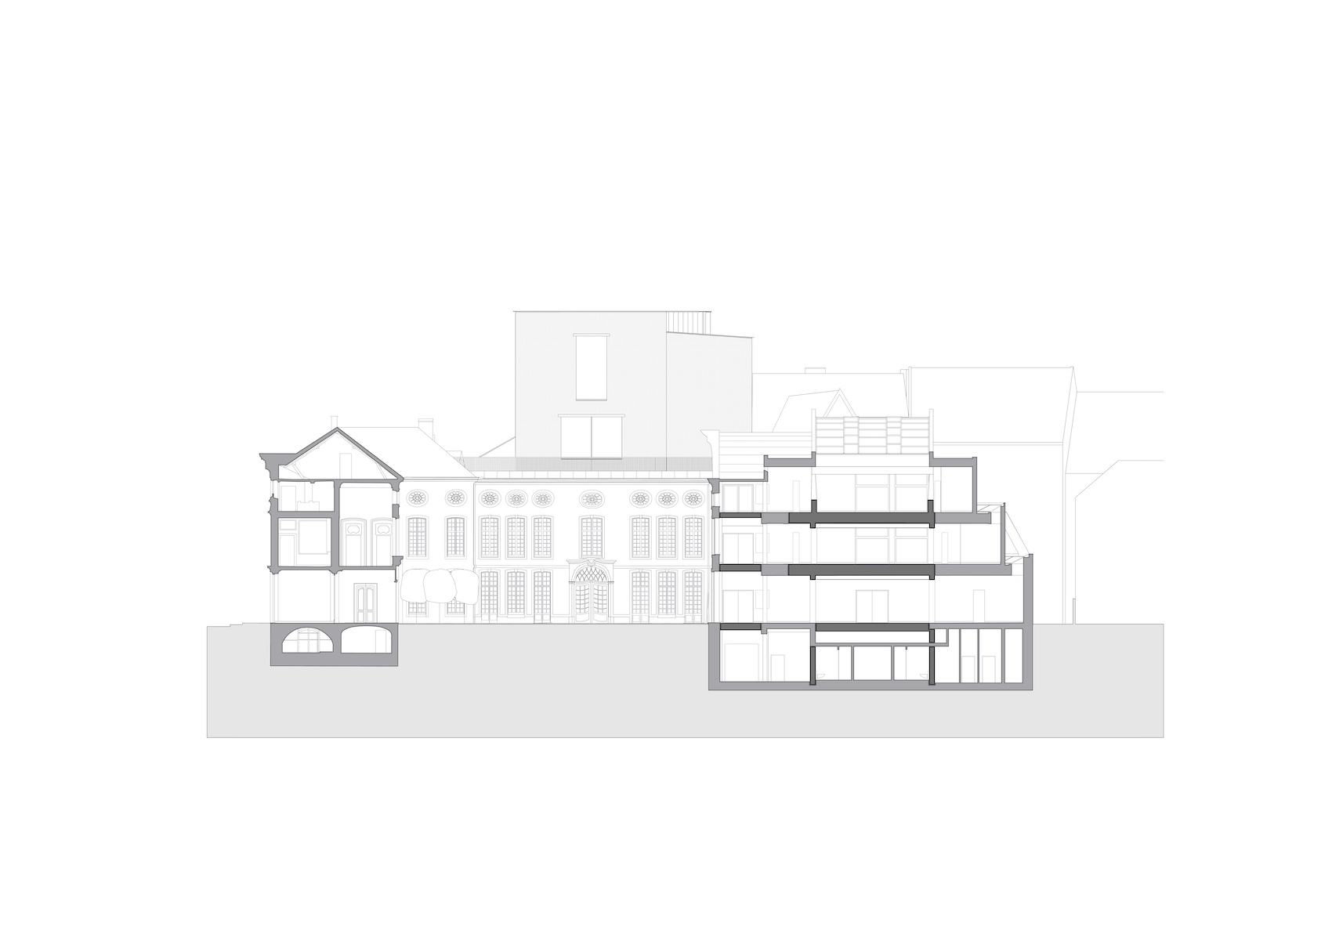
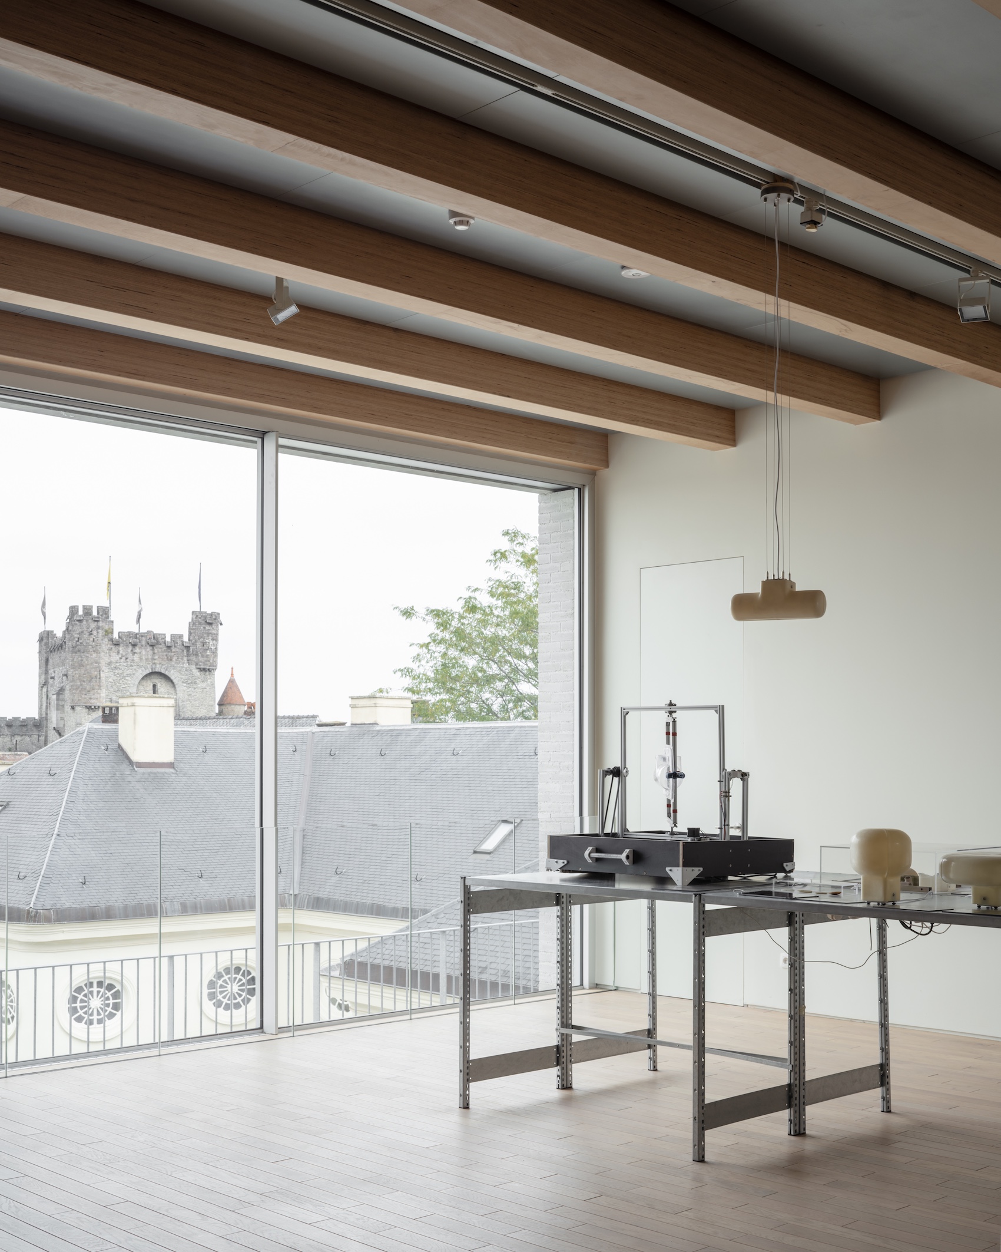
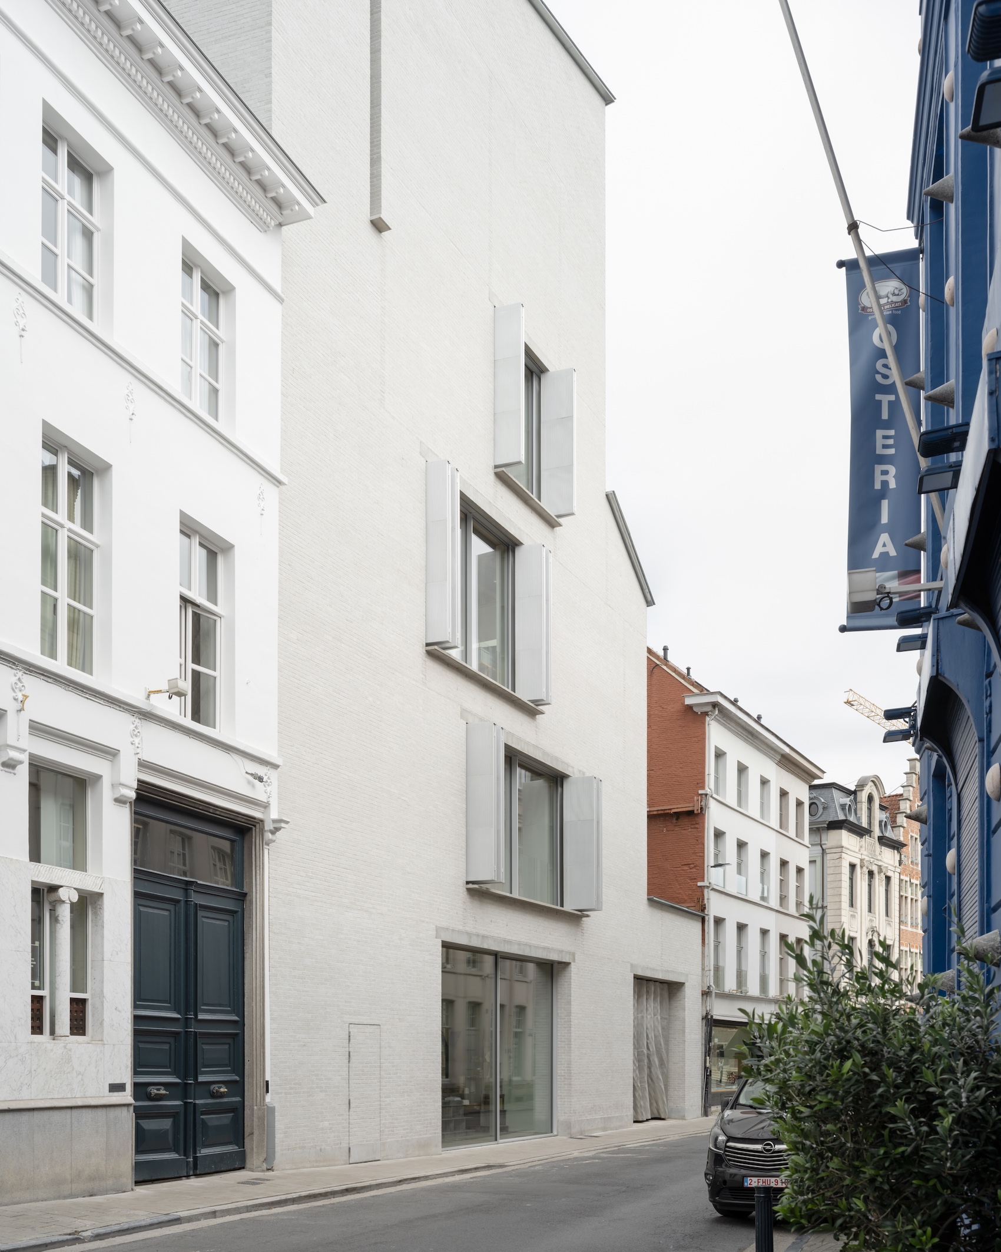
The new wing fills this gap. At street level, its proportions respond to the scale of the surrounding merchant houses, while the upper volume becomes more sculptural, turning towards the historic centre and breaking into four pitched roof forms. Large windows frame views across Drabstraat at the lower levels and towards Ghent’s skyline above, including its UNESCO-listed Belfry. White brick gives the building a civic presence while maintaining a relationship with the city’s long-established brick-building tradition.
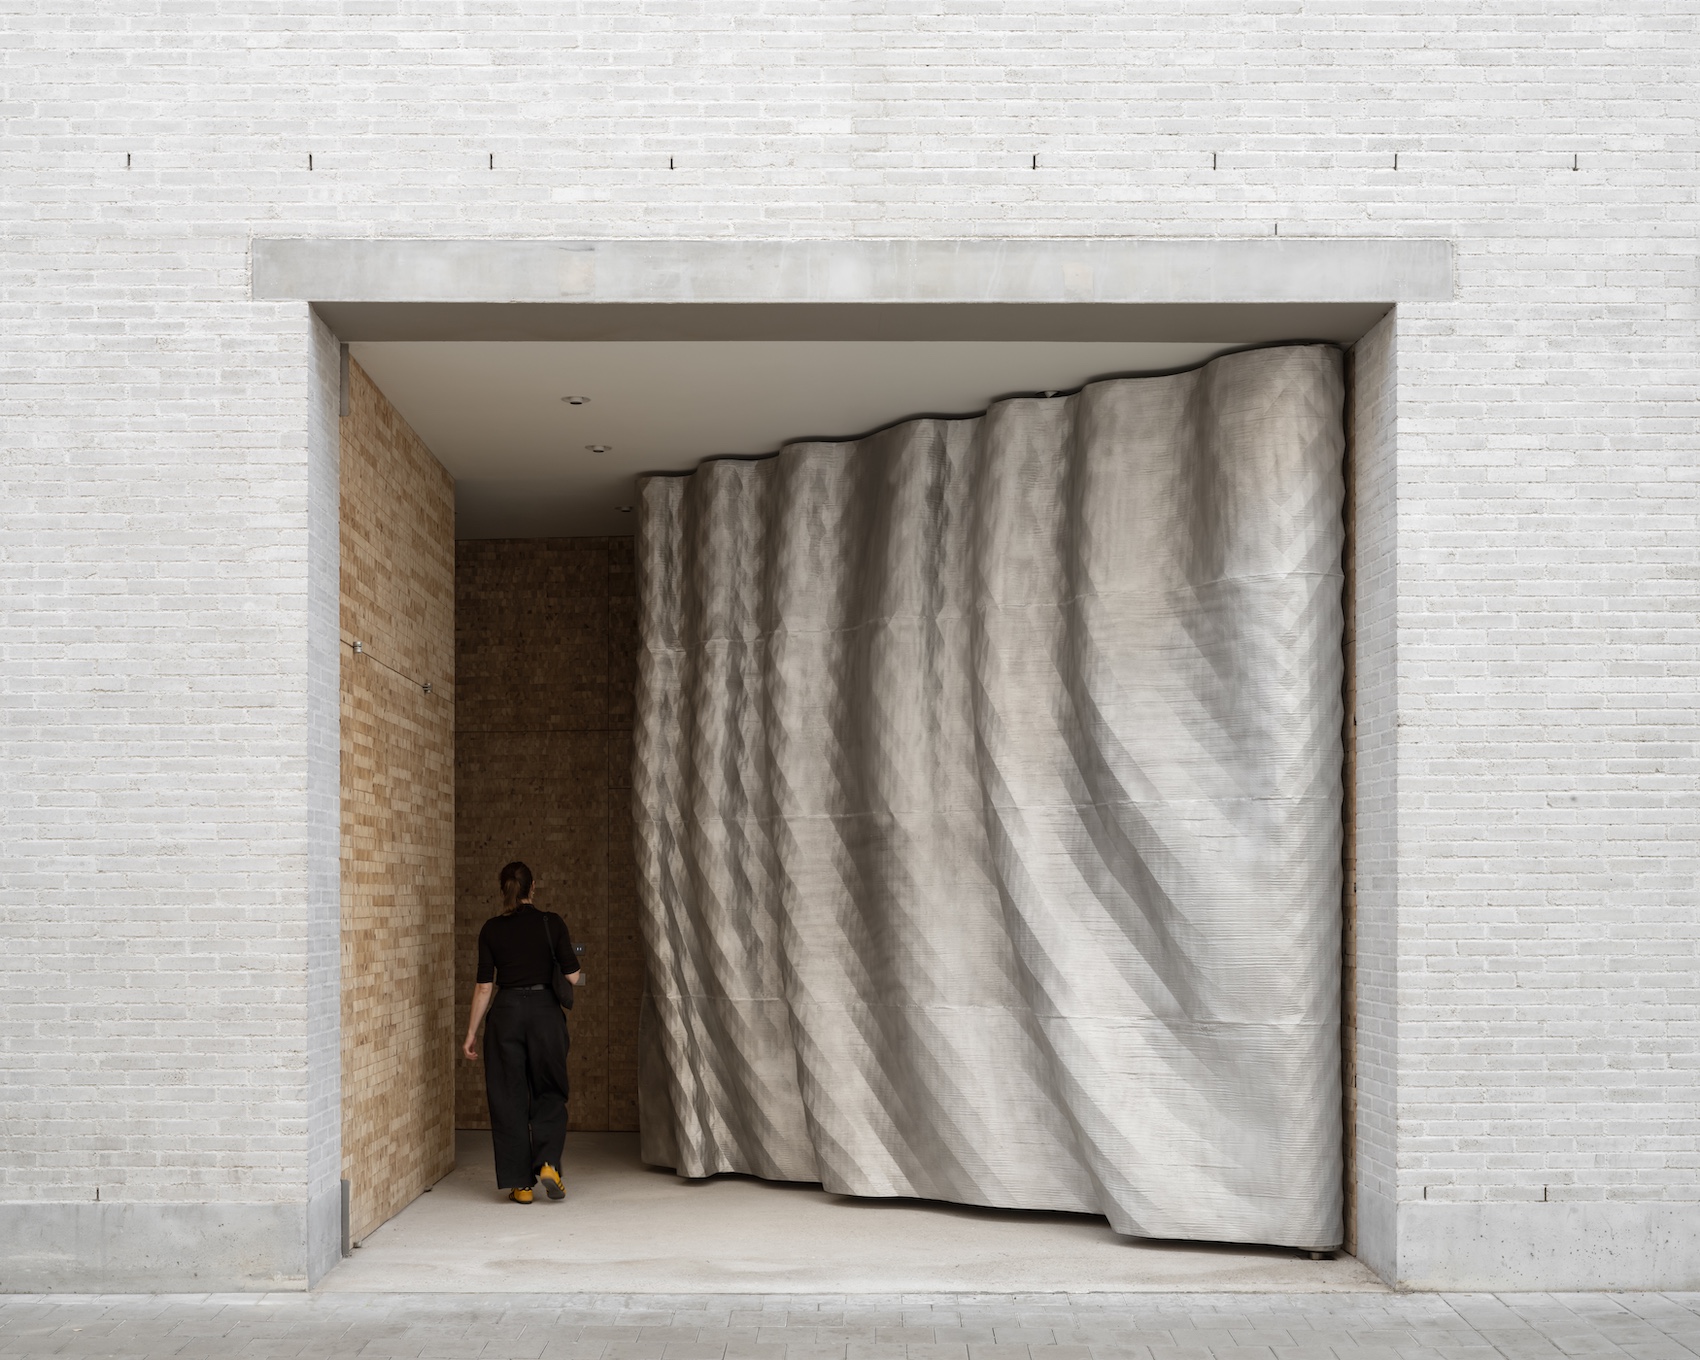
The courtyard remains the physical centre of the museum. Visitors now enter from Drabstraat through the new wing before arriving at the garden, which acts as an immediate point of orientation. A continuous circulation loop connects the new and historic buildings at each principal level, replacing dead-end routes and inaccessible changes of level with a sequence of connected rooms around the courtyard. A new lift and staircase provide step-free access throughout the museum for the first time.
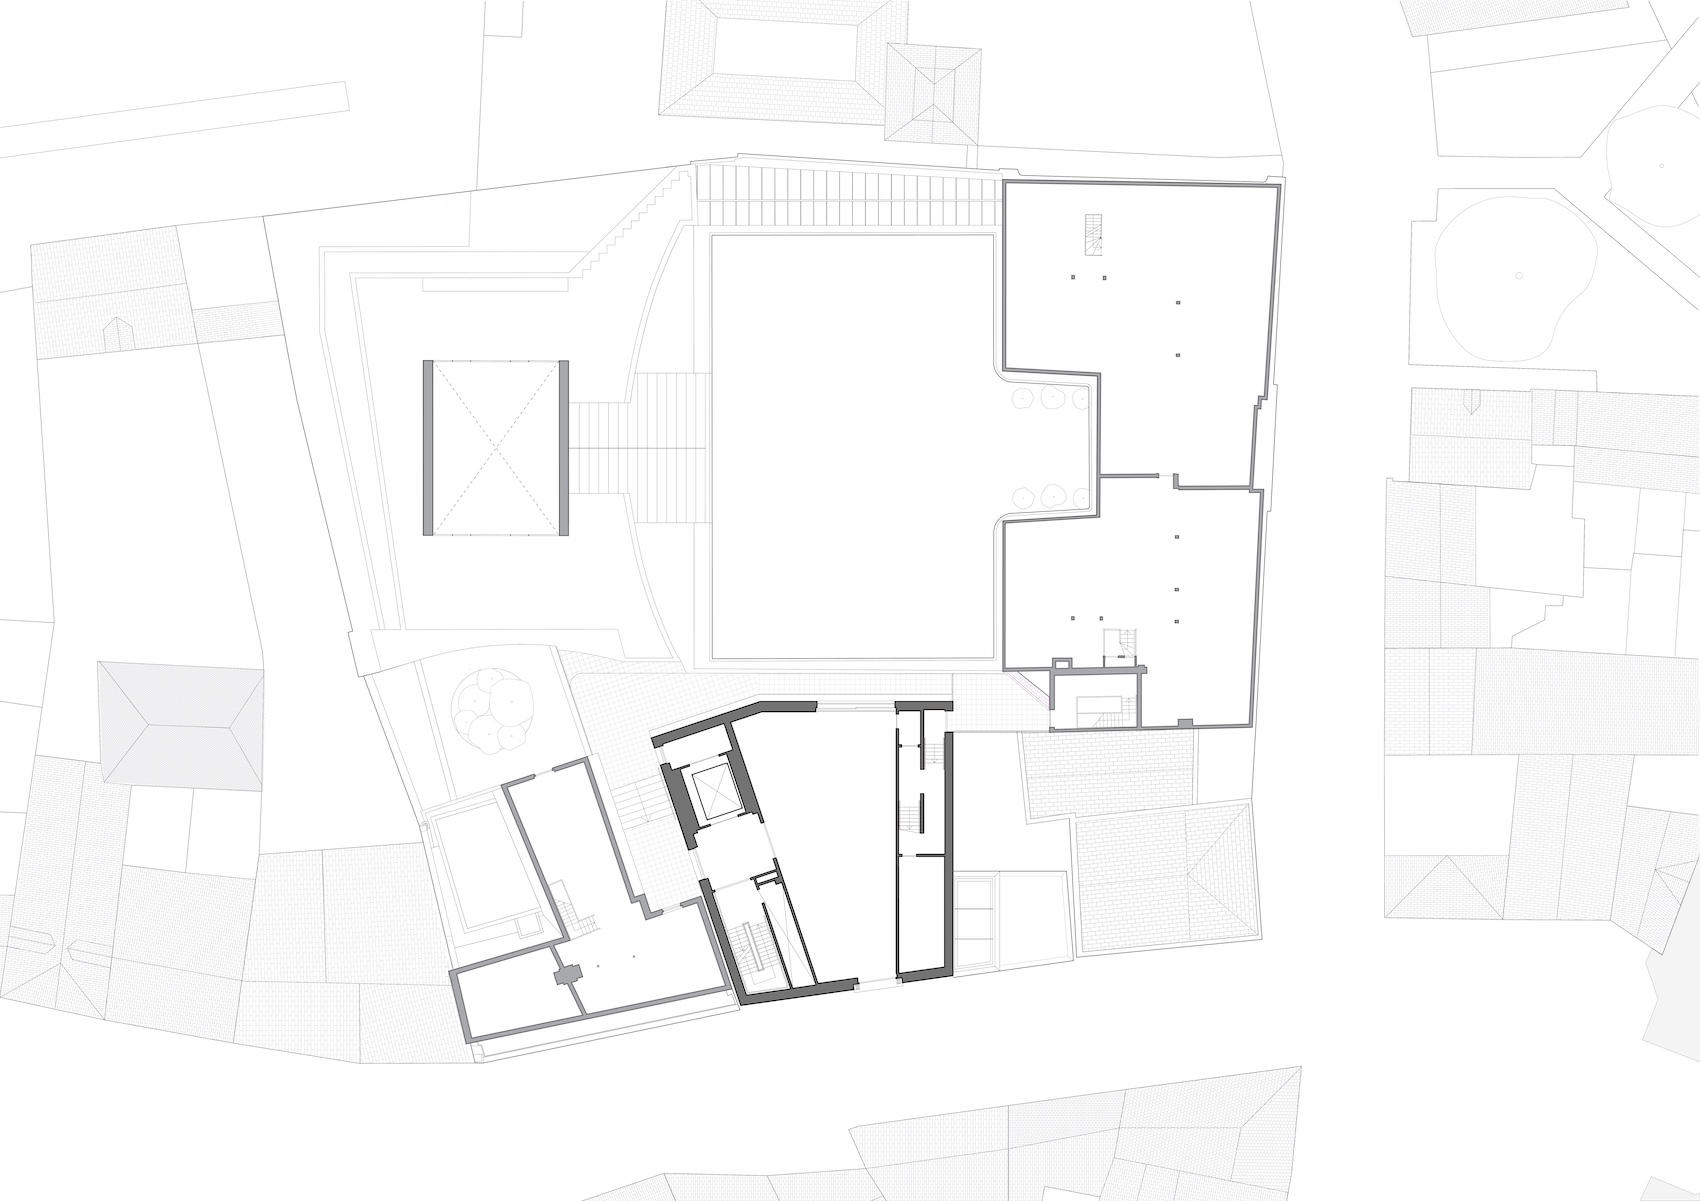
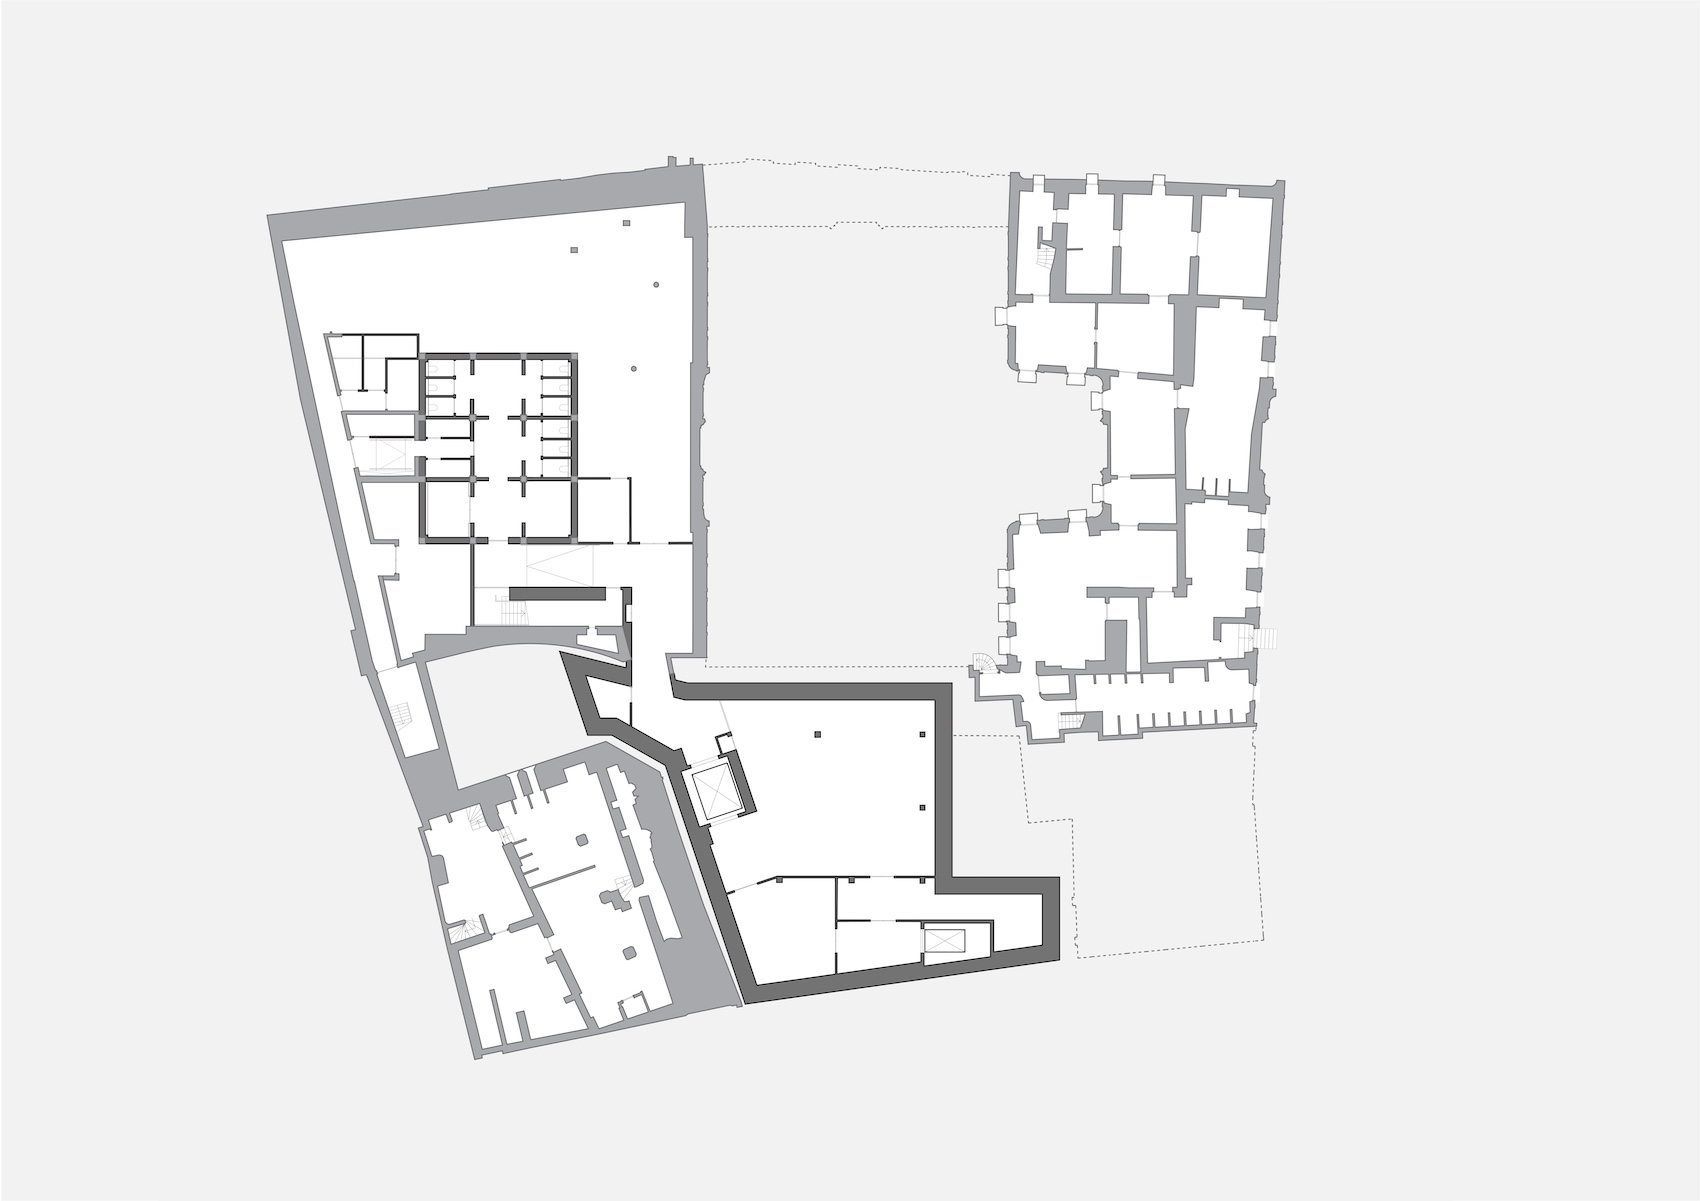
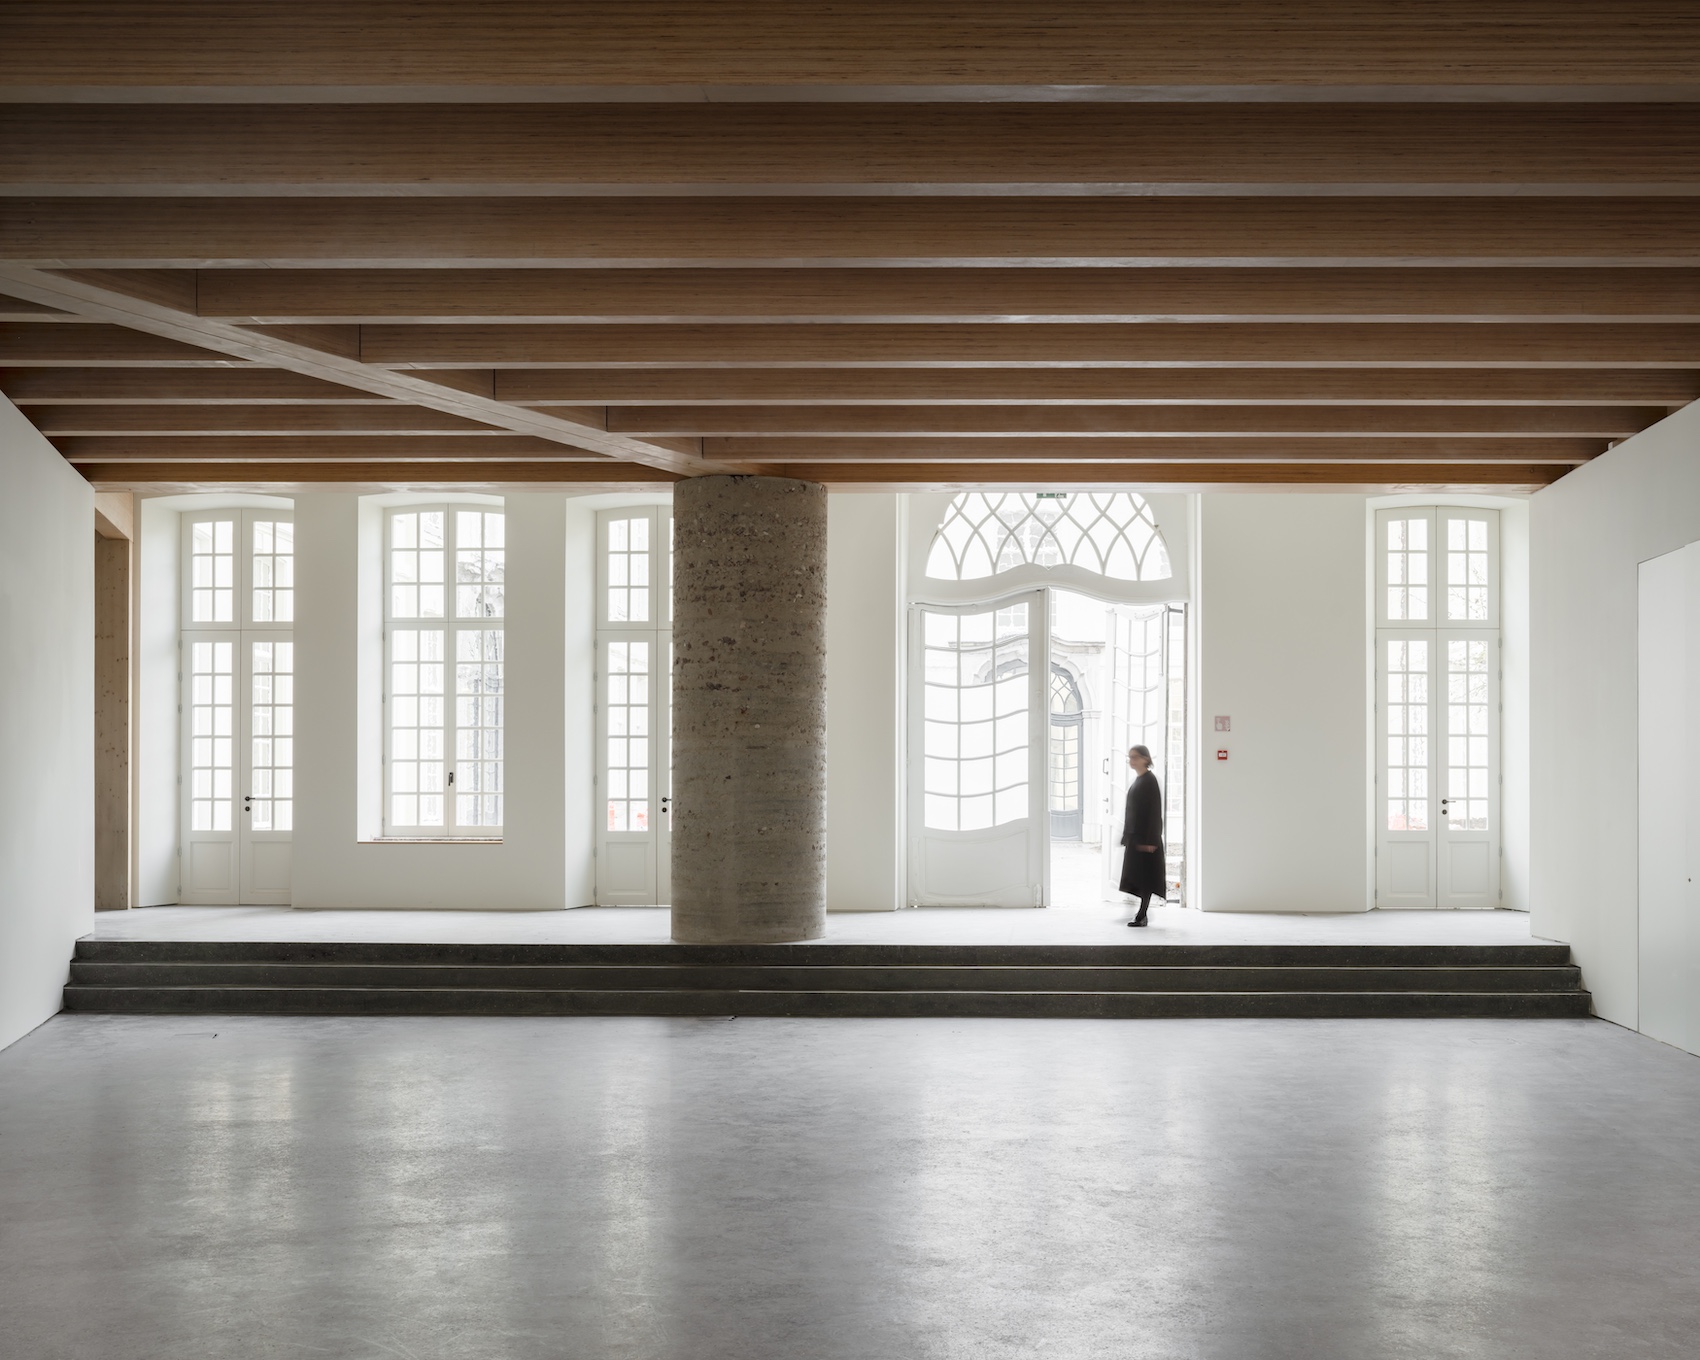
Much of the museum’s new infrastructure has been concentrated within the wing. Climate-controlled storage, conservation, research and art-handling spaces are located in the basement, allowing more of the historic buildings to be used by the public. At ground level, the entrance and Stadskamer, or City Room, provide a publicly-accessible threshold between the street, museum and courtyard.
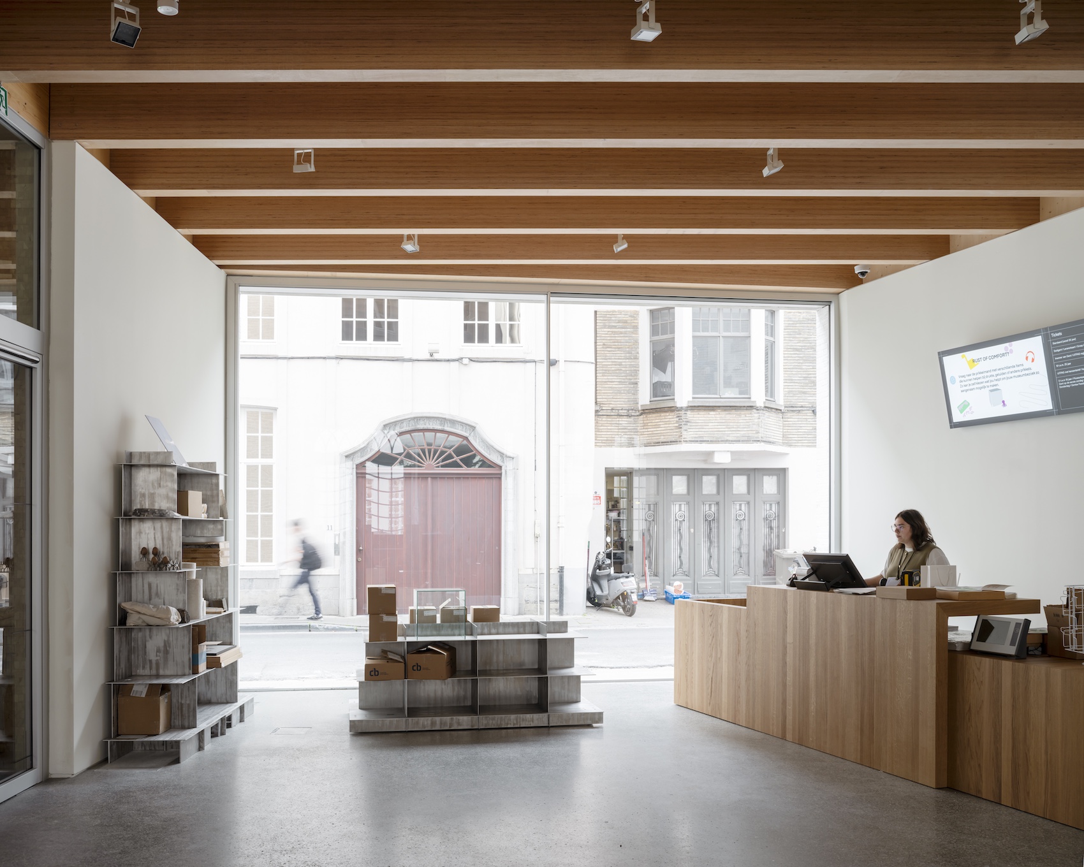
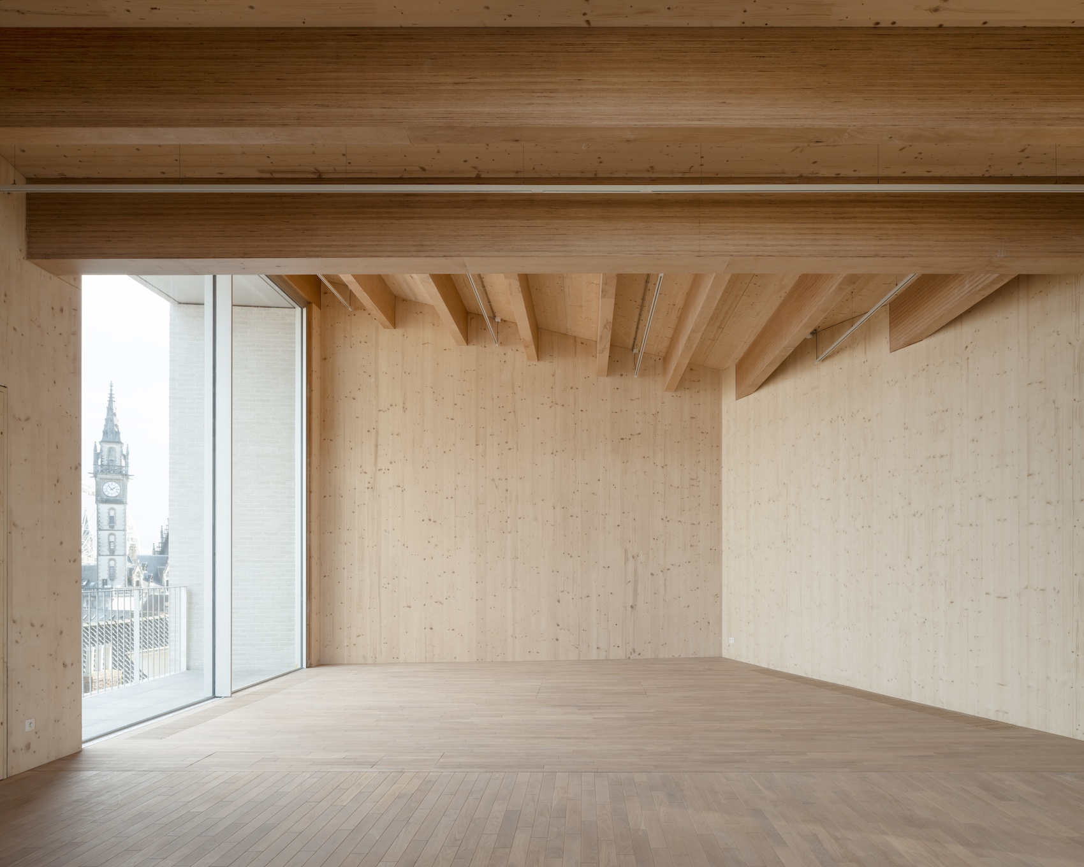
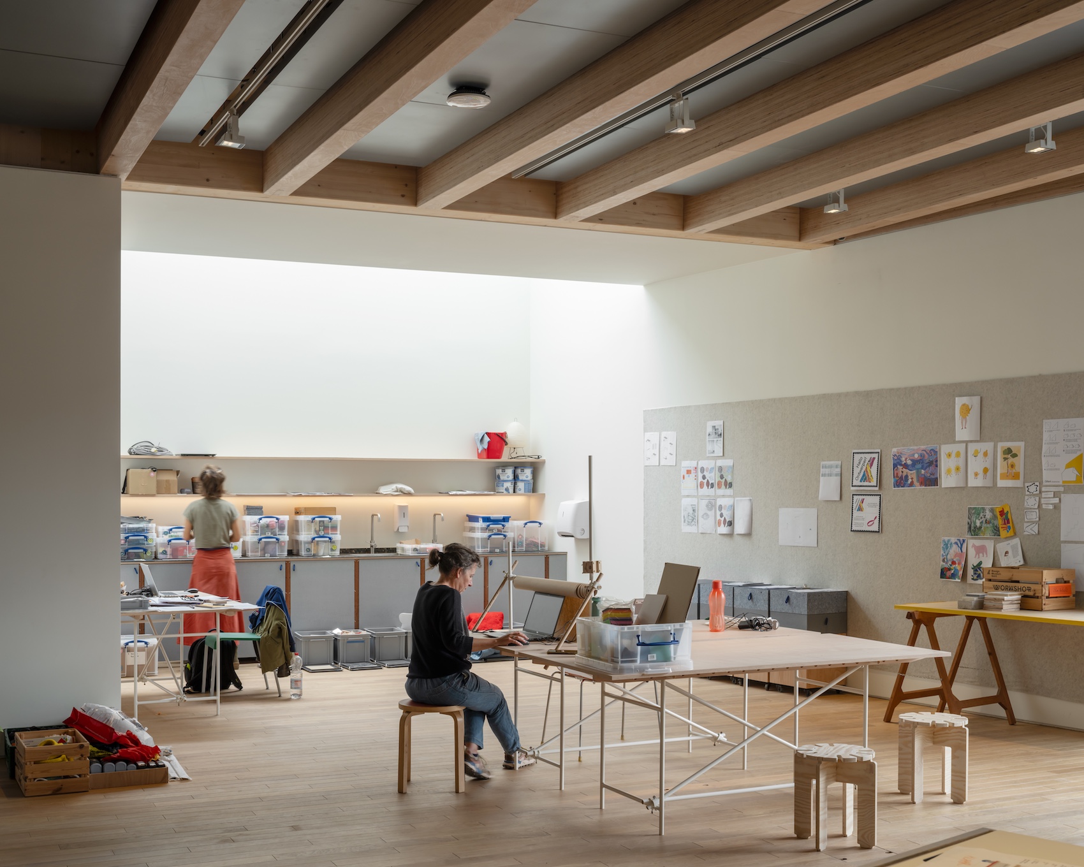
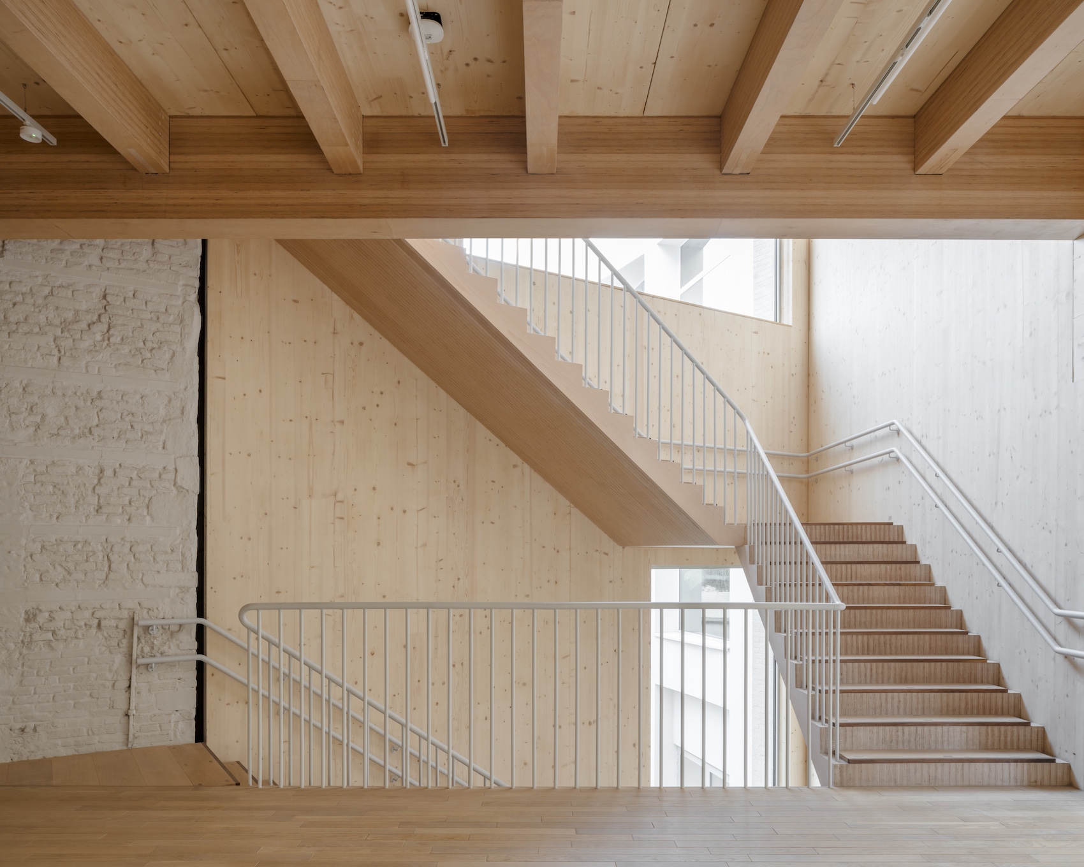
The irregular site has been organised around one principal room on each level, stacked to form what the architects describe as a five-storey urban house. Each space extends between Drabstraat and the courtyard, receiving daylight and views from both sides. Rather than creating a series of neutral galleries, the rooms vary in proportion, material character and acoustic quality. The uppermost Loft is a large timber-vaulted space overlooking the city, designed to accommodate talks, performances, assemblies and community events as well as exhibitions.
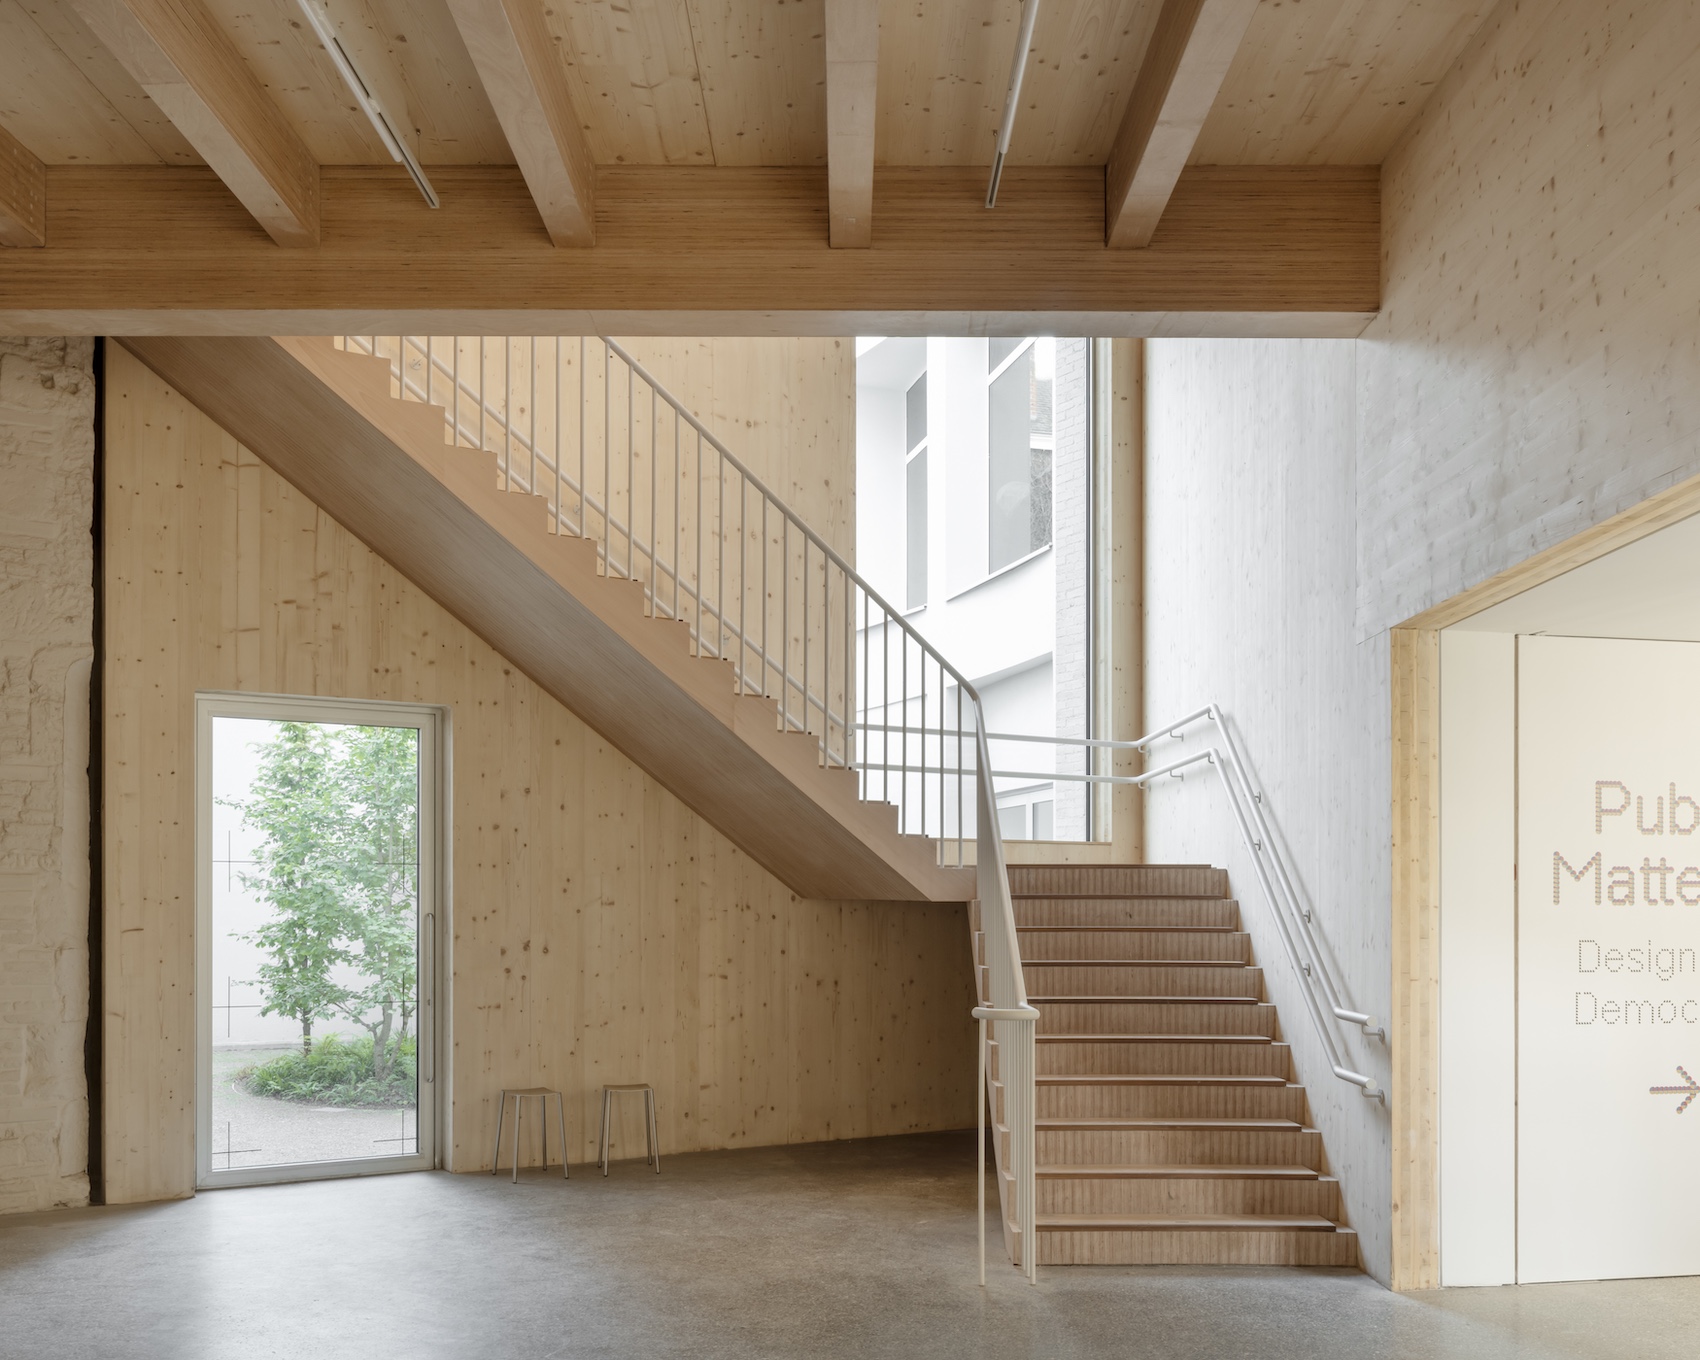
A sculptural timber staircase coils through the five levels, its scale referencing the grand stair of Hotel De Coninck. The exposed mass-timber structure gives the rooms a distinct material character, with changes in beam rhythm and orientation responding to the building’s geometry. Timber linings add visual warmth, moving the galleries away from the character of a conventional white-cube exhibition space.
Environmental measures are integrated into the architecture. Large sliding windows allow natural ventilation, while perforated external shutters reduce solar gain to the south-facing rooms. Acoustic and thermal elements are incorporated into the ceilings, allowing the main spaces to retain an exposed and materially direct character.
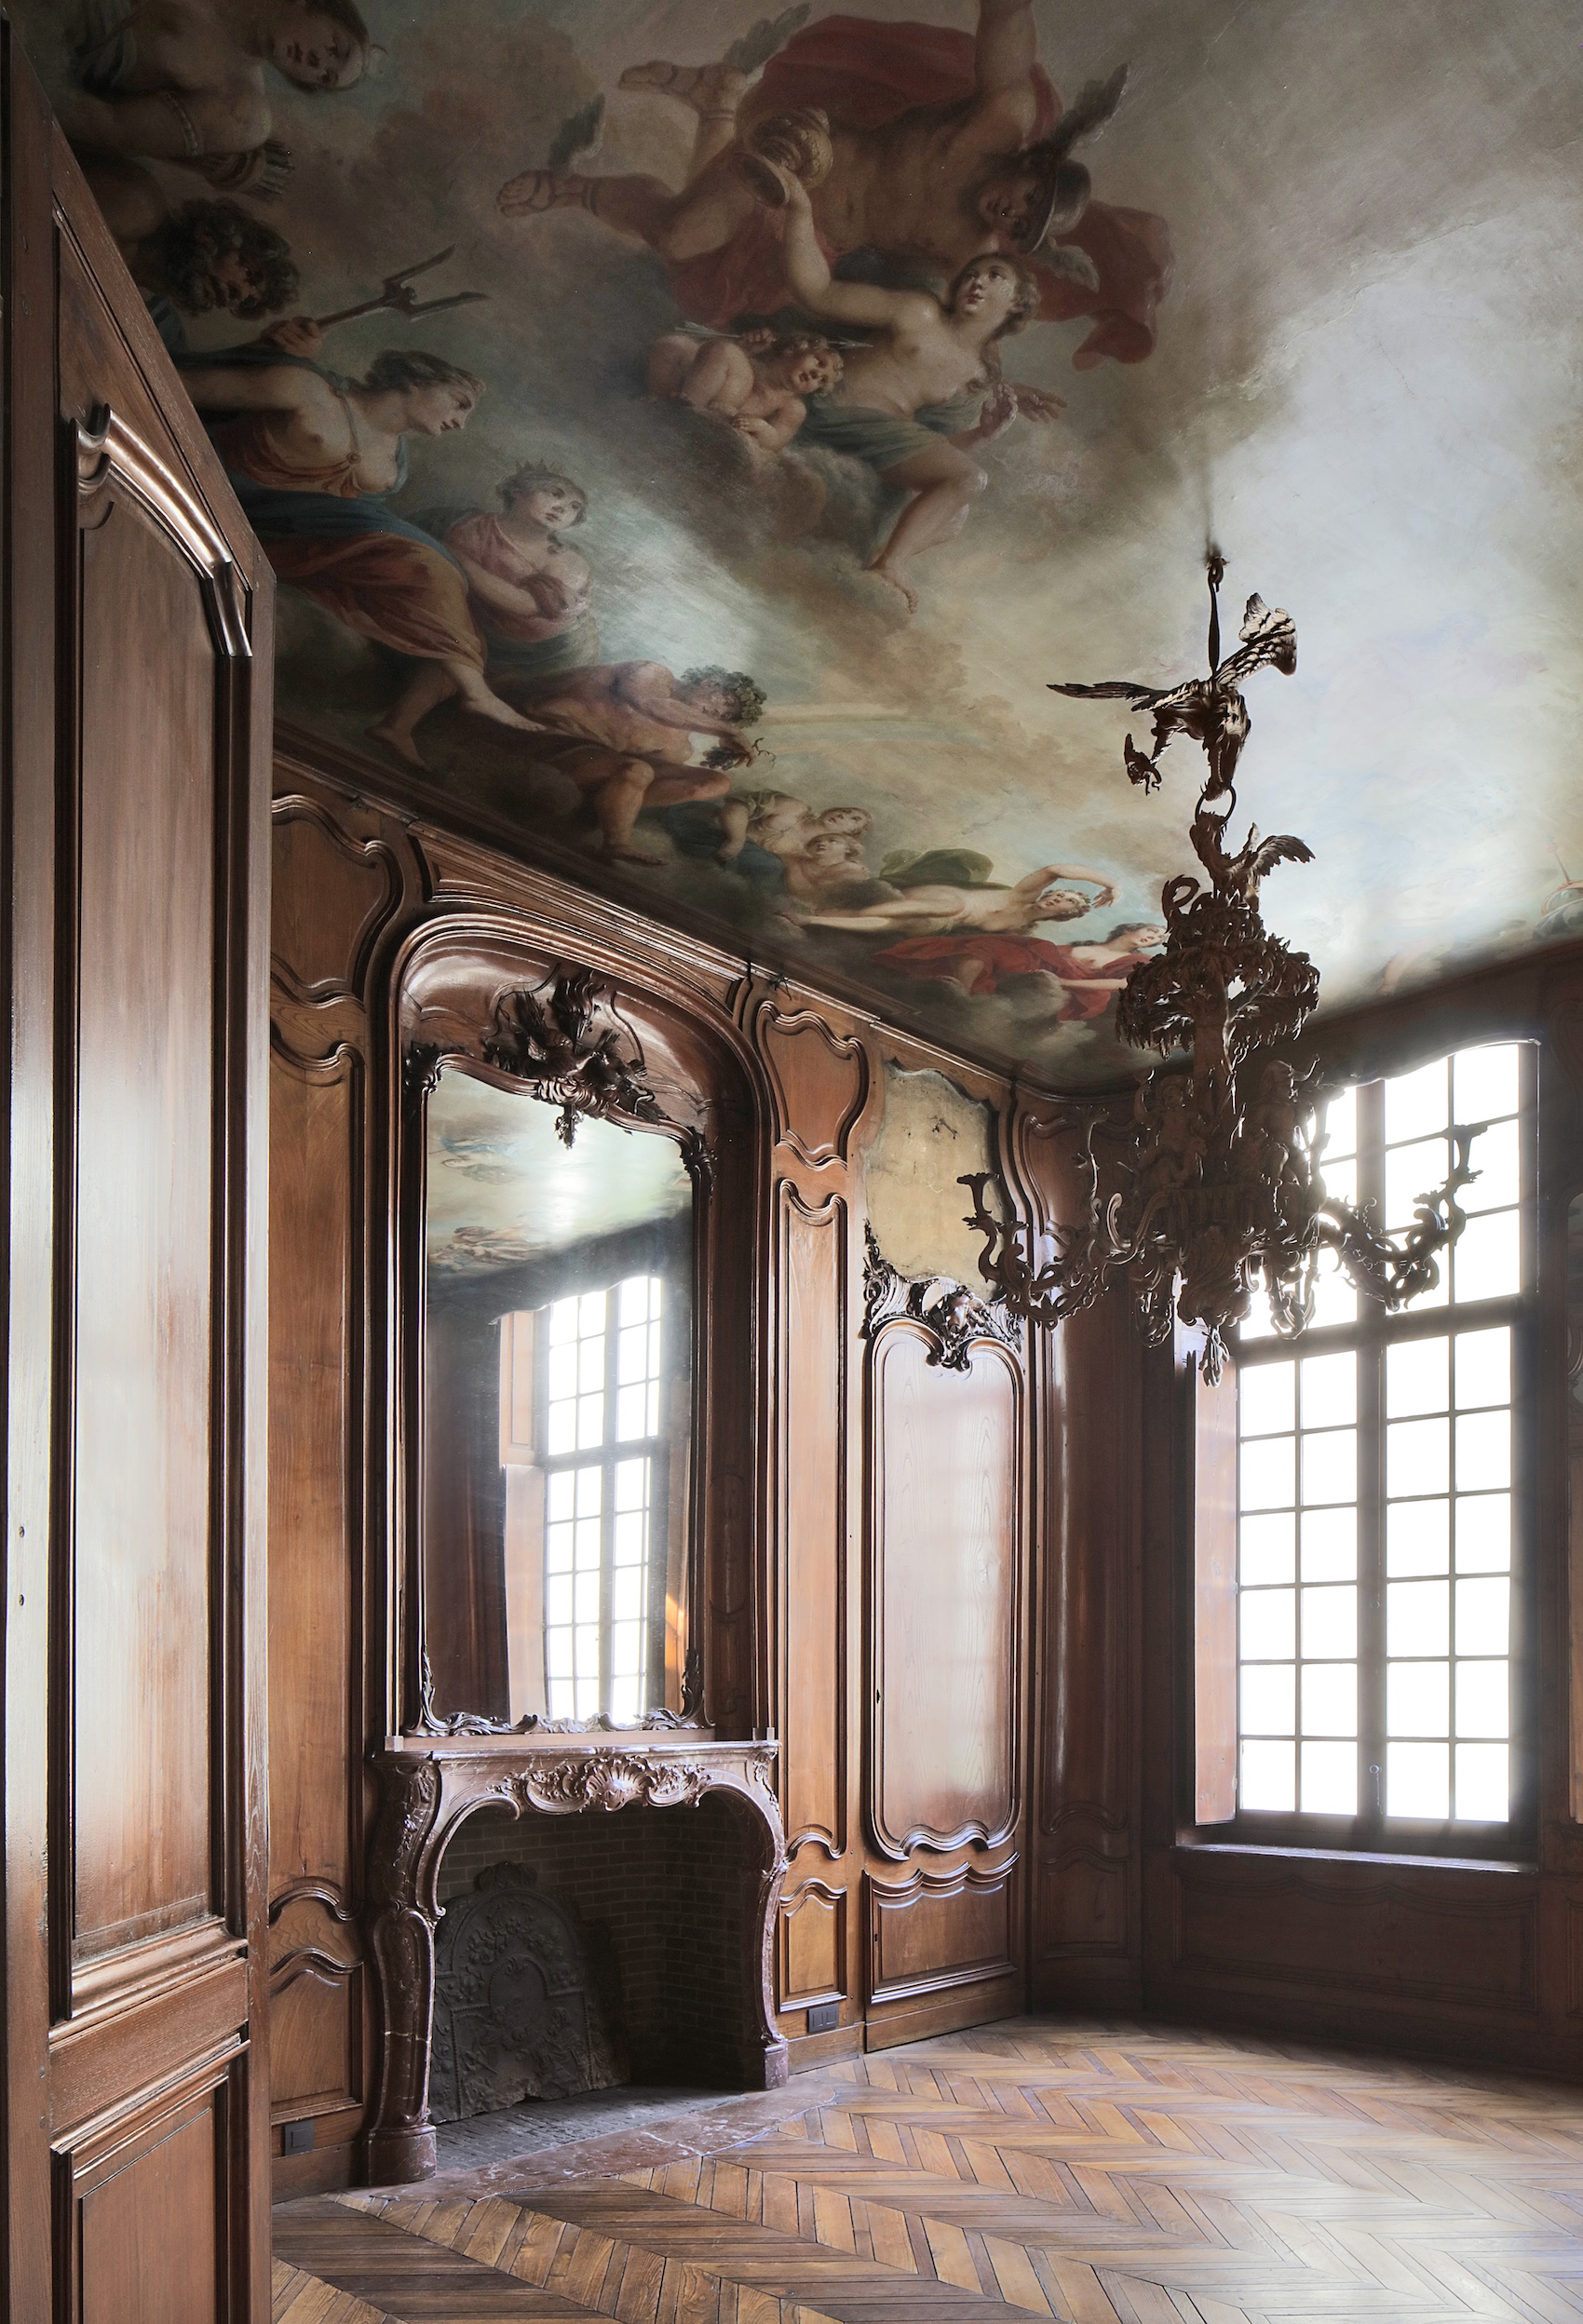
Across the existing museum, the project has focused on retention and continued use. The 18th-century interiors of Hotel De Coninck have been restored, including decorative plasterwork, timber floors, wall finishes and historic joinery, with new environmental and fire-safety measures integrated discreetly. In Huis Leten, the former carriage entrance and ground floor have been adapted to accommodate a new café, while historic decorative finishes have been reinstated following archival and colour research.
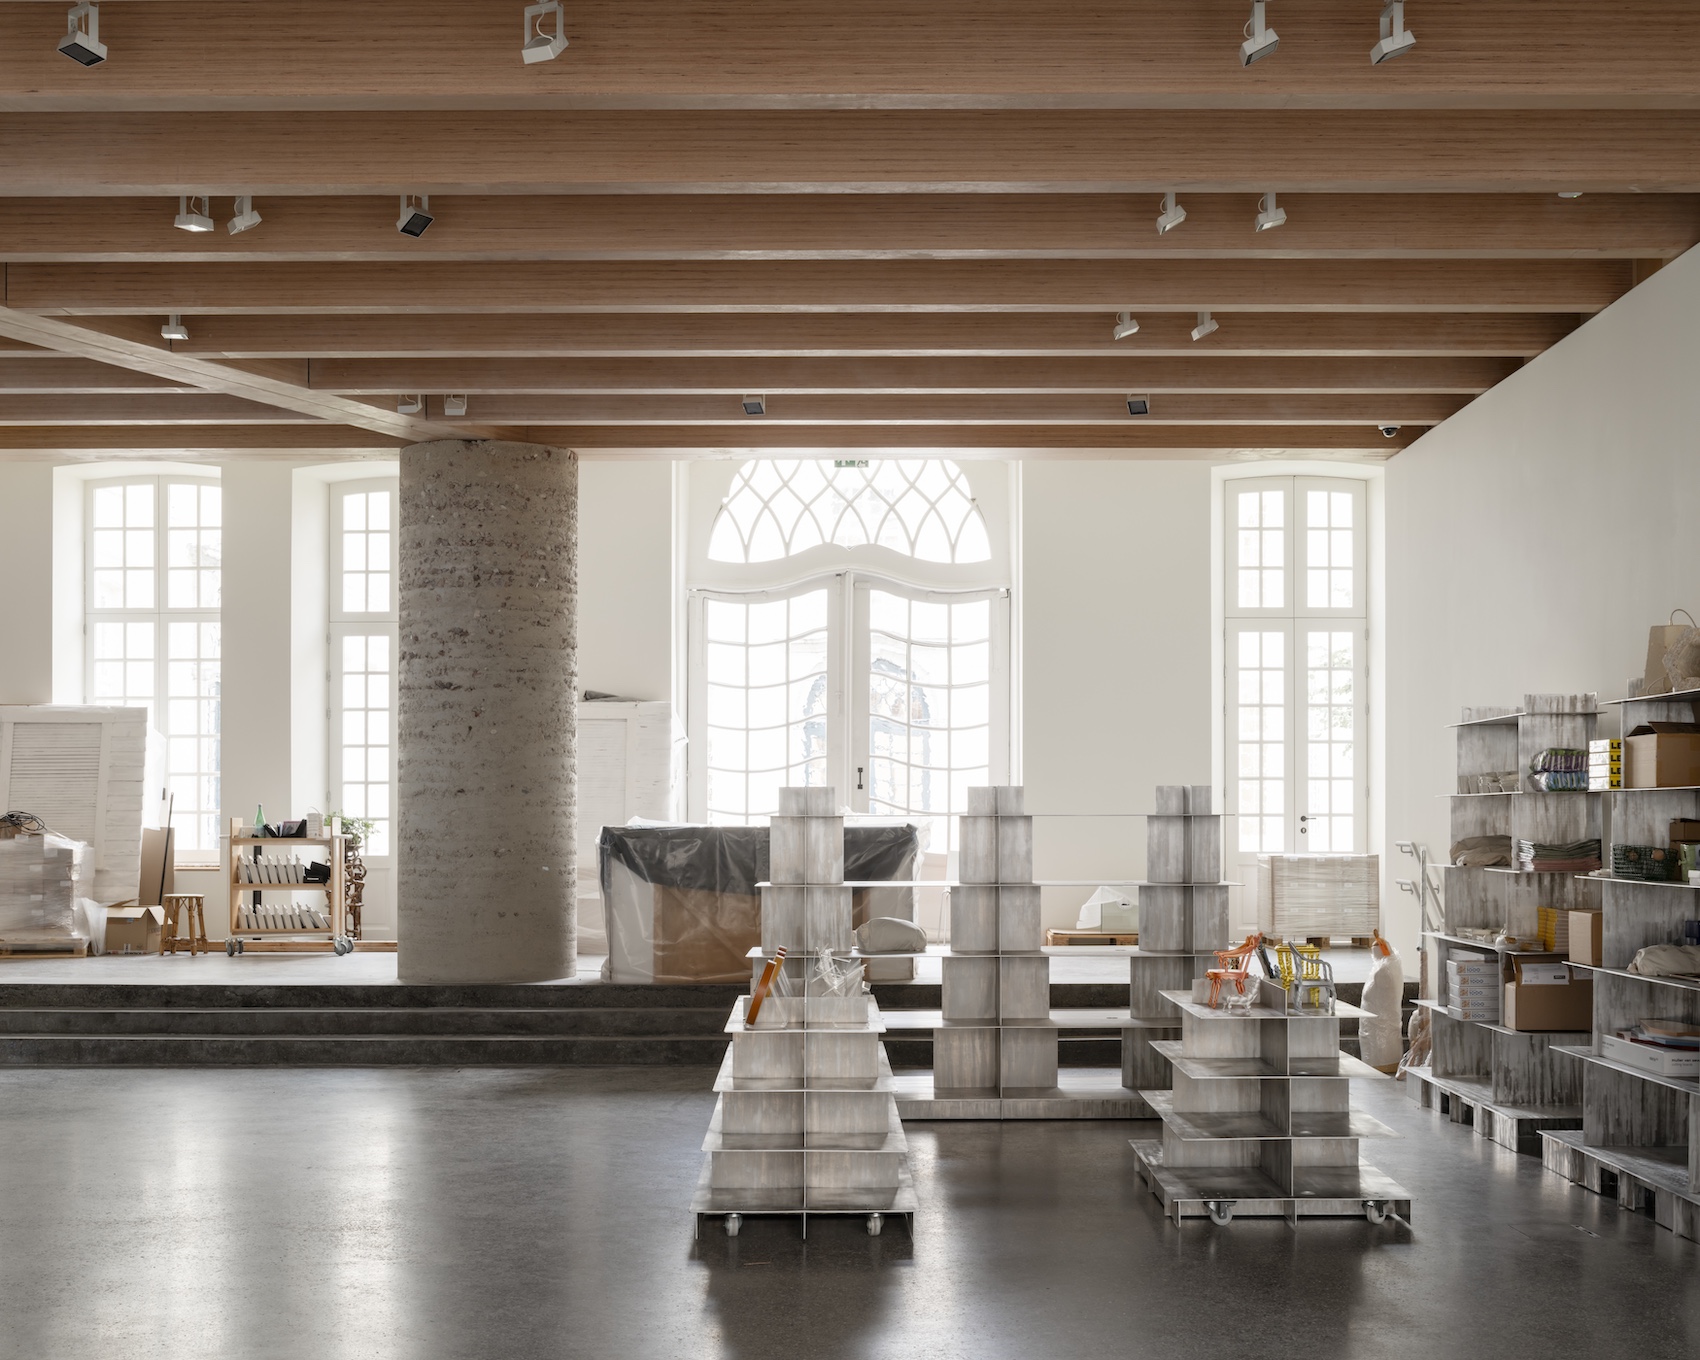
The 1992 Wing has also been substantially reworked. Its reinforced-concrete structure has been retained, while existing voids have been infilled with lightweight steel and cross-laminated timber floors. Redundant platforms, columns and circulation elements have been removed, creating around 210 square metres of additional exhibition space and more flexible environmental conditions.
A smaller internal courtyard between Huis Leten and the 1992 Wing has been completed by the staircase wall of the new building and reimagined by landscape architect Bas Smets as a planted pocket garden. Conceived as a cooling microclimate, it brings daylight, planting and ventilation into the centre of the museum.
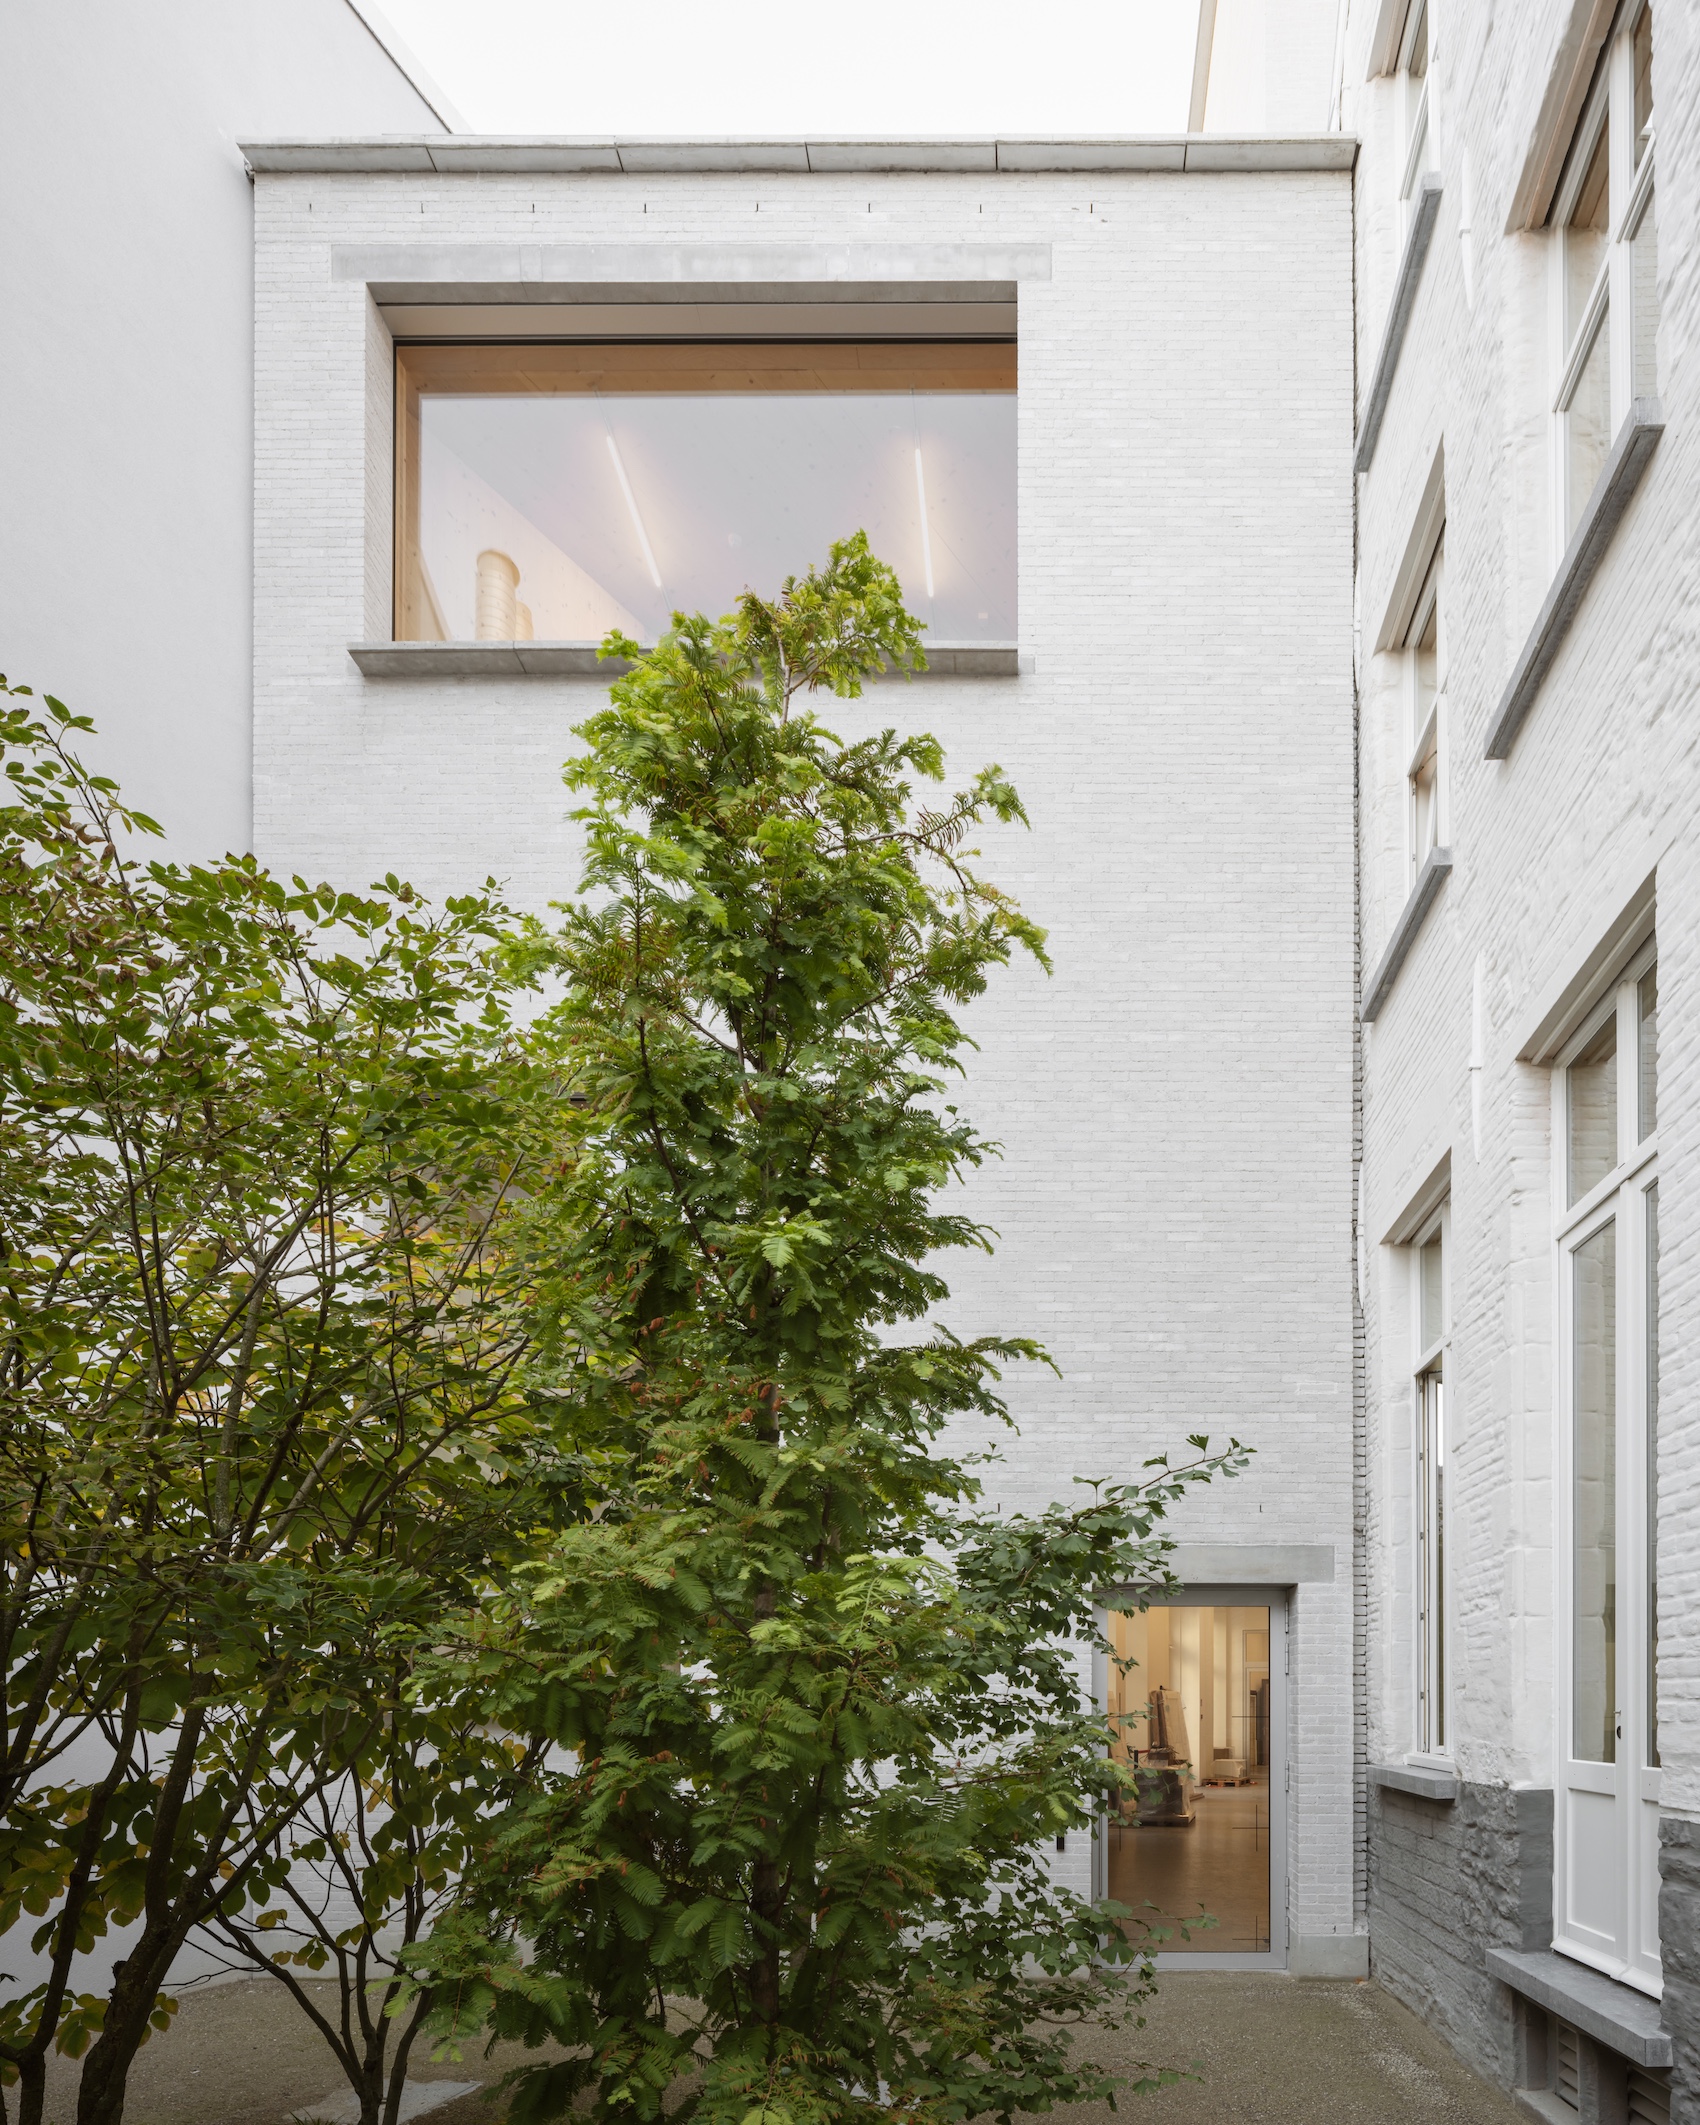
The new wing is constructed from a timber superstructure wrapped in hemp insulation and clad in 82,000 white Gent Waste Bricks developed specifically for the project. Produced with BC Materials, Local Works Studio and ATAMA, the bricks are made from mineral construction waste sourced largely within eight kilometres of the site, including pulverised concrete, porcelain, glass and material recovered during the museum’s refurbishment.
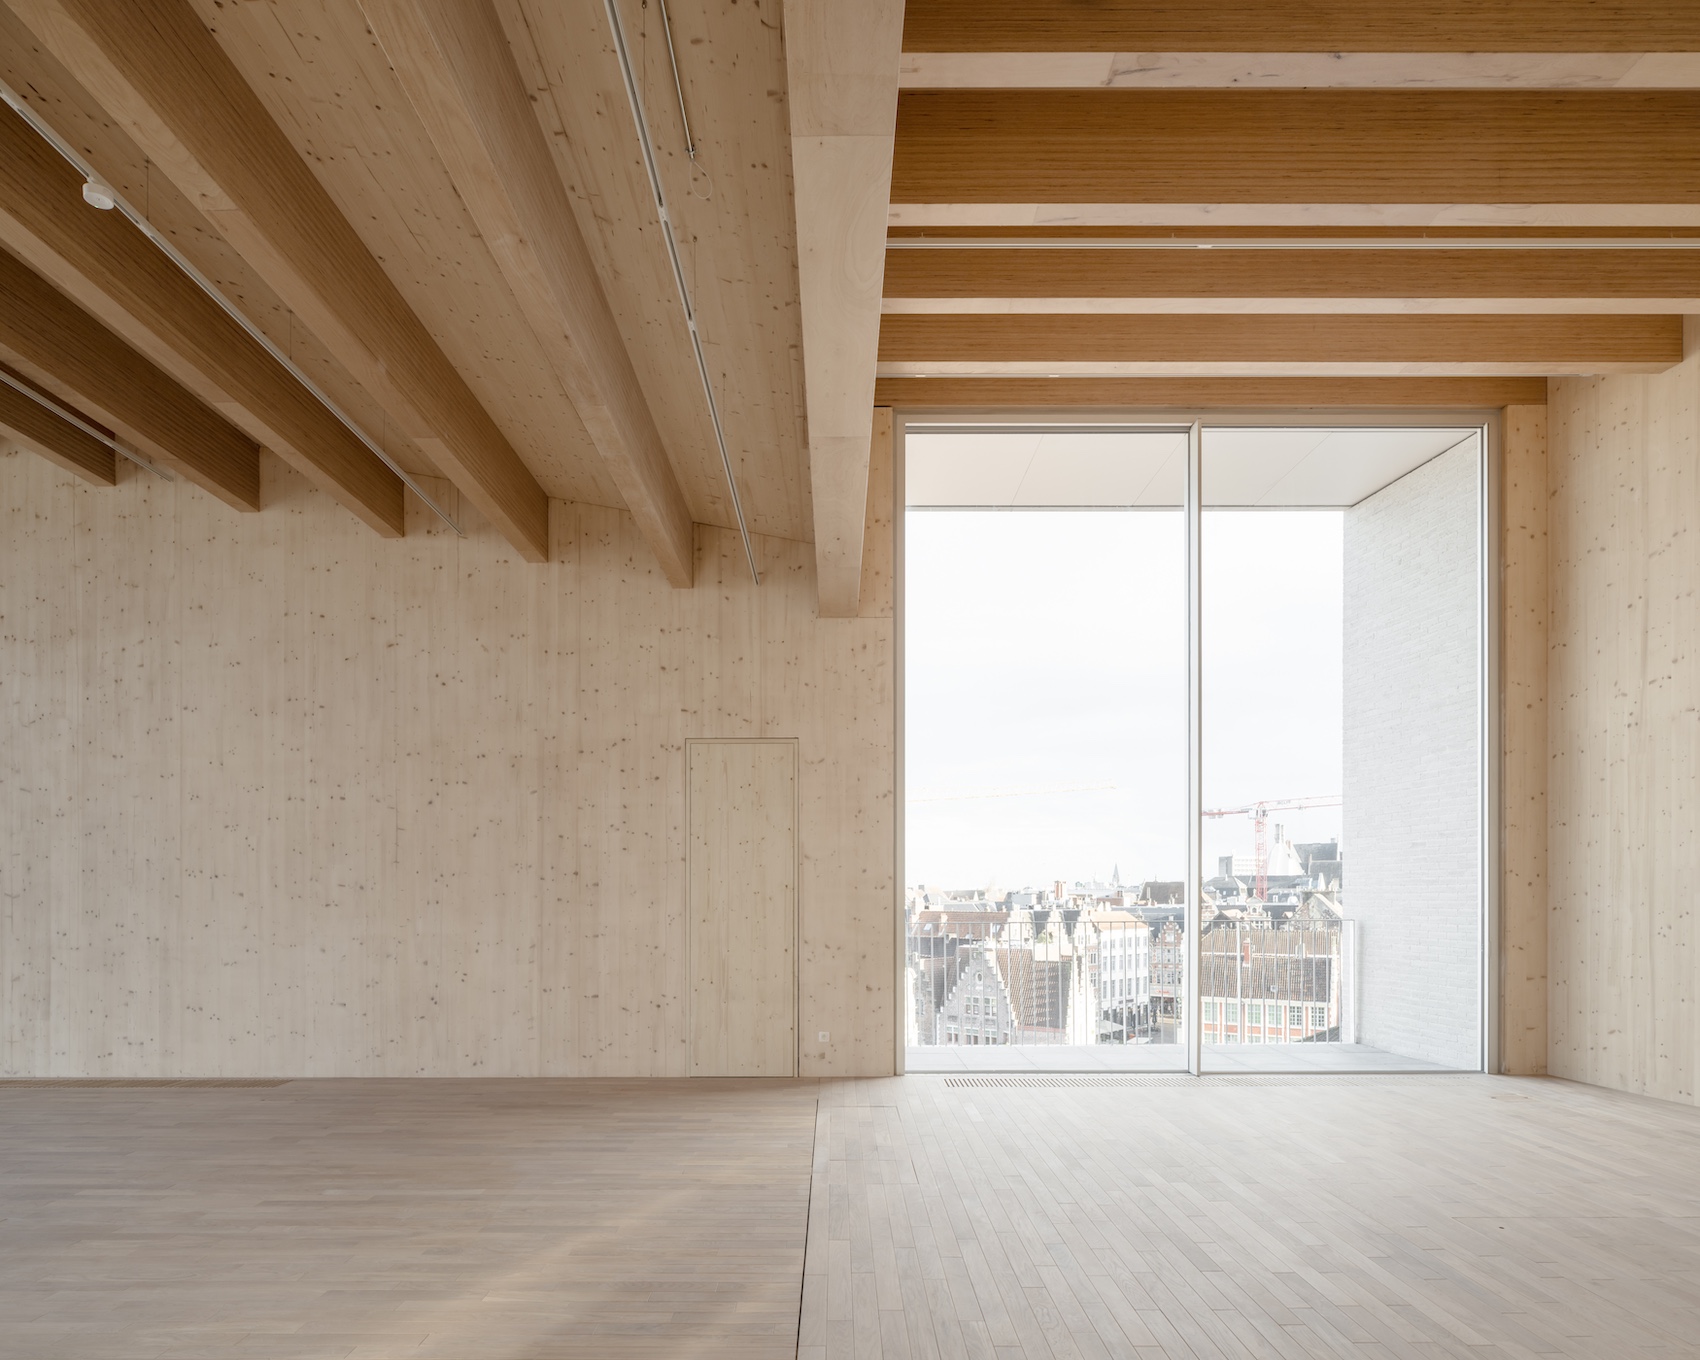
Rather than being kiln-fired, the bricks are cured using hydrated lime, reducing their embodied carbon by approximately two-thirds compared with conventional fired clay brick. Their dimensions are derived from historic bricks removed from Hotel De Coninck, while salvaged material from the museum has also been incorporated into a rammed-earth and masonry column by Grond Studio at the entrance level.
The properties of the Gent Waste Brick have also shaped the architecture of the façade. Deep window reveals, projecting copings, generous sills and pronounced roof edges protect the lime-cured material from weathering, while articulated joints express the façade as a protective brick skin around a highly insulated timber structure.
The project also expands the museum’s civic role beyond the display and care of its collection. The brief was developed around the question, “Is this a museum for me?”, with new spaces intended to support debates, workshops, education, co-creation, hospitality, informal gathering and play. A citizens’ panel of 40 Ghent residents contributed to discussions around accessibility, programming and the museum’s civic identity.
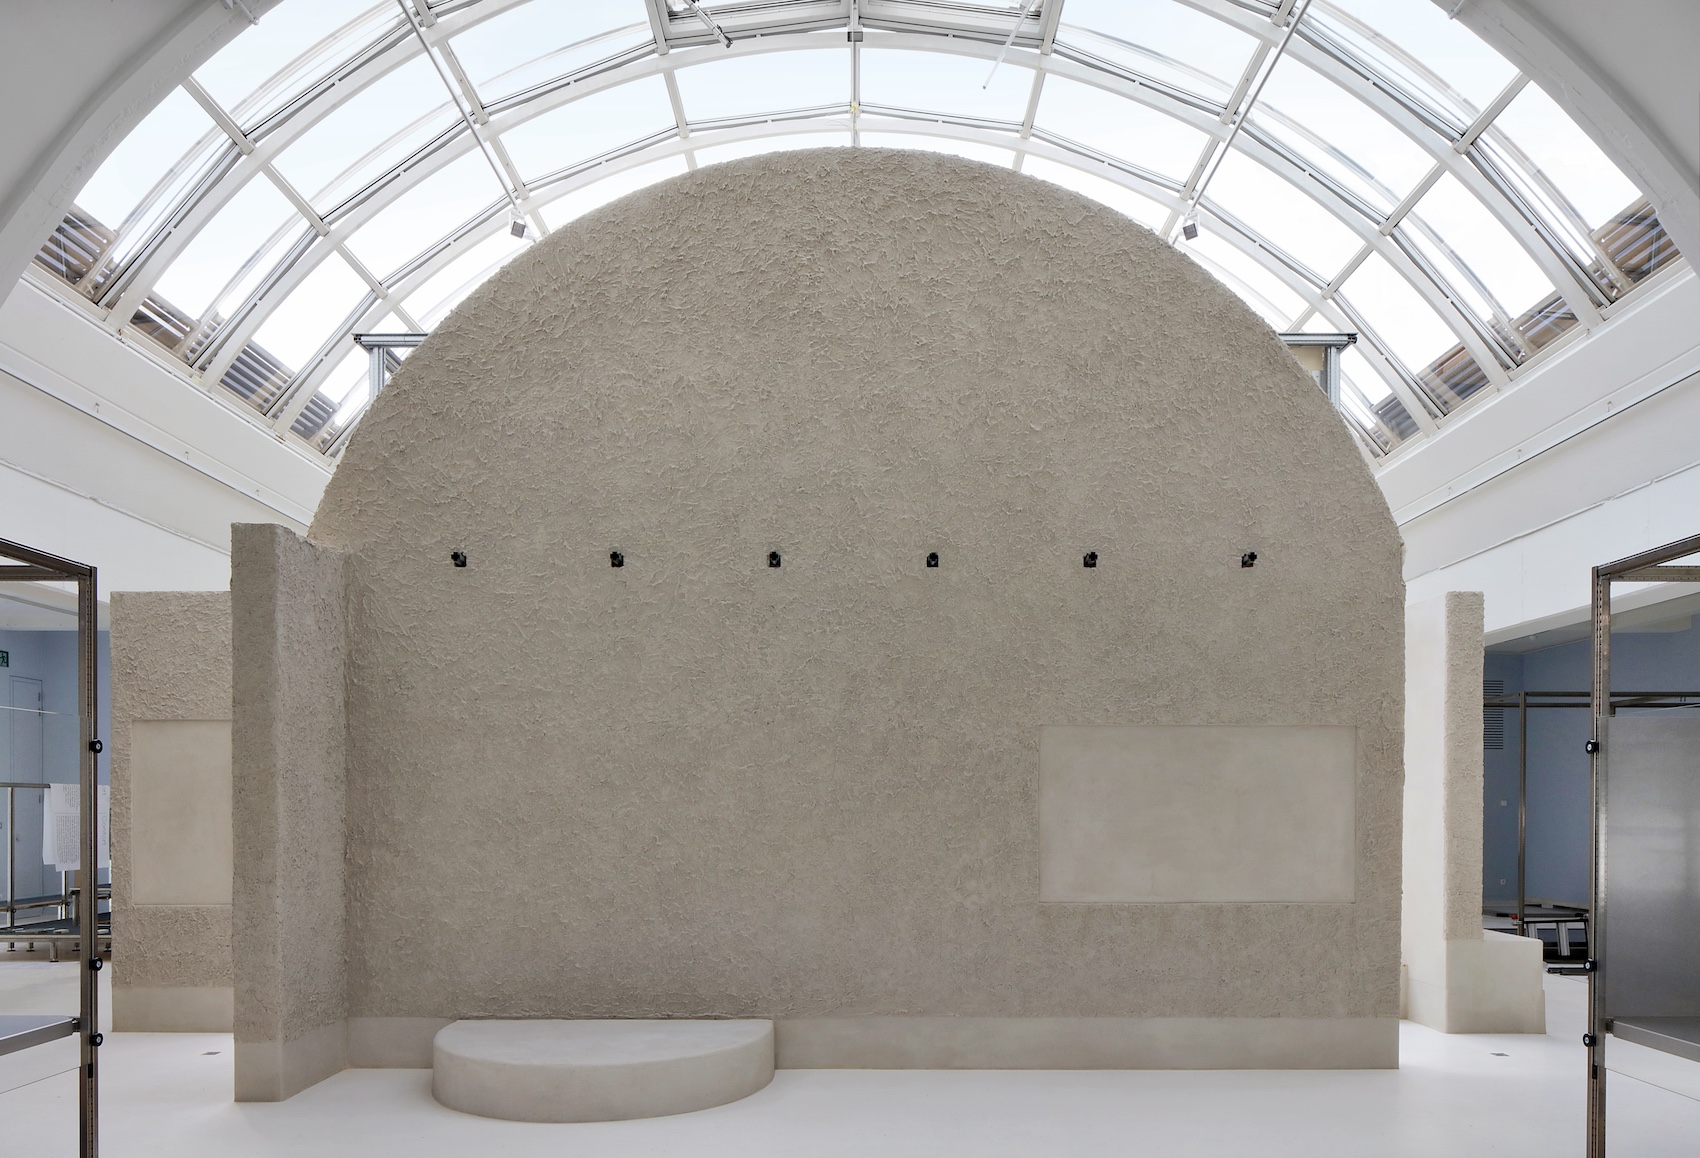
Alongside the architectural work, a series of Special Design Projects by contemporary Belgian designers has been integrated throughout the museum. Furniture, lighting, textiles, surfaces and public amenities have been used as opportunities to explore reuse, repair and material experimentation, including reclaimed furniture, recycled metals and surplus textiles.
More pictures