Piercy&Co’s new office building for Derwent London in Fitzrovia combines a carefully considered structural frame with a sculptural masonry façade, creating a low-carbon workplace that opens up to the surrounding streets.
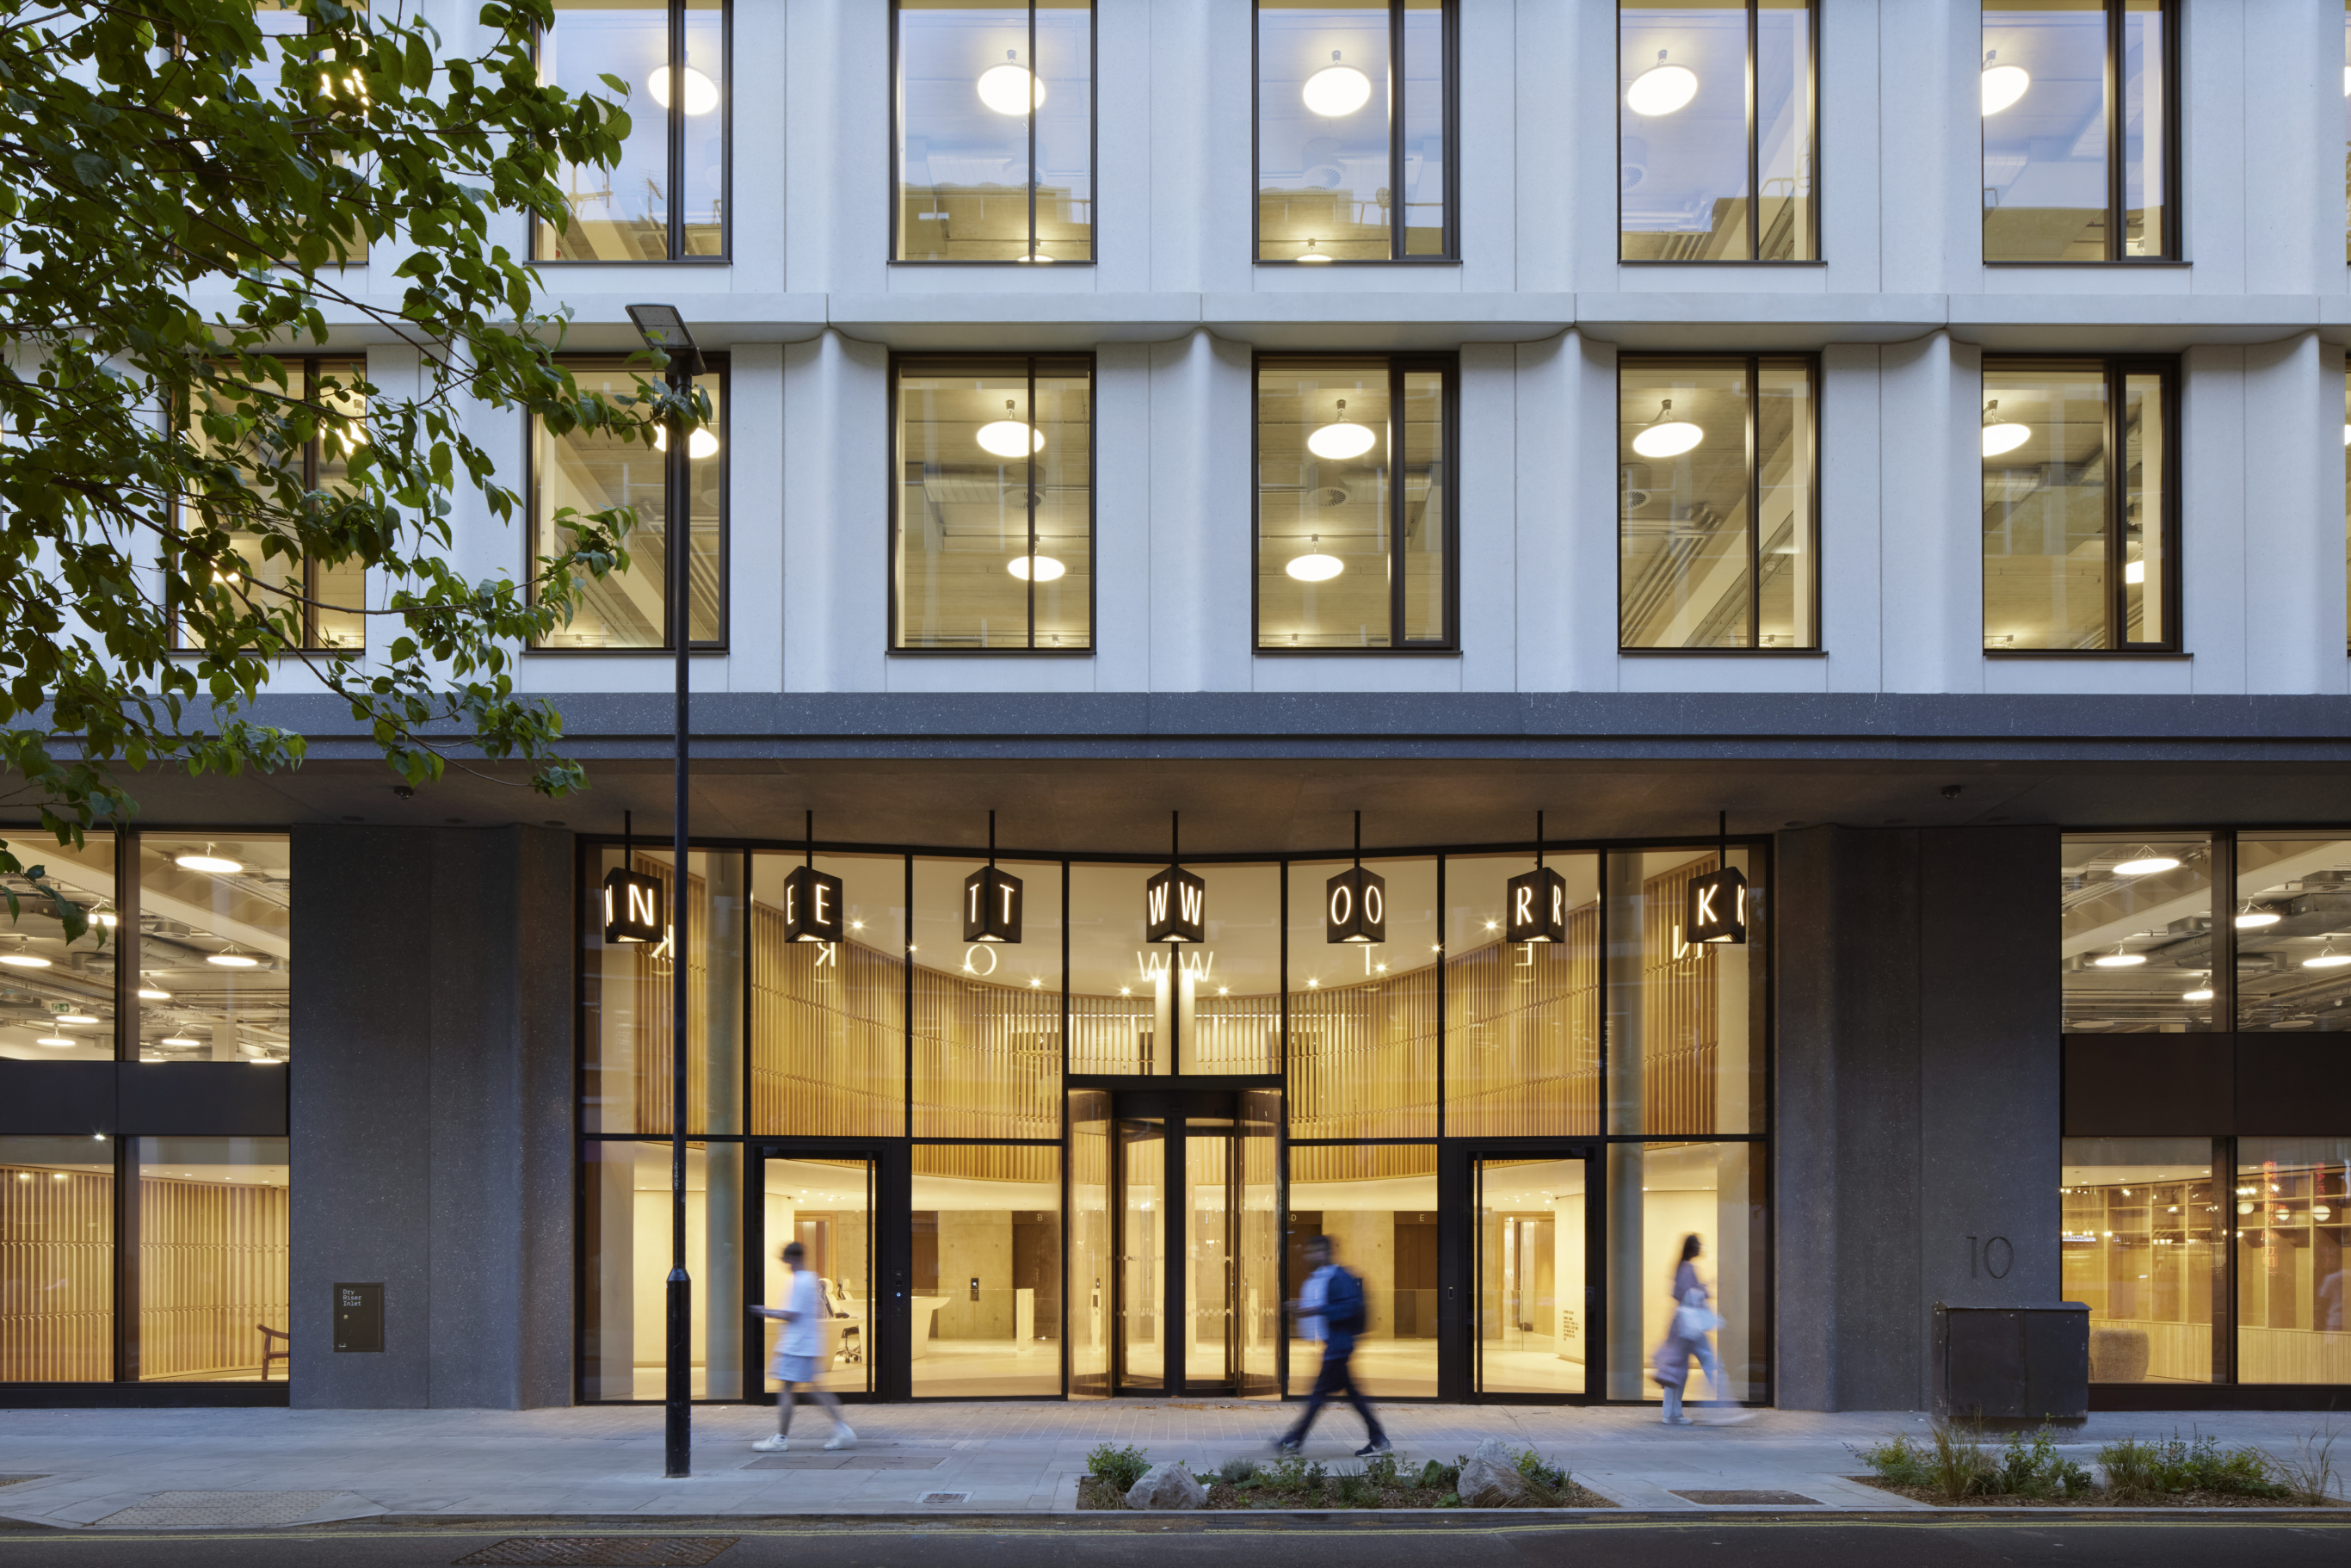
Piercy&Co has completed Network, a new office building for Derwent London on the corner of Tottenham Court Road and Howland Street in Fitzrovia, central London. The building provides 136,000 square feet of flexible workspace alongside 5,000 square feet of retail space. The project occupies a prominent position between the busy commercial thoroughfare of Tottenham Court Road and the smaller streets of Fitzrovia, with a design that responds to the surrounding architecture while creating new spaces for the public at ground level.
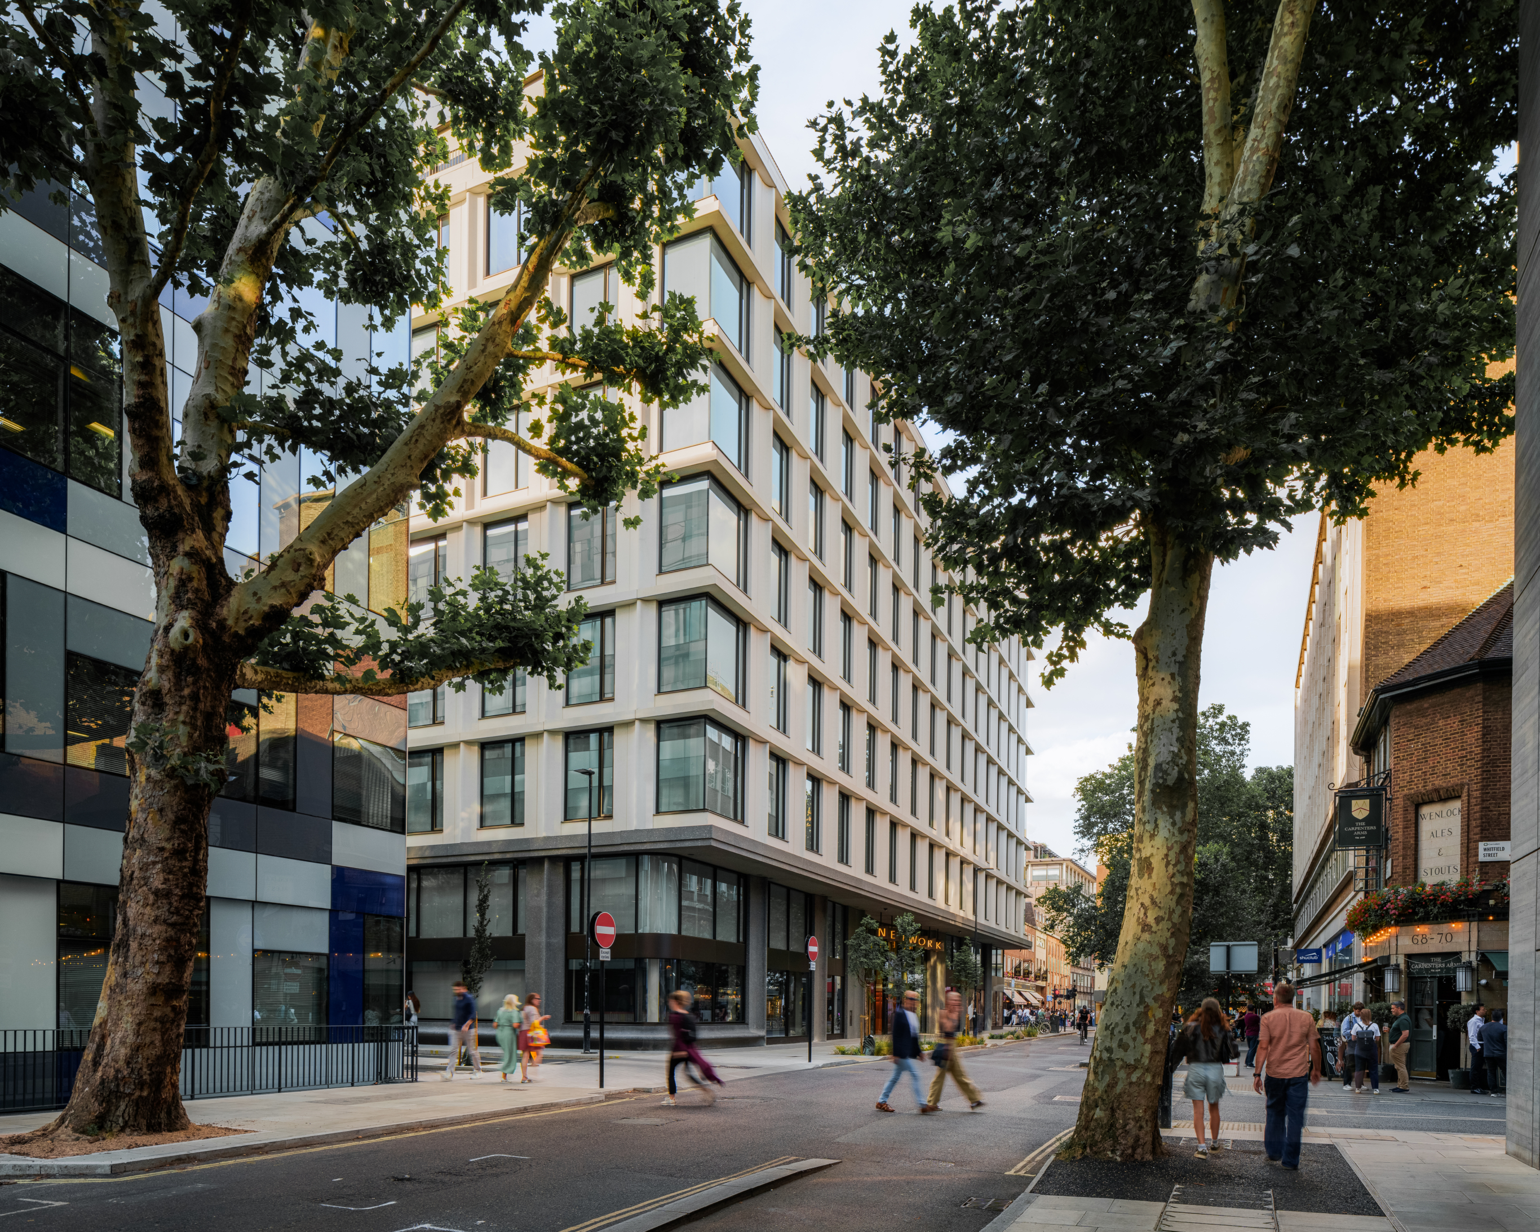
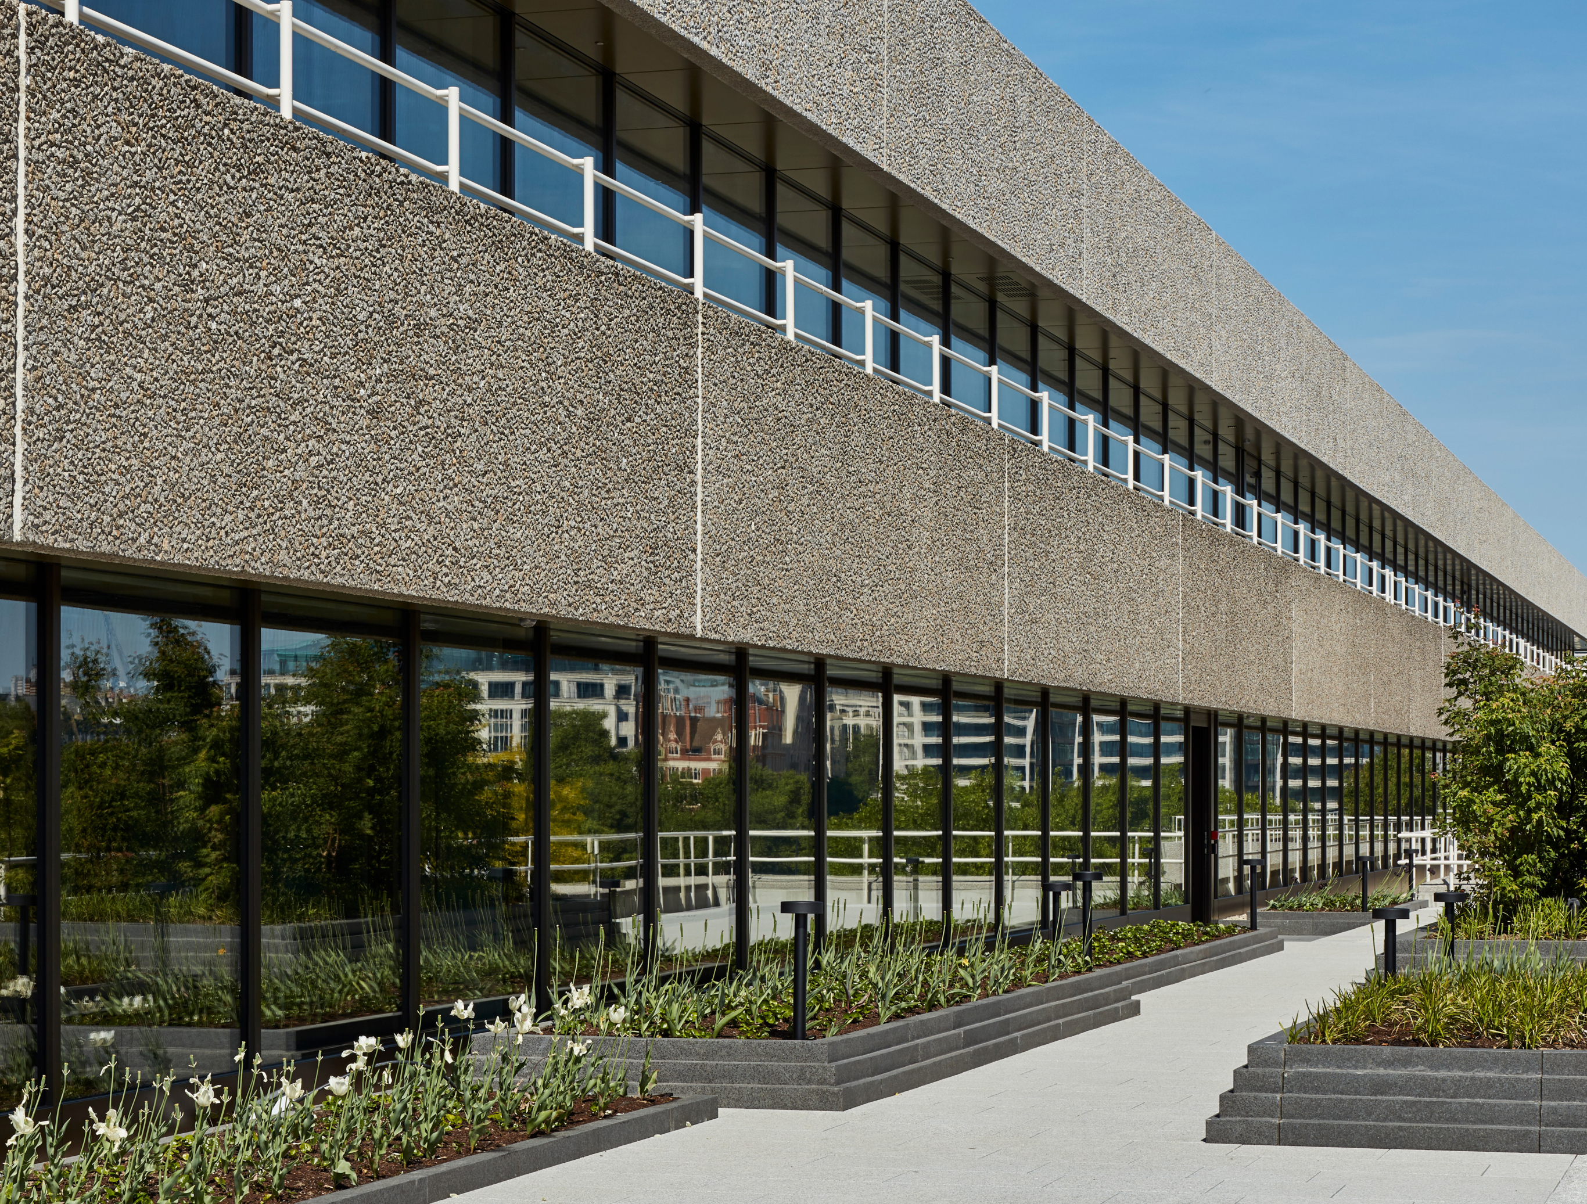
The façade is made up of repeating asymmetrical stone panels, each of which has a gently curved profile that catches the light, casting scalloped shadows that change throughout the day. Manufactured off site, the low-cement panels were developed to reduce material use and weight, while allowing greater precision and consistency in their construction. The architects worked with structural engineer Elliott Wood to develop an efficient structural frame that minimises the amount of steel and concrete required.
The design uses carefully calculated structural elements and low-carbon cement mixes to reduce embodied carbon, while providing flexible floorplates that can accommodate different uses over time. From the low-cement façade to the all-electric operation, Network is among the first projects to undertake the London Borough of Camden’s whole-life carbon assessment process. The completed development has achieved BREEAM Outstanding and received an EPC A rating.
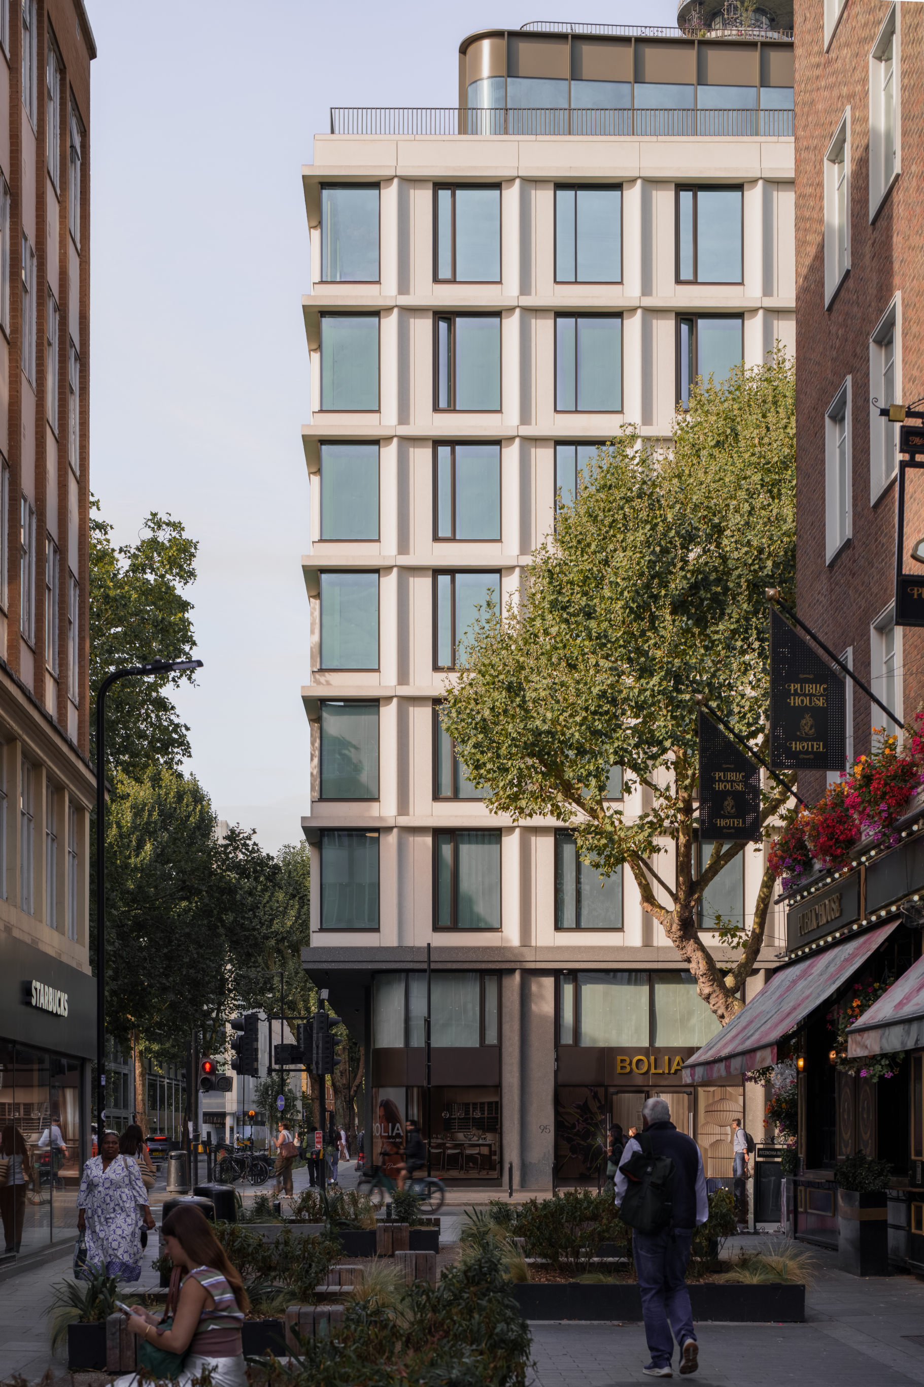
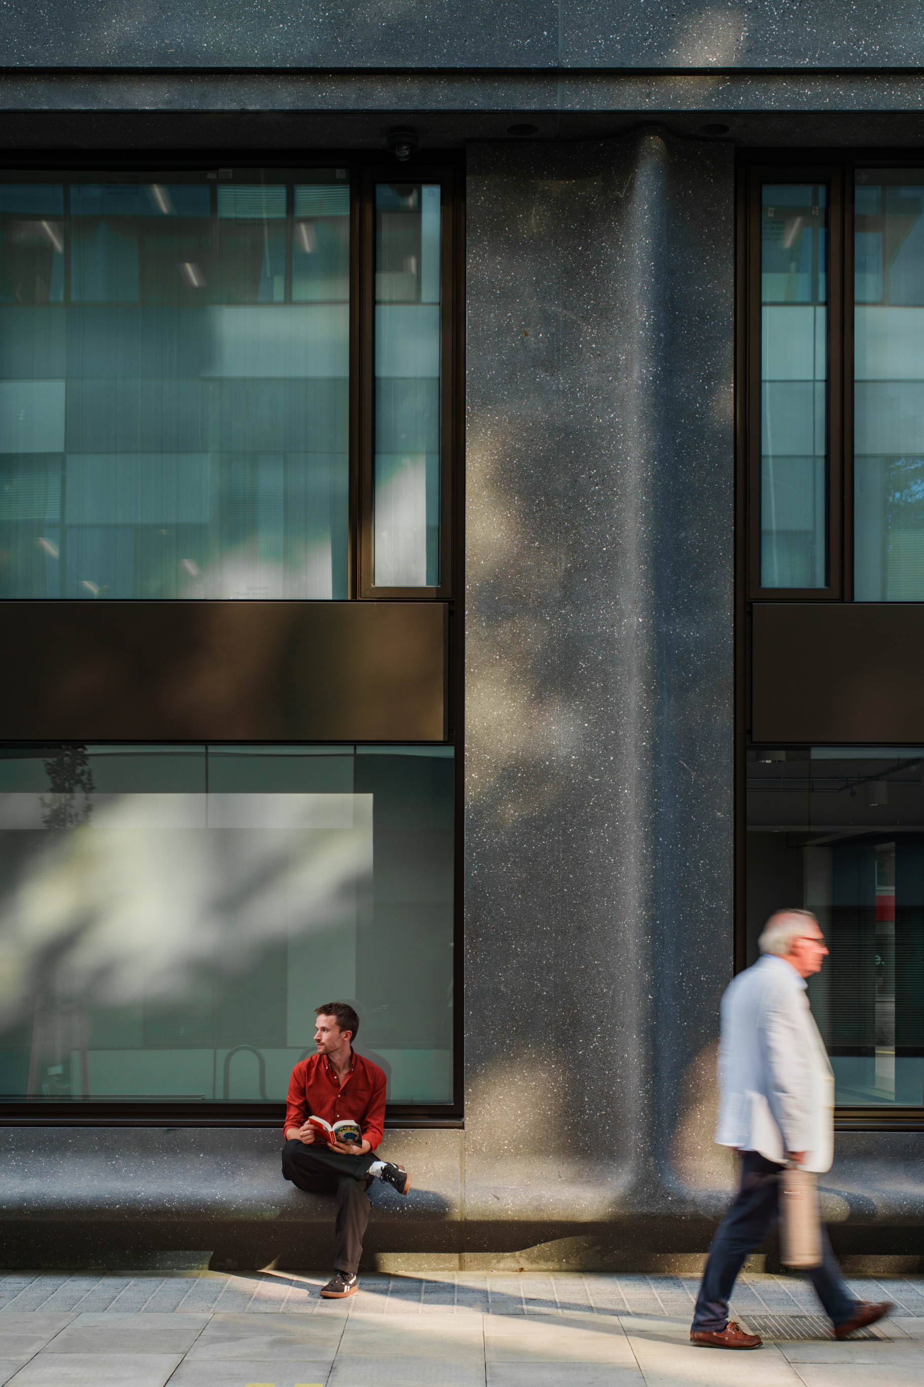
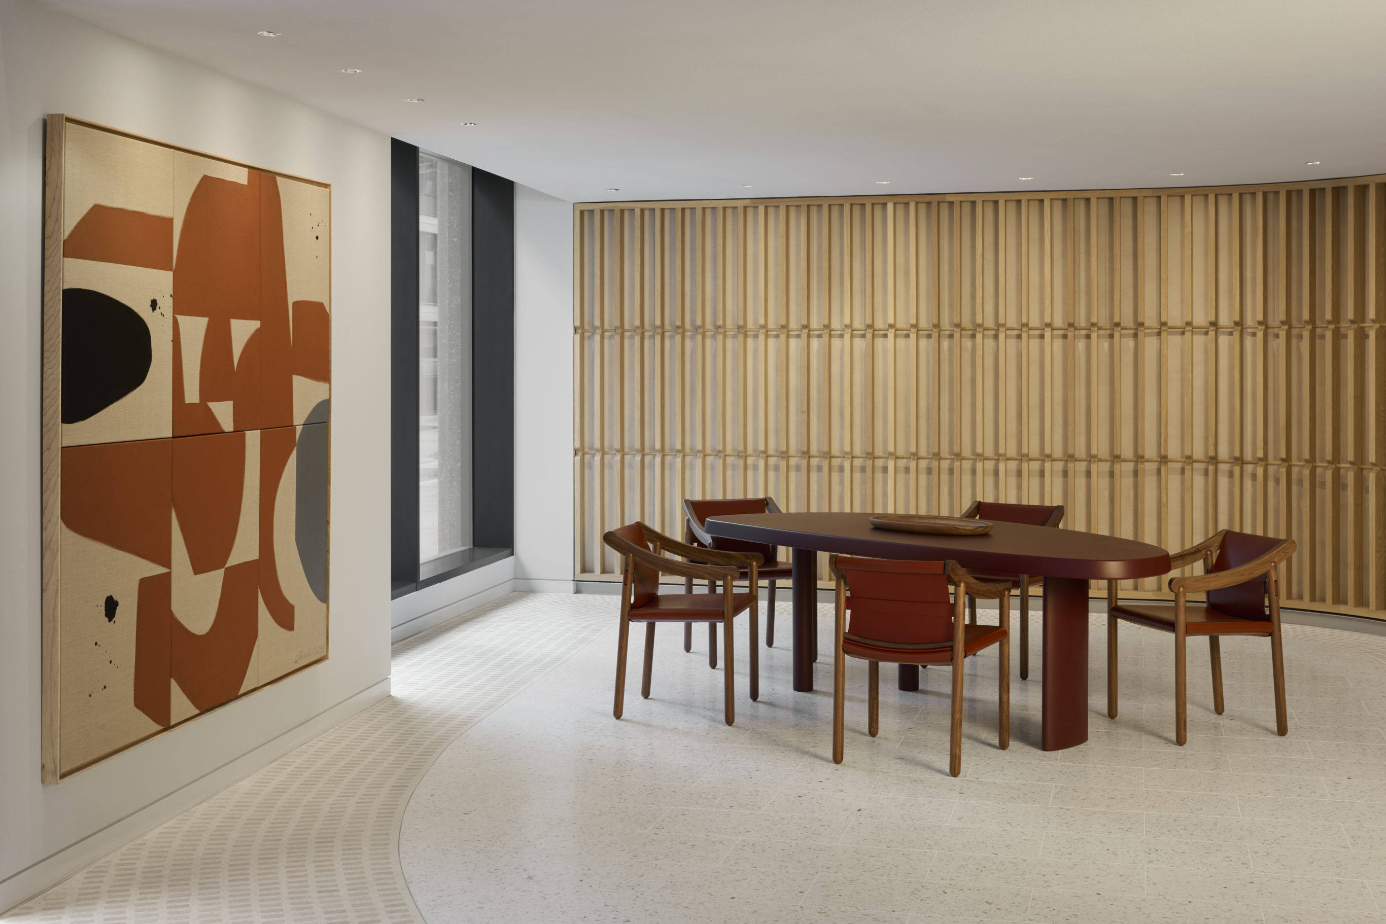
The orthogonal form of the upper floors gives way to softer curves around the corners of Tottenham Court Road and Howland Street, where the masonry façade wraps towards the entrance. The building is set back at ground level, with the floors above cantilevering over the widened pavement. The curved façade continues into integrated seating around new public gardens. A sculptural column in the double-height entrance lobby anchors the reception area which is decked out in timber joinery and bespoke furniture to create a more domestic character.
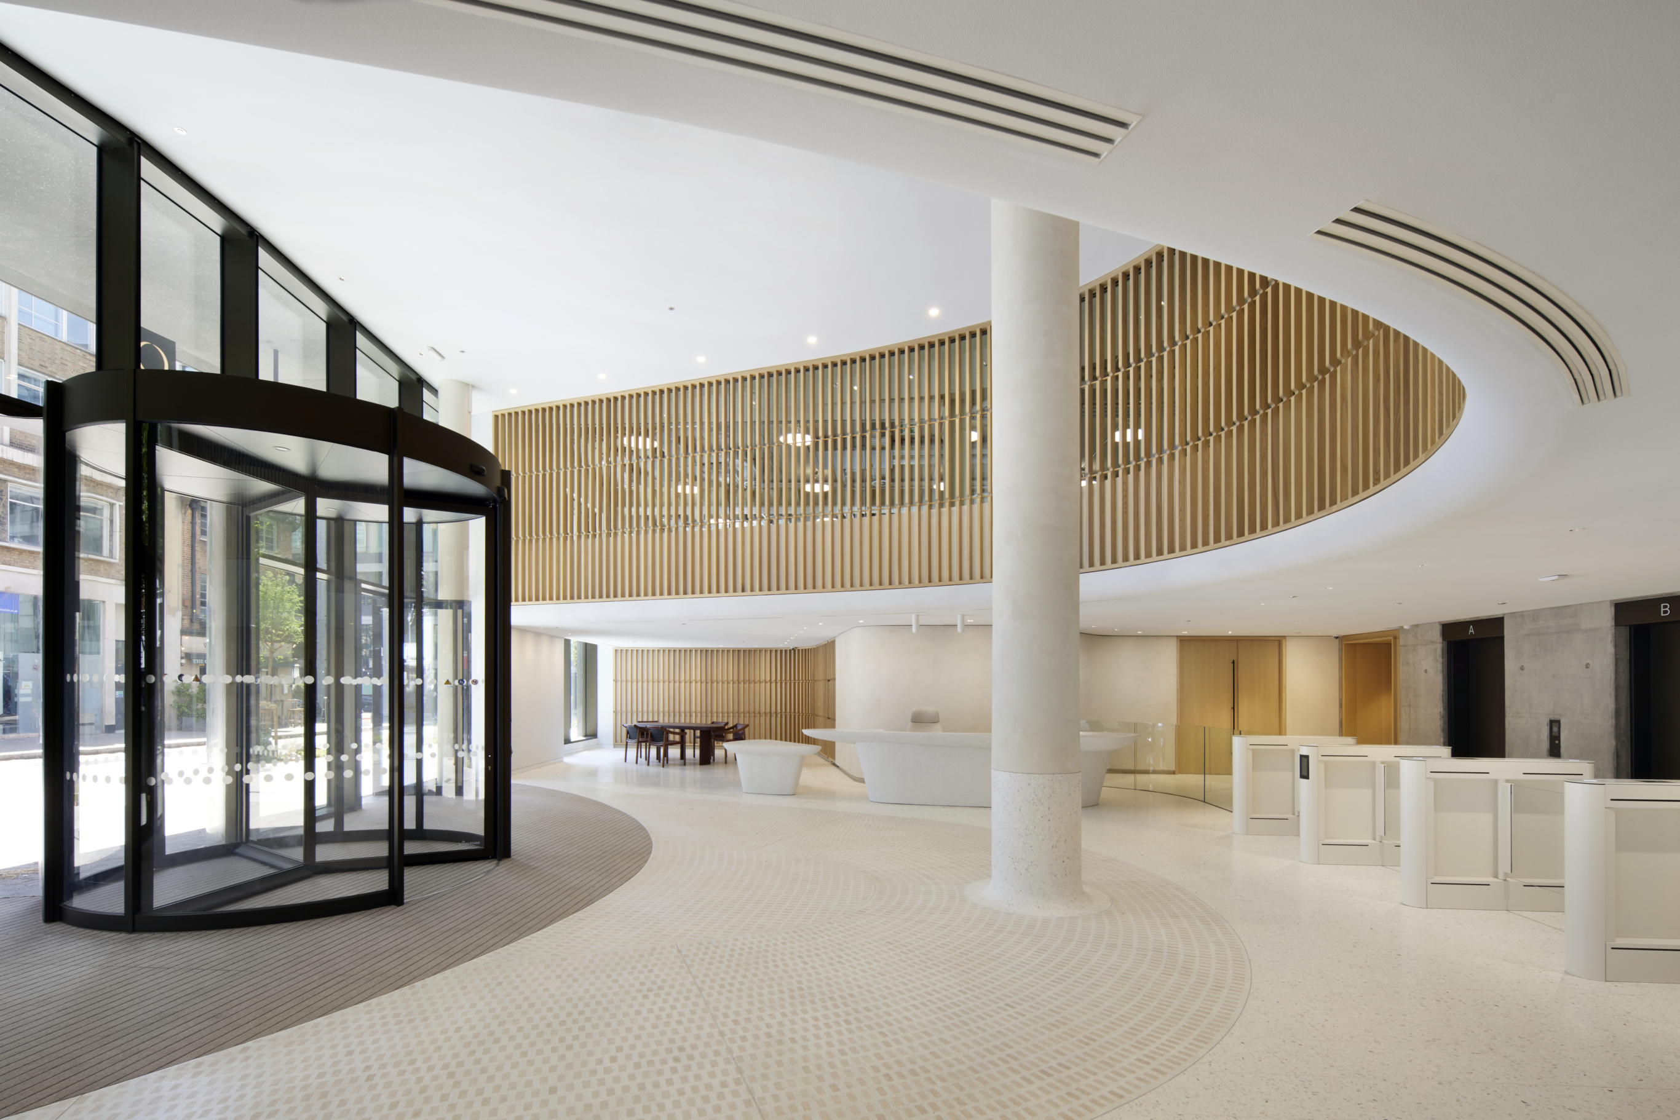
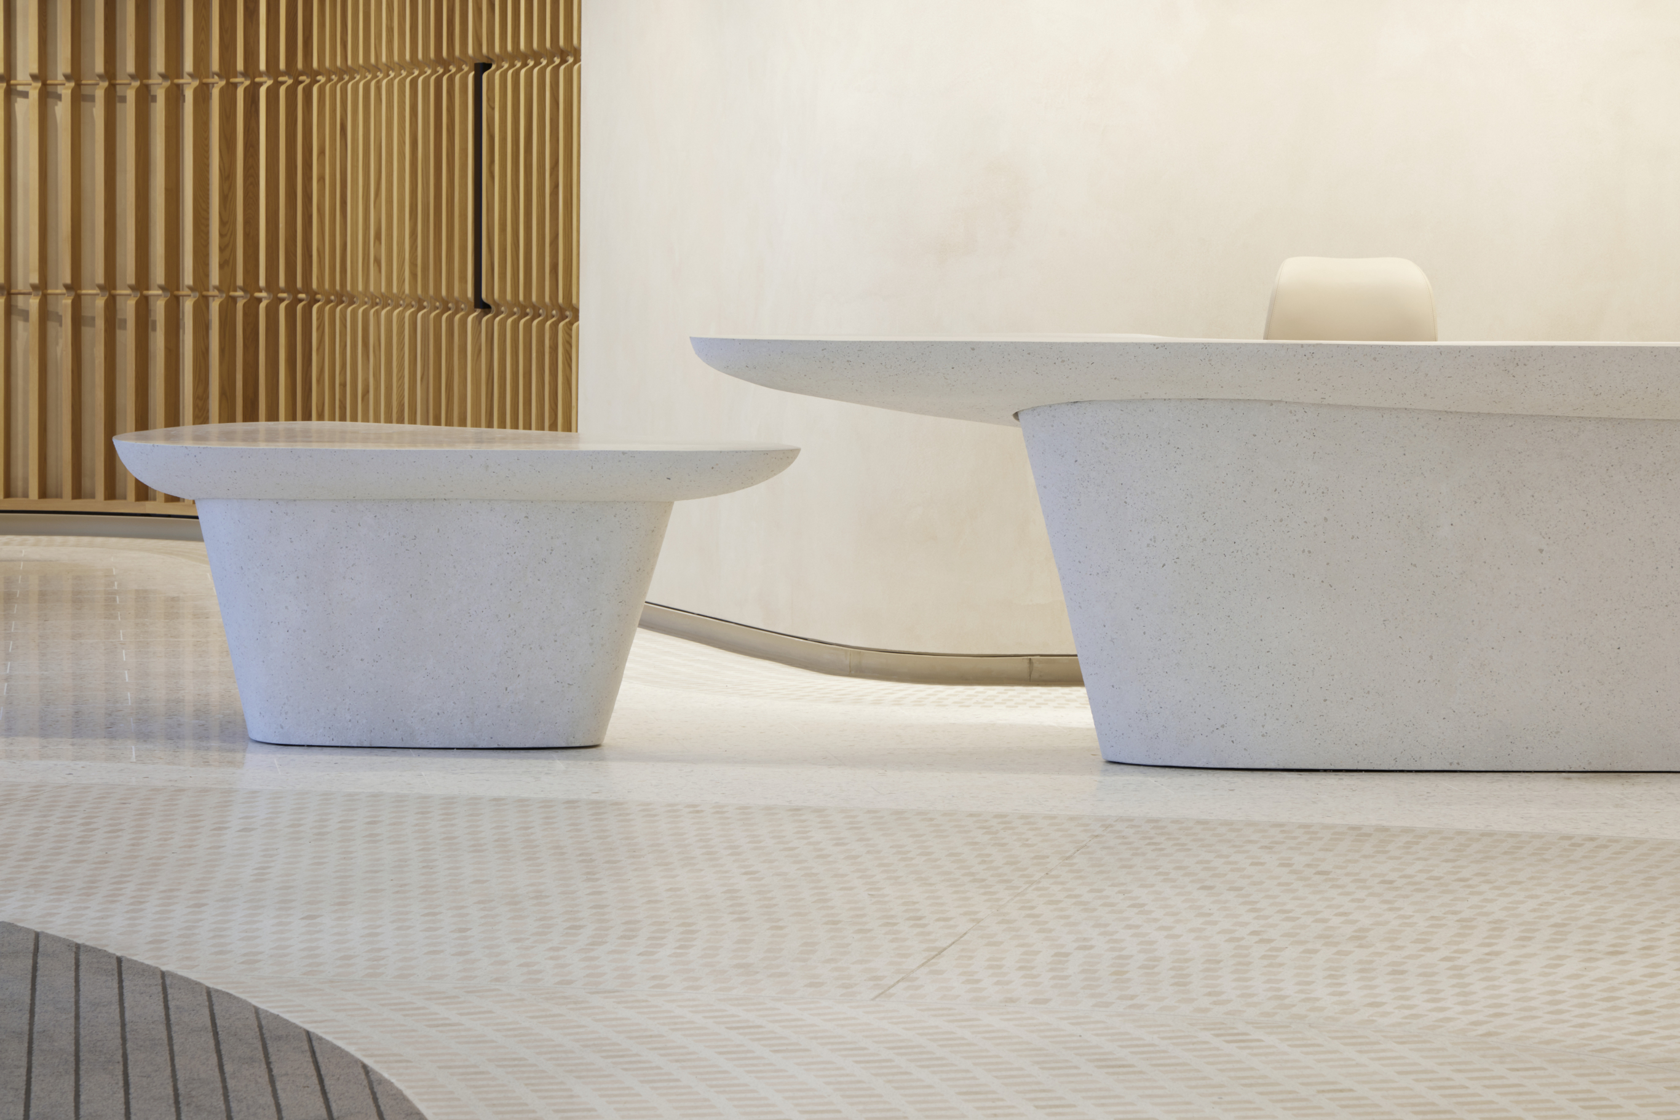
At the centre of the lobby is a sculptural reception desk developed by Piercy&Co in collaboration with Derwent London and materials specialist Materials Assemble. The decision to create this piece from cocciopesto – an ancient Roman form of concrete that does not require conventional cement or kiln firing – works to explore and highlight the potential of alternative construction materials.
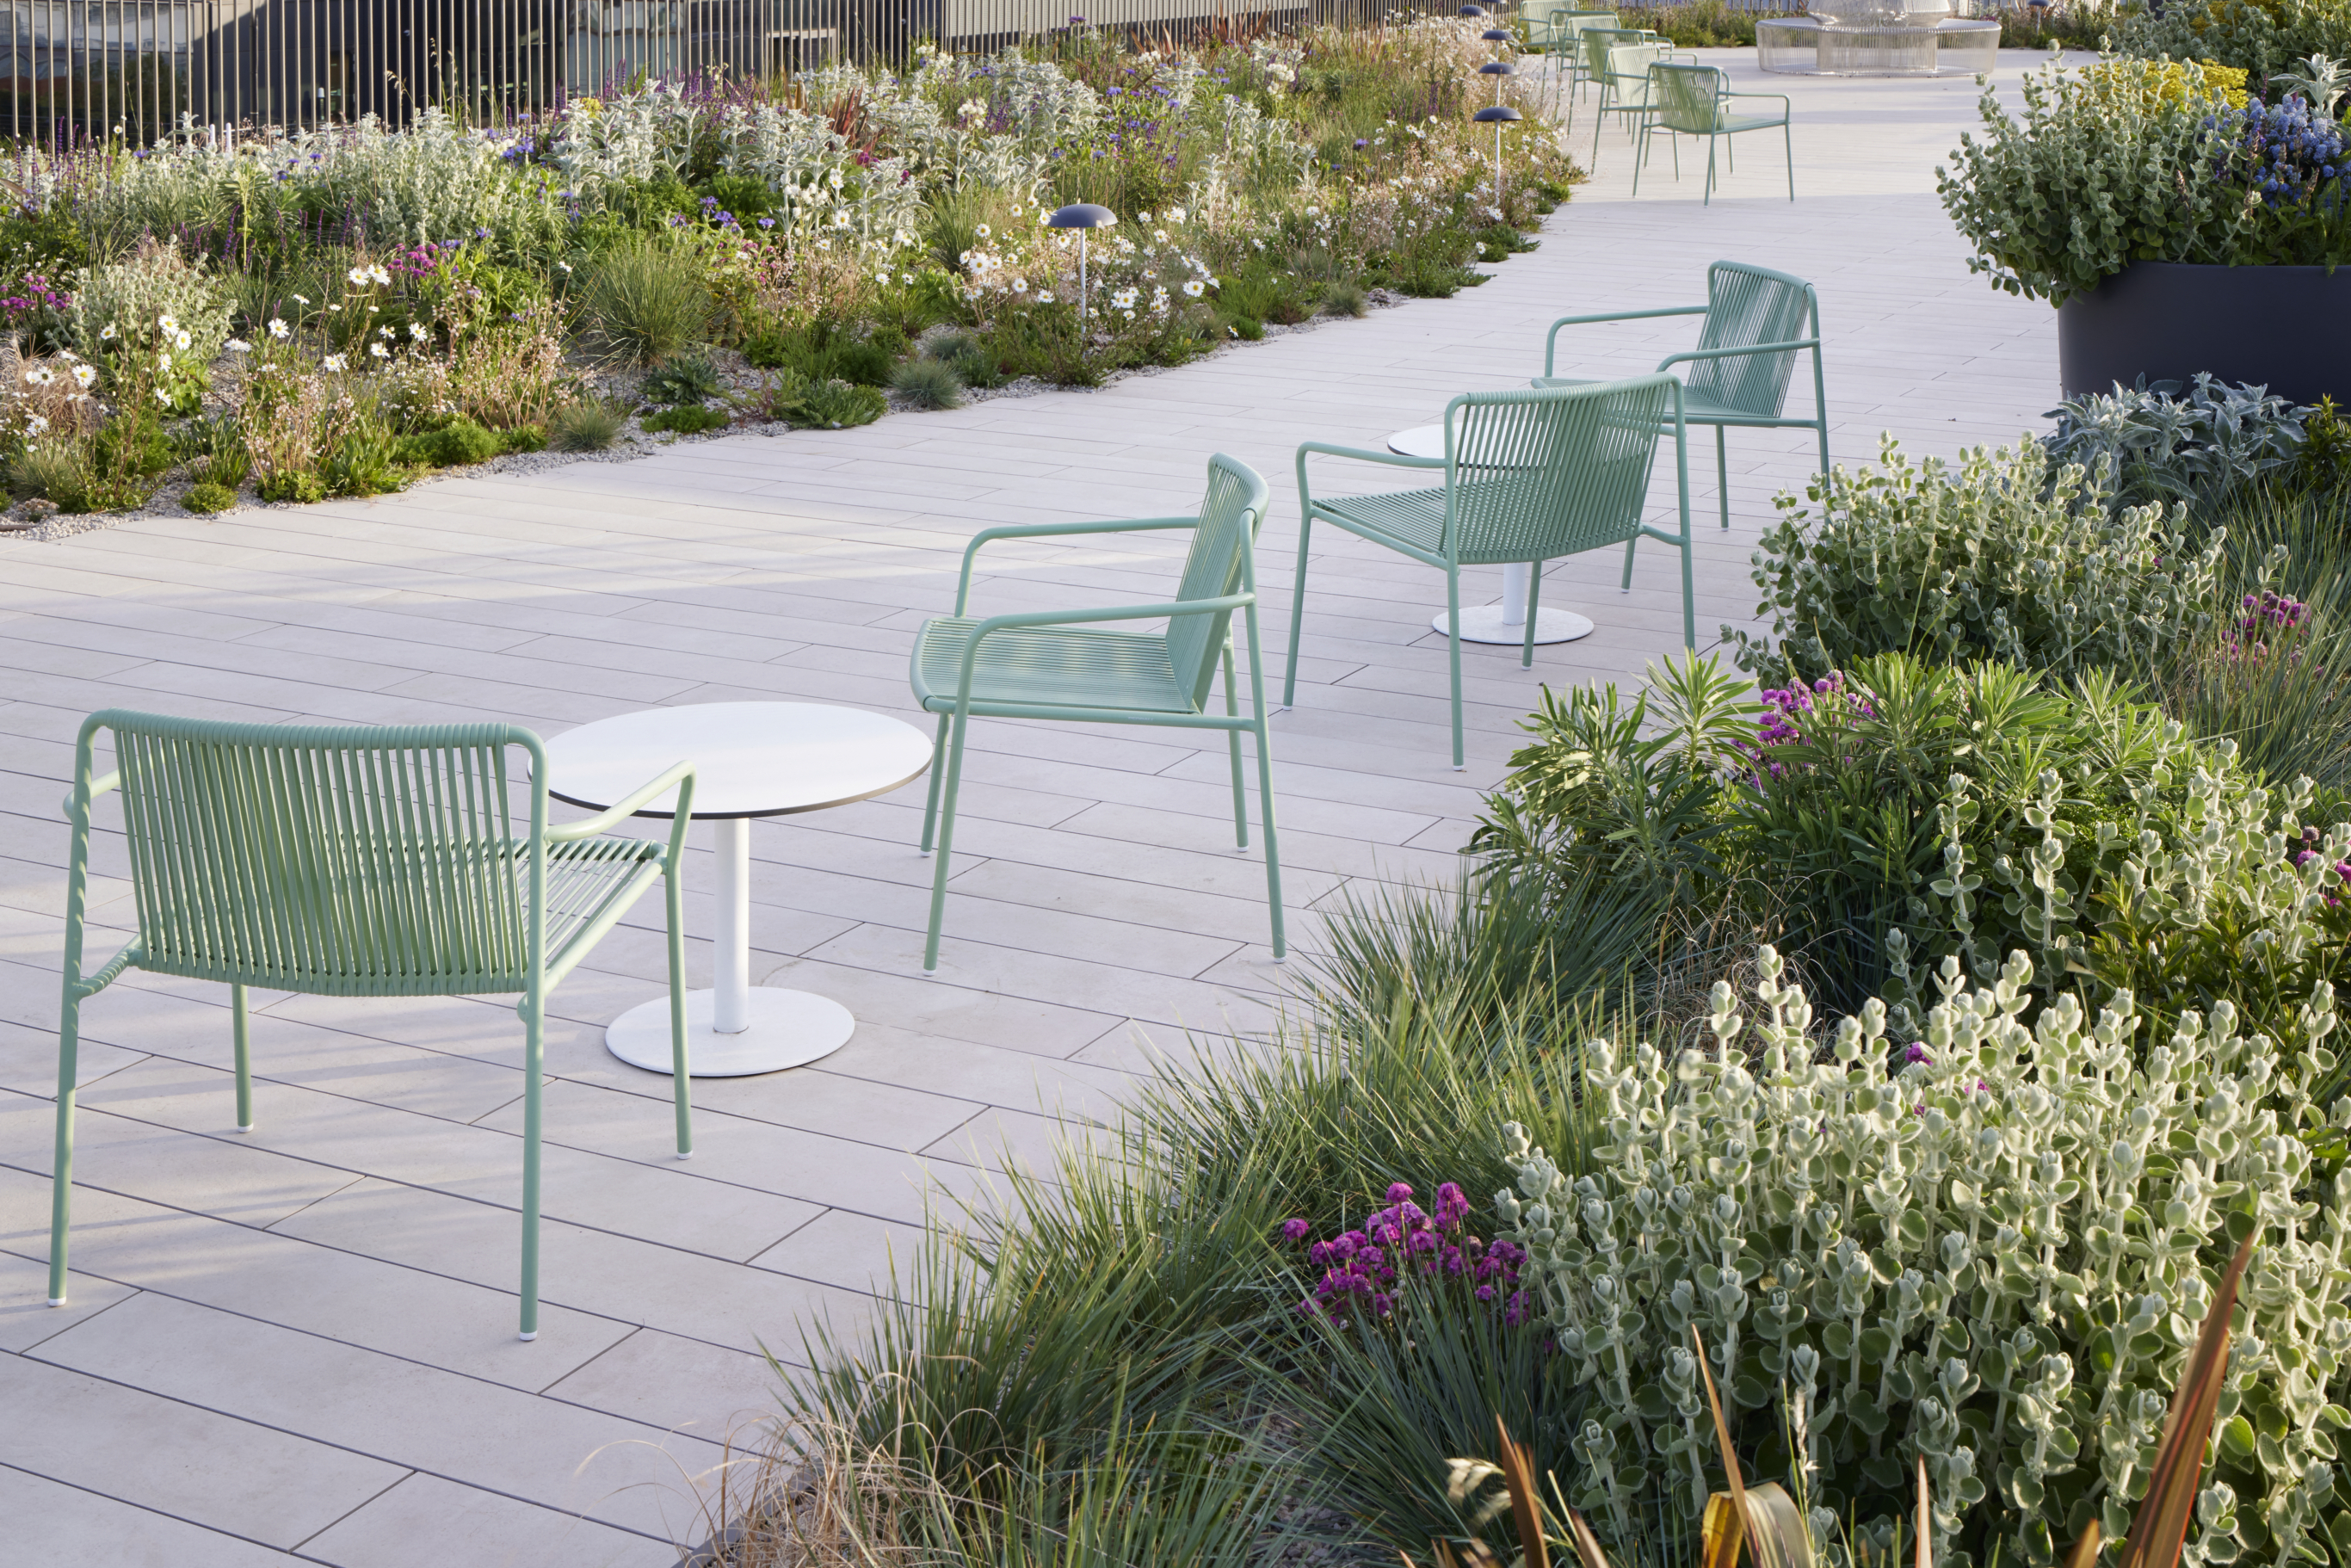
The building’s upper floors provide adaptable workspace, with the arrangement shaped in part by restrictions associated with the protected viewing corridor towards the Palace of Westminster. Relocating the main building services to the basement freed up approximately 10,000 square feet of outdoor space across the eighth and ninth floors. The ninth-floor terrace, designed by Fox Fernley Landscape Office, has been conceived as a garden, with curved pockets of perennial planting creating a softer landscape above the surrounding streets. Landscape improvements also extend into the public realm; new trees and planting complement the existing avenue of London plane trees along Tottenham Court Road, with additional seating and rain gardens introduced on Howland and Whitfield Streets.These interventions soften the surrounding streetscape and establish a closer relationship between the building and its neighbourhood.
Harry Bucknall, Board Director, Piercy&Co, said: ‘Sustainable architecture in the 21st century calls for a quieter kind of expression; less structural gymnastics and more careful, economical uses of material, texture, light and shadow. At Network, the façade is an exercise in simple relief: factory-made, low-cement masonry panels that catch scalloped shadows and change the building’s character through the day. At ground level, that robust architecture softens, curving around the corners of Tottenham Court Road and folding into benches beside new rain gardens. We wanted an office that gives something back to the street, not one that turns away from it.’
Tim Hyman, Group Architect, Derwent London, said: ‘Our latest collaboration with Piercy&Co is a timeless addition to Fitzrovia. The holistic architectural approach has resulted in an exemplary performing building that is flexible, adaptable, fit for the future and handsome, with impeccable sustainable credentials. Confident and calm, the architecture is uplifting for both user and passerby. We are extremely proud and pleased with the building and the team that has produced it.’
Credits
Architect
Piercy&Co
Interior design
Piercy&Co
Client
Derwent London
Structural engineers
Elliott Wood
Landscape design
Fox Fernley Landscape Office
Construction
Kier Construction
Services Engineer
Norman Disney & Young
Quantity surveyor
Aecom
Project manager
B&Co
Sustainability consultant
TFT
Heritage consultant
Donald Insall Associates