AccuRoof Technical Director Daniel Bosworth discusses why maintainability should be considered from the earliest stages of flat roof design, and how accessible detailing, coordinated services and planned inspection can improve long-term performance and resilience.
In association with
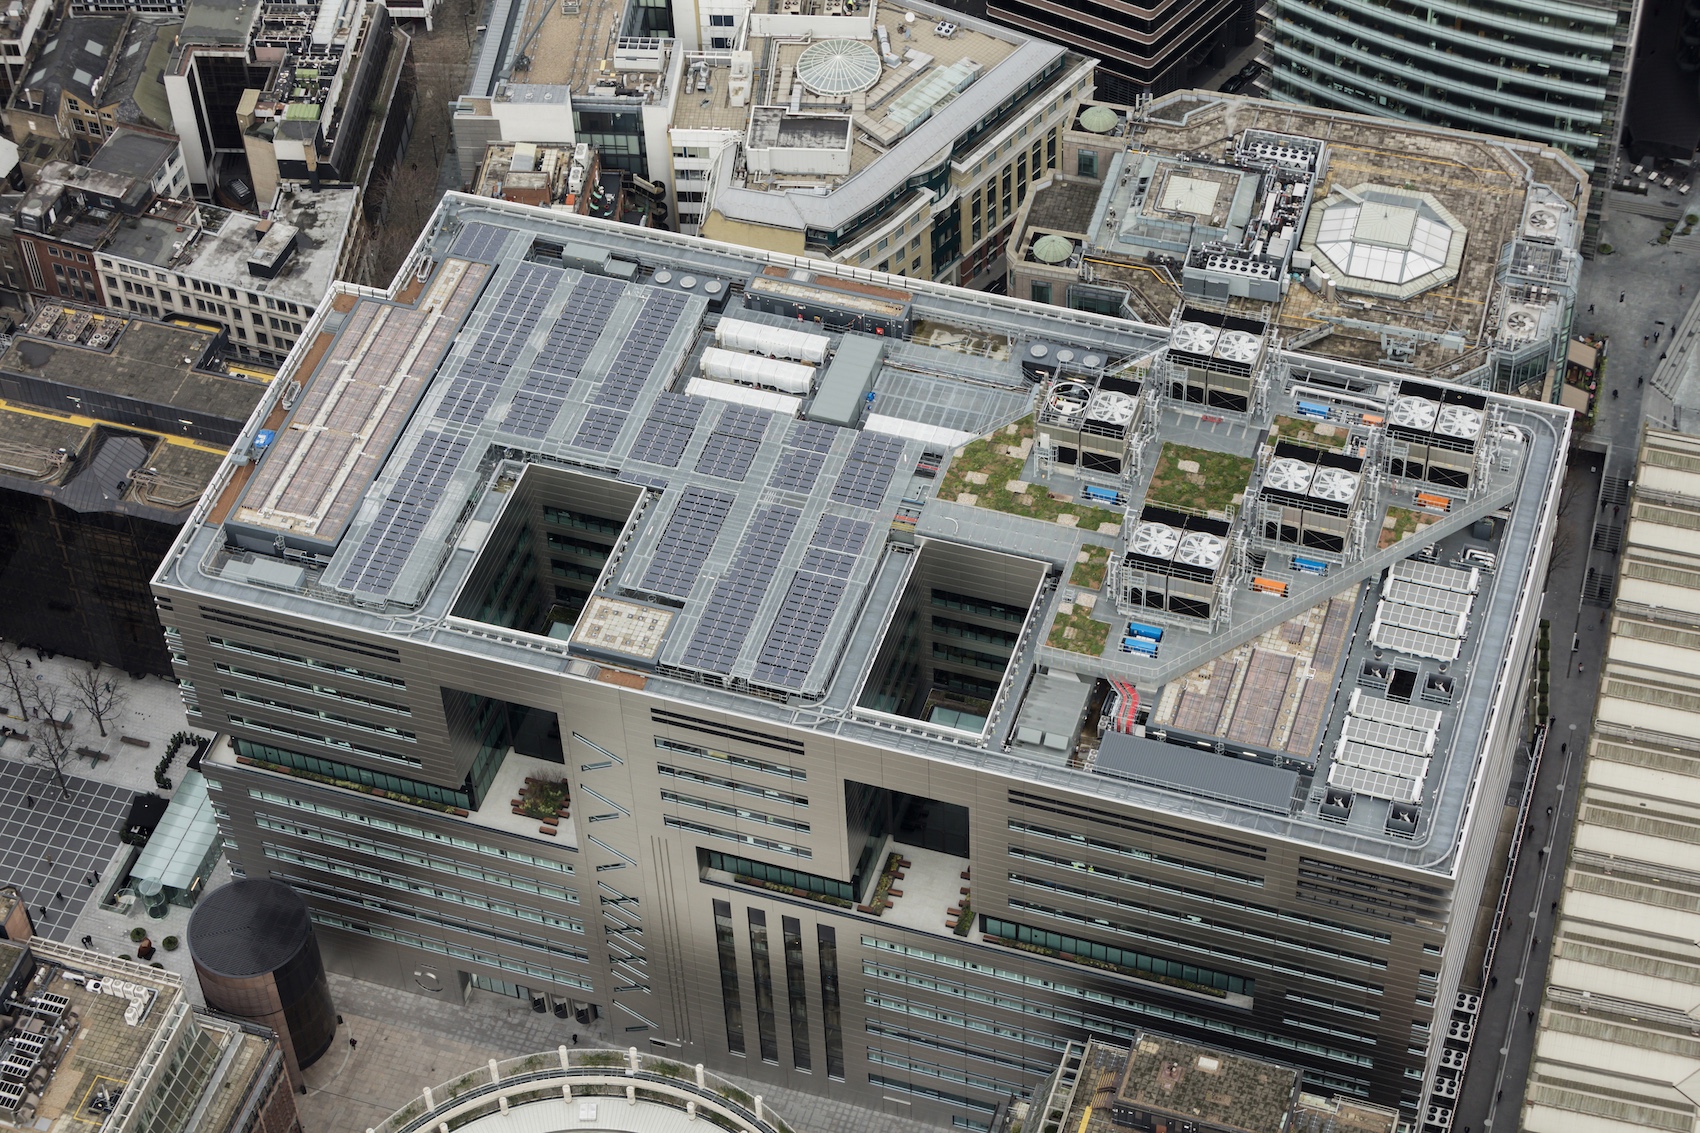
Modern flat roofs often have to incorporate plant, amenity spaces and solar PVs. 5 Broadgate in the City of London by Make Architects has all of these including green, hot melt and liquid roofing, as well as some bespoke details by AccuRoof working with contractor Briggs Amasco (photo: IKO).
The role of the flat roof has evolved dramatically over the past decade. Once considered a simple weatherproofing layer, it is now frequently expected to accommodate photovoltaics, air handling units, telecommunications equipment, blue roof attenuation systems, green roof build-ups and increasingly complex energy infrastructure. As these demands intensify, an important question emerges: are we designing roofs simply to remain watertight, or to be inspected, maintained and repaired throughout their service life?
While considerable attention is given to compliance, thermal performance and initial waterproofing integrity, maintainability can receive less consideration at specification stage. Yet many waterproofing problems generally arise not from membrane failure, but from inaccessible detailing, poorly coordinated plant installations, and inadequate inspection and repair provision. As roofscapes become more congested, these issues take on even greater significance. AccuRoof Technical Director Daniel Bosworth explores why maintainability should be treated as a fundamental design consideration, and how early coordination can help architects deliver flat roofs that remain accessible, repairable and resilient over the long term.
Why maintainability matters
The most successful waterproofing systems are not necessarily those that never require attention, but those that can be easily inspected, maintained and repaired when necessary. BS 6229:2025 requires flat roofs to be inspected at least twice a year (spring and autumn), after severe weather, and by a competent person and/or roofing professional to maintain performance, manage compliance risk, and protect warranties.
A roof may achieve excellent performance on completion, but the building owner will ultimately judge its success over a 20, 30 or 40-year lifespan. During this period, plant may be replaced, cable routes modified, PV arrays expanded and maintenance personnel will require repeated access to the roof surface. Every intervention presents a potential risk to the waterproofing system. Designing maintainability into the roof at an early stage can significantly reduce lifecycle costs, minimise disruption and extend service life. It also supports a more sustainable approach to asset management by reducing the need for premature replacement.
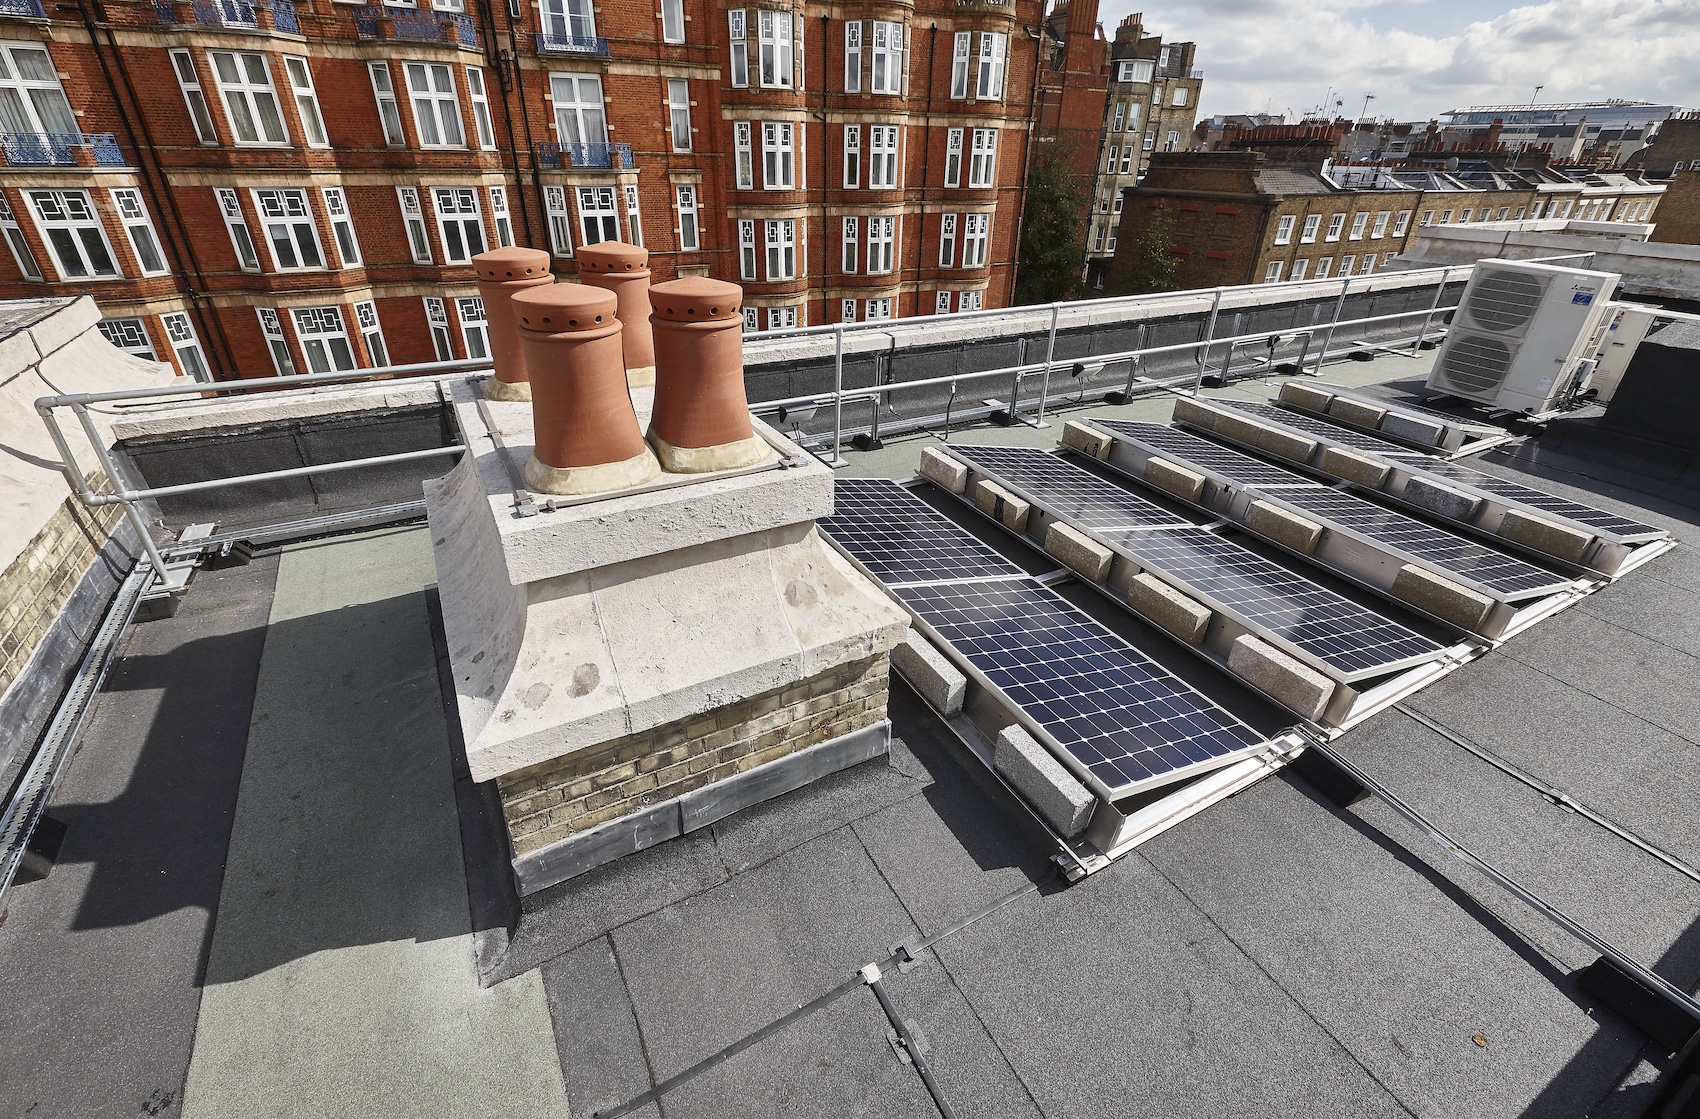
The roof of the Sammy Ofer Centre, part of the London Business School, incorporates a concentrated array of plant and PV equipment (photo: Adam Coupe Photography).
Start at Stage 3
Many maintainability challenges originate during the design phase, long before construction begins. By RIBA Stage 3, architects and consultants are typically coordinating structural, mechanical and electrical requirements. This presents the ideal opportunity to establish clear access strategies, inspection routes and maintenance zones. Questions that should be considered include: how will maintenance personnel safely move across the roof? Can all critical waterproofing details be easily inspected? Will future plant replacement require removal of waterproofing finishes? Are access routes protected from repeated foot traffic? And have sufficient clear zones been maintained around drainage outlets and upstands? Addressing these issues early is considerably more cost-effective than attempting to resolve them after completion.
Waterproofing beneath plant and photovoltaic systems
One of the most common challenges on contemporary roofs is the integration of plant and renewable energy infrastructure. Photovoltaic installations are becoming standard on many commercial and residential projects, while increasing building services requirements continue to drive greater roof utilisation. At the same time, designers must maintain compliance with thermal, fire and drainage requirements.
The waterproofing implications can be significant. Where equipment is installed directly over critical membrane details, routine inspection may become difficult or impossible. Likewise, systems requiring multiple penetrations can increase both complexity and future risk. Best practice is to minimise membrane penetrations wherever practical and ensure that support systems allow adequate access for inspection and maintenance. Designers should also maintain sufficient clearance around roof outlets, gutters, expansion joints and other critical components. A roof should never become so congested that its waterproofing system is effectively hidden from view.
The importance of accessible details
Waterproofing failures often begin at interfaces rather than within field areas of membrane. Upstands, penetrations, rooflights, parapets and thresholds remain among the most vulnerable elements of any roof design. Recent discussions around upstand detailing has highlighted the increasing complexity created by thicker insulation build-ups and more demanding interfaces. If these details cannot be readily inspected, relatively minor defects may remain undetected for extended periods, allowing water ingress to develop into more significant building pathology. Designers should therefore consider not only how a detail is constructed, but also how it will be inspected after completion.
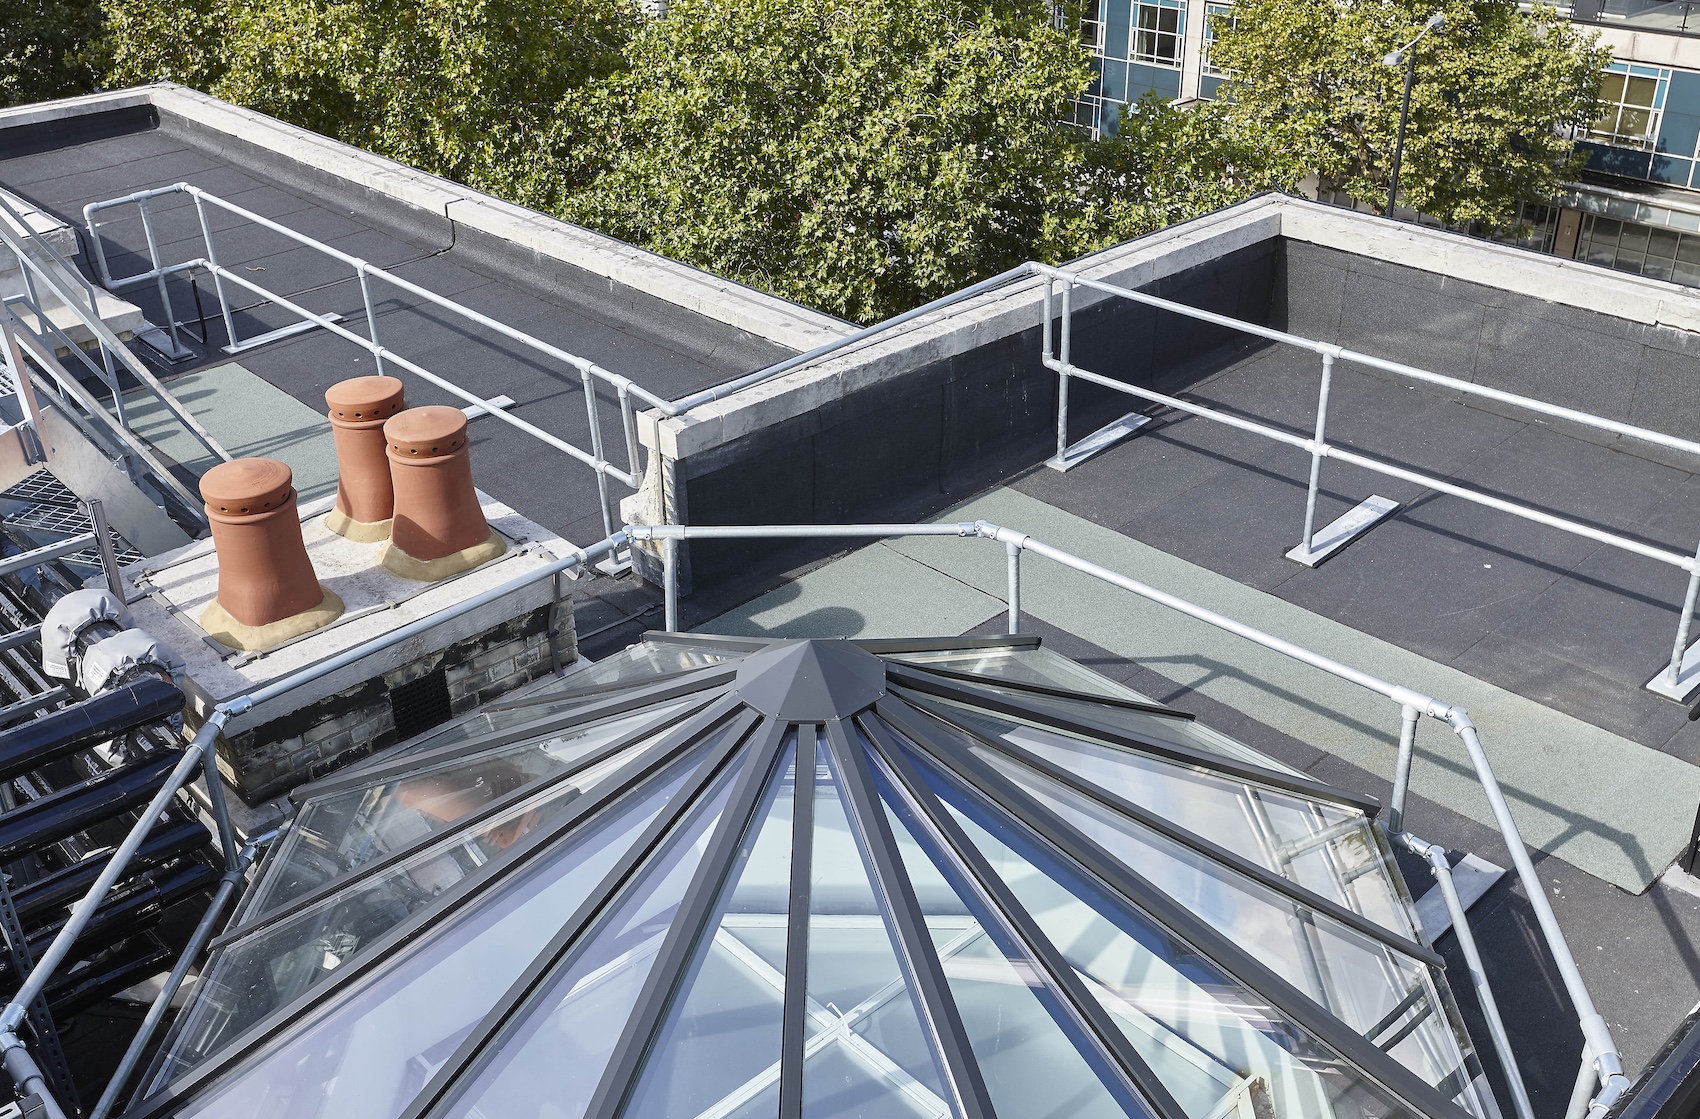
An octagonal rooflight forming part of the Sammy Ofer Centre roofscape. The project includes a range of IKO waterproofing systems, including UltraPrevent BUFR and PermaTEC hot melt (photo: Adam Coupe Photography).
Designing for future repair
No waterproofing system is entirely maintenance-free. Even high-performance membranes may require localised repairs during their service life, so the ease with which these can be undertaken should be considered at design stage. Relatively simple measures can make a significant difference, including the use of removable paving around complex details, dedicated maintenance corridors and avoiding unnecessary layers of plant over critical waterproofing zones. Designers should also consider the compatibility of original materials with future repair products, while accurate roof records and as-built information should be maintained to support inspection and remedial work throughout the roof’s service life.
Liquid-applied waterproofing systems can be particularly effective in refurbishment and repair situations because they can often accommodate complex geometries and interface conditions with minimal disruption to adjacent components. The objective should be to facilitate repair rather than force wholesale replacement.
Whole-life performance and sustainability
The sustainability debate in roofing frequently focuses on embodied carbon, material selection and operational energy performance. These are all important considerations, but long-term durability is equally significant. A roof that remains serviceable for 40 years with planned maintenance will generally deliver a lower environmental impact than one requiring complete replacement after 20 years.
The construction industry is increasingly focused on circularity, responsible resource use and extending the life of existing assets. These themes have become central to wider discussions across the roofing sector. From this perspective, maintainability should be viewed as a sustainability strategy rather than simply a facilities management concern.
Designing for resilience
By considering maintainability from the earliest design stages, architects can help create roofs that are not only compliant and resilient at handover, but capable of delivering reliable performance for decades to come. As flat roofs continue to evolve into multifunctional platforms supporting ever-greater levels of building infrastructure, designing for maintenance may become one of the most important waterproofing decisions of all.
BS 6229:2025 requires flat roofs to be inspected at least twice a year (spring and autumn), after severe weather, and by a competent person and/or roofing professional to maintain performance, manage compliance risk, and protect warranties.