Kerry Parker-Wray, Business Development Director at IKO, discusses how early collaboration, appropriate system selection and a focus on whole-life performance can help architects deliver durable, adaptable and cost-effective roofing solutions for NHS healthcare buildings.
In association with
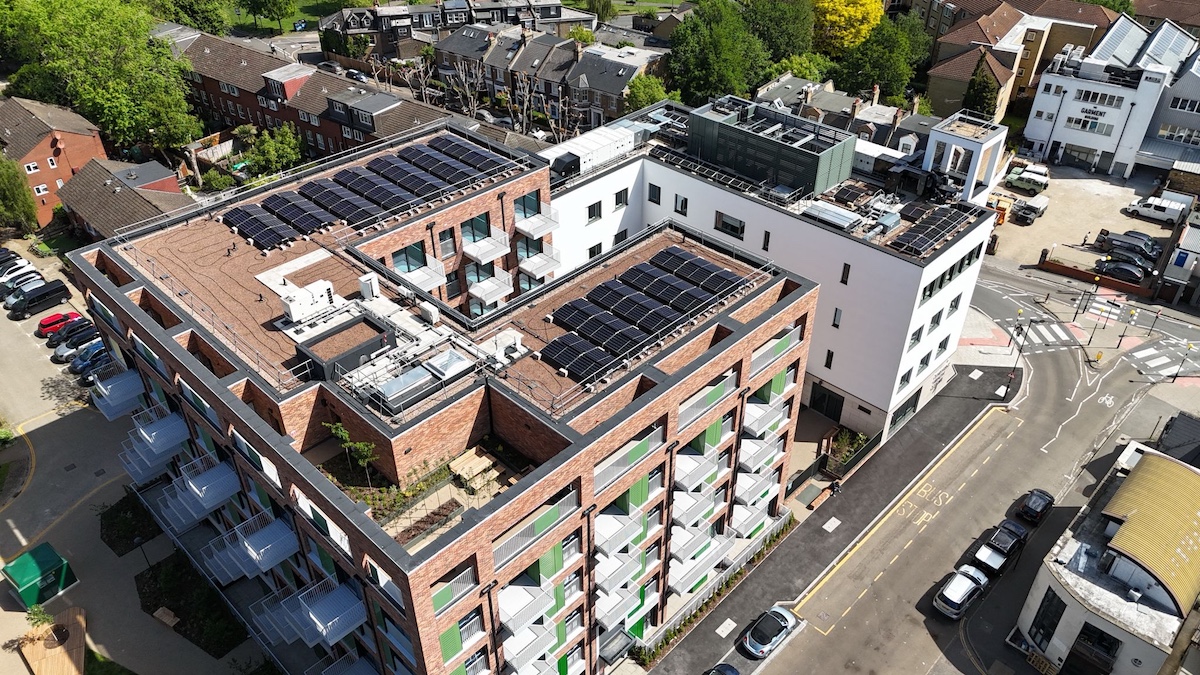
Chiswick Health Centre: IKO Permatec LI Inverted Waterproofing System (photo: DF Roofing).
Maintaining and upgrading the NHS estate presents significant challenges for architects and construction teams. Ageing infrastructure, constrained budgets and the need to maintain uninterrupted clinical services place particular demands on roofing and waterproofing systems. Beyond meeting immediate performance and compliance requirements, specifications must also account for future maintenance, changing operational needs and the long-term value of healthcare assets.
These challenges were among the issues explored at a recent Architecture Today round table discussion, held in partnership with IKO, which explored how procurement frameworks, standardisation and closer collaboration across the supply chain could improve the quality and delivery of NHS buildings.
Kerry Parker-Wray, Business Development Director at IKO, in conversation with Architecture Today’s Technical Editor John Ramshaw, considers how these principles translate into roofing specification, and how IKO’s systems and technical expertise can support architects working on new-build and refurbishment projects across the healthcare estate.
What are the main challenges, and how is IKO responding?
NHS estates teams need to manage ageing buildings, constrained budgets and evolving clinical needs while maintaining essential services. Architects and specifiers must balance immediate refurbishment with long-term performance, adaptability and regulatory compliance.
At IKO, we start by understanding the building and its healthcare context rather than simply selecting a waterproofing membrane. Through roof-condition surveys, technical expertise and specification support, we help project teams develop coordinated roofing solutions considering waterproofing, insulation, drainage, rooftop plant and critical interfaces.
We also consider future building use, opportunities to improve thermal efficiency, changing legislation and potential adaptations, including renewable technologies. Our aim is to help teams make informed, cost-effective decisions that support long-term asset management, minimise disruption to clinical services and contribute to safe, comfortable environments for patients, staff and visitors.
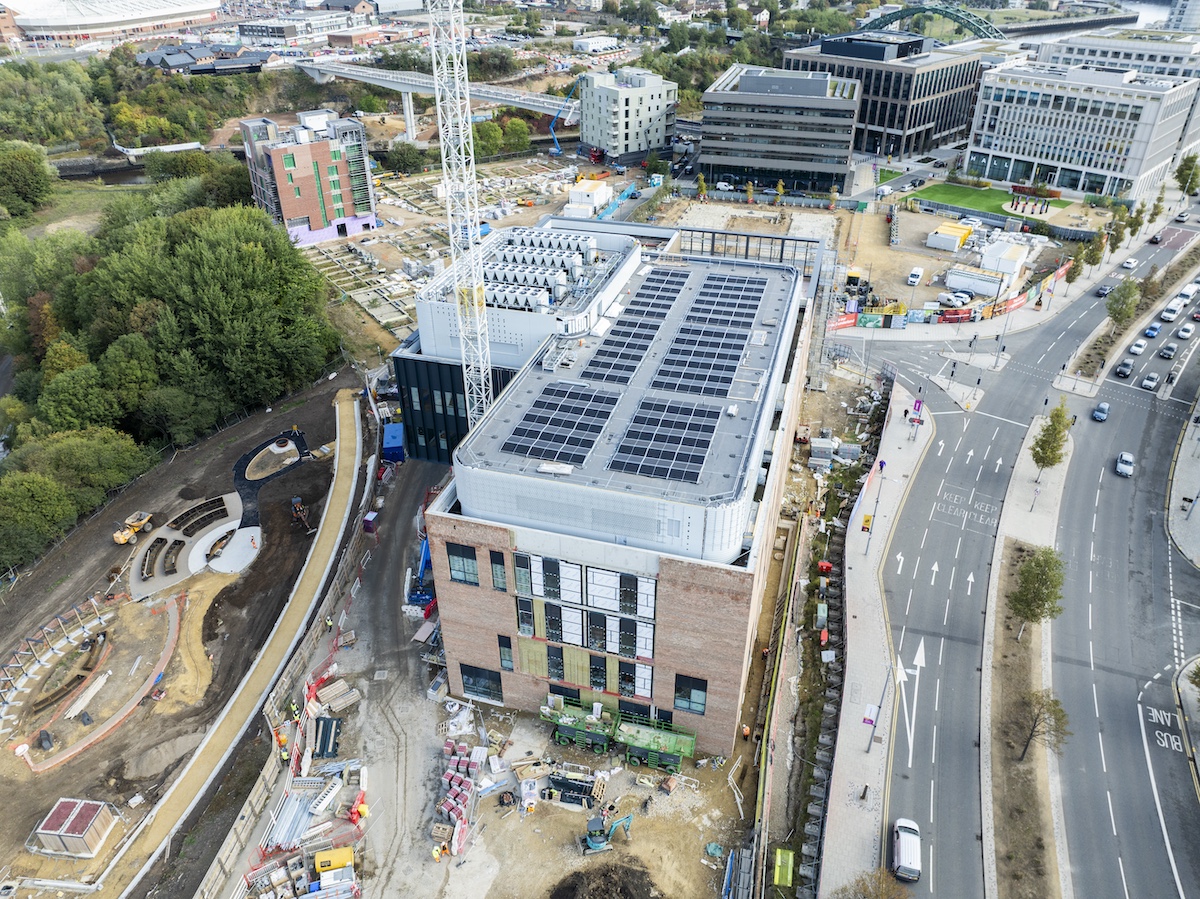
Sunderland Eye Hospital: IKO Armourplan Single Ply Roofing System (photo: Alive Photography).
How can frameworks deliver better buildings?
Structured frameworks offer more than efficient procurement: they support consistency, accountability and quality across building estates. For NHS estates, standardised roofing and waterproofing specifications, suitable systems and reliable supply can help reduce risk, improve programme certainty and coordinate maintenance and future refurbishment. Clear expectations for contractor competence, training, experience, approval, due diligence, installation standards and quality assurance are equally important.
At IKO, we see frameworks as a foundation for long-term partnerships with clients, contractors and specifiers. Combining technical expertise, UK manufacturing, specification support and established contractor assessment processes, we aim to support consistency from design through installation to ongoing asset management. Ultimately, a framework’s value should be measured by the quality, reliability and long-term performance of the buildings it delivers, not simply initial construction cost.
Where does standardisation help, and where should it stop?
Standardisation can play an important role in delivering greater consistency, quality and efficiency across healthcare estates, particularly where multiple buildings or projects are being delivered under a common framework. At IKO, we help NHS trusts, architects and contractors develop standardised roofing and waterproofing specifications using compatible systems and consistent details. Our bituminous, single ply, liquid applied and hot melt systems provide flexibility in system selection.
Importantly, standardisation goes beyond the products themselves. By working with IKO-approved contractors, establishing clear installation requirements and carrying out appropriate technical due diligence, we can help ensure that the same standards of workmanship, quality assurance and accountability are maintained across multiple projects.
However, standardisation should not mean one-size-fits-all. Our technical teams can adapt specifications to each building’s structural capacity, drainage, rooftop plant and need to maintain clinical operations. This approach can reduce design duplication and installation risks, support procurement and supply planning, and help NHS estates manage costs and assets over the long term.
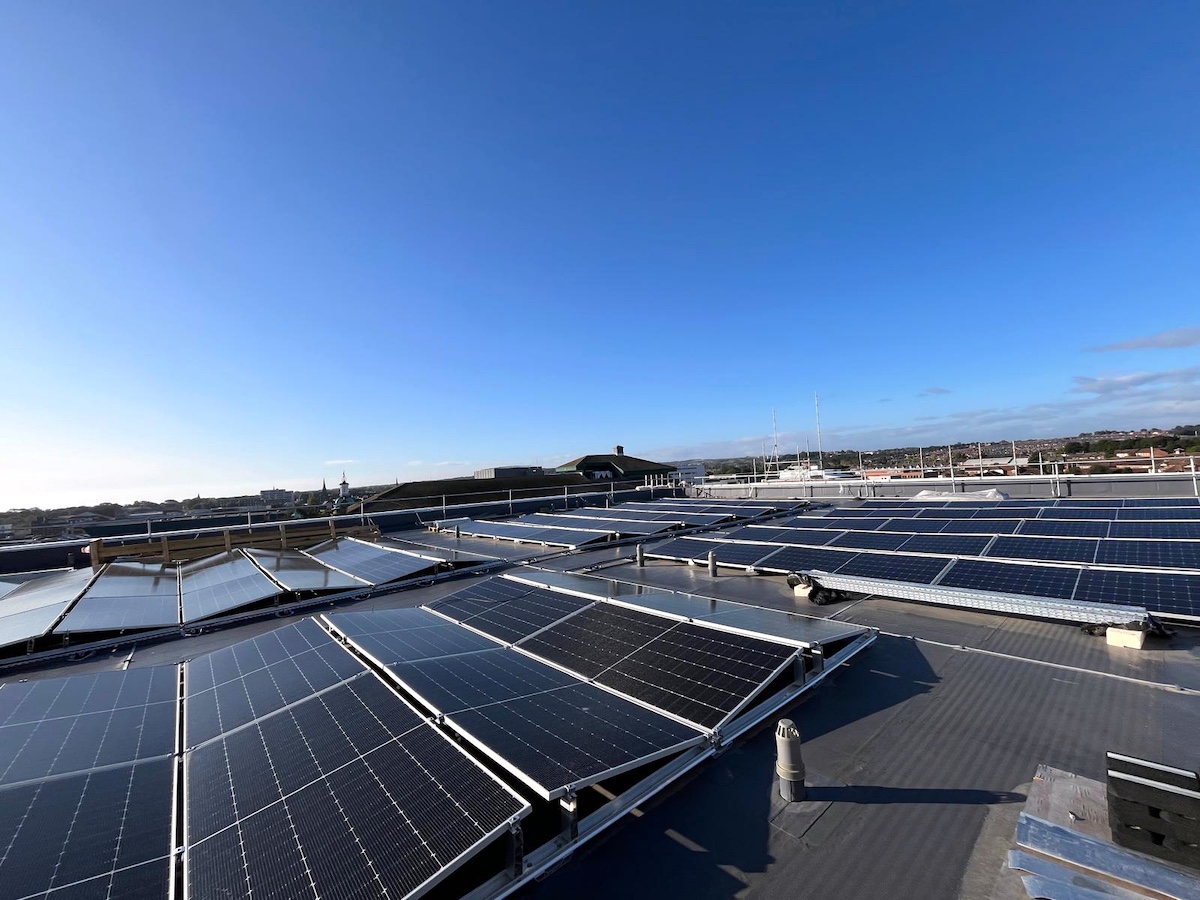
Sunderland Eye Hospital: IKO Armourplan Single Ply Roofing System with PV installation (photo: Alive Photography).
How should roofing work be planned around clinical services?
Successful healthcare roofing projects rely on early engagement, clear communication and agreed responsibilities. At IKO, we work with NHS estates managers, architects, main contractors and roofing contractors to understand clinical priorities, programme constraints, access and operational restrictions before work begins.
Installation planning should accompany the roof specification, with agreement on the programme, phasing, working hours, deliveries and disruption controls. Relevant hospital teams should contribute to planning and risk assessments addressing noise, dust, odours and continuity of clinical services.
Early engagement enables IKO to provide technical guidance, support appropriate roofing system selection and help identify challenges before they affect delivery. The shared aim is to complete projects on time, within budget and to the required quality standards, while minimising disruption to patients, staff and essential healthcare services.
Which IKO systems suit healthcare projects?
IKO offers a comprehensive range of roofing and waterproofing solutions suitable for consideration across healthcare projects, including bituminous, single ply, liquid applied and hot melt systems. However, selecting the most appropriate solution is not simply about the product itself, but understanding the individual requirements of the building, its current condition, occupation and future use.
For refurbishment, surveys and technical assessments of the existing roof help identify what can be retained, replaced or improved, including thermal performance, drainage and provision for rooftop equipment, while considering ongoing clinical operations.
For new builds, early system selection considers intended use, location, structural requirements, environmental exposure and maintenance. Requirements differ between community facilities and acute hospitals.
Our manufacturing capabilities and technical expertise support a project-specific approach rather than one solution for every building. Working with estates teams, architects and contractors from the outset, we help select systems to meet operational needs and support long-term performance and whole-life value.
How should architects assess whole-life value?
Whole-life value should be considered from early design, looking beyond installation costs to roofing performance, maintenance and adaptability. In healthcare, future works can also disrupt clinical services and create access challenges. At IKO, we help architects and estates managers consider system suitability, thermal performance, durability and maintenance. For refurbishment, assessing roof condition can identify opportunities to retain existing elements and upgrade insulation or waterproofing where technically appropriate.
Planning for future plant, solar installations or changing building needs can help avoid unnecessary expenditure and disruption. Through technical assessments, specification guidance and appropriate guarantee options, we support decisions based on building requirements rather than product cost alone. The aim is reliable long-term performance, practical maintenance and fewer interventions, helping protect NHS investment and continuity of patient care.
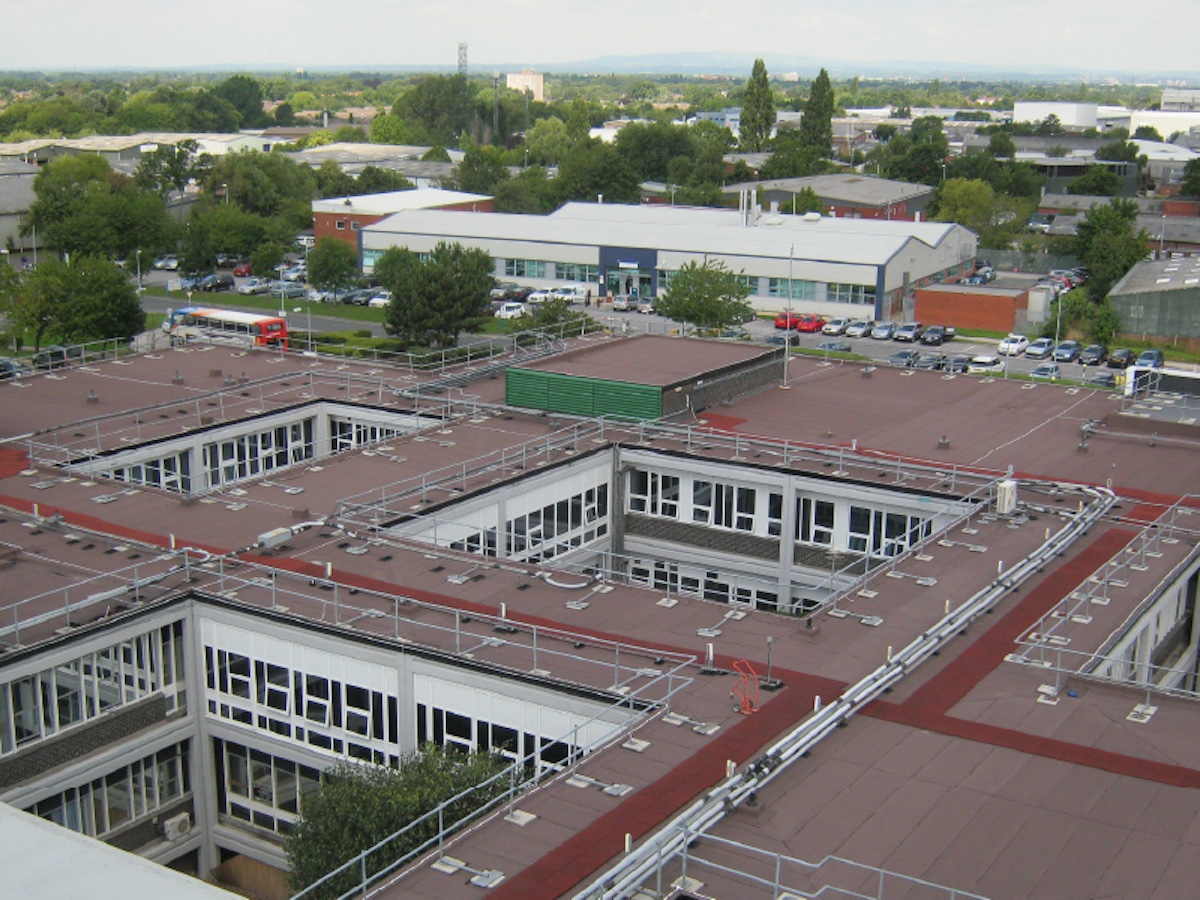
Wythenshawe Hospital: IKO Ultra Prevent Flat Roofing System (photo: IKO PLC).
How can roofing support NHS decarbonisation?
Supporting NHS decarbonisation starts with understanding the whole building and improving its fabric, rather than simply adding technologies. At IKO, we advocate a fabric-first approach. Roof surveys, technical assessments and U-value calculations help identify insulation upgrades that can reduce heat loss, energy demand and operational carbon, informing refurbishment and new build specifications.
Embodied carbon also matters. Product-specific Environmental Product Declarations (EPDs) support informed material choices, while developments such as IKO Permatec LI reflect our focus on environmental performance.
IKO Elements offers solar PV, green roofing and biosolar solutions, creating opportunities for renewable electricity generation, biodiversity and rainwater management. Each requires assessment of structural capacity, waterproofing, drainage and maintenance.
Working with architects and NHS estates teams, we can help coordinate roofing, insulation, waterproofing and rooftop solutions around current performance and future needs. The aim is informed investment that supports carbon reduction and long-term value.
When should IKO become involved?
Involve IKO from feasibility and concept design, while there is still scope to shape specifications and identify potential challenges. For refurbishment, surveys and technical assessments help establish existing conditions, improvement opportunities and budget priorities. For new builds, early collaboration helps coordinate roof construction, plant, drainage and access.
Project-specific specifications, CAD details, BIM and NBS resources, technical and carbon calculations, and product-specific EPDs support decisions on performance and whole-life value. Our involvement should continue through installation, with contractor training and agreed inspection and quality assurance arrangements. Early input from estates and facilities-management teams also brings maintenance and operational needs into the design.
Speak to IKO at the start of your next healthcare project. Together, we can look beyond completion, making roofing decisions that support long-term building performance, help protect NHS investment and keep continuity of patient care at the heart of the project.