Mosley Thorold’s transformation of a Victorian townhouse in east London reshapes the home around light, movement and materiality, employing carefully reconfigured interiors with reclaimed craftwork to create a calm retreat for everyday living and entertaining.
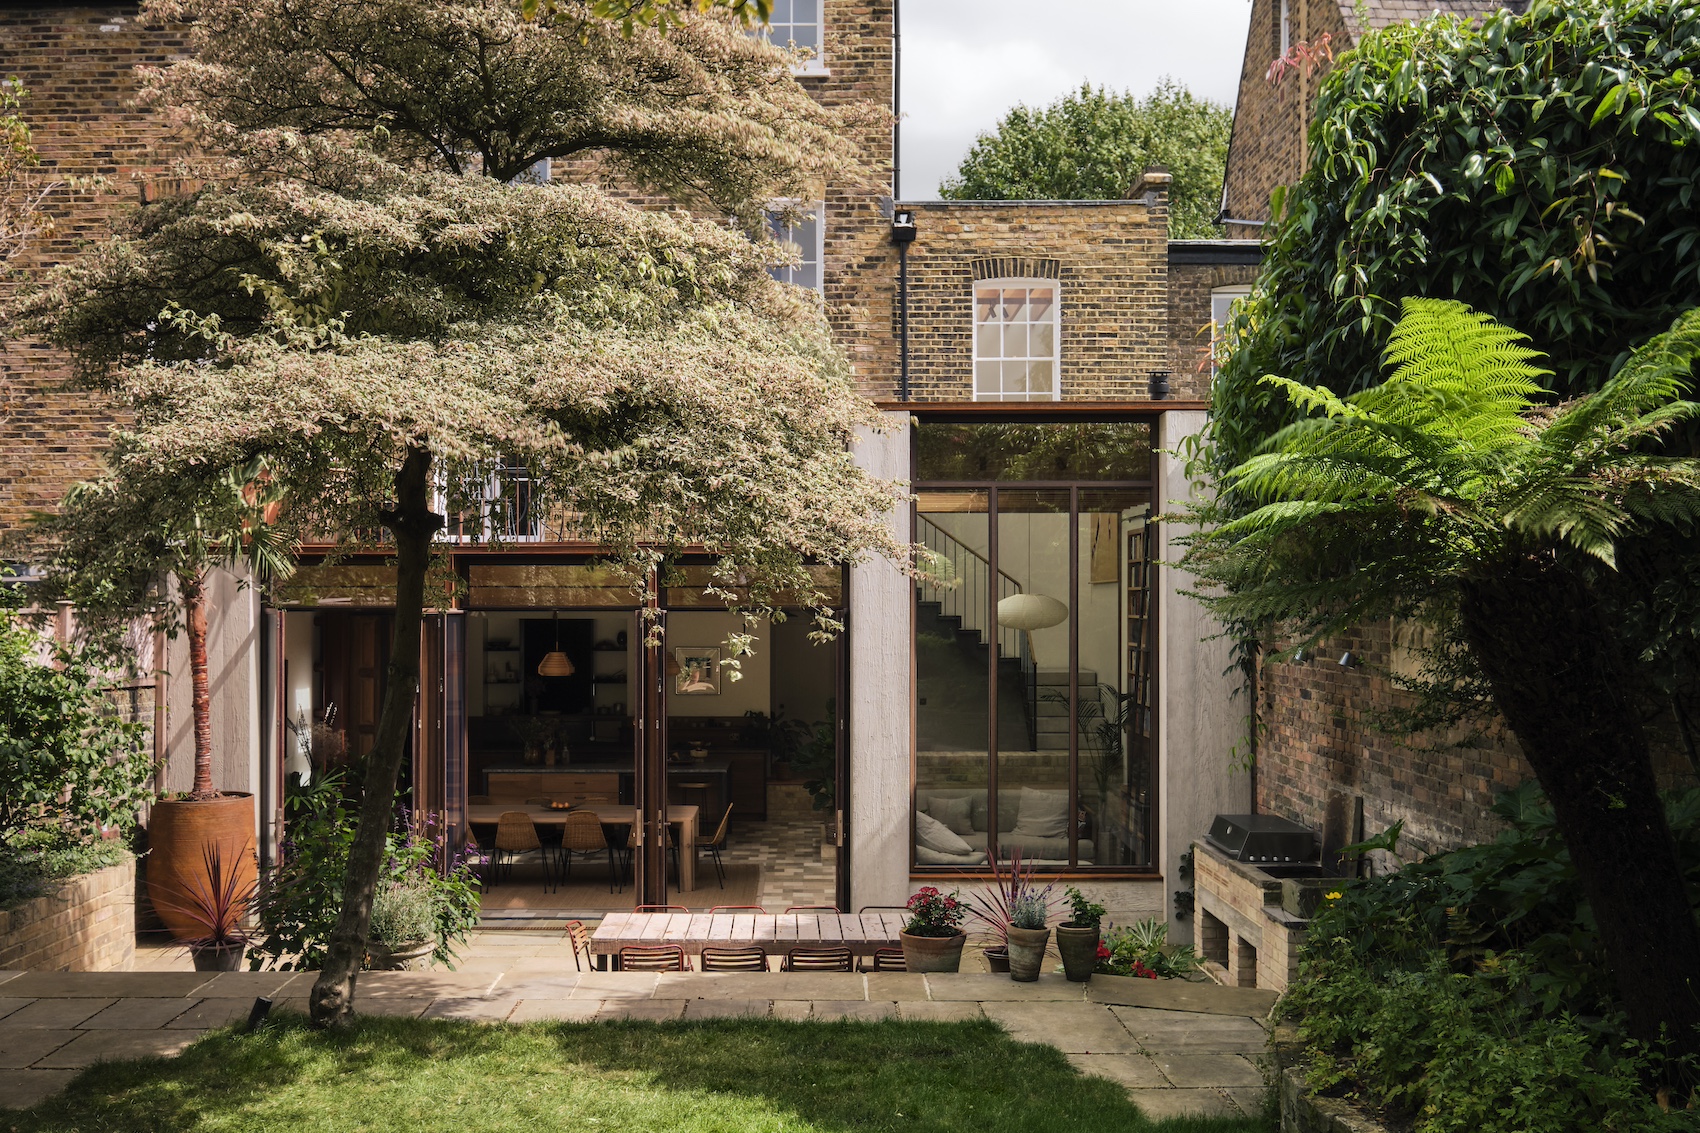
Mosley Thorold has completed the renovation of De Beauvoir Townhouse, a Victorian house in east London that has been comprehensively reworked to create a more generous, connected and light-filled family home. Developed in close collaboration with the client from before the property was purchased, the project combines architectural intervention, bespoke craftsmanship and reclaimed materials to transform a series of disconnected rooms into a cohesive sequence of living spaces.
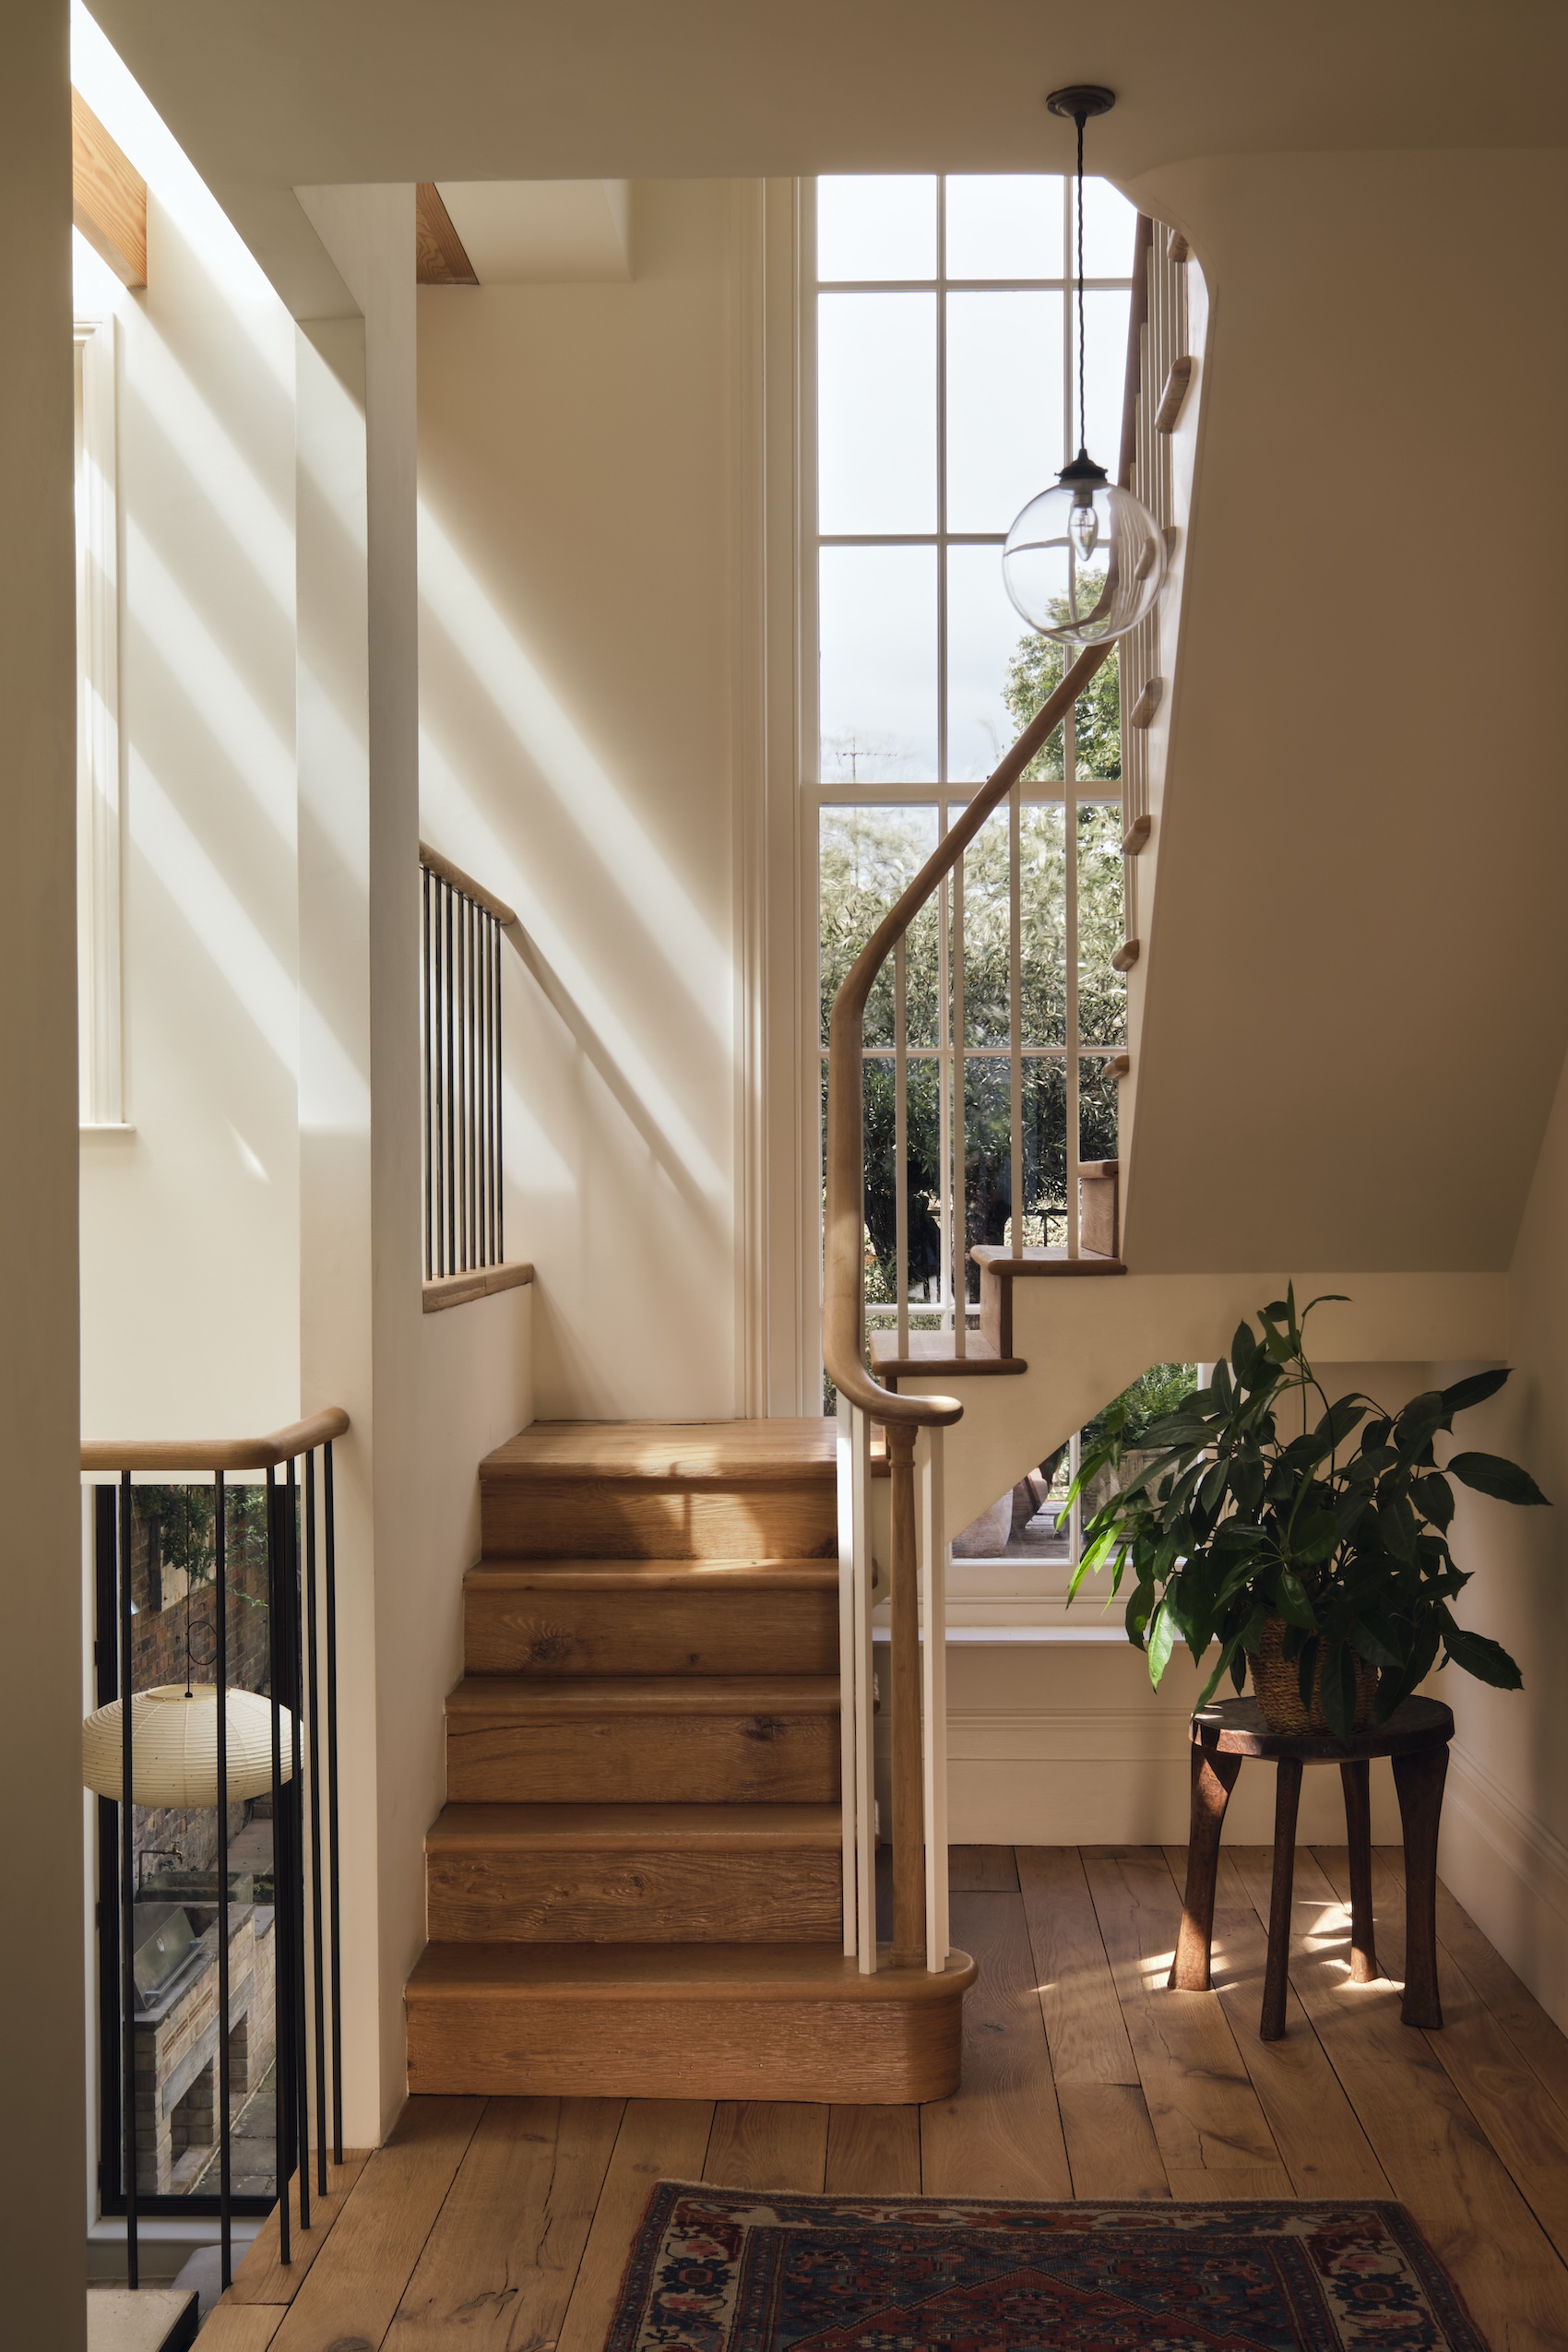
Rather than focusing on cosmetic alteration, the architects began by reconsidering how the building was organised. The original layout suffered from poor circulation, with a staircase awkwardly positioned near the entrance and a series of compartmentalised rooms limiting both movement and daylight. Removing an enclosed study and relocating the stair within its footprint allowed the plan to be opened up, introducing a new central void that draws natural light into the heart of the house while establishing clearer connections between each floor.
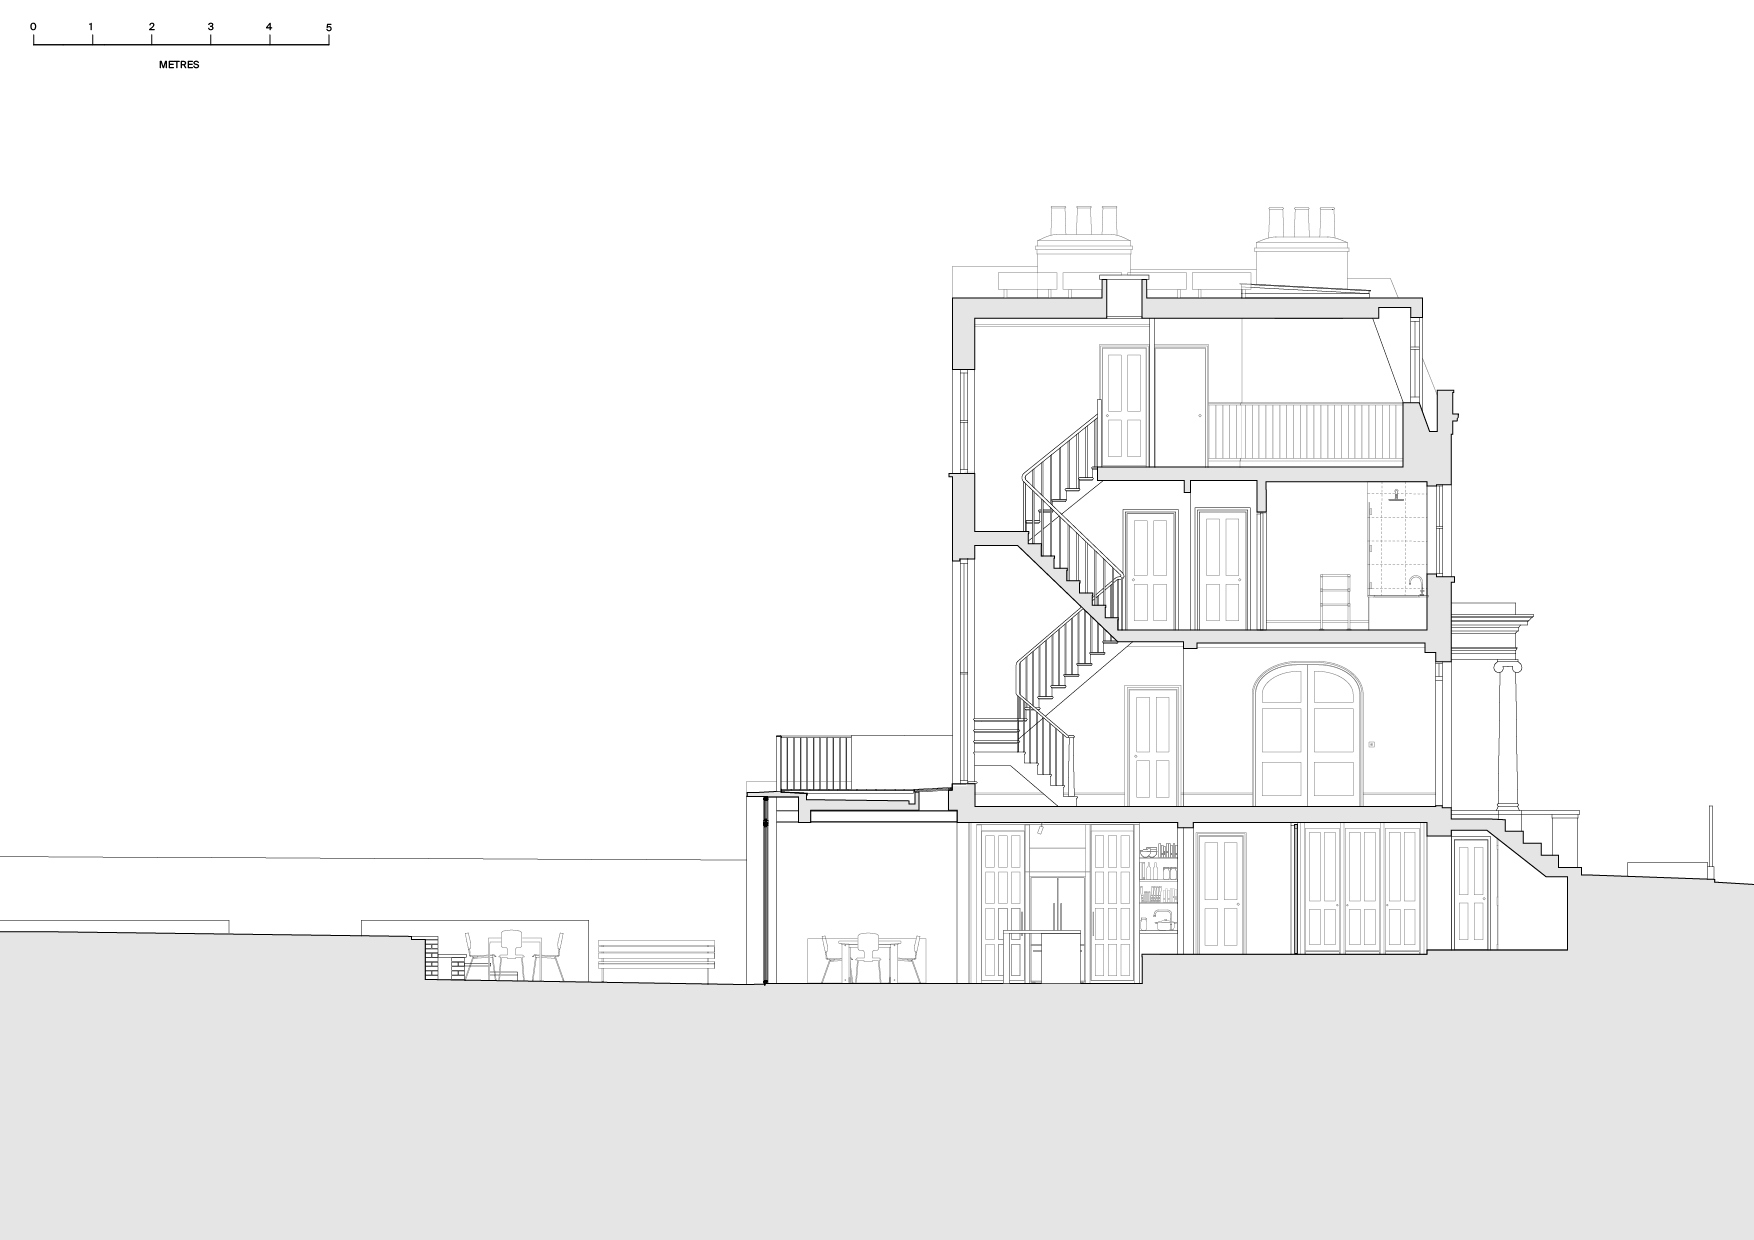
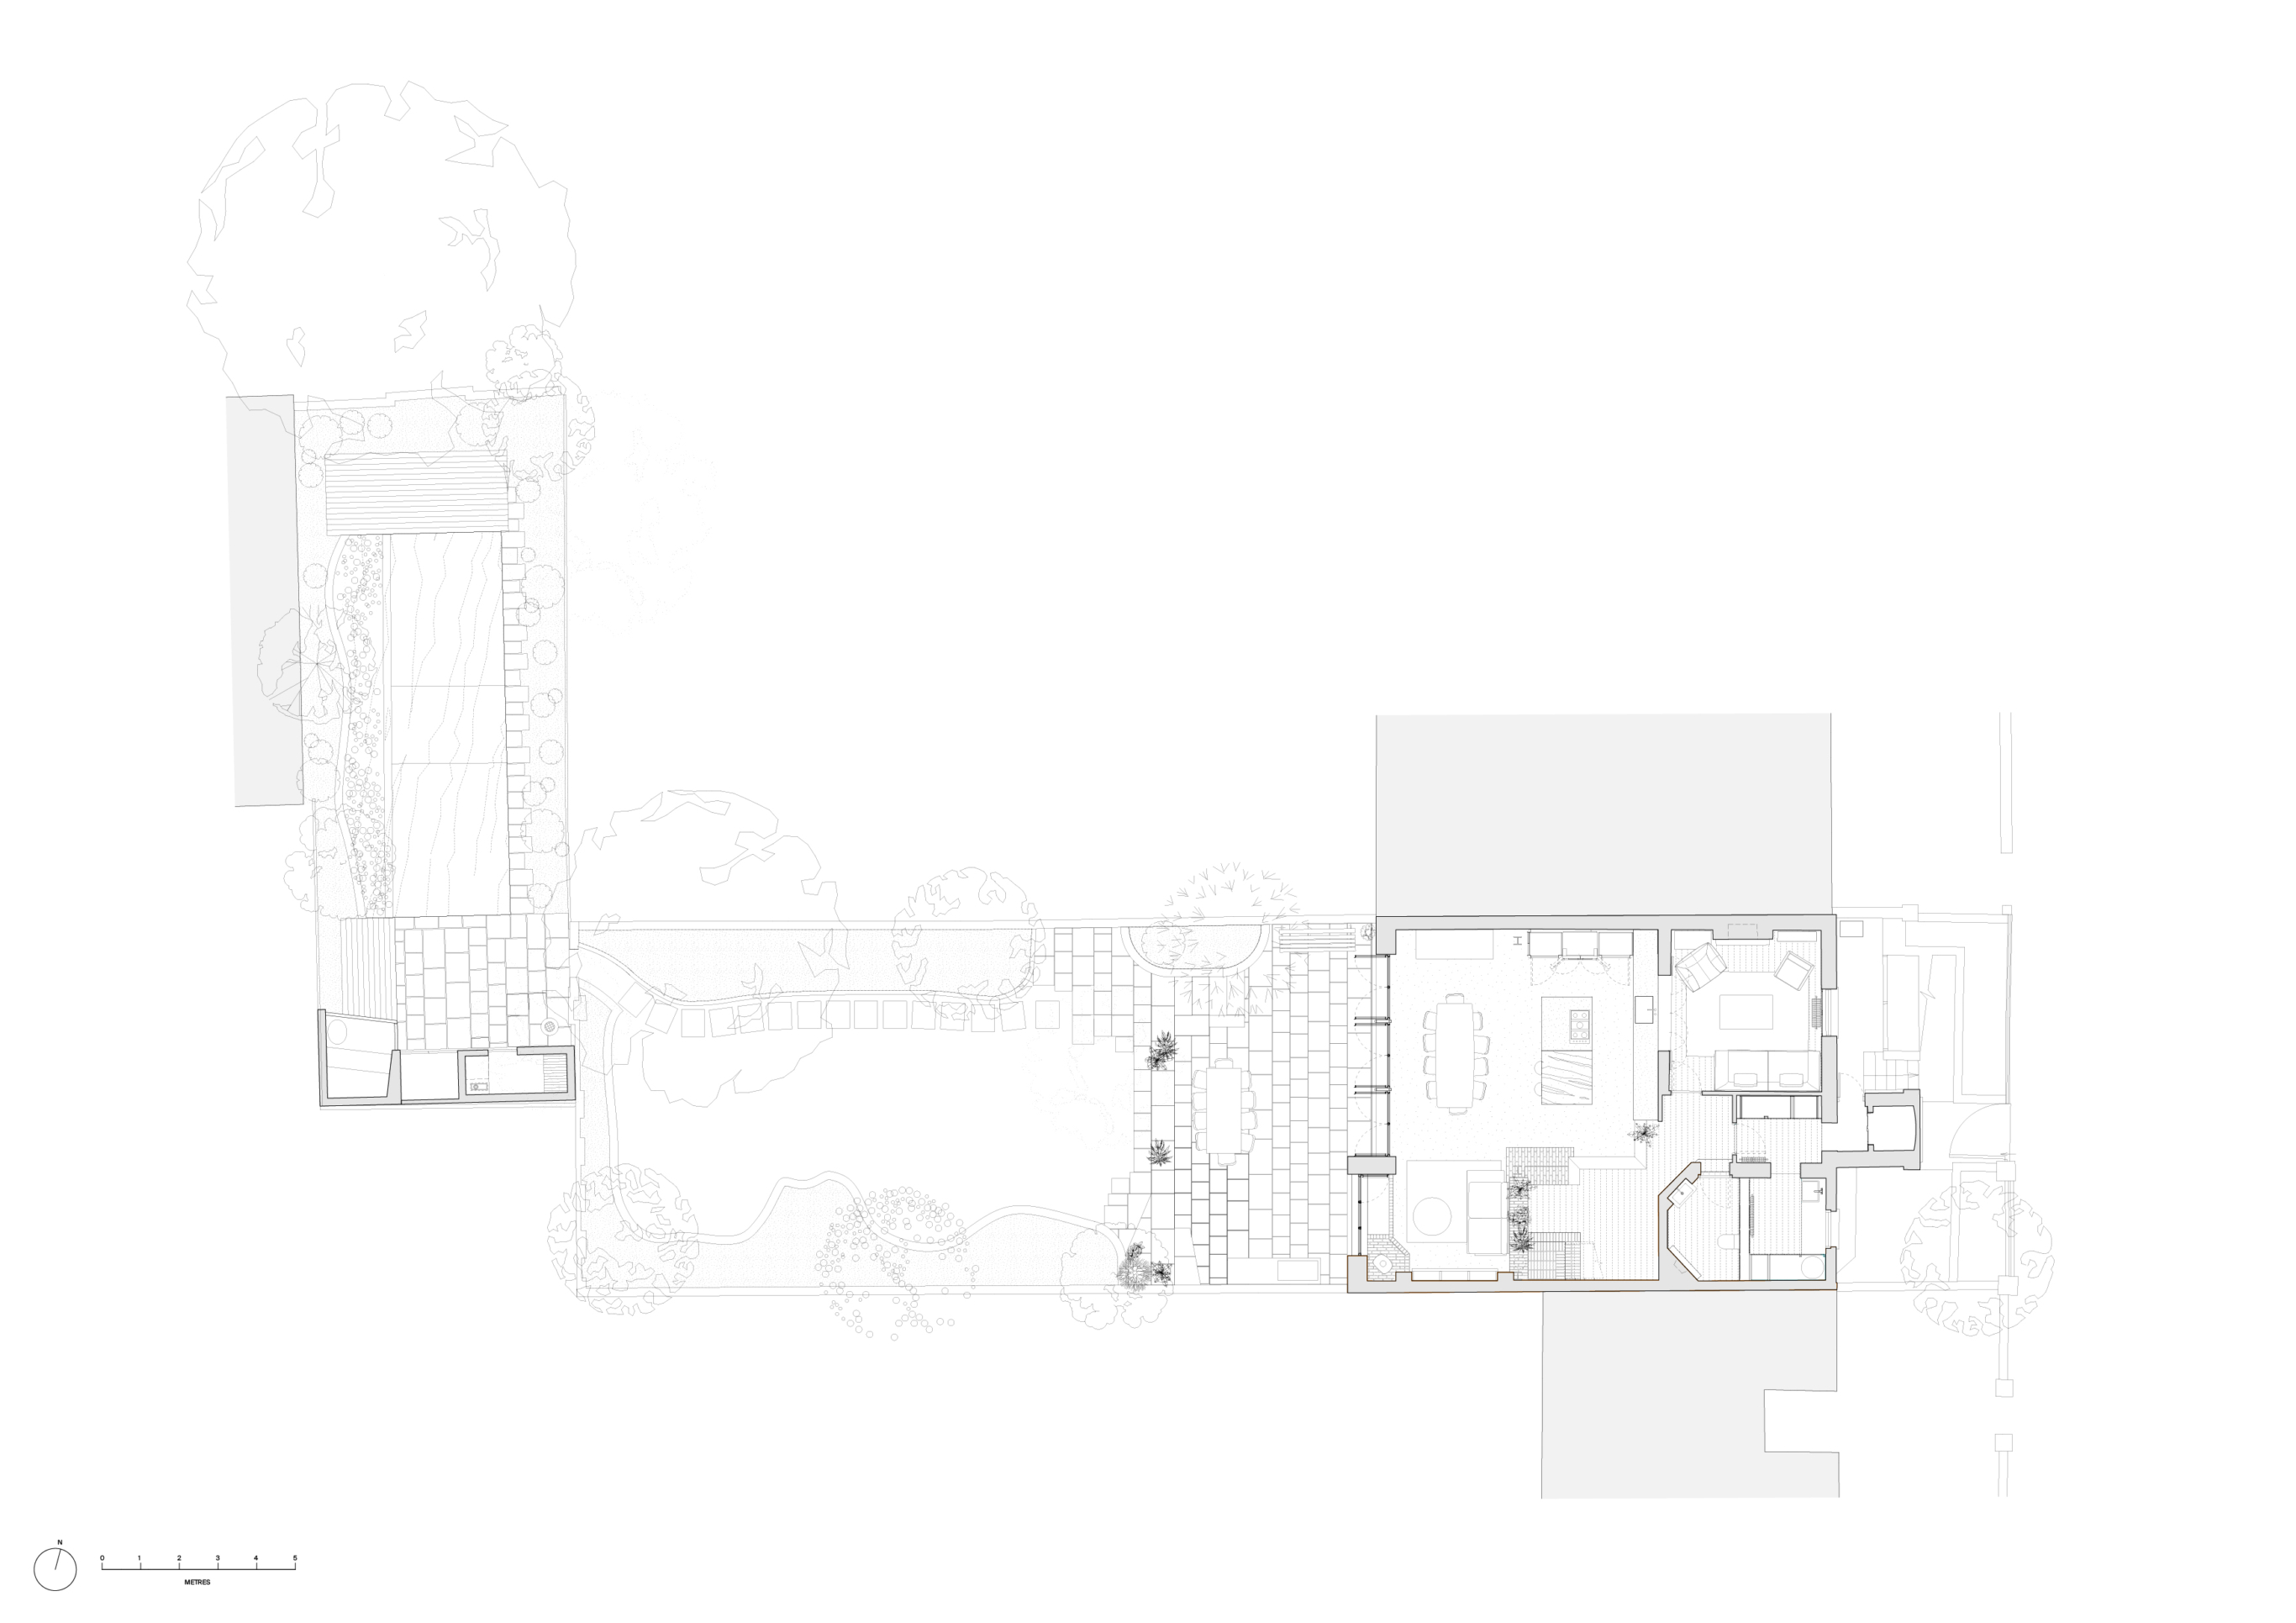
Section through the house. Below: further plans and sections.
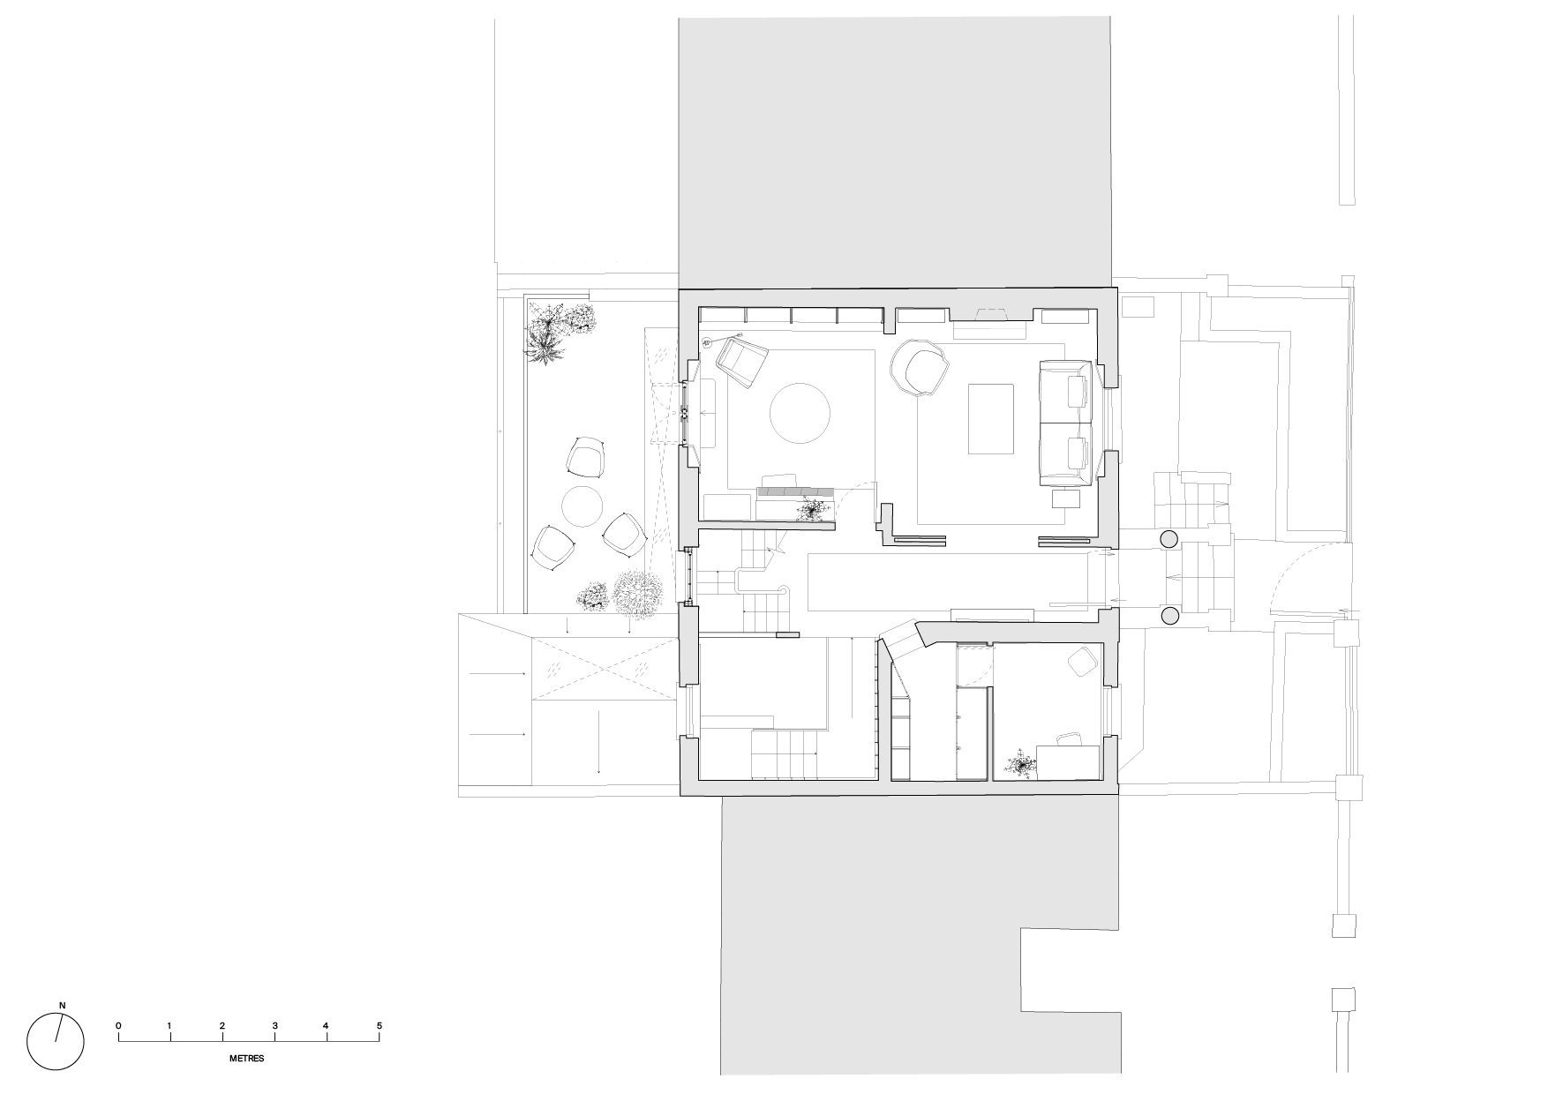
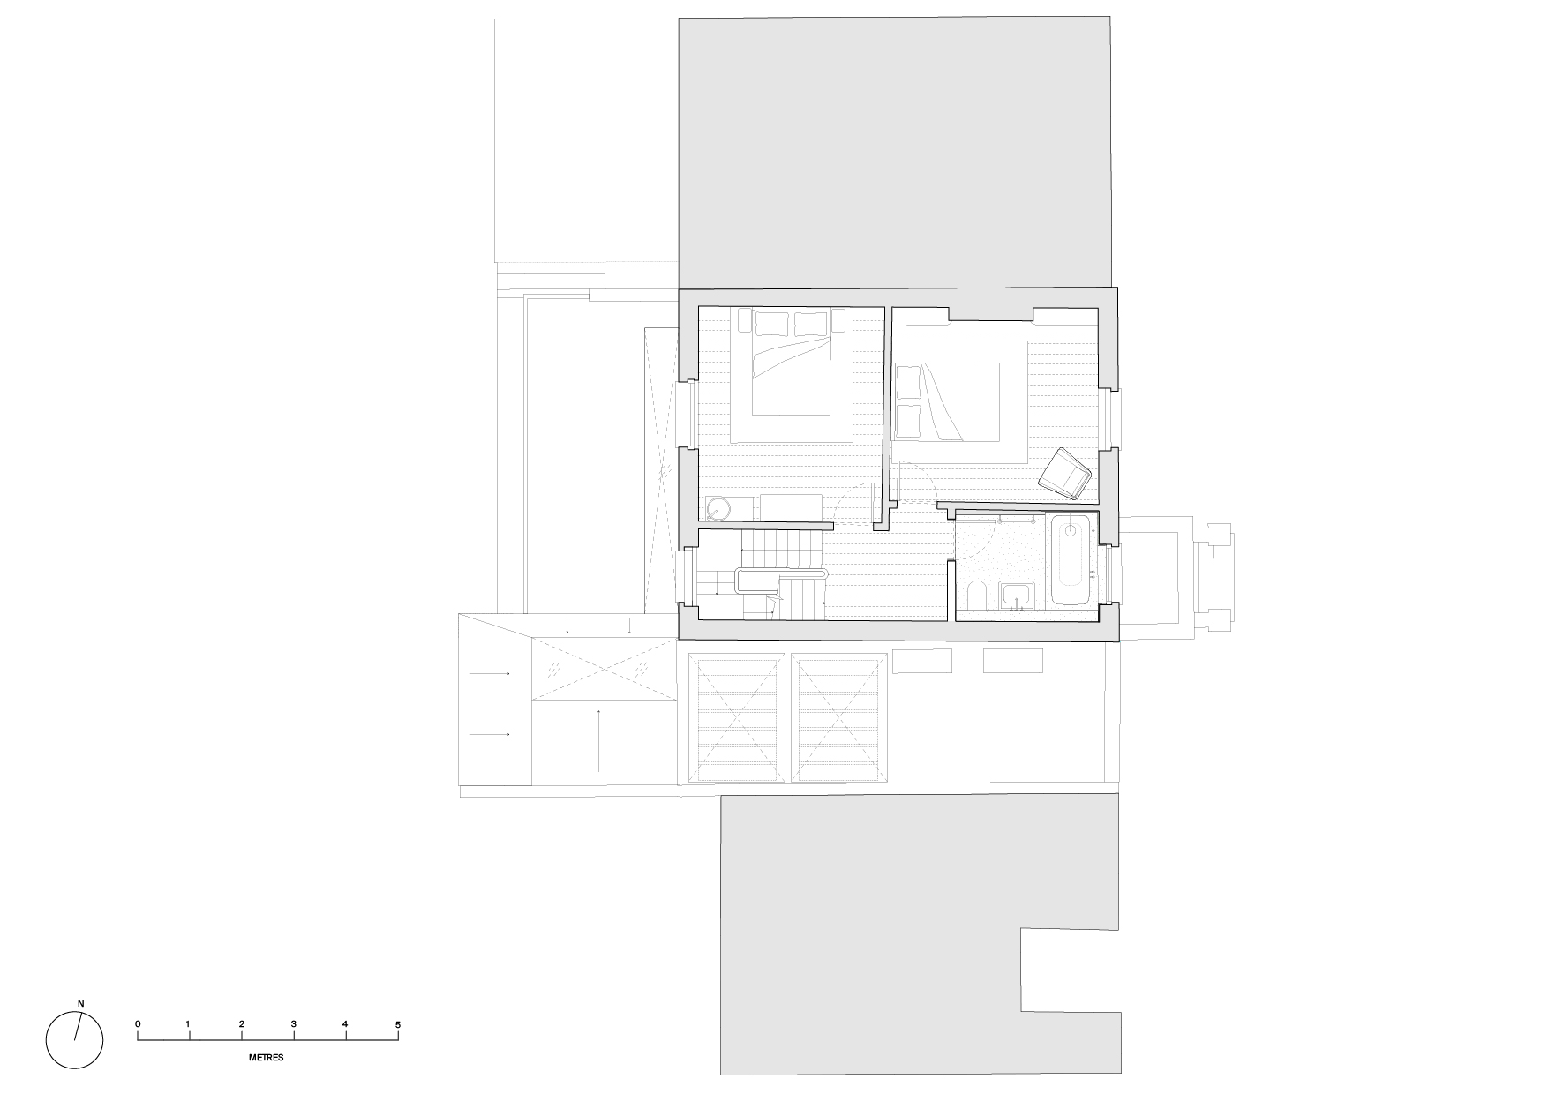
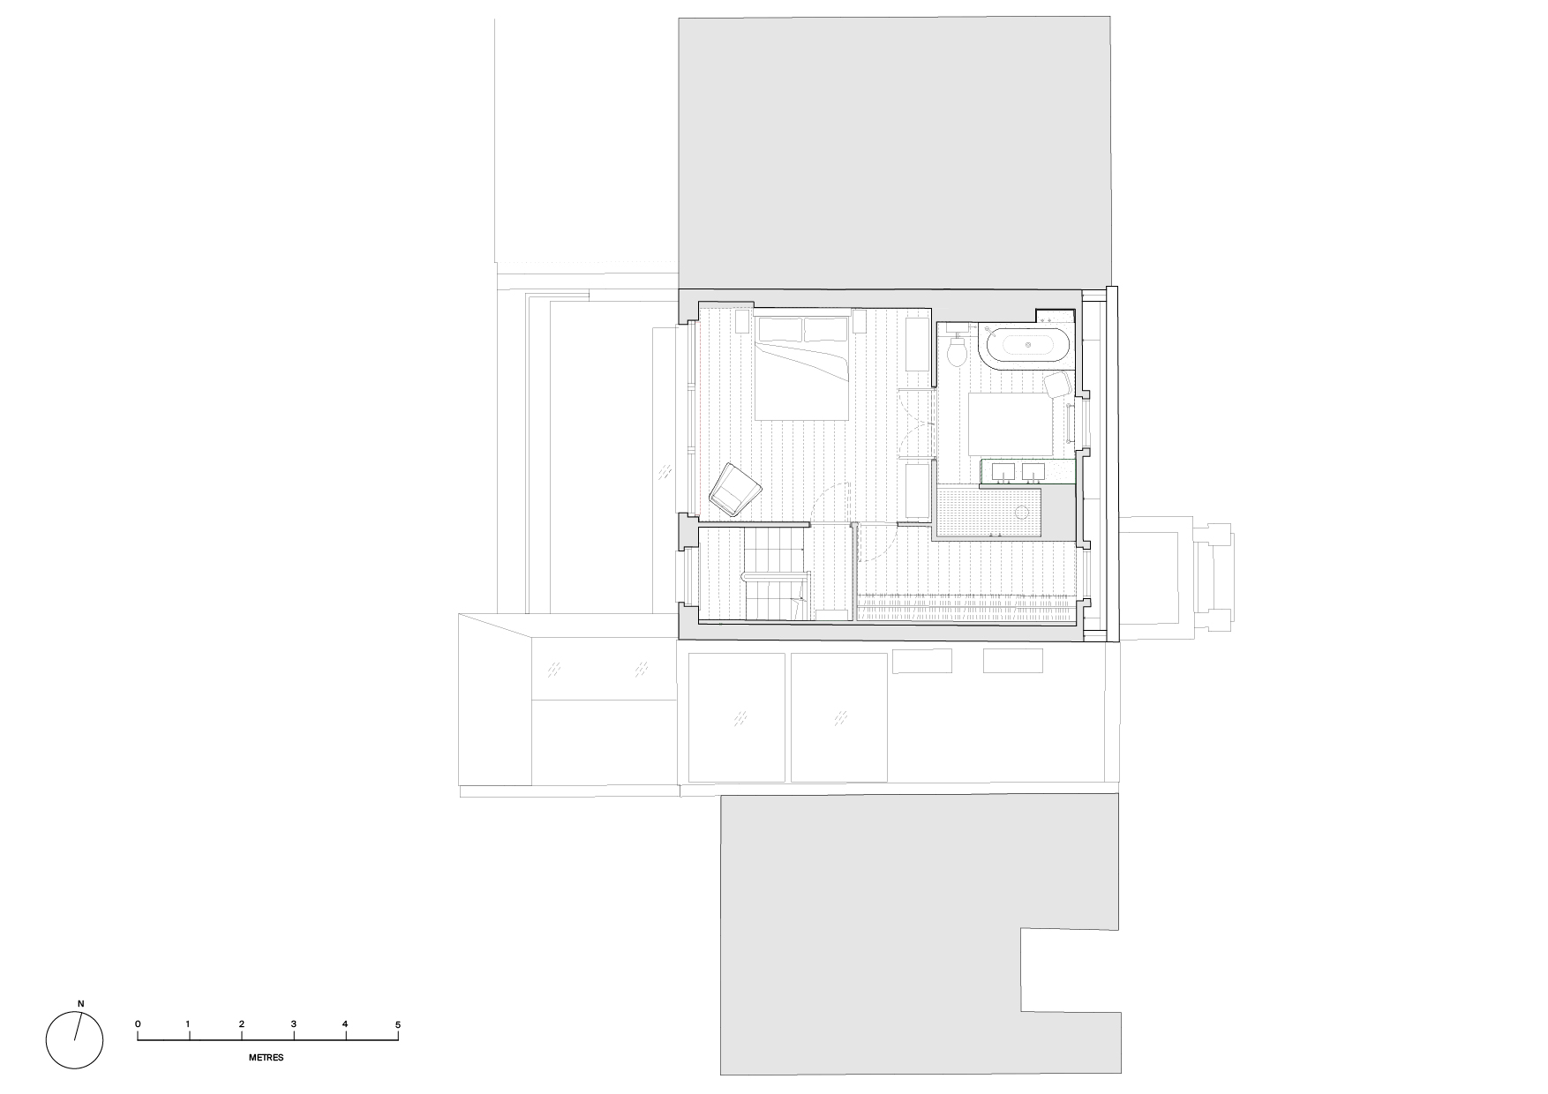
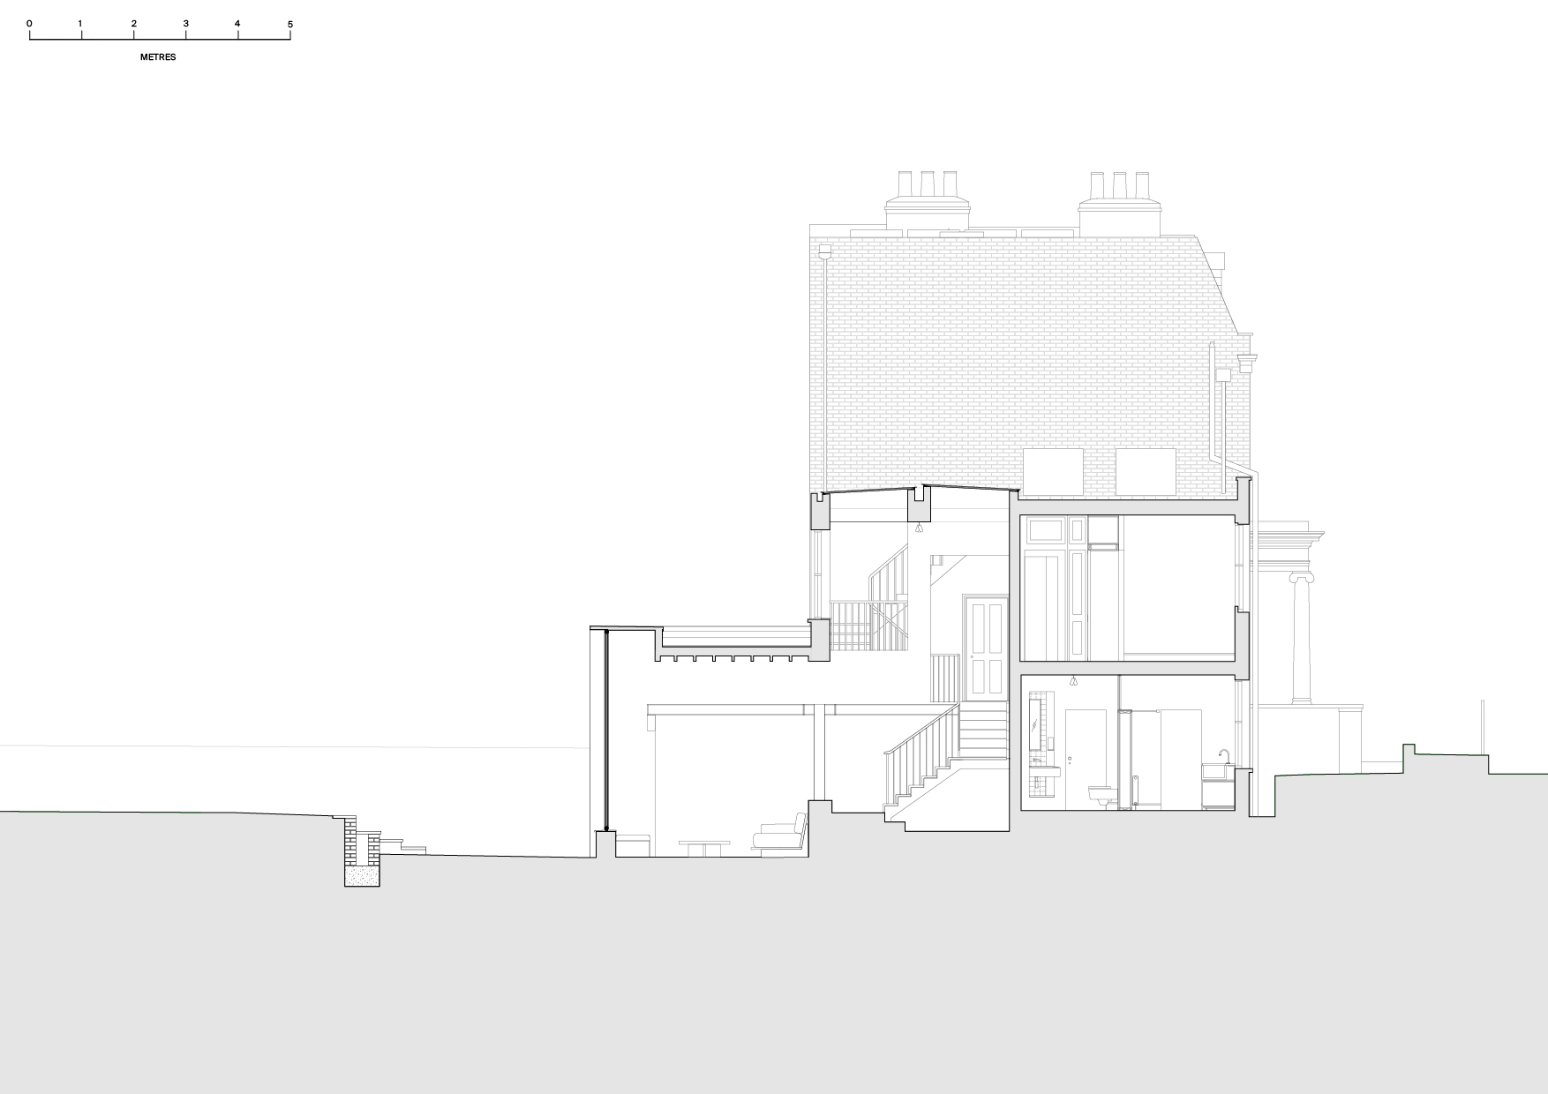
The staircase becomes the organising element of the project, establishing a visual axis from the front door through a large sash window to the garden beyond. As occupants move through the house, carefully framed views unfold in sequence, from the entrance hall to a top-lit corridor and onwards to the reconfigured lower ground floor. The result is a more intuitive journey through the building, with each intervention strengthening the relationship between spaces rather than treating them as separate rooms.
“The journey downstairs was important to us. We wanted to be able to see the garden from the front door and to have the space open up in front of you as you walk down the steps,” said Mosley Thorold co-founder and director, Henry Thorold.
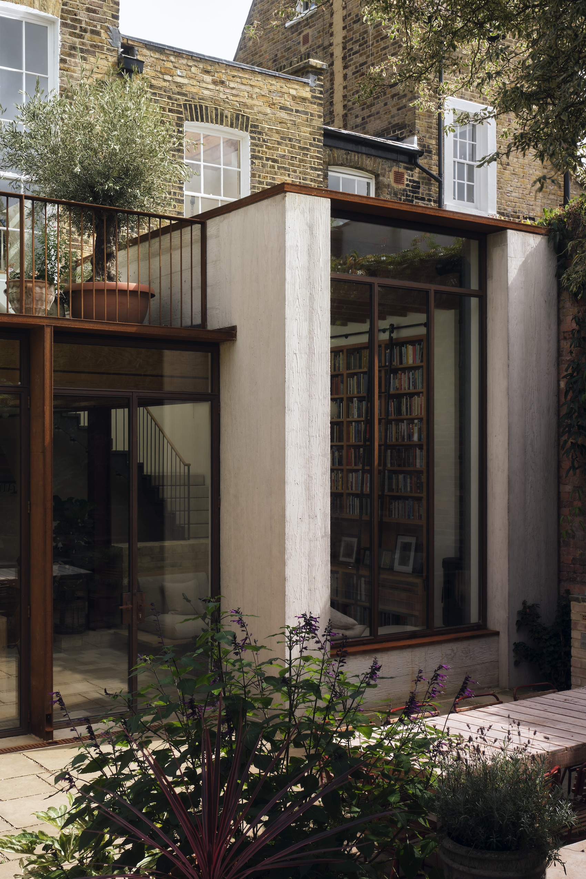
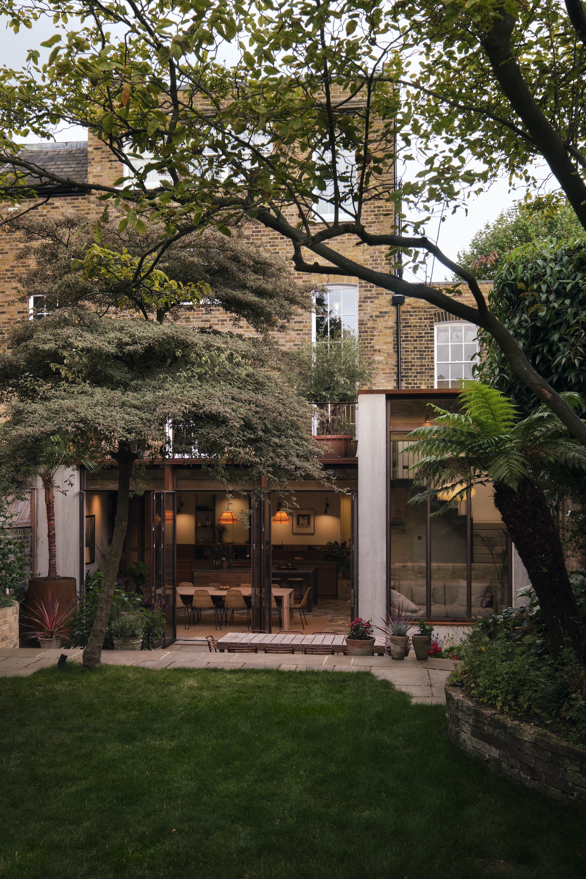
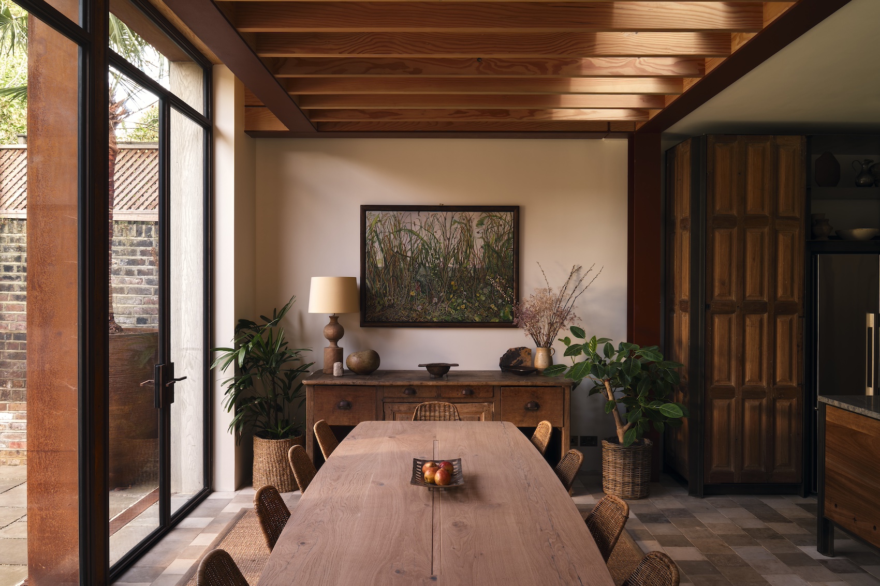
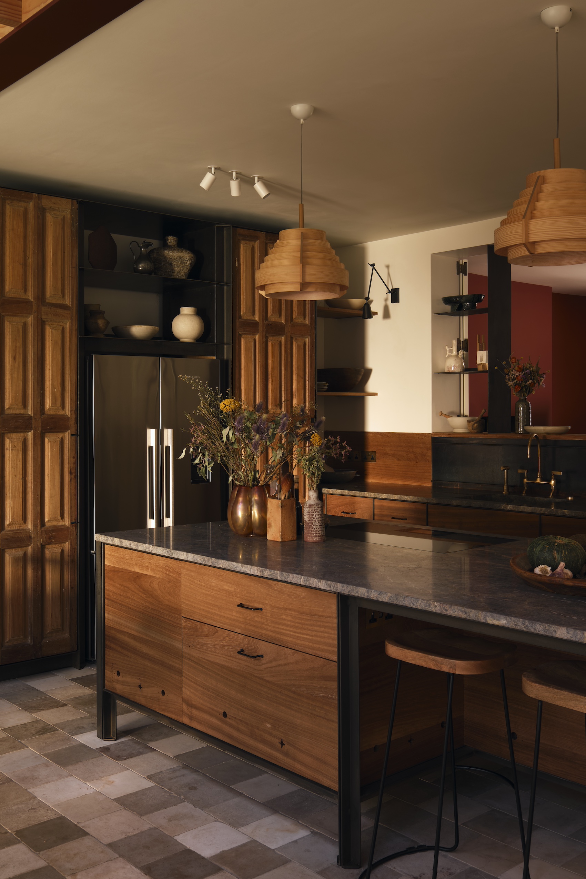
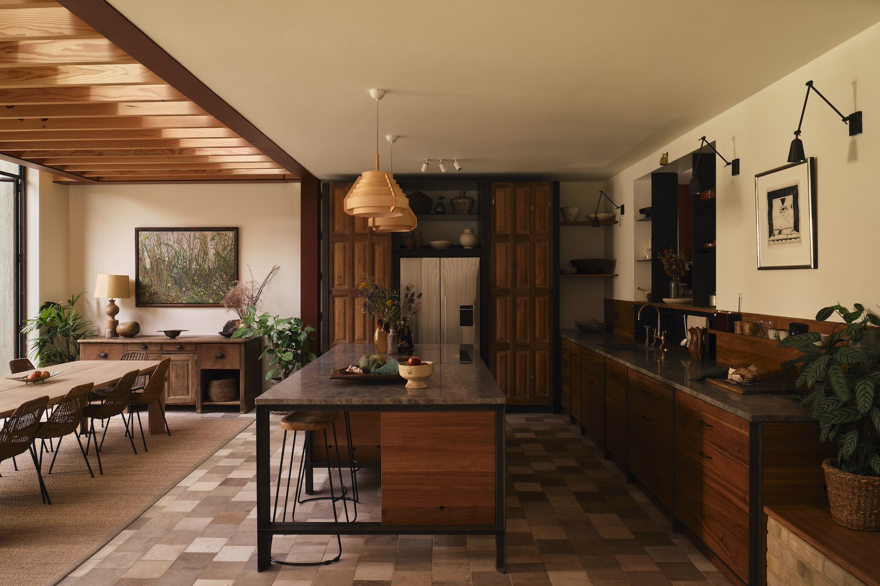
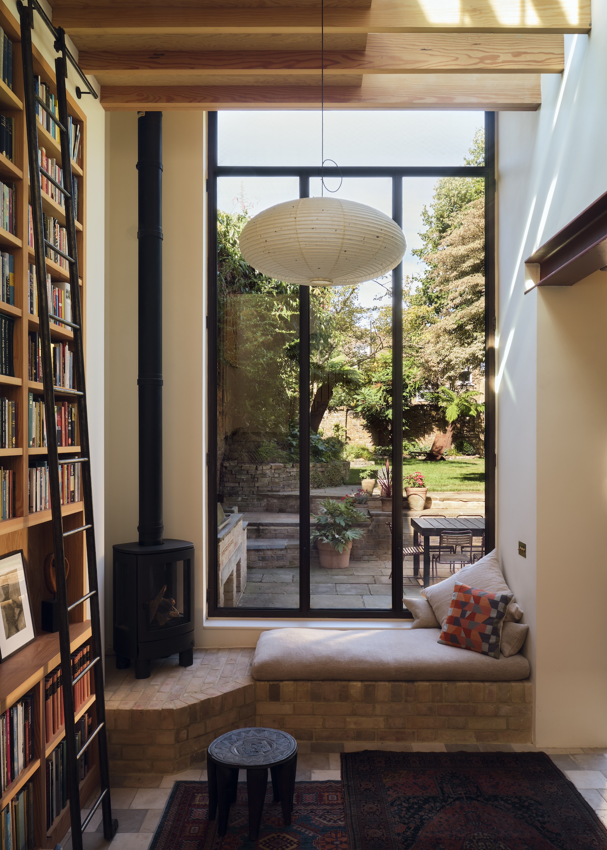
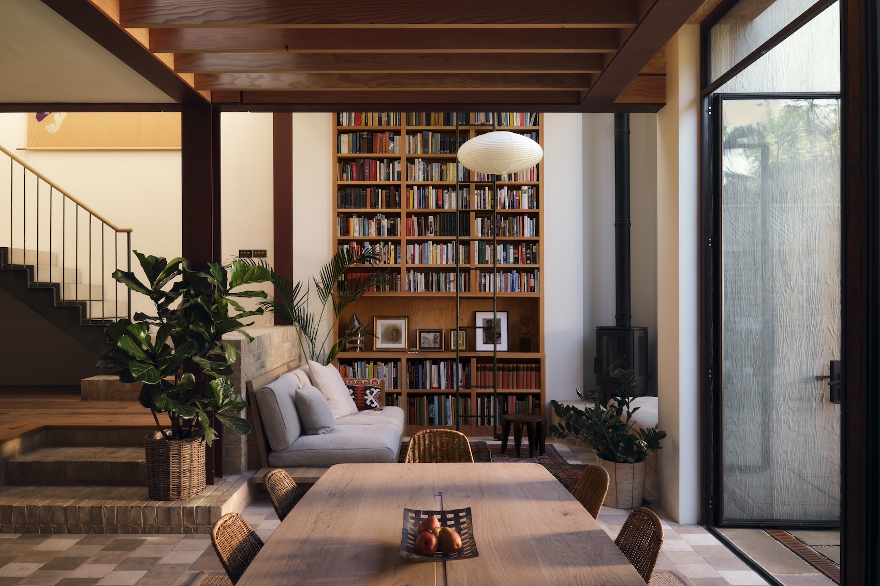
A substantial transformation takes place at lower ground level, where the kitchen, dining space and reading nook have been lowered by 600 millimetres. This simple adjustment increases ceiling height, improves the proportions of the rooms and creates a stronger connection to the garden. Designed as the social heart of the home, the kitchen centres on a bespoke dining table developed jointly by the architects and client, while large glazed openings extend the living space onto a lowered terrace that dissolves the threshold between inside and out.
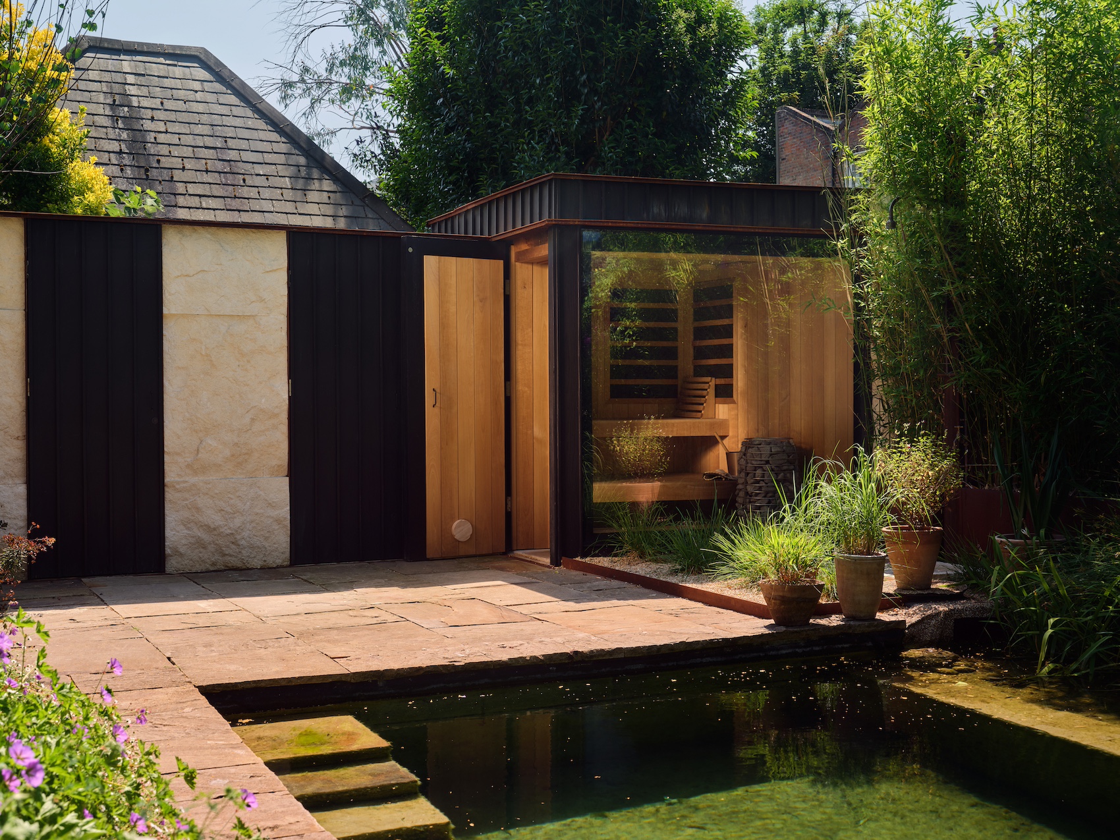
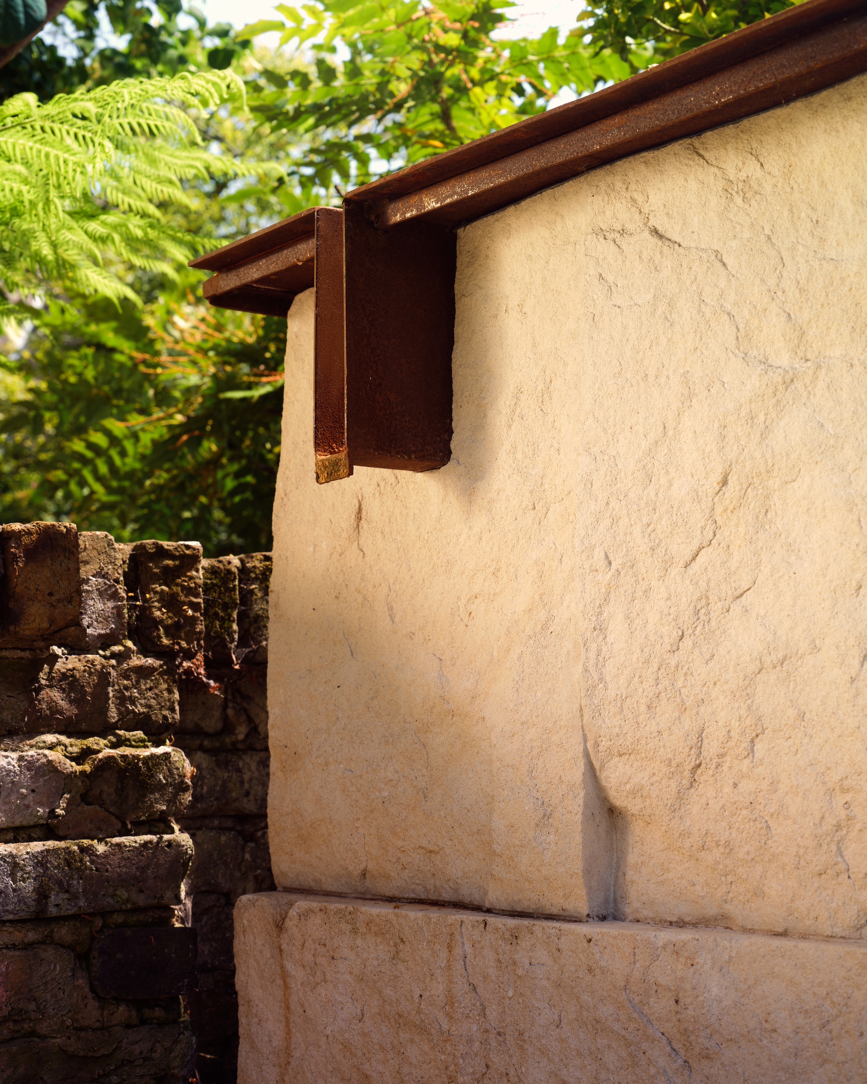
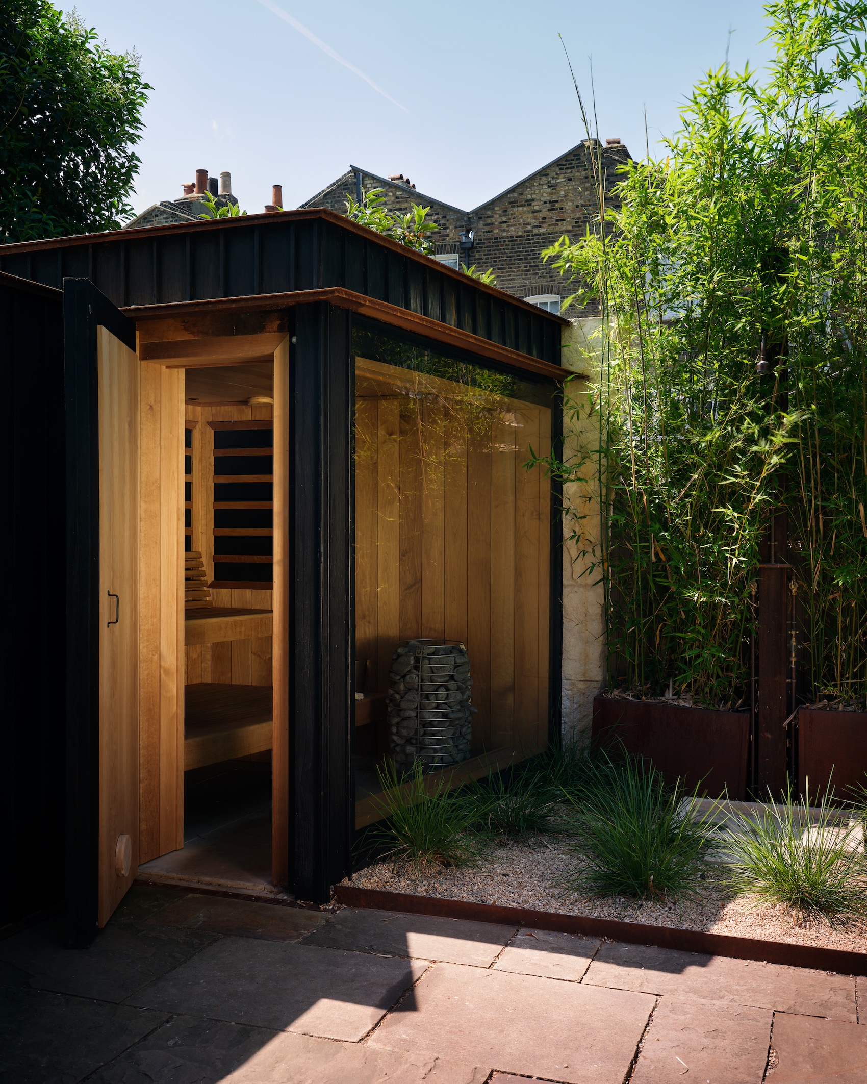
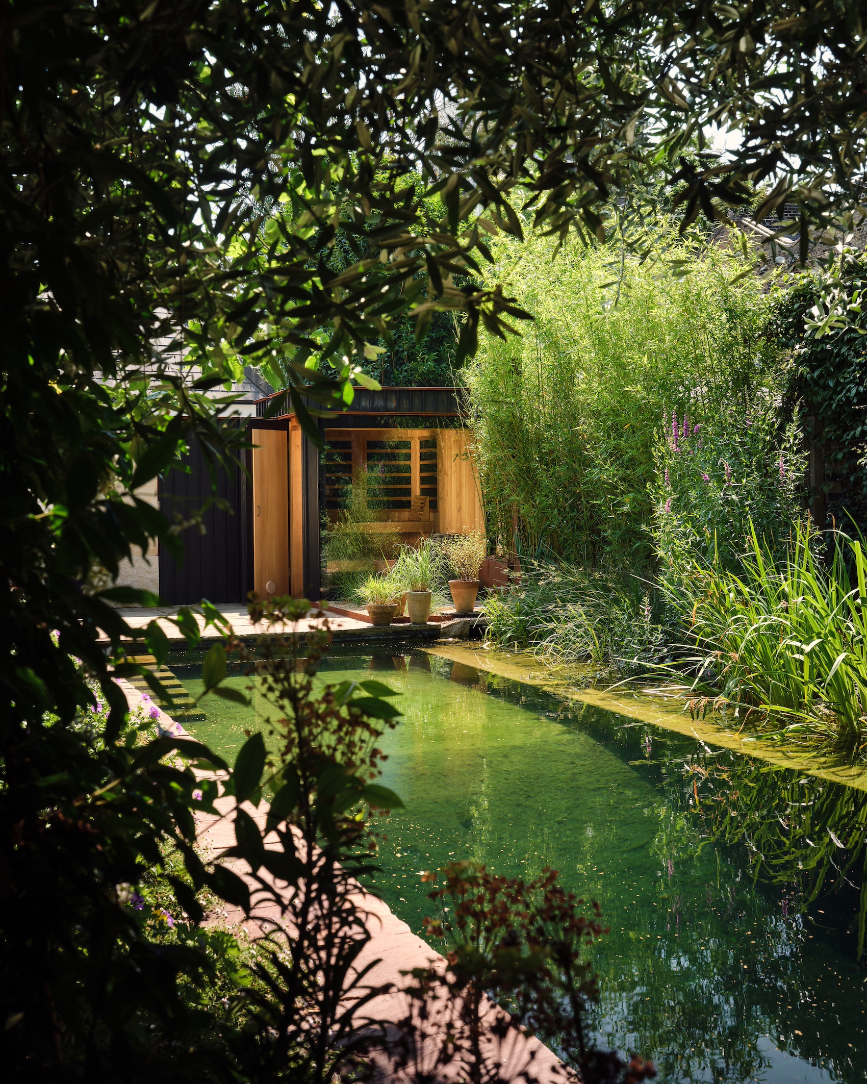
A new sauna has been installed at the rear of the garden.
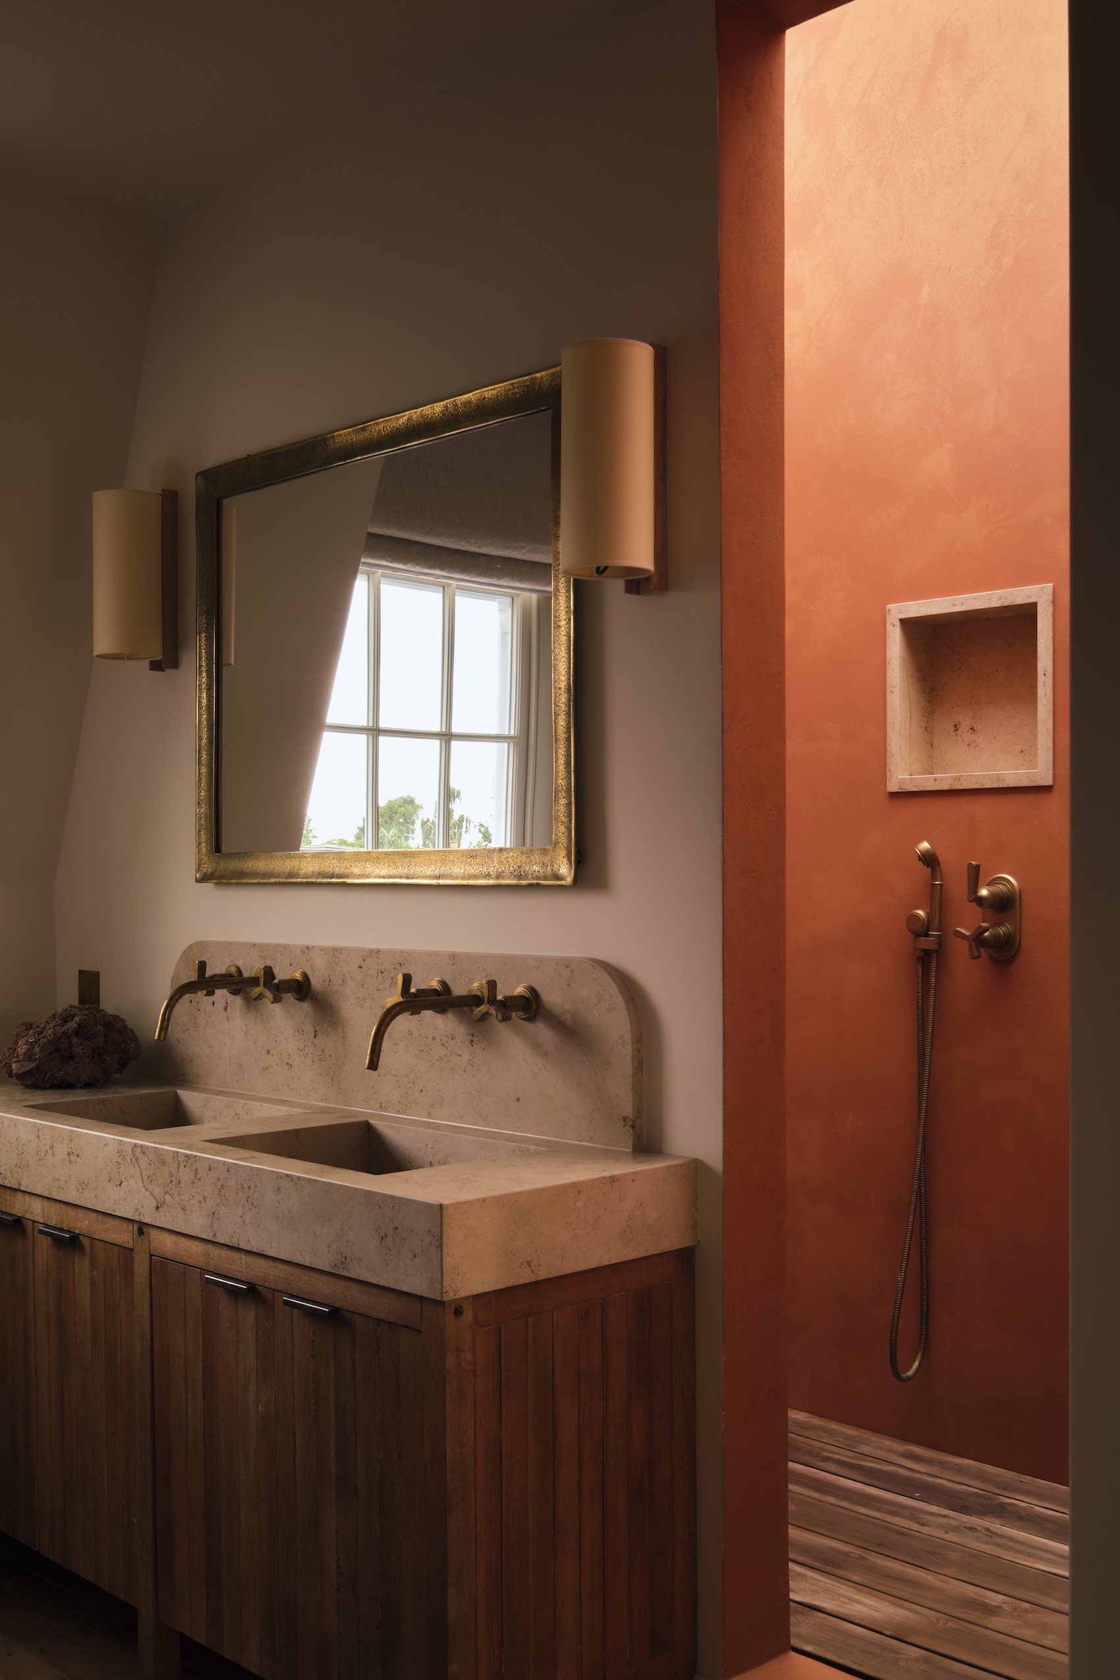
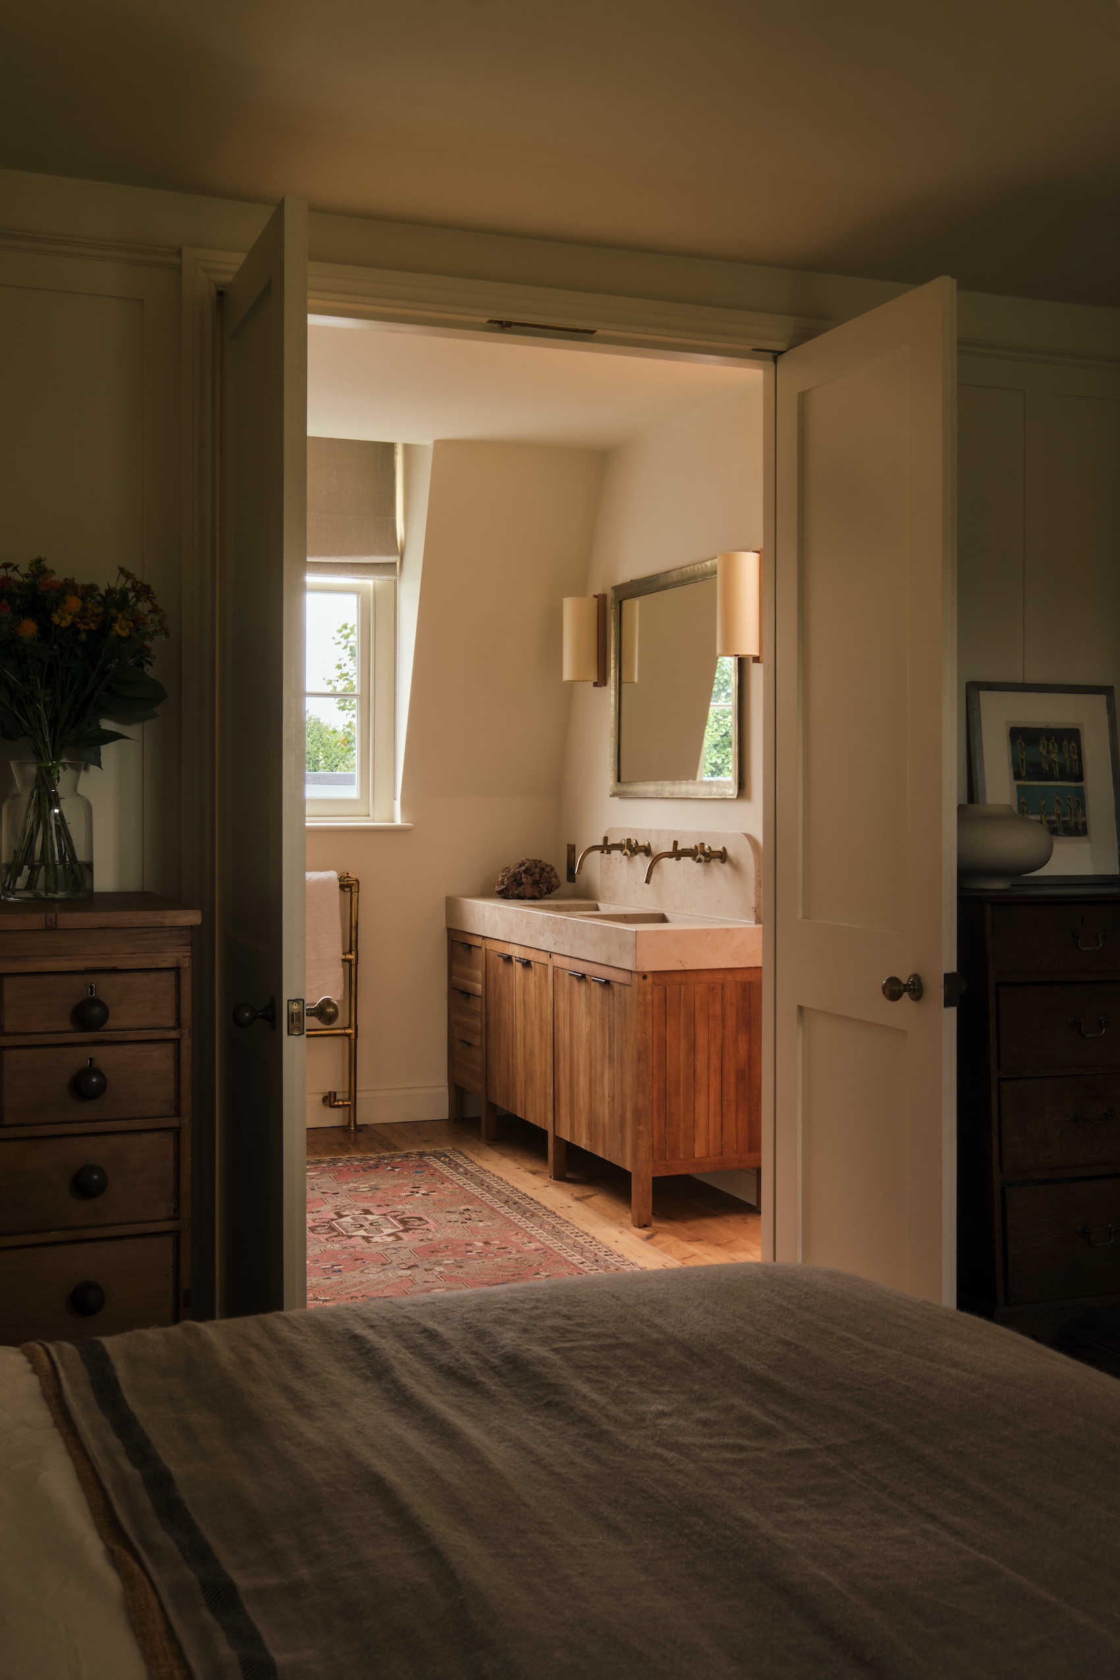
The upper floors have also been reorganised to create a clearer hierarchy of accommodation. A principal suite occupies the upper level, incorporating a bedroom, dressing room and skylit bathroom, where bespoke joinery made from reclaimed timber reinforces the project’s emphasis on carefully crafted details. Throughout the house, rooflights and strategically positioned openings introduce daylight deep into the plan, allowing changing patterns of light to animate the natural textures of the interior.
“Victorian buildings were crafted by hand and celebrated what materials could do. And it is the same with contemporary design. It’s about emulating the craft-led approach of that era using the tools we have at our disposal,” said Nathaniel Mosley, fellow co-founding director at Mosley Thorold.
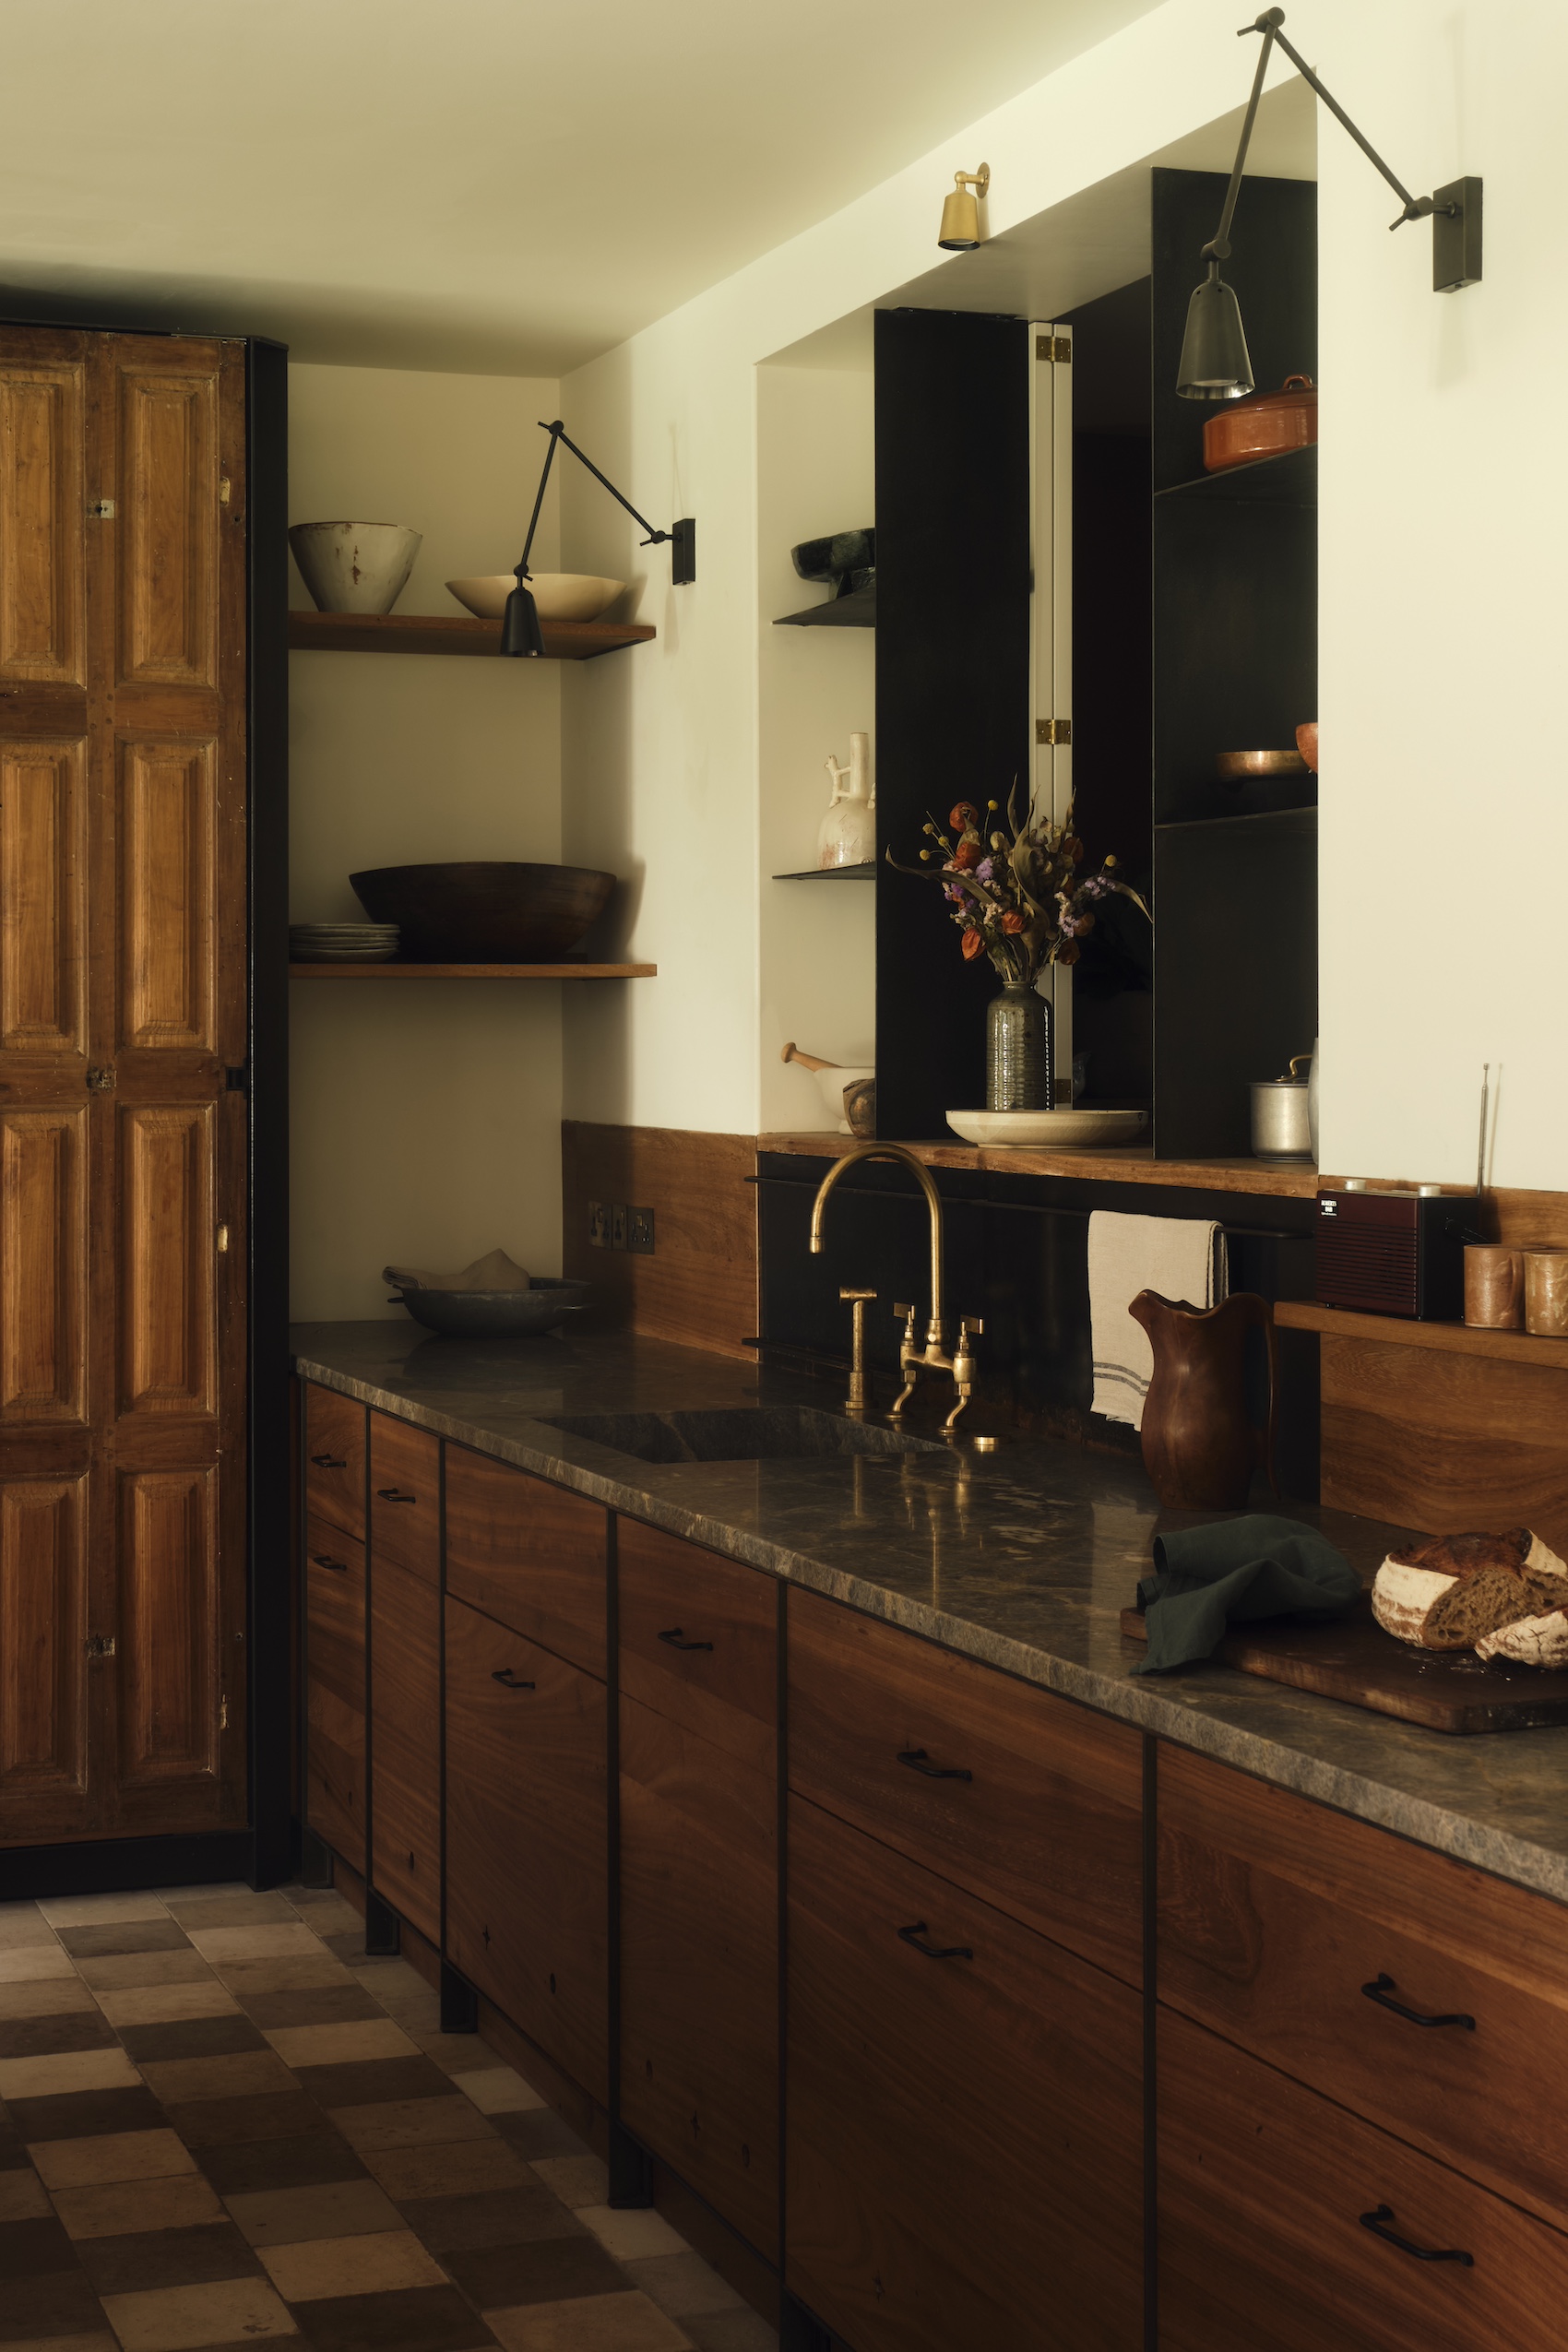
Reclaimed 17th-century Italian shutters have been repurposed as kitchen cabinetry, while reclaimed cement tiles, salvaged bricks and other recovered elements contribute texture, warmth and a sense of permanence. These are complemented by the work of specialist makers, including joiners, kitchen manufacturers, metalworkers and stonemasons, whose craftsmanship is integral to the character of the finished home.
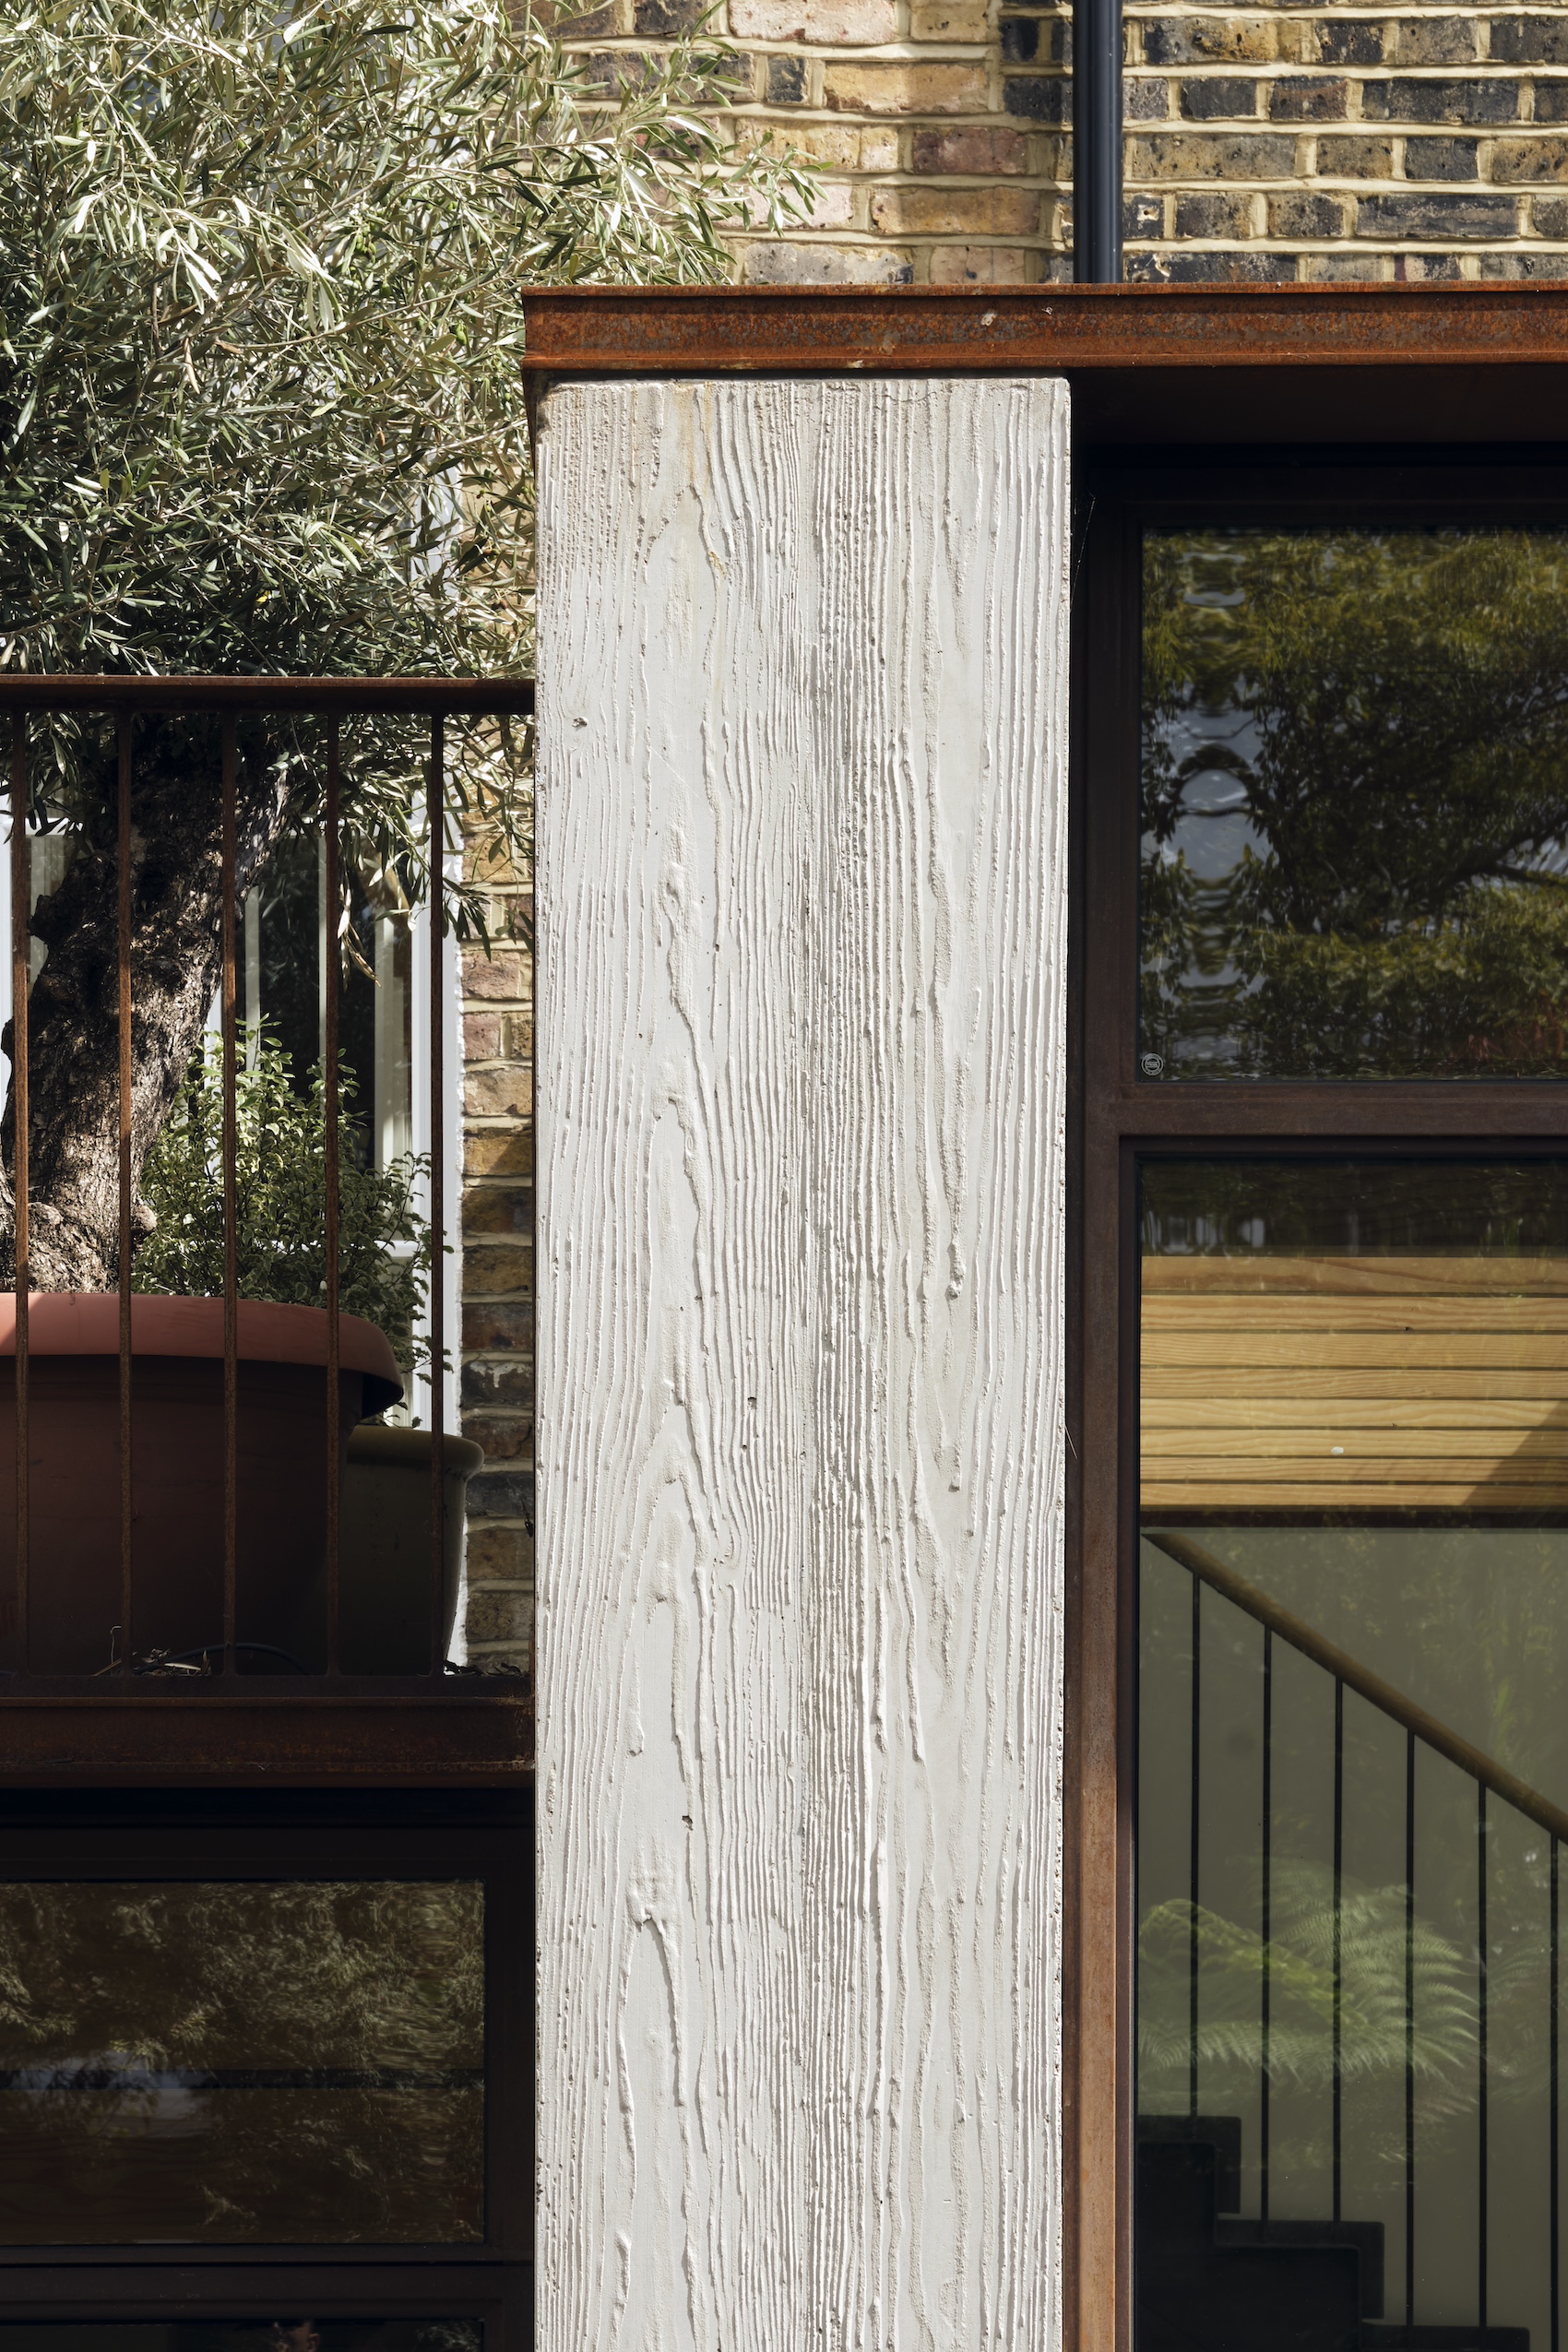
Technical precision can also be seen in the new rear extension, with Boardmarked concrete forming the external kitchen façade, its textured finish achieved by casting against specially prepared sandblasted timber boards. Here, the concrete was poured in a single uninterrupted cast using bespoke formwork and an independent steel support system, avoiding reliance on the neighbouring party wall while producing a clean architectural finish.
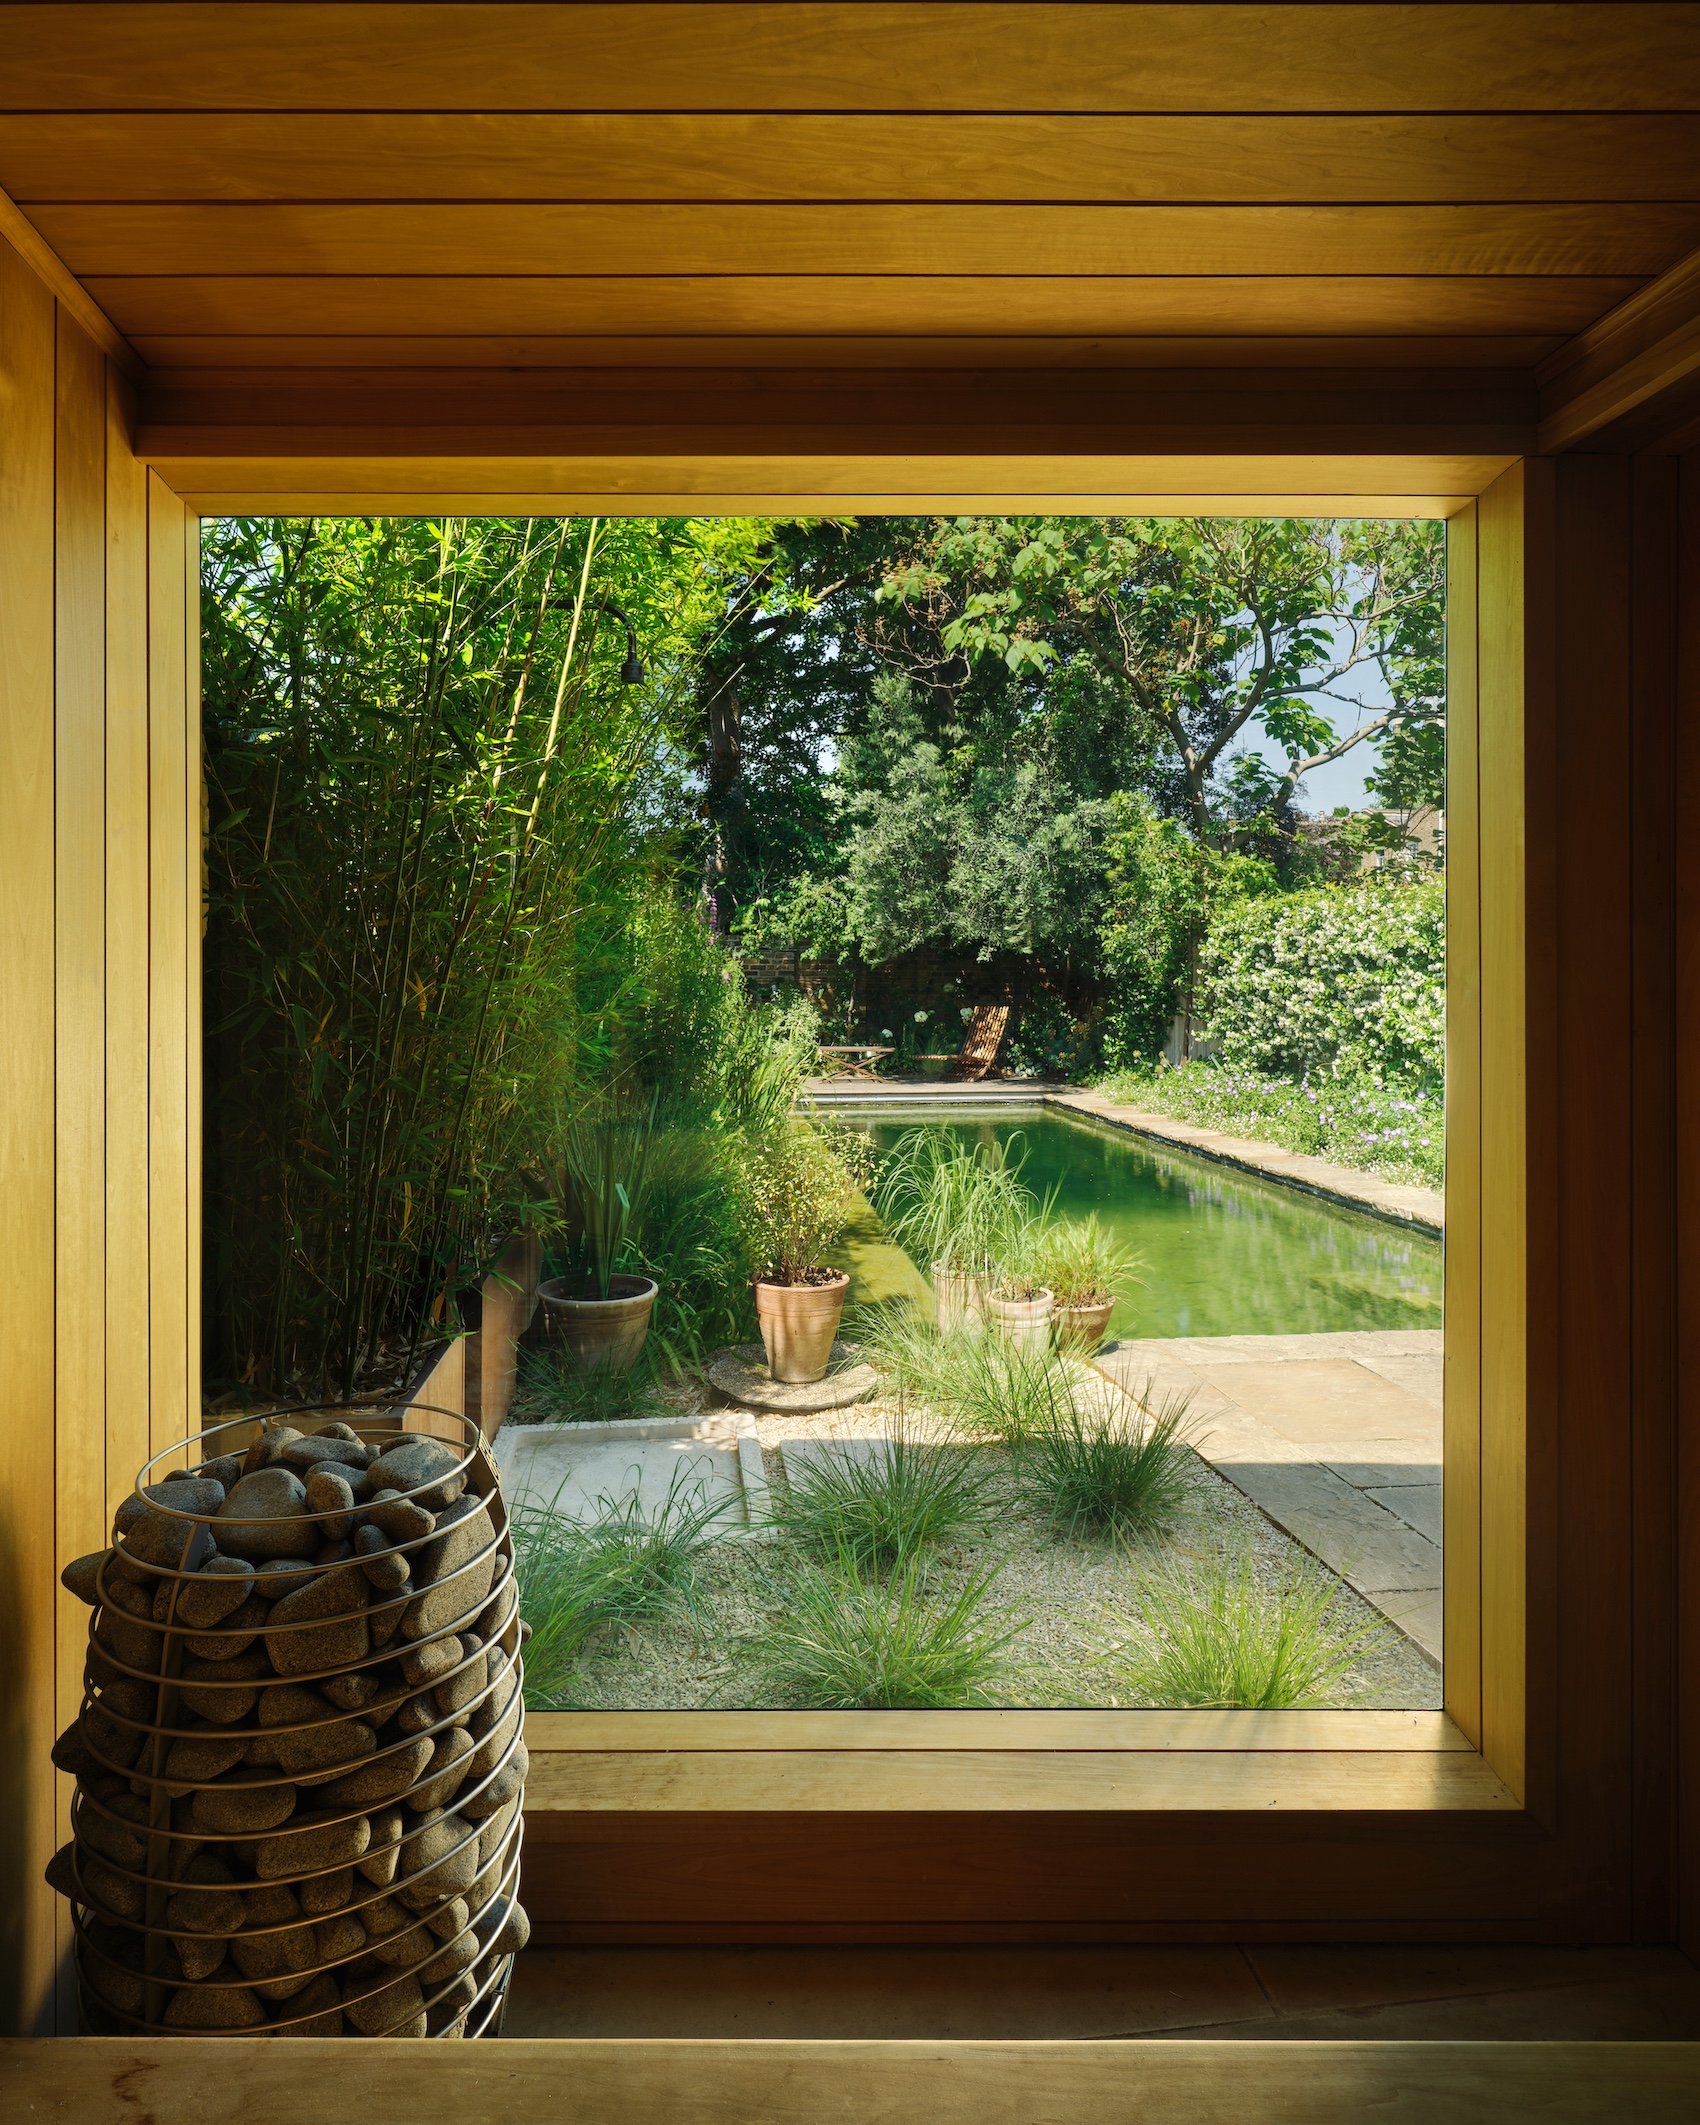
With the house focused on views onto the garden, garden designer Sophie Gordon created a richly planted English garden that contrasts with the robust concrete and steel architecture. At the rear of the site, a natural swimming pool encourages biodiversity without the use of chemical treatments, while a bespoke sauna and changing room provide a secluded space for relaxation. Solar panels and an air source heat pump, also support the home’s long-term environmental performance.
Credits
Client
Private
Architect
Mosley Thorold
Structural engineer
Phi Structural Design Ltd
Principal designer
Mosley Thorold
Main contractor
Decor House Construction Ltd
Landscape design
Sophie Gordon Garden Design
Metalworker
Christopher Willis + Adam Klimerk
Kitchen maker
Matthew King Kitchens
Joiner
E2 Joinery
Stone supplier
Marble Collective, Livra
Swimming pond consultant
Gartenart
More pictures