A fully-integrated roofing solution from Radmat combines performance and sustainability on a landmark redevelopment project in west London.
In association with
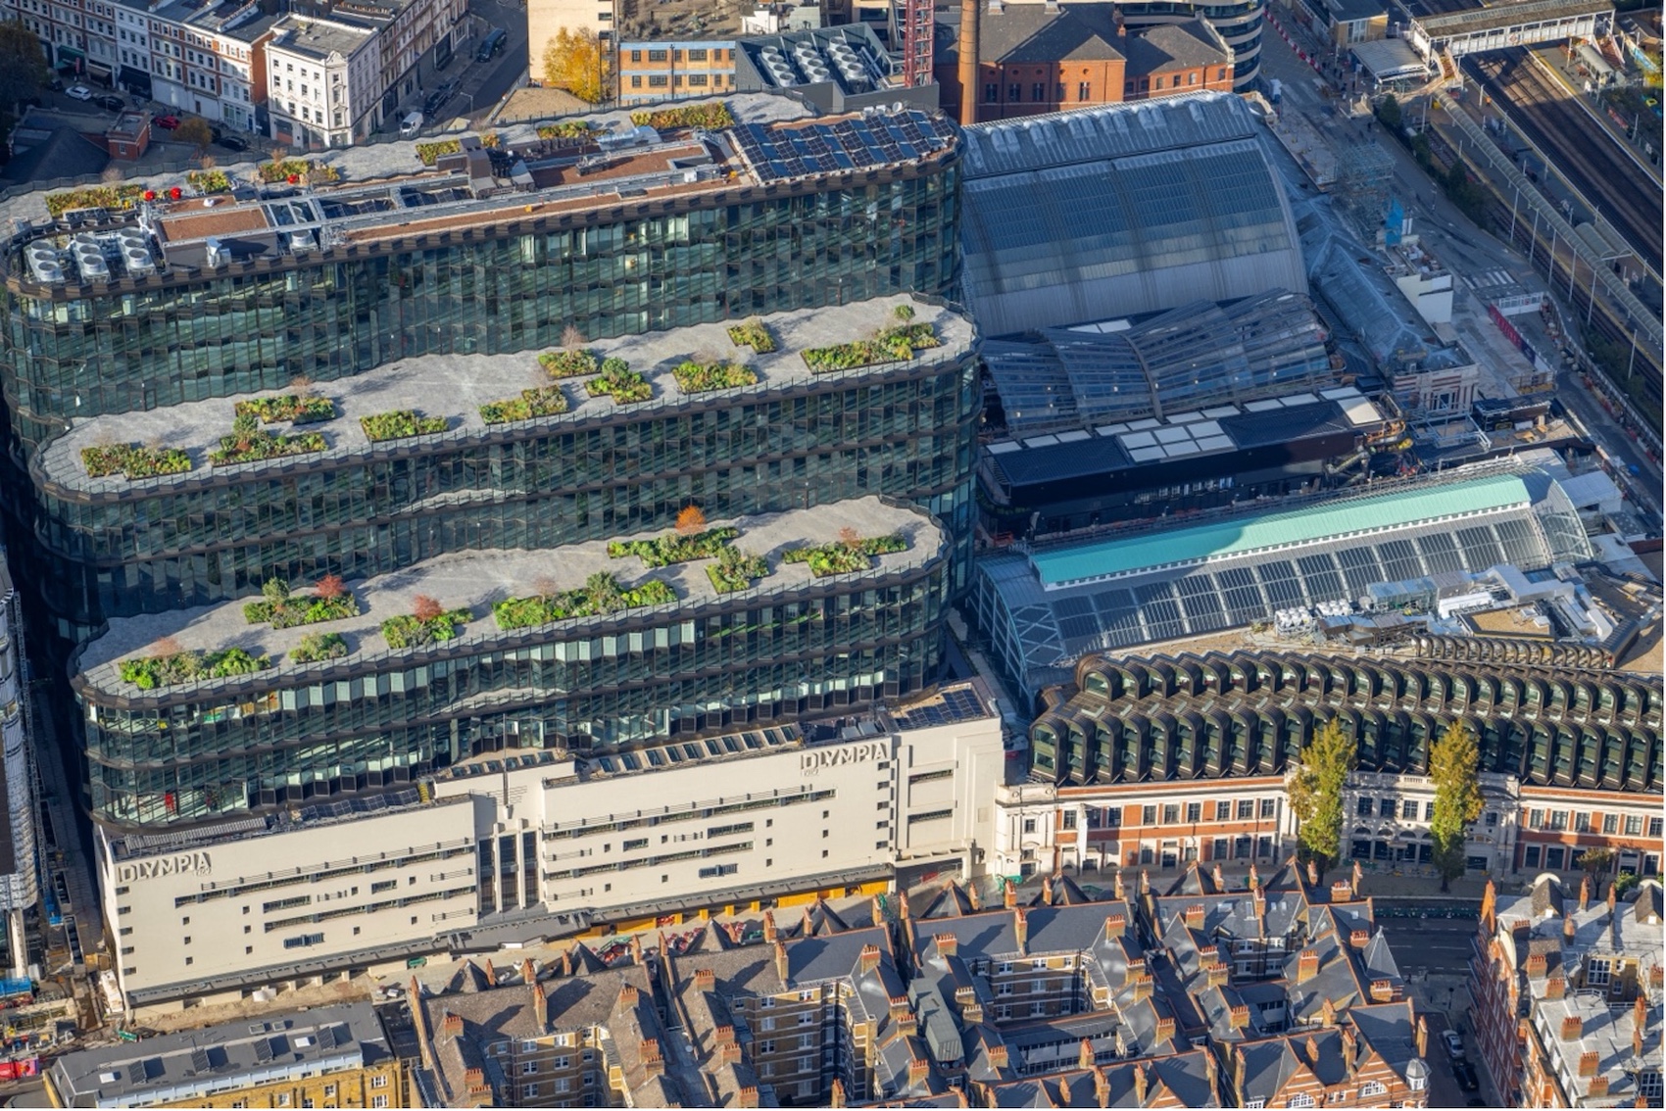
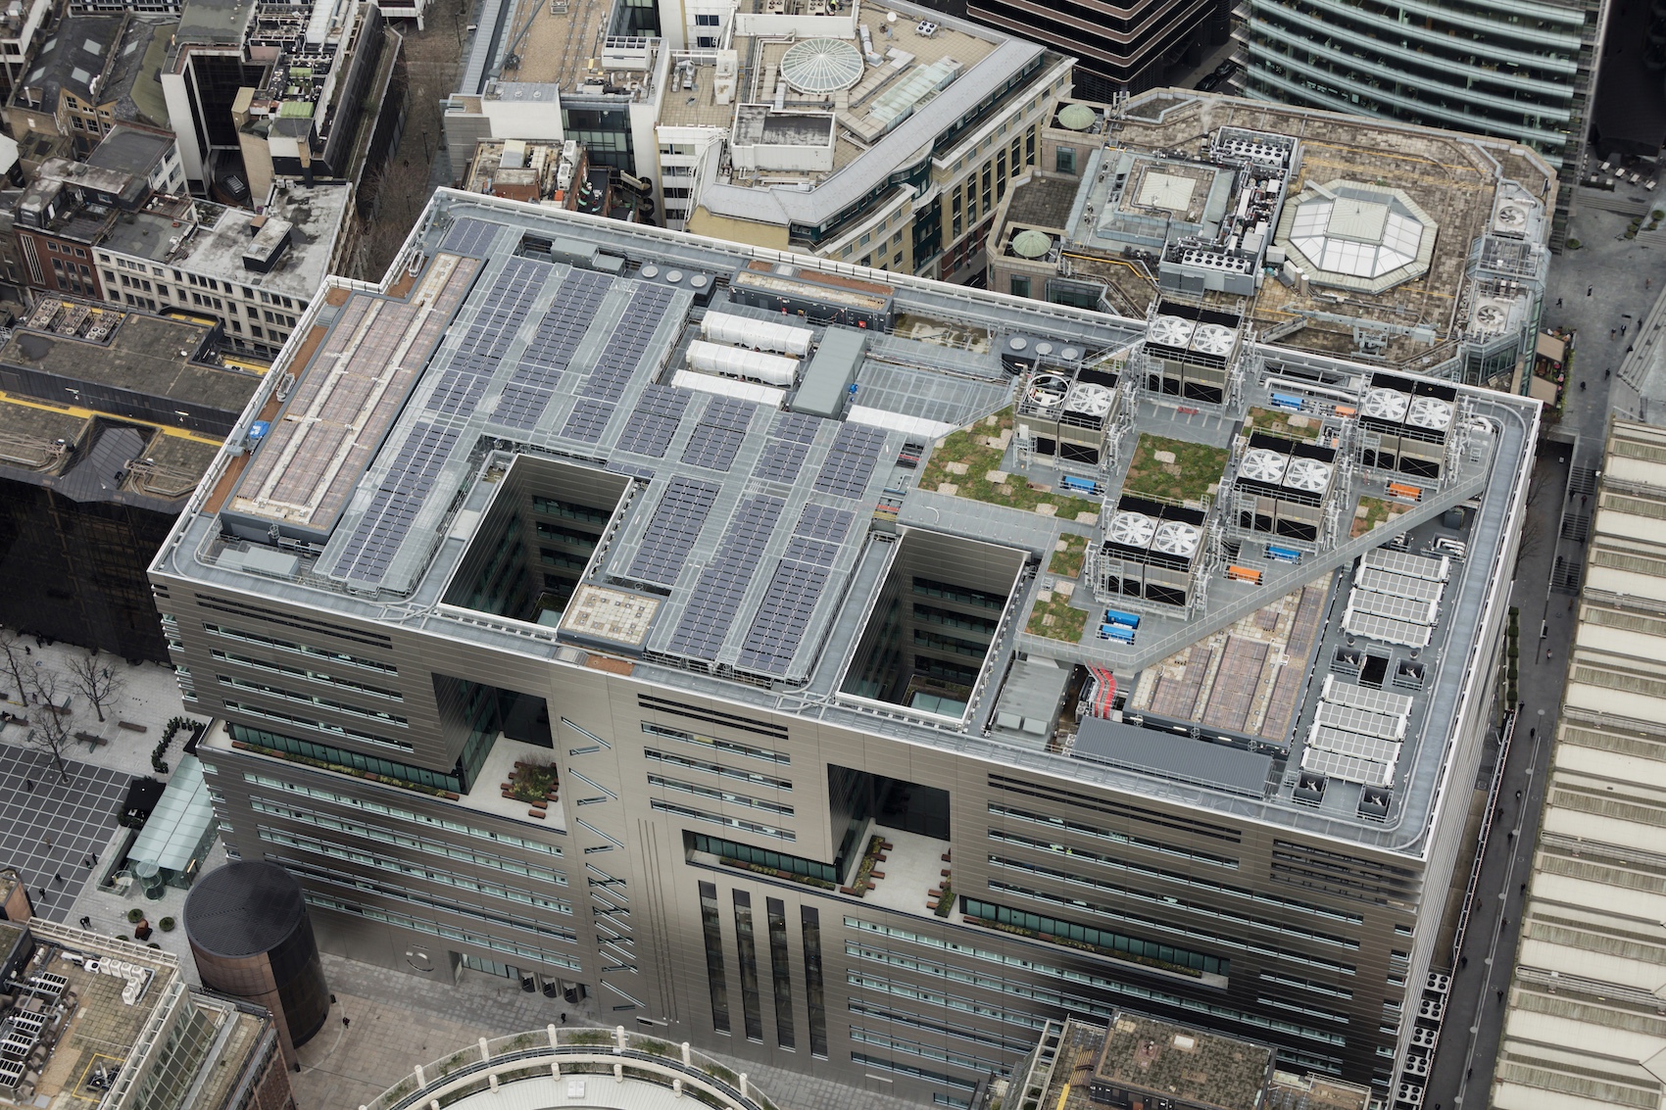
Olympia Central is a 14-storey mixed-use redevelopment at the Olympia Exhibition Centre, delivered for Olympus Property Holding Limited. Designed by Adamsons Associates and constructed by Laing O’Rourke, the project forms part of a wider 5.6 hectare transformation led by Yoo Capital and Deutsche Finance. The masterplan will reposition Olympia as a year-round destination, introducing a 1,575-seat theatre, a 3,800-capacity music venue, hotels, restaurants, and one hectare of new public space. Within this context, the Central Building delivers over 11,500 square metres of complex flat roofing, while the retained historic façade is complemented by a fully redeveloped interior into a modern 11-storey office environment.
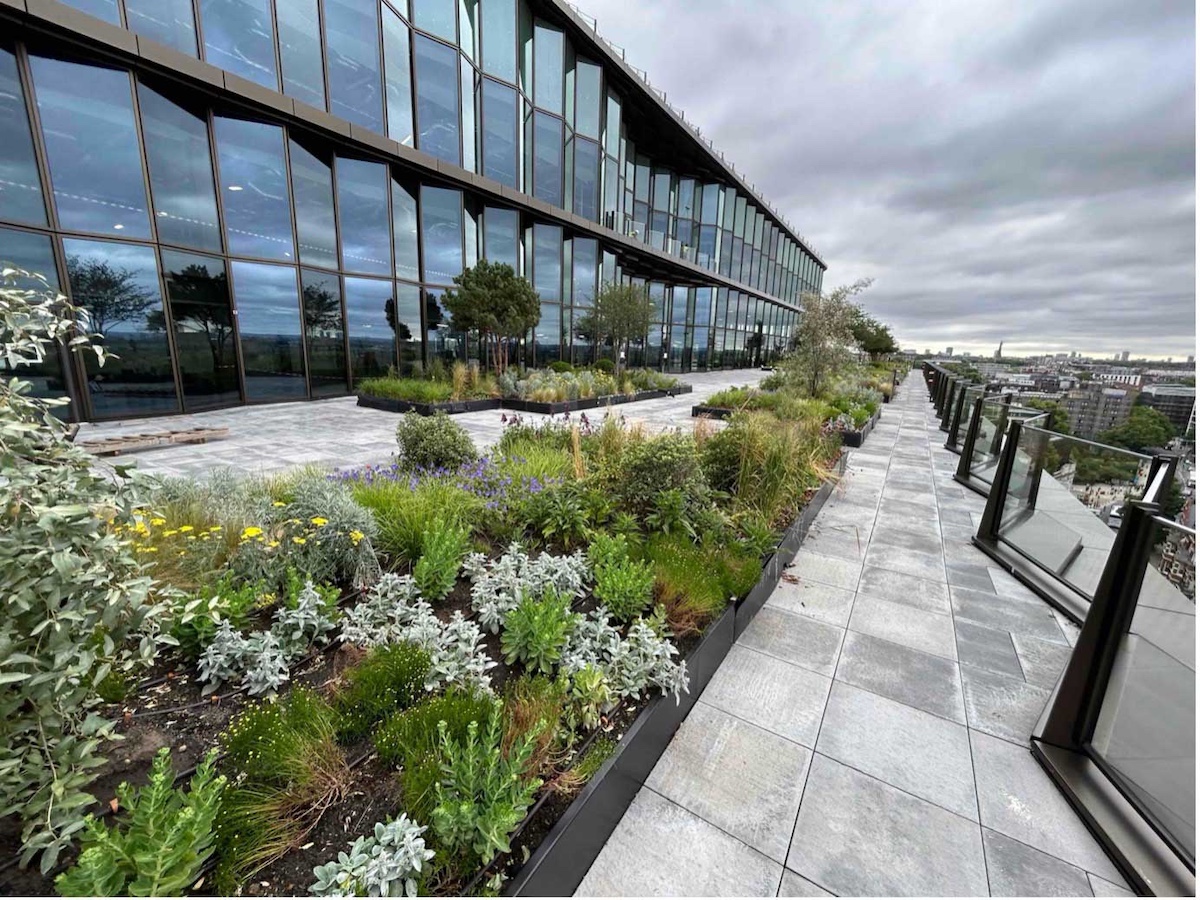
The Central Building incorporates nine external amenity areas, roof gardens, and a 2,500-square-metre podium level with access stairs and escalators linking to ground level. The scheme is designed to enhance user experience while supporting environmental performance, with biodiverse planting and accessible outdoor spaces integrated throughout, contributing to Olympia’s repositioning as a vibrant, mixed-use urban destination.
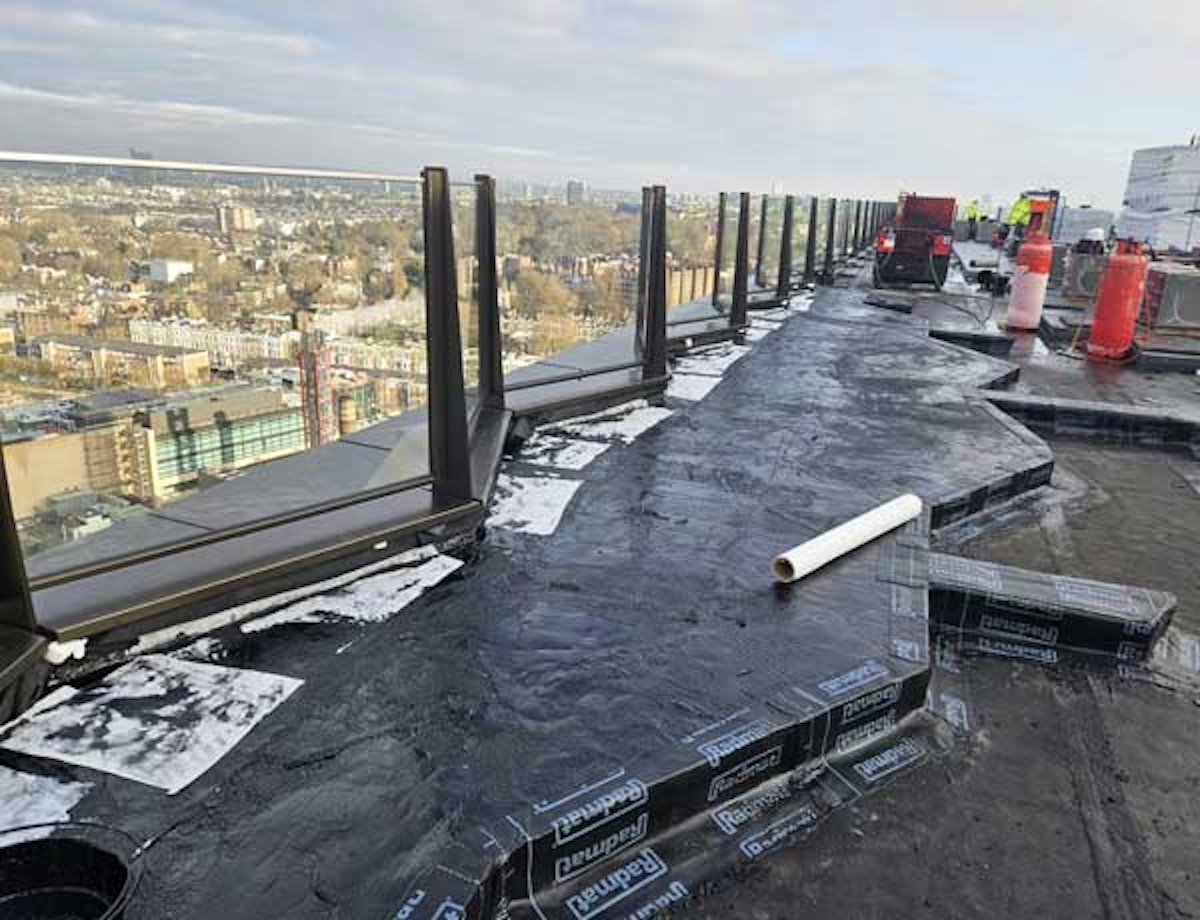
At the heart of the project was a fully integrated roofing solution delivered by Radmat Building Products. PermaQuik PQ6100 Monolithic Membrane was specified as the primary waterproofing layer across all roof zones, ensuring a seamless, durable, and root-resistant membrane suitable for high-traffic and landscaped areas.
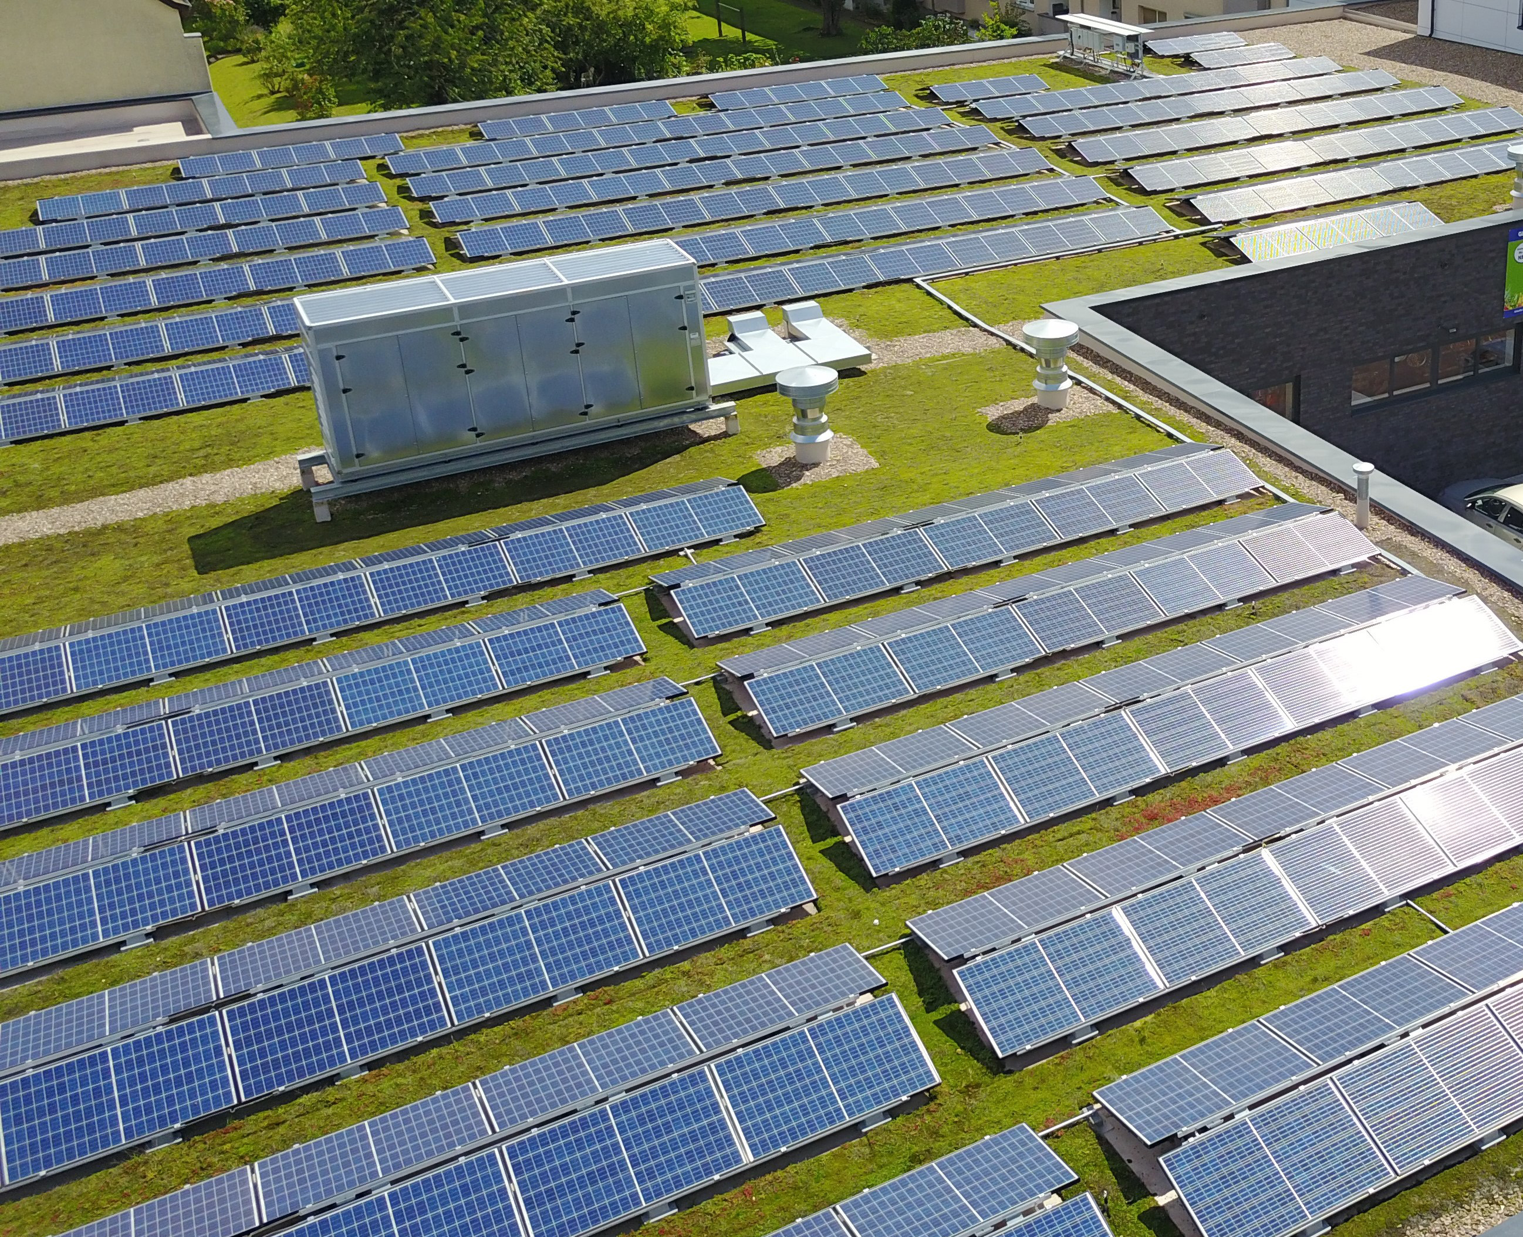
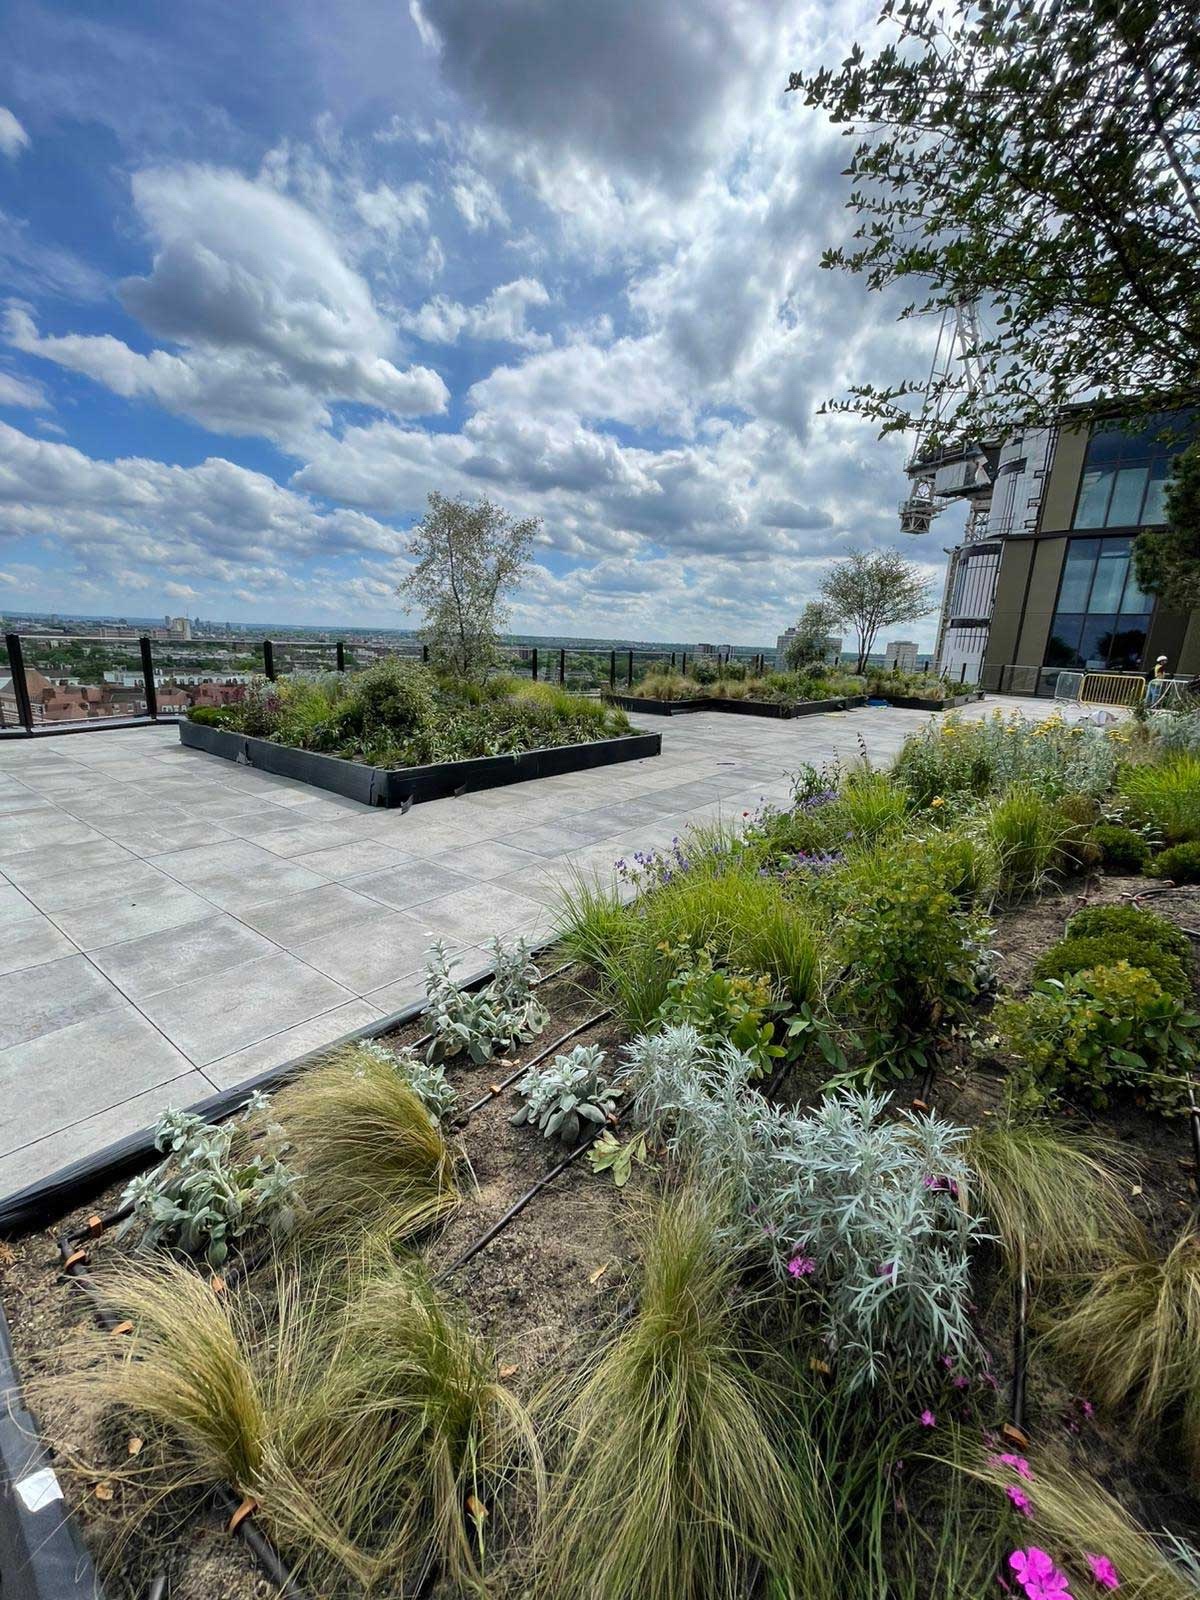
Sustainability and climate resilience were central to the design. At the uppermost level, a Radmat BlueRoof Stormwater Attenuation System was installed to accommodate an extensive SUDs strategy. Early-stage calculations were undertaken by the Radmat Key Accounts Technical Team to align with planning requirements agreed with Thames Water. The system delivers over 117cubic metres of concealed stormwater storage beneath 1,100 square metres of biodiverse green roofs.
This concealed blue roof solution manages stormwater effectively, reducing strain on the local drainage infrastructure while futureproofing the building against climate change and increasingly extreme weather events. It also enhances biodiversity by creating habitats for bird and invertebrate species, supported further by the integration of biosolar and living roof systems.
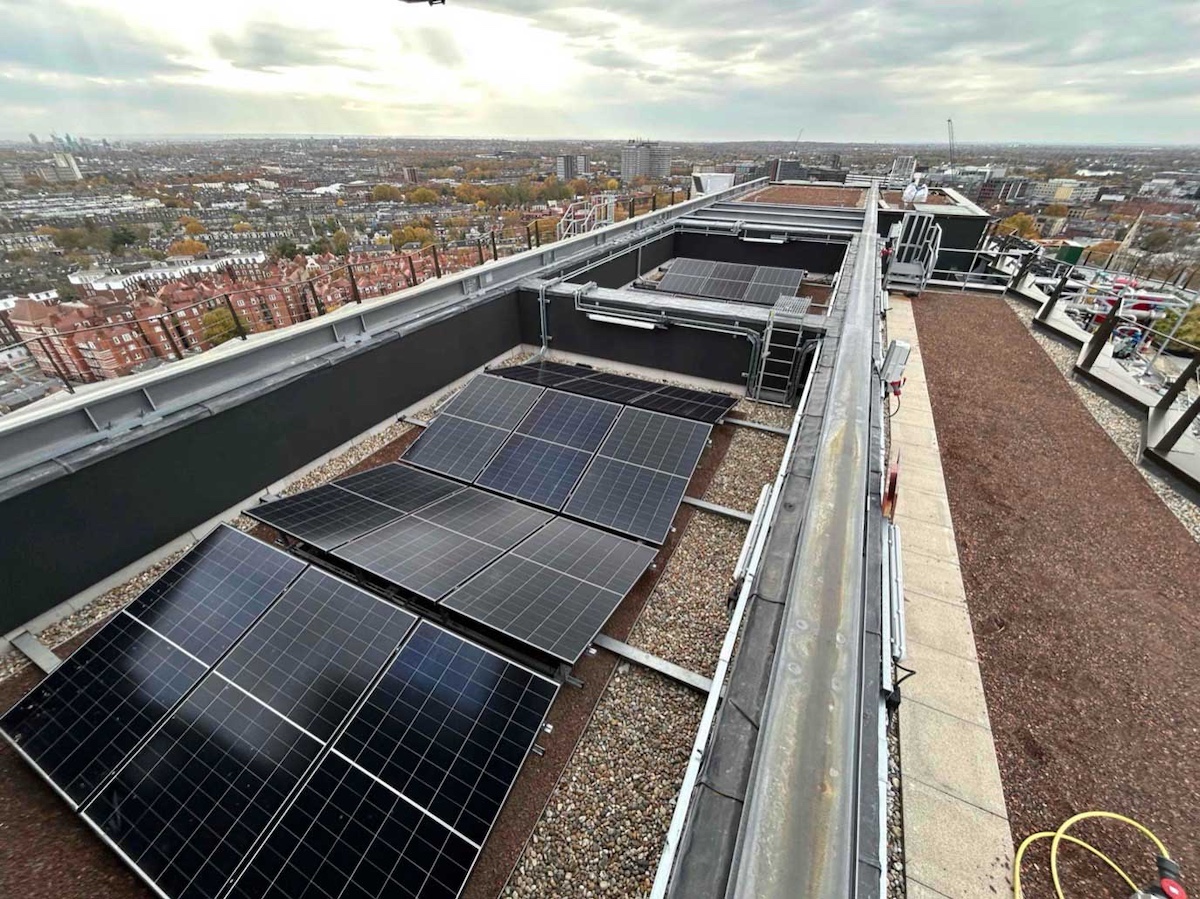
The Radmat Blue Roof system is fully fire tested to BROOF(t4) standards. The installation incorporates a Radmat MedO extensive biodiverse green roof, with all elements fully coordinated and installed directly by Noble House Services Ltd, ensuring quality control without reliance on third-party subcontractors.
The project presented several technical challenges, including complex ‘sawtooth’ roof geometries, low-height parapets, and projecting balconies. These required bespoke waterproofing and insulation strategies, including the use of non-combustible FOAMGLAS insulation to prevent cold bridging and maintain fire safety. Level-access terrace requirements also demanded careful coordination of drainage and thermal performance, achieved through detailed design collaboration and specialist calculations.
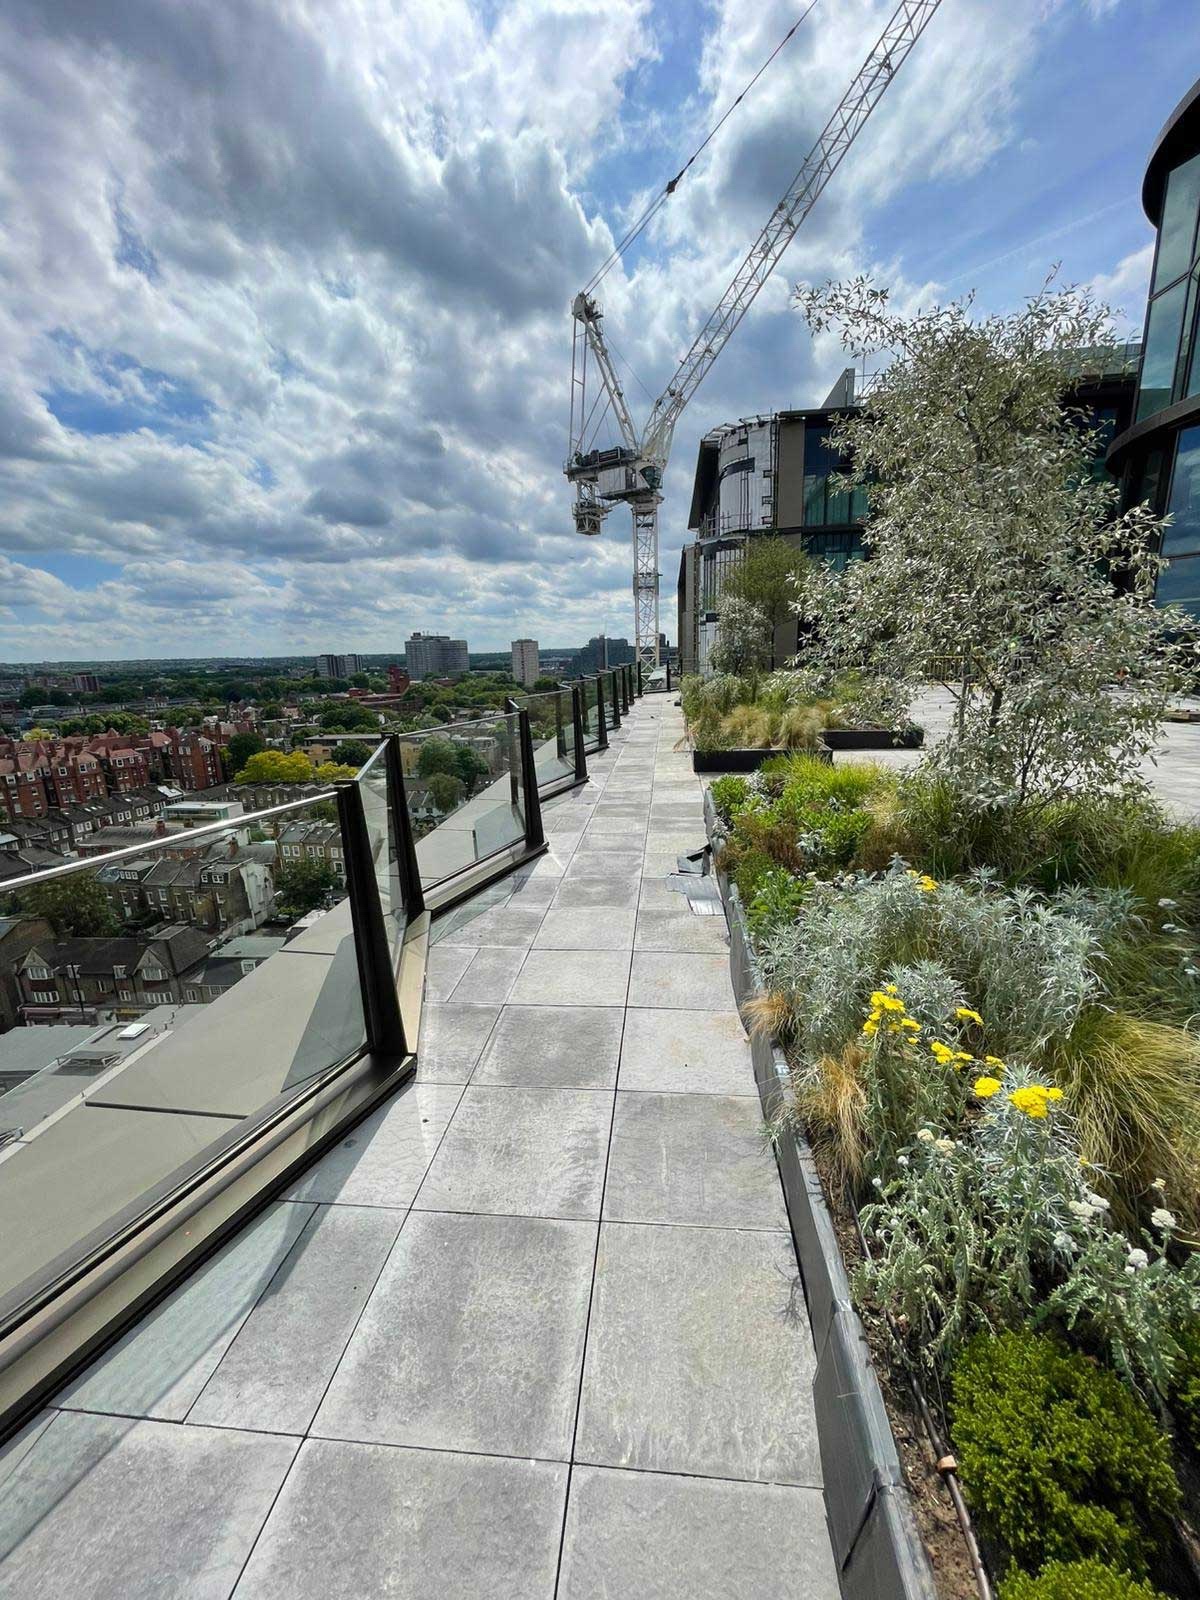
Logistically, the central London location required meticulous planning. Materials were coordinated via off-site holding areas and lifted into position by crane to minimise disruption. Ongoing workshops between contractor, architect, and manufacturer ensured efficient problem-solving and consistent quality throughout. Overall, Olympia Central demonstrates a highly coordinated approach to modern urban redevelopment, balancing architectural ambition, technical complexity and sustainability. The integration of Radmat’s advanced Waterproofing and BlueRoof Stormwater Attenuation roofing systems played a significant role in delivering a resilient, efficient, and environmentally conscious building.
Architect: Adamsons Associates
Contractor: Laing O’Rourke, Noble House Services (UK) Limited
Radmat products used:
PermaQuik Hot-Melt Monolithic Waterproofing System
ProTherm XPS X ULTRA 300 SL Insulation
MedO Living Roof Systems
BlueRoof Stormwater Attenuation Systems
FOAMGLAS Insulation
Contact Details
For more information please call 01858 410372, email, or visit the Radmat website.