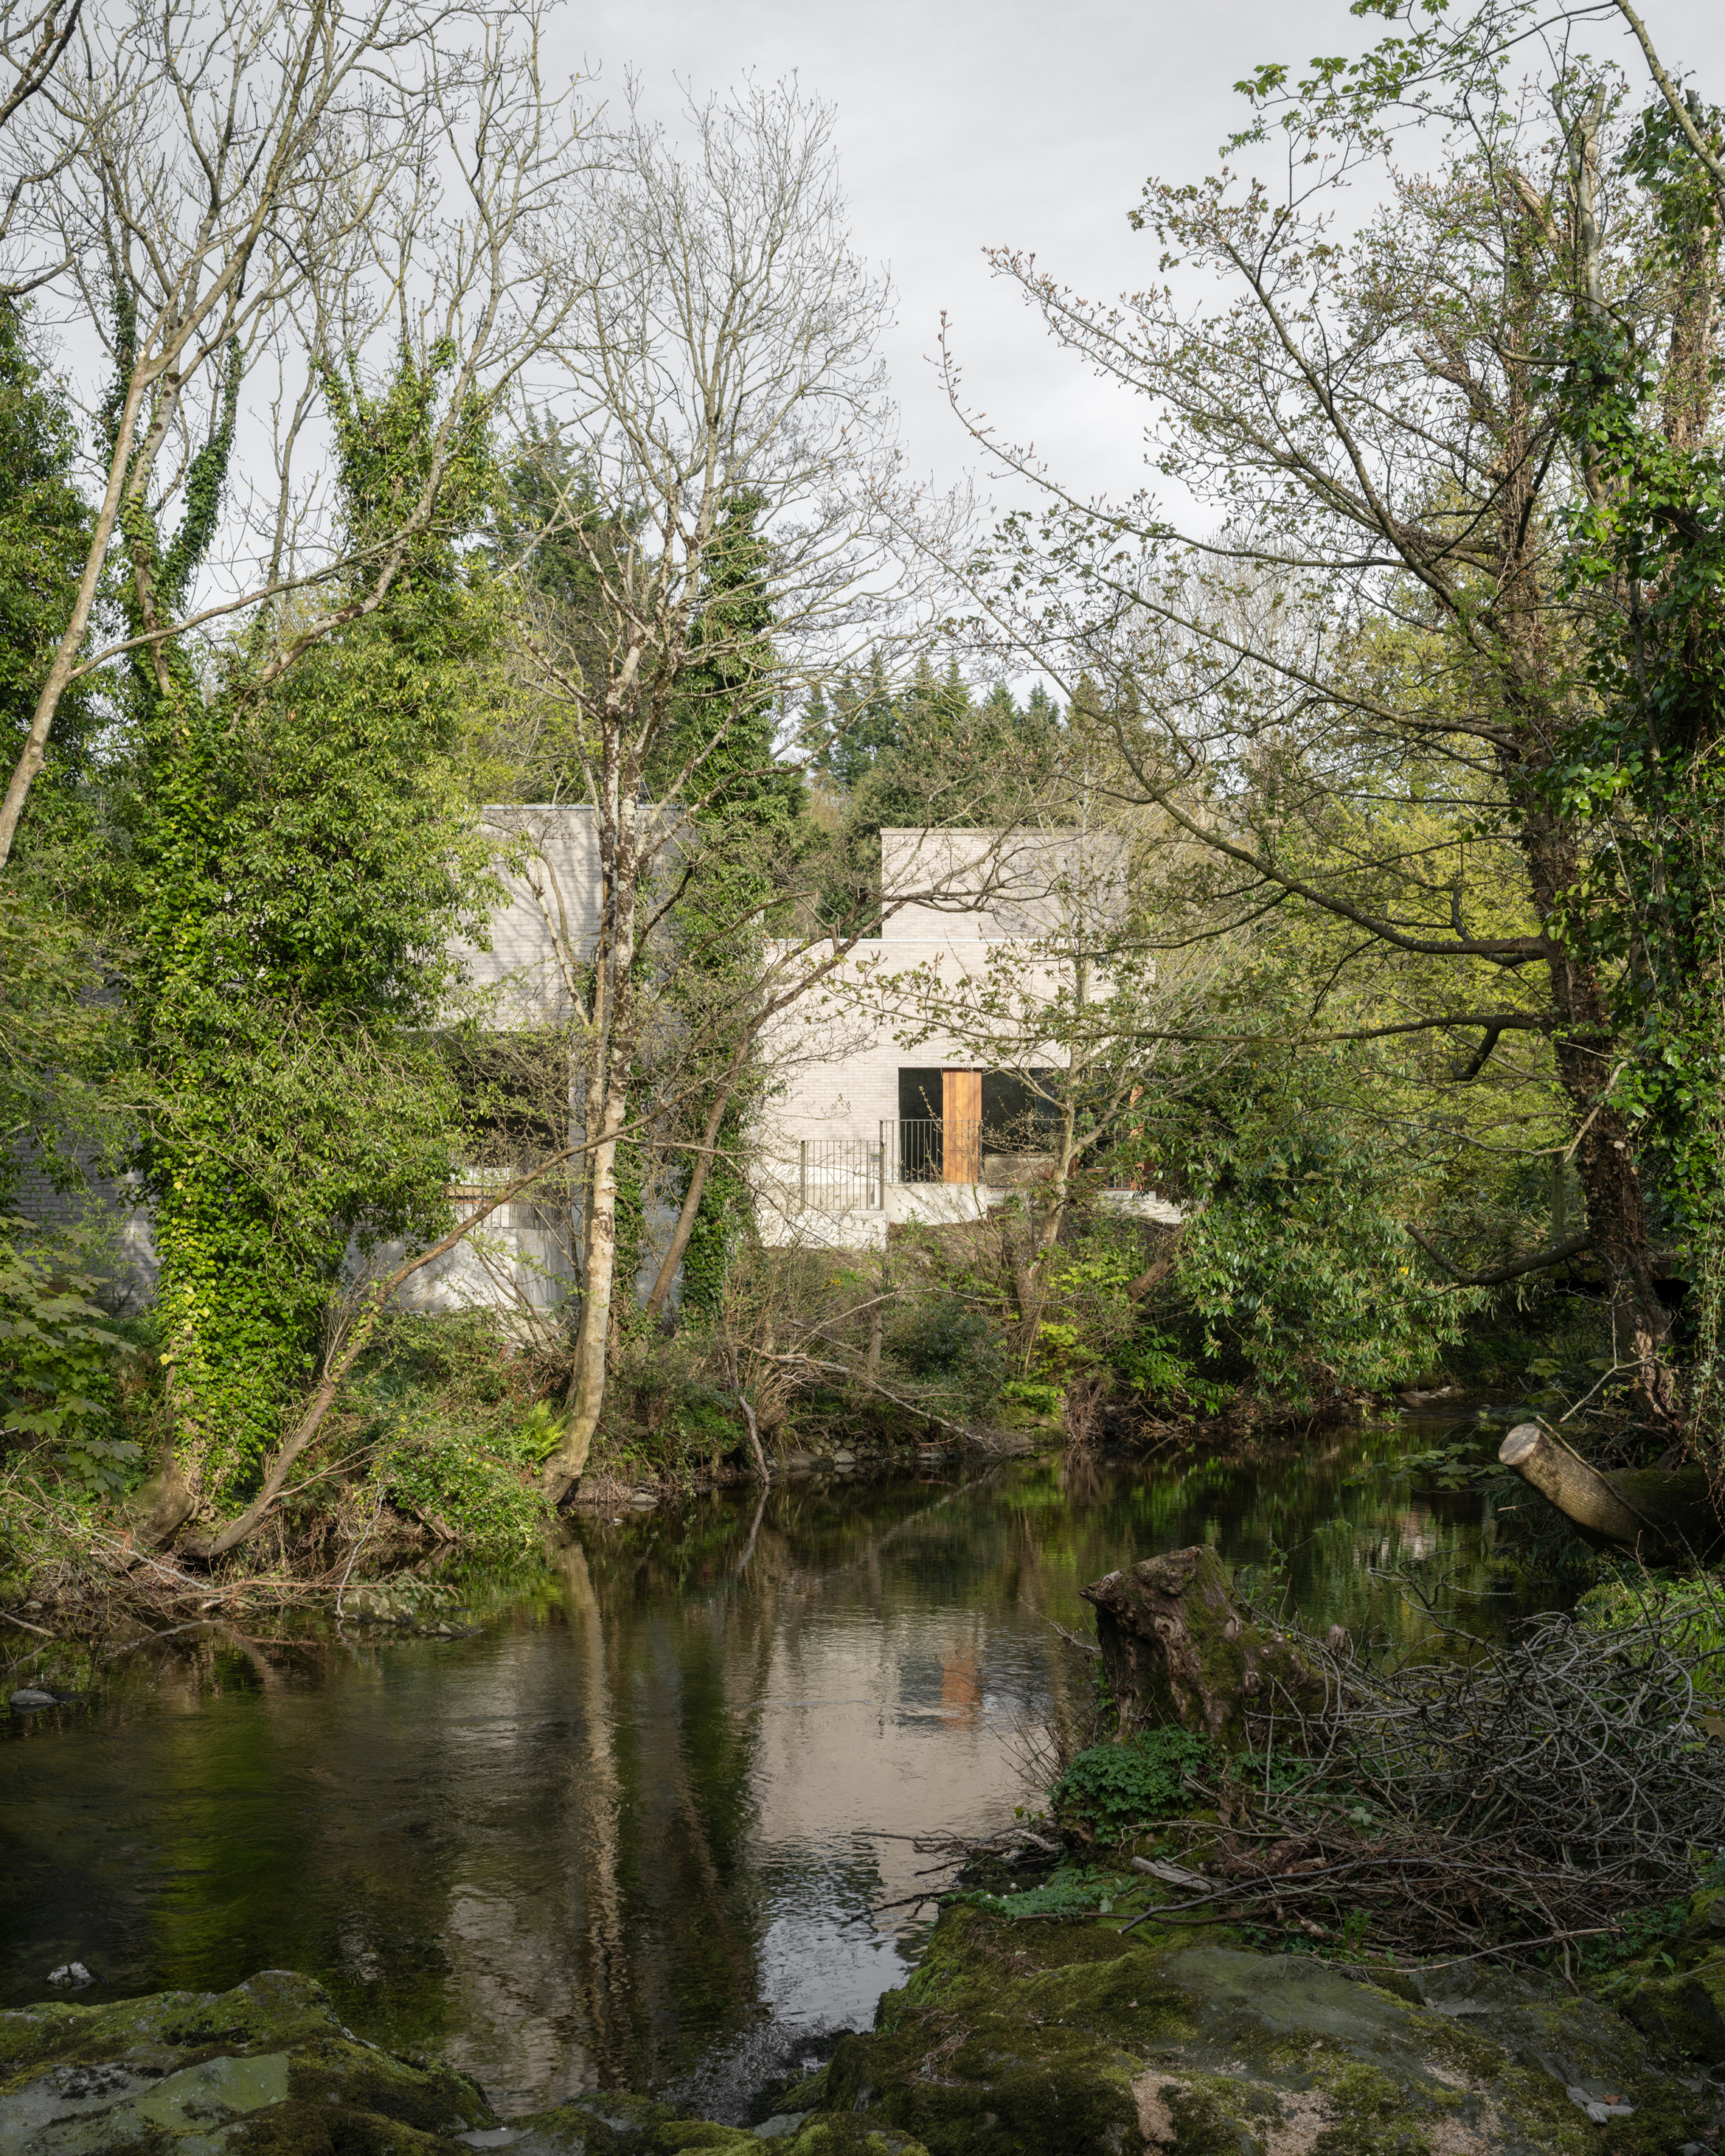
Set on a steep triangular site above the Shimna river in Newcastle, Northern Ireland, McGonigle McGrath’s Tollymore house steps six separate volumes down towards the water, trading the conventional continuity of a family home for a domestic landscape that rests in the spaces between nature and dwelling.
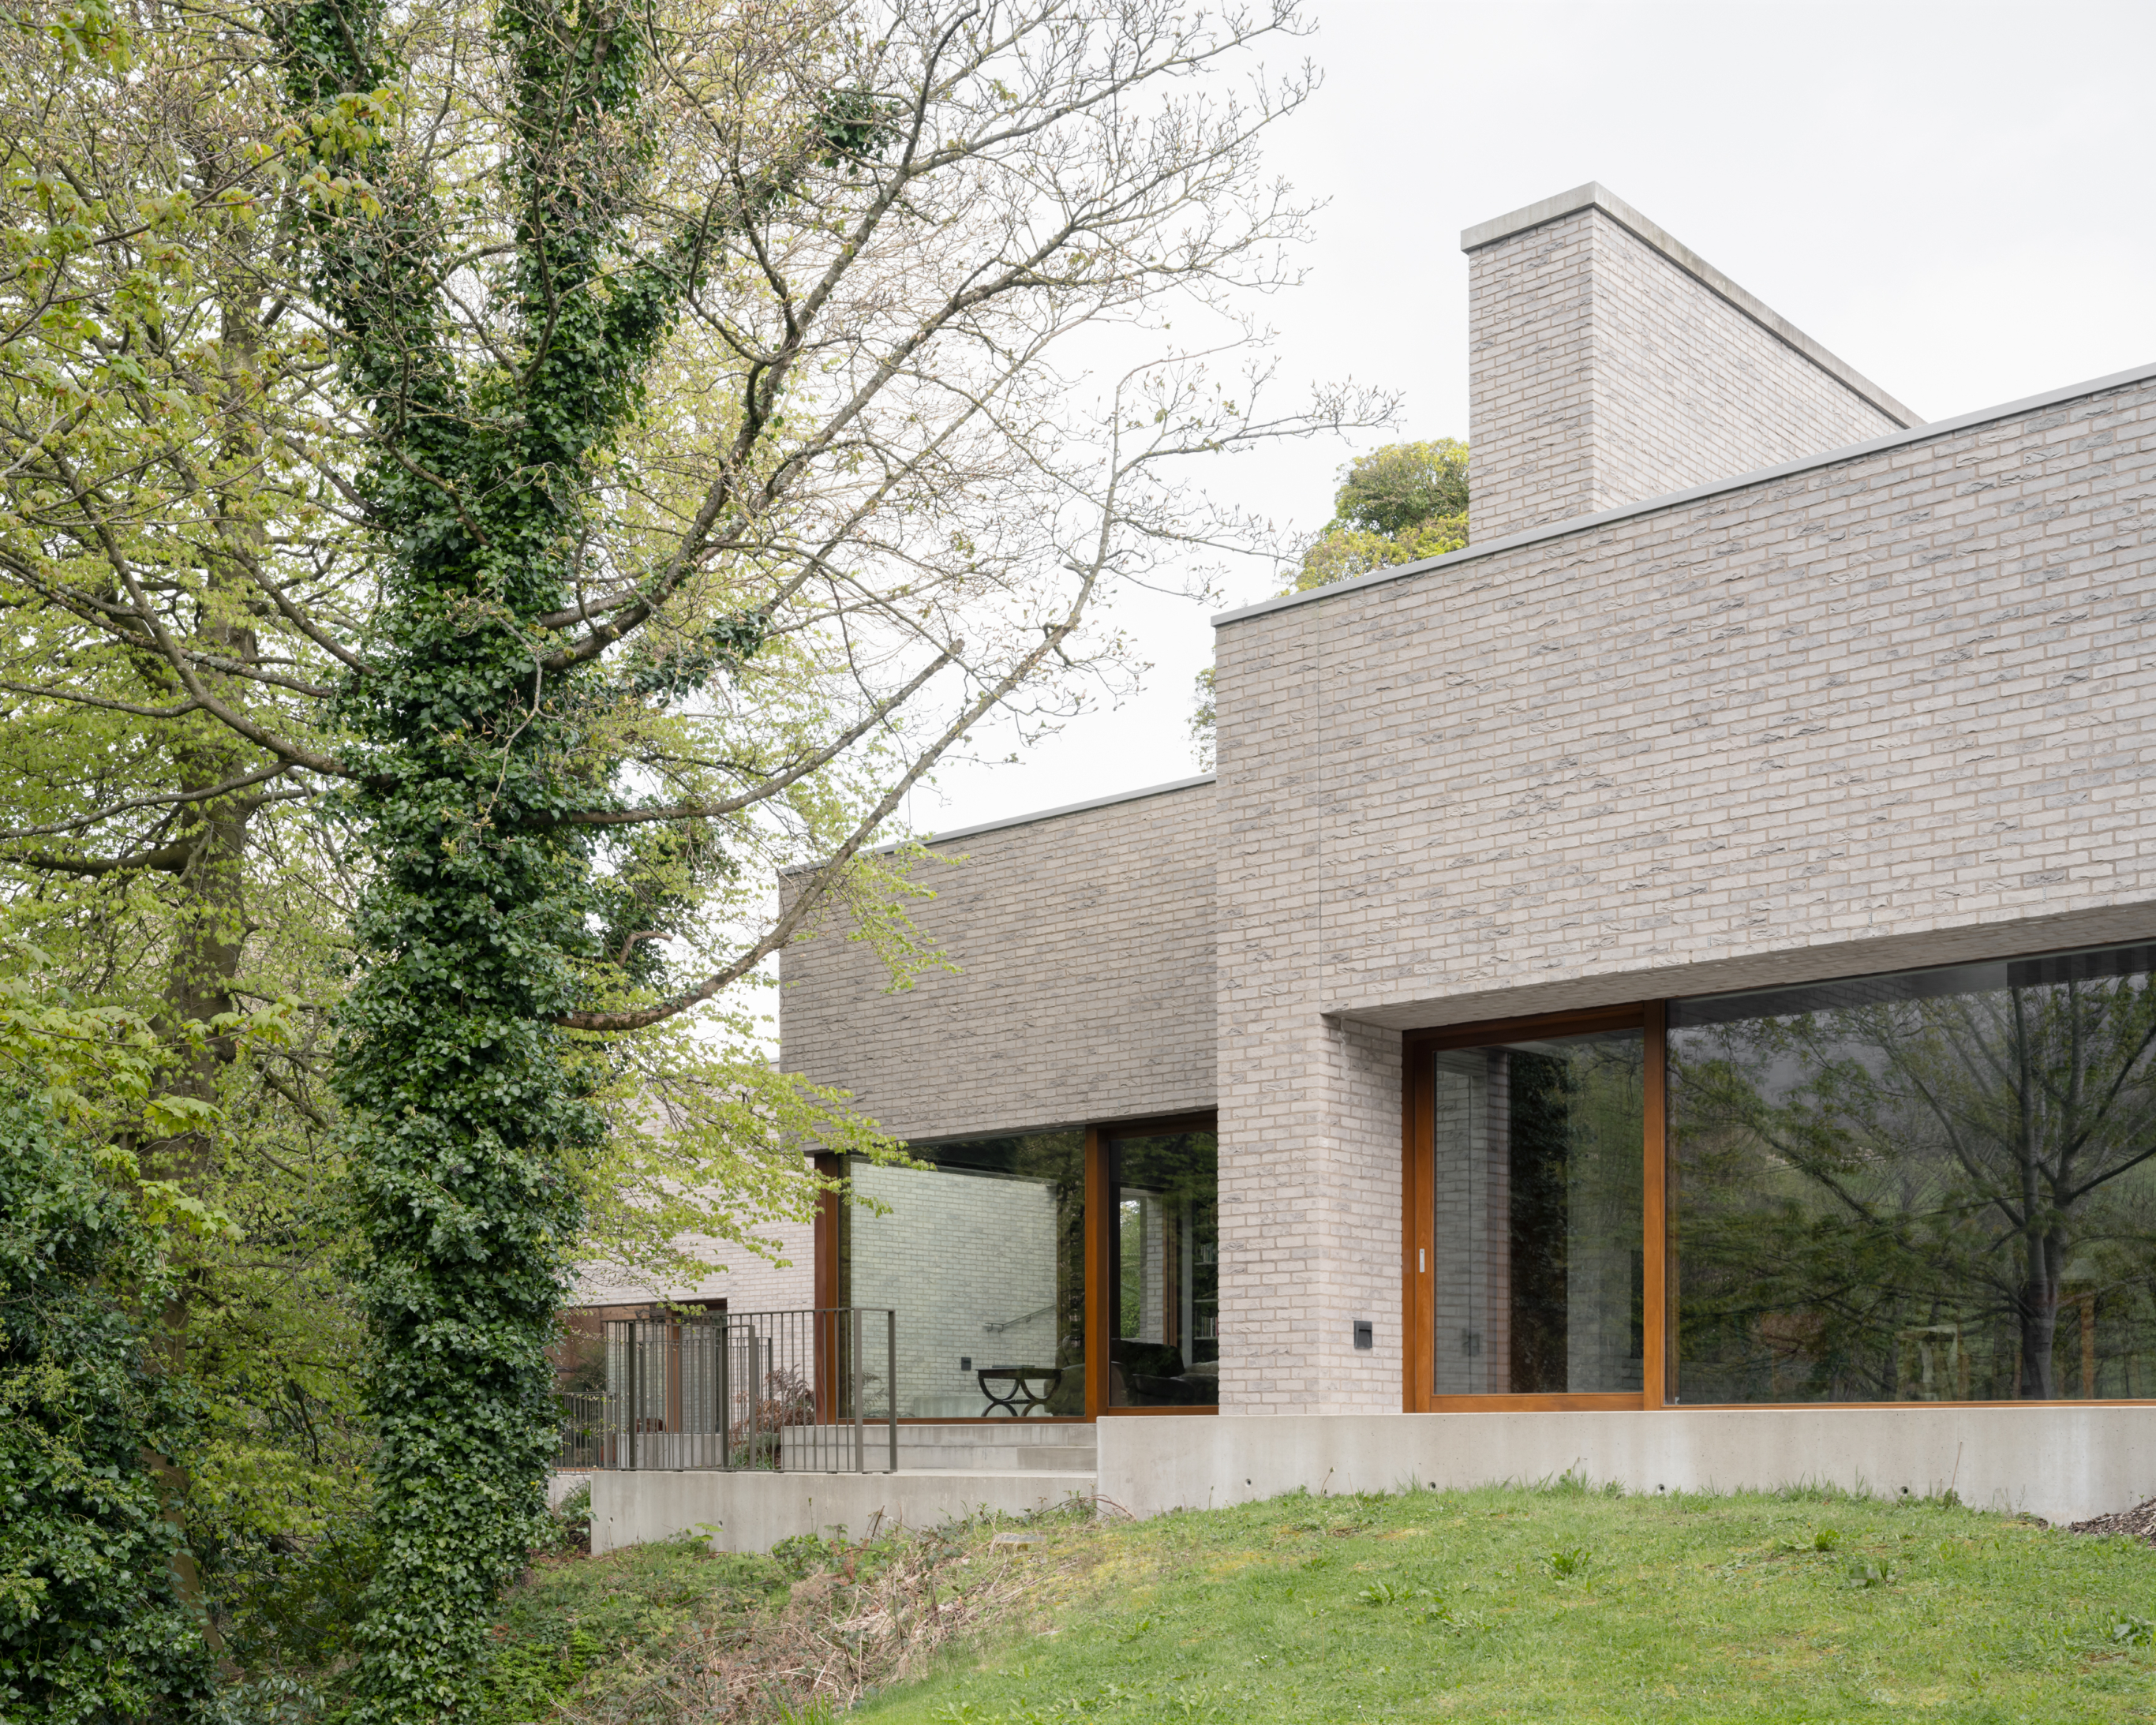
There is something distinctly geological about Tollymore’s composition; its low horizontal forms following the fall of the land towards the river. When seen from the narrow lane, it appears in fragments through the trees: grey brick, board-marked concrete and gravel-covered roofs give the individual blocks a rocky, mineral character, with the Mourne Mountains providing an almost excessively scenic backdrop.
McGonigle McGrath’s resisted the temptation to flatten this difficult site into a conventional house. Instead, the 325 metre square home is distributed across six buildings, connected by courtyards and short covered passages. The arrangement derives from the image of stones lying in a river and, as a result, rather than one object occupying the landscape, a collection of smaller forms allows the landscape to pass between them.
Though not only a poetic narrative, it is one that generates Tollymore’s plan. The courtyards are not decorative leftovers between buildings but are integral parts of the circulation and allow views to be repeatedly redirected towards the river, trees and mountains. Moving through the house is a matter of flowing through and around forms, as opposed to the traditional progression down a corridor. Bedrooms are separated from the main living areas, meaning that the journey to bed involves going outside and crossing the courtyards before entering another volume. This change in climate creates a wonderfully heightened and intimate relationship with the surroundings.
This tension is an interesting aspect of Tollymore. The house proposes a version of rural domestic life that is deliberately less frictionless than the typical contemporary family home: you hear the river, encounter the weather, and register the changing of the seasons because the building doesn’t allow you to hide from them.
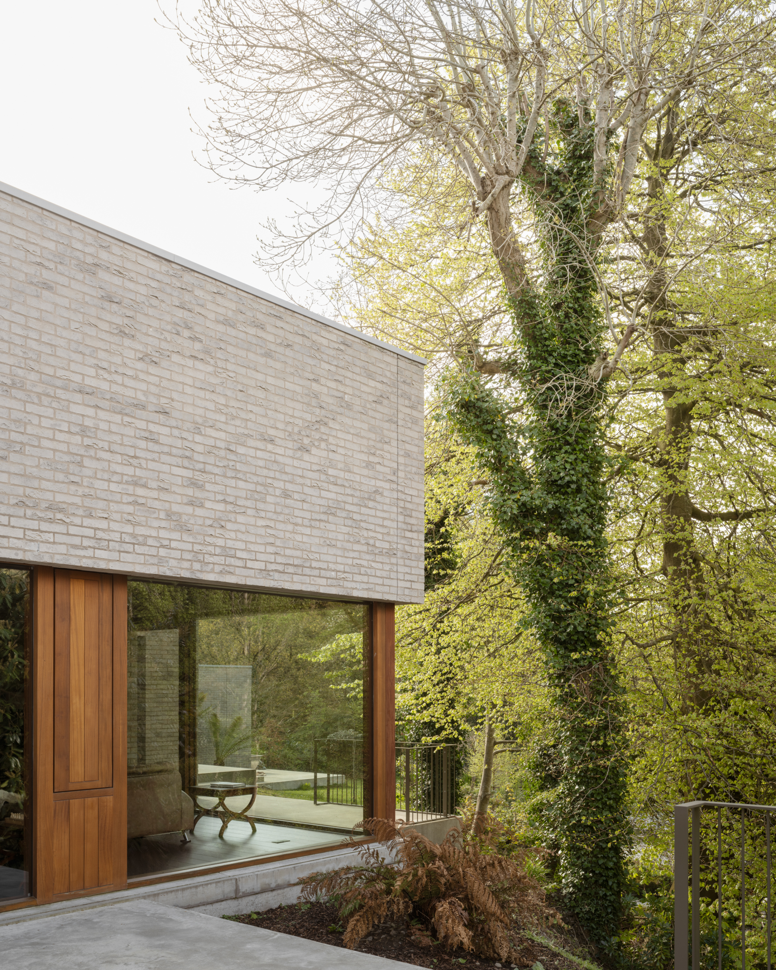
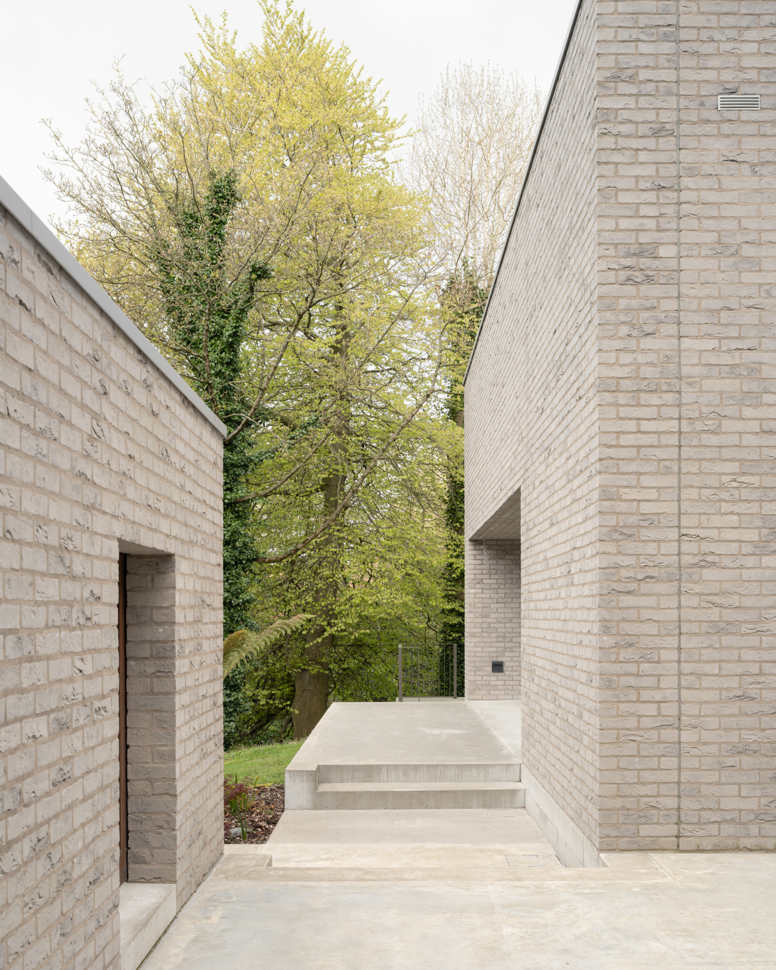
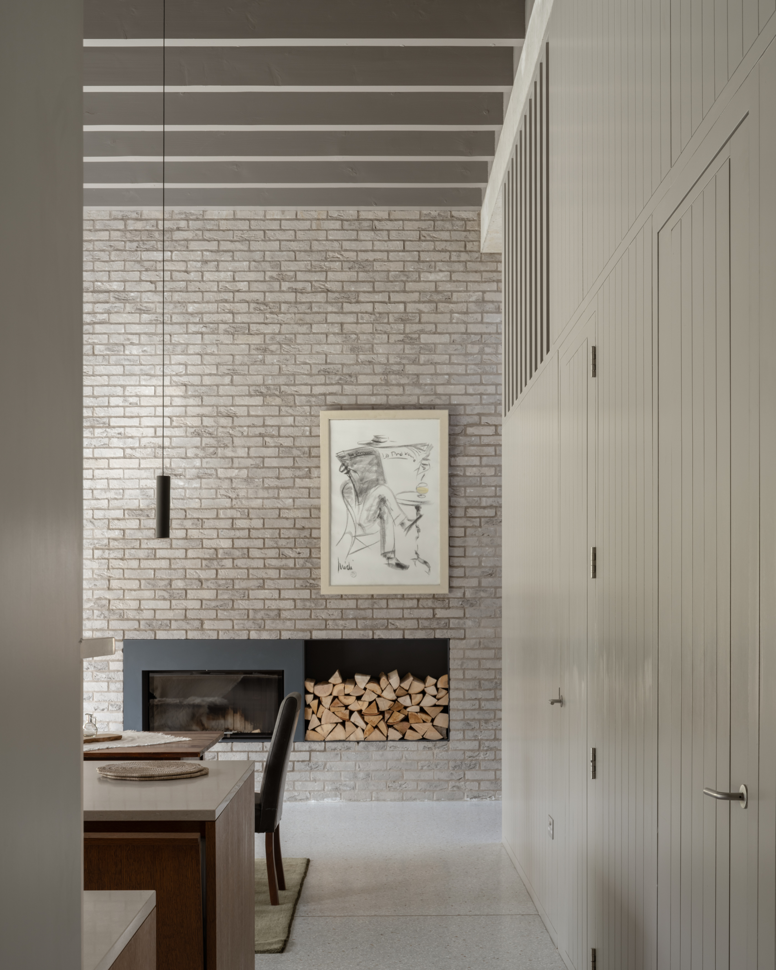
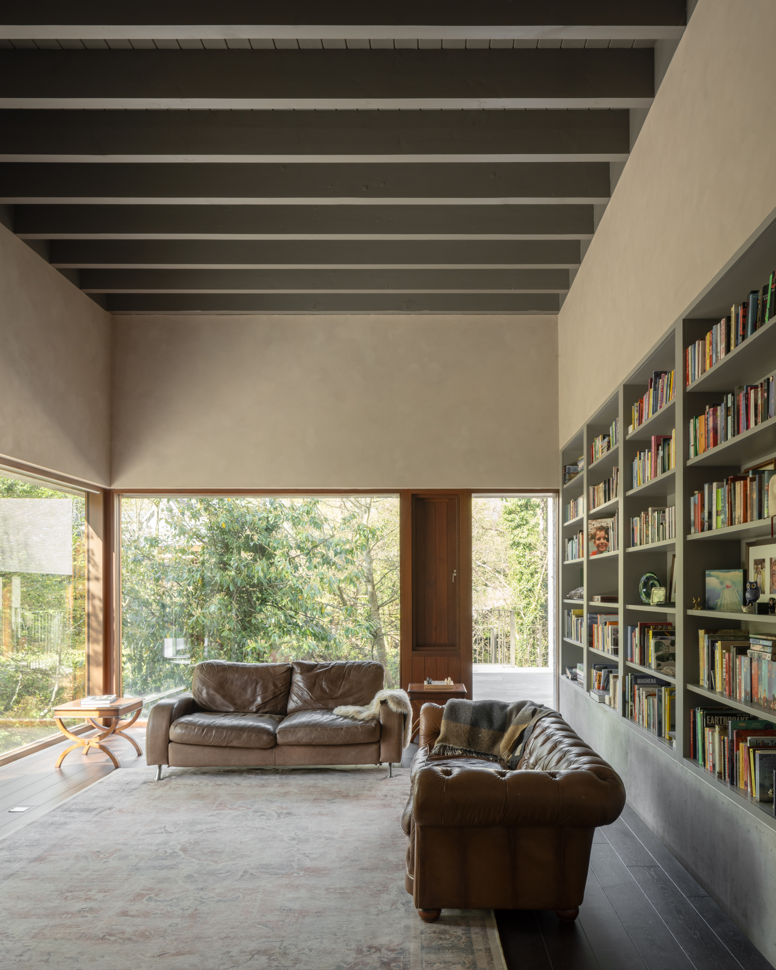
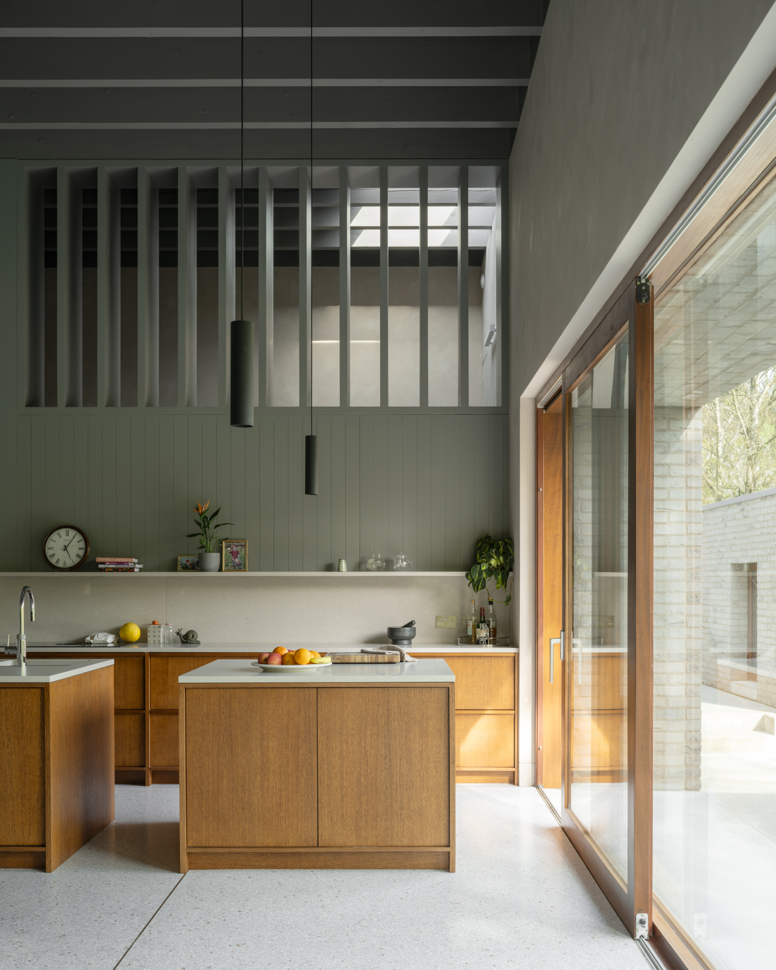
Design details are appropriately subtle as the buildings monolithic forms stand to fascilitate the constantly changing weather and landscape around it. A stepped board-marked concrete plinth meanders the descent from road to river, with flush-pointed silver-grey brick walls above. Locally quarried granite gravel caps the roofs, while richly stained hardwood windows and internal timber elements add a warmth. Inside, exposed beams, timber, terrazzo and lime-washed plaster create a softer environment than the exterior suggests, as if entering a nest carved into the rocks.
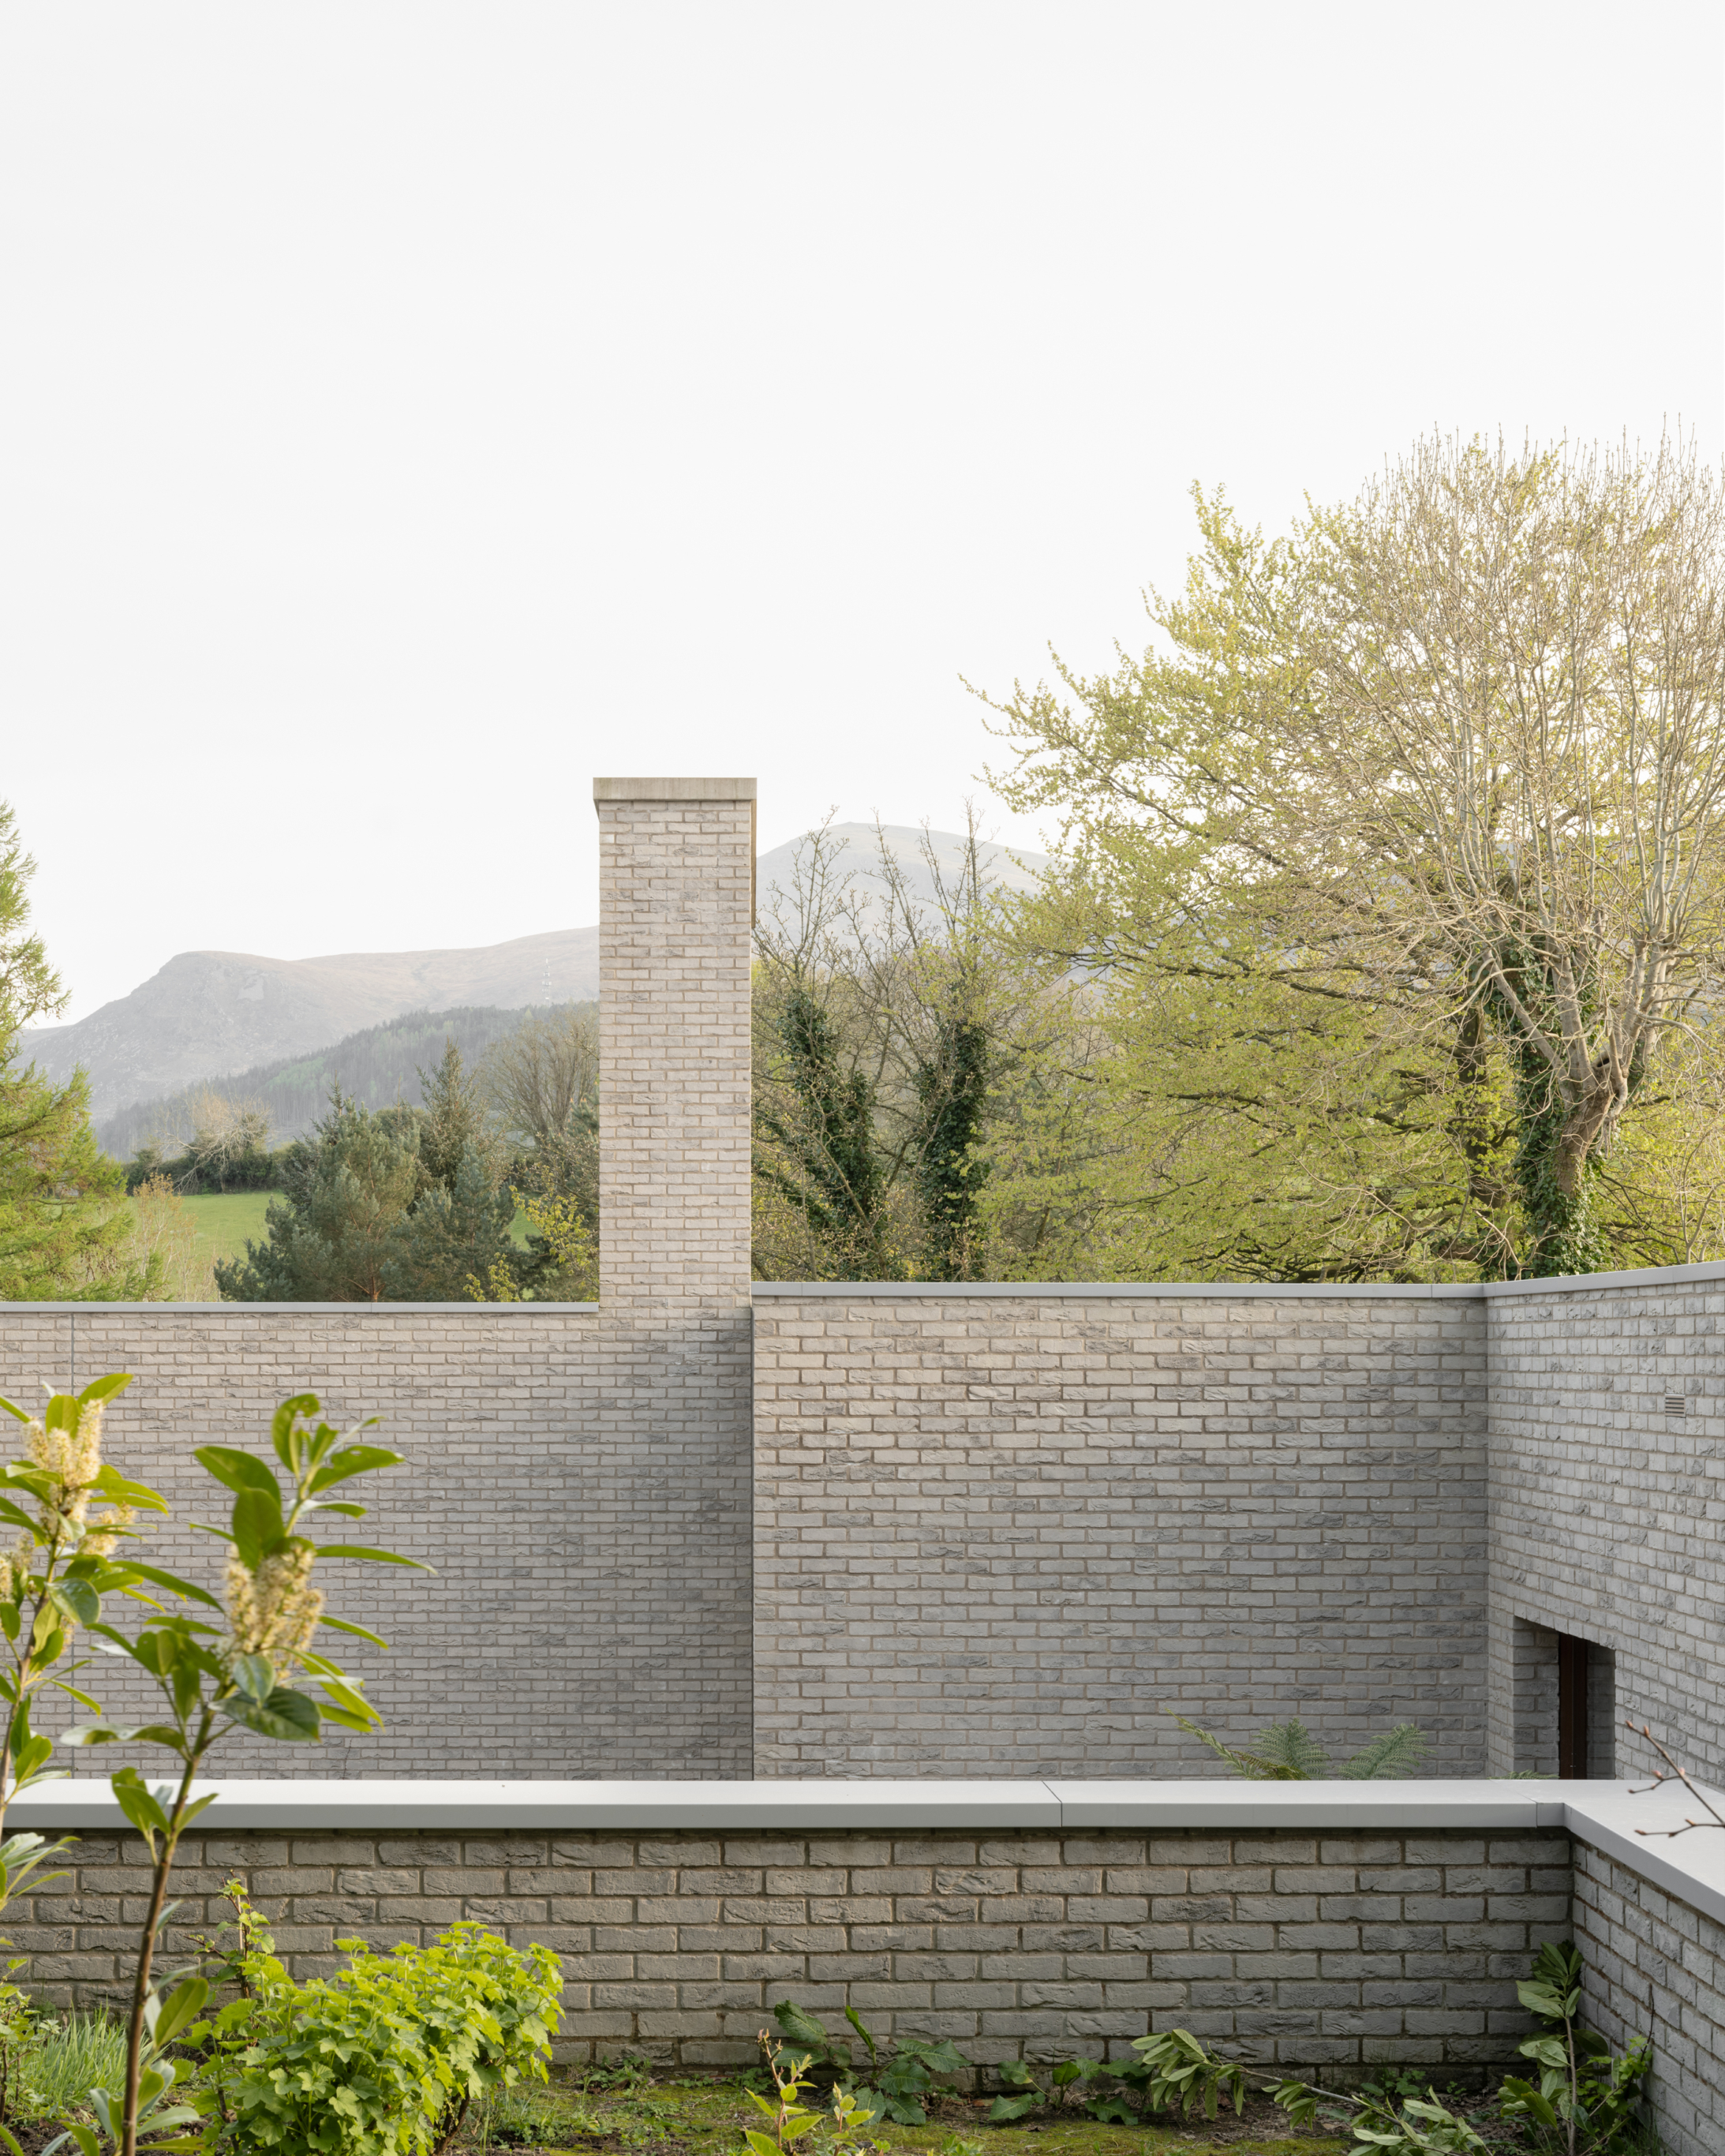
The building works with the site’s contours, limiting impact on the local ecology to accommodate risks of river flooding. The tactful six-part formation creates a domestic landscape where the spaces between the buildings are as formal and integral as the buildings themselves. It’s this virtue, found in the suggestion of an alternative rural life, that pushes Tollymore’s achievements beyond the recent praise that it simply looks as though it belongs beside a river. The landscape is used to challenge conventional organisation of domestic life and the residents inhabit a sequence of movements as opposed to a box. Distance between house and landscape is drawn to the forefront, and whilst not the easiest of lifestyles, it is distinctly architectural.
Drawings
Credits
Client
Private
Architect
McGonigle McGrath