De Matos Ryan has reworked Carlisle’s Tullie Museum, creating a new entrance, gallery, community spaces and shop aimed at strengthening the building’s relationship with the city.
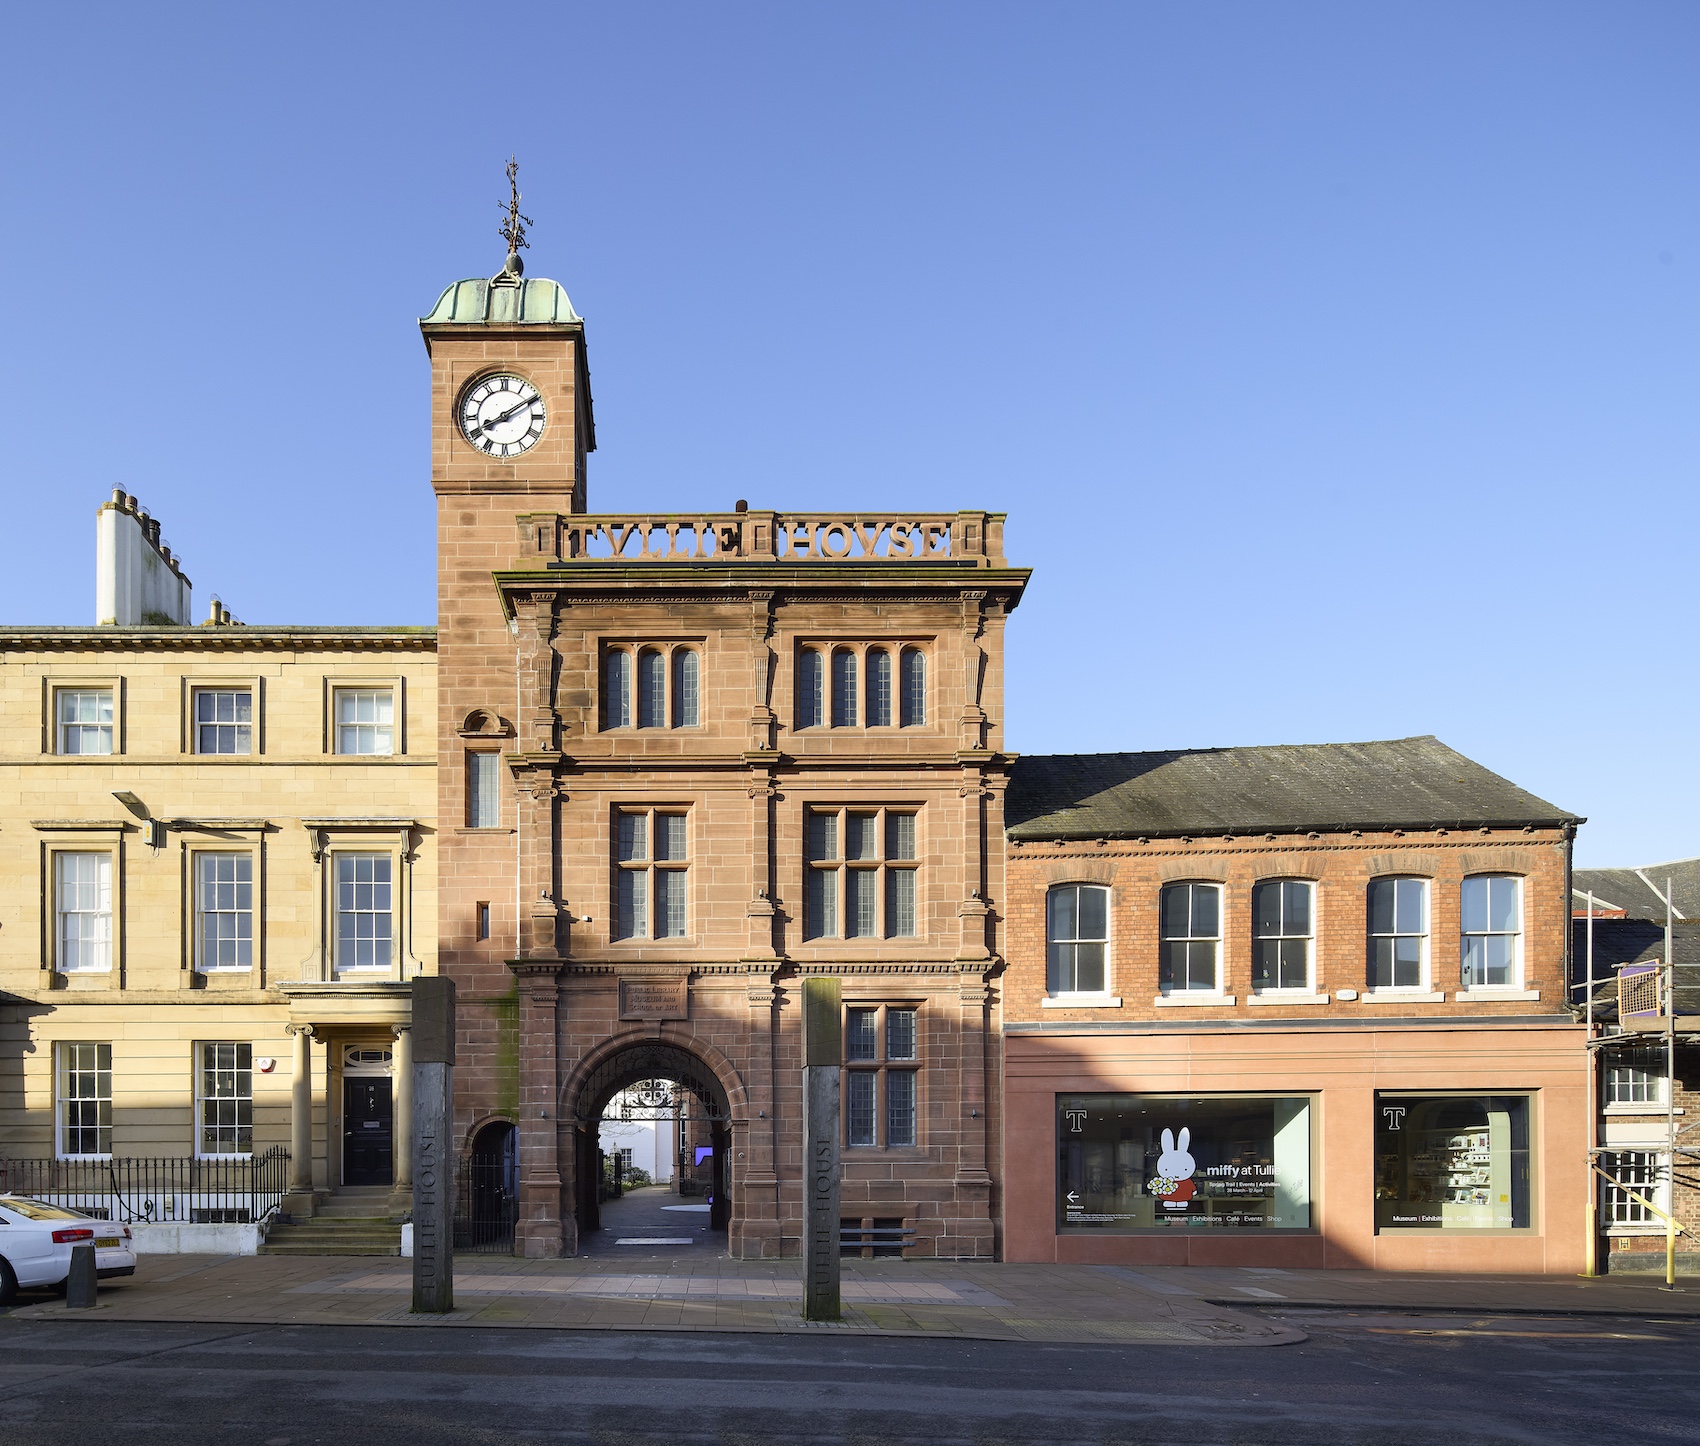
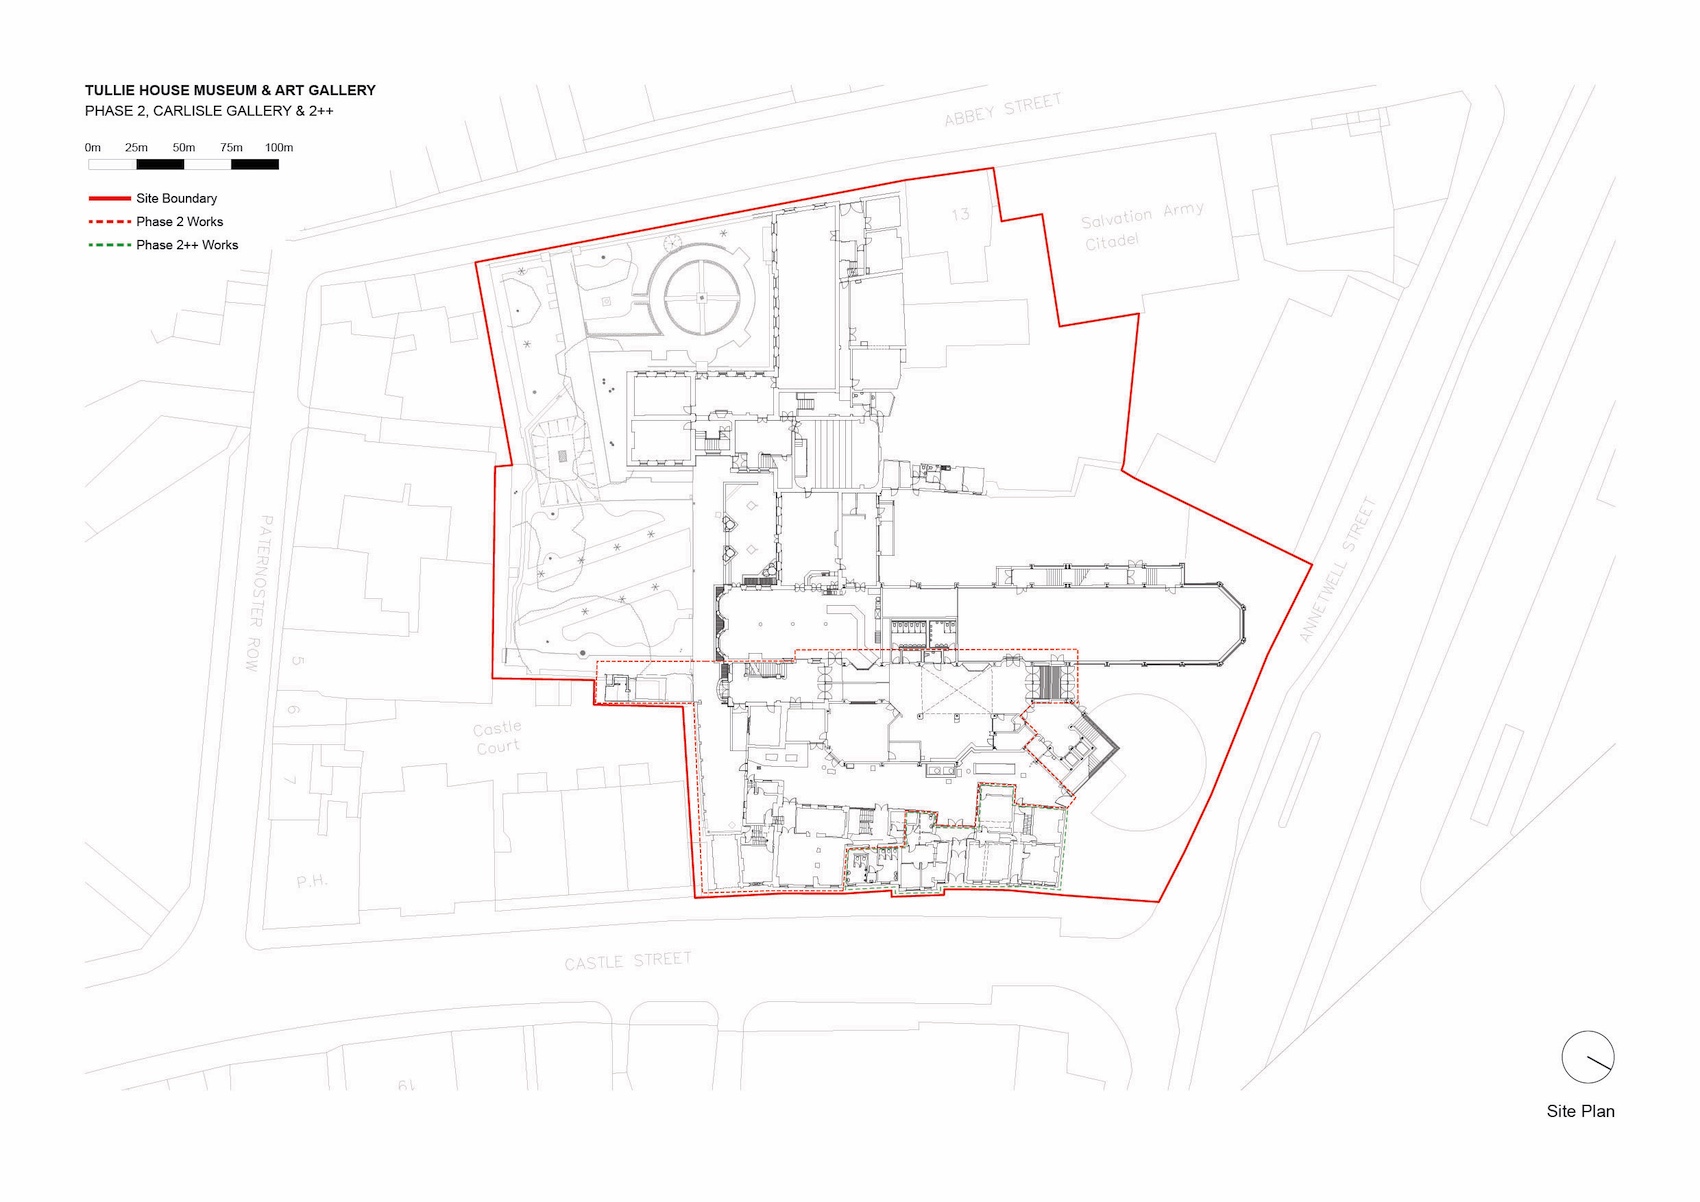
De Matos Ryan has reworked Tullie Museum in Carlisle with a new welcome building, gateway gallery, community rooms and shop, giving the 130-year-old institution a direct high-street presence for the first time. The project forms the first phase of a wider masterplan intended to improve the museum’s long-term resilience, unlock more of its historic city-centre site, and increase its financial sustainability.
Community engagement informed the project from the outset. The architect and Tullie team worked with educational and academic institutions, regional community groups, artists, businesses and local residents, whose input shaped a range of elements from the museum’s interaction with the high street to the layout, wayfinding and exhibition design of the Carlisle Gallery.
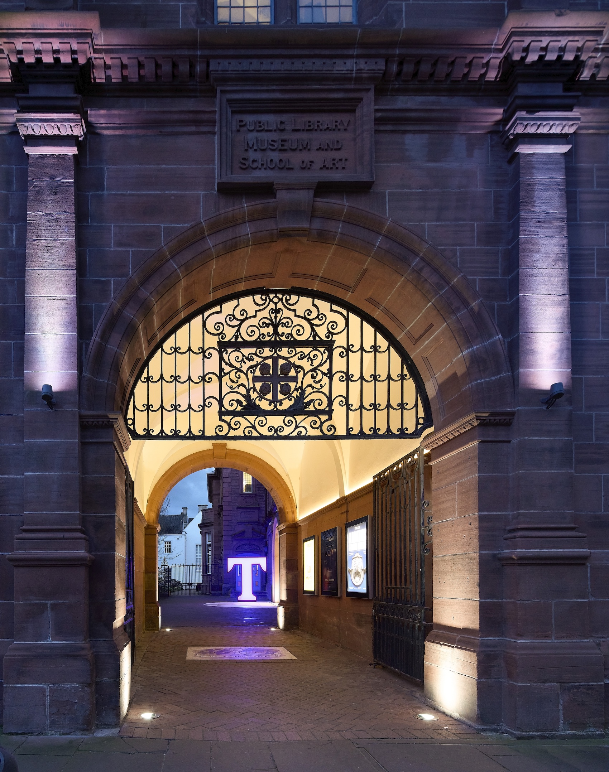
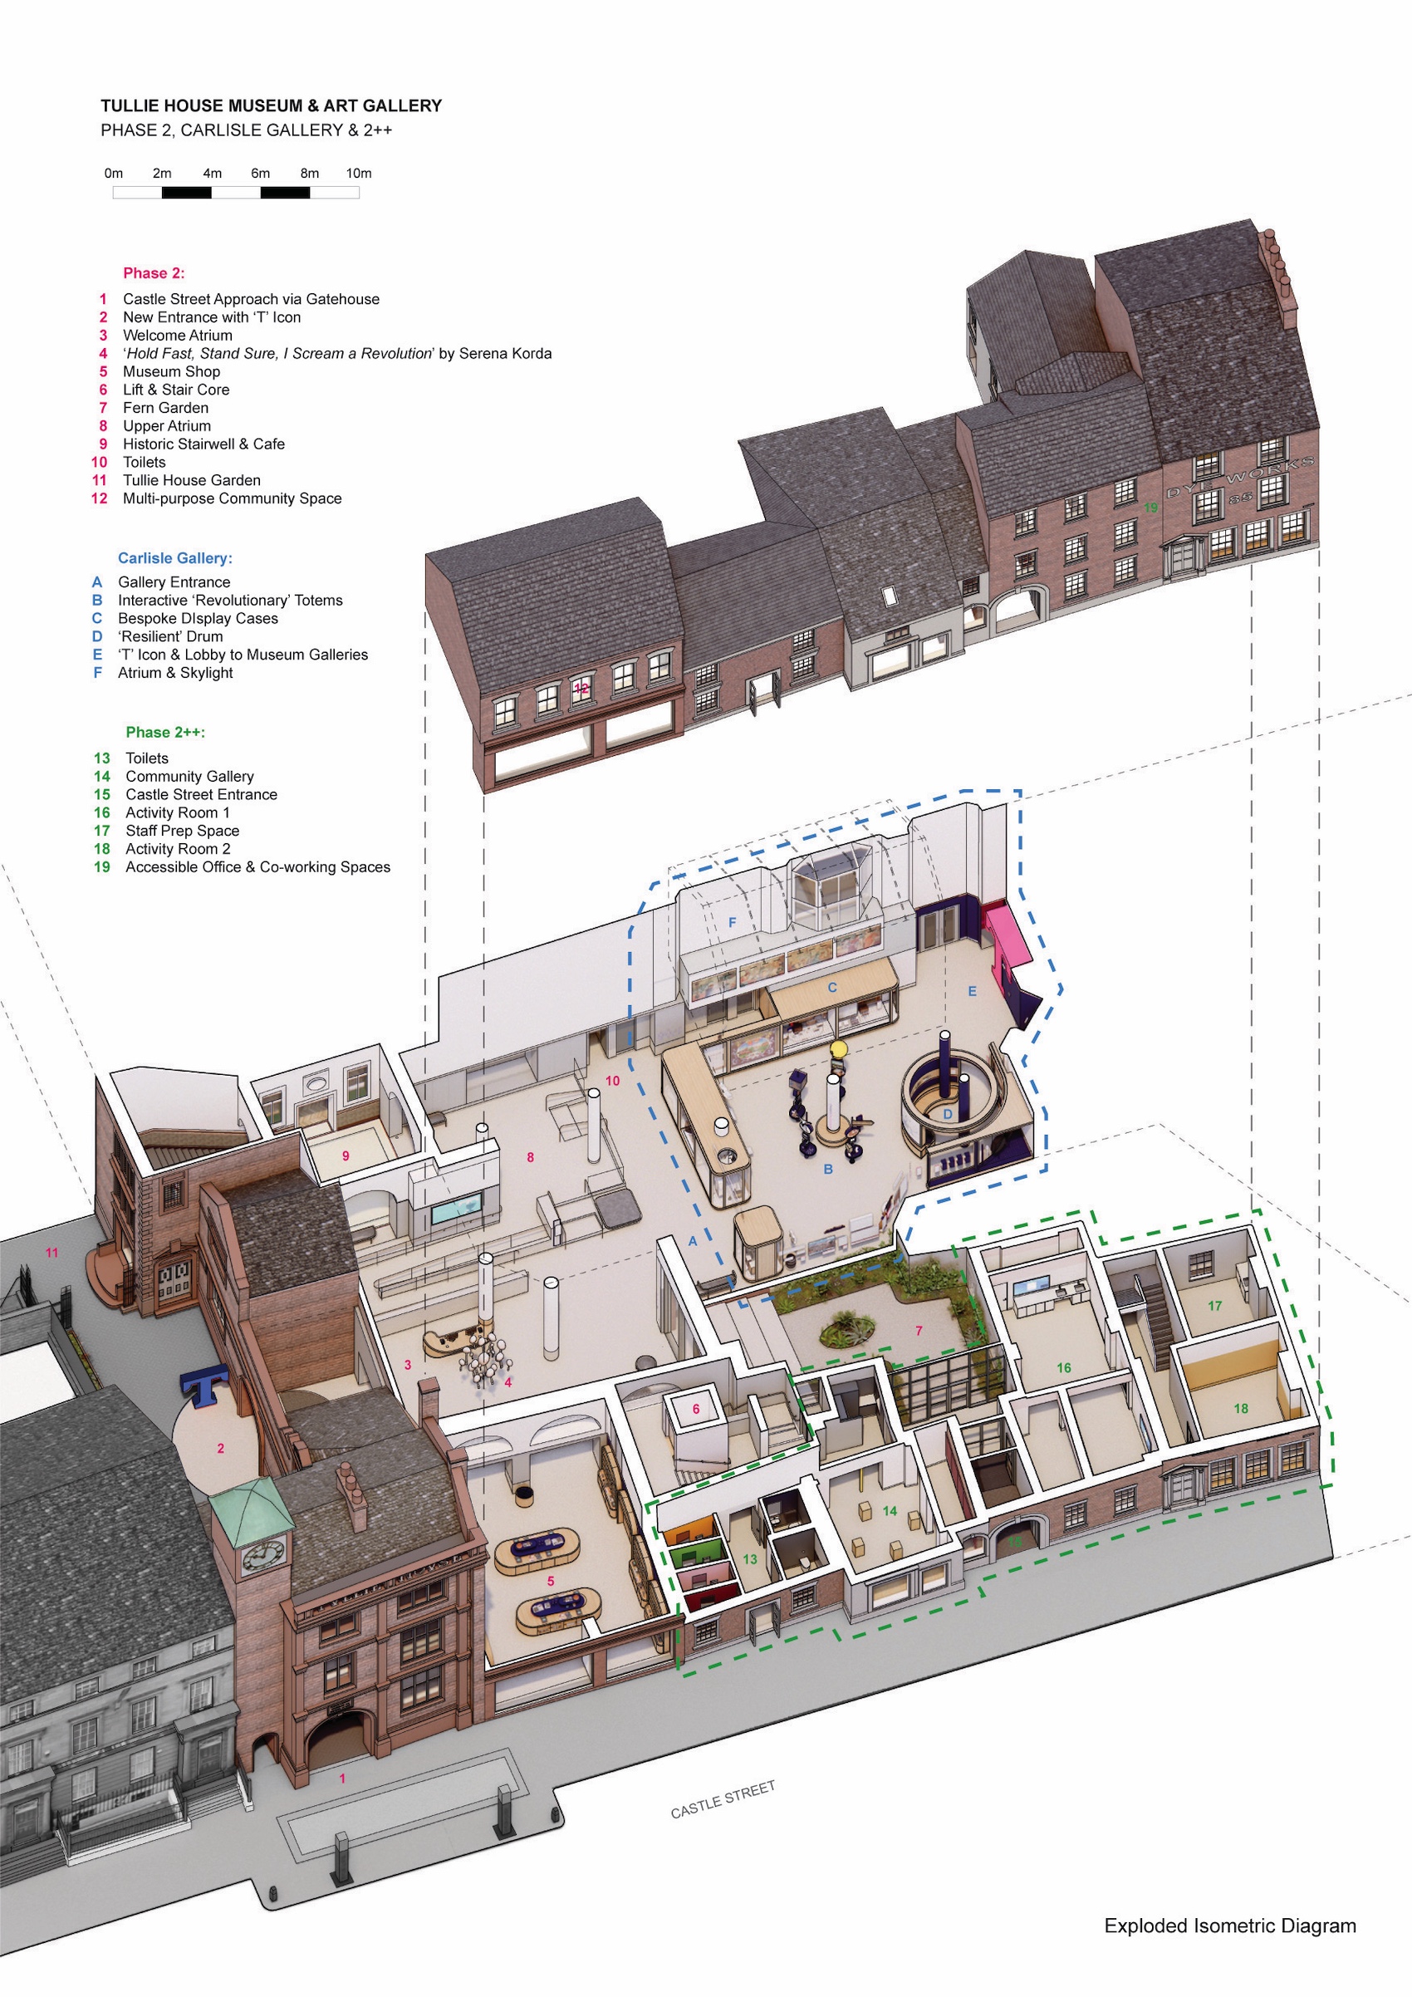
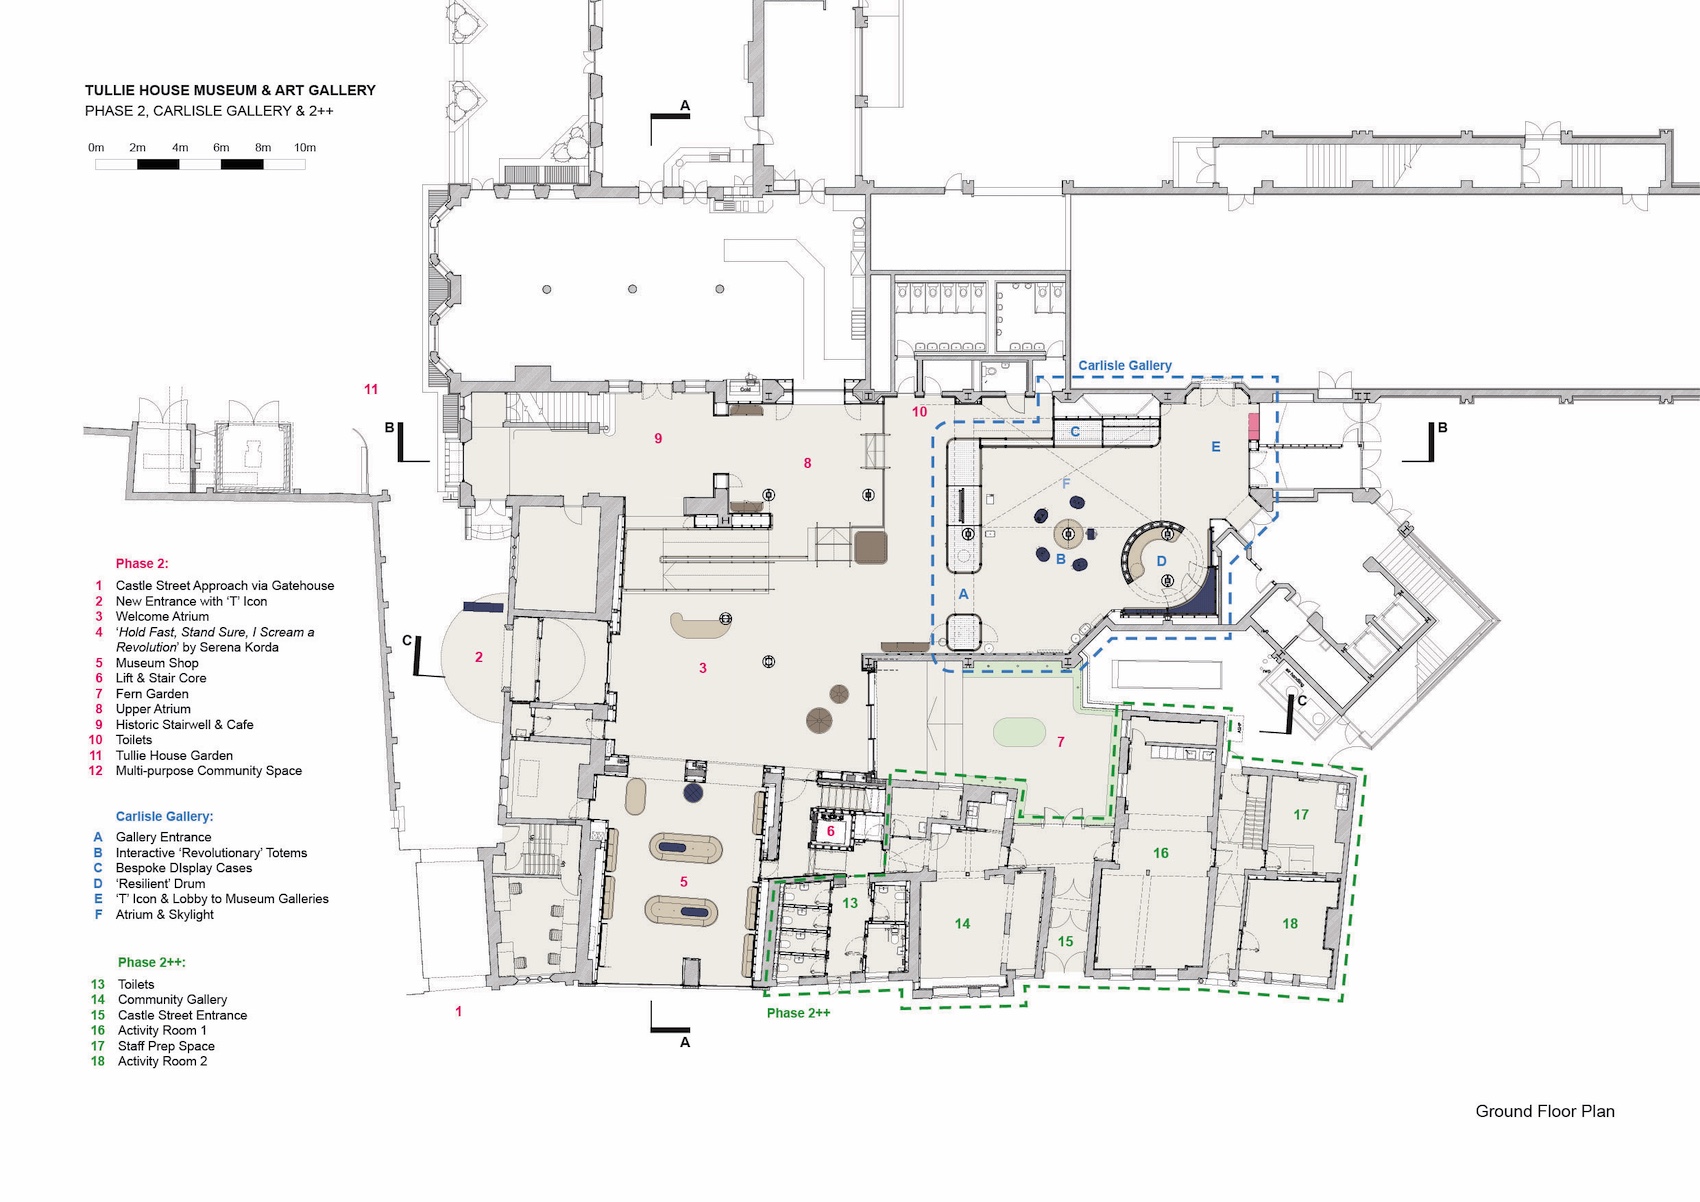
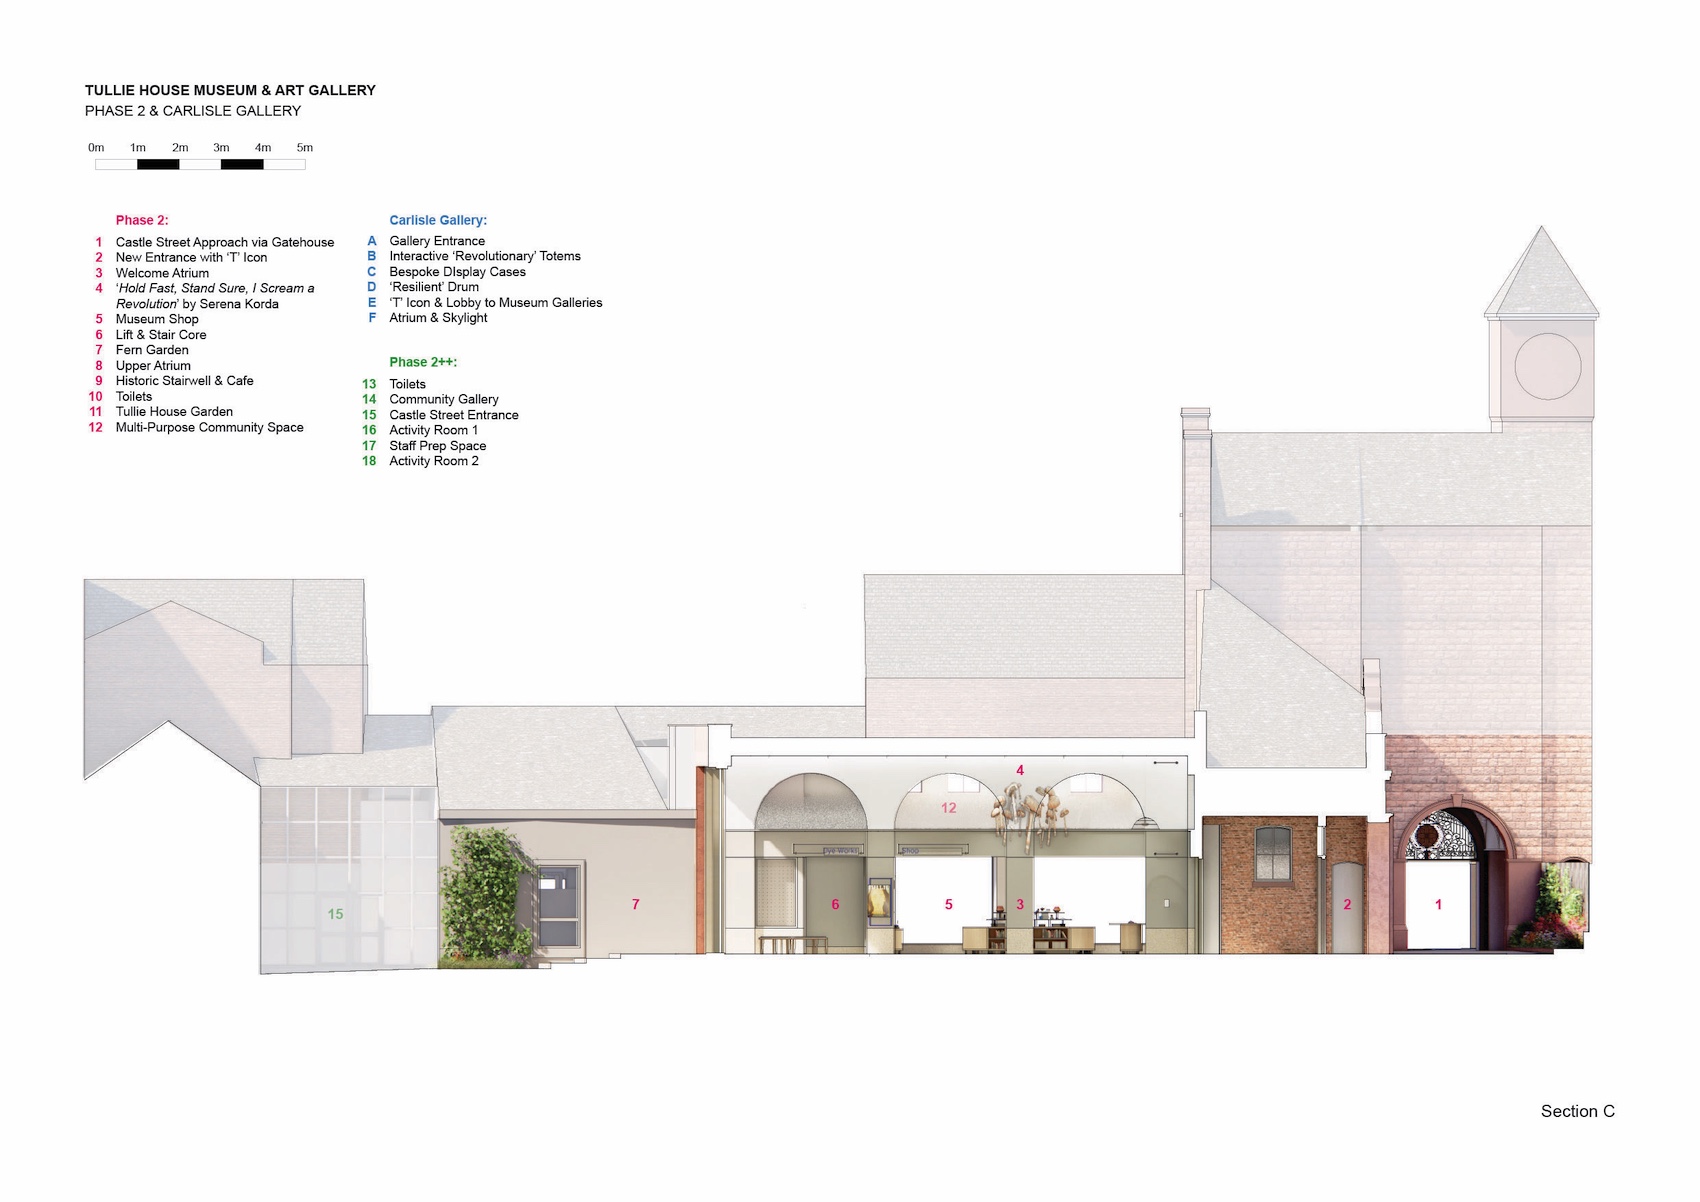
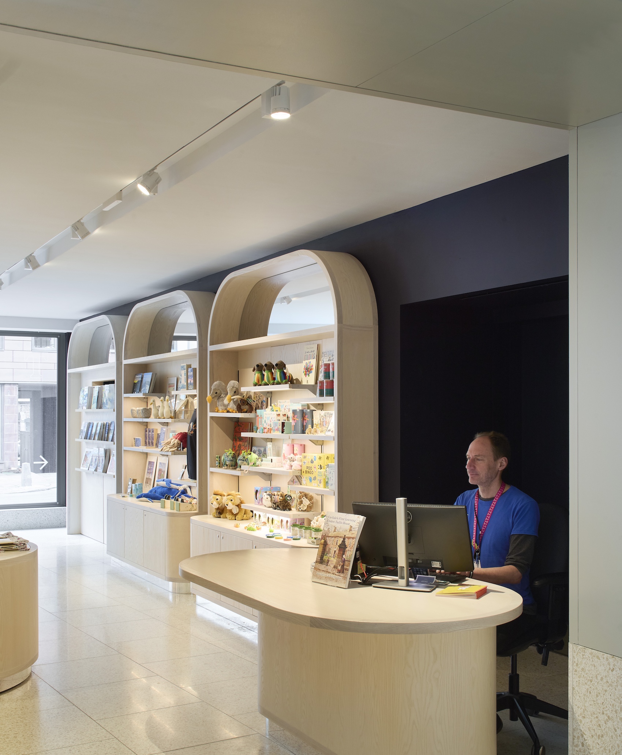
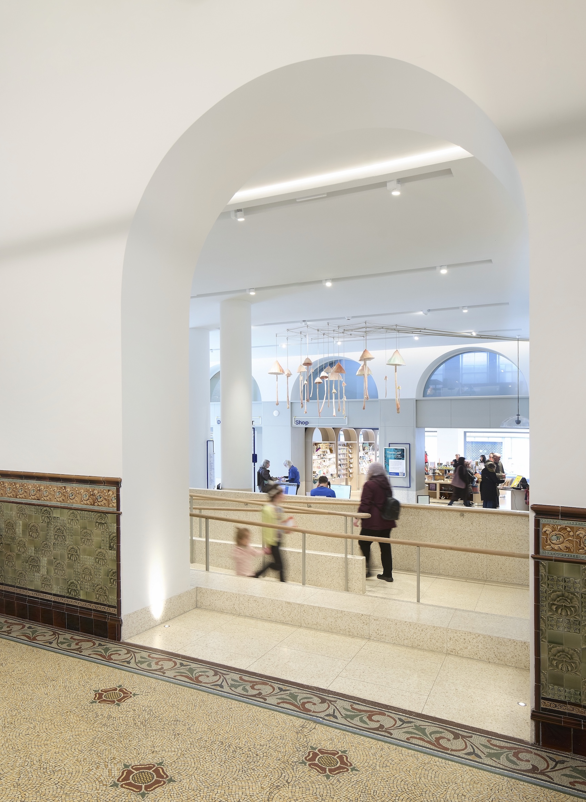
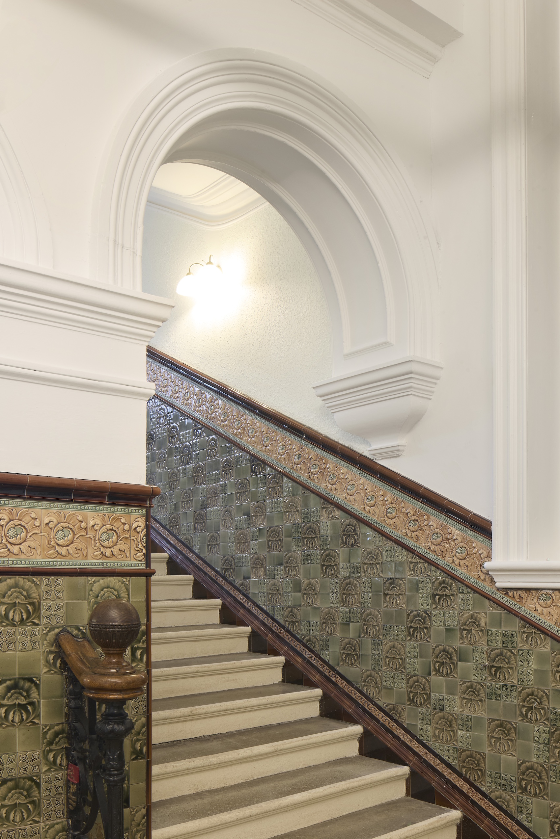
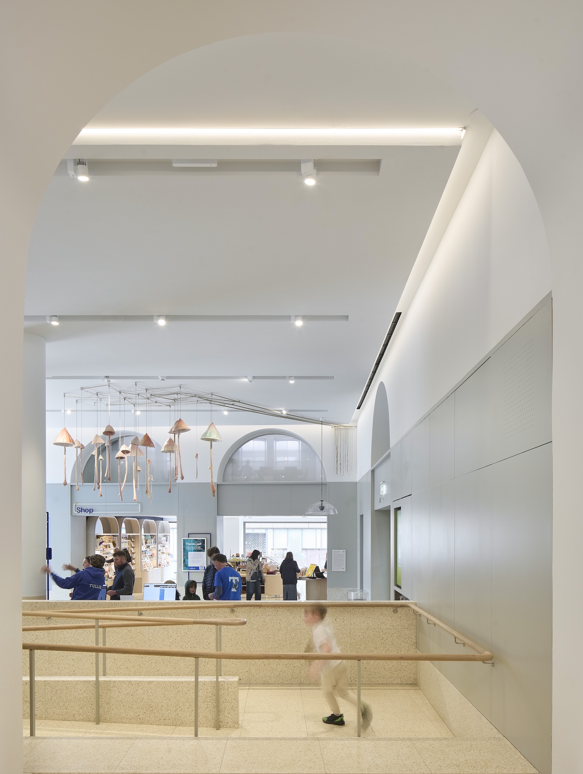
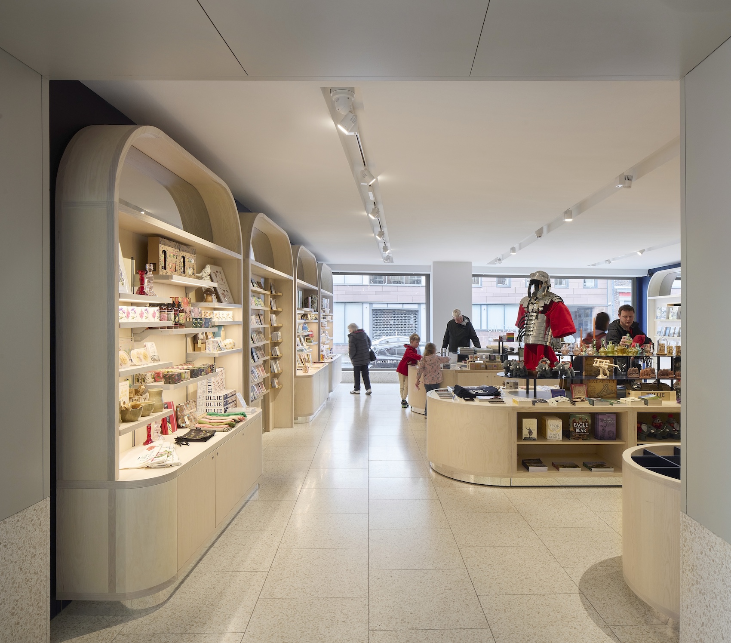
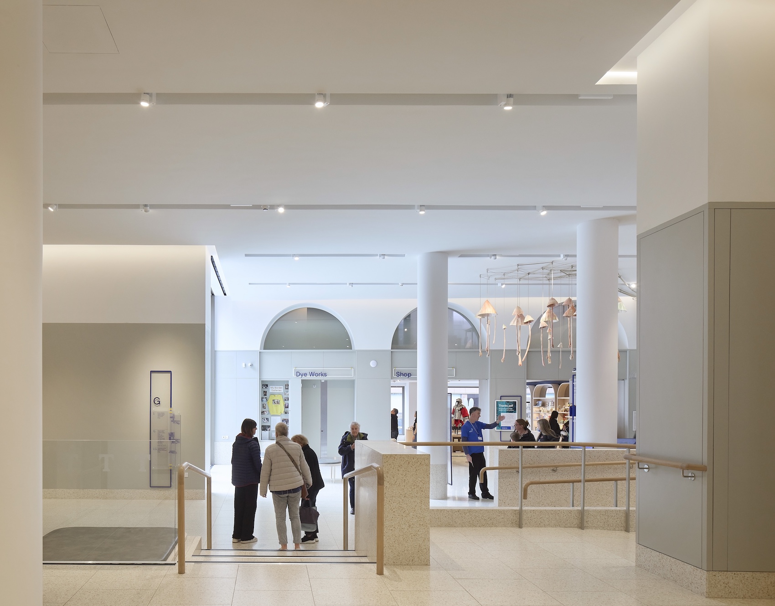
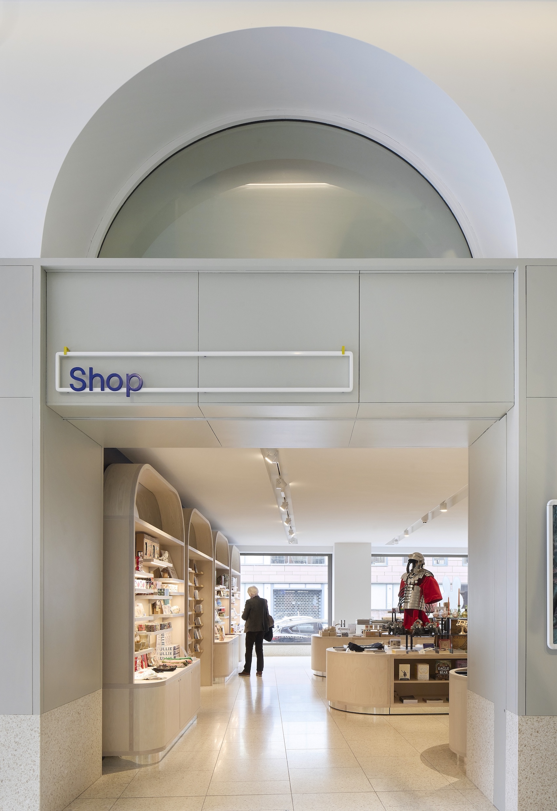
Five adjoining terraced properties have been refurbished to create a shopfront, opening up views from the high street into the museum. Arched openings connect the foyer, shop, café and first-floor studios, creating clearer routes through the complex. Alongside the new-build elements, Tullie’s Grade I-listed Gatehouse has undergone external and internal conservation and refurbishment.
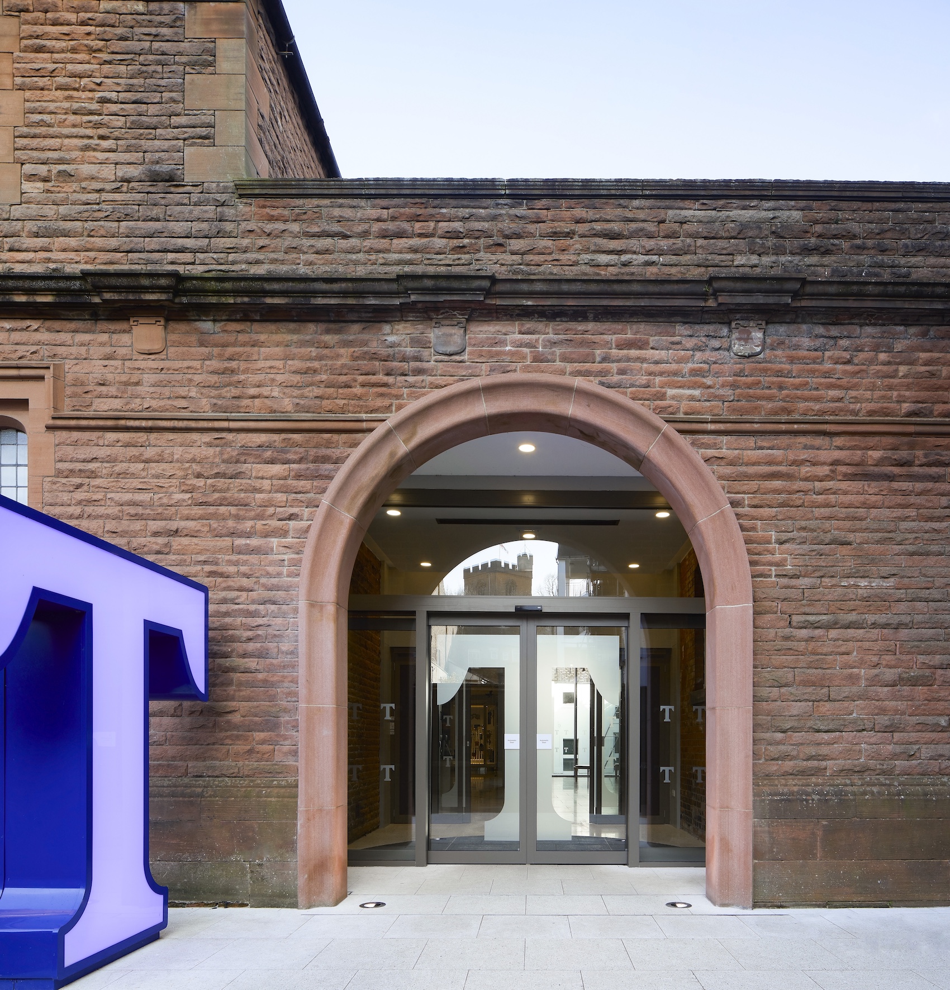
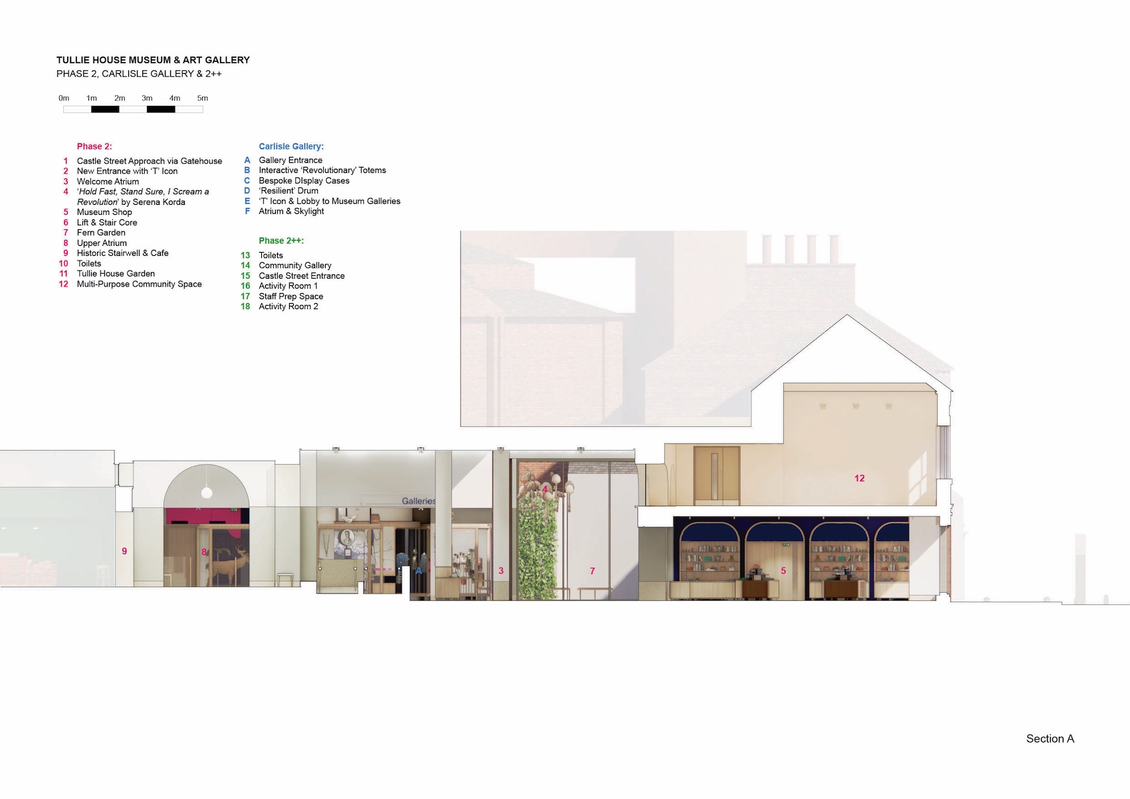
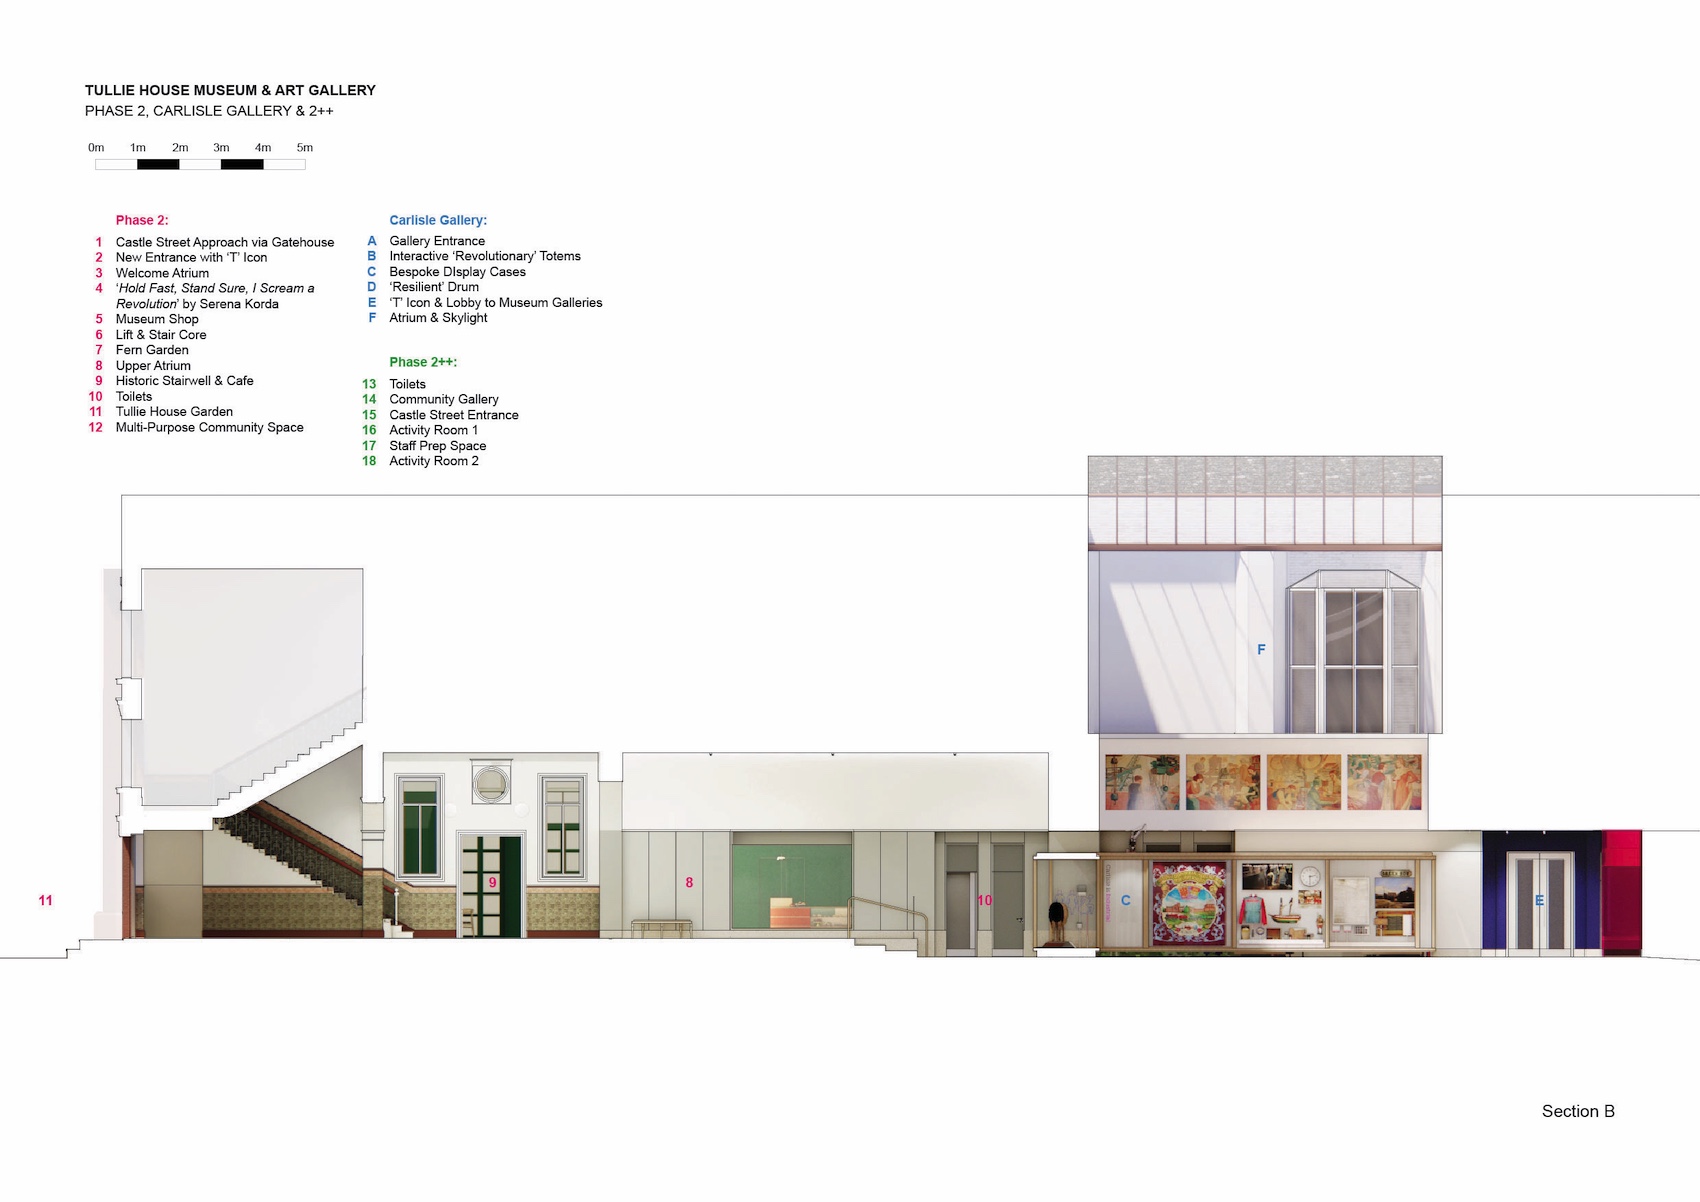
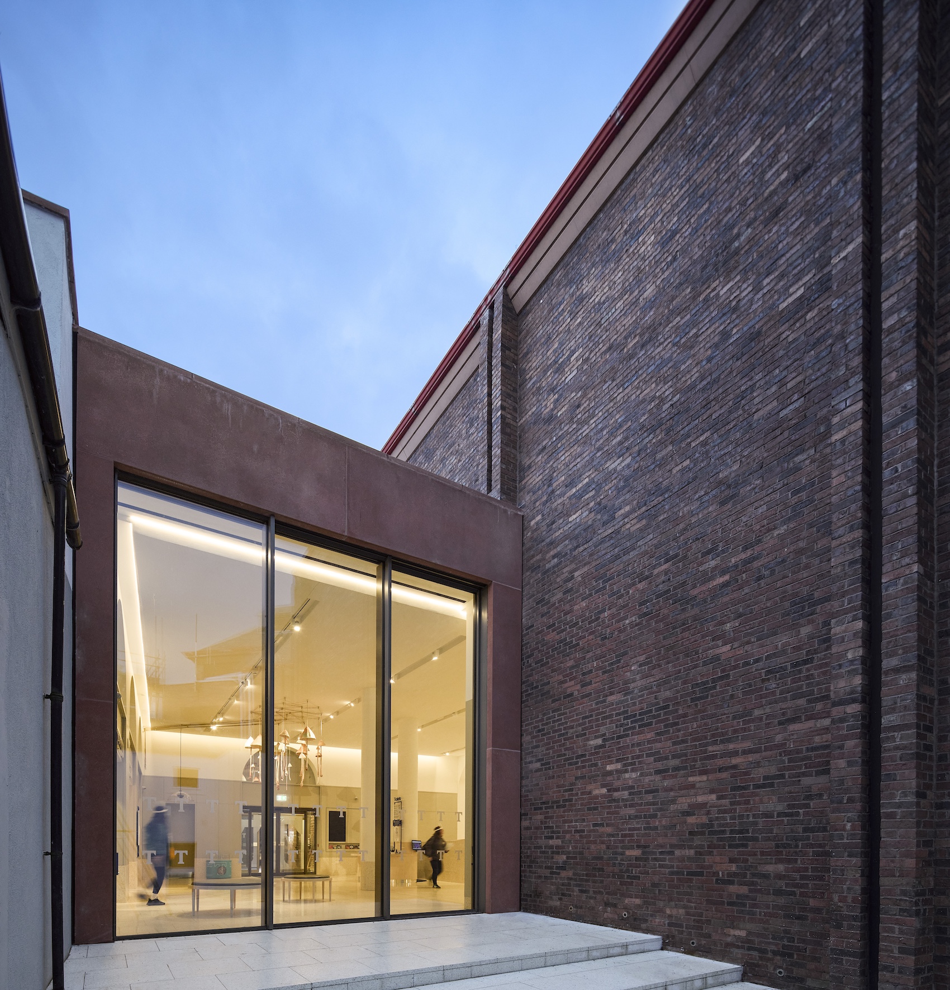
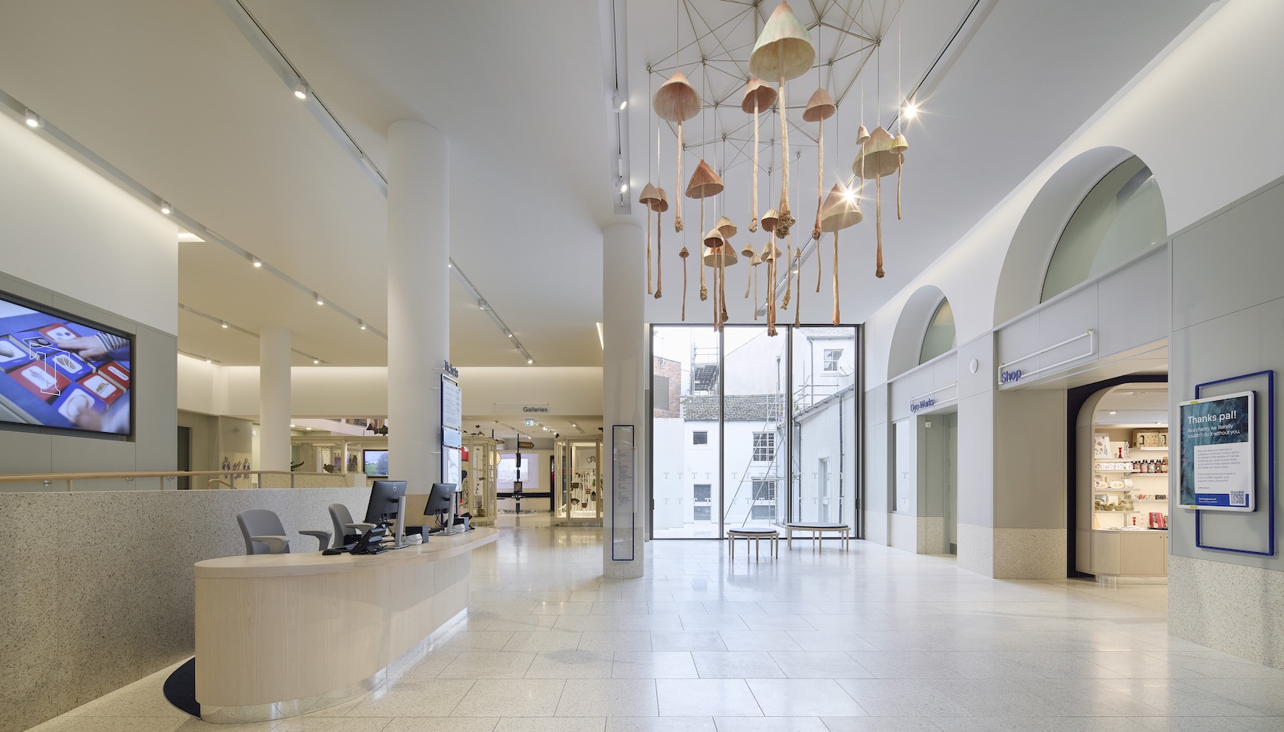
The new infill entrance building occupies a former service yard behind the Castle Street terrace, previously used for an electricity substation and mechanical plant. It provides a step-free route through the museum, overcoming existing level changes and connecting the main museum buildings with the newly acquired properties. A large arched portal constructed from locally-sourced red limestone marks the entrance from Castle Street, its proportions echoing those of the museum’s existing historic street entrance. The structure has been designed to accommodate a possible additional storey and first-floor gallery in a future phase. For now, its double-height interior operates as an entrance, social space and event venue, with views towards adjoining community rooms and the Carlisle Gallery.
The Carlisle Gallery occupies the museum’s former atrium entrance within a 1990s brick extension. De Matos Ryan has removed later clutter and introduced a restrained palette intended to establish a stronger relationship between the historic museum buildings and the new entrance. Acoustic ceilings have been introduced, while daylight entering through the existing rooflight is more carefully controlled. The architect also worked with the Tullie team on the gallery’s exhibition design, interpretation and visitor experience.
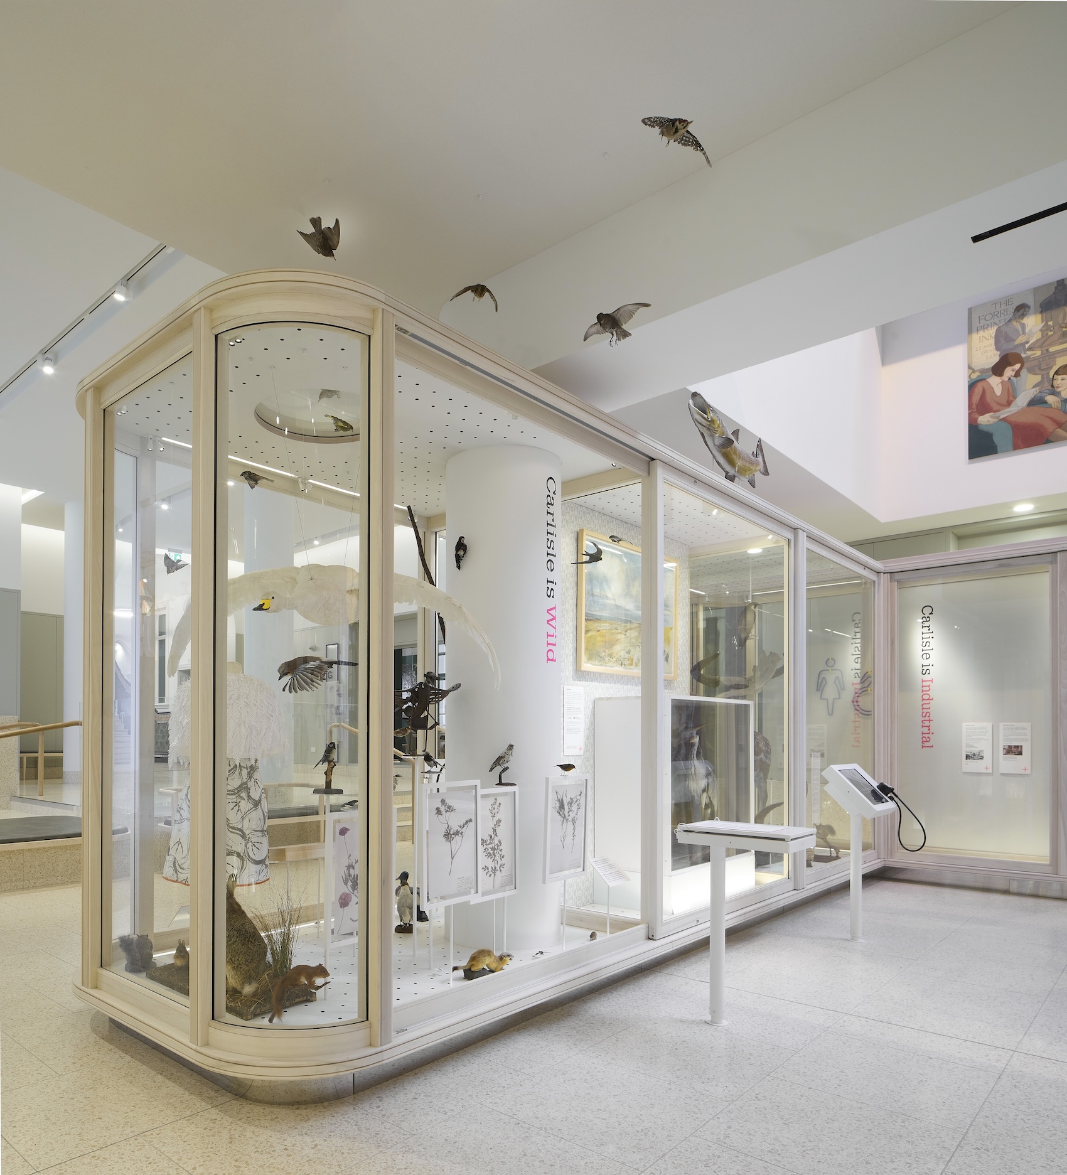
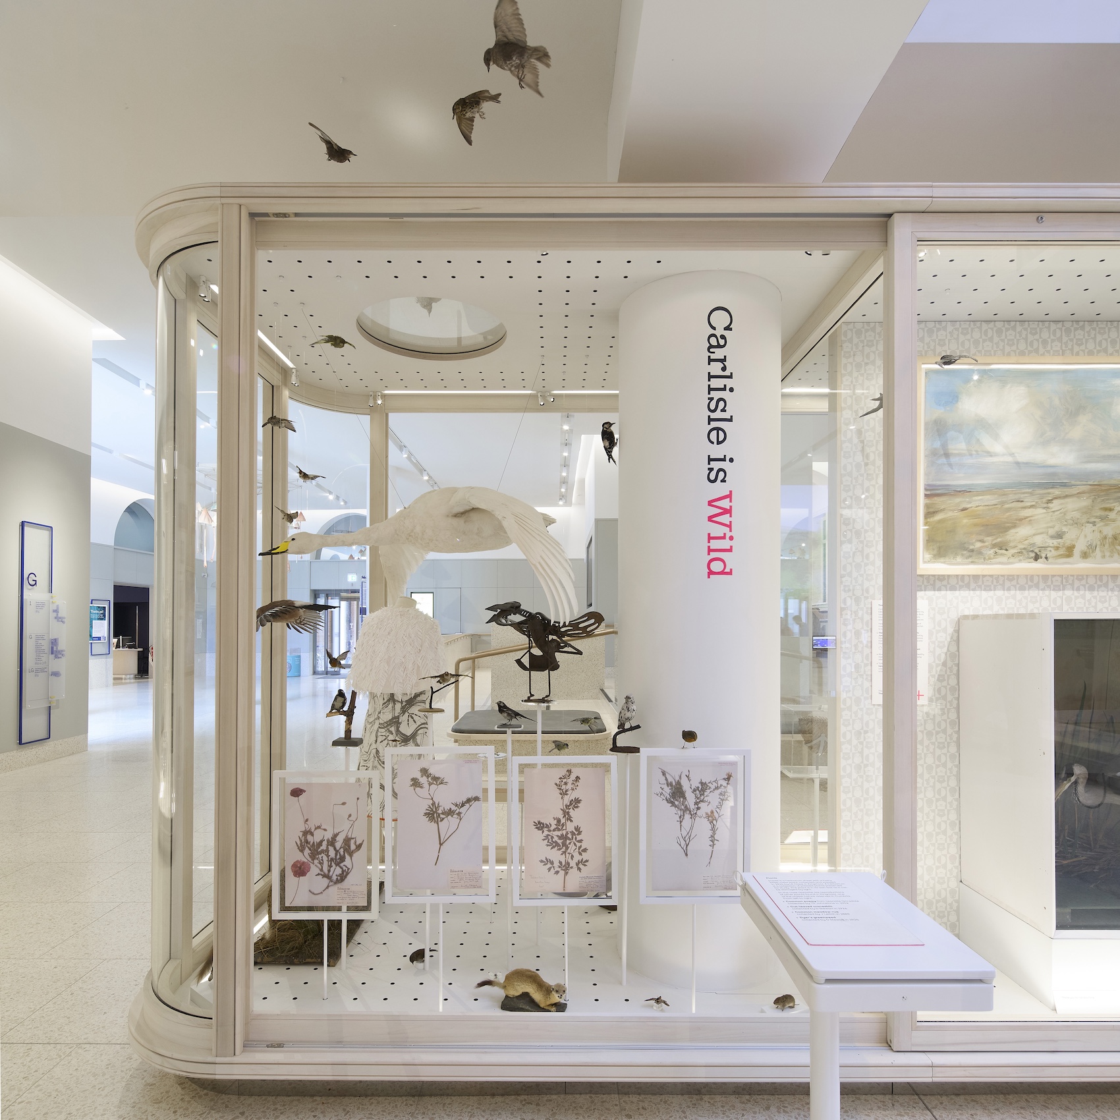
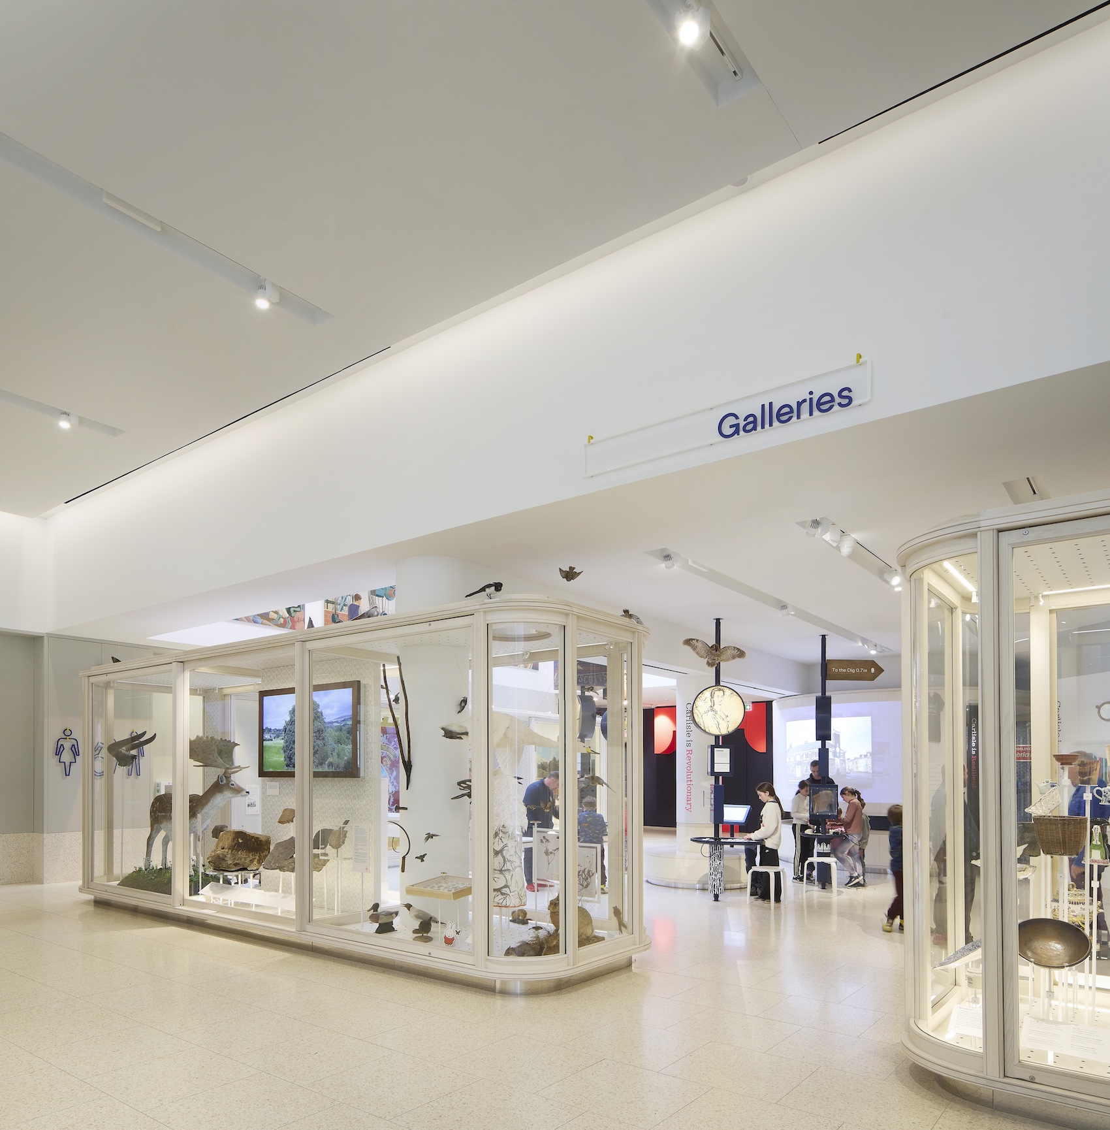
Rather than treating the gallery as a sequence of enclosed rooms, bespoke poplar display cases divide and layer the space while maintaining long views across the ground floor. Their design references traditional timber vitrines already found within the museum. A horizontal pegboard display system allows objects to be reconfigured as exhibitions change, accommodating material relating to Carlisle’s natural, social and industrial history. Multi-sensory interpretation incorporating audio, sound, scent and touch has also been incorporated throughout.
Six thematic sections have been co-curated, designed and produced with cross-generational community groups. ‘Wild Carlisle’ explores the biodiversity of the region alongside climate change and environmental pressures. Objects are positioned at a range of heights, including displays at children’s eye level, with interpretation developed alongside conservation, nature and education groups from across Cumbria.
‘Social Carlisle’ draws on responses from 500 residents who were asked what they like to do in the city. Collection objects are paired with audio recordings and mobile-phone footage contributed by local people to build a portrait of everyday life in Carlisle.
‘Resilient Carlisle’ occupies a circular timber enclosure and combines regional stories, poetry and folk songs to explore themes of hardship, recovery, solidarity and transformation. Photography within the installation also references Tullie’s wildlife-friendly Secret Garden.
‘Carlisle is Industrial’ traces the city’s history of manufacturing and making, from Roman tile production and its railway heritage to the experiences of contemporary factory workers.
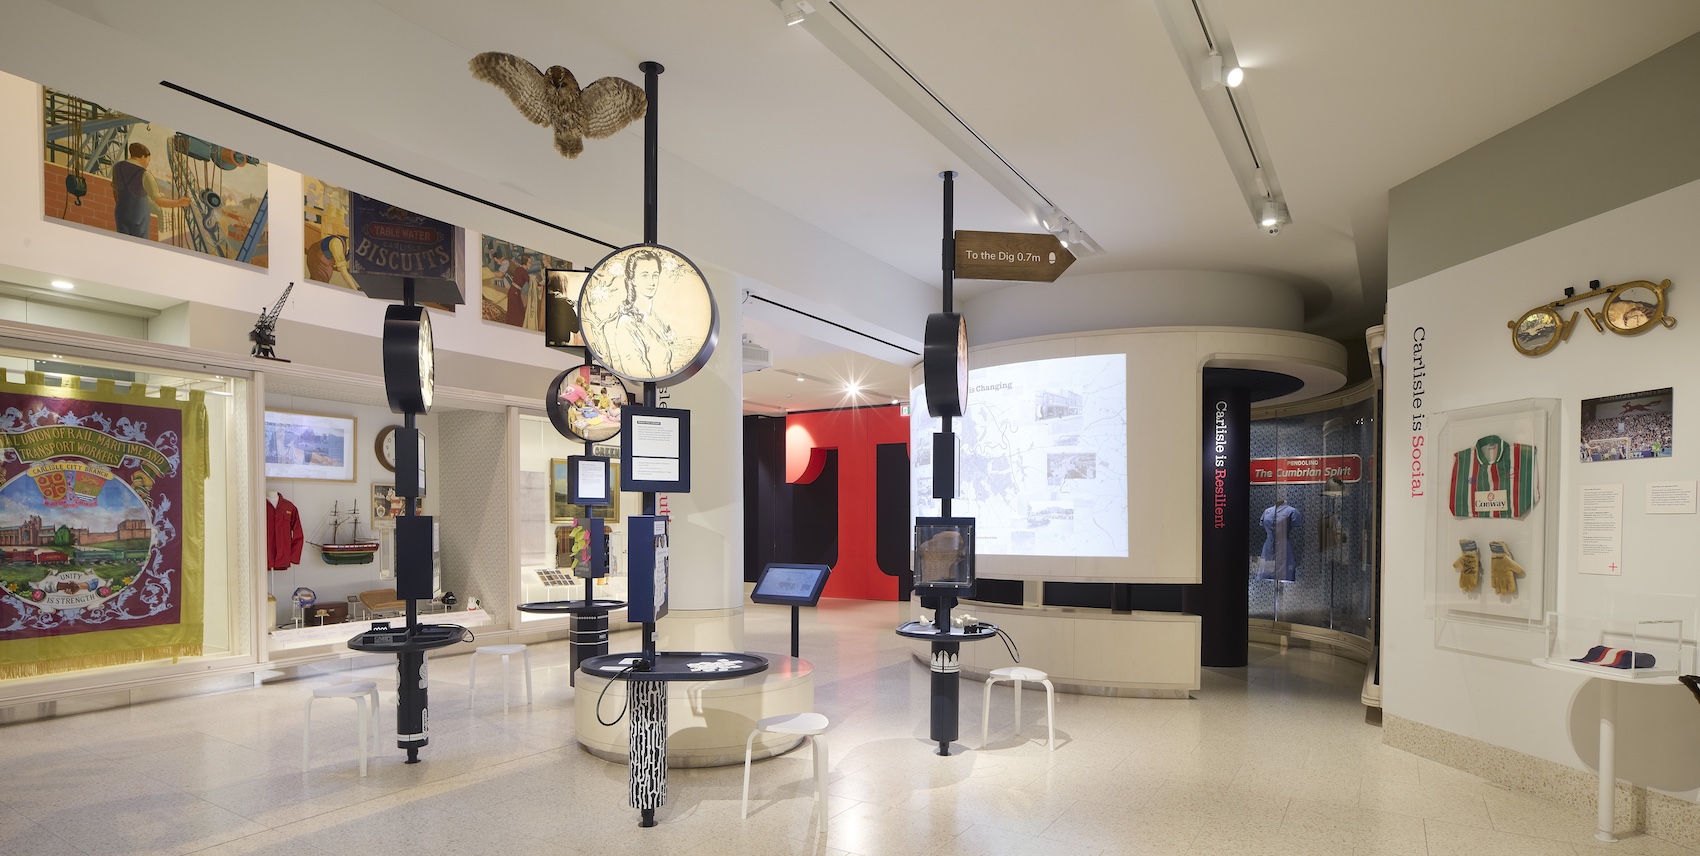
‘Carlisle is Revolutionary’ centres on five rotating interactive totems celebrating people associated with the city. Designed as robust, tactile and multi-sensory installations, the displays incorporate interaction points at different heights and can be updated to encourage repeat visits.
Finally, ‘Carlisle is Changing’ uses digital mapping and interactive displays to chart changes to the city’s landscape, urban footprint and architecture. Its largest interactive was co-designed and produced with a local amateur history group, drawing on a museum archive containing some 10,000 historic photographs.
Sustainability informed a light-touch approach to the existing buildings, with structural interventions kept to a minimum. Within the existing steel-framed building, works focused primarily on removing non-loadbearing brick linings and limiting the construction of new internal walls. Material choices were assessed for carbon impact and provenance from an early stage. Cumbrian red stone, conservation lime mortars and traditional leadwork have been used alongside low-VOC internal materials.
A sedum roof has been introduced above the new entrance building to increase biodiversity within the city-centre site, while the new courtyard extends the presence of Tullie’s gardens into the arrival sequence. Natural daylight has been brought deeper into the building to reduce reliance on artificial lighting. Solar-control film has been applied to the existing glazed atrium to reduce ultraviolet exposure and summertime overheating while protecting the museum collection. At the west-facing entrance, automated sliding doors form a draught lobby that reduces heat loss and is shaded by the projecting Cumbrian stone arch.
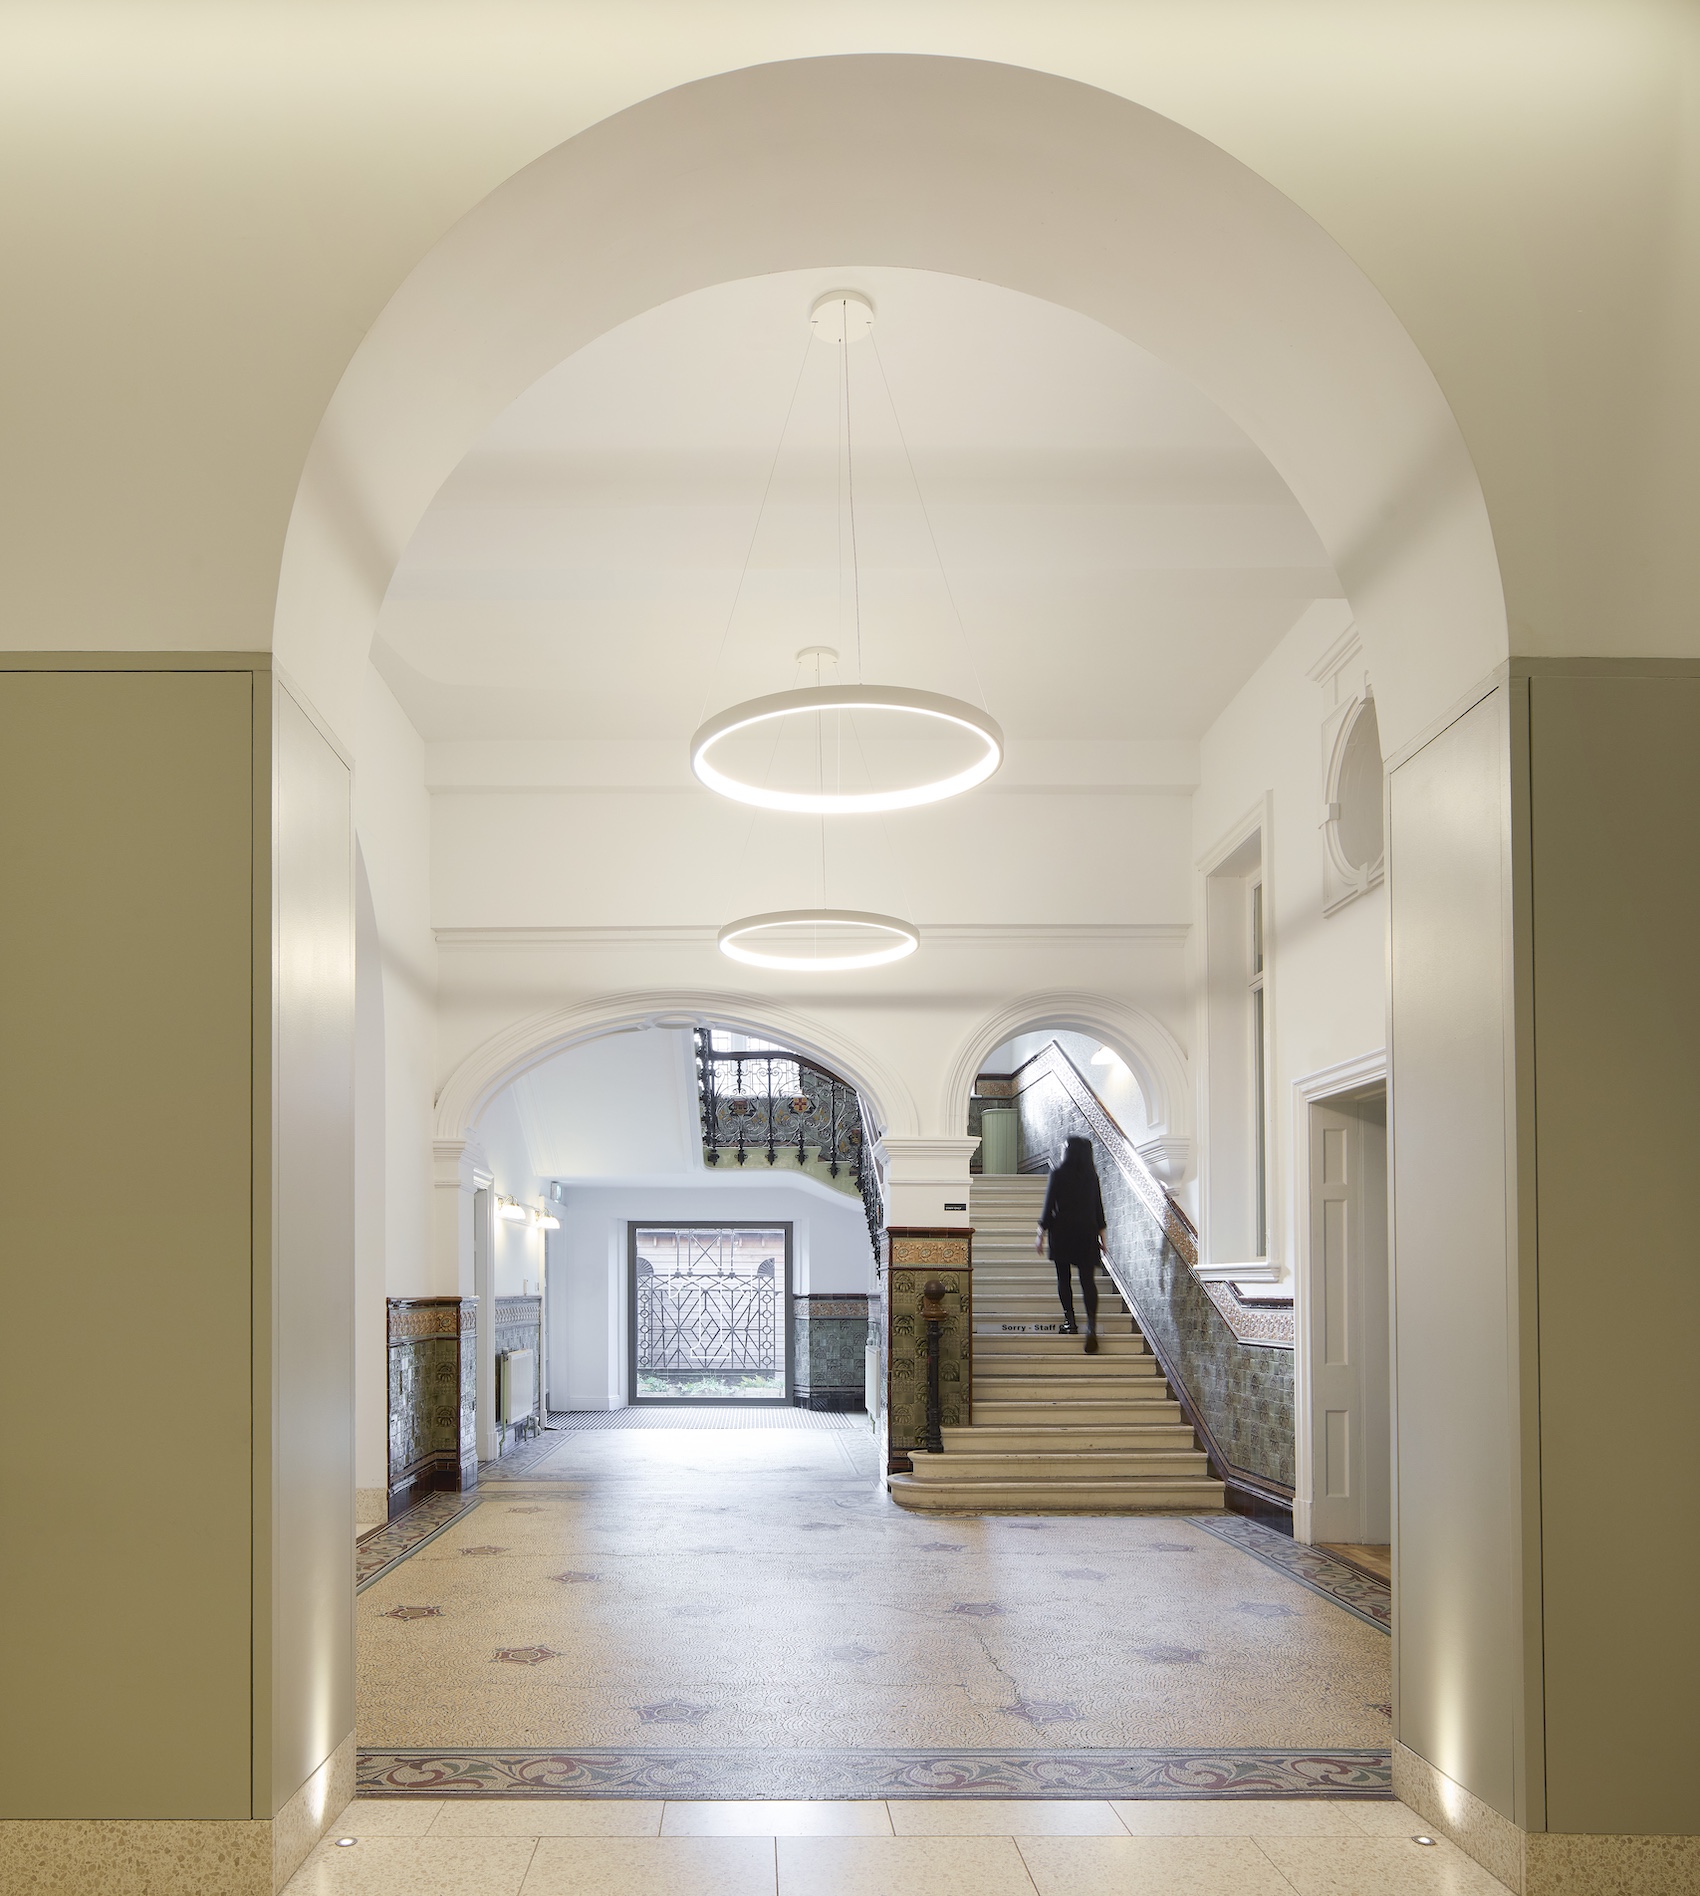
Rather than replacing mechanical equipment that still had usable life remaining, the project retains and adapts parts of the museum’s existing ventilation infrastructure, supplemented by passive environmental measures. An air-source heat pump has also been installed, together with low-energy LED lighting incorporating daylight-linked dimming and programmed controls.
Since reopening, Tullie has welcomed more than 180,000 people, including 62,483 museum visitors, exceeding its target of attracting around 34,000 additional visitors annually. More than 20,000 children have visited the galleries and over 400 people have joined the museum’s Friends scheme.
Credits
Architect
De Matos Ryan
Structural engineer
Price & Myers
Services engineer
P3r Engineers
Quantity surveyor
Appleyard and Trew
Main contractor
Cubby Construction
Client
Tullie House Museum and Art Gallery Trust
Exhibition fitout contractor
Raskl
AV Specialist
Fusion LX
Stonemasonry
Askins and Little
Precast concrete
CA Precast
Glazing
SNT Europe
Terrazzo Flooring
Inopera
More pictures