Tim James, National Specification Manager at VEKA, answers readers’ questions on balancing thermal performance and overheating when specifying windows and doors under Part L and Part O of the Building Regulations.
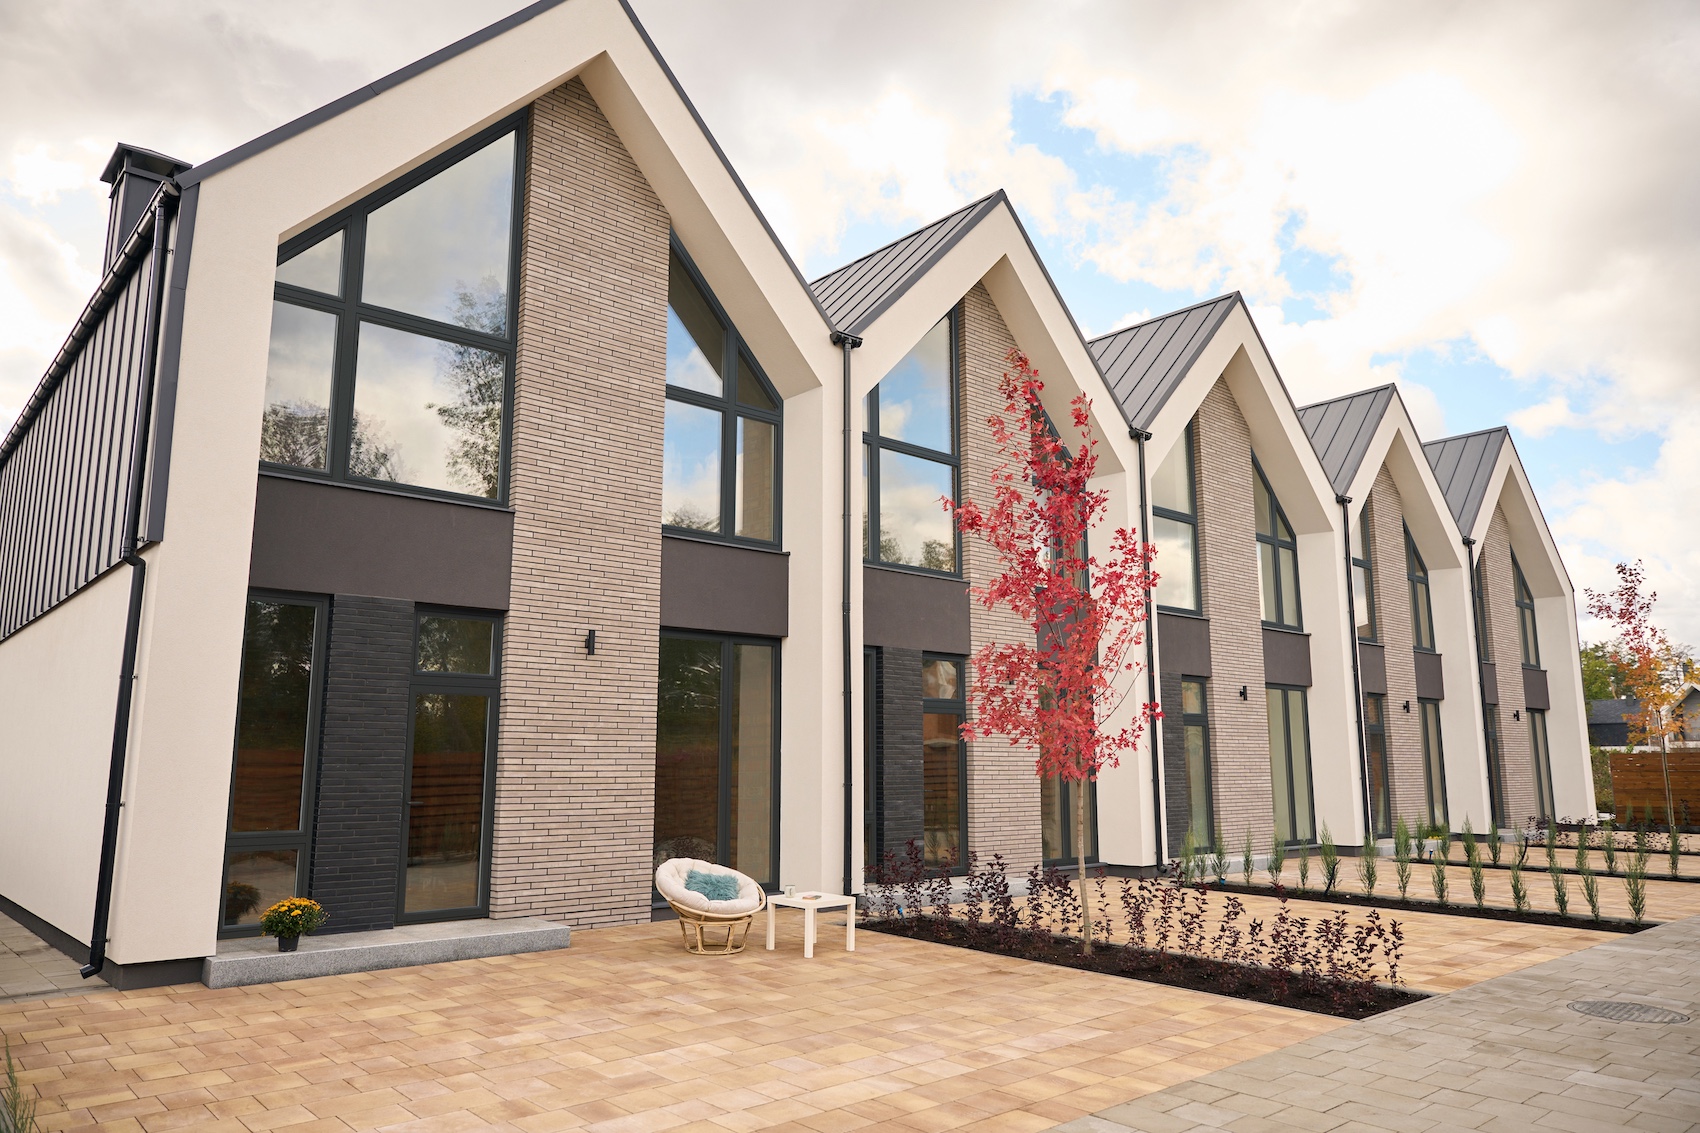
VEKA OMNIA windows and doors finished in Feinstruktur Anthracite Grey (photo: VEKA).
Why can Part L and Part O of the Building Regulations create competing considerations when specifying windows?
Part L and Part O both seek to improve building performance, but they focus on different challenges. Part L is concerned with reducing energy demand by limiting heat loss, while Part O focuses on reducing the risk of overheating. This can create tension within window specification. Part L encourages highly insulated building envelopes, low U-values and improved airtightness. Part O, meanwhile, requires designers to consider solar gain, ventilation and summer comfort. A window solution that performs well in one area can affect performance elsewhere.
For architects and specifiers, the challenge is avoiding a focus on individual compliance measures in isolation. Windows do not exist solely to satisfy Part L or Part O; they must contribute simultaneously to energy efficiency, overheating mitigation, ventilation, security and occupant comfort. The most successful specifications therefore start with whole-building performance rather than individual regulatory targets. Compliance is essential, but it should not come at the expense of how the building performs in use.
Why does window size and configuration matter rather than relying on a headline U-value?
One of the most common misconceptions in fenestration specification is that a published U-value tells the whole story. In reality, whole-window performance is heavily influenced by the actual size and configuration being specified. A large fixed window contains a greater proportion of glass relative to frame. A smaller window may contain a much higher percentage of frame. Because glazing and framing elements have different thermal characteristics, overall performance can vary considerably.
Configuration is equally important. Mullions, transoms, sash arrangements, couplers, frame extensions and reinforcement can all affect thermal performance. Security requirements, structural loading and window geometry may introduce additional components that alter the final whole-window value. This becomes particularly relevant as the industry moves towards increasingly detailed performance modelling. Future assessment methodologies are expected to place greater emphasis on actual window configurations rather than standard reference sizes.
For specifiers, the practical takeaway is straightforward: always ensure thermal data relates to the window being installed, not simply a standard test configuration. A headline figure may be technically correct, but it may not accurately represent the performance of the window on the project.
How can architects balance thermal performance with the need to limit solar gain and overheating?
Balancing thermal efficiency and overheating risk begins with understanding that no single product can solve the issue in isolation. Orientation remains one of the most important considerations. South and west-facing elevations are particularly susceptible to solar gain and require more careful design than north-facing façades. Large areas of glazing may increase daylight levels and create attractive elevations, but they also increase the potential for overheating.
A successful strategy normally combines several measures. Glazing performance is important, but so are glazing ratios, building orientation, ventilation strategy and shading design. Architectural features, such as overhangs and brise soleil, can help reduce unwanted solar gains without compromising daylight. Ventilation should also be considered from the earliest design stages. Natural cross-ventilation, purge ventilation and secure night-time cooling can all play an important role in maintaining comfortable internal temperatures.
Rather than pursuing the lowest possible U-value or the lowest possible g-value, architects should focus on achieving a balanced solution that addresses winter heat loss and summer overheating simultaneously. That approach delivers better outcomes for both regulatory compliance and occupant comfort.
What role do glazing specification and glazed area play in meeting both Part L and Part O?
Glazing sits at the centre of the relationship between Parts L and O because it influences both heat retention and solar gain. When discussing Part L, attention is usually focused on U-values and thermal insulation. Under Part O, however, g-values become equally important because they determine how much solar energy enters the building through the glass. The challenge is that these performance characteristics must be balanced carefully. Excessive solar gain can contribute to overheating, particularly on south and west-facing elevations. Too little solar gain, however, can affect overall building performance calculations and reduce beneficial passive heating during colder months.
Glazed area is another critical factor. Overheating risk is influenced not just by glass specification but also by the quantity of glazing incorporated into a building. As glazed areas increase, the interaction between orientation, shading, ventilation and solar gain becomes increasingly significant. The most robust specifications therefore consider glazing performance and glazing quantity together. Evaluating one without the other can result in unintended consequences later in the design process.
How does window opening configuration affect overheating risk and compliance with Part O?
The ability to remove excess heat from a building is just as important as limiting the heat entering it. Window opening configuration has a direct influence on ventilation effectiveness. The location, size and arrangement of opening lights determine how effectively occupants can purge warm air and maintain comfortable conditions during warmer periods. Cross-ventilation is often particularly effective where openings can be positioned on opposing elevations. Window design therefore becomes a key part of the building’s overheating strategy rather than simply a fenestration detail.
Secure night-time ventilation may also be necessary in some projects. This allows cooler external air to reduce internal temperatures while maintaining occupant safety and security. The important point is that compliance cannot be determined by glazing specification alone. Openable area, airflow pathways and occupant usability must all be considered if Part O objectives are to be achieved successfully.
What are the risks of changing window sizes, glazing or configurations later in the design process?
Late-stage changes can have consequences far beyond appearance or cost. A seemingly minor adjustment to glazing area, glass specification or opening configuration can affect thermal performance, solar gain, ventilation strategy, structural requirements and security performance simultaneously. What appears to be a small value-engineering exercise can alter the assumptions used to demonstrate compliance earlier in the project.
Where Part L and Part O assessments have already been completed, changes to glazing ratios, g-values, opening areas or frame configurations may require further evaluation and potentially additional modelling. This is why early coordination is so important. Window specification should be treated as a fundamental building performance decision from the outset, not something that can be modified without wider implications.
Ultimately, the most successful projects recognise that compliance and performance are not the same thing. Meeting regulatory requirements is essential, but long-term success depends on creating window specifications that balance insulation, solar control, ventilation and usability from the earliest stages of design.
For further information, please visit www.vekauk.com