Watch the AT webinar, in partnership with IKO, exploring how architects, clients and estate teams can extend the life of education buildings, make the case for new construction and plan for changing teaching and maintenance needs.
Schools and colleges must keep their buildings in use while finding room for new courses, improving accessibility and responding to rising temperatures. An estate plan has to account for the condition of the buildings, the cost of running them and how much disruption staff and students can absorb.
So how can project teams decide which buildings to retain, where a light-touch intervention is enough and when new construction is justified? What can post-occupancy evaluation tell clients about where to invest? And how can decisions about fabric, servicing and maintenance now make it easier to adapt buildings later?
These questions were explored in this AT webinar, held in partnership with IKO and chaired by Architecture Today’s Jason Sayer. The speakers were Emaad Damda, Associate at Tuckey Design Studio, and Joel Donoghue, Architect at the practice, who presented with Kat Miller, Director of Operations at Acland Burghley School. They were joined by Crawford Wright, Head of Architecture and Design at the Department for Education (DfE), Kerry Parker-Wray, Strategic Development Director at IKO, Dominic Gaunt, Creative Director at Ayre Chamberlain Gaunt, and Louis Fantis, Director at Chetwoods Architects.
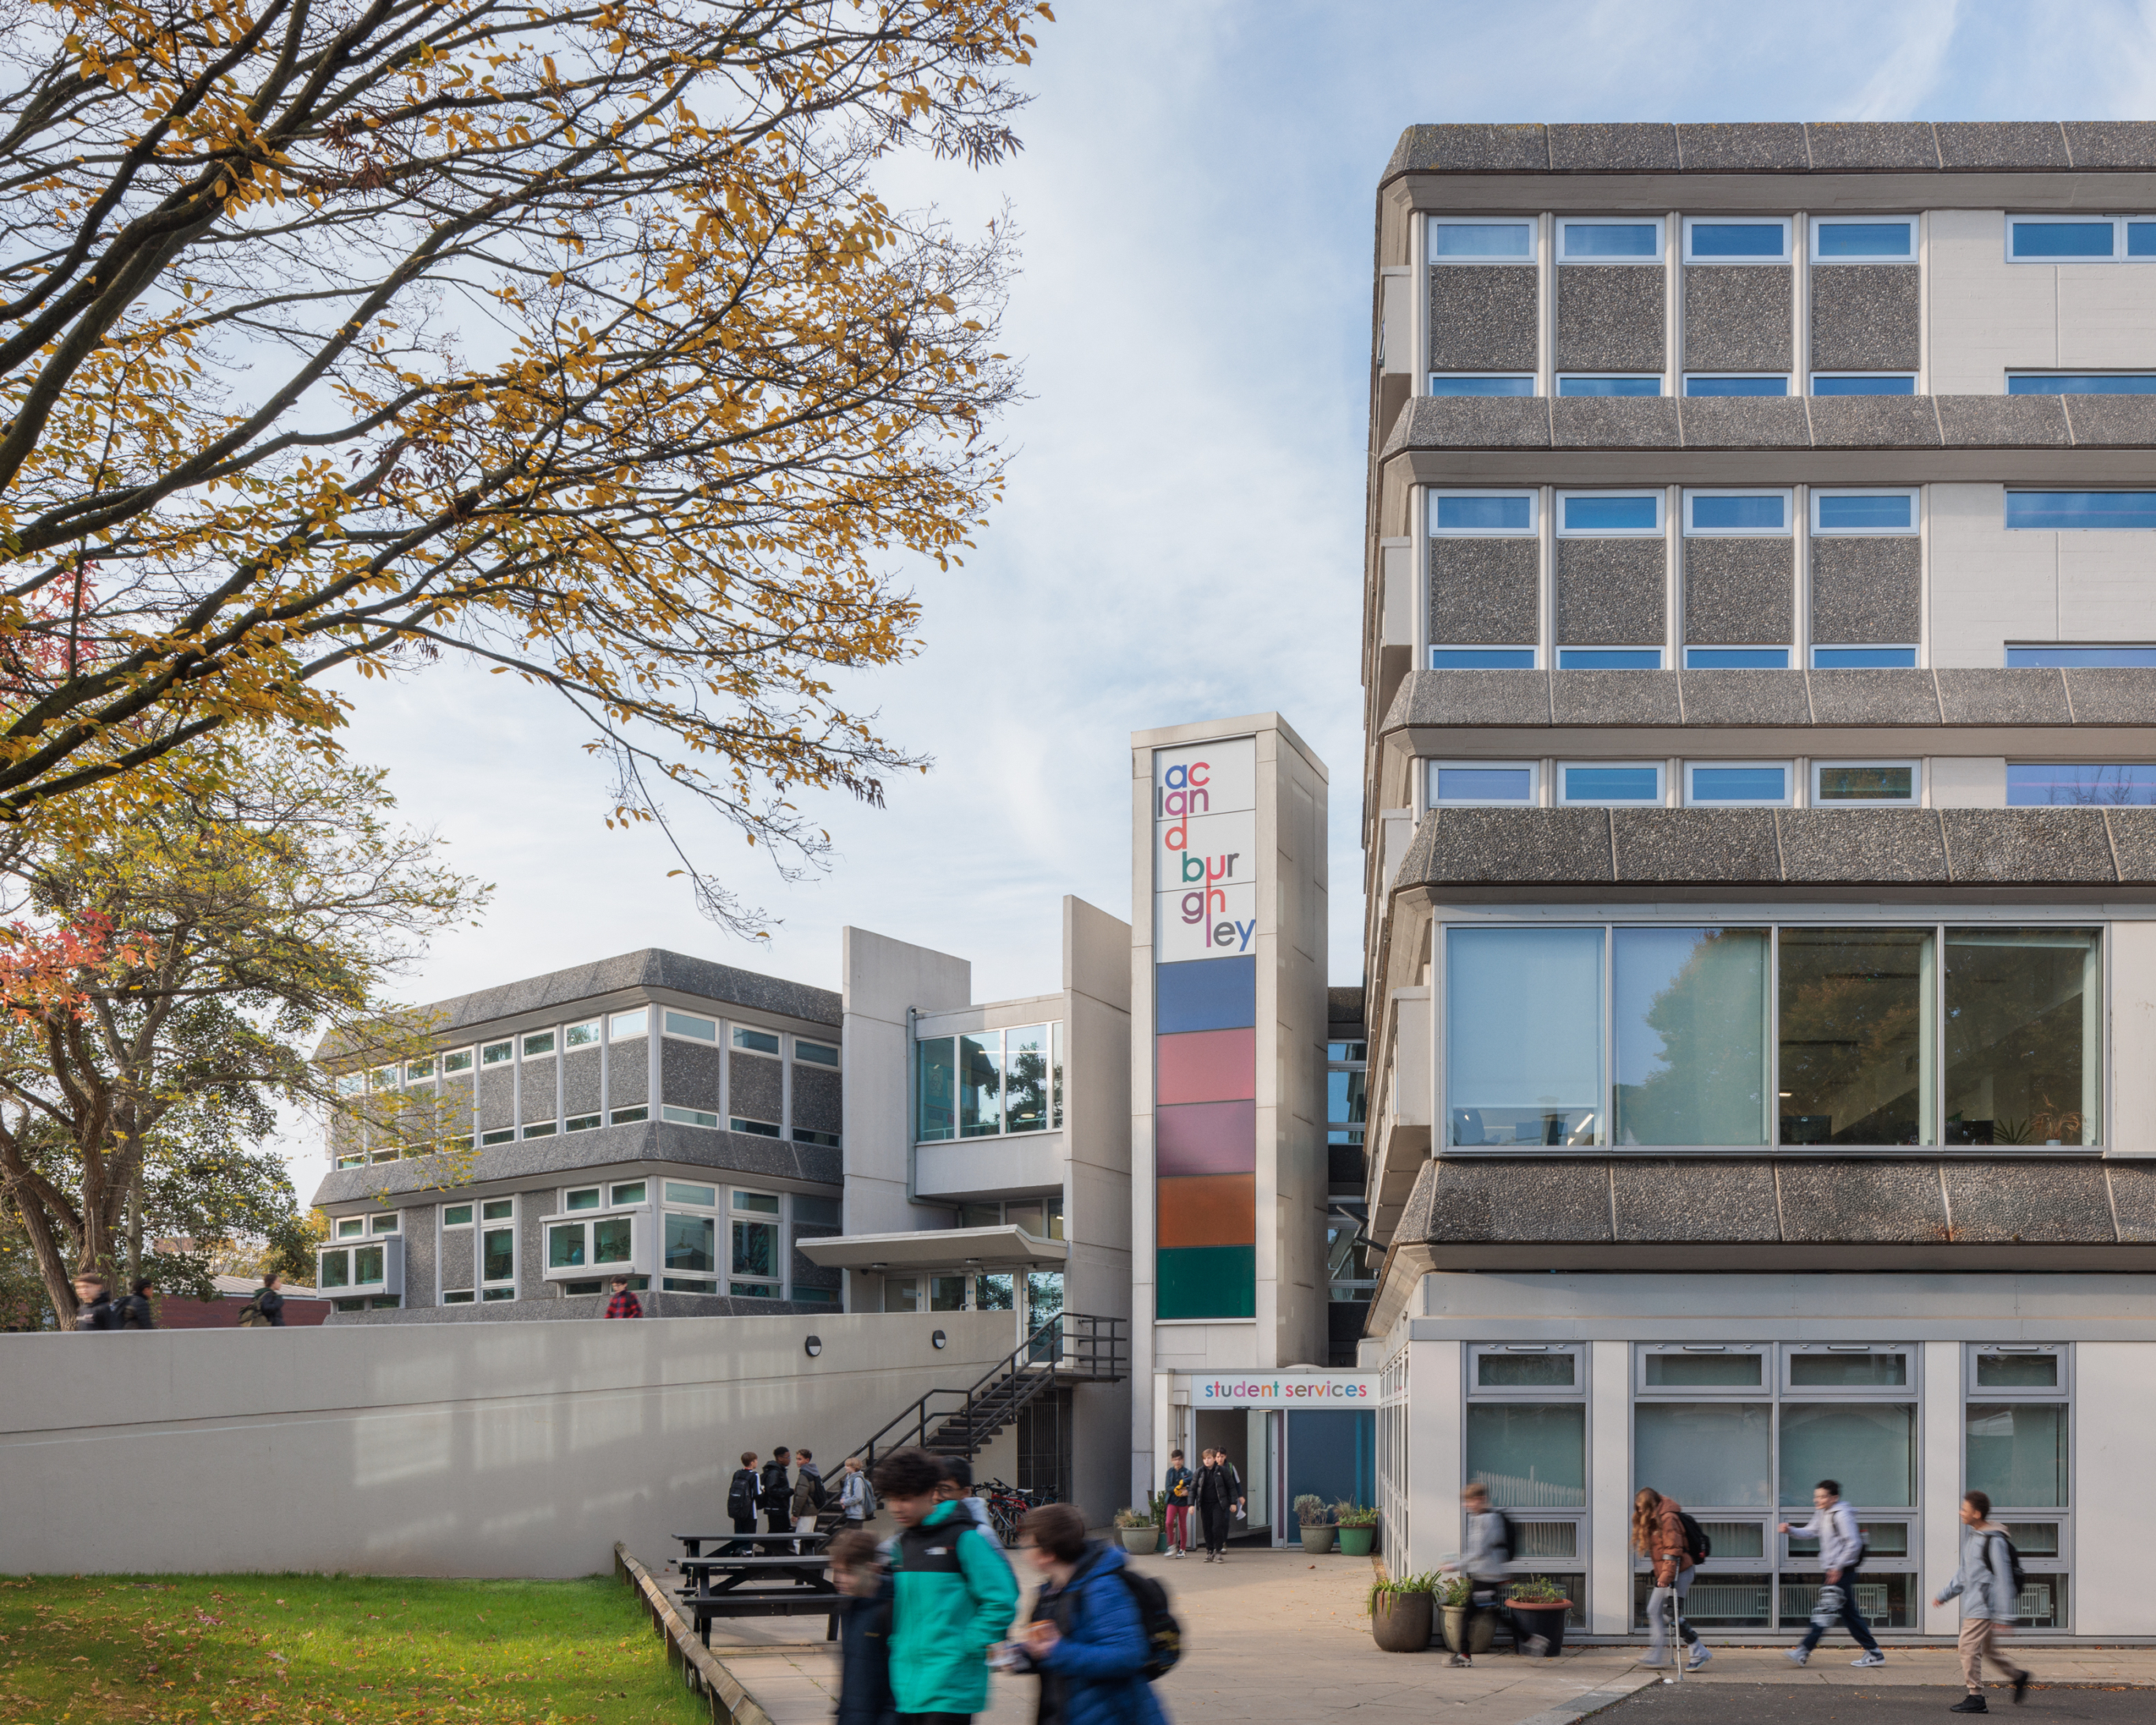
Tuckey Design Studio adopted a ‘light-touch’ approach to retrofitting the iconic Grade II-listed brutalist Acland Burghley School in north London (photo: Dirk Lindner).
Emaad Damda, Joel Donoghue and Kat Miller opened with the refurbishment of Acland Burghley School, a Grade II-listed 1960s building in north London. The work was split across two summer holidays. One phase reorganised the library and media department to provide classrooms, recording facilities and a film suite for a new T Level. The other remodelled the entrance, reception and student services area.
“The biggest challenge for us was to work with 60 odd years of ad hoc changes,” said Damda. Successive alterations had left redundant cabling, conspicuous data cabinets and suspended ceilings that obscured the tops of windows. The team stripped layers of paint from the board-marked concrete at the entrance and integrated a platform lift into the stair joinery. Moving the reception desk forward gave staff a clear view of the entrance and made it easier for visitors to find their way.
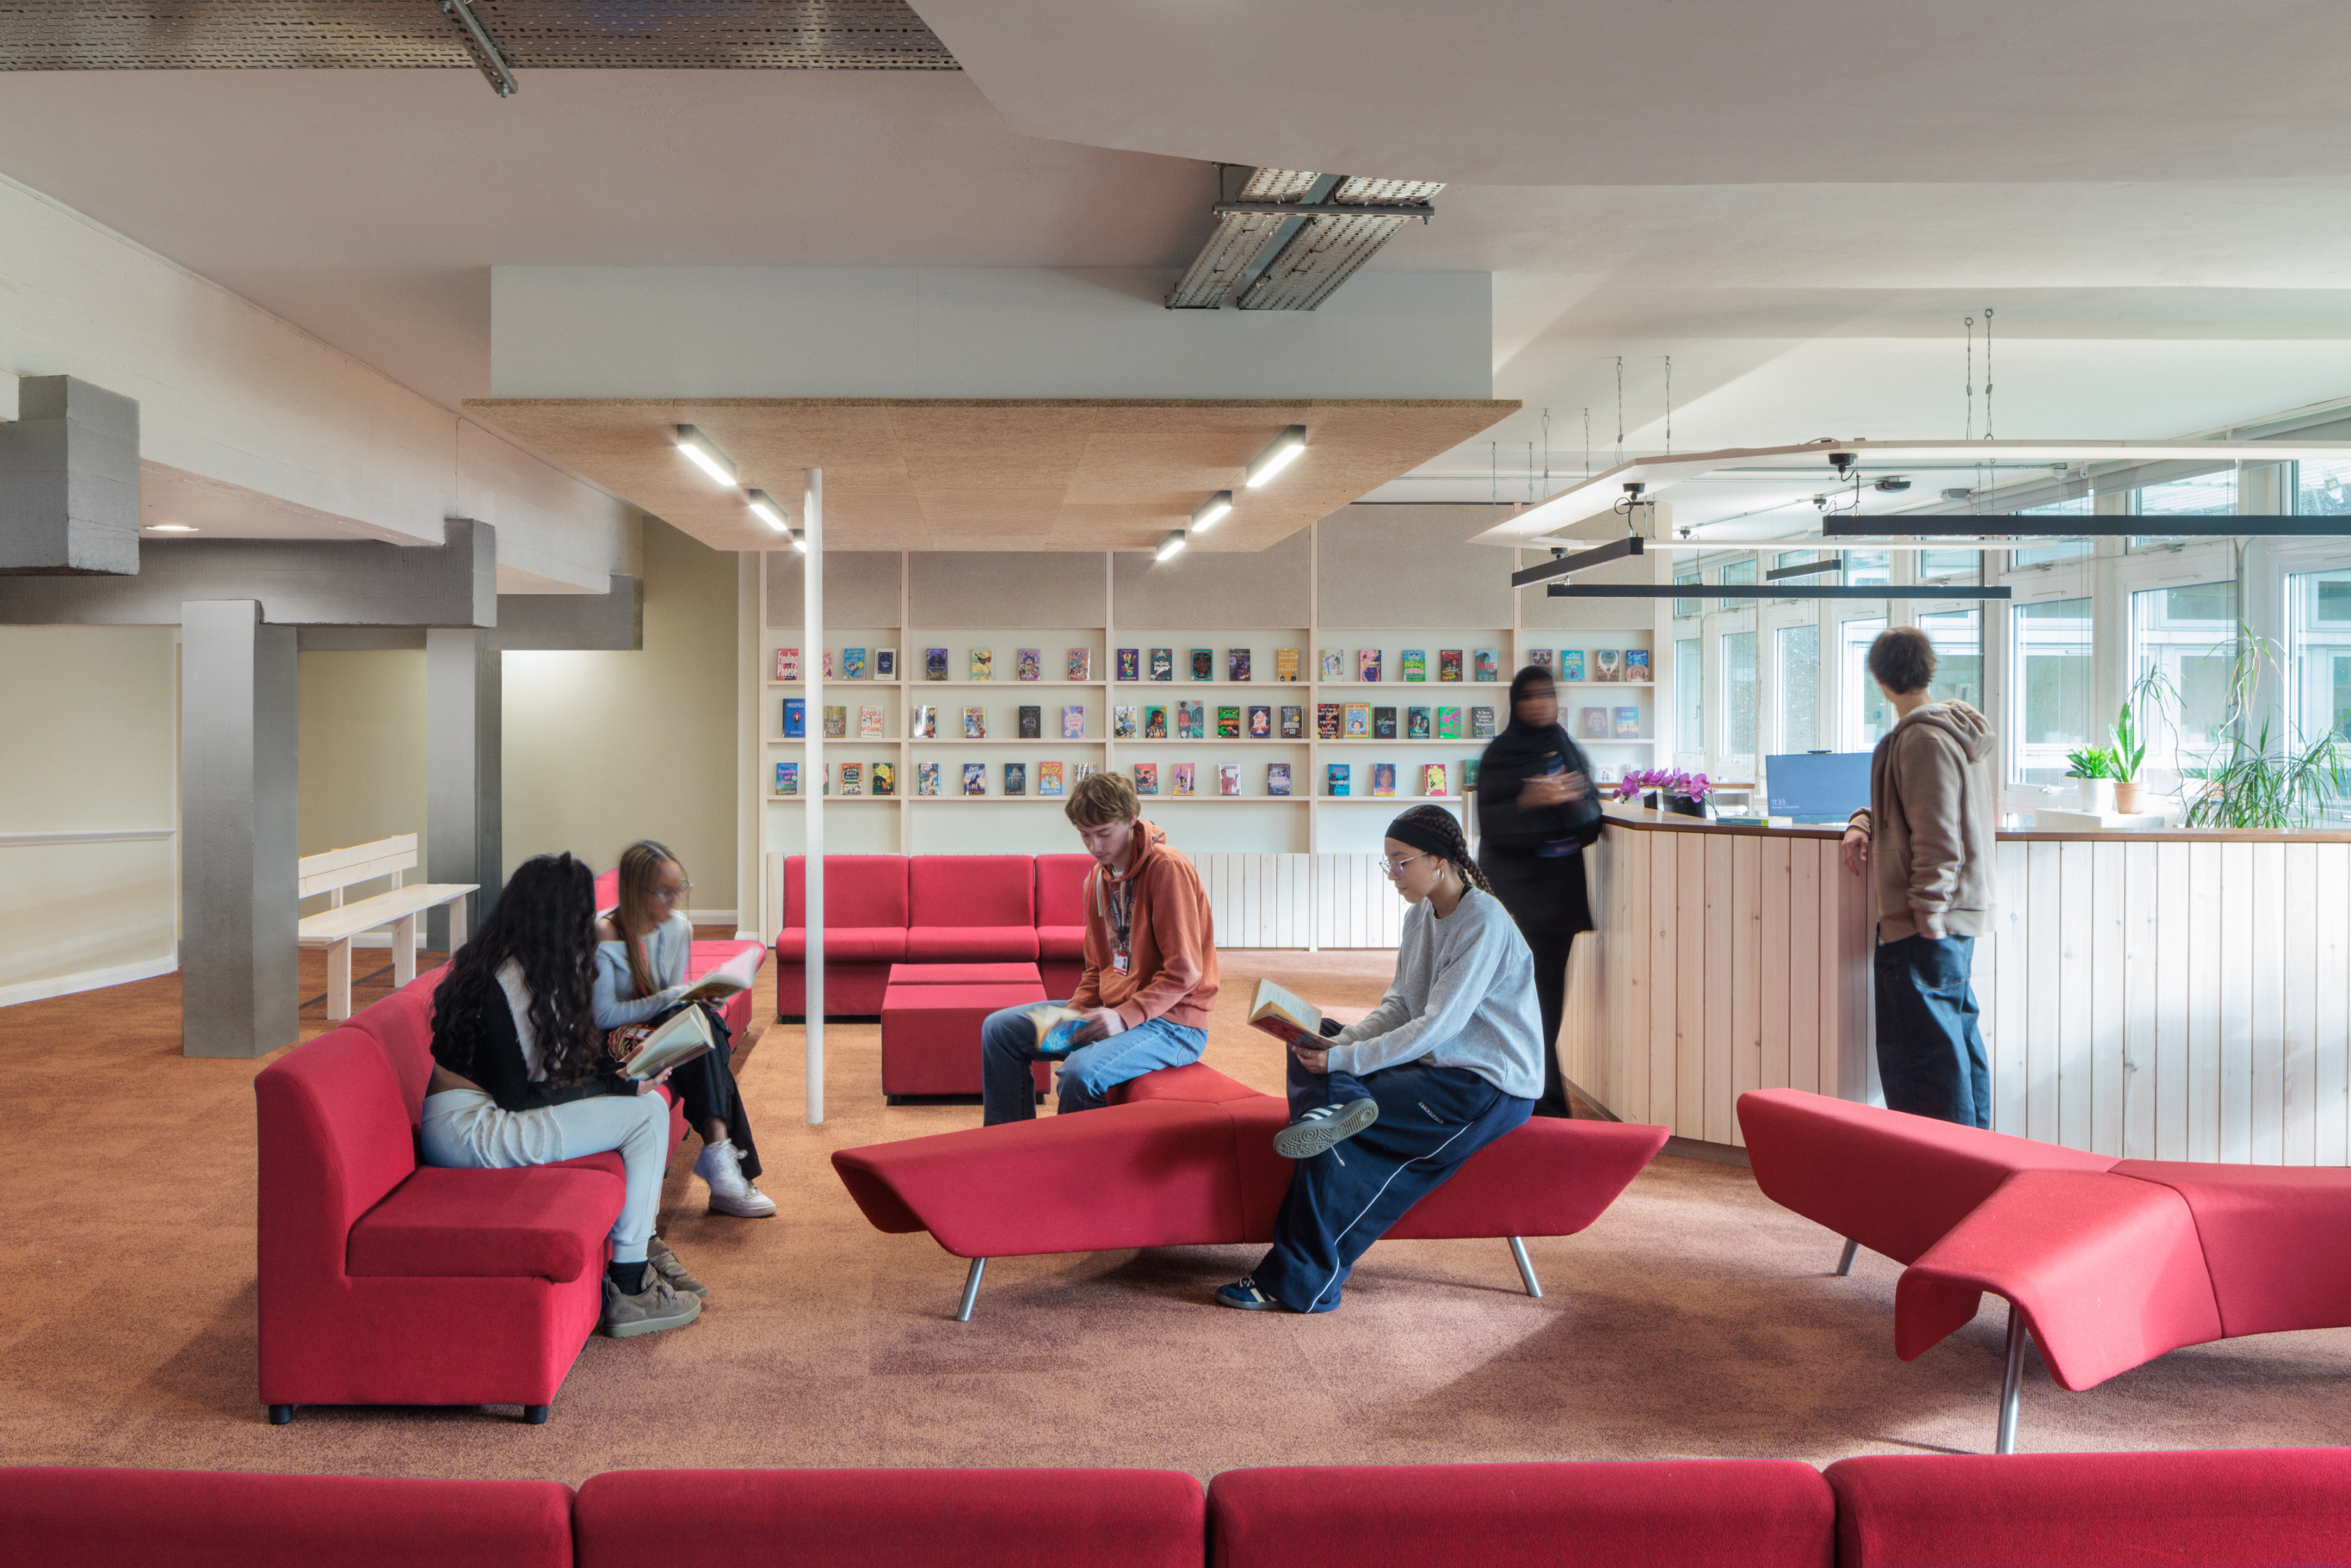
Pupils engaging with the new library, complete with bespoke pine joinery and acoustic carpet tiles (photo: Dirk Lindner).
In the classrooms, the team retained a suspended ceiling as a central island, bringing daylight back through the upper part of the windows. Wood wool boards provided acoustic absorption, and stained chipboard concealed galvanised trunking. In Architecture Today’s earlier coverage of the project, Donoghue described the result as “a simple ensemble of sheets and battens, which line partitions to provide trunking, pinboards and acoustic softening”.
“The school feels strongly that good design can remove barriers for SEND students without needing to create separate SEND spaces,” said Miller. She cited the effect of acoustic-backed carpet tiles in the foyer, where reducing reverberation helped pupils who experience sensory overload. The reconfigured library can now accommodate several activities at once. Miller reported that it typically draws 60 to 70 pupils at break and lunchtime, and that all students in the first cohort to use the T Level suite passed.
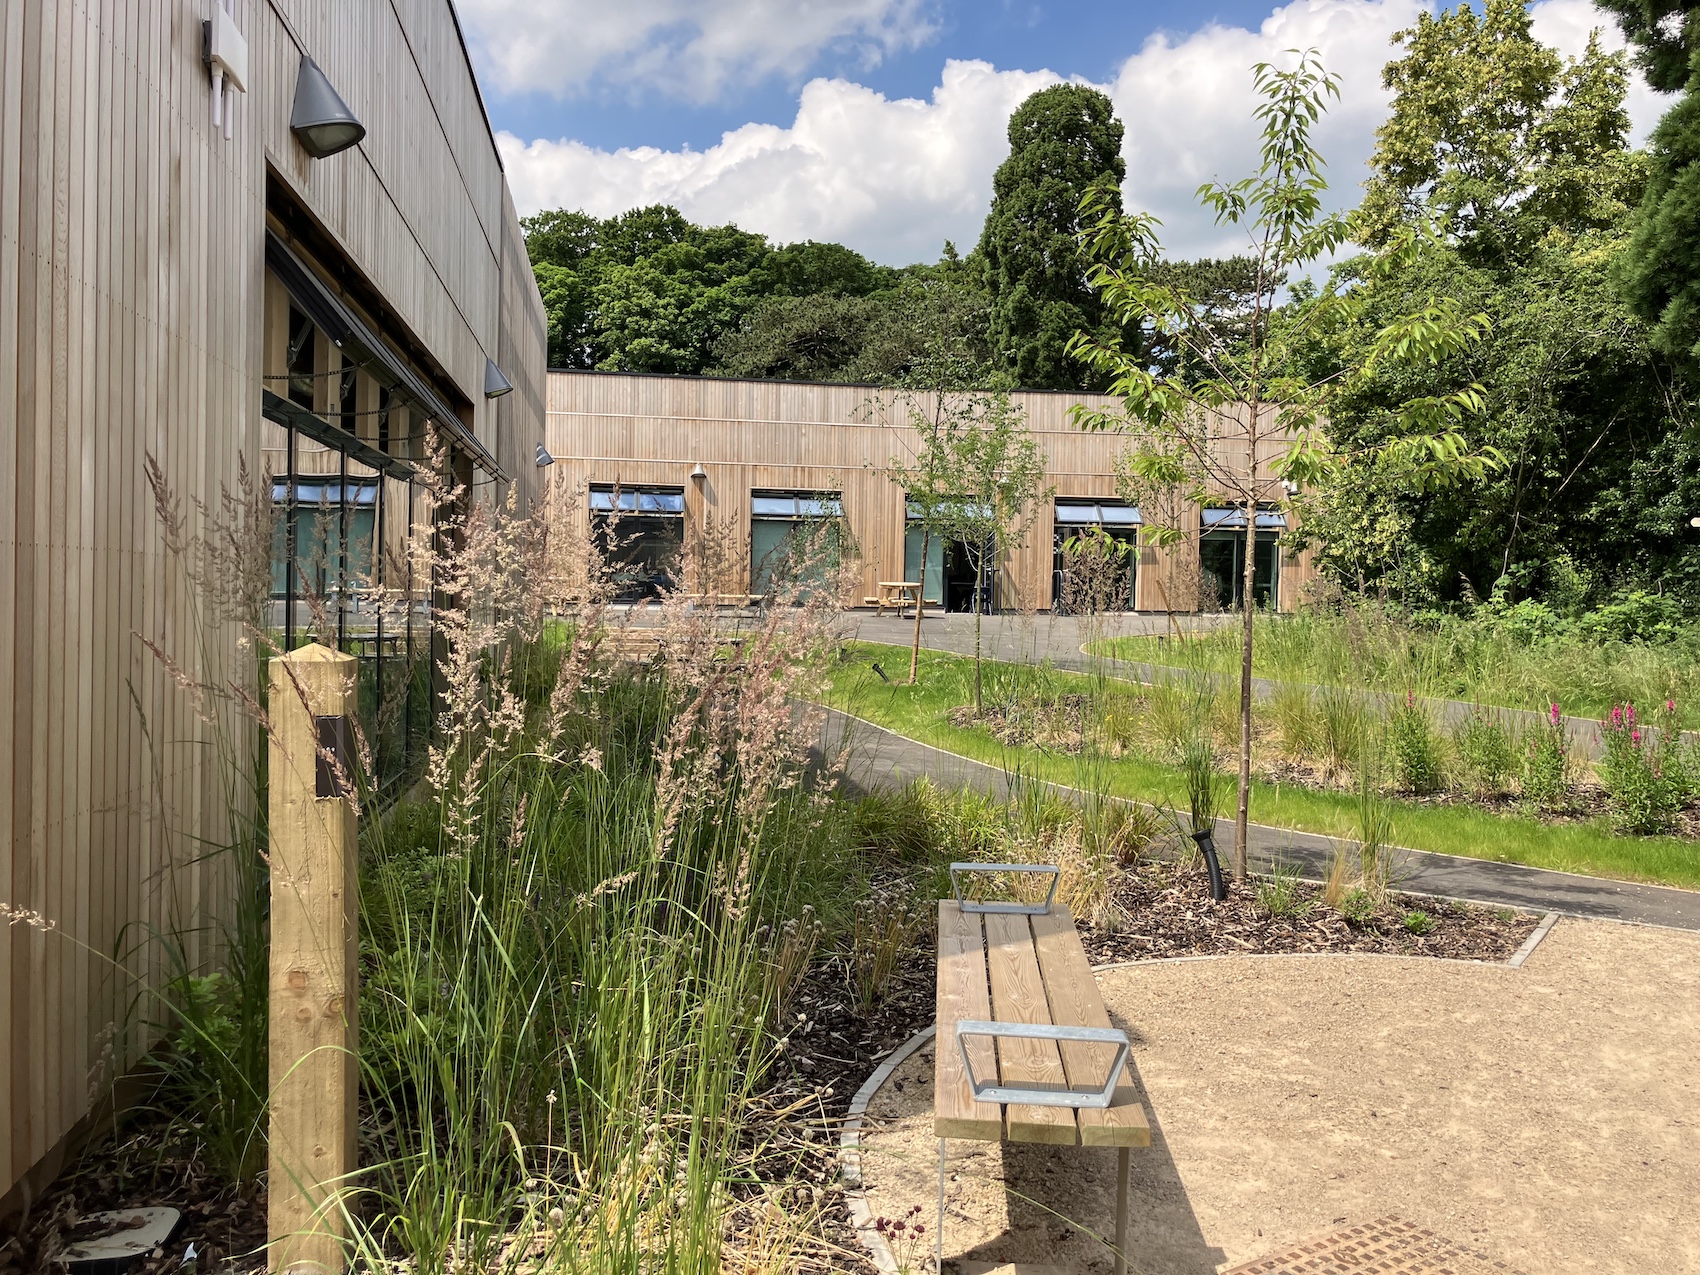
Designed by Hawkins\Brown, with concept designs and initial research by LBY Architects, St Mary’s Catholic Voluntary Academy in Derby is the UK’s first Department for Education (DfE) biophilic primary school (photo: courtesy of DfE).
Crawford Wright outlined how the DfE draws on its post-occupancy evaluation programme, established in 2017, to develop design standards. The programme examines different building types, construction methods and approaches to teaching. Wright described the aim as “standardizing excellence”. The DfE’s new-build pattern book brings together approaches tested in pilot projects, with scope for adaptation across different schools.
The scale of work to existing buildings varies considerably. At Smithdon High School in Hunstanton, Wright described a major refurbishment addressing the performance of the original highly glazed building. In the Q&A, he recalled feasibility monitoring that revealed large differences in classroom temperatures. He contrasted the project with a lighter retrofit of a system-built school in Hampshire, where timber overcladding, targeted services upgrades and planting formed part of the response.
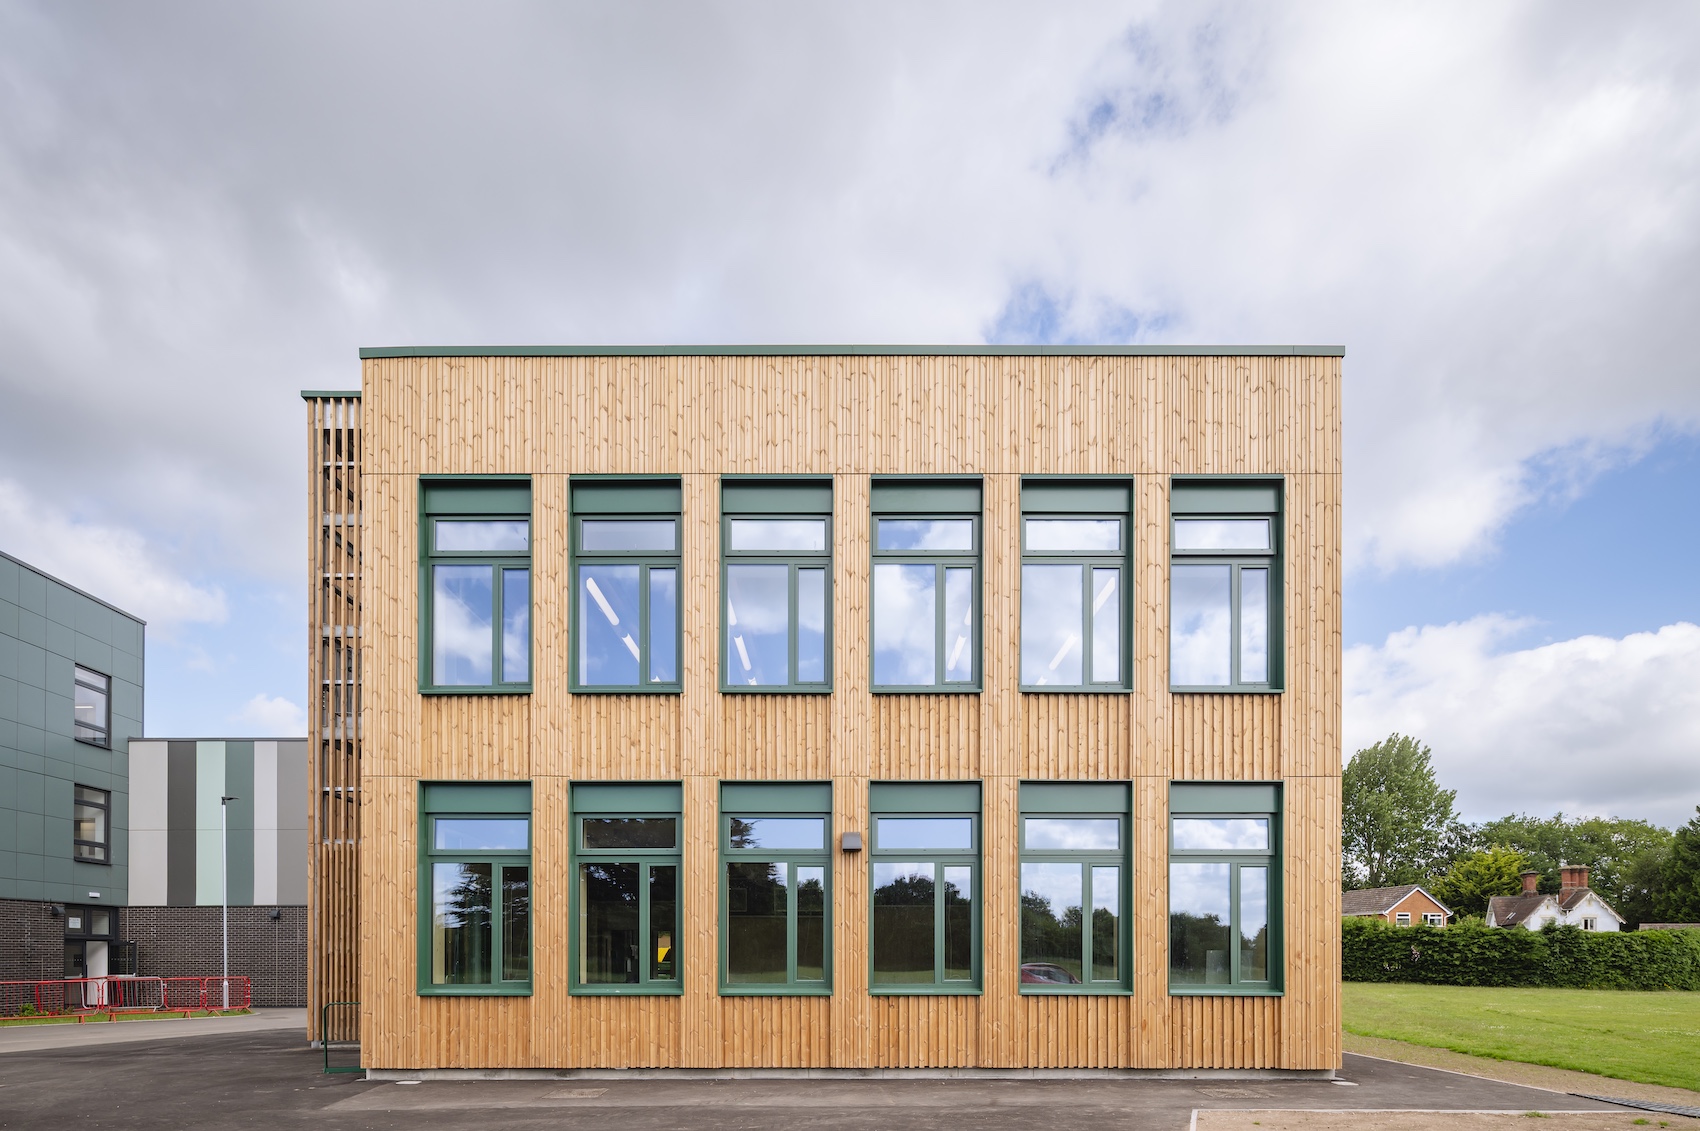
Forming part of the DfE’s GenZero Sustainability Pods Pilot program, a two-storey STEM building at Belvidere School in Shrewsbury has been built using a scalable ‘kit of parts’ manufactured entirely from UK-grown timber (photo: courtesy of DfE).
Wright also described the DfE’s work in Bradford, where school users helped identify modest investments in outdoor space, green infrastructure and building services. That work informed the Regenerative Schools Programme in Burnley, Blackpool and Bradford, which will look at how investment across clusters of schools can support wider neighbourhood needs.
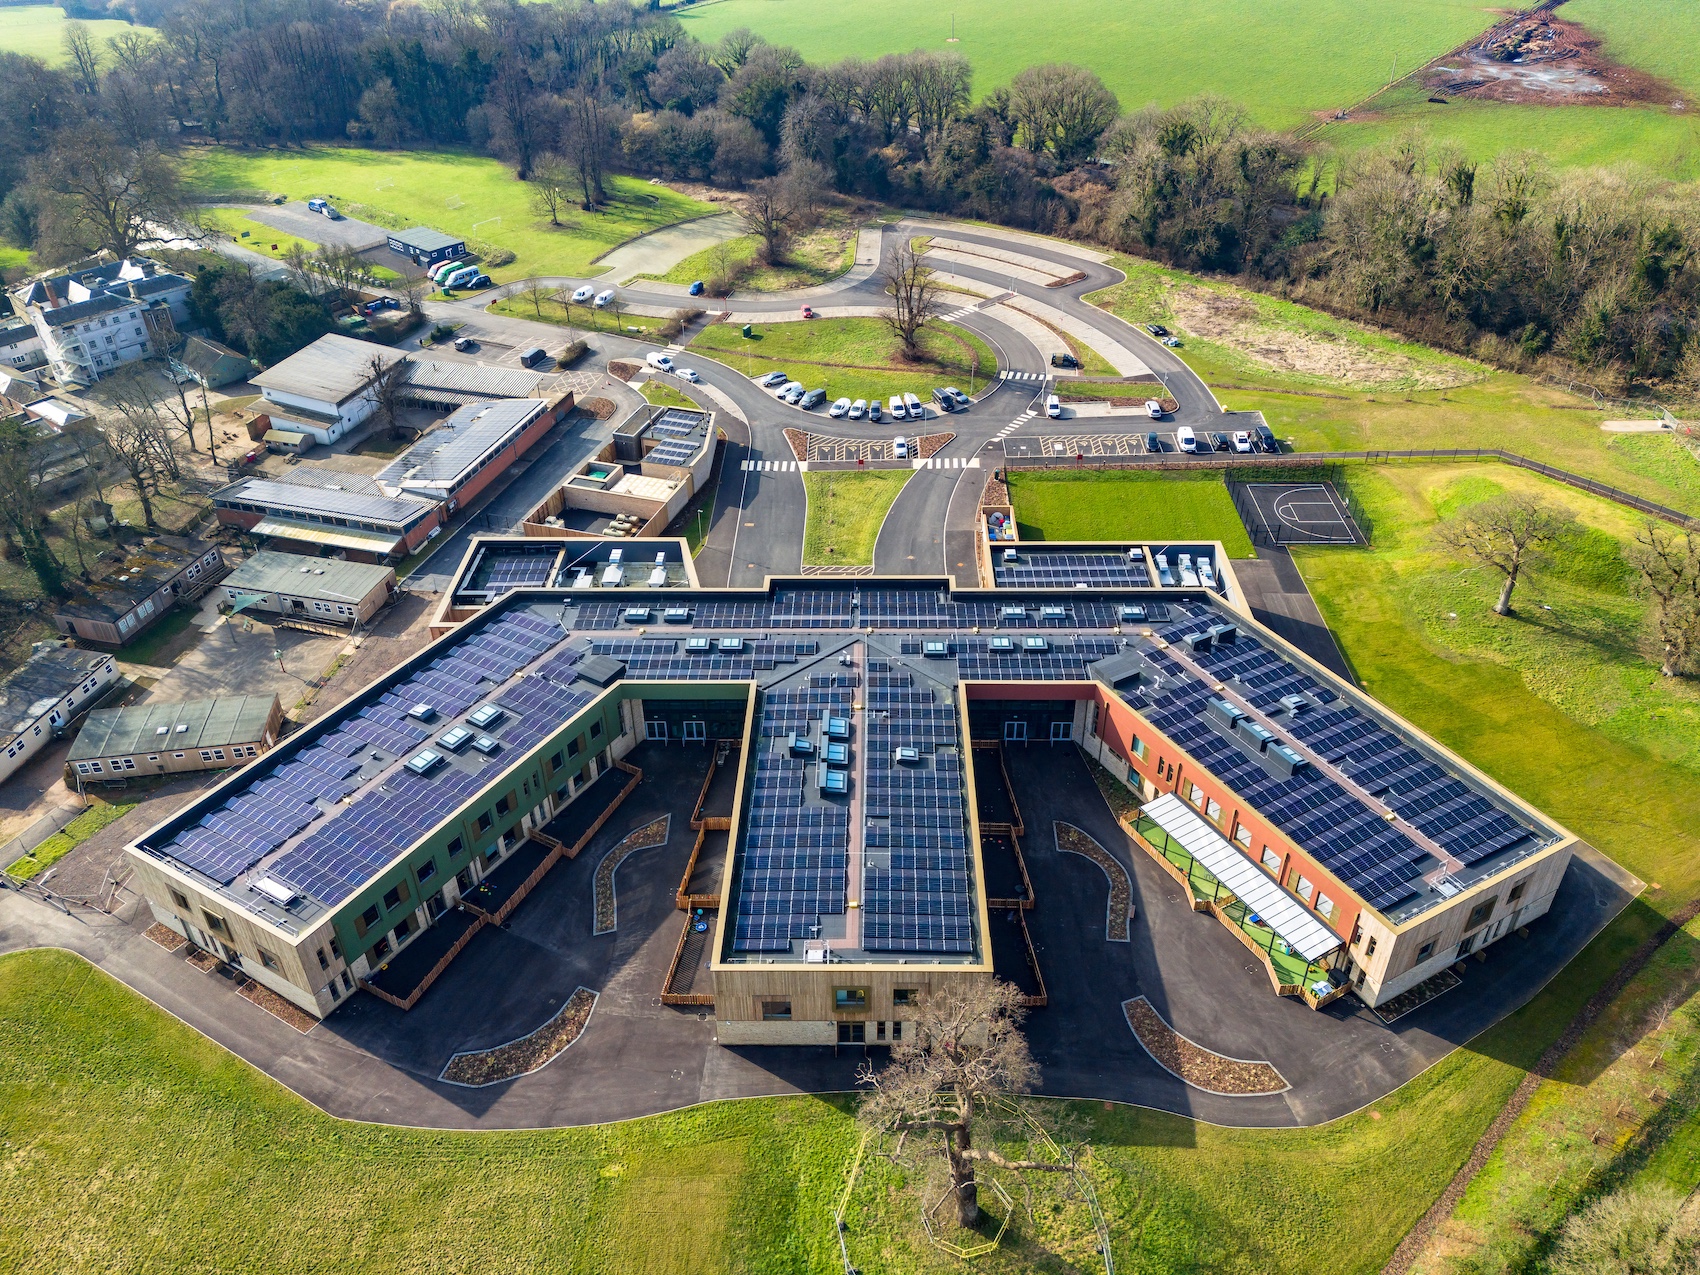
Silverwood SEND School in Wiltshire utilises the IKO ULTRA Prevent 25 reinforced bituminous membrane roofing system (photo: Horizon Photography).
Kerry Parker-Wray of IKO set out how estate teams can weigh maintenance, refurbishment and replacement against a building’s intended life and the consequences of disruption. Core samples can establish the composition and condition of a roof build-up, although concealed problems may only emerge once work starts. At Dixons Croxteth Academy in Liverpool, IKO and Alpha Roofing Systems revised the insulation design and waterproofing details after opening up two areas of failed roofing.
“Maintenance shouldn’t be an afterthought,” said Parker-Wray. At the new Oxlow Bridge SEND School in Dagenham, the roof had to accommodate photovoltaics and planting alongside drainage and safe access. The team coordinated wind uplift, ballast and structural loading, with paving and guardrails providing routes for maintenance. Parker-Wray also argued that carbon comparisons should take in the entire roof build-up, the remaining life of retained components and future maintenance. A product declaration for the waterproofing membrane covers only one part of that assessment.
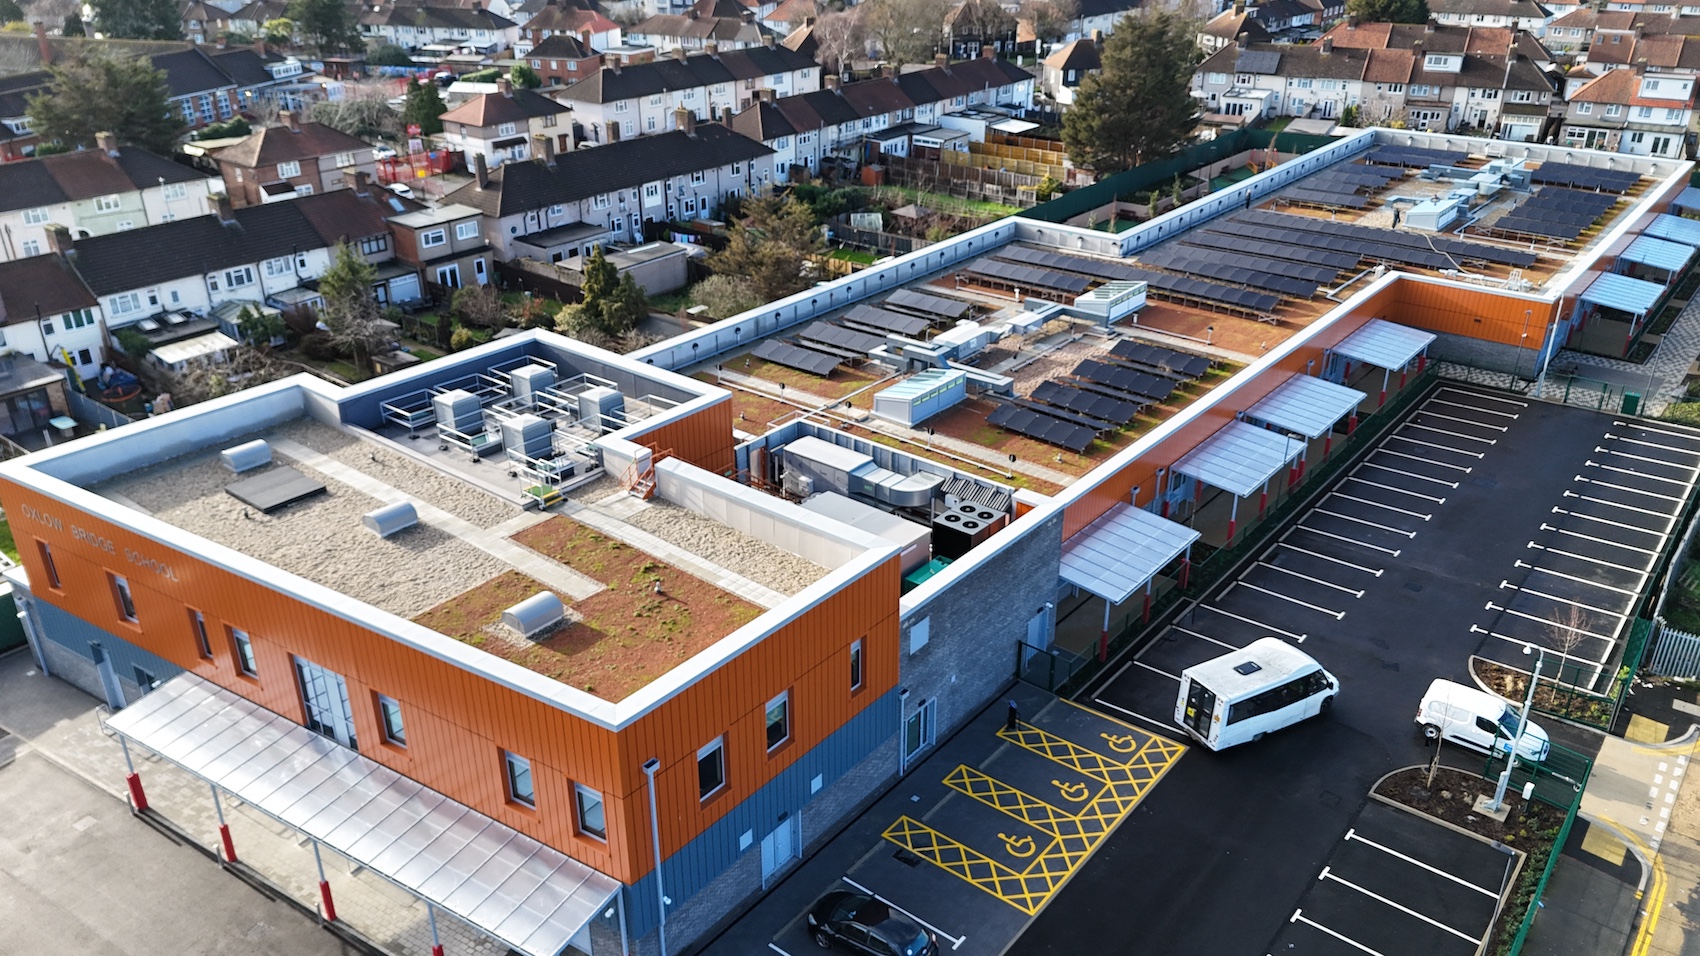
The IKO Permatec LI Waterproofing System, IKO Elements Extensive Green Roof and IKO Armourplan PSG Waterproofing System were installed on Oxlow Bridge SEND School in Dagenham, east London (photo: DF Roofing).
Dominic Gaunt presented Ayre Chamberlain Gaunt’s new campus for South Staffordshire College in the centre of Tamworth. The practice explored retaining the former Co-op department store, but low floor-to-ceiling heights, the configuration of the concrete frame and the capacity of the foundations constrained its reuse. A new building gave the college room for specialist teaching and a public presence on the high street. The café and training salon can be entered from the street, while access to teaching areas is controlled. The change in level across the site gives the automotive and construction workshops ground-level access from a service courtyard.
“We really wanted this project to be a showcase for what goes on inside,” said Gaunt. Internal glazing gives views into vocational workshops, and two light wells bring daylight into the deep plan and the central social spaces. On Church Street, the regular bays of the brick façade recall Tamworth’s historic burgage plots. The project combines a fabric-first approach with external solar shading, rooftop heat pumps and photovoltaics.
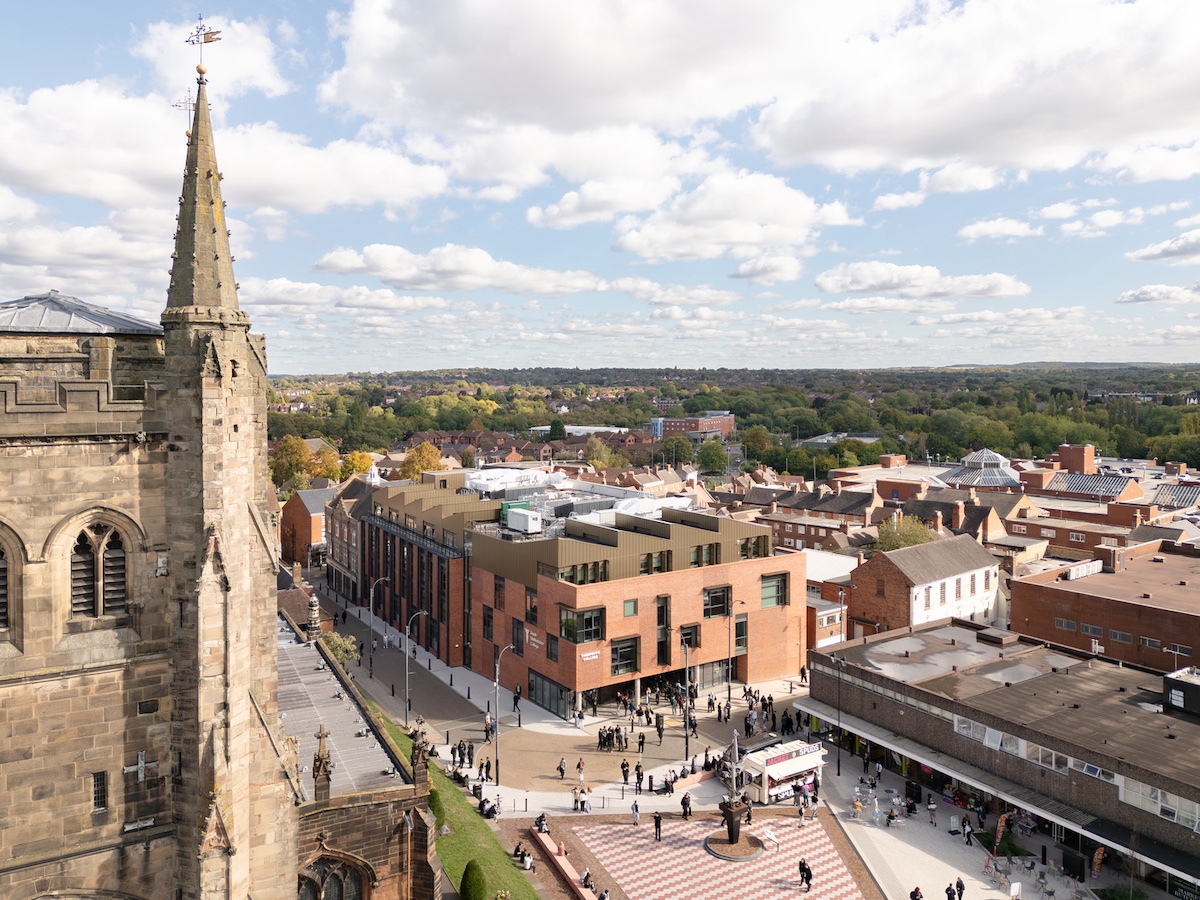
Replacing a redundant department store, Ayre Chamberlain Gaunt’s central campus building for South Staffordshire College is a state-of-the-art educational facility located in the historic town centre of Tamworth (photo: Jim Stephenson).
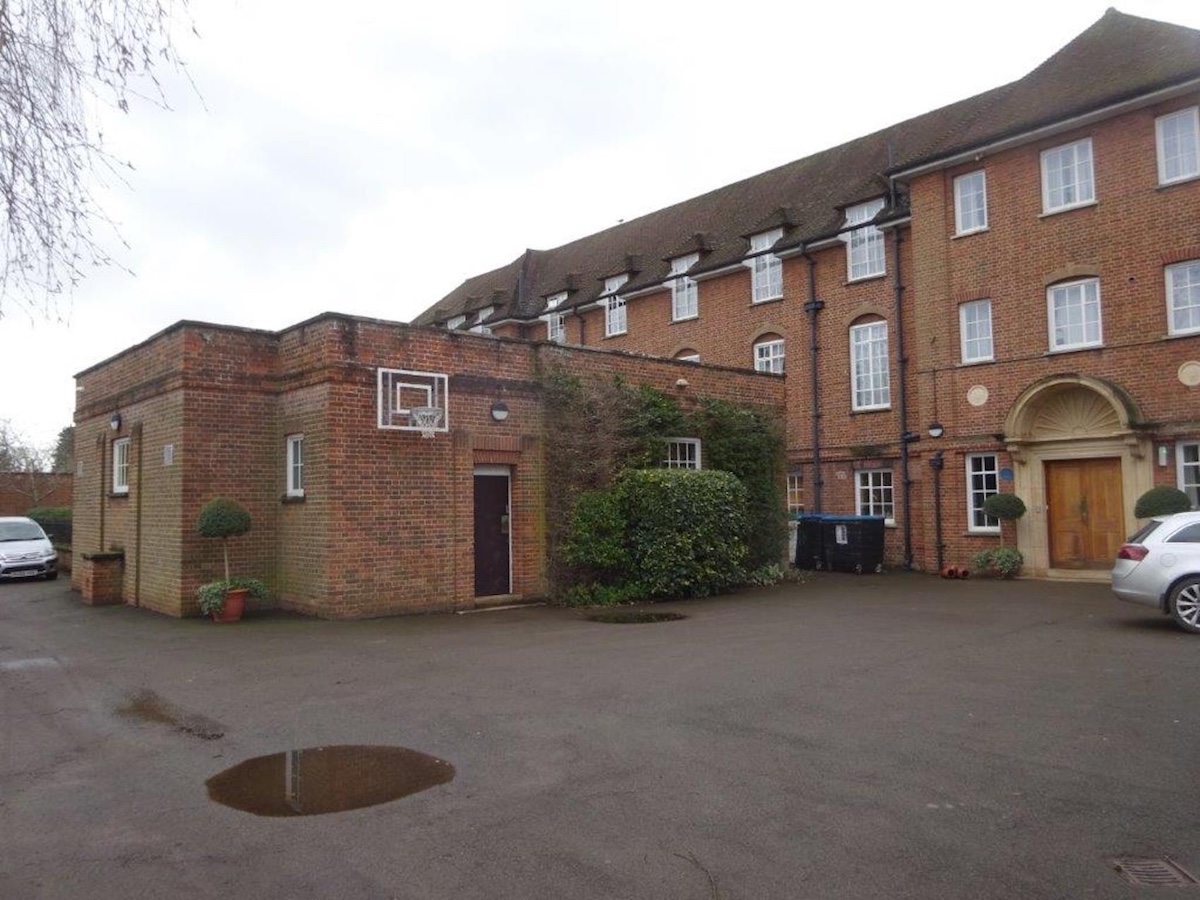
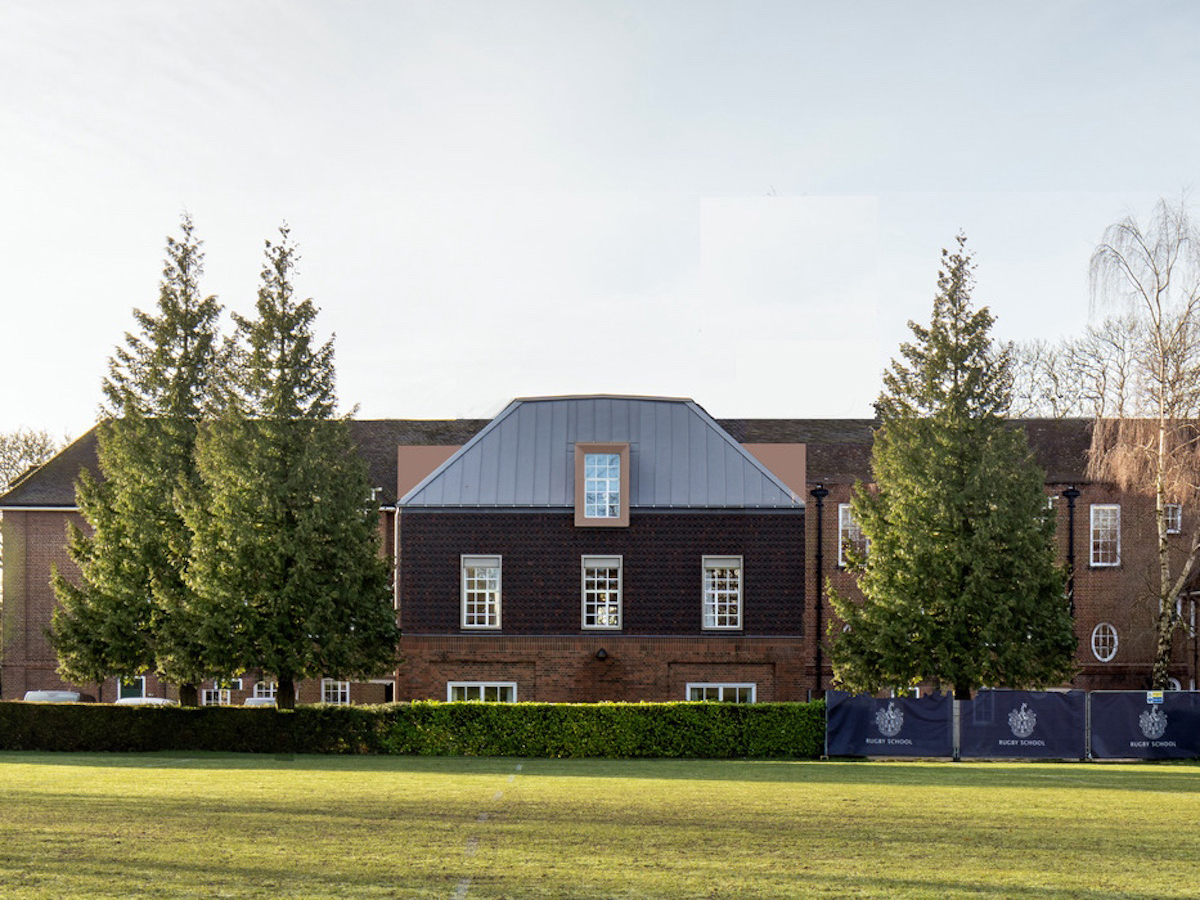
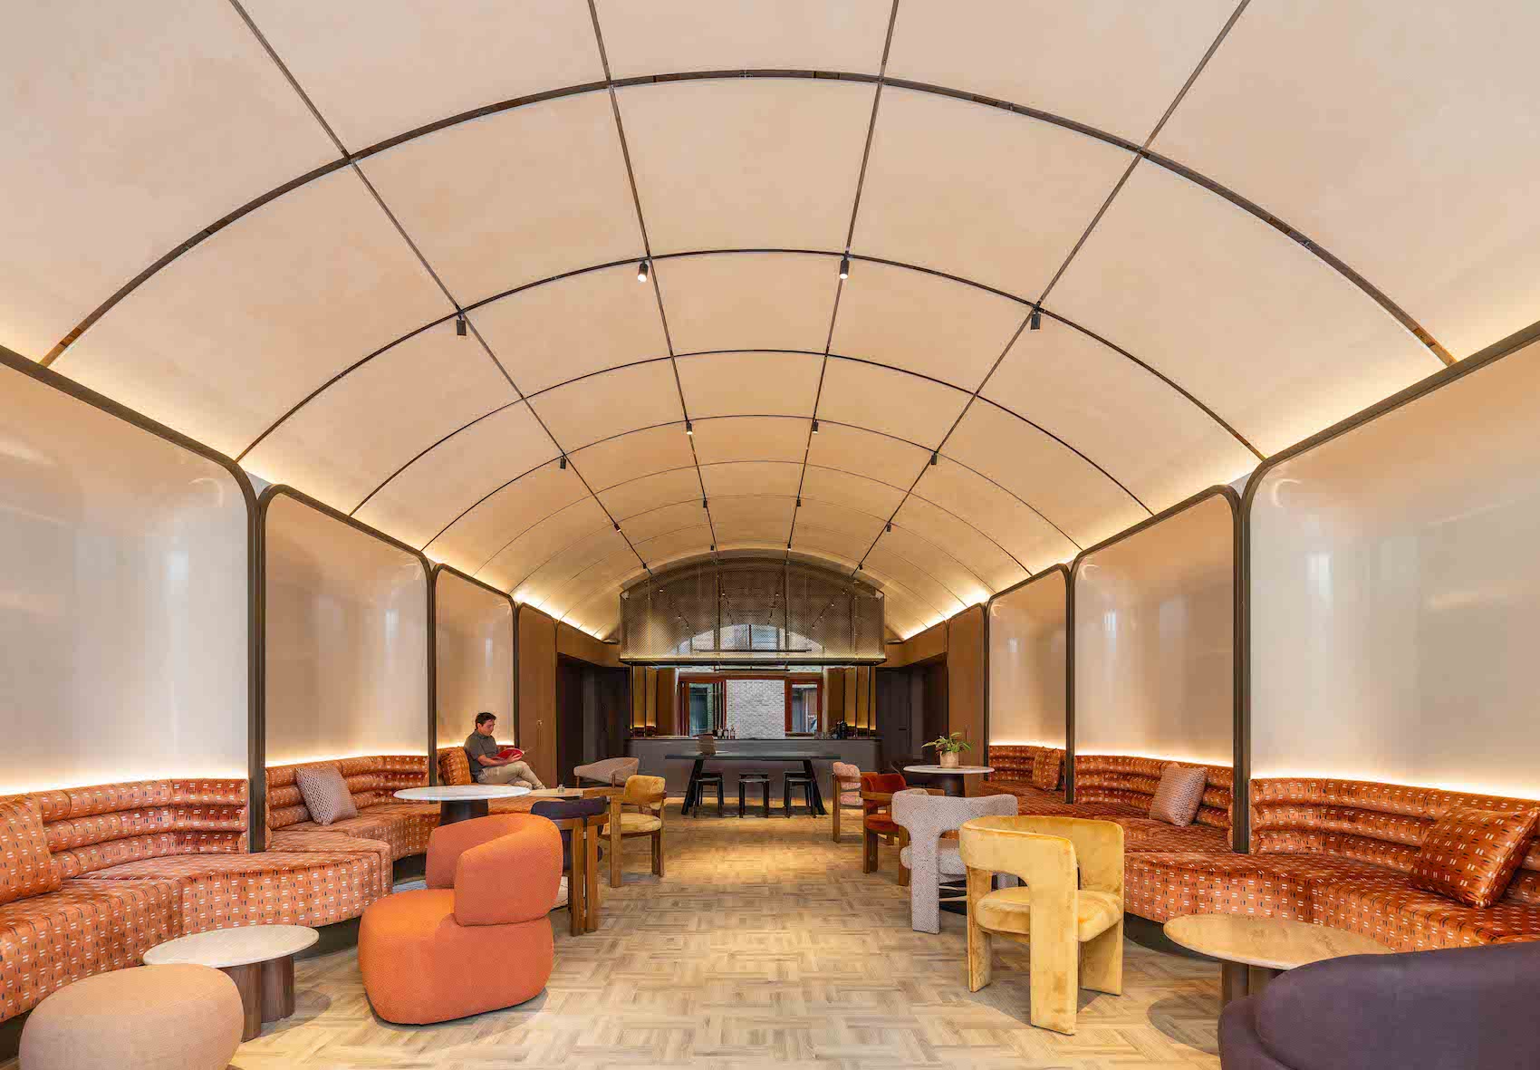
Louis Fantis of Chetwoods Architects concluded with Kilbracken House, part of Rugby School’s programme of boarding house refurbishment. The brief called for en-suite bedrooms, twin rooms in place of dormitories for younger pupils and more space for study and socialising, while maintaining pupil numbers. The team retained the existing window and door positions where possible, limiting internal demolition. A new wing on the footprint of a former shower block provides a glazed common room with bedrooms above. Elsewhere, the refurbishment introduced a shared study room for the youngest boarders and a ground-floor accessible bedroom.
“The heritage constraints acted as an opportunity and an inspiration for the project,” said Fantis. The extension draws its window and dormer proportions from the existing building, while internal wall insulation, glazing replacement and services upgrades formed part of the wider refurbishment.
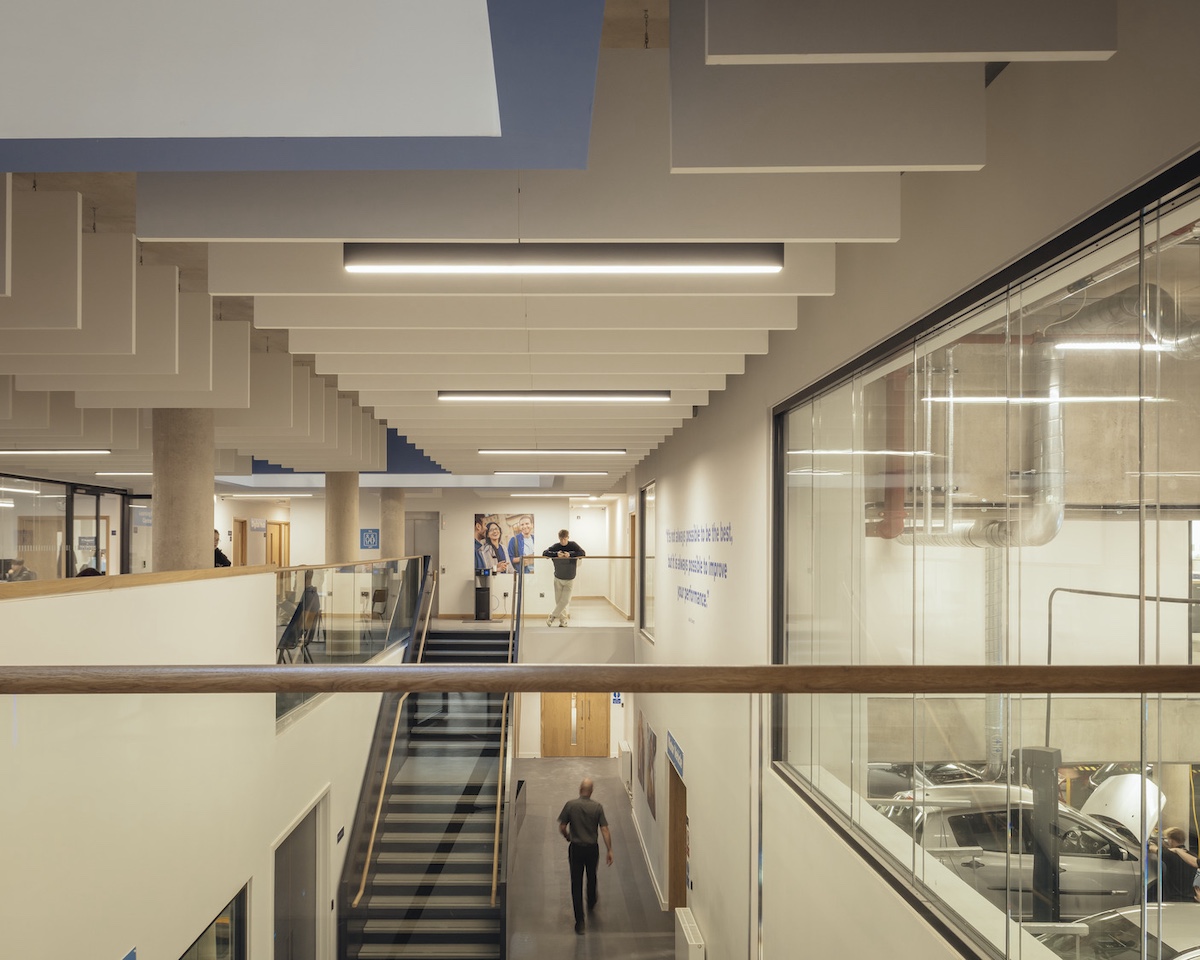
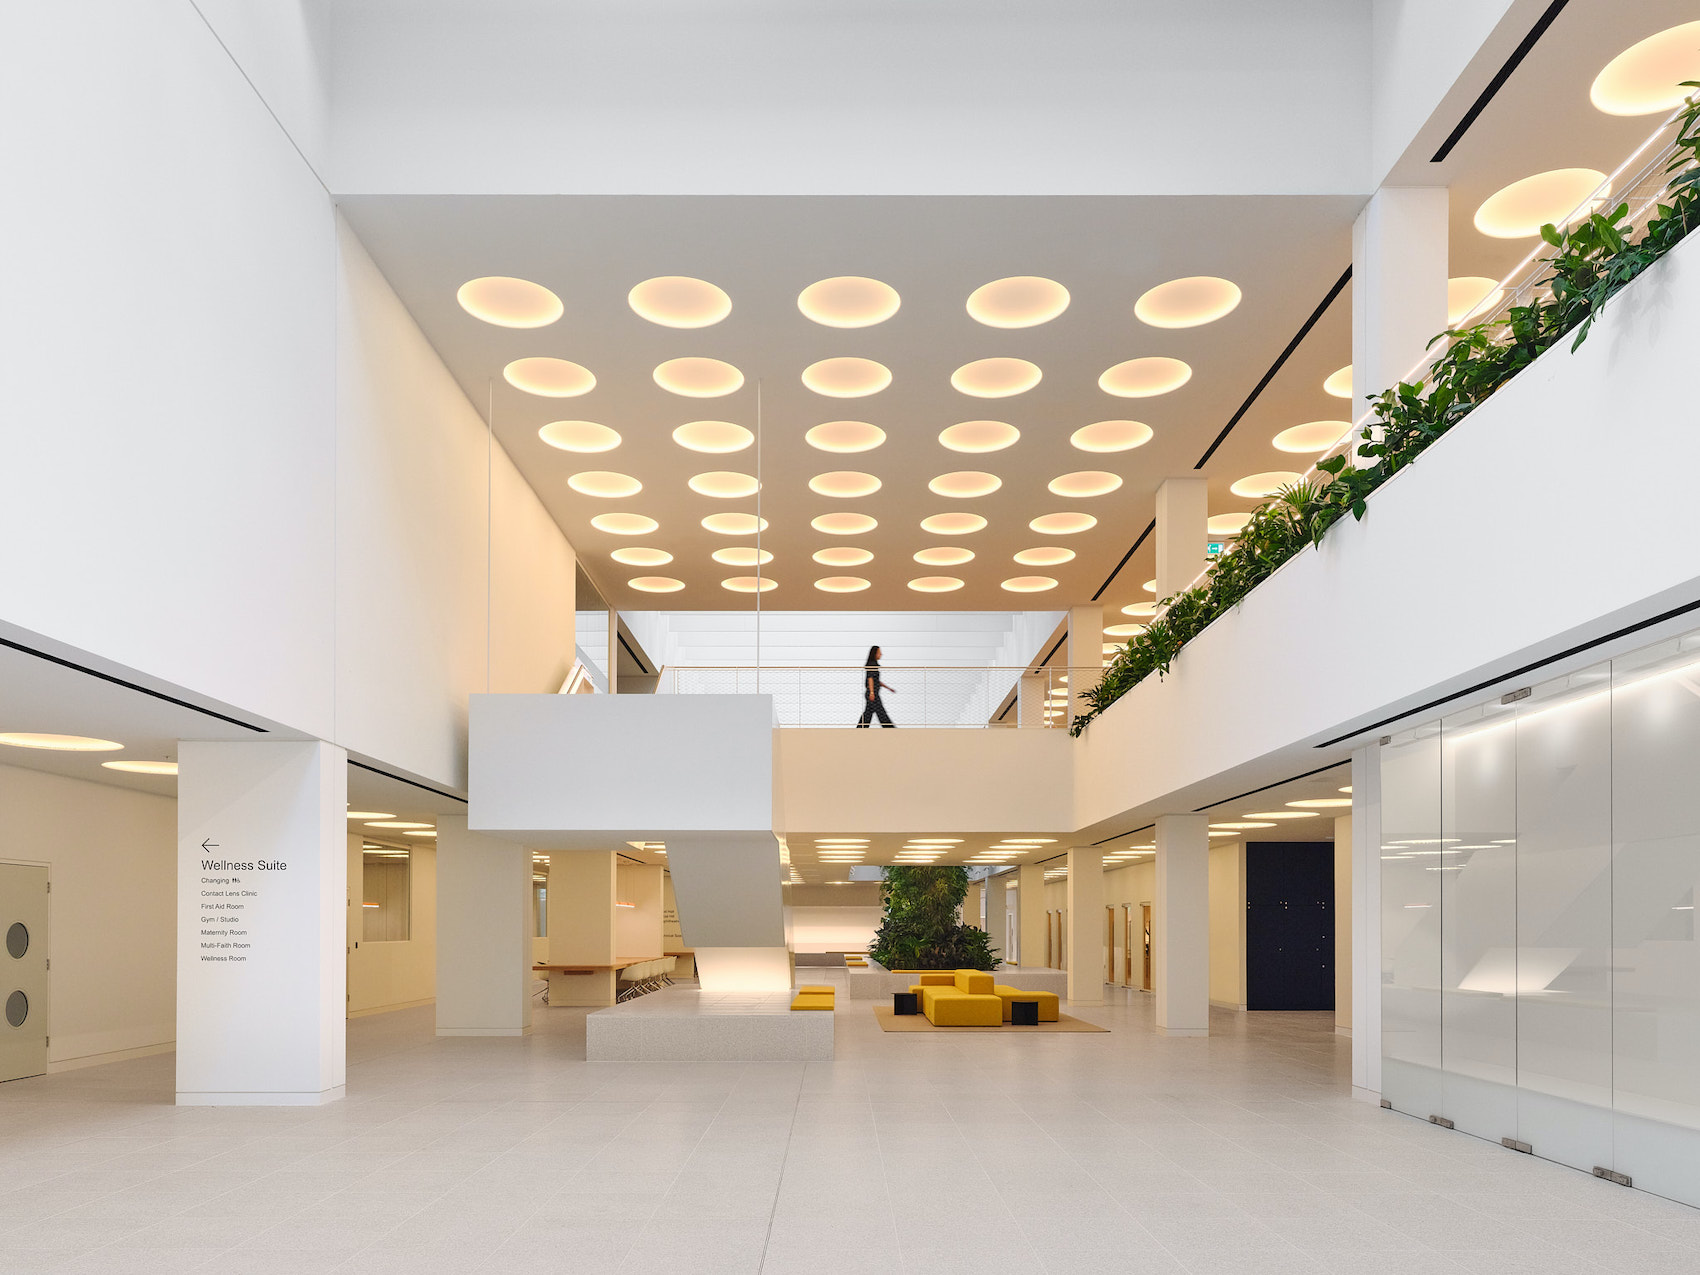
Interior view showing double-height circulation space (photo: Jim Stephenson).
Rugby School’s estates team acted as main contractor. Off-site manufacture allowed the internal fit-out to overlap with external cladding, while panelised en-suites reduced wet trades on site. In the Q&A, Fantis explained that the panels at the link corridor were scribed to the existing fabric and taped to form the airtight junction.
Across the presentations, some of the most consequential decisions came down to how an estate would be used and looked after day to day. At Acland Burghley, acoustic improvements made shared spaces easier for more pupils to use. In Tamworth, moving a college into the town centre gave vocational teaching a public presence. Roof access, as-built records and details that make future work easier were part of the same question of how to make today’s investment serve the next phase of a building’s life.