Watch the AT webinar, in partnership with VELUX, exploring how the UK housing sector is responding to increasing demand, tightening regulations, and the urgent need to decarbonise.
As the Future Homes Standard approaches, the challenge is not just to build more homes, but to build better ones. At the same time, most of the UK’s housing stock is expected to remain in use for decades, making retrofit and performance upgrades critically important. So how can new towns and large-scale developments meet housing demand while supporting sustainability targets? Which retrofit strategies can be scaled effectively to deliver energy efficiency, occupant health, and long-term value? And how can developers, architects and manufacturers collaborate to accelerate innovation in housing delivery?
These questions and more were explored in this AT webinar, in partnership with VELUX. Chaired by Architecture Today Editor Isabel Allen, the event included presentations by Jay Morton, Director at Bell Phillips Architects; Simon Fry, Senior Development Manager at Dorchester Living; Harrison Symonds, Associate Director at Proctor and Matthews Architects; Richard Williams, Business Development Manager at VELUX; and Neil Deely, Co-Founder and Partner at Metropolitan Workshop.
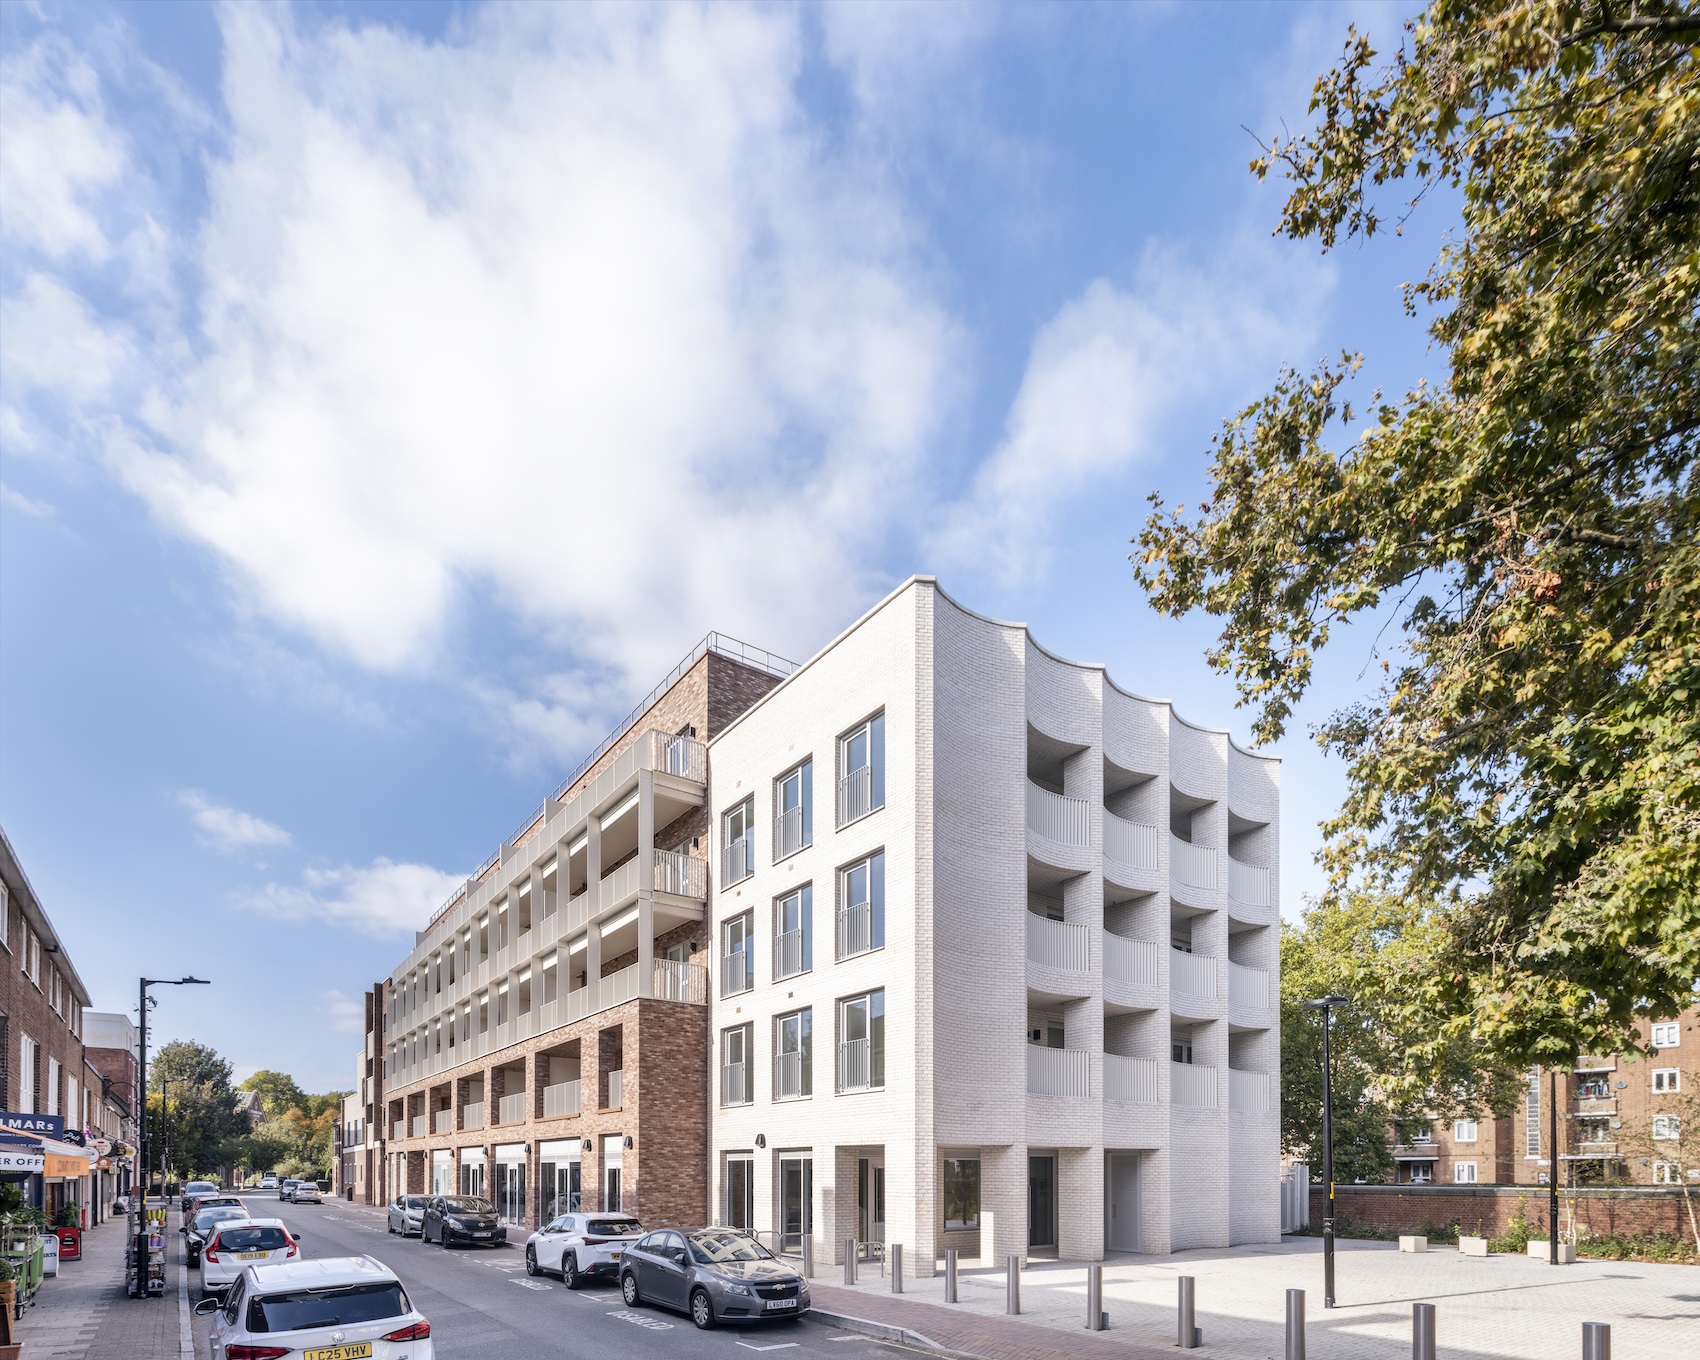
Designed by Bell Phillips, Albion Street in Southwark, London, is an infill development comprising 26 affordable homes for social rent and shared ownership. The project forms part of the largest council home building programme in the UK (photo: Kilian O’Sullivan).
Jay Morton opened the session by stressing the importance of balancing large-scale developments, such as new towns, with smaller infill projects to avoid monotony and repair the urban fabric. “New towns are vital, but they can suffer from stop-start delivery and political cycles,” she explained. “We need smaller interventions as well, to complement the large schemes.”
Morton highlighted several recent Bell Phillips projects, including Albion Street in Rotherhithe, which combines flexible ground-floor commercial space with new housing to enhance community connections and local markets. “Community involvement is central,” she noted. “It ensures sustainability goes beyond energy, keeping communities together.”
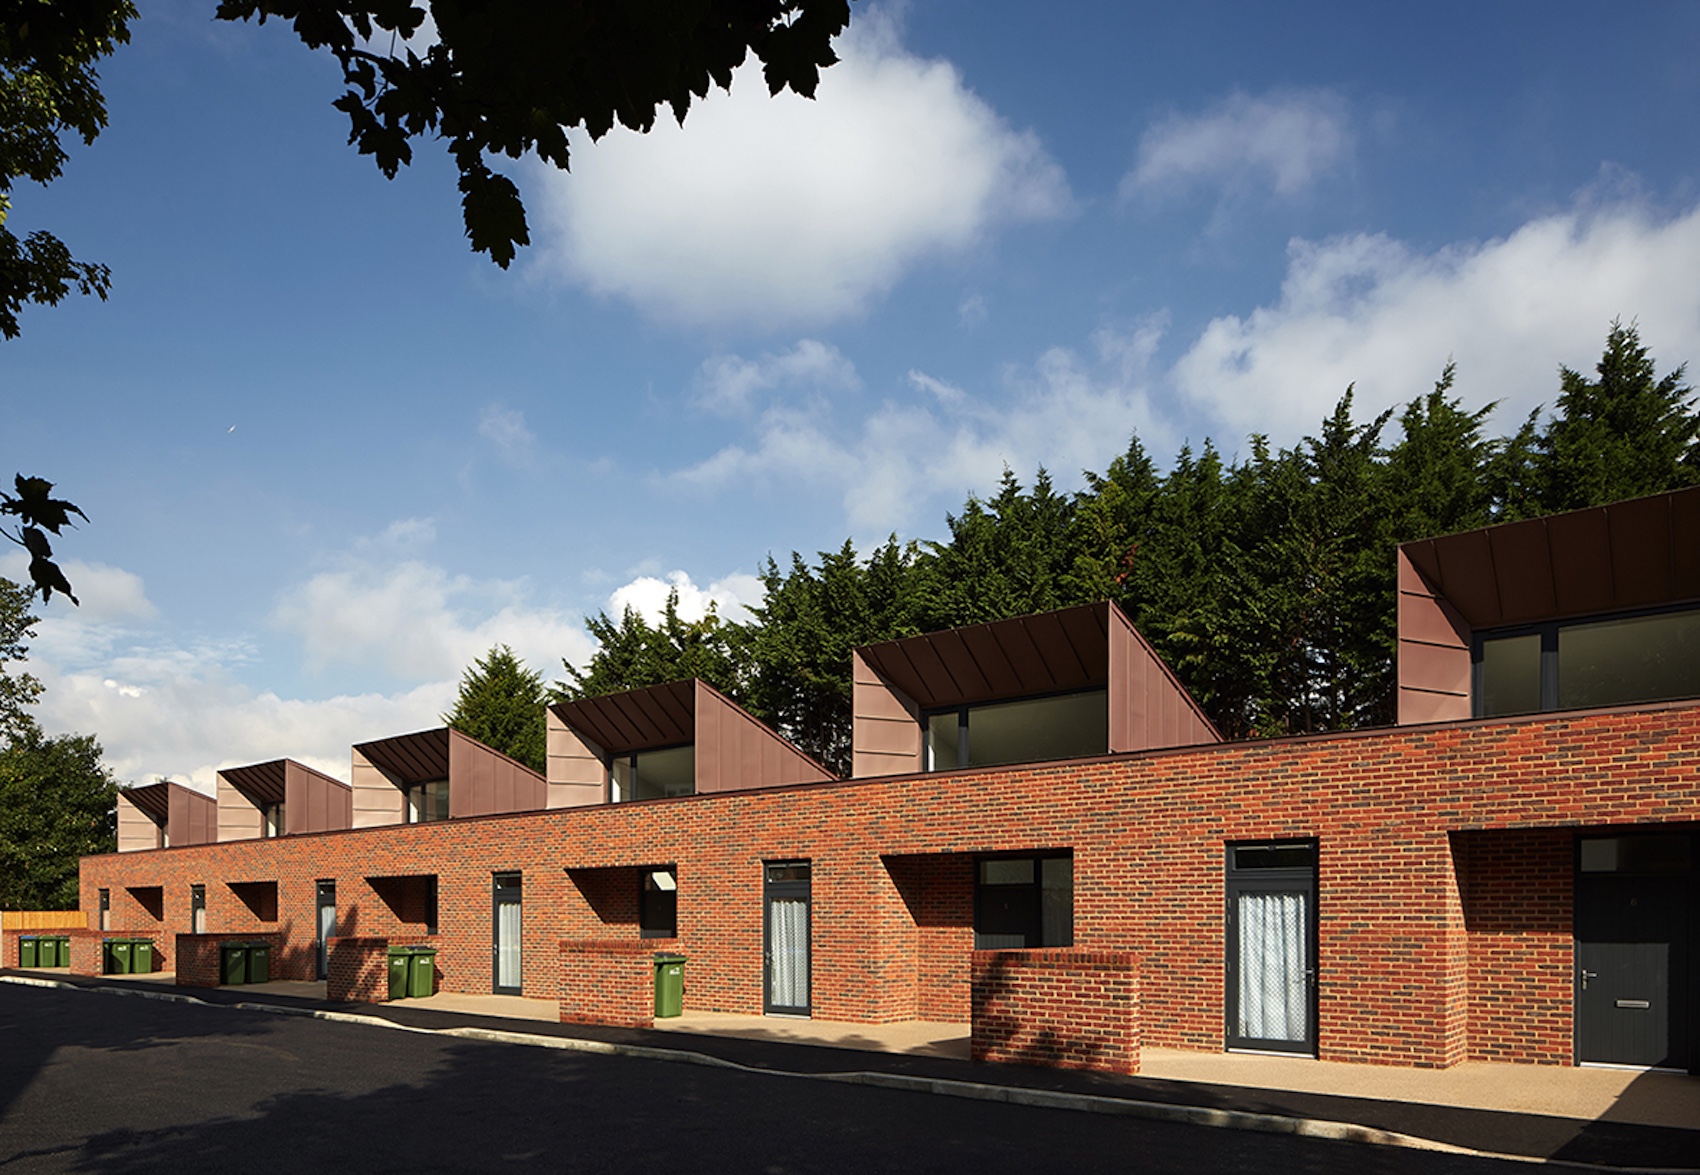
Bell Phillips’ Greenwich Housing is designed for elderly and disabled people, and comprises 22 single-storey houses built across six sites in Greenwich, south London (photo: Edmund Sumner).
Pattern book approaches also featured, with repeated typologies applied across multiple sites to deliver family and older-person housing efficiently, while also preserving daylight, external space, and overall quality. Morton argued that typologies could be replicated across boroughs, providing scalable solutions that balance design, cost, and sustainability. “It’s about asking the right questions as architects and pushing our projects further,” she said, underlining the importance of innovation within regulatory frameworks.
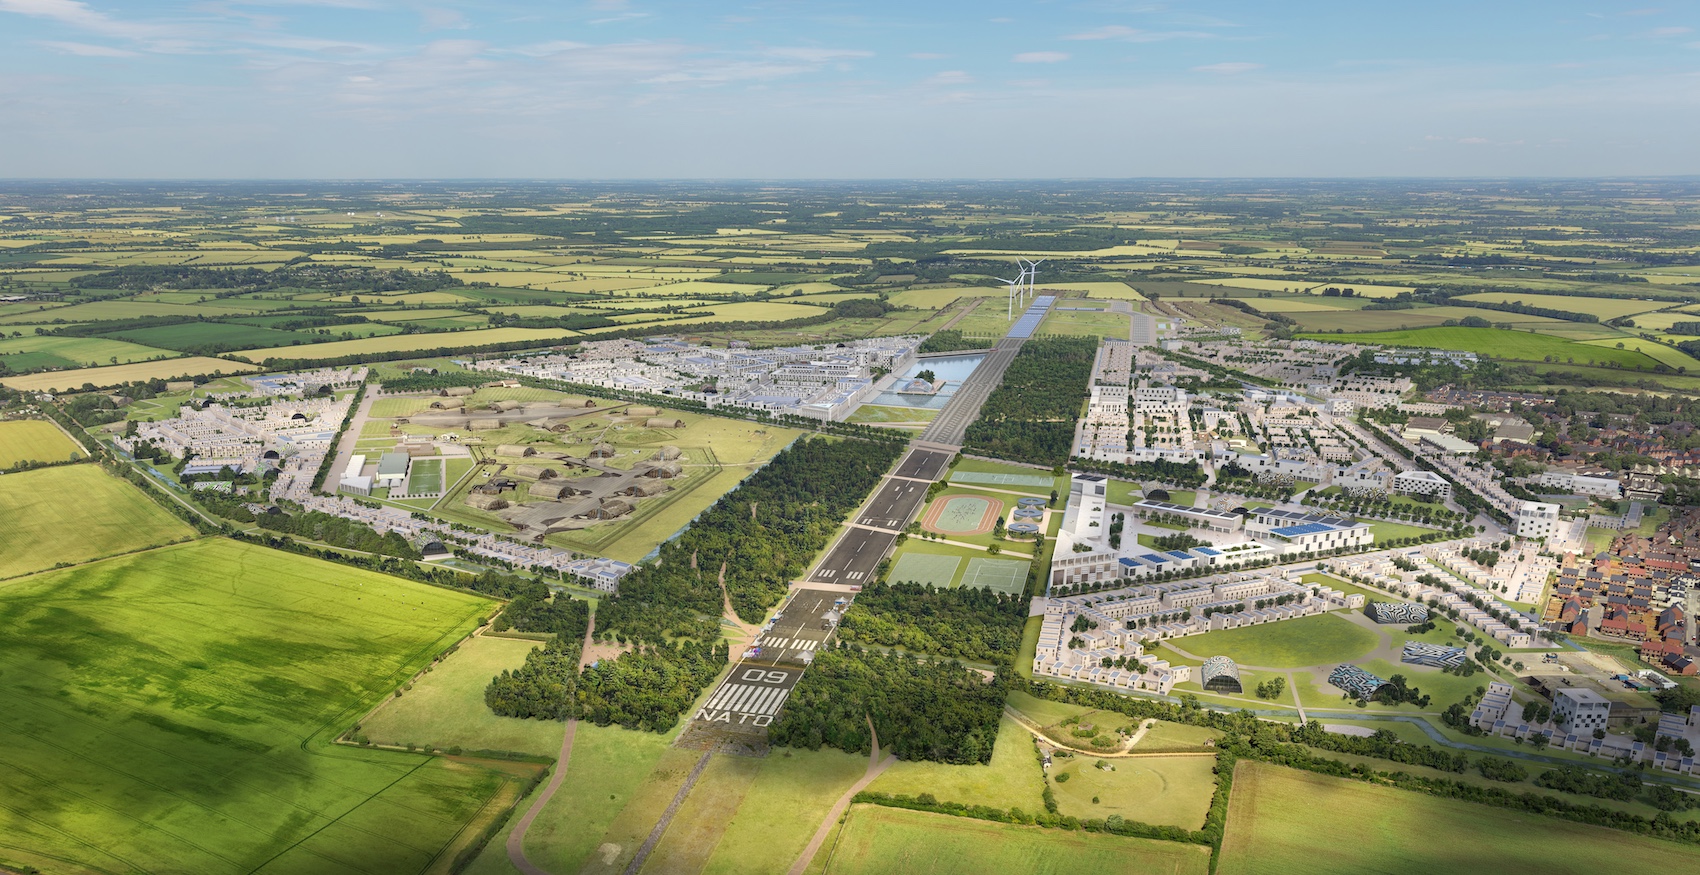
Designed by Proctor & Matthews Architects for developer Dorchester Living, Heyford Park in Oxfordshire will regenerate a former RAF airbase and deliver up to up to 9,000 homes, including 2,700 affordable units, 900 assisted living accommodations, and 180 homes for key workers (CGI: Proctor & Matthews Architects and Minmud).
Simon Fry outlined Dorchester Living’s 16-year engagement with Hayford Park, a former US Air Force base in Oxfordshire. Highlighting the site’s transformation from Cold War military infrastructure to a masterplanned community, he explained how early interventions established a sense of place. “We see ourselves as community builders, not just house builders,” Fry said, describing how the team delivered schools, a high street with essential services, and infrastructure early in the build process to anchor the neighbourhood and provide immediate utility for residents.
Fry also reflected on the scheme’s strategic vision. By focusing on transport connections and embedding energy strategies, such as solar arrays and wind turbines, the development demonstrates how large-scale regeneration can balance density, environmental performance, and long-term community value. “We’re thinking beyond local growth to new towns – sustainable, vibrant, and connected,” he concluded.
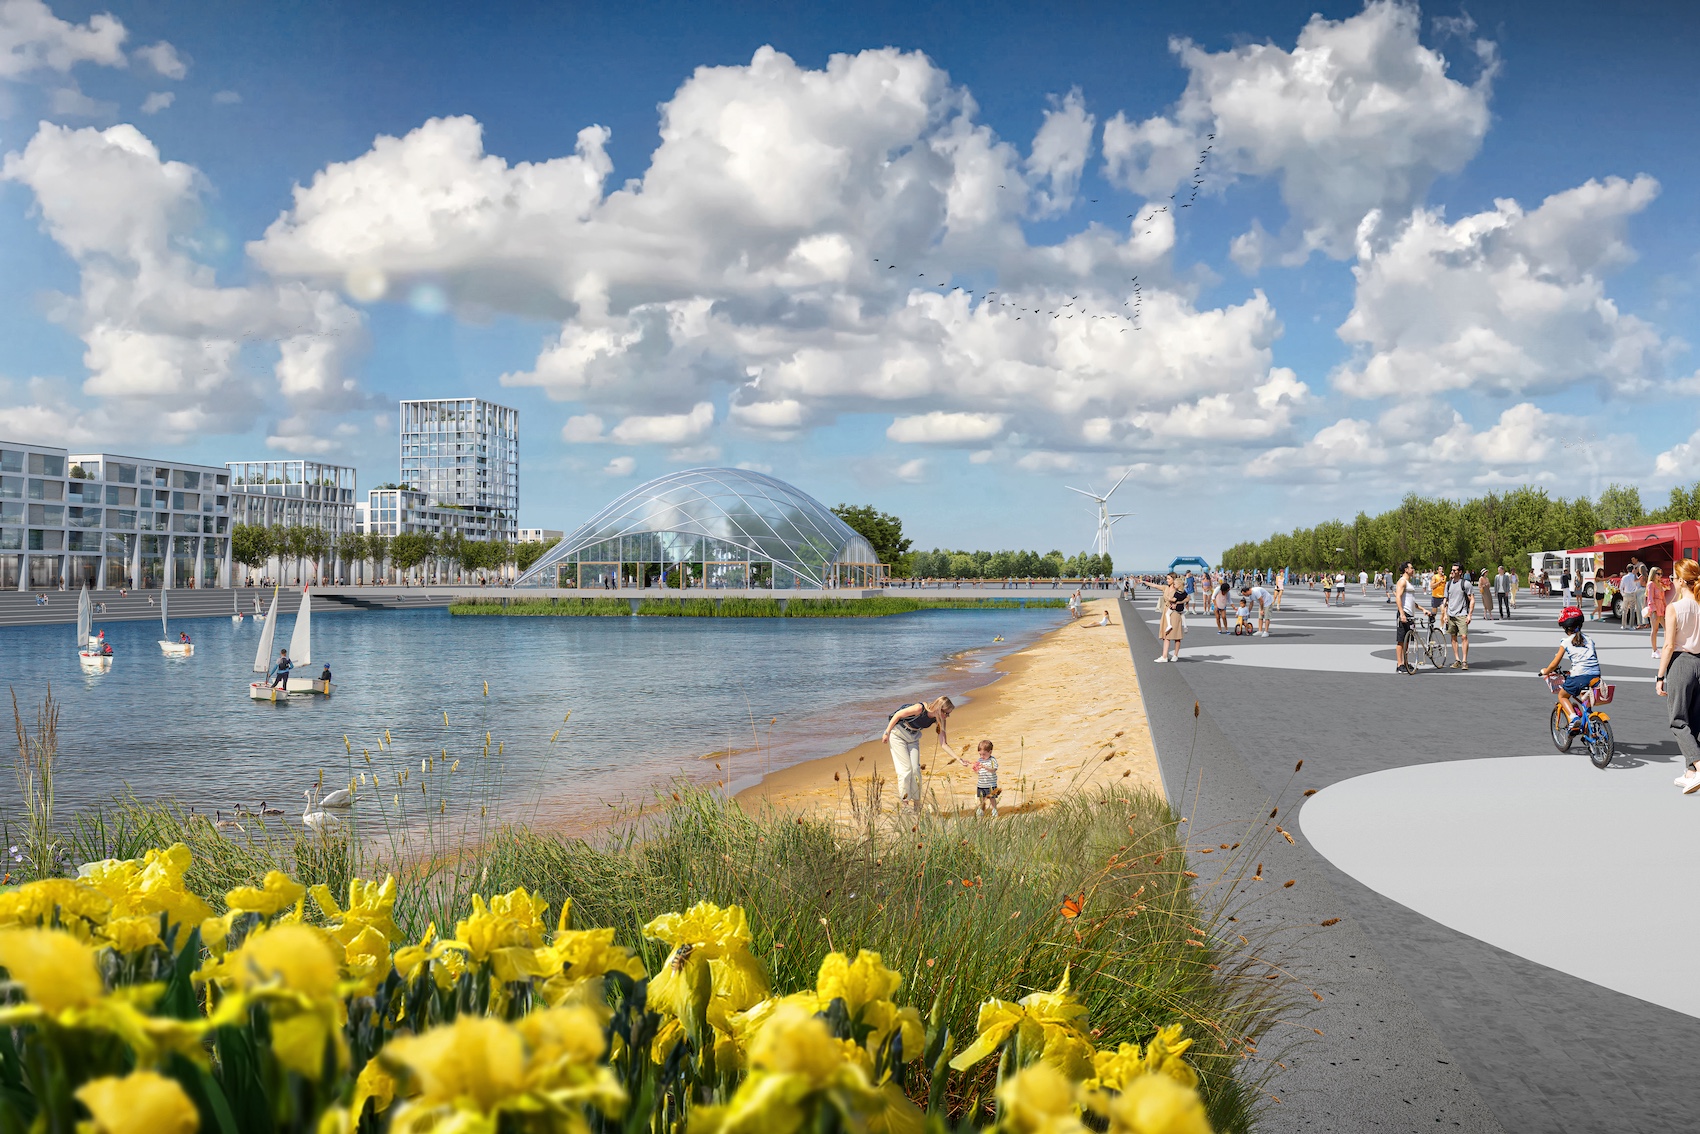
View looking along Runway Park. The masterplan is structured around a series of distinct neighbourhoods, each designed to foster a unique identity while defining the edges to the new town (CGI: Proctor & Matthews Architects and Minmud).
Harrison Symonds then explored the architectural and landscape strategies underpinning the Hayford Park masterplan. Emphasising the importance of respecting the site’s historic and ecological context, he described how the team drew on Roman and Bronze Age field patterns, Cold War airfield geometries, and existing tree lines to inform neighbourhood layouts. “Heritage has been a key consideration,” Symonds explained. “We retained 95 per cent of heritage buildings and gave them prominence within the new town, integrating them into active cultural, commercial, and community spaces.”
Symonds detailed the organisation of neighbourhood clusters – each with its own distinctive identity, linked via retained taxiways, apron spaces, and green corridors – while concentrating density at the New Town Centre and Green Tech Quarter. The strategy internalises movement and daily activity within walking distance, with cars kept at the periphery. Combined with landscape elements, attenuation basins, and energy-positive infrastructure, the approach balances density, sustainability, and community. “By embedding these principles from the outset, we can create a settlement where people can truly live sustainable lives,” he concluded.
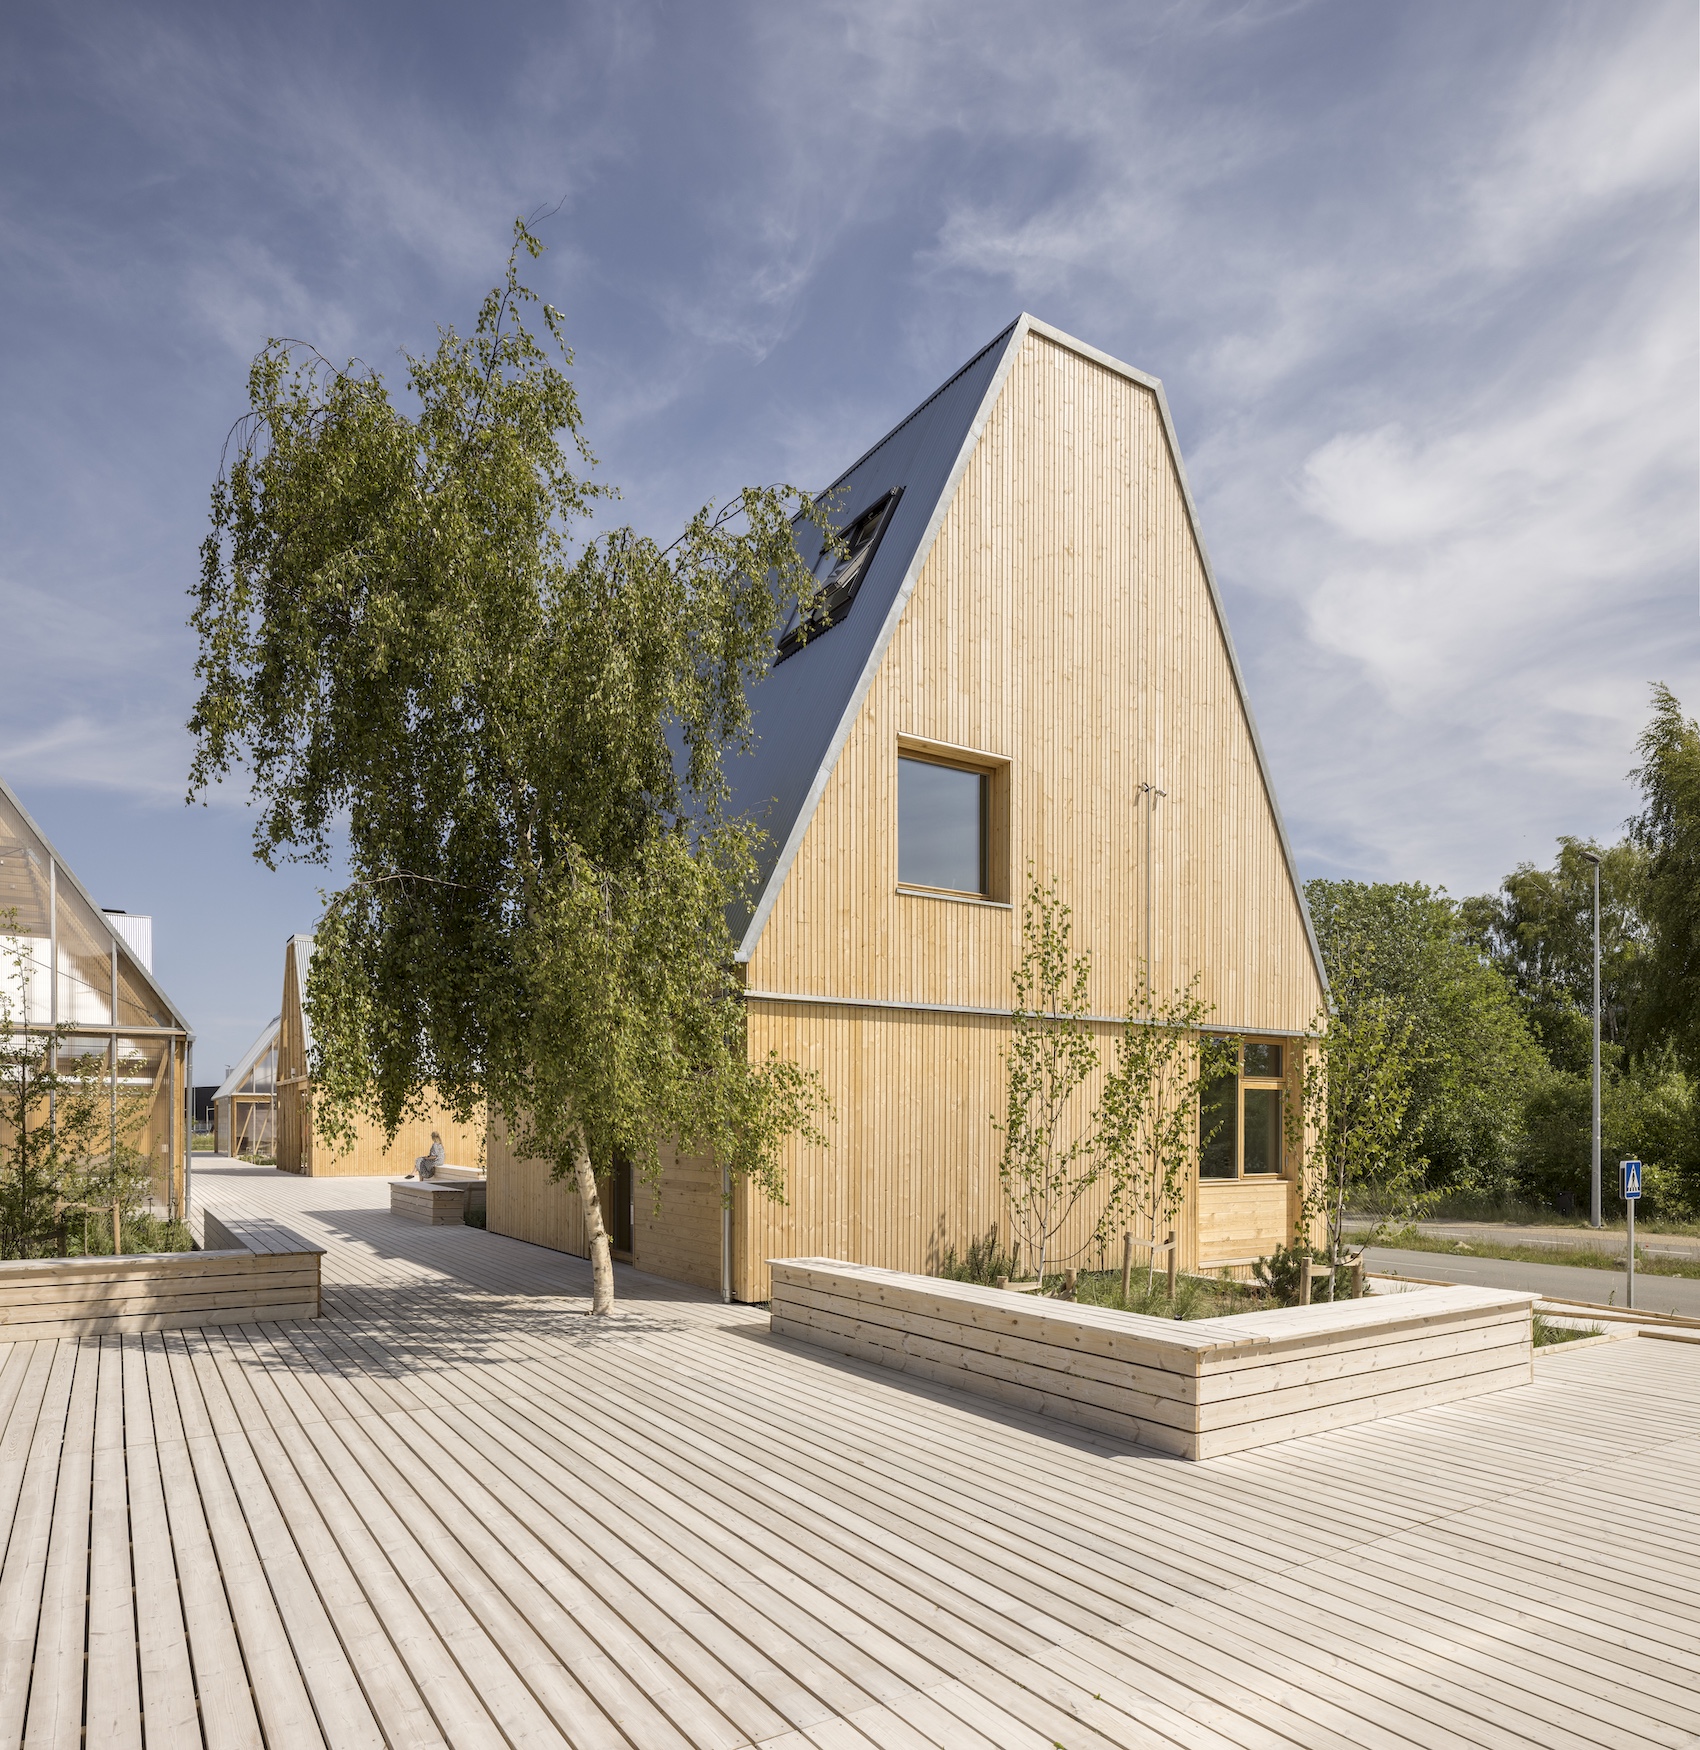
Living Places is an experimental housing initiative, launched by the VELUX Group and designed by EFFEKT Architects, to prove that the building industry can create healthy, ultra-low carbon homes using current technology (photo: Adam Mørk).
Richard Williams explored Living Places, a VELUX-led demonstration project of healthy, low-carbon, scalable homes. Focusing on Copenhagen, he outlined how the initiative achieves a threefold reduction in embodied carbon, improves indoor climate, and maintains market viability. “Our industry accounts for 37 per cent of global CO2, 28 per cent of which is heating and cooling buildings,” Williams said. “Living Places demonstrates how natural ventilation and daylight can transform both energy use and wellbeing.”
Williams described the design principles underpinning Living Places: active house standards, breathable spaces, thermal mass, and integrated rooflights to maximise daylight. He explained how timber-frame and CLT construction were used with screw-pile foundations to reduce carbon and speed construction. The approach also prioritises adaptability and scalability, facilitating diverse household typologies while retaining healthy, light-filled spaces.
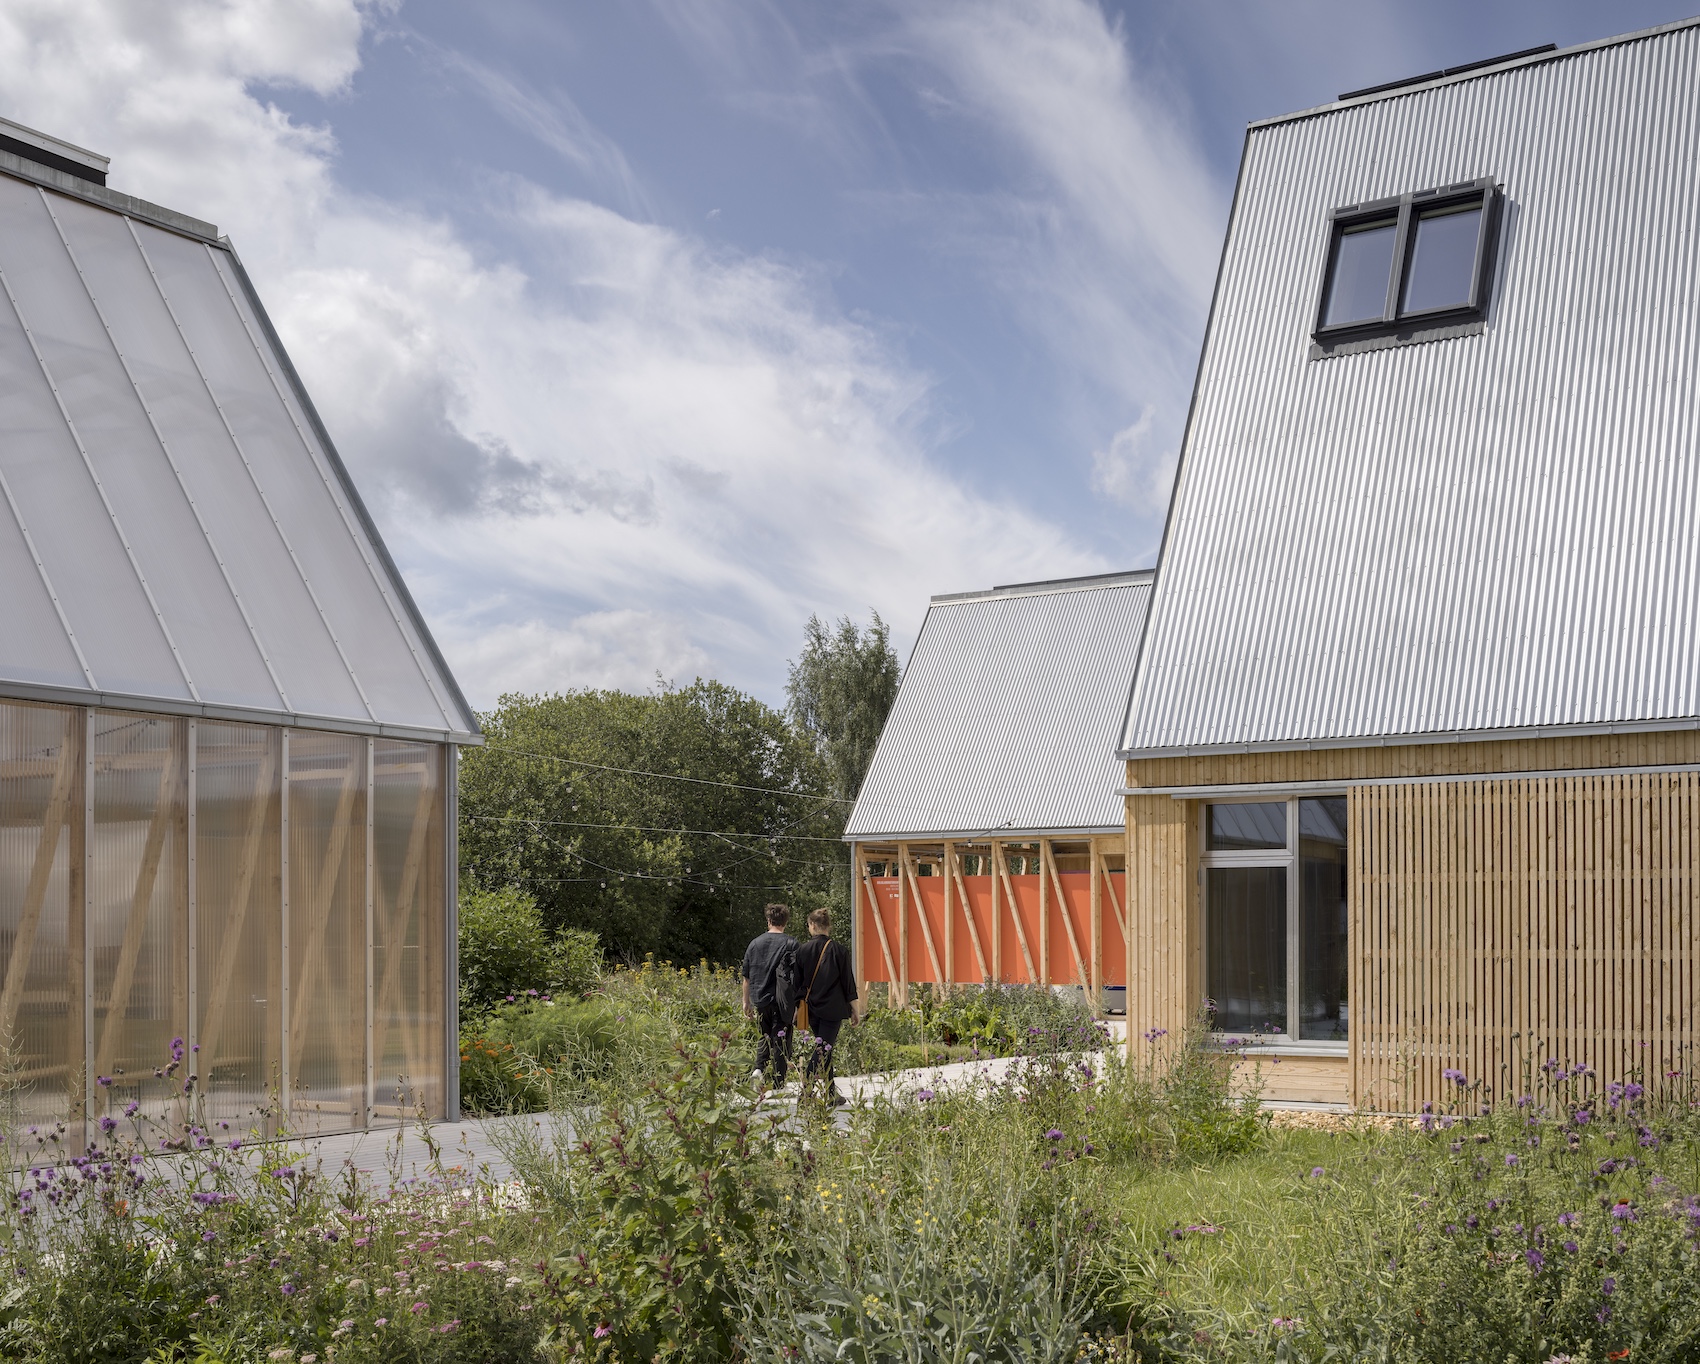
Located in Copenhagen, the project demonstrates that it is possible to build homes with a carbon footprint three times lower than current Danish standards (3.8 kg CO2/m2/year vs.12 kg) while remaining affordable and commercially viable (photo: Adam Mørk).
But Living Places is not just a technical experiment. By testing the homes with real users, VELUX demonstrated measurable improvements in daylight, air quality, and occupant wellbeing. Williams concluded that applying these principles in other contexts provides a roadmap for delivering future-ready, sustainable homes at scale. “It’s about thinking holistically – comfort, energy, environment – and creating homes that are resilient, healthy and adaptable,” he said.
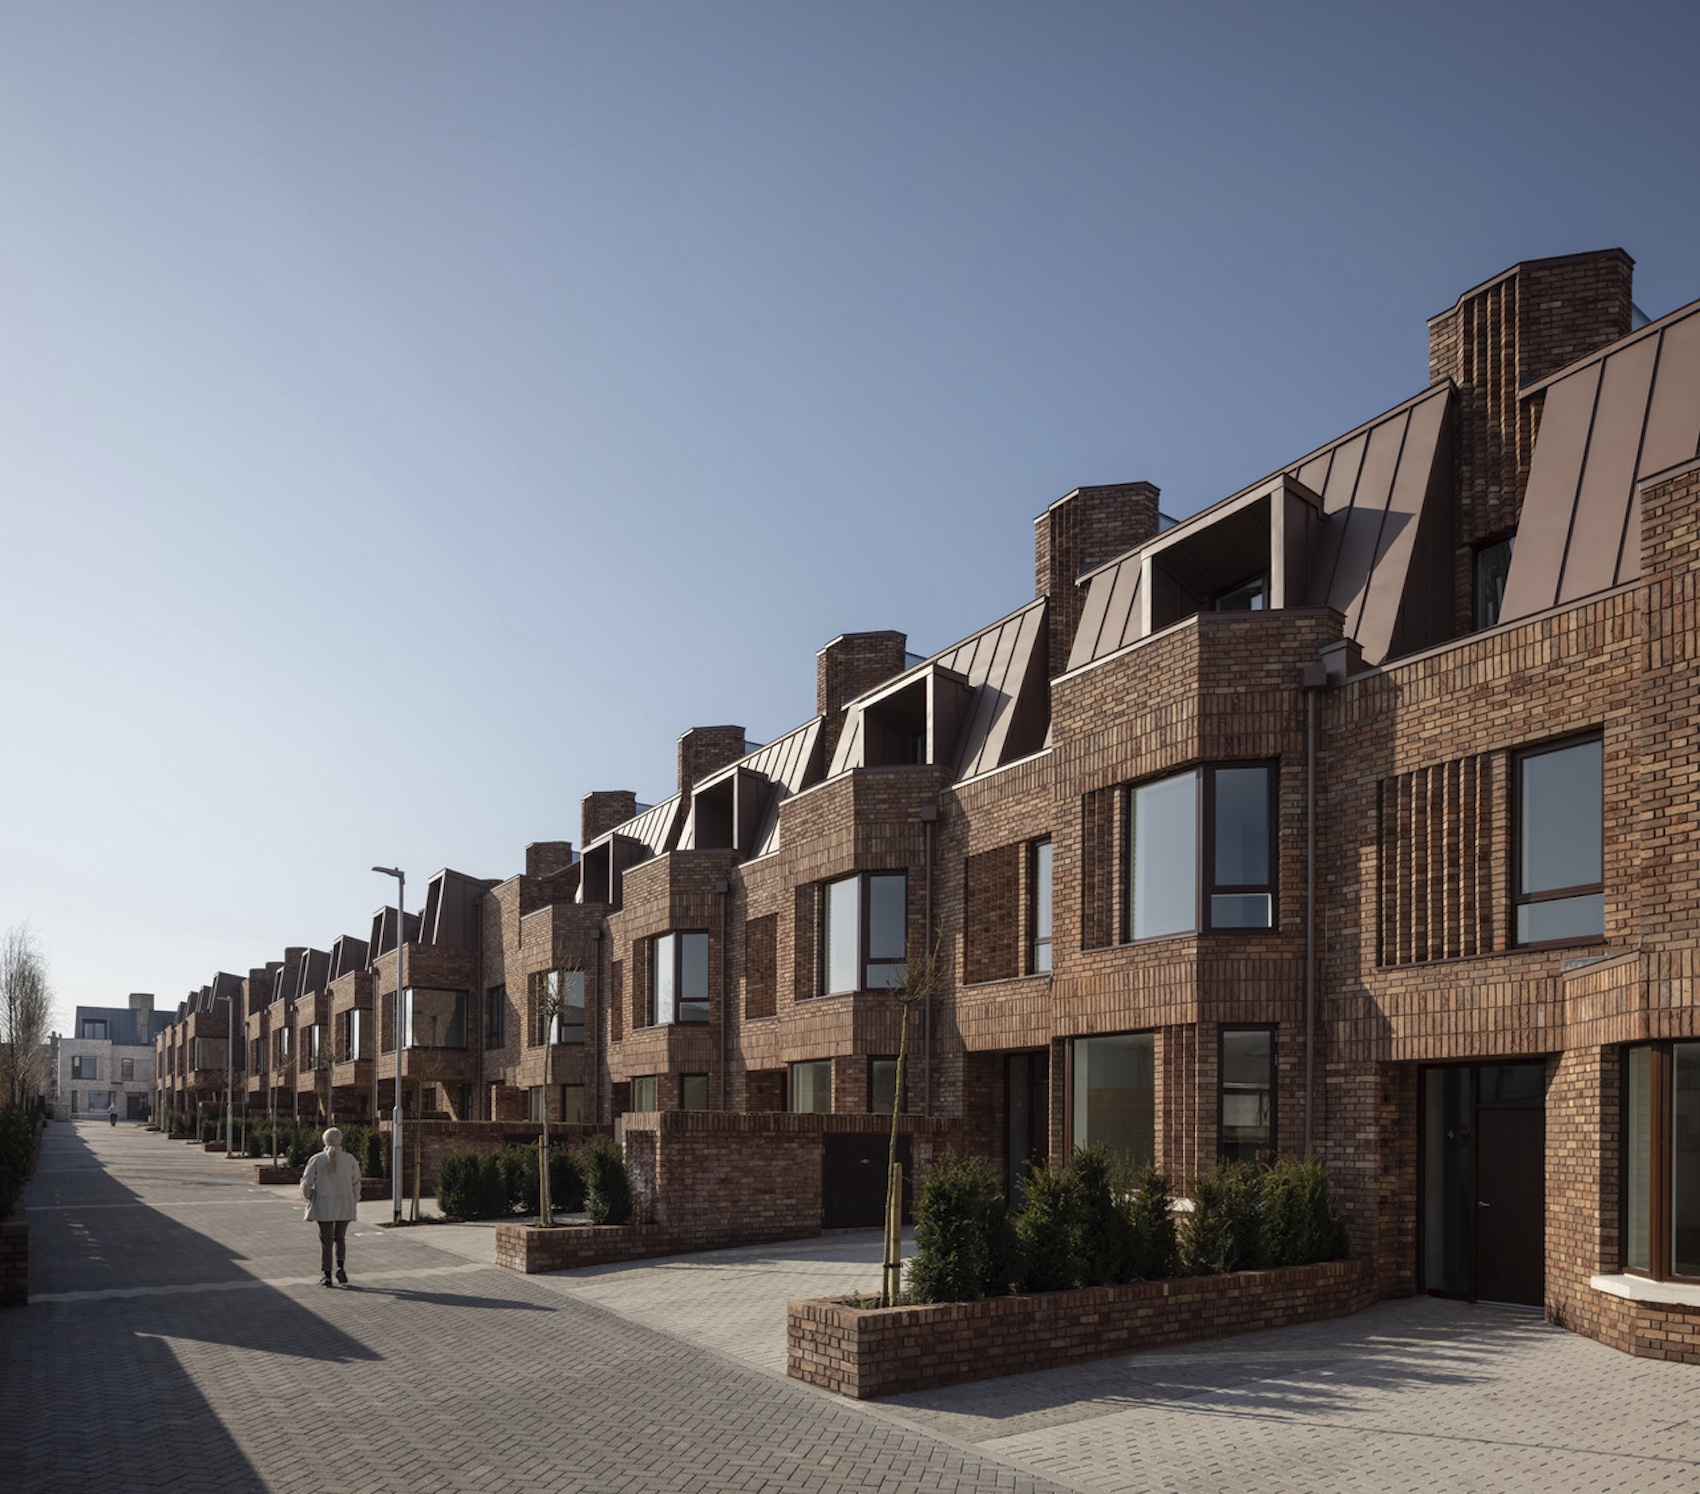
Designed by Metropolitan Workshop, Annesley Gardens occupies a highly constrained backlands site in Ranelagh, Dublin, and comprises a three-storey terrace of 20 family homes (photo: Ste Murray).
Neil Deely explored the untapped potential of the UK’s suburban areas as a route to delivering 1.5 million homes. He described the polarisation of the housing market, with high-density city centre schemes vulnerable to global volatility, and traditional low-density suburban developments constrained by land use and planning policies. “The real opportunity is in the middle, compact suburbs that deliver homes sustainably, sociably, and efficiently,” Deely explained.
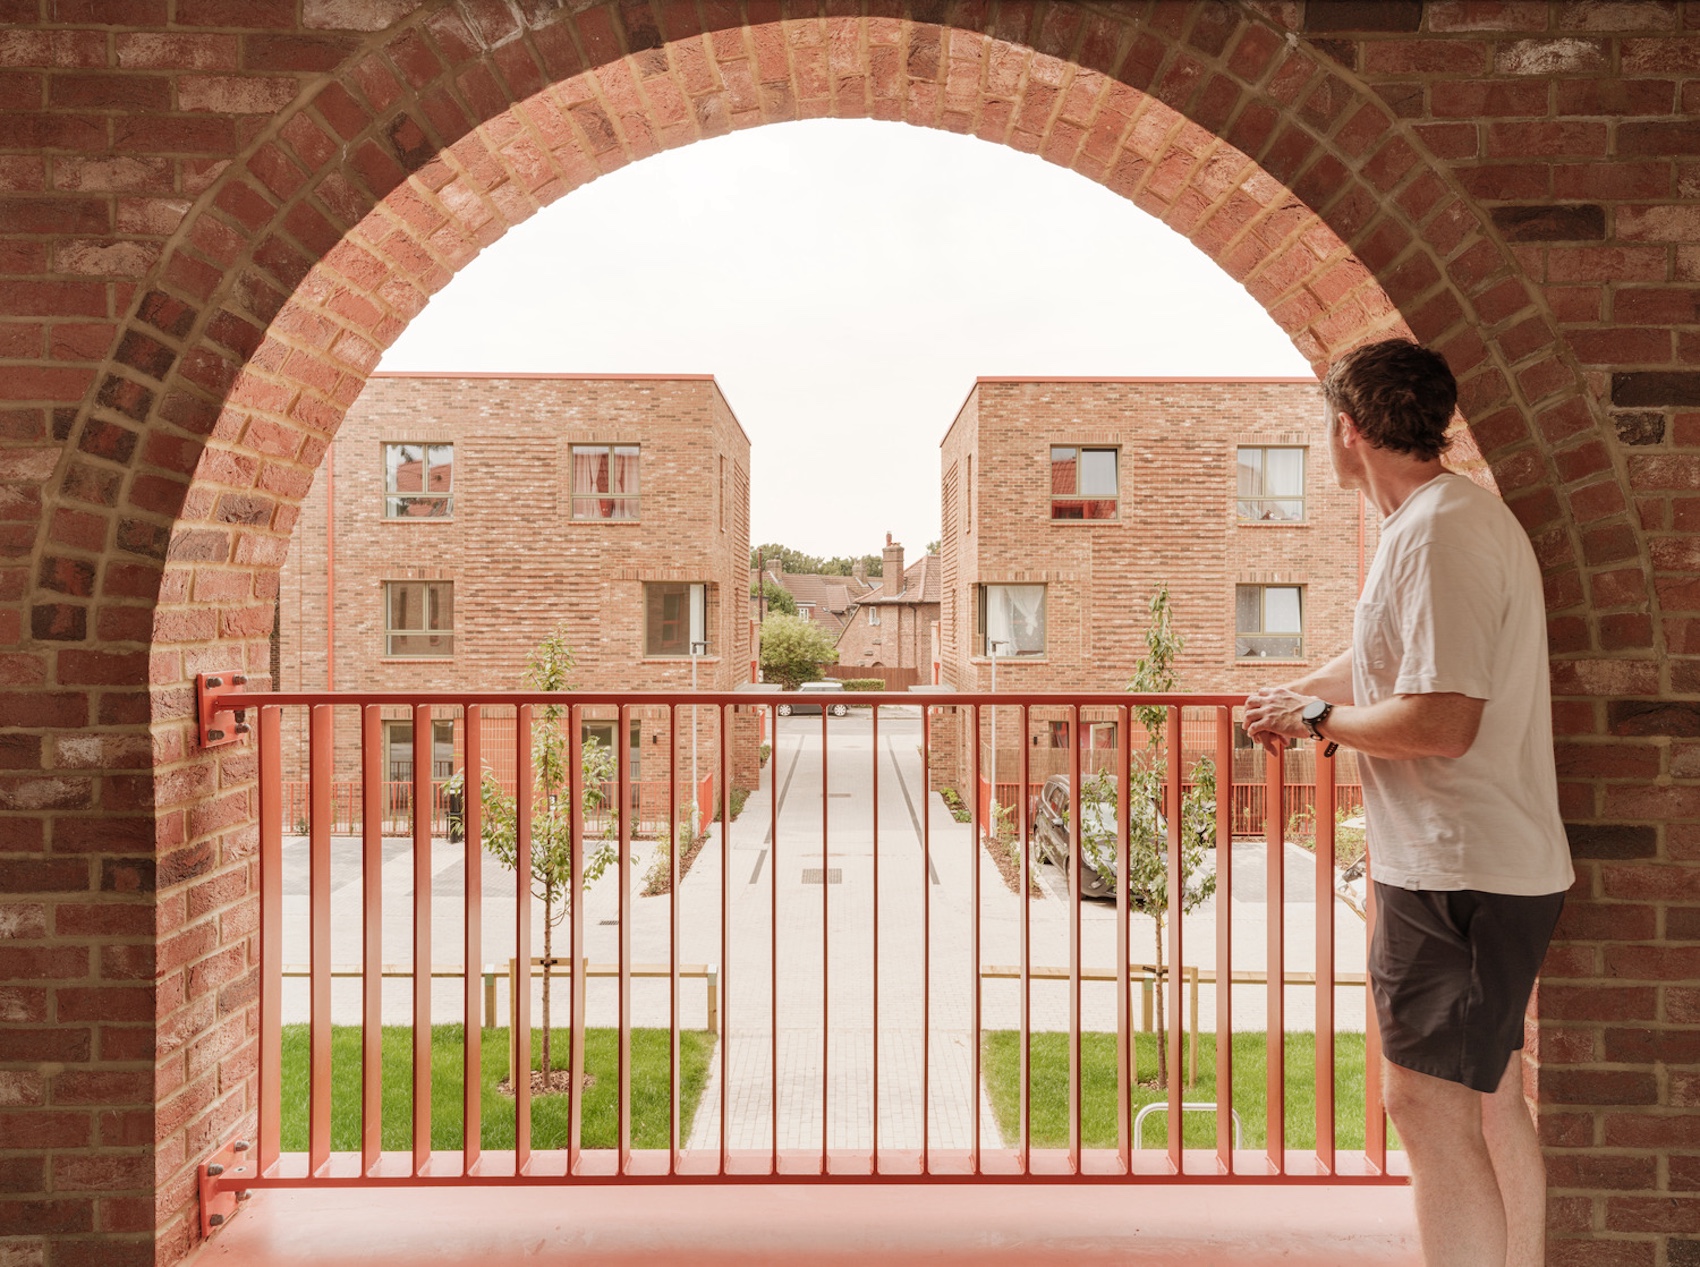
Located on an infill site within the Bellingham Estate, south London, Metropolitan Workshop’s high-density Farmstead Road development was commissioned by a not-for-profit, resident-led community housing association (photo: Fred Howarth).
Deely introduced the homestead concept, a repeatable, flexible model in which homes are arranged around shared green space, with cars and servicing pushed to the periphery. By integrating mixed tenures, multigenerational housing and central amenity spaces, the model increases density while preserving ecological and social value. He described how pattern book layouts allow densities of 45-50 dwellings per hectare, rising above 50 dwellings with three-storey extensions, without compromising landscape, community cohesion, or accessibility. He also highlighted real-world applications in Swindon and Dublin, showing how these interventions deliver flexible, sociable neighbourhoods on constrained or previously underutilised land.
Through these examples, Deely illustrated how thoughtful suburban intensification can balance density, sustainability, and liveability. “By combining careful planning, typology variation, and phased landscaping, suburbs can evolve to meet modern housing needs while maintaining character, ecological value, and long-term viability,” he concluded.