Oliver Cooke and Francis Fawcett, founders of Cooke Fawcett, discuss leaving Herzog & de Meuron, building a practice from scratch, and their evolving approach to heritage, retrofit and cultural projects.
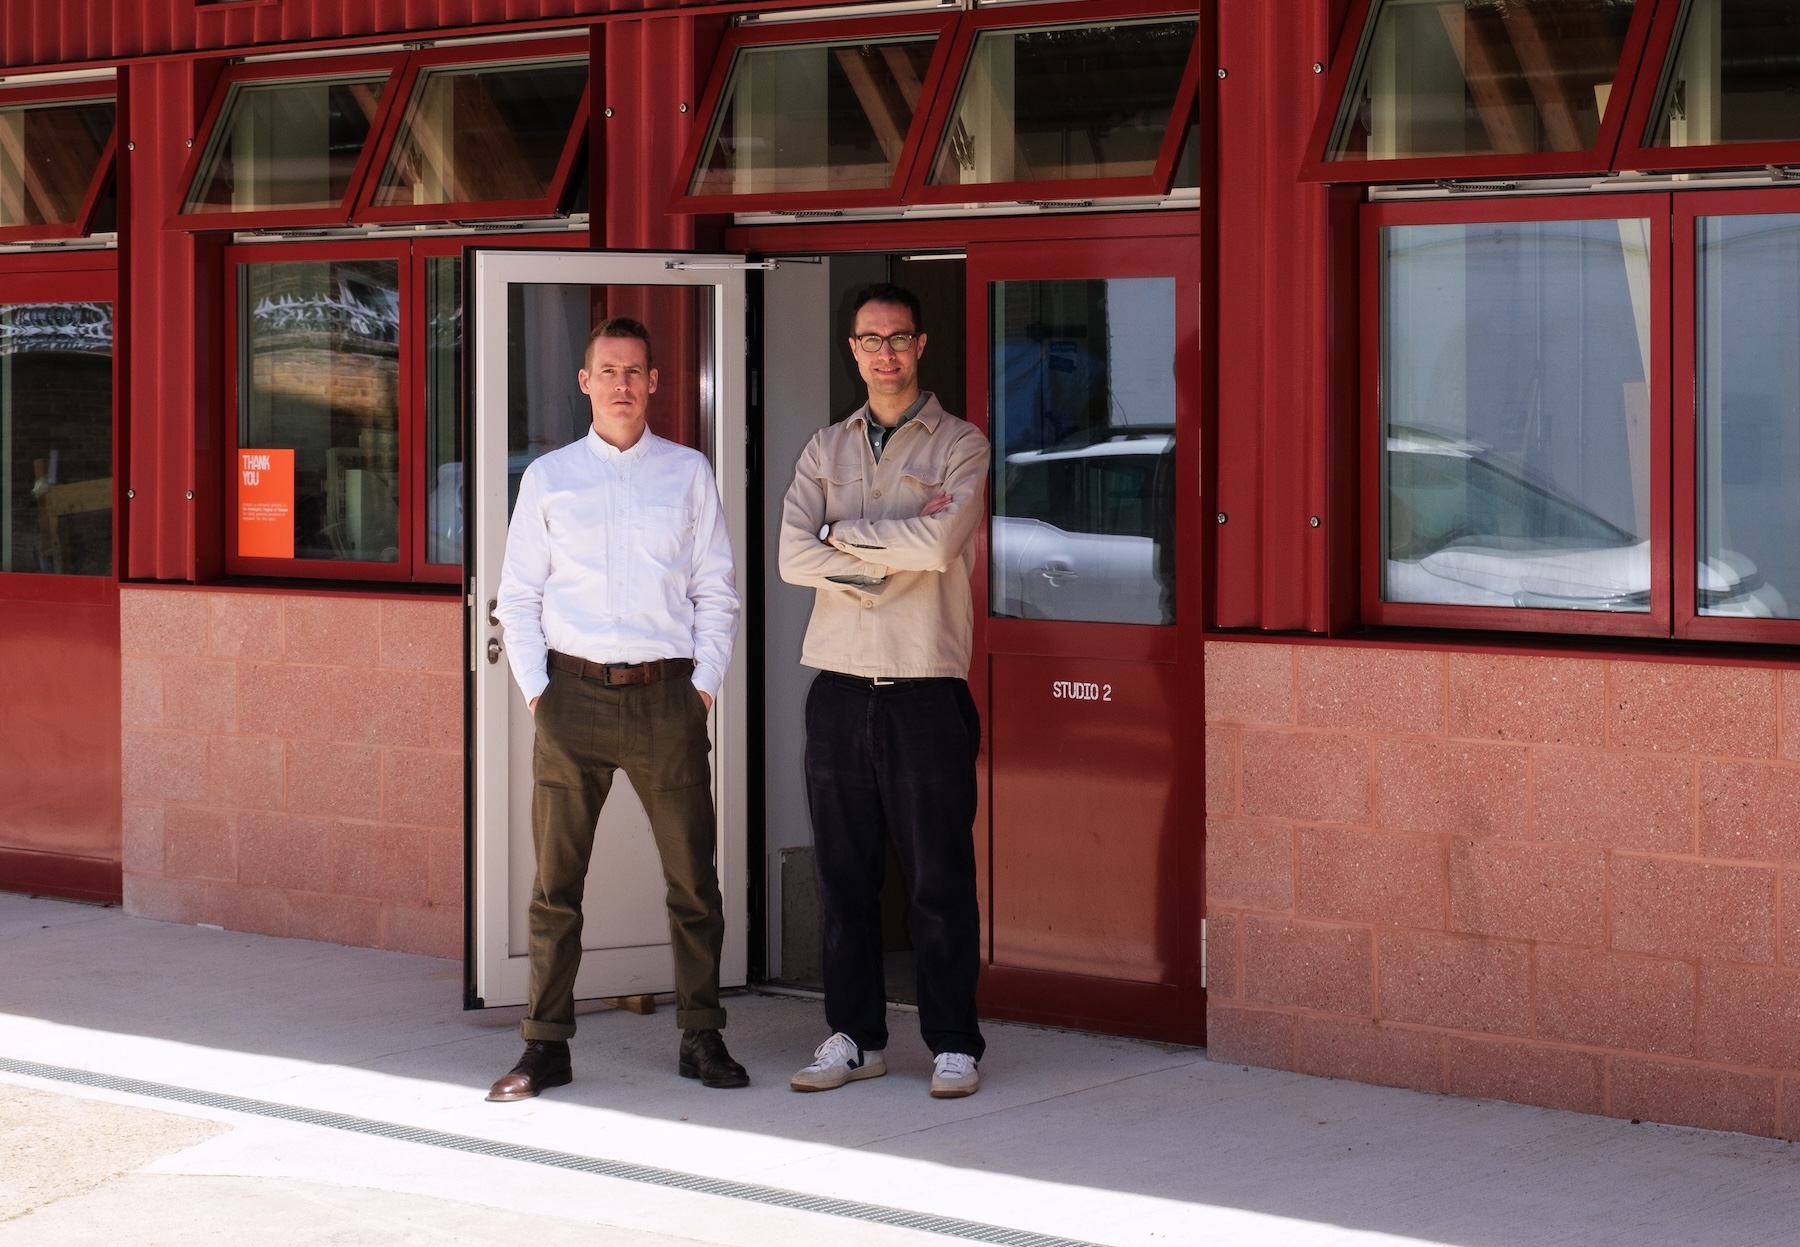
Cooke Fawcett outside Cockpit Deptford. Photo by Max Creasy.
How did you two meet, and how did your different backgrounds shape the practice?
Oliver Cooke: We met as architecture undergraduates at Cambridge, although I was two years ahead of Francis. Before architecture school, I had done an art foundation course, while Francis had started studying engineering at Oxford before deciding that architecture suited him better. That distinction has remained relevant to our work: Francis is more technically minded, and we have always tried to play to those different interests and strengths.
Cambridge closed its Part 2 course while we were there, which prompted both of us to look overseas earlier than we otherwise might have done. I went to Harvard and Francis went to ETH Zurich. We lost touch for a while, then reconnected when we were both taught by Herzog & de Meuron through a paired studio involving students from ETH and Harvard. We were all studying the city of Basel, with different groups exploring different themes. That experience led both of us, at different times, to join Herzog & de Meuron in Basel.
We initially worked on separate projects, but later came together on the Tate Modern extension. That was also the reason we moved back to London.
I heard that one of you trained for a stage of the Tour de France on a bike trainer in the basement at Tate Britain. Is that true?
Francis Fawcett: Yes, that was me. I was preparing for the Étape du Tour, where you ride a mountain stage of the Tour de France. Our office at Tate Britain occupied part of an old hospital, close to what had been the morgue. Beside it was a stationery cupboard where I managed to set up a static bike trainer. I borrowed the office laptop and watched episodes of Sherlock while doing a sweaty hour in this strange cupboard.
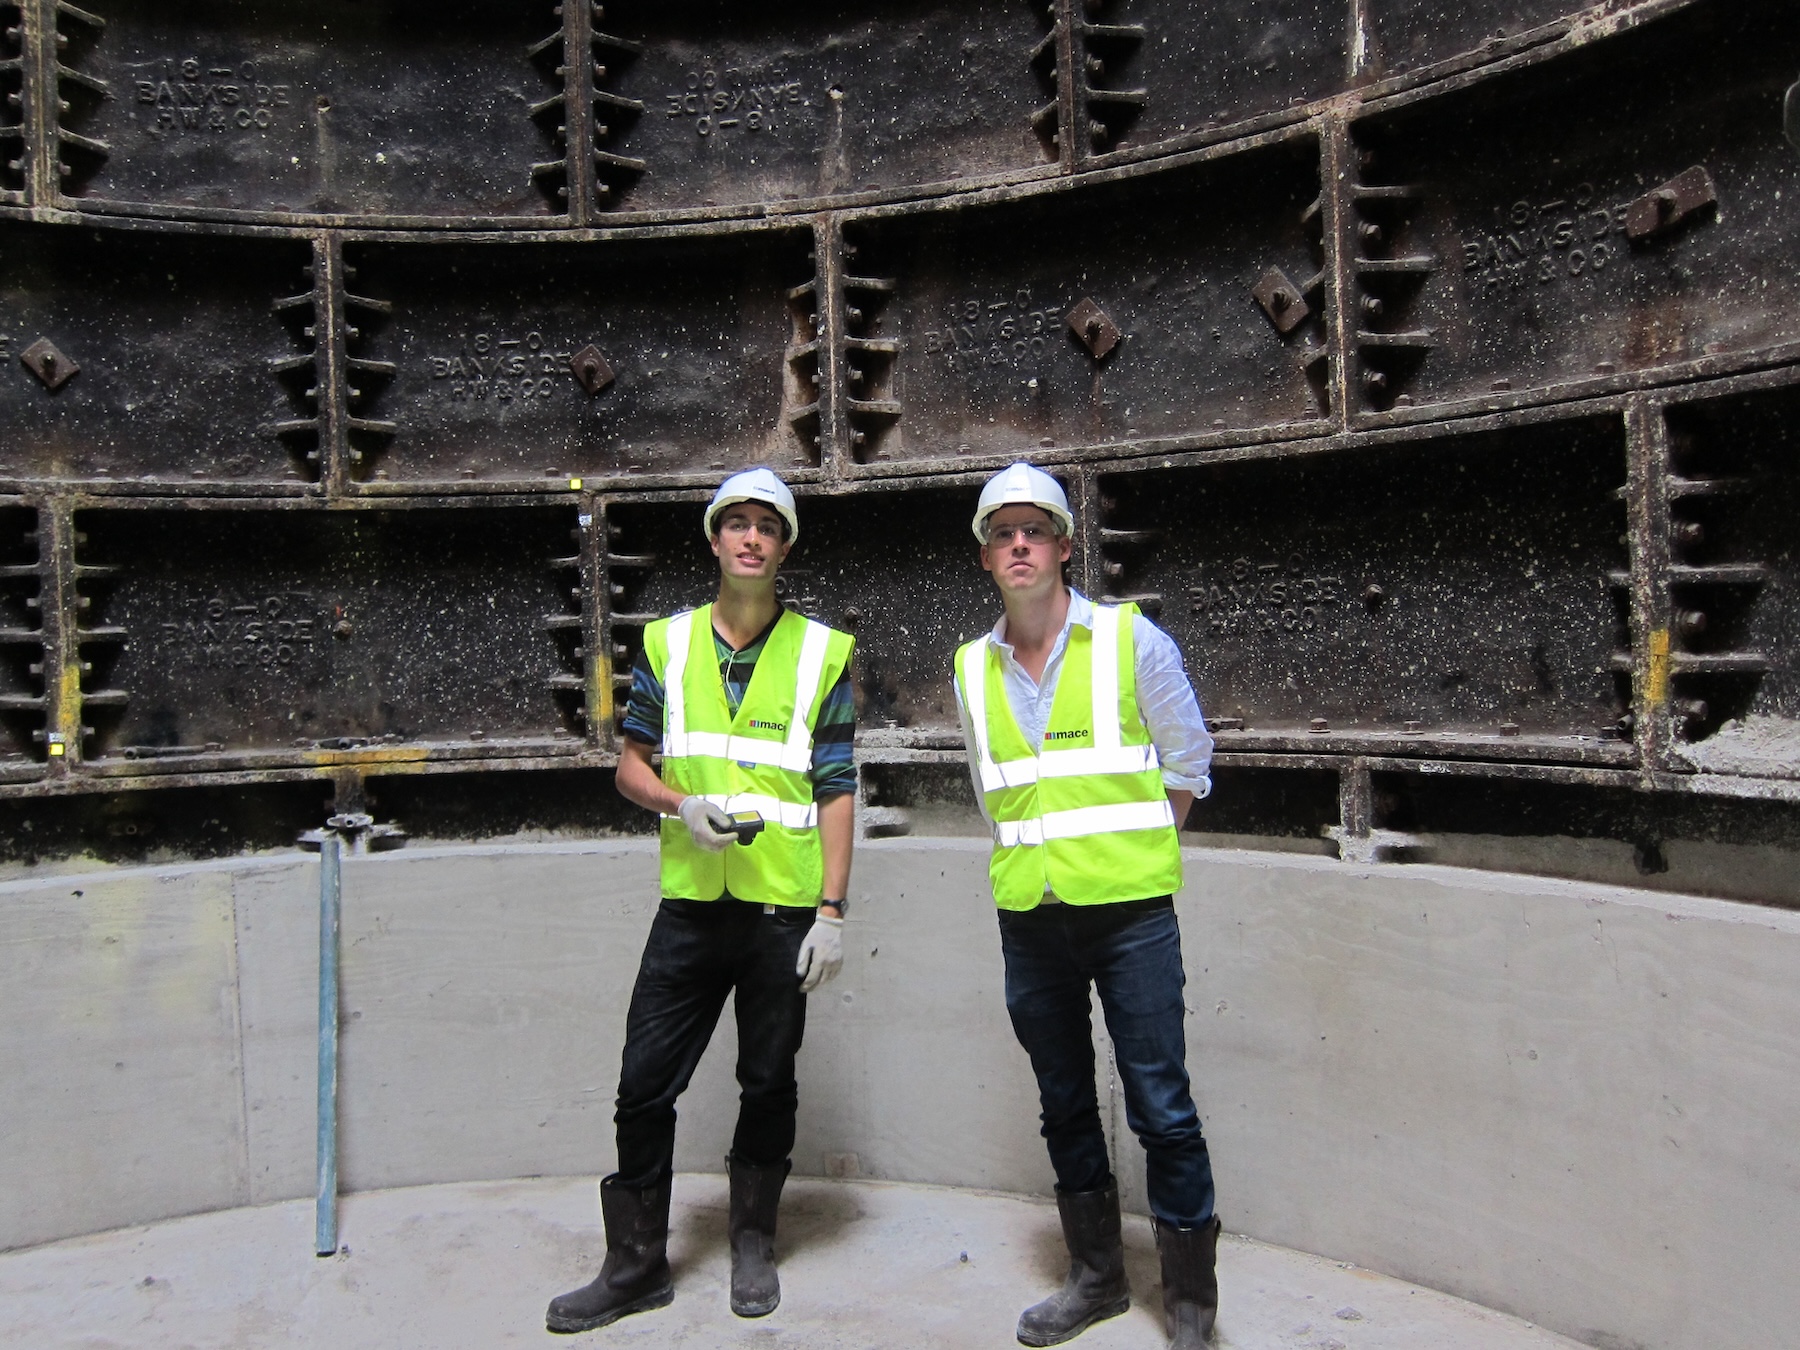
Cooke Fawcett inside the Tate Modern former oil tanks.
What prompted you to leave Herzog & de Meuron and establish your own practice?
Oliver Cooke: It was something we had discussed for some time. Doing Part 3 gave us more opportunities to talk about planning jobs, running a practice and the business of architecture. Francis already had a Swiss qualification, but chose to complete Part 3 because it was useful preparation for working in the UK.
The more tangible factor was that both of us were approaching natural pauses in our projects. We had seen the Tate extension through to construction. Francis had been project architect on the Blavatnik School of Government in Oxford, while I had been project architect on One Park Drive at Canary Wharf. Once One Park Drive went to planning, there was always going to be a pause while the wider masterplan caught up.
Our future at Herzog & de Meuron would probably have meant returning to Switzerland and committing another five or ten years to an increasingly large and lengthy project. We were in our early thirties, so it felt like a logical moment to make the move.
You were moving from a major international practice to a two-person studio, without clients you could take with you. How difficult was it to start from scratch?
Oliver Cooke: It was a stark contrast. You cannot go from working on projects of that scale and expect to find the same opportunities as a young practice. It was important for us to start building as quickly as we could, so we said yes to the opportunities that came along. Much of the early work was small-scale domestic projects for friends or family who wanted help with an extension or refurbishment.
We had also both recently bought flats, and renovating our own homes was extremely useful. In a large office, you develop skills for negotiating big teams, complex processes and layered sign-offs. Working on a small project is very different: the responsibility sits directly with you. Pouring your own savings into a hole in the ground also helps you understand how a private client feels.
An early commission for a new house on a cliff in Cornwall gave us confidence that we could build the first stage of the practice around an exceptional project. Unfortunately, it was never built. The budget kept changing in the aftermath of Brexit, which made it very difficult to design something coherent.
Francis Fawcett: We also learned that a client needs you to project enough authority for them to make decisions. At first, we produced a huge number of options. They might all have been good, but the quantity made it harder for the client to choose.


Cockpit Deptford. Read the write-up of the project in Architecture Today here. Photos by Max Creasy
How do you divide your time between running a business and being architects? Were there any surprises?
Francis Fawcett: In the very early stages, running the business is relatively straightforward because the business is tiny. Overheads and staffing costs are low, and if you have two or three live projects you can focus intensely on getting them over the line. You also have the energy and momentum that come with starting something new.
It becomes more complicated after two, three or four years, when you have more projects and begin employing people. You have to think about the pipeline, the balance between pursuing new work and completing existing projects, and how to reach larger or different clients. A residential project might last two or three years, so by the time it finishes you need to have other work ready to take its place. Developing that balance is a difficult skill.
Oliver Cooke: We are still working out how much to delegate. One of the luxuries of the early stage is that you can do everything yourself. If you have work, there is plenty to sustain you architecturally and, hopefully, something being built.
As the practice grows, you have to decide when to bring people in. We have sometimes felt that we recruited later than we should have, perhaps because the instinct is to think: I can do this, so I will. That balance remains interesting.
Francis Fawcett: In the early years we also invested considerable time in competitions for Oxford colleges, including Balliol and Wadham. My experience on the Blavatnik School of Government helped us get onto shortlists, but we repeatedly came second. We were competing against established practices such as Niall McLaughlin Architects, so it may never have been realistic to expect a college to take a risk on a group of architects in their thirties. Even so, those projects felt tantalisingly close to allowing us to move directly into work at the scale we had known at Herzog & de Meuron.
What led you to focus on cultural and heritage projects?
Francis Fawcett: We have always worked with conservation and heritage. One of our first larger commissions was the refurbishment of three flats in a listed building in Warwick Square, Pimlico. My mother had always been interested in conservation, so I had a clear sense of the care this work demanded.
Oliver Cooke: Most cultural organisations occupy existing buildings, often in sensitive town-centre contexts. Even Cockpit, which occupies a 1960s building, required us to understand the existing fabric as an essential part of the design response.
Heritage is, as a result, almost inevitably part of the mix. We work with existing buildings and conservation issues without defining ourselves solely as conservation architects. We have considered becoming conservation accredited and may do so, but for us it remains one component of a broader approach to existing places.

Inside Cockpit Deptford.
Cockpit Studios has been particularly well received. What made that project successful?
Oliver Cooke: Our early competition experience encouraged us to think differently about finding work. We had invested a great deal of energy in competitions without securing many commissions, so we became more interested in making ourselves useful to clients, aligning ourselves with their interests and getting to know them over a longer period. If that leads to a capital project, that is fantastic; if it does not, the relationship and work can still be fruitful.
Cockpit initially asked us to help it understand the development pressures around its Deptford site. The organisation was concerned that neighbouring projects might restrict its future options. Through that process, we got to know the building committee and began discussing how the building itself could develop.
One client recently described us as a co-conspirator. I am not sure it is a term we should use too widely, but we appreciated the sense that we were genuinely aligned. At Cockpit, we shared responsibility for funding pitches, council discussions and the work needed to build momentum. There was never a simple handover of a brief followed by our proposal. There was camaraderie.
Homeowner projects form another part of your practice. How does that work inform your larger cultural and heritage projects, and vice versa?
Francis Fawcett: Private residential work represents about half of the practice, and probably slightly more than half of the hours we spend. There are strong similarities between large and small projects. Most of our houses are existing buildings, so the central questions are the same: how do you make the best use of what is already there, and which strategic changes will unlock and transform the building?
At the outset, we often propose contrasting options to provoke a response and understand how clients want to use the house, garden and individual spaces. There is a lot of sketching as we identify the particular qualities of the place and find ways to communicate them.
A commercial client may have been through this process before; a homeowner may not have, so we use hand sketches, visualisations and sometimes VR. Different clients respond to different forms of communication, and VR can be very effective in helping people understand the scale of spaces and the implications of each option.
Oliver Cooke: We have learned that we are less suited to situations where a client arrives with a fixed solution and simply wants us to execute it. The most rewarding domestic and cultural projects begin with a building or site that clearly has potential, but where the right response is still open for discussion.
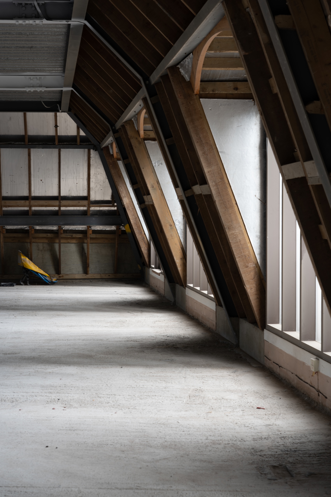
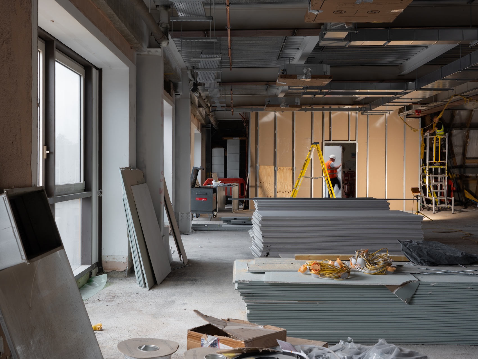
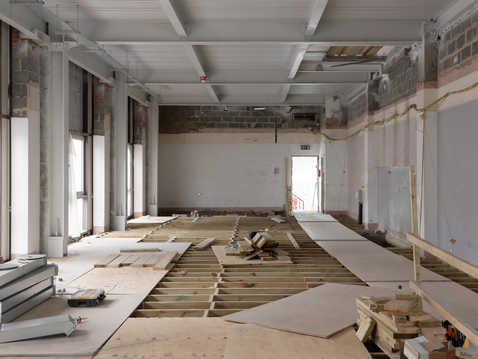
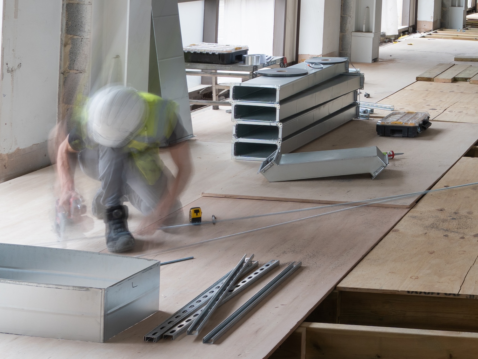
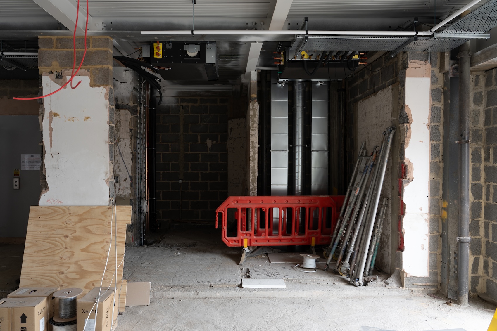
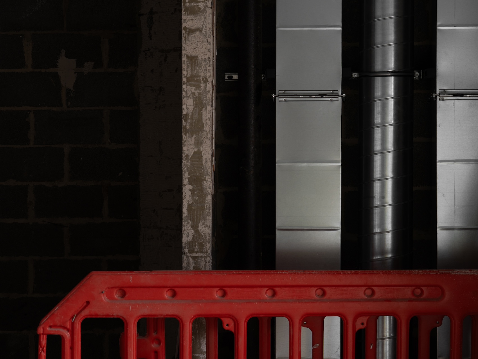
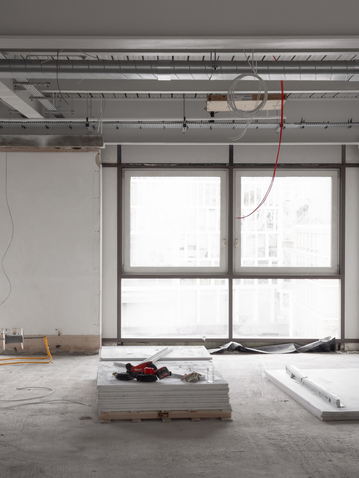
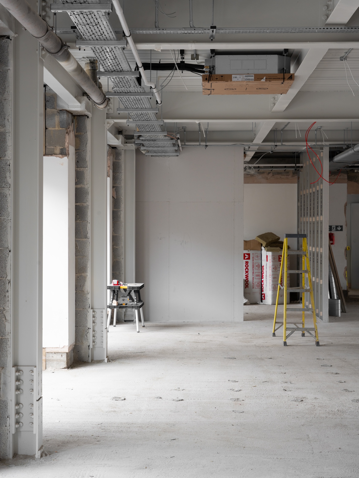
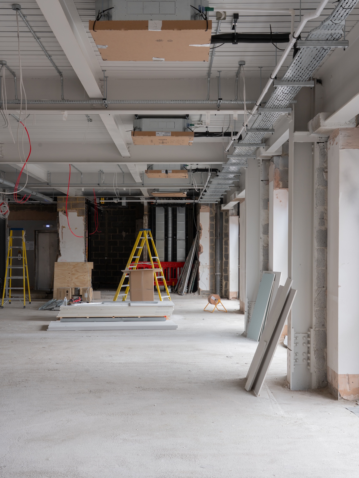
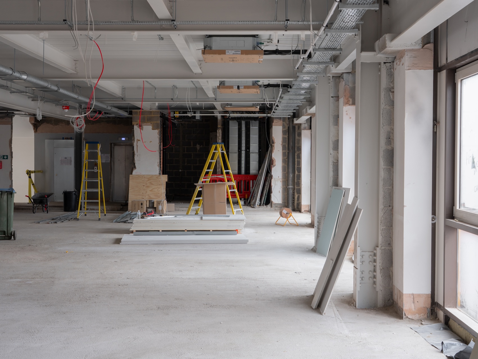
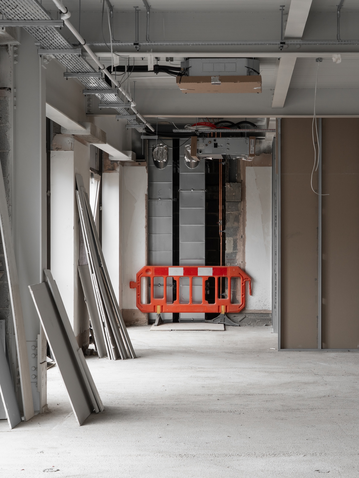
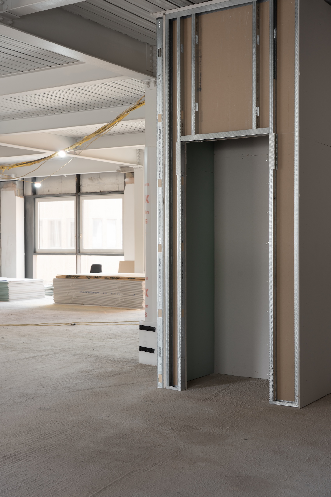
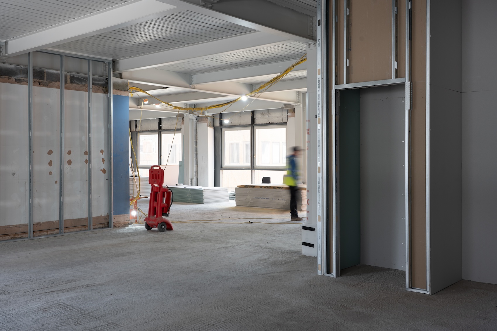
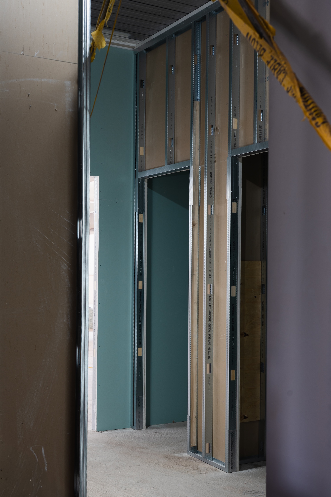
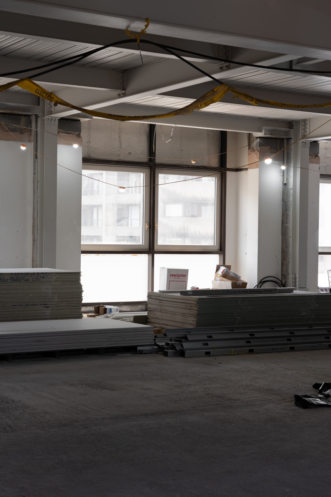
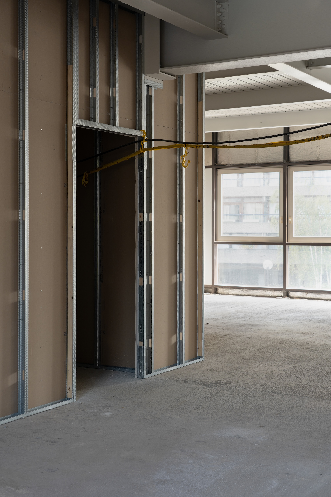
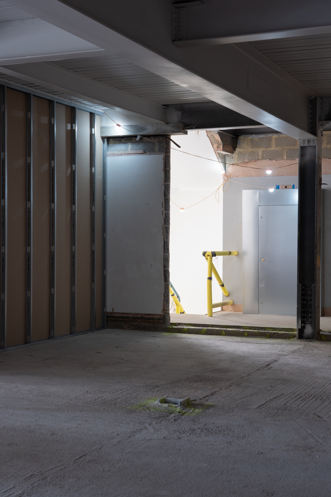
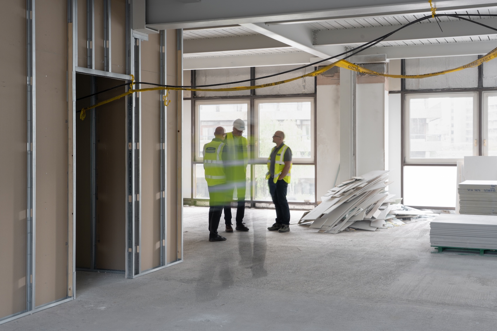
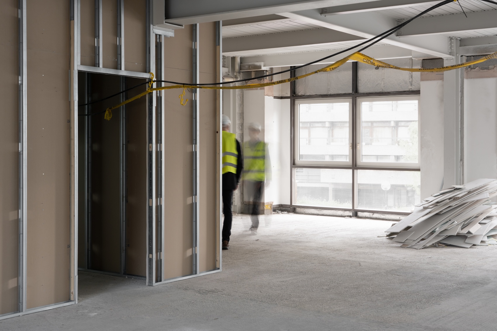
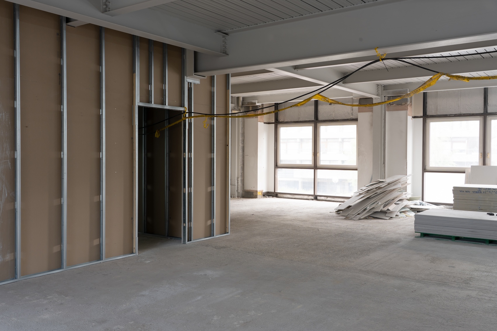
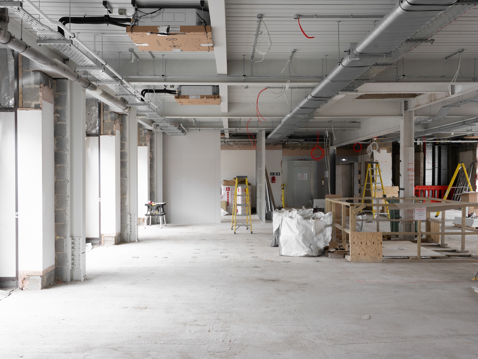
Aldersgate House under construction. (Photos by Zachary Henderson)
What is happening at Aldersgate House?
Oliver Cooke: Aldersgate House is our first major venture into commercial office work. It is a prominent but relatively compact late-1980s building on Aldersgate Street, opposite the Barbican and directly above Barbican Underground station. The Elizabeth line also runs below it.
Those conditions place tight structural constraints on the project. The risk of disrupting the railway infrastructure ruled out demolition and established retrofit as the only viable approach. The project therefore has two connected strands: improving energy performance, and reworking the entrance and interiors so that a building many people pass without noticing feels more deserving of its location.
Although it is not listed, the building has interesting postmodern quirks that we are trying to work with. The relatively small floorplates have dramatic outlooks towards the Barbican on one side and the railway cutting on the other. It has been under the radar for a long time, and the opportunity is to bring it back to life.
Who’s the client?
Oliver Cooke: The client is Universal Consolidated Group, which predominantly owns and manages buildings and undertakes development only occasionally. Although it is the developer, it also thinks like an end user. That has led to constructive conversations about longevity, maintenance and how the building will operate over time.
When can we expect the building to complete?
Oliver Cooke: Spring 2027!
What else is on the horizon?
Francis Fawcett: We are keen to do more deep retrofits of 1980s and 1990s offices. Many are structurally sound but need a floor-by-floor reassessment of layouts, entrance sequences and energy performance. Aldersgate House was rated EPC G when first assessed. The aim is to achieve a high B, and potentially a low A, without replacing the cladding, which the railway constraints make impractical.
We have just received planning for two fantastic civic projects; Sunny Side Community Gardens in Islington, and Peckham watch factory, which sees disused warehouses revived as a watchmaker’s workshop, set next to prime new build office space. We are also working on the masterplan of a farm in north Somerset, where we’ll be retrofitting several agricultural buildings into a working organic farm.
In addition, we are currently working with a national arts group on their theatre in central London, transforming an existing building into a mix of rehearsal, performance and office spaces.
More pictures