Projects by Sergison Bates, Bennetts Associates, Mary Duggan Architects with RUFF Architects, Renzo Piano Building Workshop with Adamson Associates, Haworth Tompkins, and Witherford Watson Mann Architects are in the running for this year’s Stirling Prize for the UK’s best new building.
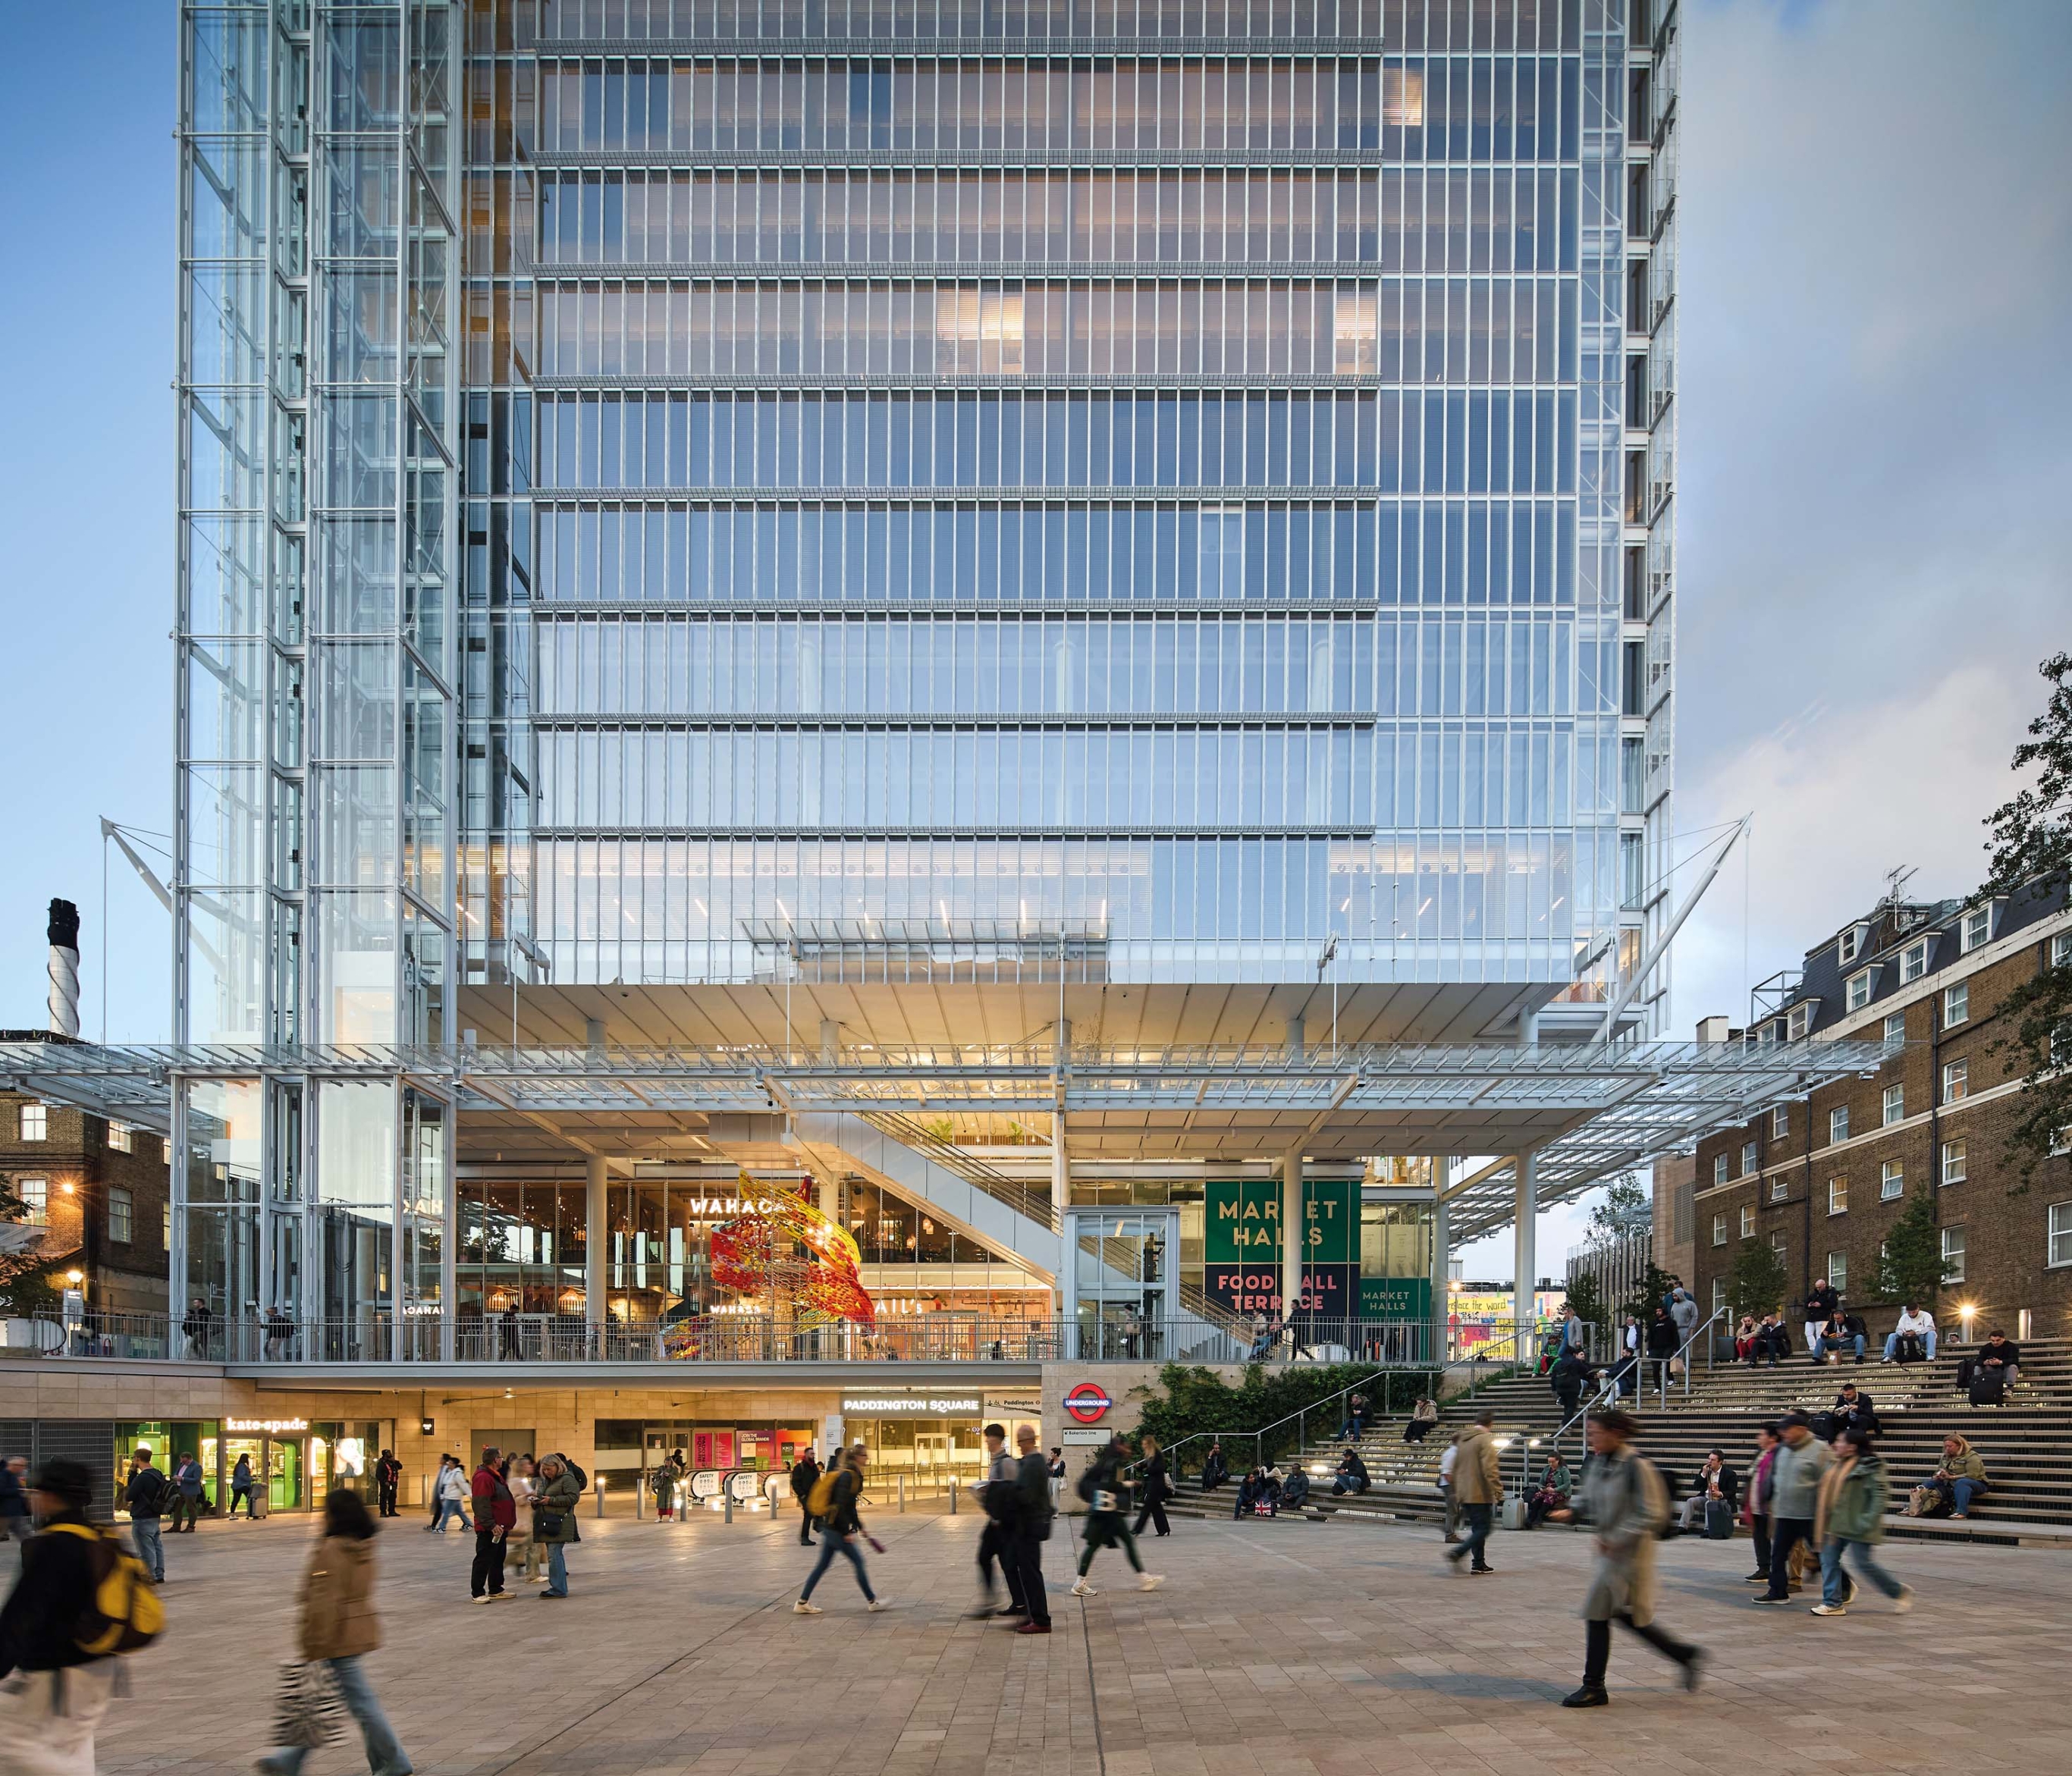
Paddington Square. (Credit: Hufton + Crow)
The 2026 RIBA Stirling Prize shortlist brings together projects spanning housing, civic retrofit, transport infrastructure, higher education and domestic architecture. From a transformed London transport interchange and the reinvention of a 1970s theatre to two carefully judged additions to Cambridge colleges, this year’s selection reflects architecture’s growing emphasis on sustainability, public value and long-term adaptability.
Marking the 30th anniversary of the Stirling Prize, the shortlist also highlights the breadth of contemporary architectural practice. The six projects demonstrate a wide range of responses to increasingly complex social, environmental and heritage challenges, combining careful craftsmanship with innovative approaches to retrofit, housing, infrastructure and placemaking.
“This year’s shortlist shows us what architecture can achieve when creativity, purpose and public value come together. In their distinct ambitions to revitalise communities, transform public infrastructure, deliver exemplary housing, carefully evolve historic institutions and create a thoughtful new home, these projects show that UK architecture is not only defined by style, but by true impact on people and place,” said RIBA President,Chris Williamson.
“As the Stirling Prize marks its 30th year, this exceptional shortlist joins a distinguished legacy of projects that represent the very best of British architecture – where ambition, ingenuity and social responsibility combine to create places of lasting value.”
The winner will be announced later this year. Scroll down to learn more about each of the shortlisted projects.
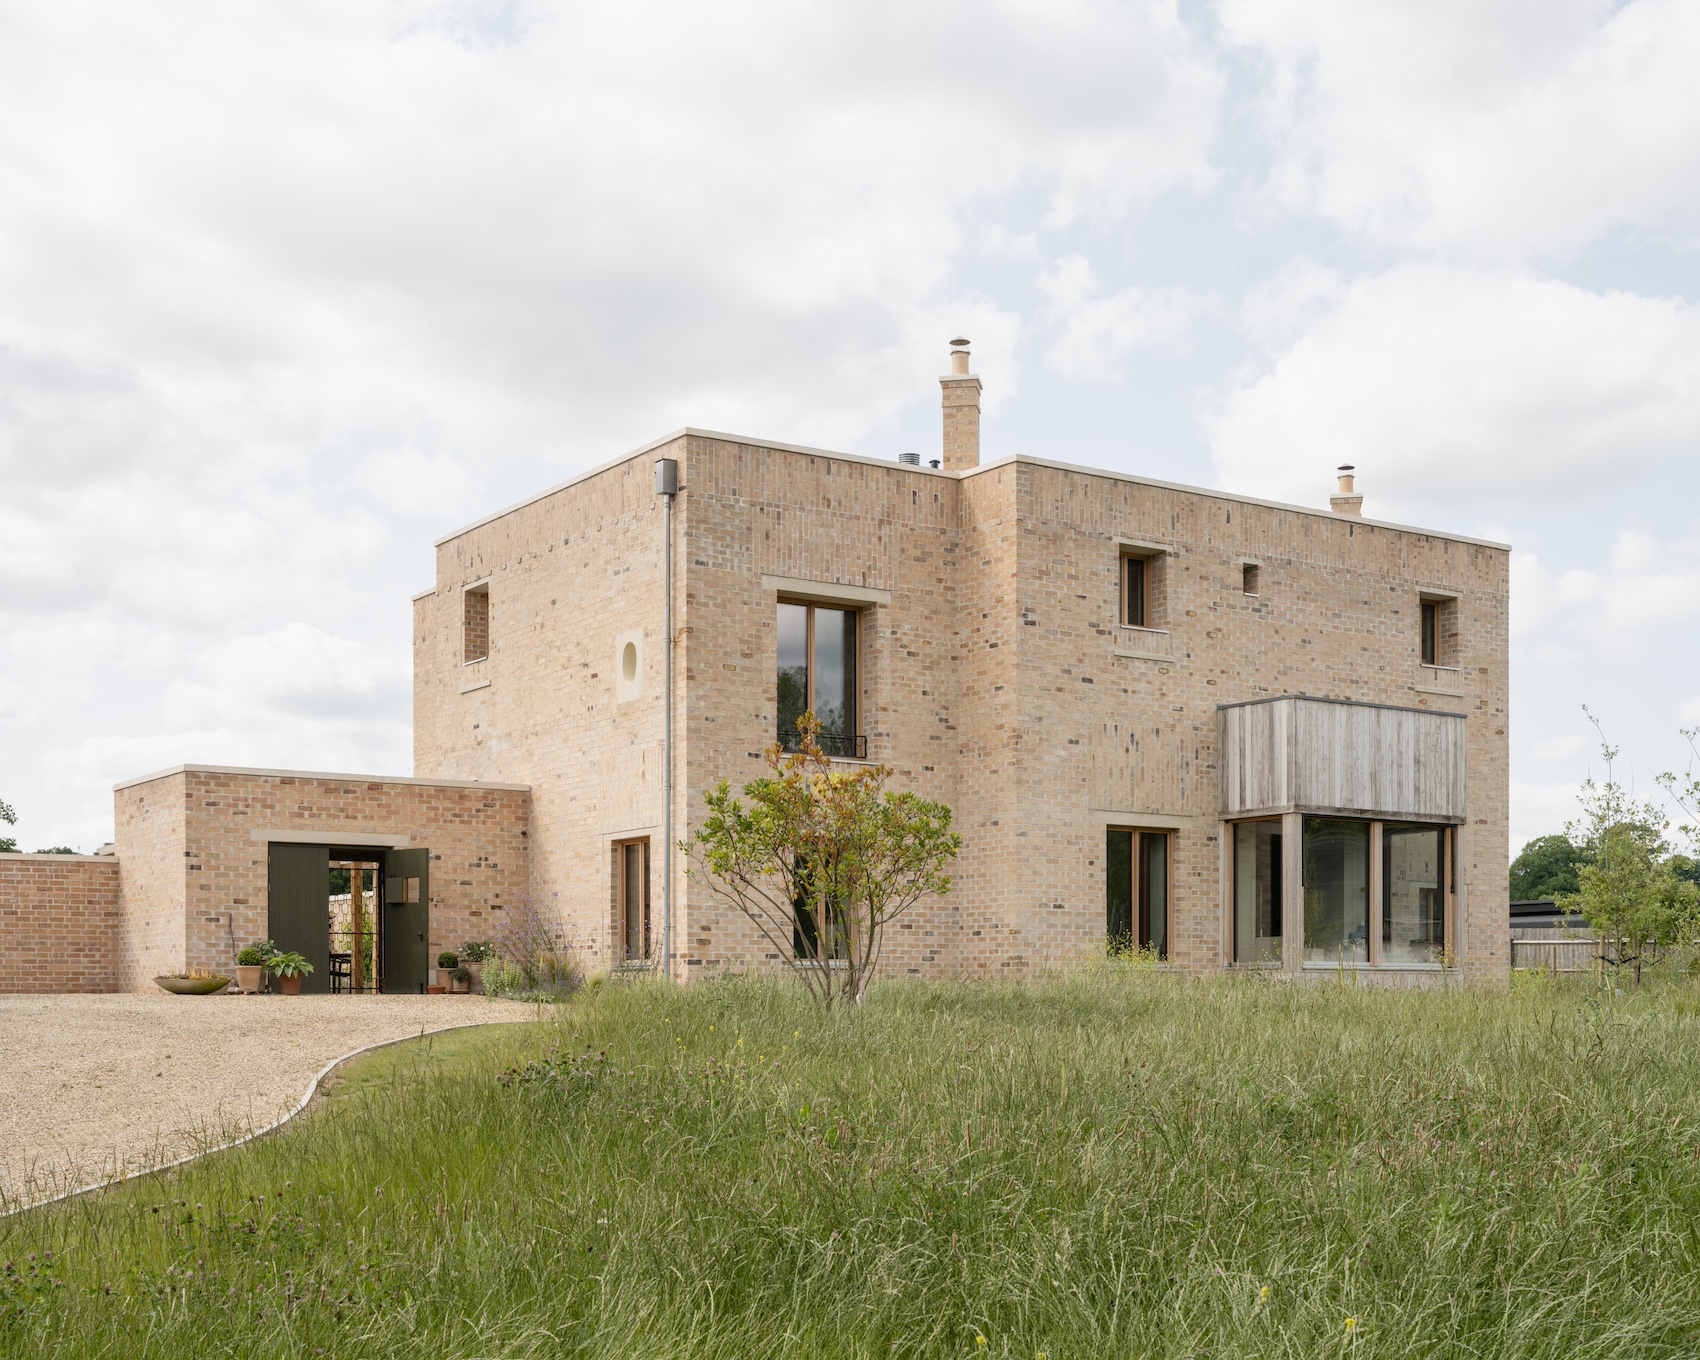
Photos by Johan Dehlin
Fairmead House by Sergison Bates
High Beach, Epping Forest
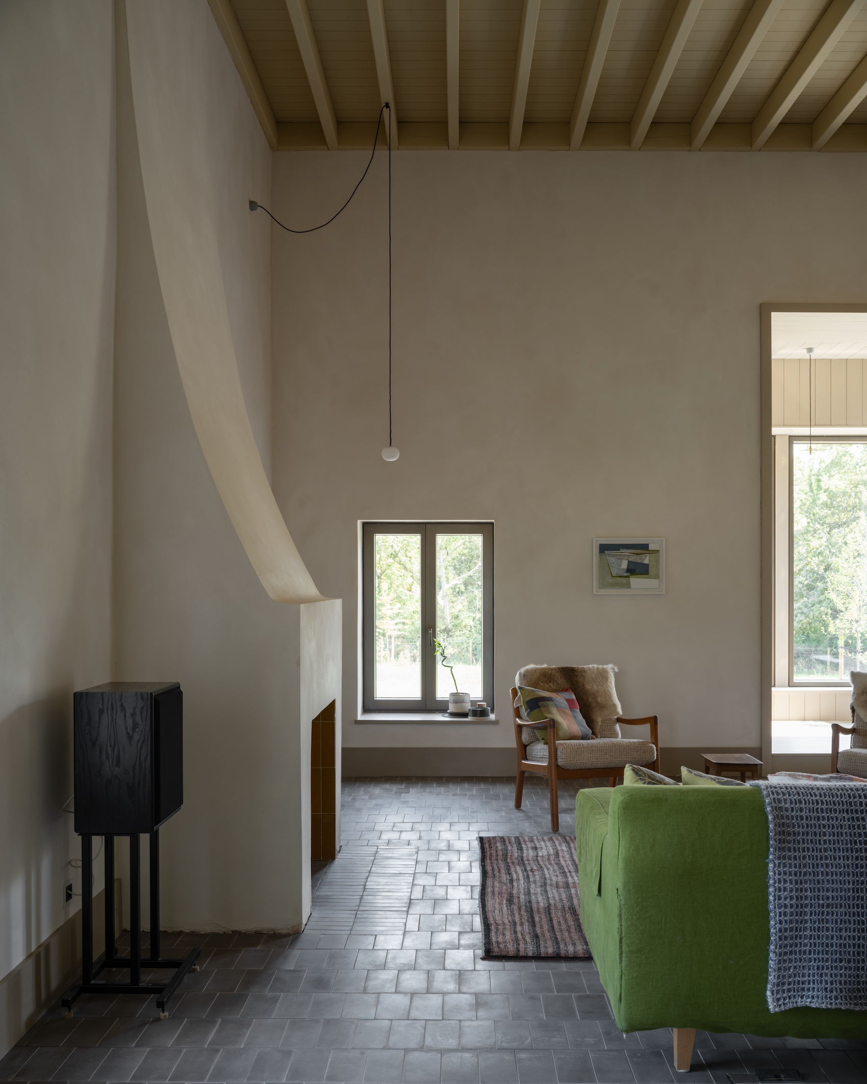
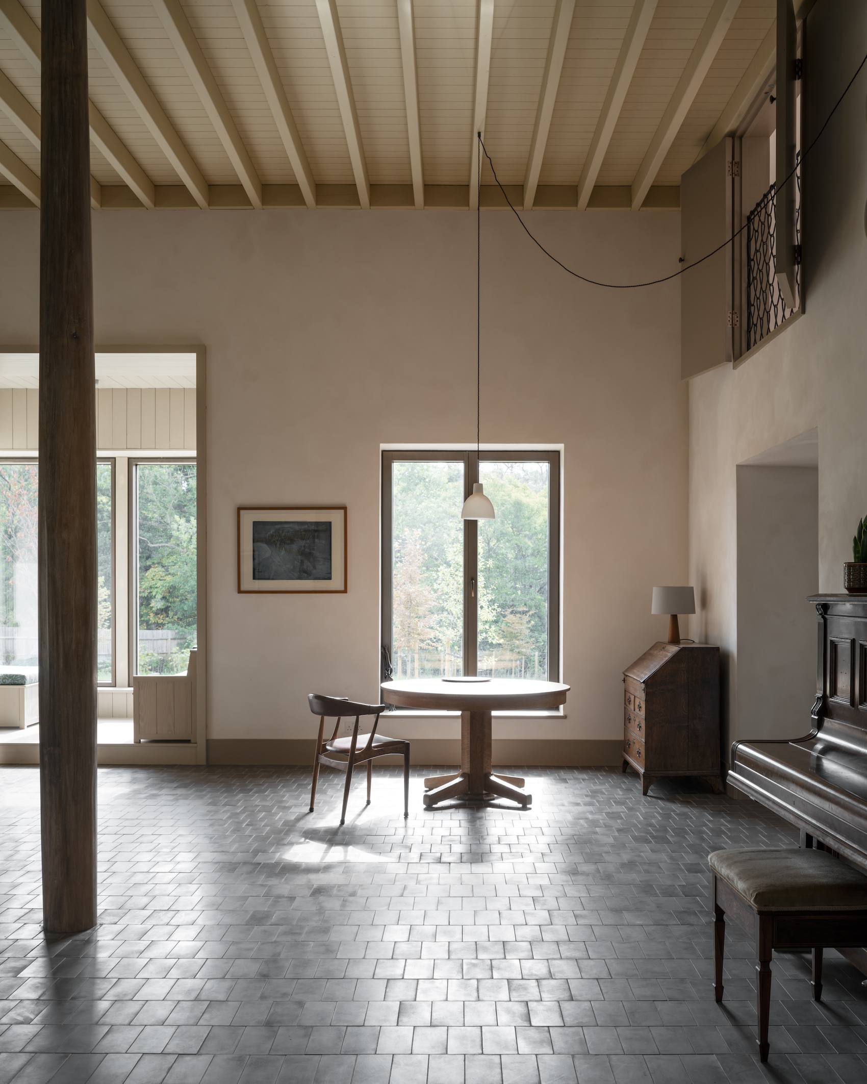
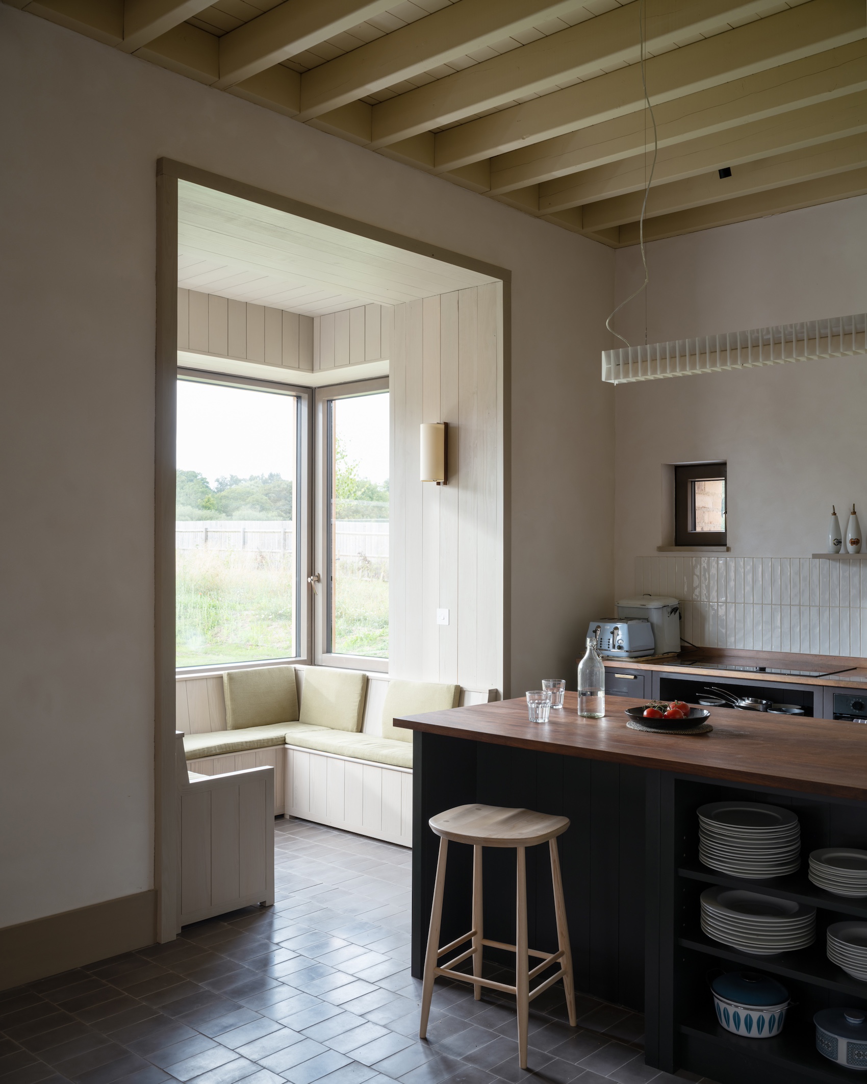
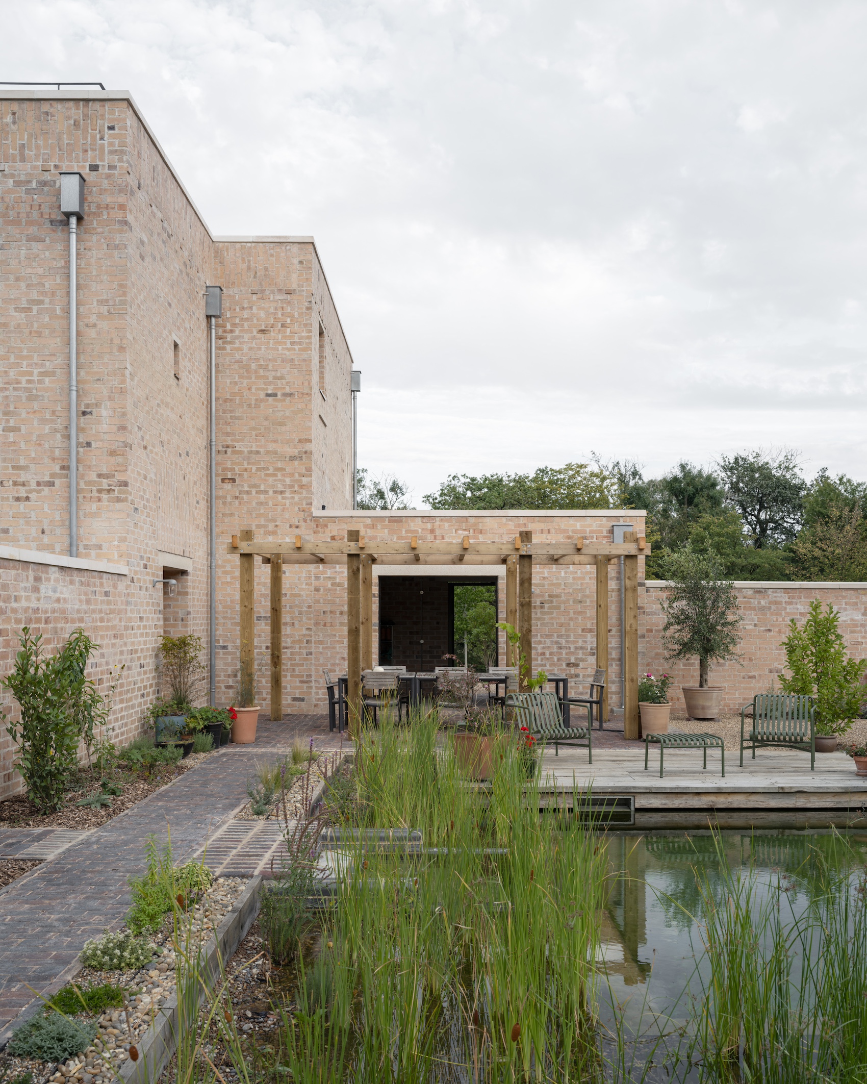
Positioned on the edge of Epping Forest, this family home responds carefully to its woodland setting through a restrained architectural language and a robust palette of brick and lime plaster. Openings of varying proportions animate the elevations, while insulating clay block construction helps regulate temperature and improve acoustic performance.
Inside, the plan centres on a double-height living space flooded with daylight. Thick masonry walls replace conventional corridors, creating generous thresholds between rooms and a sequence of interconnected spaces that balance intimacy with openness.
Photos by Hufton + Crow.
BEAM by Bennetts Associates
Hertford, Hertfordshire
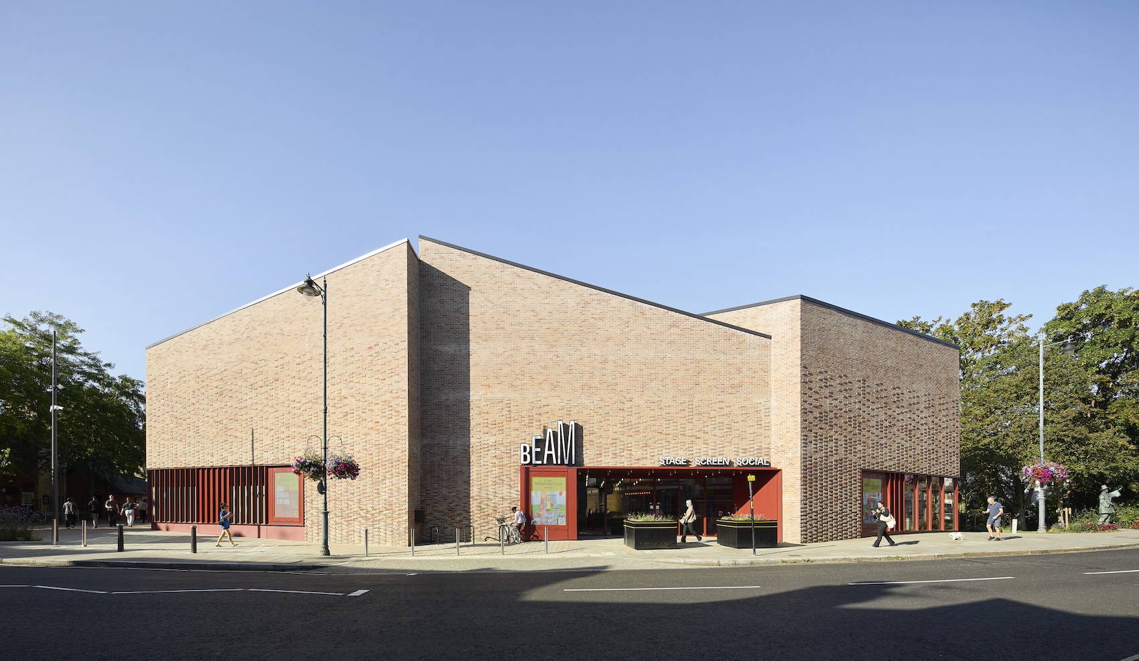
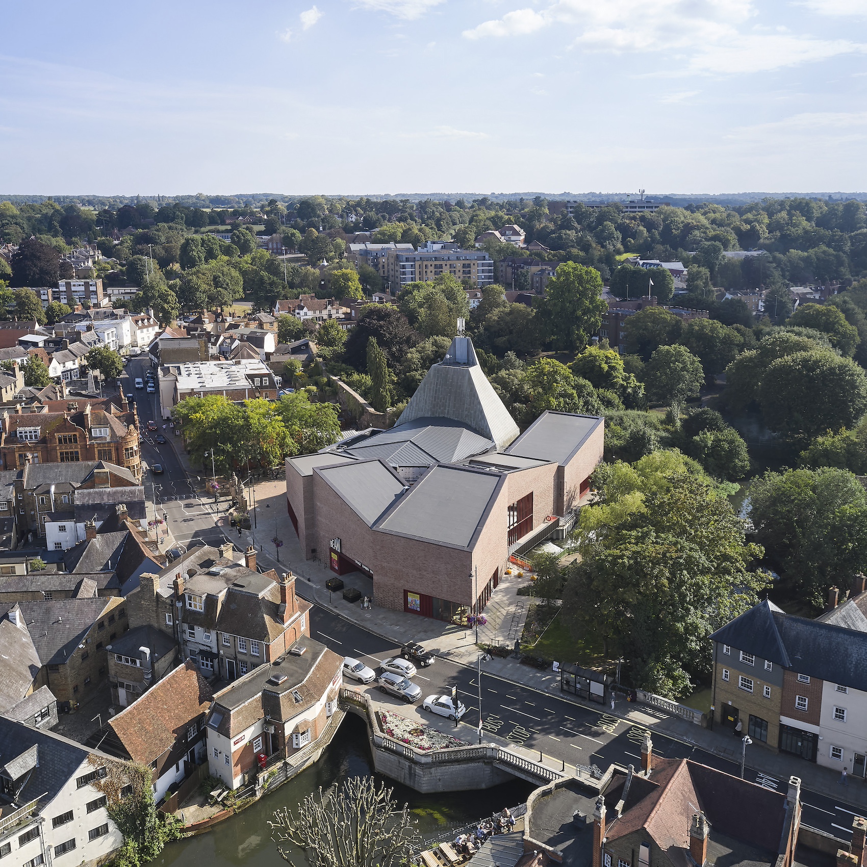
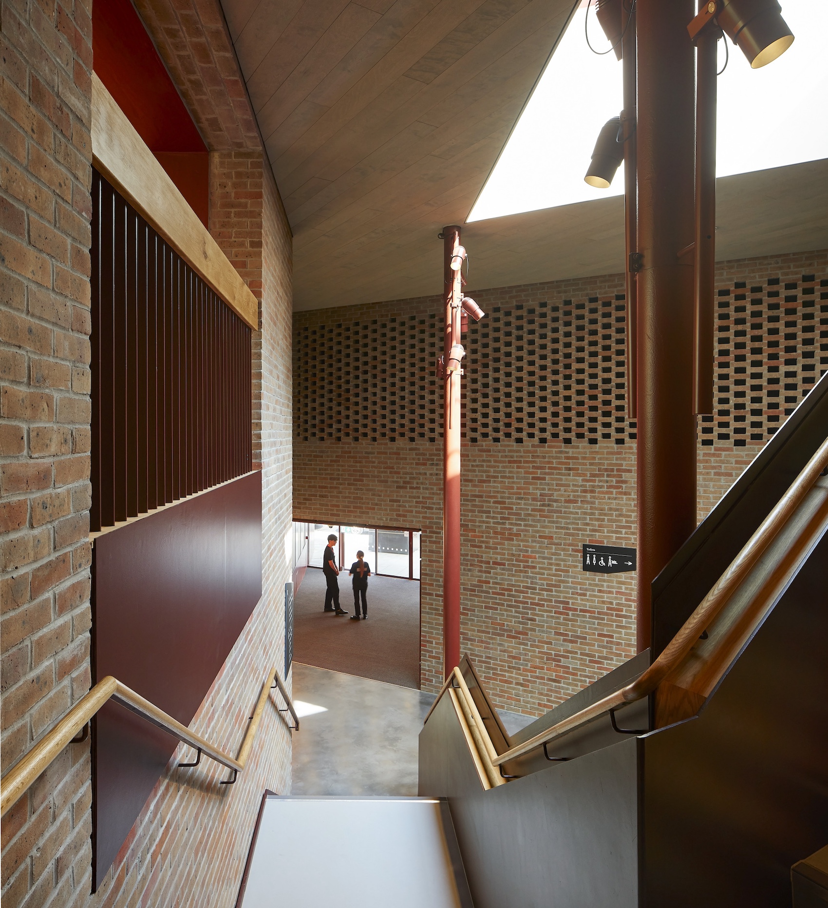
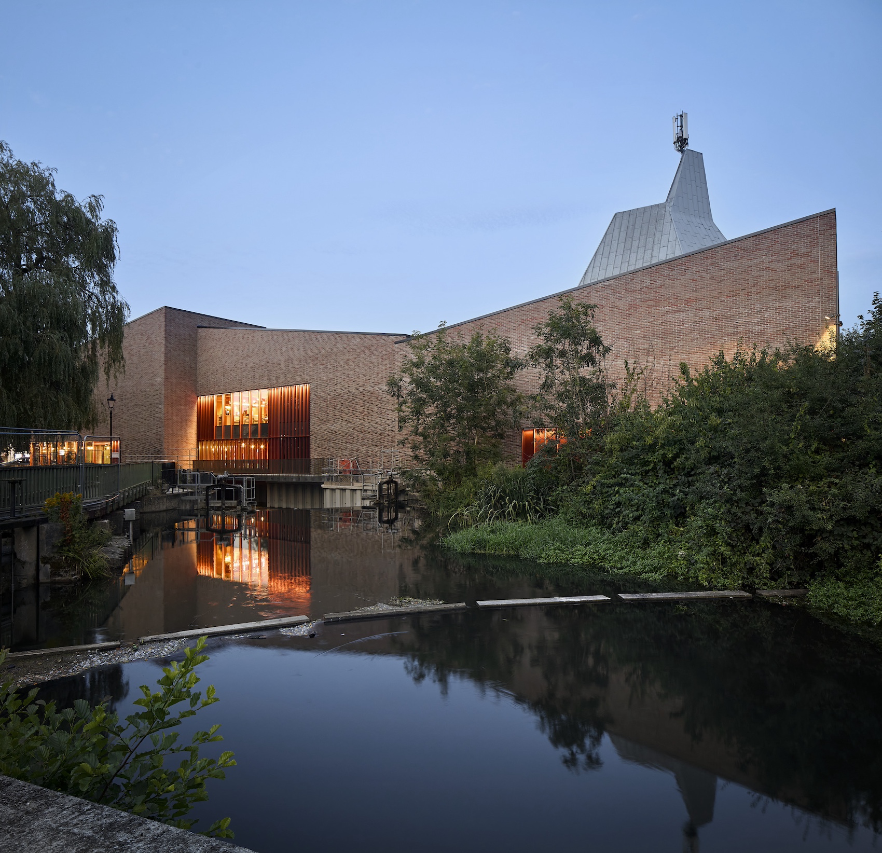
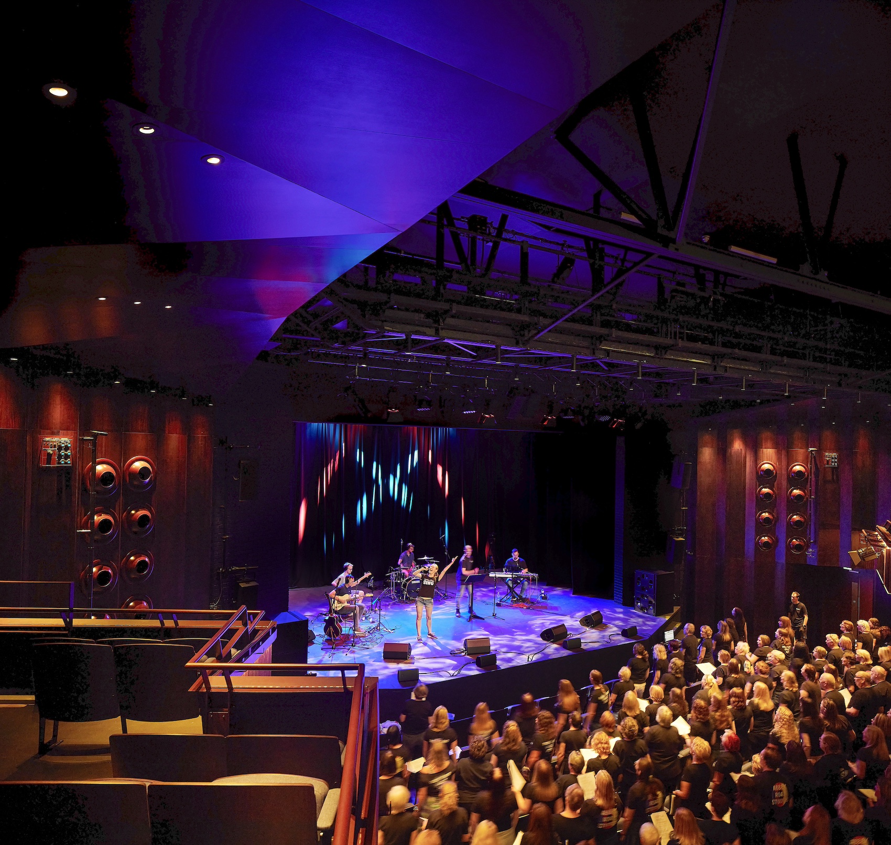
BEAM transforms the former Hertford Theatre into a contemporary arts venue through an ambitious programme of adaptive reuse. Rather than replacing the existing building, the project retains its original structure, wrapping it in a distinctive hexagonal brick envelope that accommodates a cinema and flexible performance spaces.
Extensive use of cross-laminated timber, an all-electric energy strategy and the retention of much of the existing fabric position the scheme as a strong model for low-carbon civic regeneration. Carefully integrated within the historic town centre, the revitalised venue signals its renewed public role while respecting its surroundings.
Read about BEAM in more detail in our coverage of the project here.
Photos by Lorenzo Zandri.
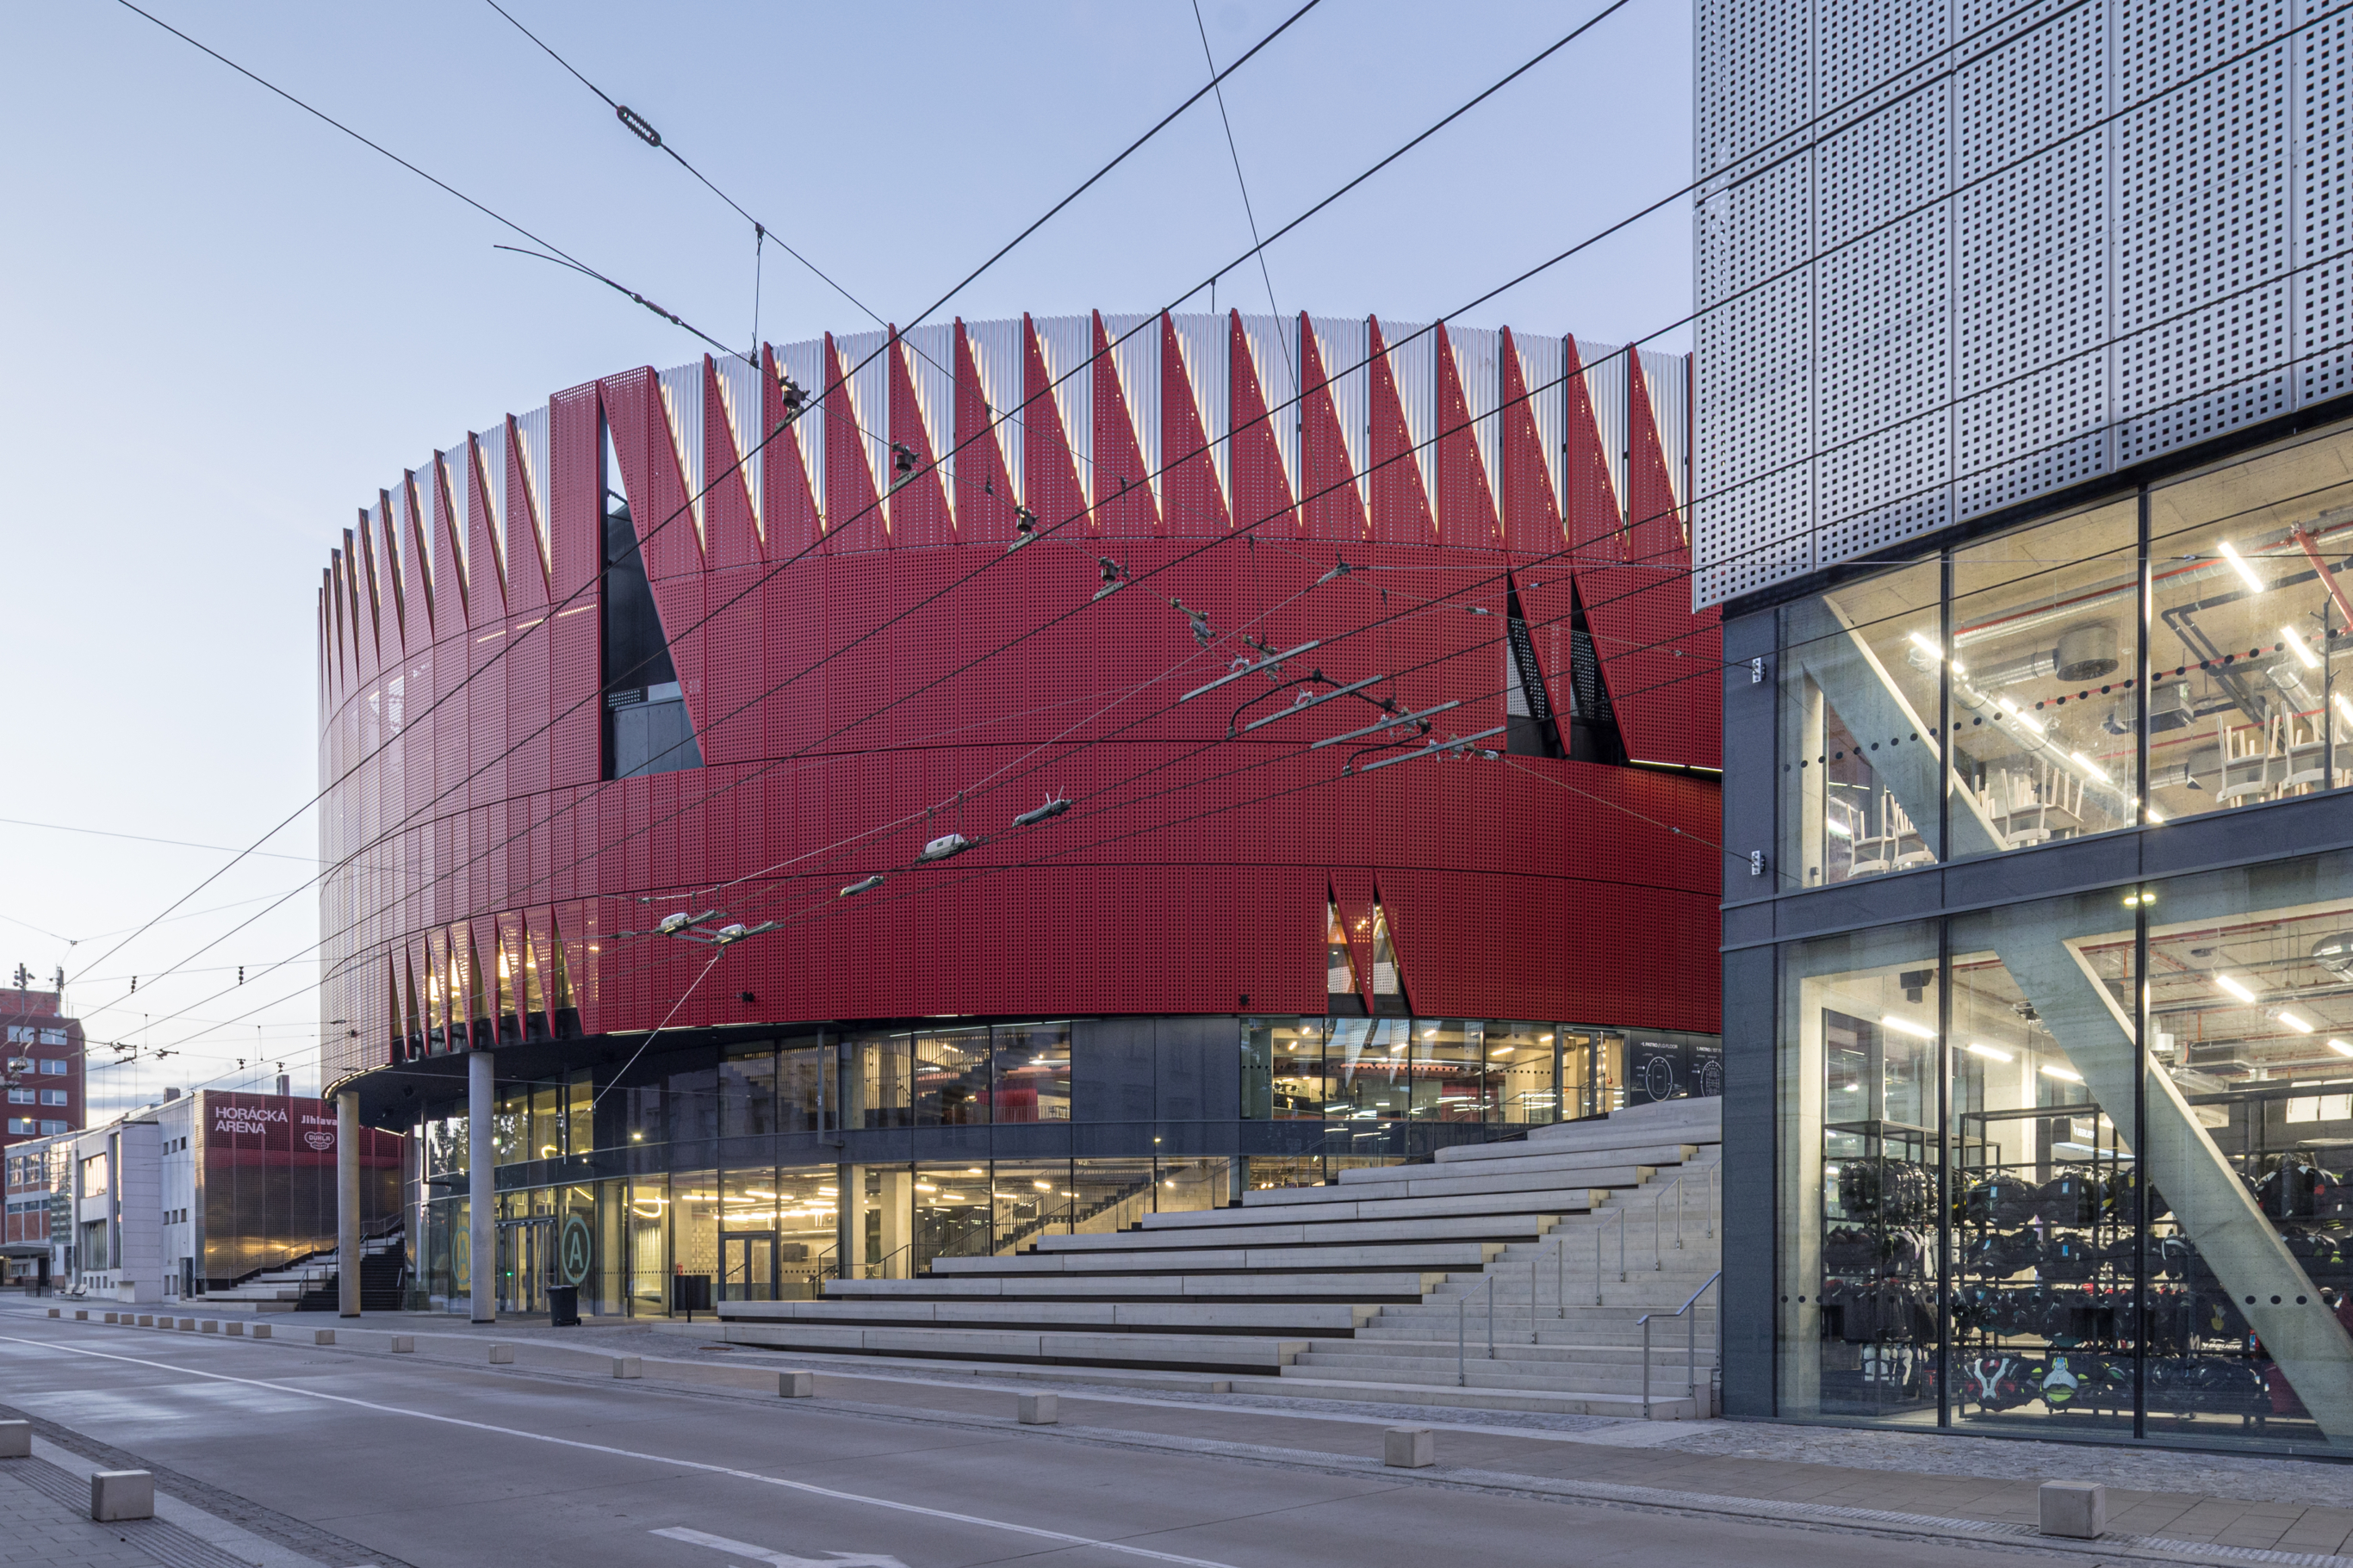
Lion Green Road by Mary Duggan Architects (design) with RUFF Architects (delivery)
Coulsdon, London
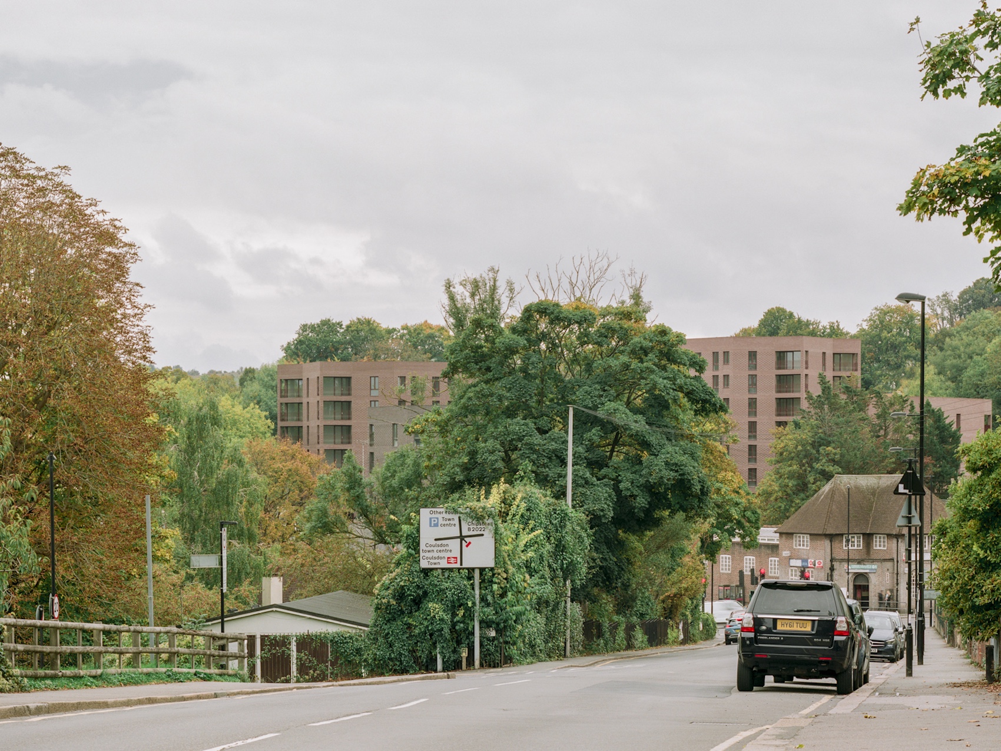
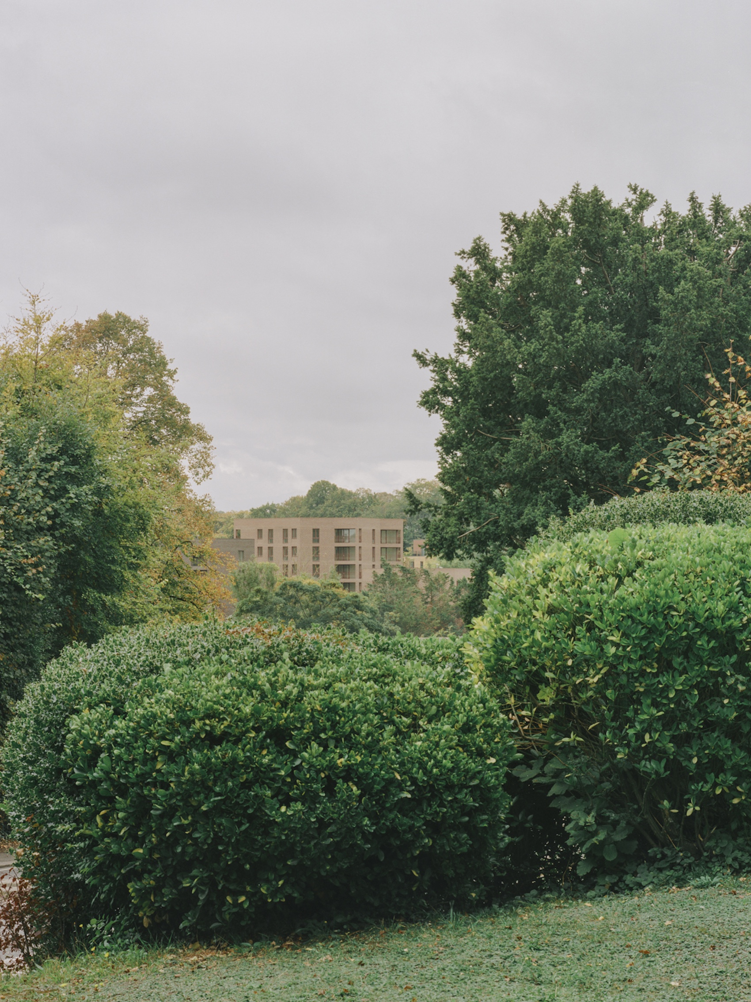
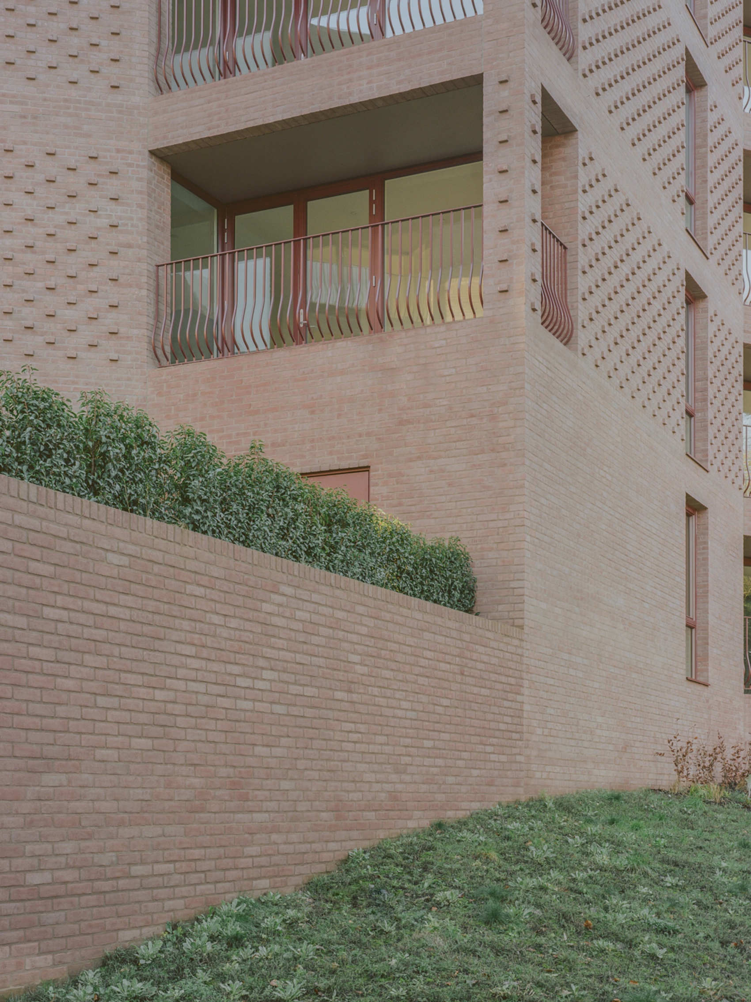
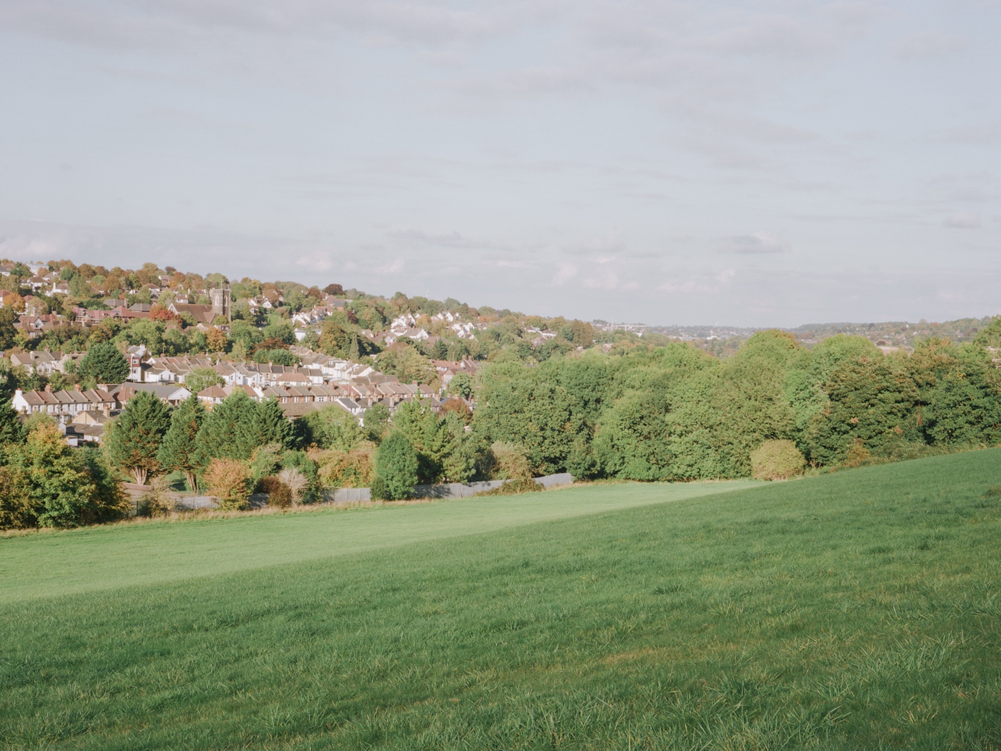
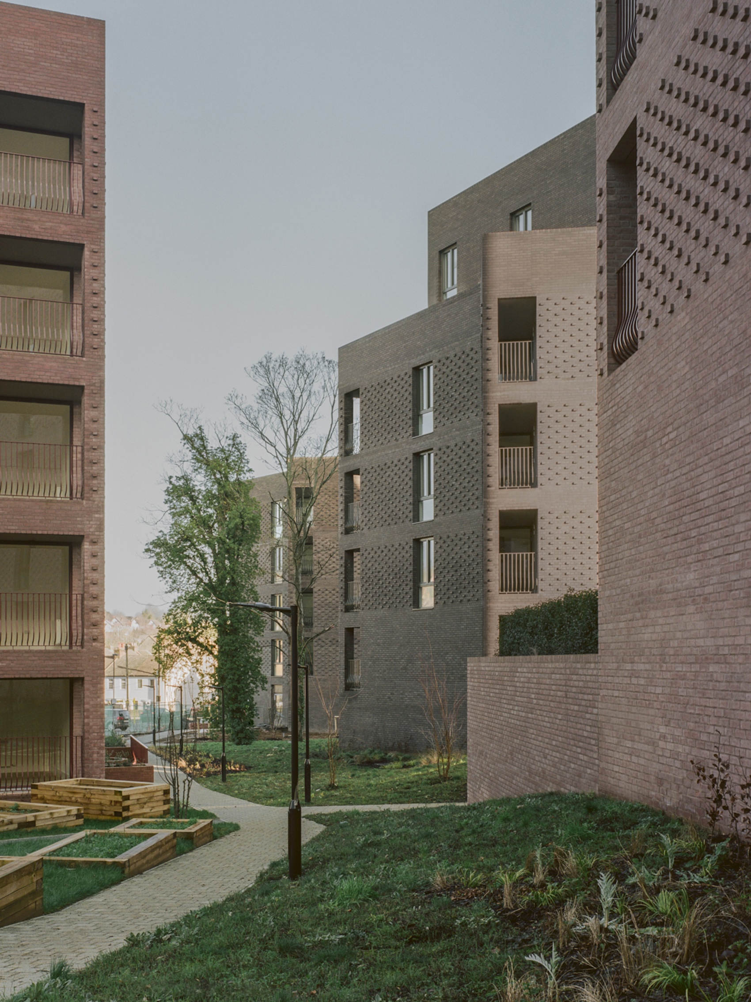
Delivering 157 homes across five distinctive multi-sided residential buildings, Lion Green Road offers a fresh approach to higher-density suburban living. Affordable and private homes are evenly distributed across the development, while a landscape-led masterplan threads planting, footpaths and communal spaces between the buildings.
Dual-aspect apartments maximise daylight and natural ventilation, and the carefully resolved geometry creates generous internal layouts despite the complexity of the plan. The result is a housing scheme that combines density with a strong sense of openness, community and landscape.
Photos by Hufton + Crow.
Paddington Square by Renzo Piano Building Workshop with Adamson Associates
Paddington, London
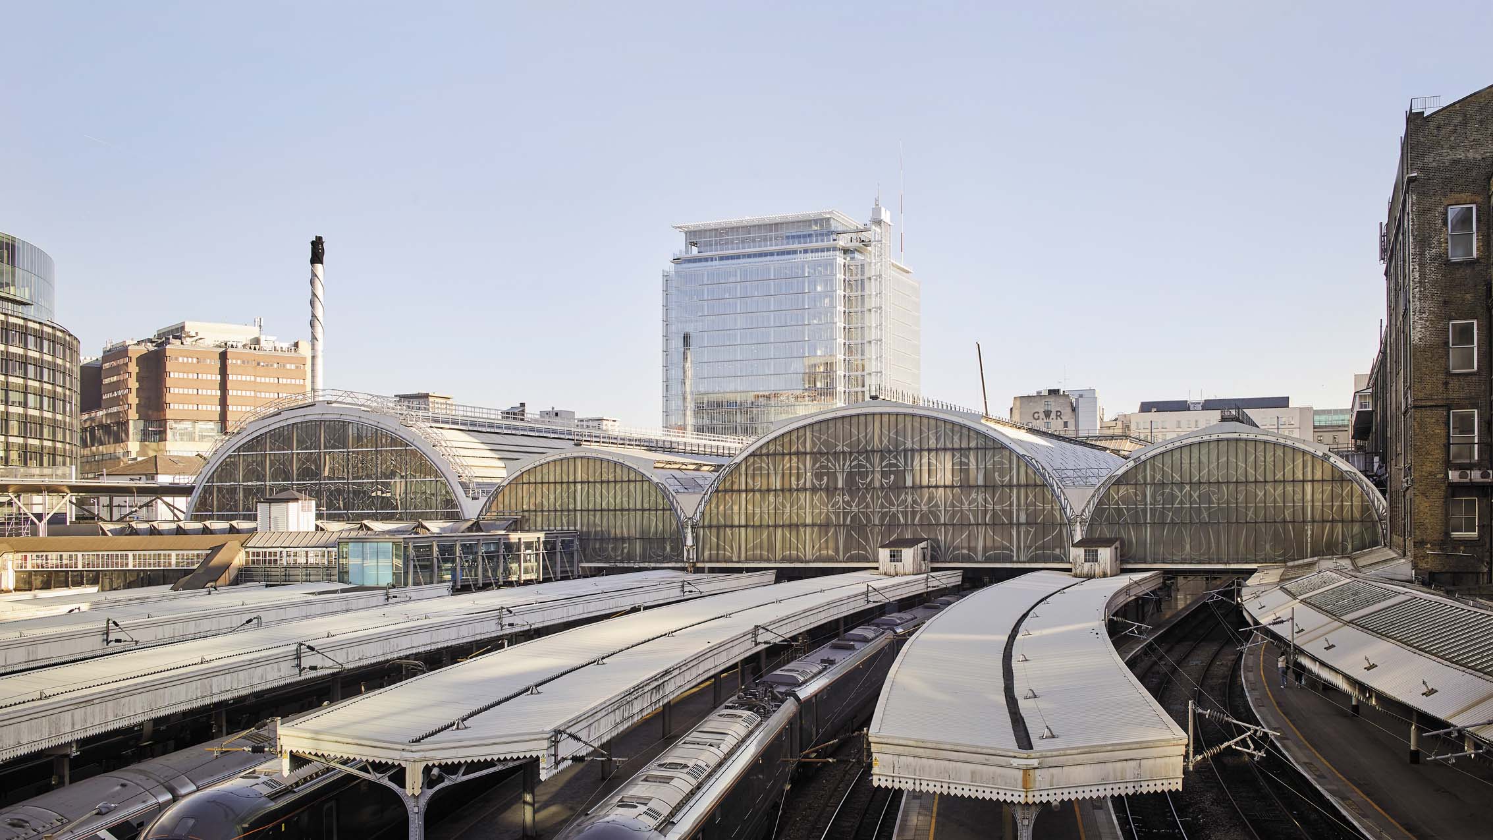
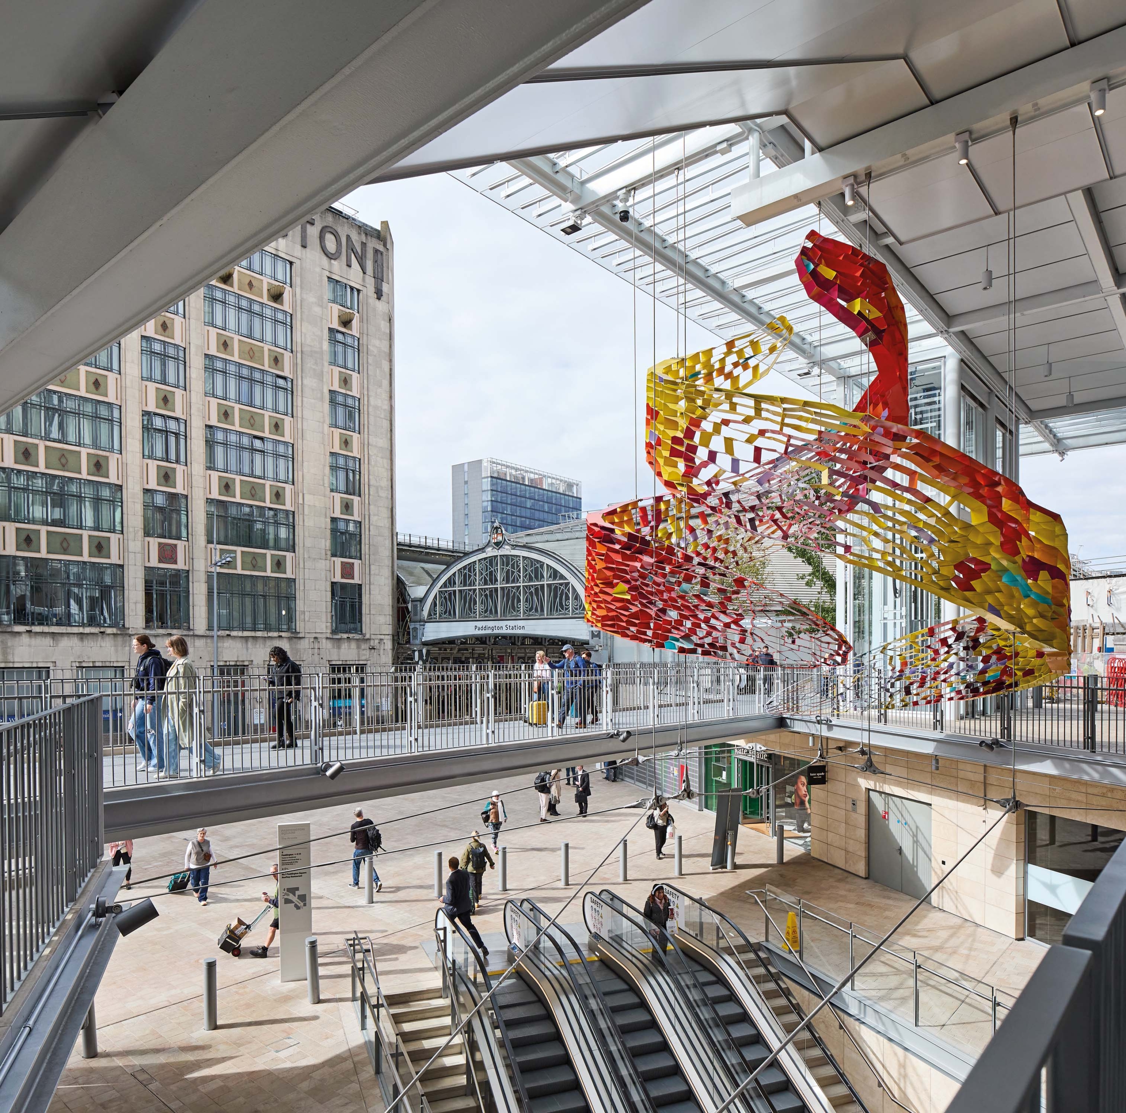
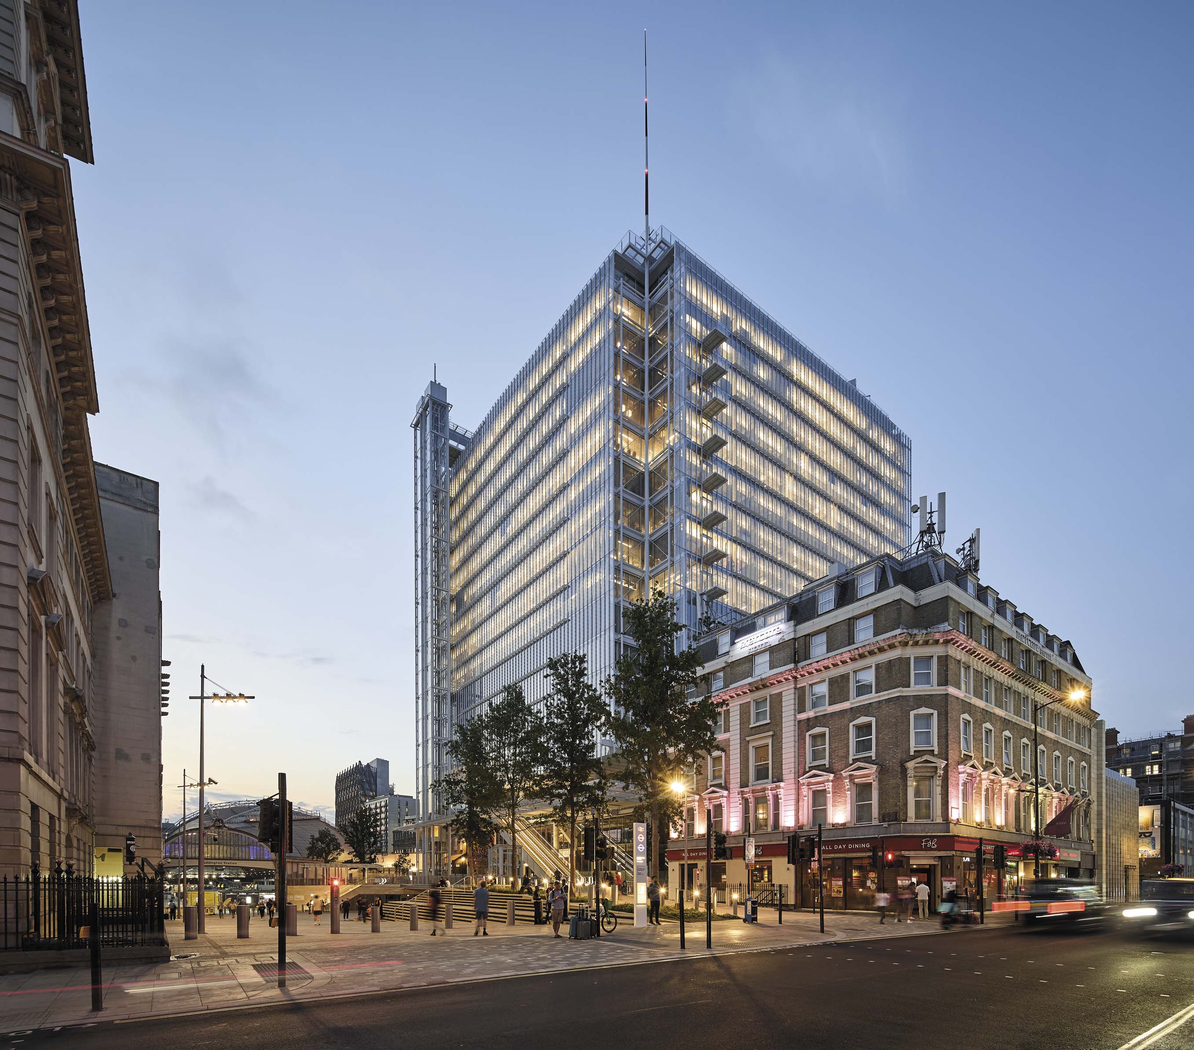
Paddington Square reimagines a long-disconnected site beside one of London’s busiest railway stations, placing public space at the centre of the development. A generous new square creates opportunities to pause and gather, while improved step-free routes strengthen connections through the transport interchange.
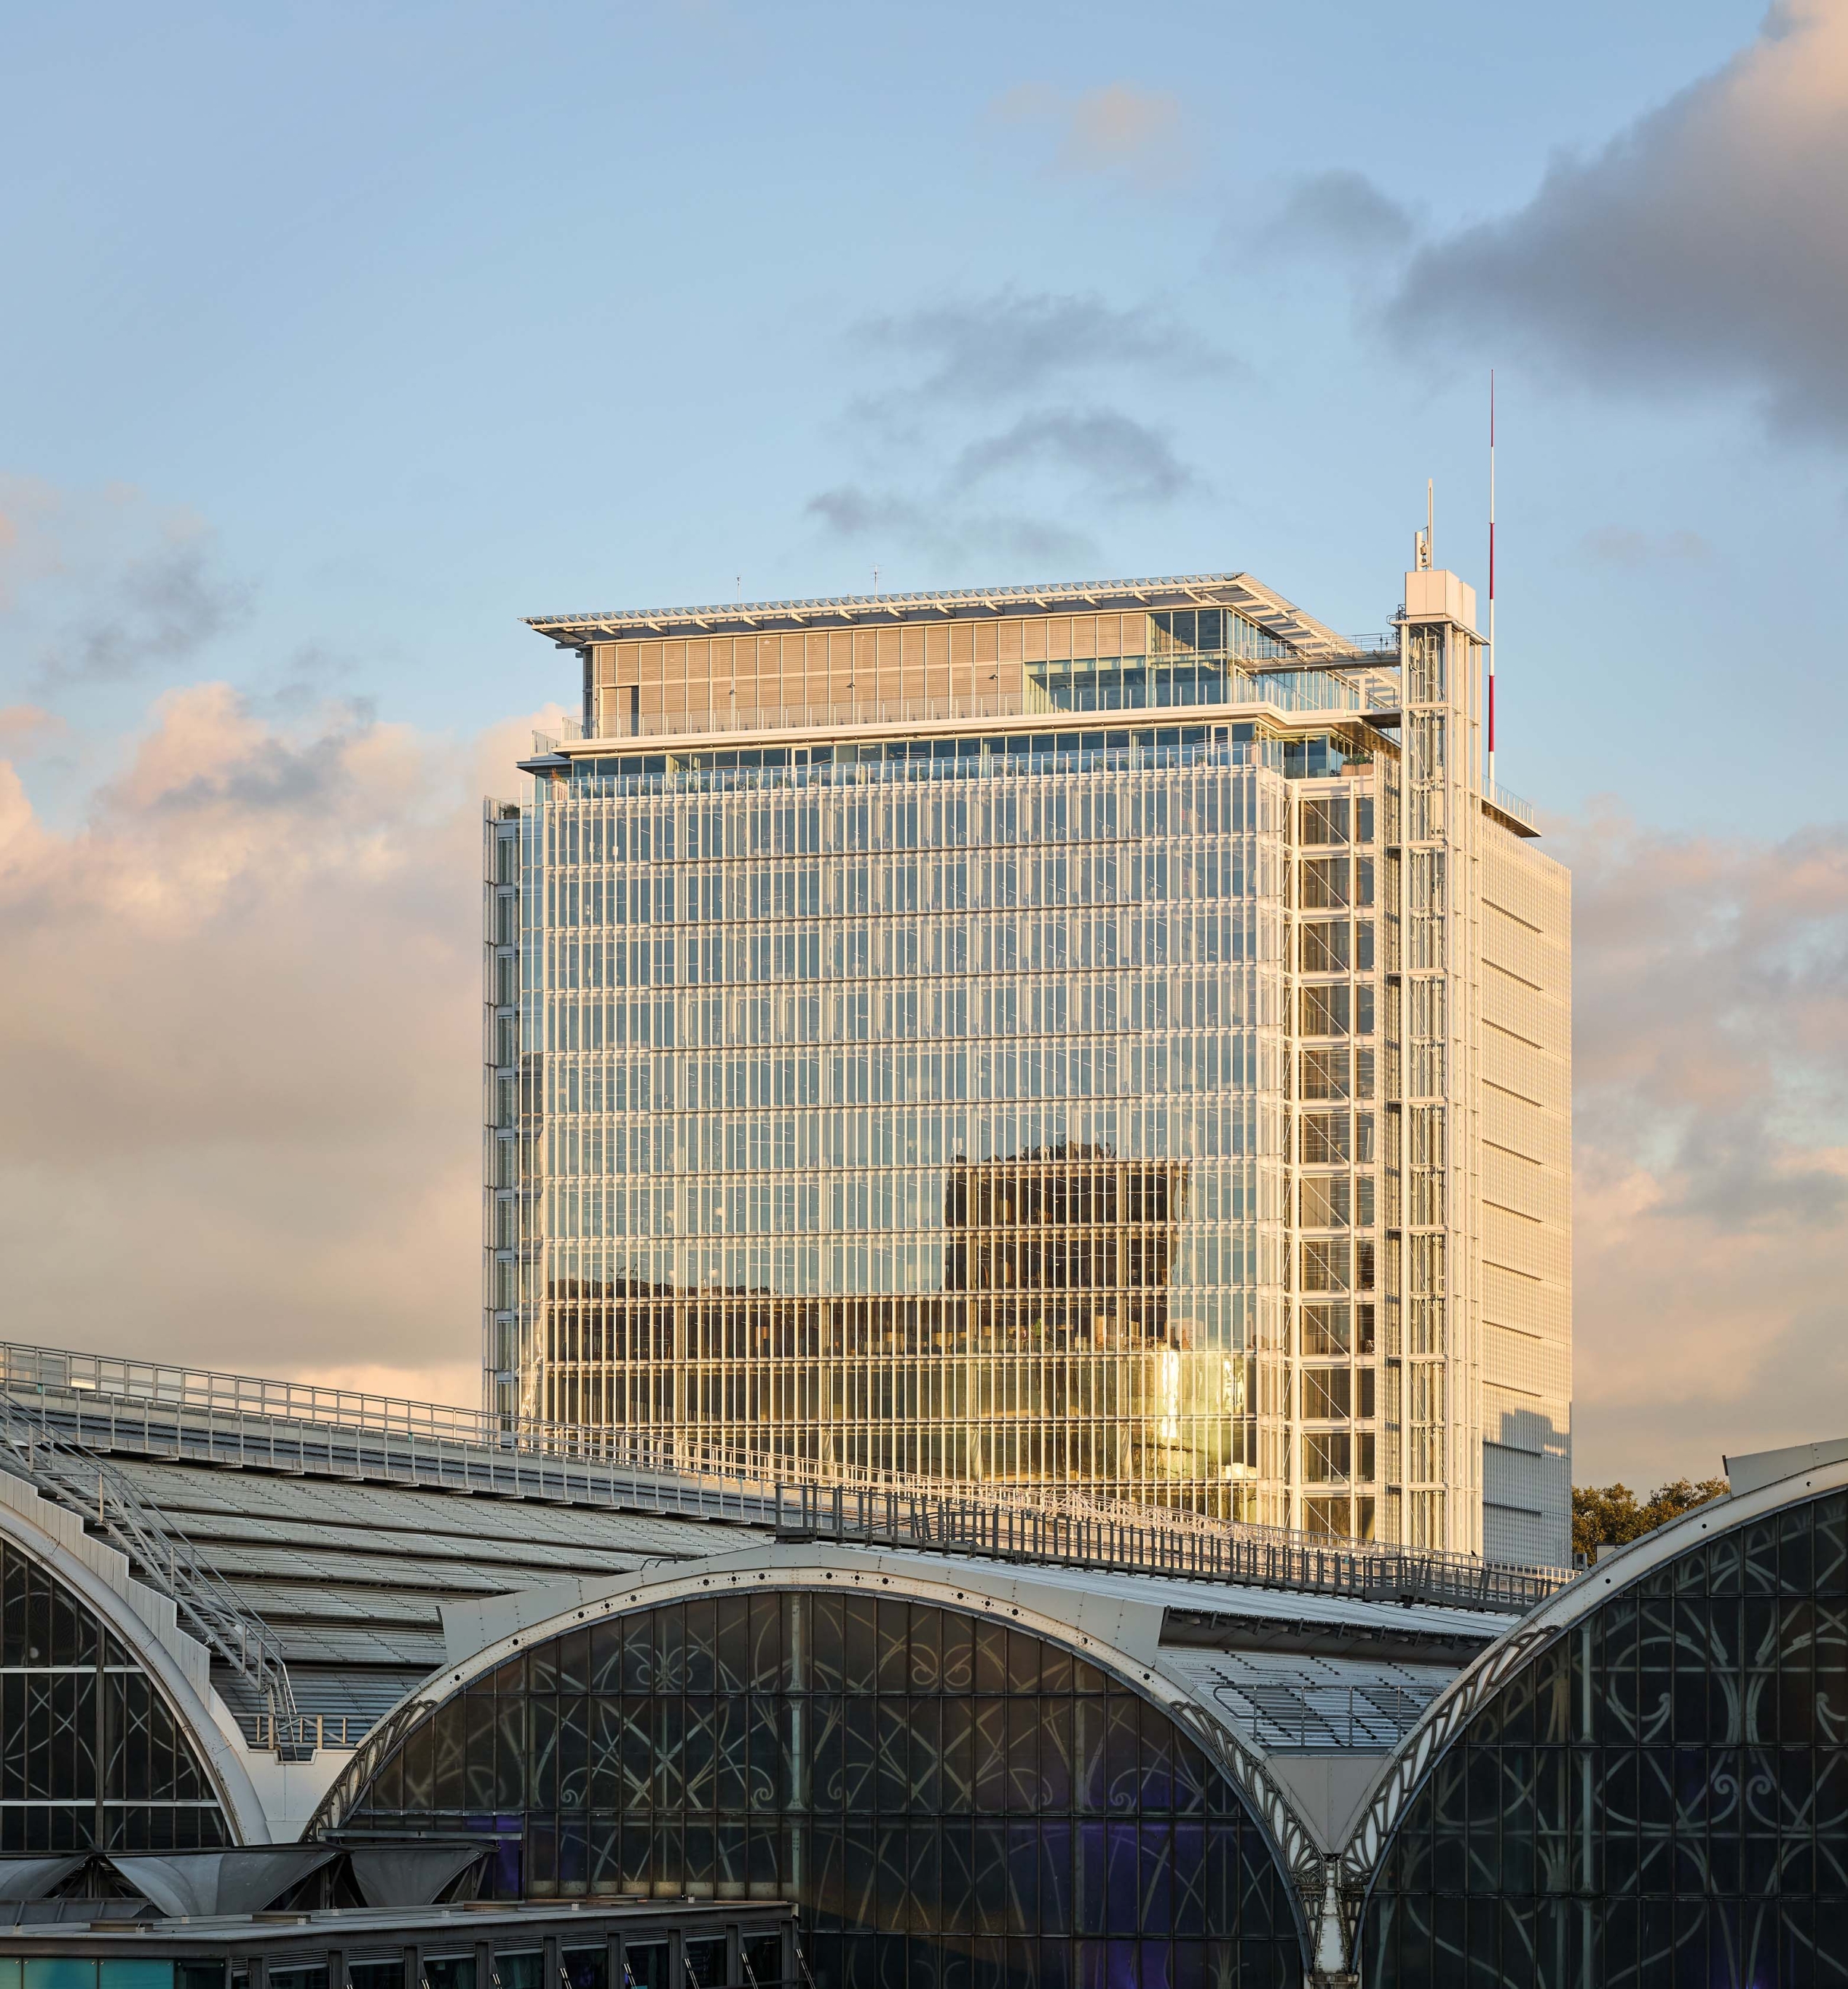
Above, a finely detailed glazed façade shifts between transparency and reflection, giving the substantial commercial building a remarkably lightweight presence. Together, the architecture and public realm create a more welcoming gateway to the city while significantly improving the experience of millions of passengers.
Paddington Square is a transformative piece of urban infrastructure, redefining arrival to one of London’s most significant transport hubs through a synthesis of engineering precision, civic generosity, and architectural restraint. Set within an exceptionally complex context – where mainline rail, Underground networks, and historical fabric converge – the project resolves long-standing disconnection by placing the public realm at its heart. At ground level, the scheme is defined by an expansive new piazza, replacing a previously constrained and fragmented arrival sequence with a clear, legible, welcoming civic space. The architects have extended this multi-level public realm seamlessly from street to station and upwards to a publicly accessible rooftop, creating a layered urban experience that accommodates both movement and pause. The design prioritises pedestrian flow and accessibility, significantly improving the daily experience of millions of users by introducing step-free connections that integrate the Underground and mainline station. Above, the building hovers with a striking lightness, its substantial mass lifted to maximise the generosity of the space below. This elevated form establishes a powerful dialogue between ground and structure: the architecture recedes in presence to foreground the life of the piazza, while the “raised building” reveals long views to the surrounding Victorian fabric.
The façade operates as a delicate veil – at times reflective, at others transparent – capturing the movement of sky and city and lending the building an almost ethereal quality despite its scale. The project’s technical achievement is considerable. Constructed above active transport infrastructure, it demonstrates an exceptional level of co-ordination and ingenuity, integrating complex structural and environmental systems without disrupting ongoing operations. The use of steel and glass is both disciplined and expressive, complementing Isambard Kingdom Brunel’s historic station while asserting a contemporary identity rooted in clarity and precision. Public life is further enriched through the inclusion of art, retail, and social spaces, which animate the piazza and establish it as a destination in its own right. The scheme not only enhances connectivity but also contributes to the wider regeneration of Paddington, creating a new civic address that is both inclusive and engaging. Paddington Square succeeds in aligning architectural ambition with urban responsibility. It is a project of remarkable composure and complexity, where engineering, public realm, and built form are brought into careful balance. In doing so, it raises the bar for how large-scale development can contribute meaningfully to the life of the city, transforming infrastructure into a place of civic value and shared experience.
Photos by Fred Howarth.
Pembroke, Mill Lane by Haworth Tompkins
Cambridge
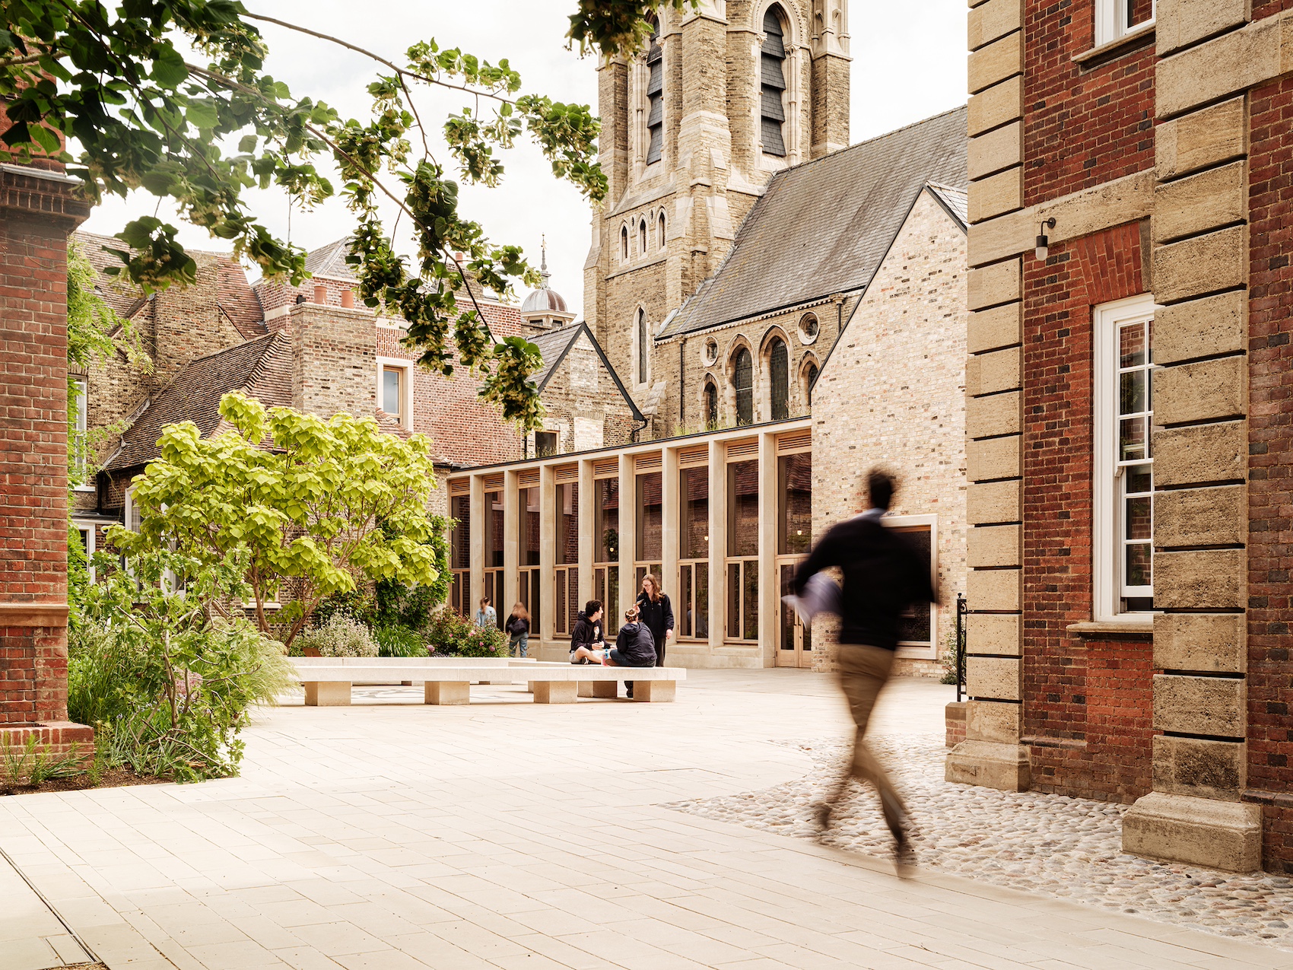
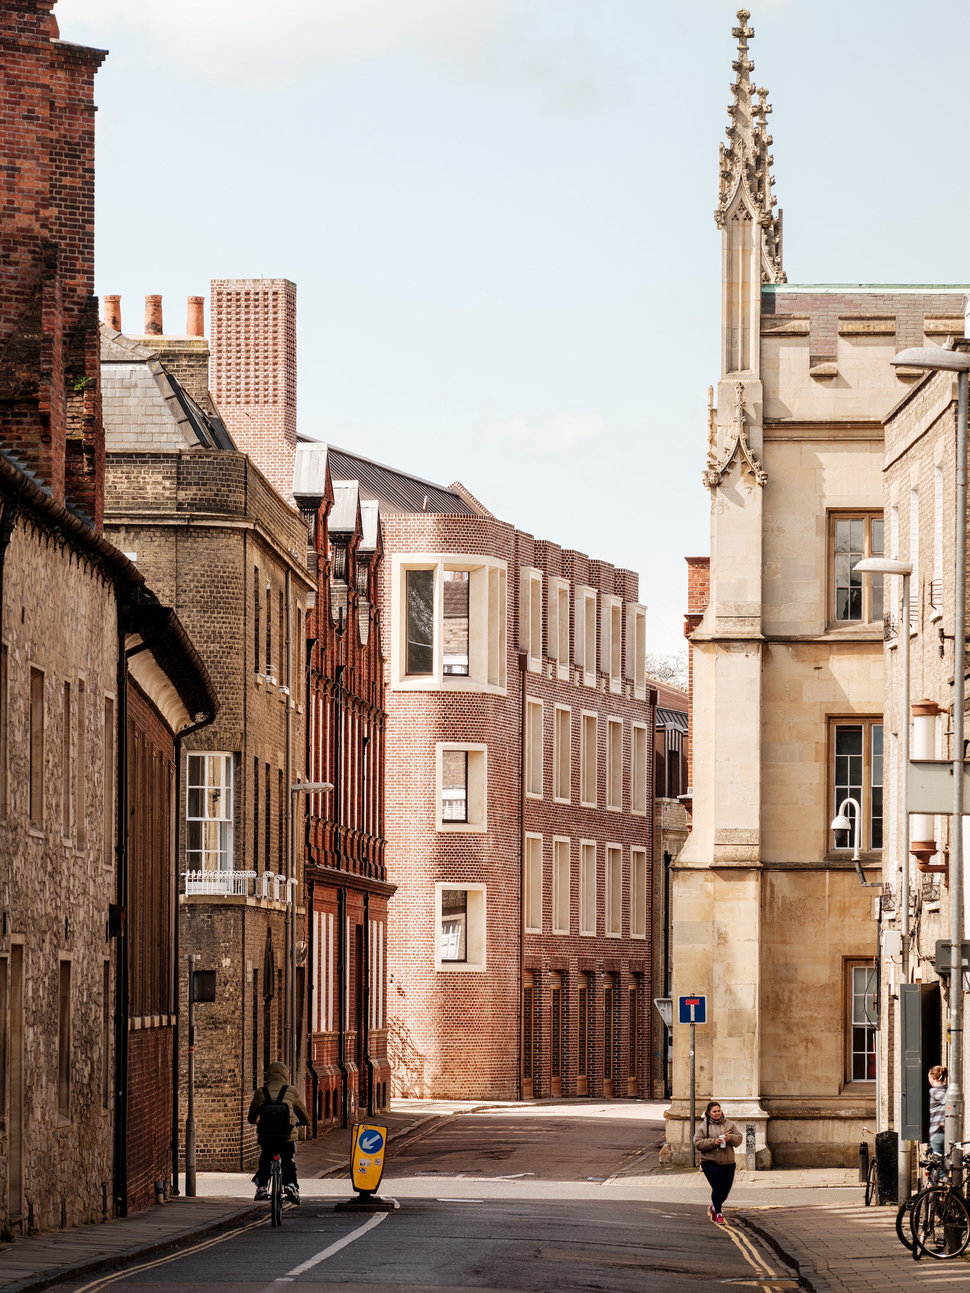
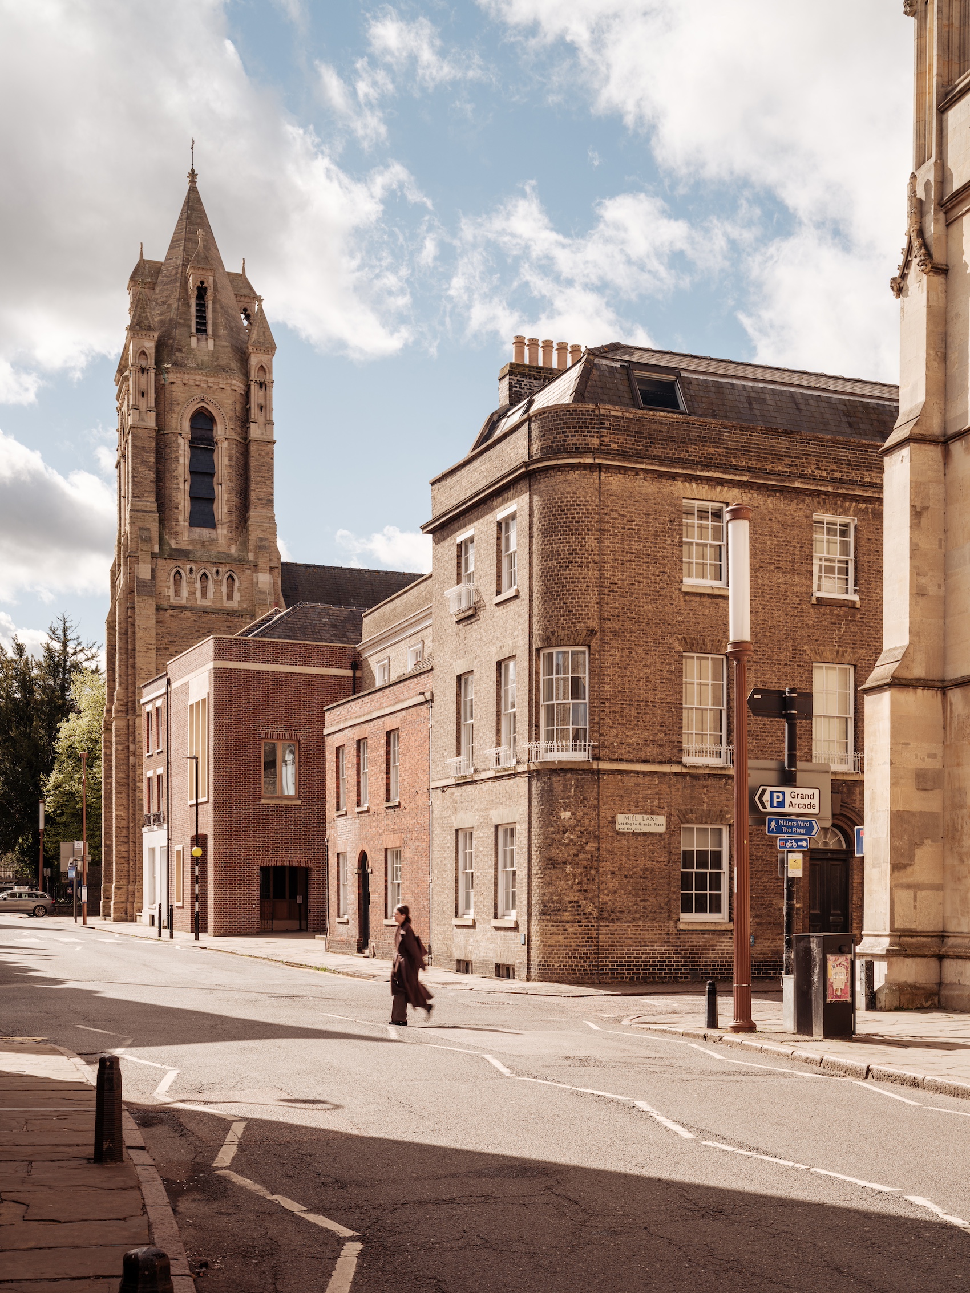
Representing Pembroke College’s largest expansion in centuries, this project combines the careful retrofit of six historic buildings with six new additions within Cambridge’s historic conservation area. The scheme upgrades the performance of the existing estate while introducing highly efficient new buildings designed around passive environmental principles.
Timber walkways and biodiverse gardens connect old and new, opening up previously inaccessible areas and creating a campus that balances heritage conservation with contemporary academic life. The project demonstrates how sensitive intervention can successfully unite sustainability with historic preservation.
Pembroke College’s Mill Lane development is a highly impressive, skilfully judged transformation of a complex, formerly impermeable site within the Cambridge Historic Core Conservation Area. It shows how a disparate group of historic buildings can be reinterpreted and repositioned to create a coherent, outward‑looking, civic-feeling collegiate quarter. This is the earliest Cambridge college to remain on its original site, with some buildings dating from the 14th century. The project’s scope ranges from the deep retrofit of former industrial buildings to a large disused church, producing an environment that feels both contemporary and rooted in its context.
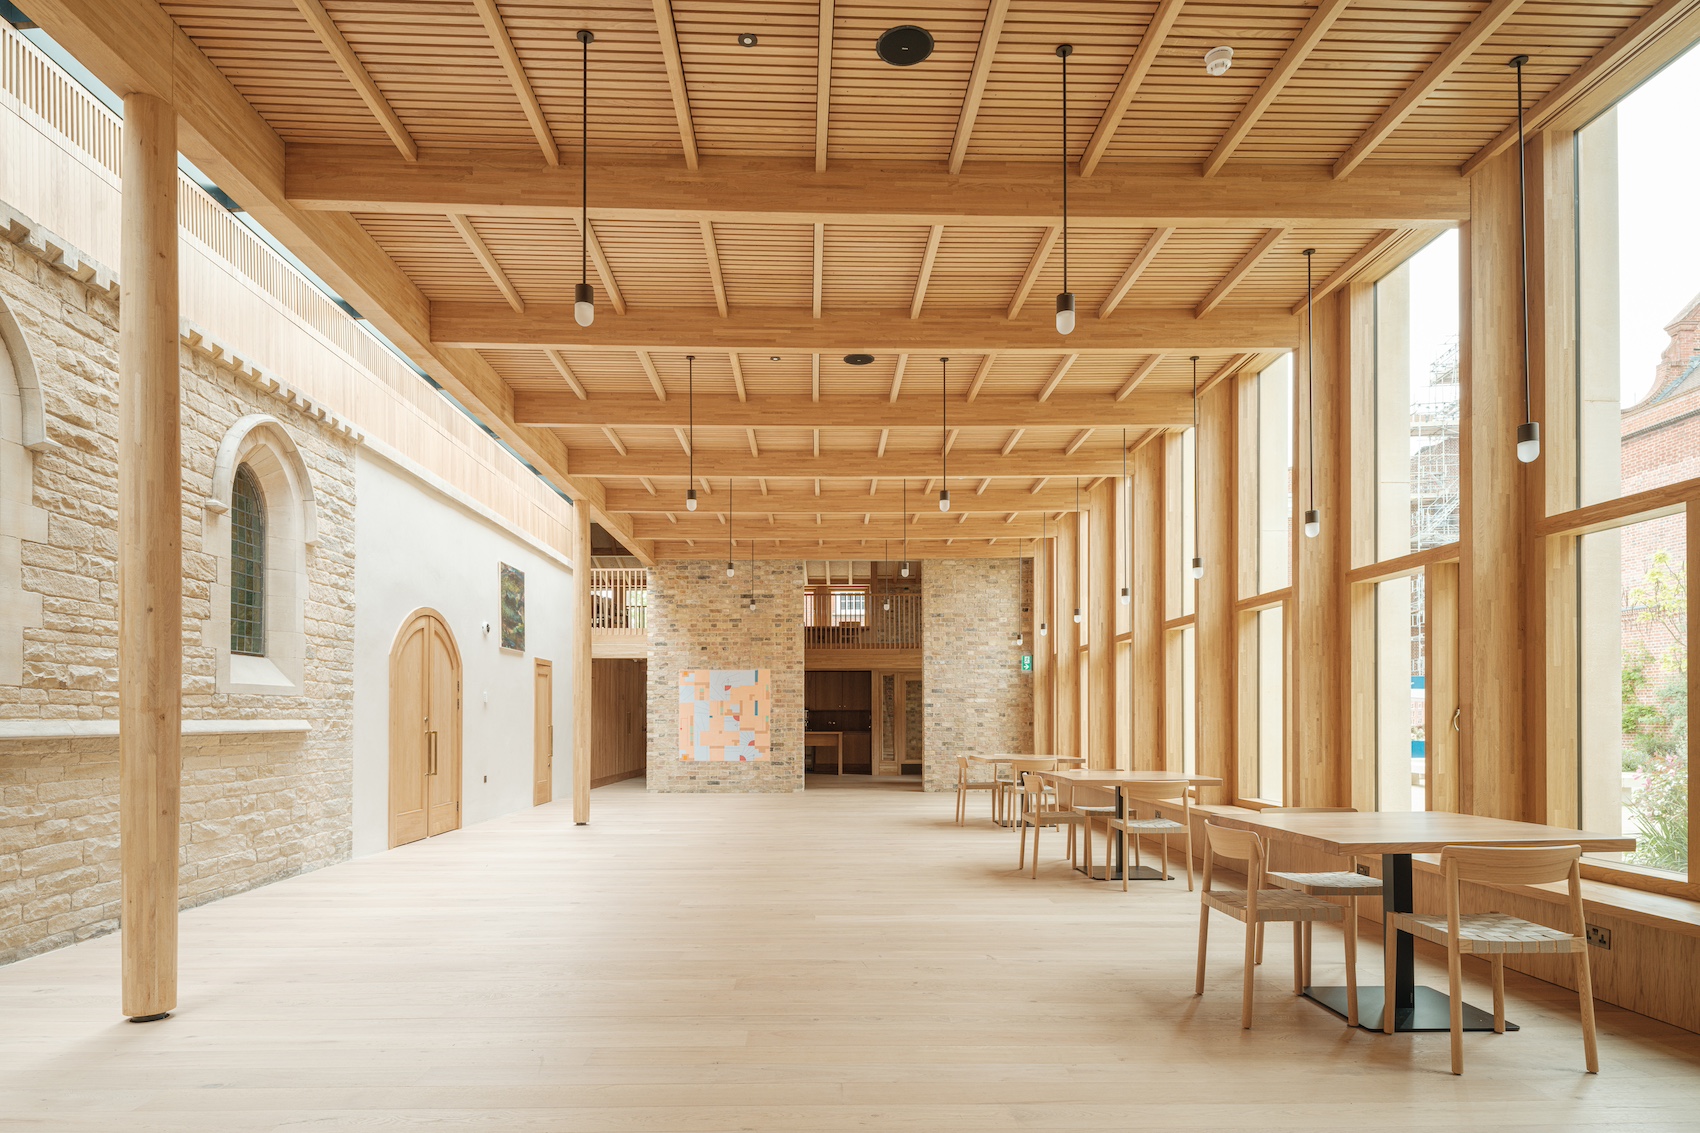
New and existing buildings are woven together through a series of porous collegiate courtyards and contemporary cloisters. The scheme combines six retrofitted buildings with six new buildings, increasing the college’s built footprint by approximately one third whilst also making the site more open. The conversion of the former United Reformed Church into a flexible auditorium, with a light-filled timber-framed foyer and an innovative climbing facility in its tower, is particularly notable. Adjoining buildings offer dignified and adaptable spaces for teaching, performance, and public events. These interventions are confident and measured. Blending contemporary brick buildings with historic fabric, they sit comfortably within the Conservation Area. New lifts have been sensitively inserted into existing buildings, making key spaces accessible for the first time.
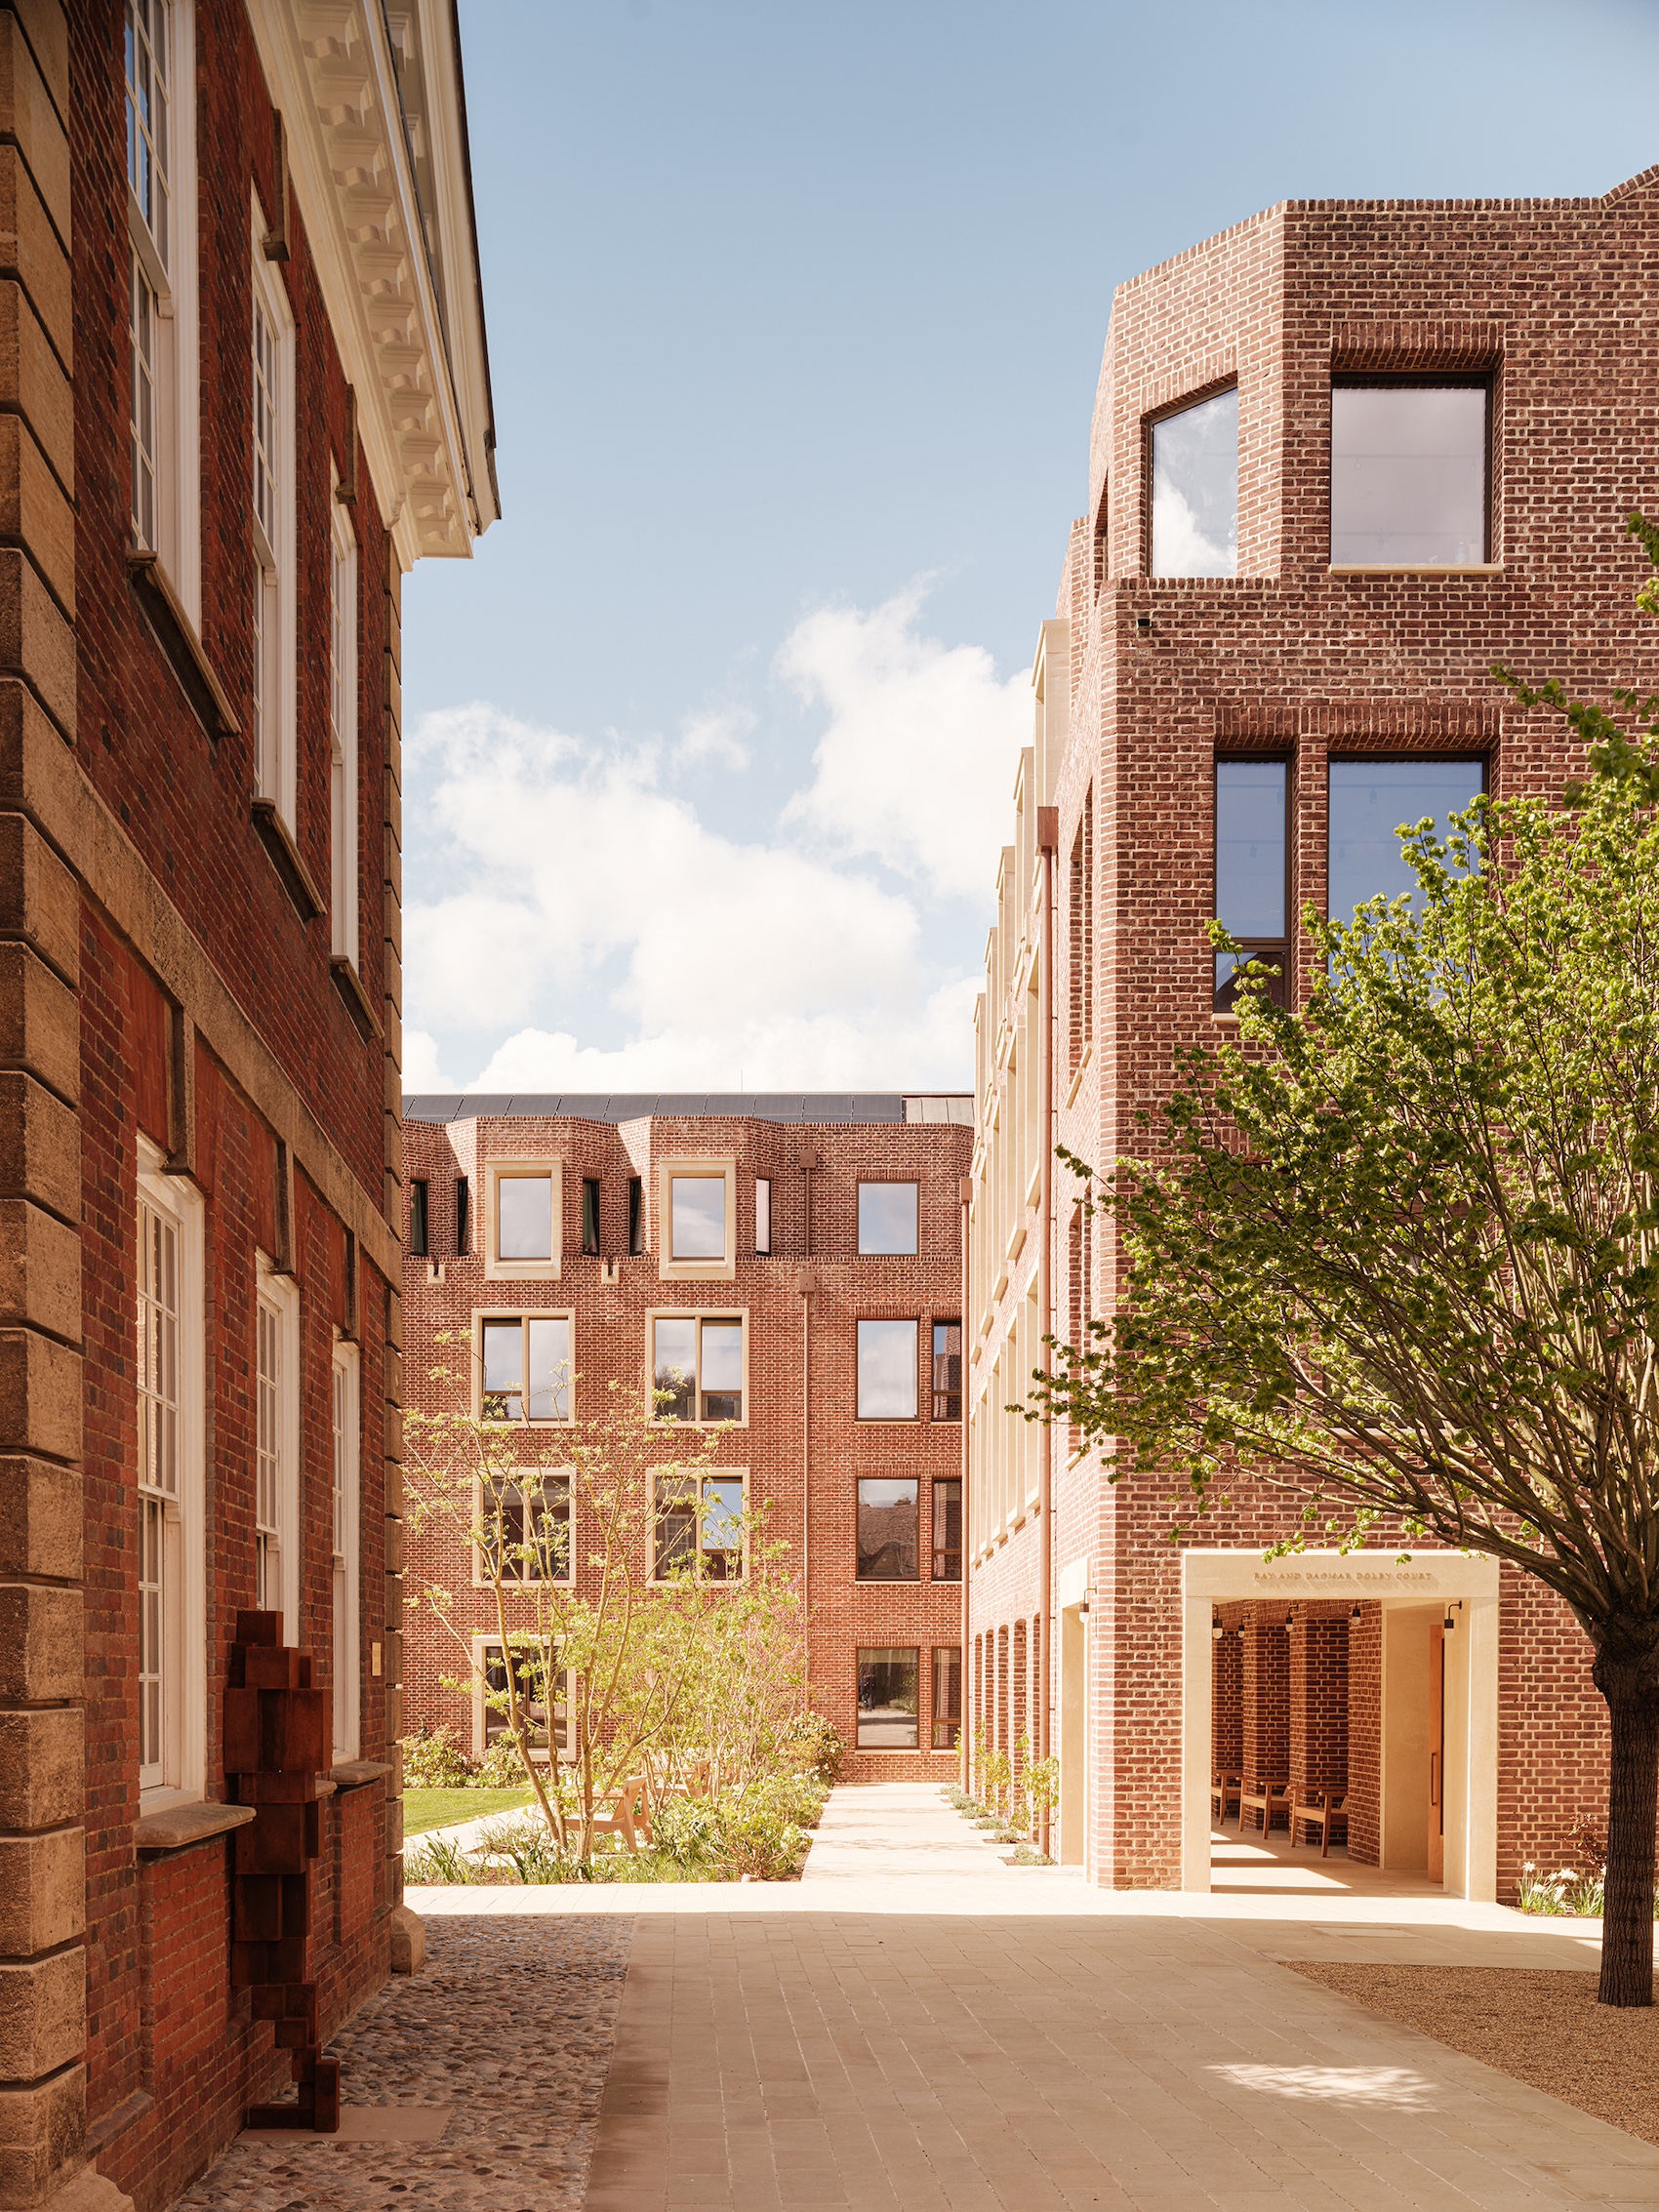
The refurbishment of the Georgian-inspired 1920s Millstein House demonstrates an equally high level of craftsmanship. While the exterior remains unaltered, the interior has been comprehensively renewed to create a vibrant social hub for the college, including a café within the former timber-panelled library, alongside reading, supervision, and student spaces. The new Dolby Court provides 96 en-suite student rooms arranged around a biodiverse garden, integrating retained structures with new‑build elements in a manner that feels effortless. The architects have designed the accommodation with long‑term adaptability in mind. The landscape strategy, including generous planting, mature trees, and climate‑resilient water management, creates moments of calm within an urban setting. Throughout, carefully selected materials and precise detailing contribute to a durable, collegiate character. Sustainability is embedded in both strategy and execution.
The development is gas‑free, with air-source heat pumps serving all buildings, while refurbished structures benefit from upgraded insulation, improved glazing, and enhanced thermal performance. Salvaged materials, including bricks, slates, and joinery, have been reused wherever possible, reducing embodied carbon. New buildings adopt passive design measures, including exposed thermal mass, airtightness, and triple glazing, complemented by photovoltaic panels, mechanical ventilation with heat recovery (MVHR), and low‑flow water systems. The jury agreed that the result is a robust and thoughtful piece of city making. It improves accessibility, strengthens connections between buildings and gardens, and opens the site to the wider community and to industry. It shows how heritage, contemporary academic needs, and environmental responsibility can be aligned. The jury commends the team for its intelligent, fearless handling of a complex brief, the skill and tenacity of the project architect, and the way that social and environmental values are embedded.
Photos by Philip Vile.
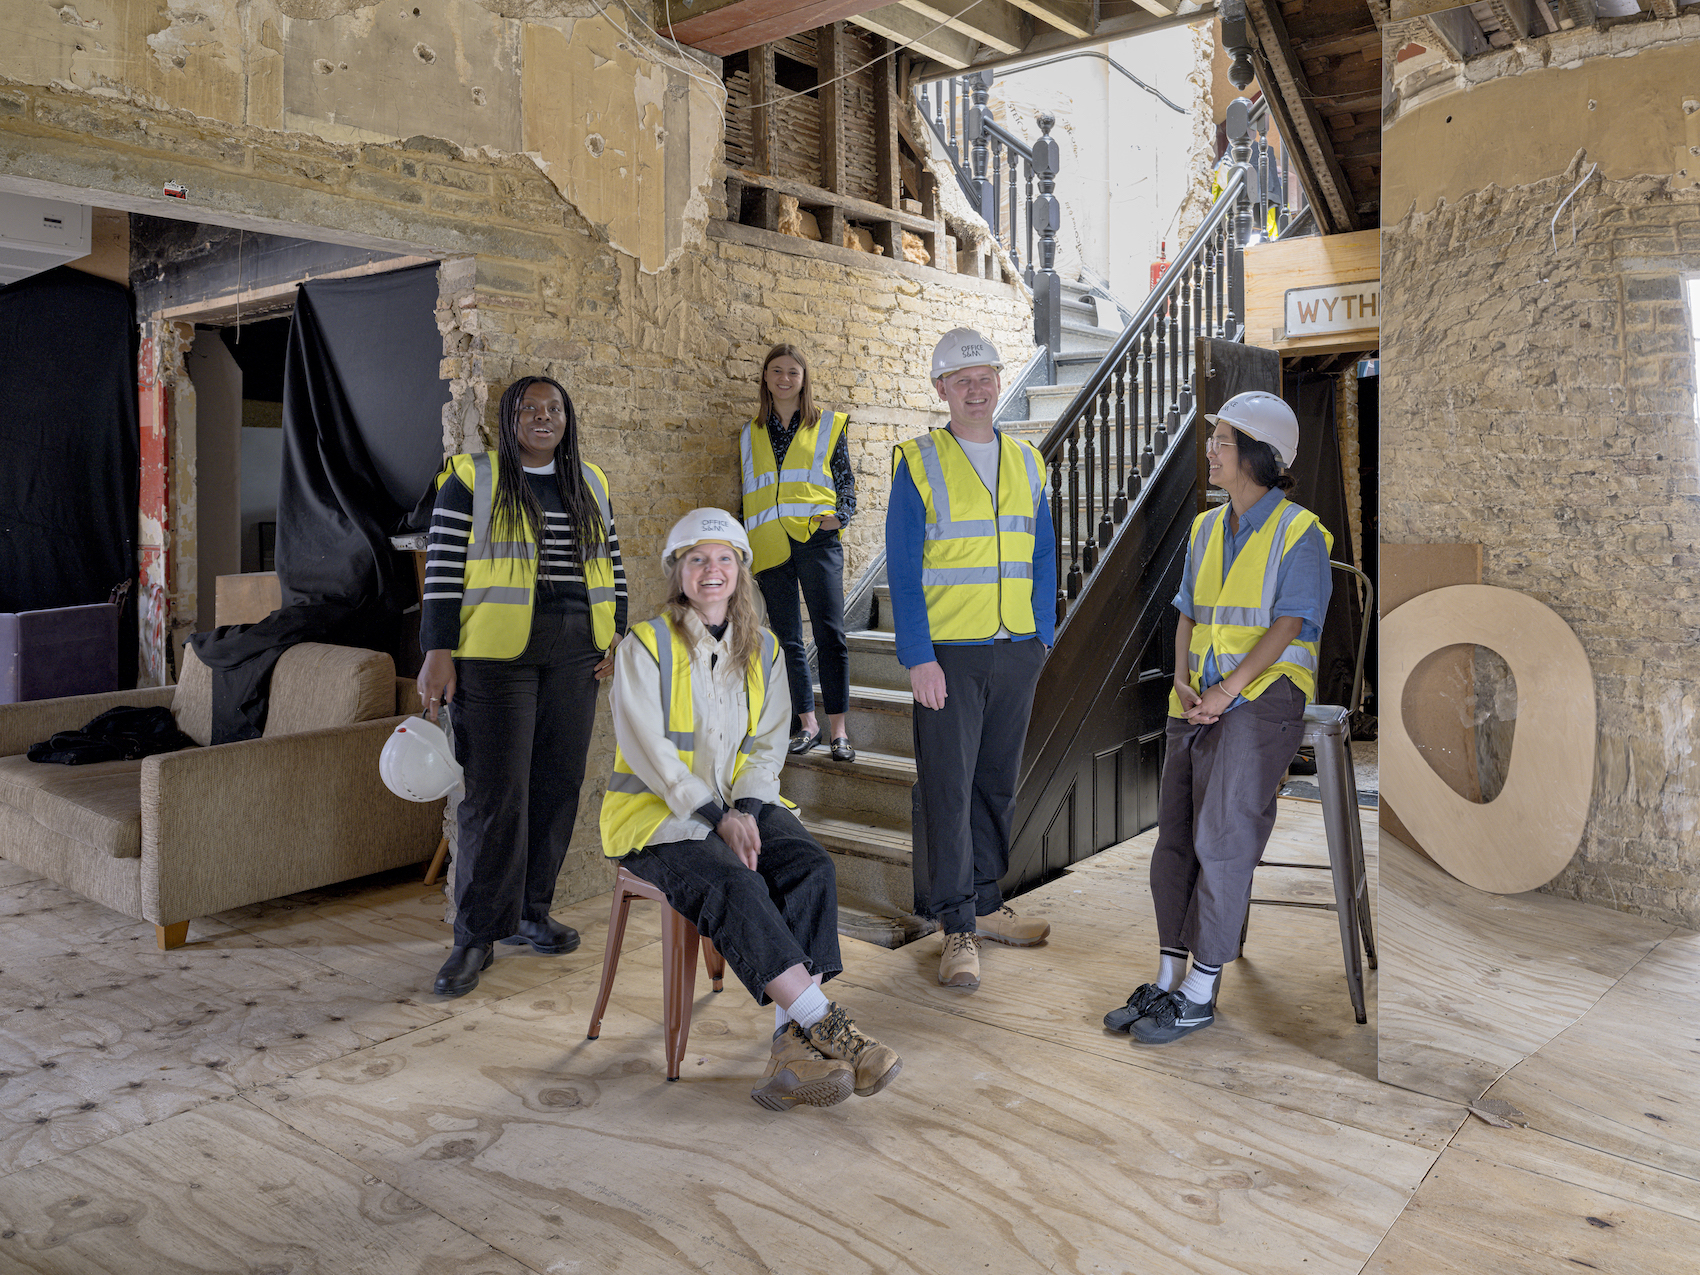
River Wing by Witherford Watson Mann Architects
Clare College, Cambridge
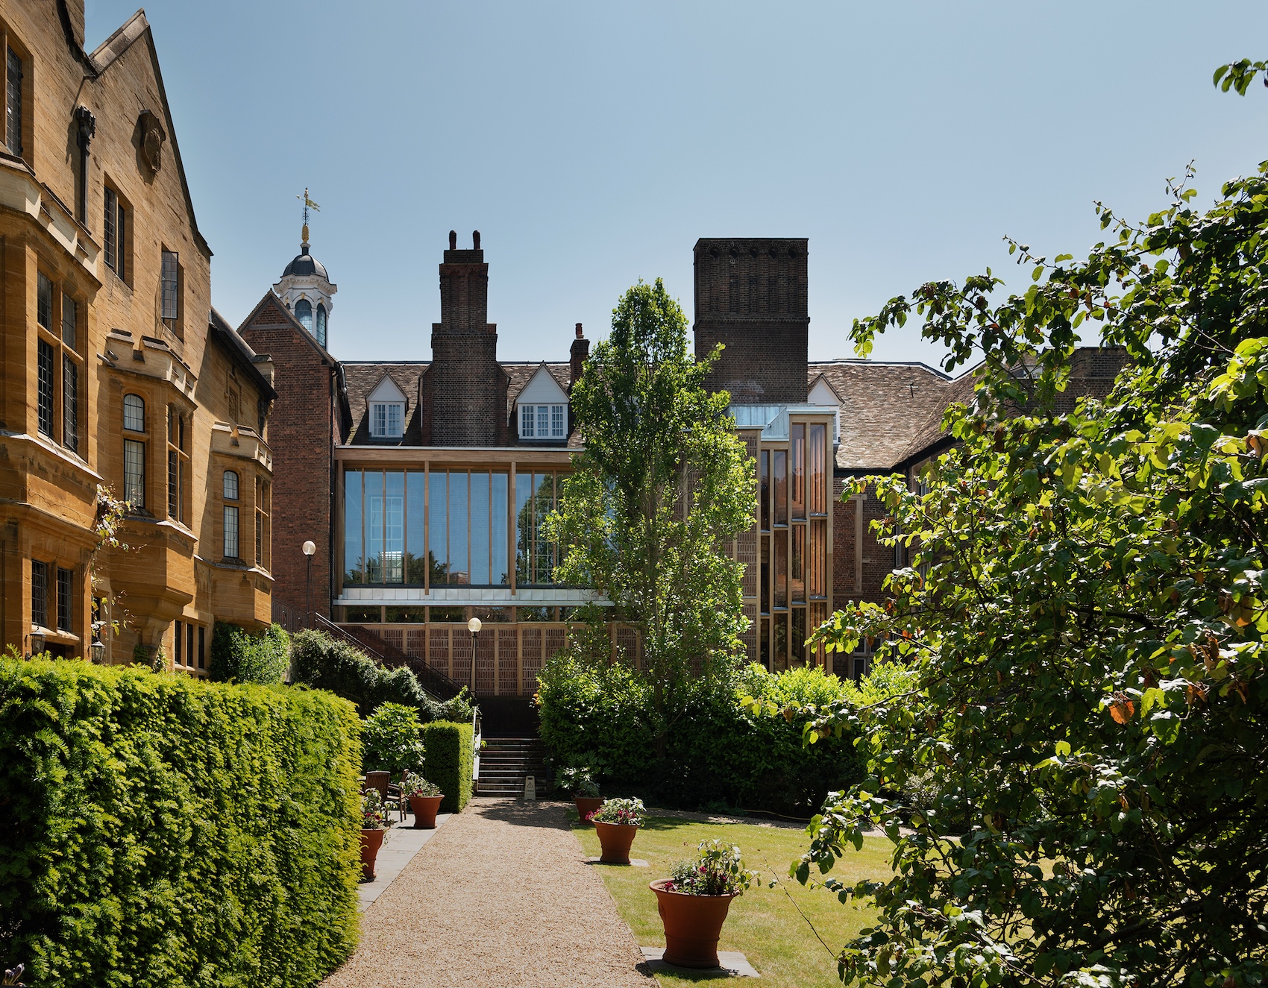
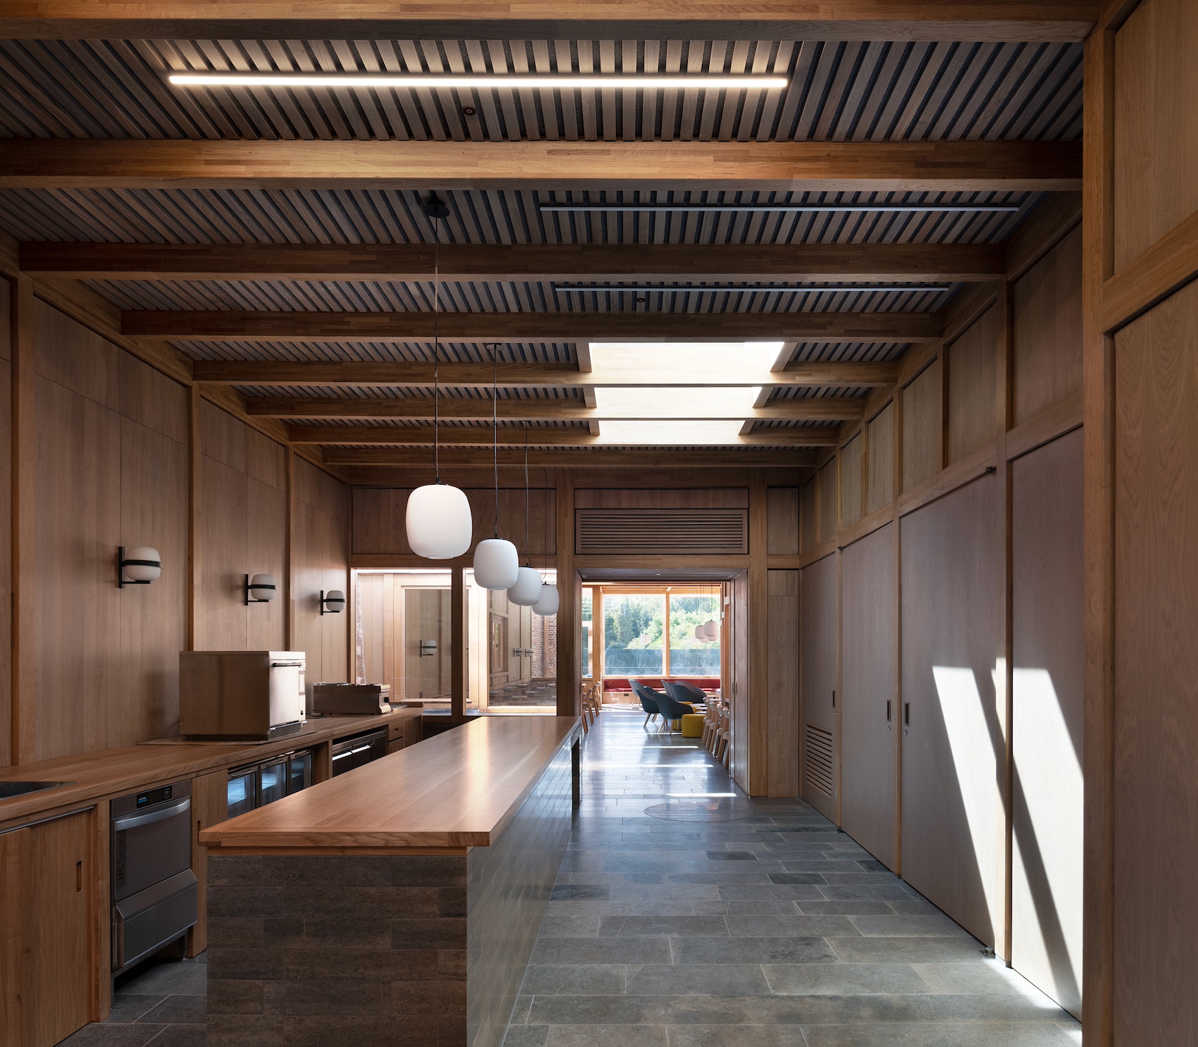
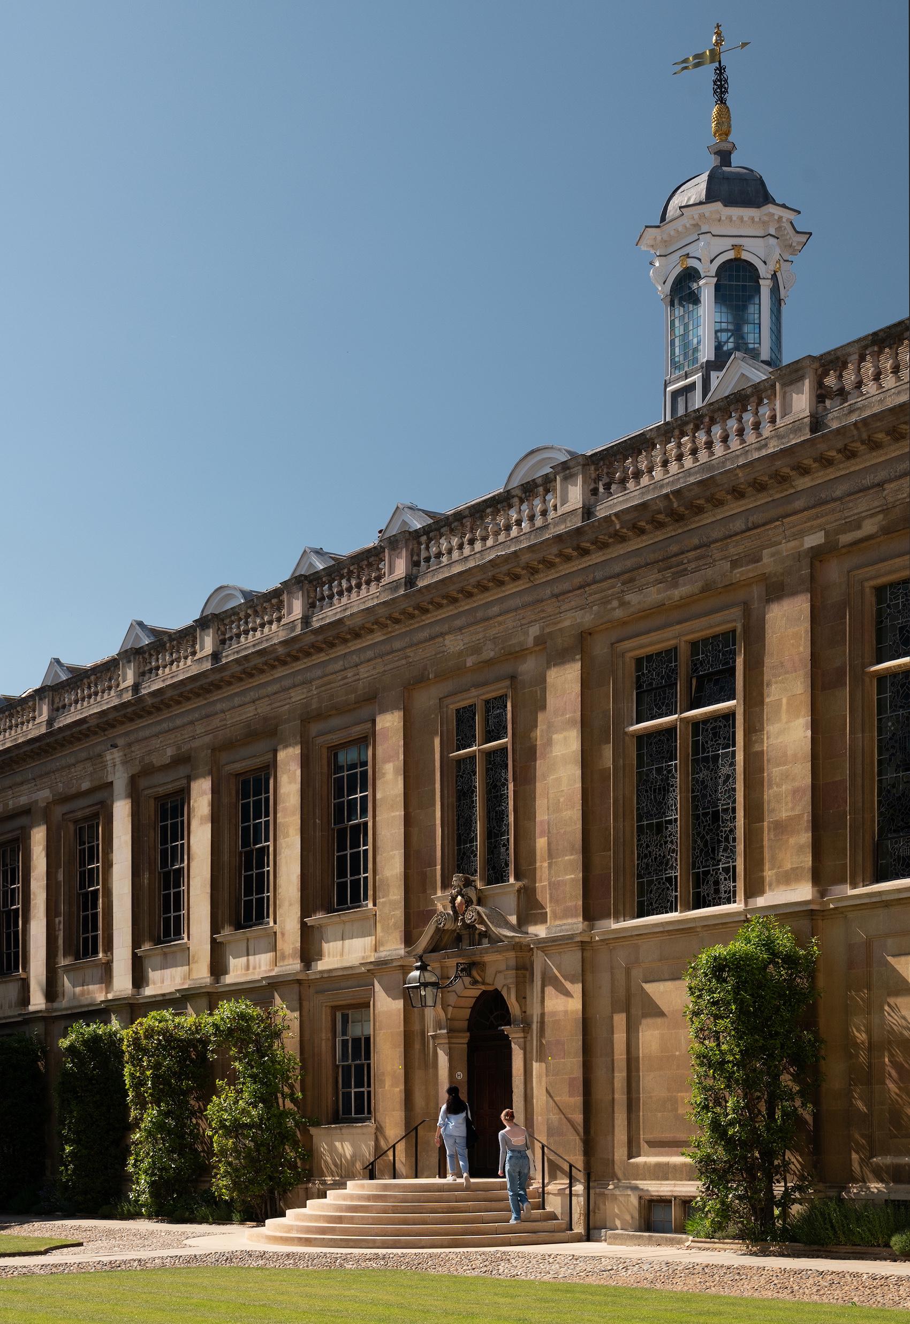
Created within the Grade I-listed setting of Clare College, the River Wing transforms a series of overlooked spaces into a welcoming dining and social environment for students and staff. Working within a constrained site affected by heritage, flooding and access restrictions, the architects have produced a calm and carefully crafted sequence of interiors.
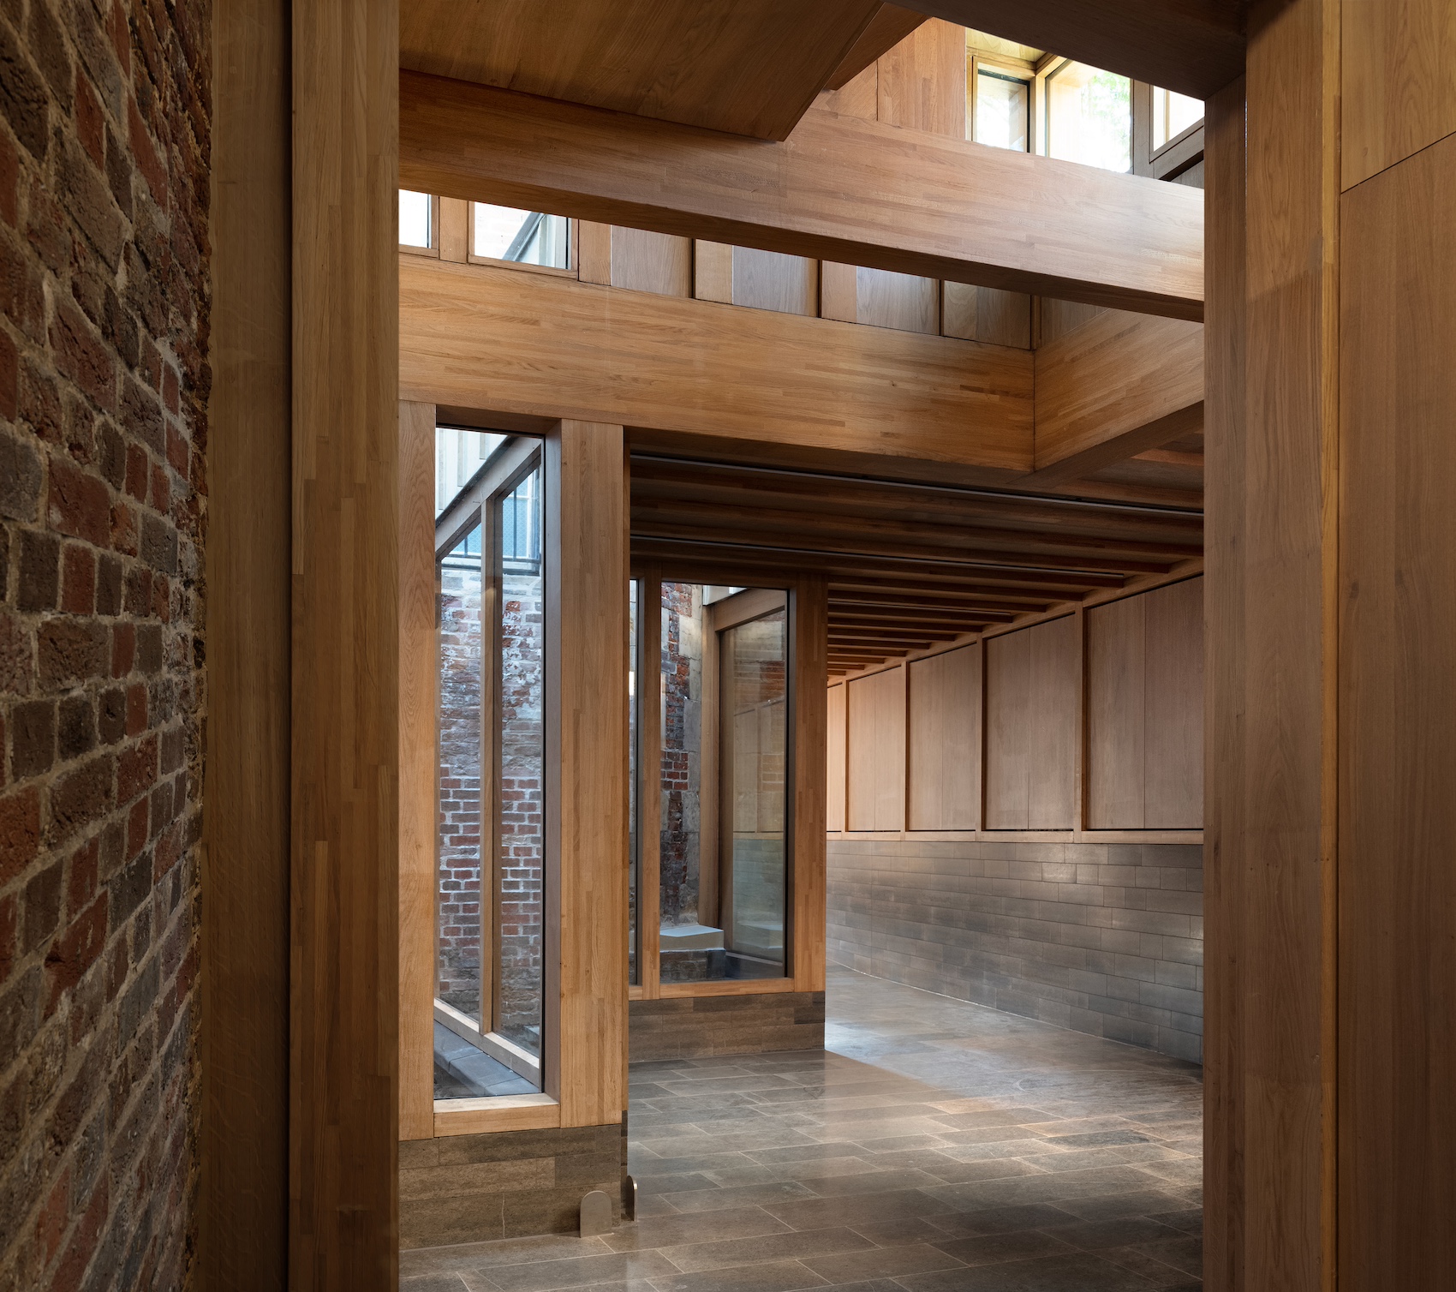
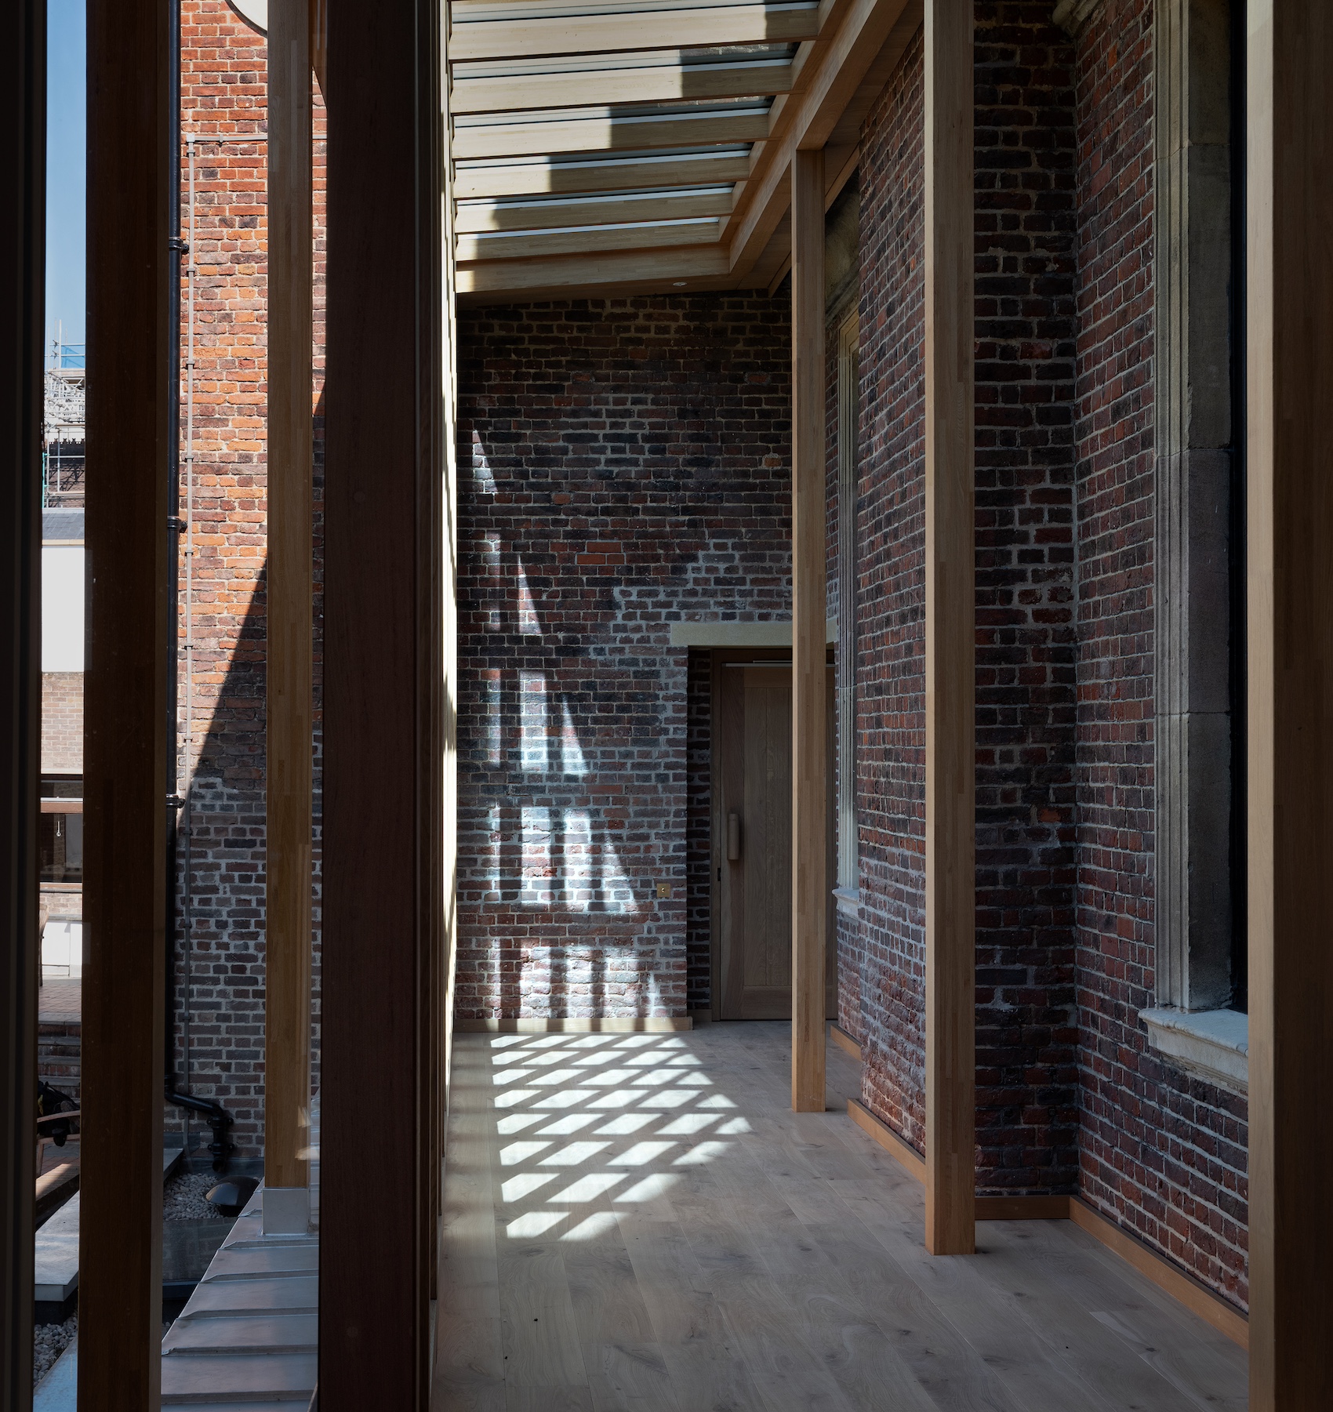
Oak structure and panelling, Purbeck stone floors and the retained historic brickwork establish a restrained material palette that complements the surrounding college buildings. As the spaces unfold towards the river, the new intervention balances contemporary design with a deep sensitivity to its historic context.
Read about the River Wing at Clare College in more detail in our coverage of the project here.
Built within, against, and under the Grade I listed Clare College in Cambridge, this project transforms some of the most underused and undervalued spaces in the building and turns them into the best. Respectful but resolutely contemporary, the new buildings are attached to an underutilised flank wall of the college, spaced off in places to create intimate courtyards and gardens, and enclosing upon those walls in others. This approach offers a completely new experience of the building, bringing users closer than ever before to previously concealed external façades, and also to the River Cam.
Working with heavily constrained site access, highly protected heritage, and flood and drainage risks, as well as seeking to contain the bulk of the building below an existing boundary wall, the architects have woven this contemporary structure into the existing building, evolving it rather than contrasting against it. The project forms part of a substantial wider overhaul of the college, including new heating and electrics, creation of step-free access, and fabric improvements. A new, prefabricated, laminated oak structure that varies between one and three storeys is built up to the flank of the building. In some places it creates wheelchair access and circulation to formal areas of the college. In others the new insertion makes new kitchens, back-of-house facilities, and WCs, and ultimately opens up onto a timber-lined riverside café and event space with external terrace and pergola. The result is a series of warm, informal, structural timber spaces that extend from the formal dining hall, along the flank of the building, passing planted courtyards and original exposed brickwork, and finally arrive at the new café.
This space is full of activity – students and staff working, chatting, and relaxing. The café itself sits in place of a former WC block, with parts of the original wall of the WC left exposed, retaining historical student carvings. A pair of windows previously facing the river has been re-sited on the garden-facing flank, and the end wall has been opened up to create an intimate riverside garden. The experience is of quality combined with informality, and a welcome, democratic foil to the more formal collegiate character of the main building. The café itself is lit from all angles, dissolves into the surrounding landscape, and, in the words of the Senior Tutor, is “a place people come as equals”. The jury were impressed with the way the architect worked with contractor, suppliers, and craftspeople to resolve complex construction access, even including the construction of a new bridge to bring in modular, prefabricated timber elements. The final project intelligently and skilfully resolves complex functional issues in a highly protected heritage structure, showing how these can be sensitive yet subversive, ultimately enhancing and repositioning the heritage through change.