At Drumhalla House in County Donegal, Pasparakis Friel has reconfigured a traditional venue, reconnecting three formerly separate houses and introducing a sequence of new thresholds, views and rooms that recast the country house as a contemporary setting.
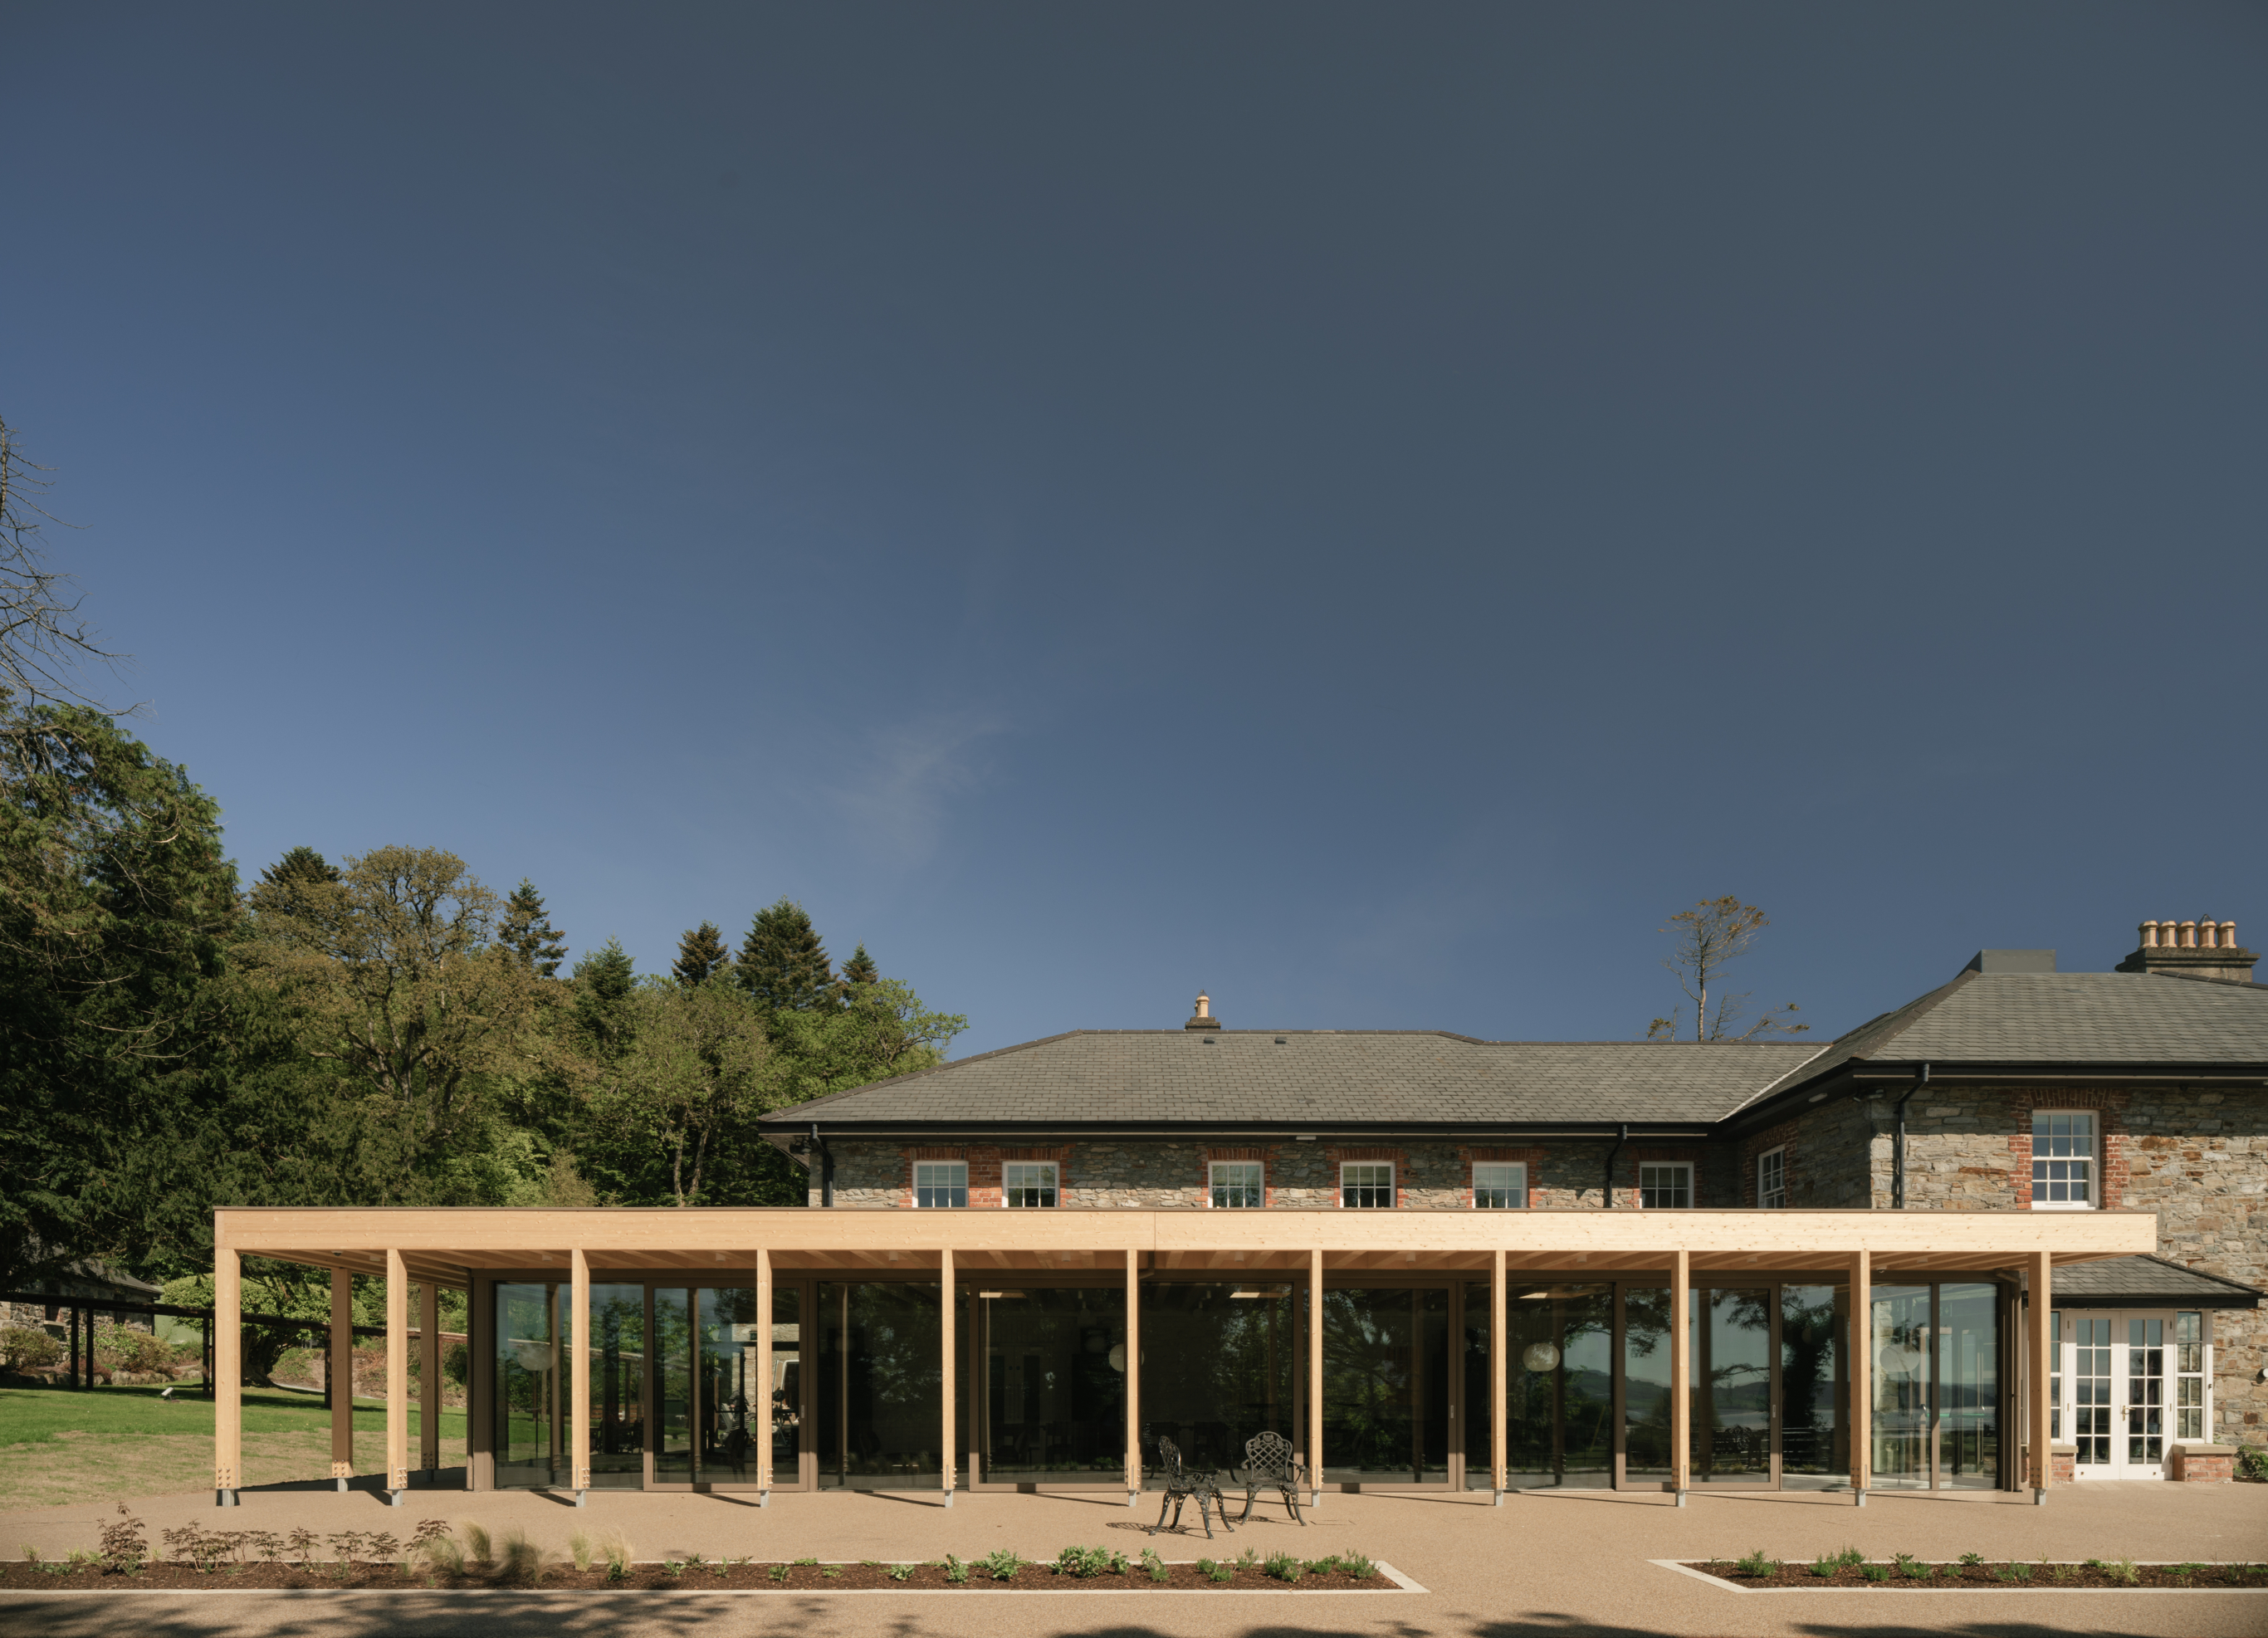
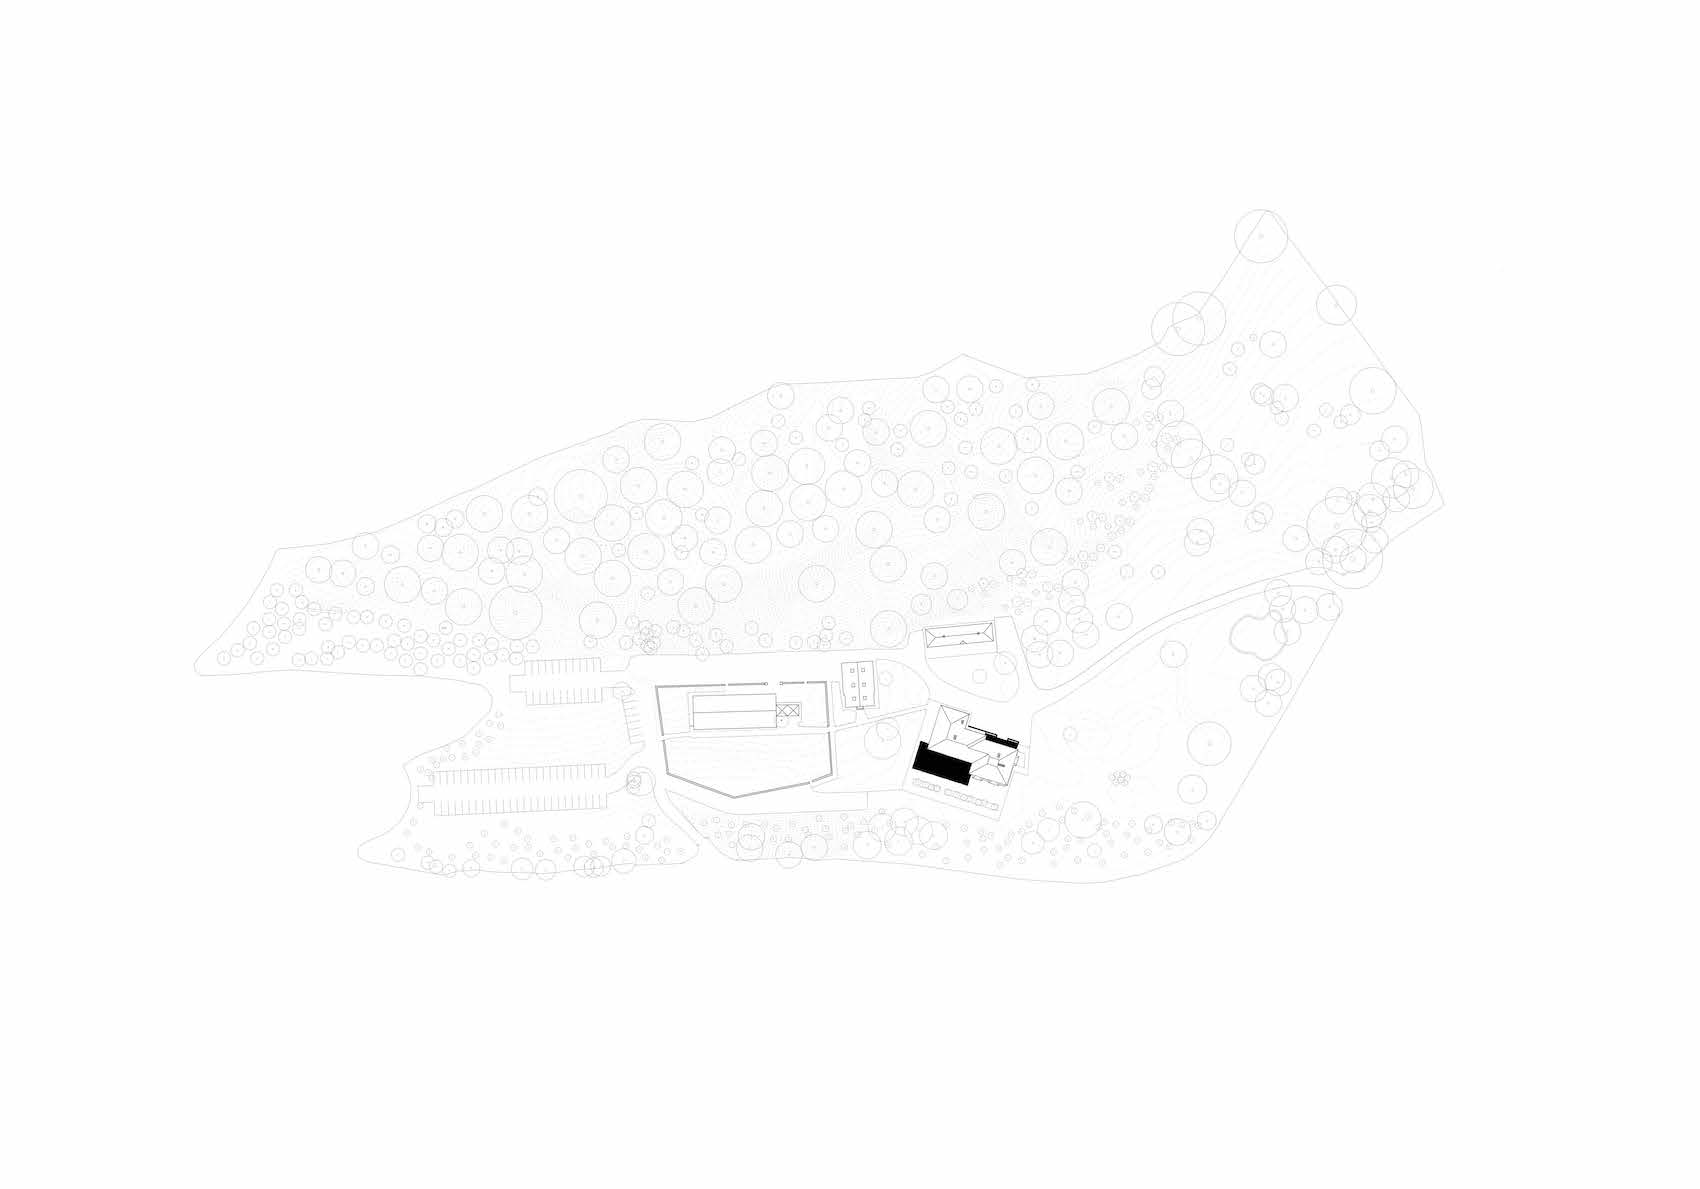
Since opening as an events venue in 1990, Drumhalla House has been a popular choice on the shores of Lough Swilly. The recent intervention by Rathmullan-based Pasparakis Friel works with that established role but, avoiding convention, have sought to clarify the relationship between house, landscape and movement through a series of precise interventions.
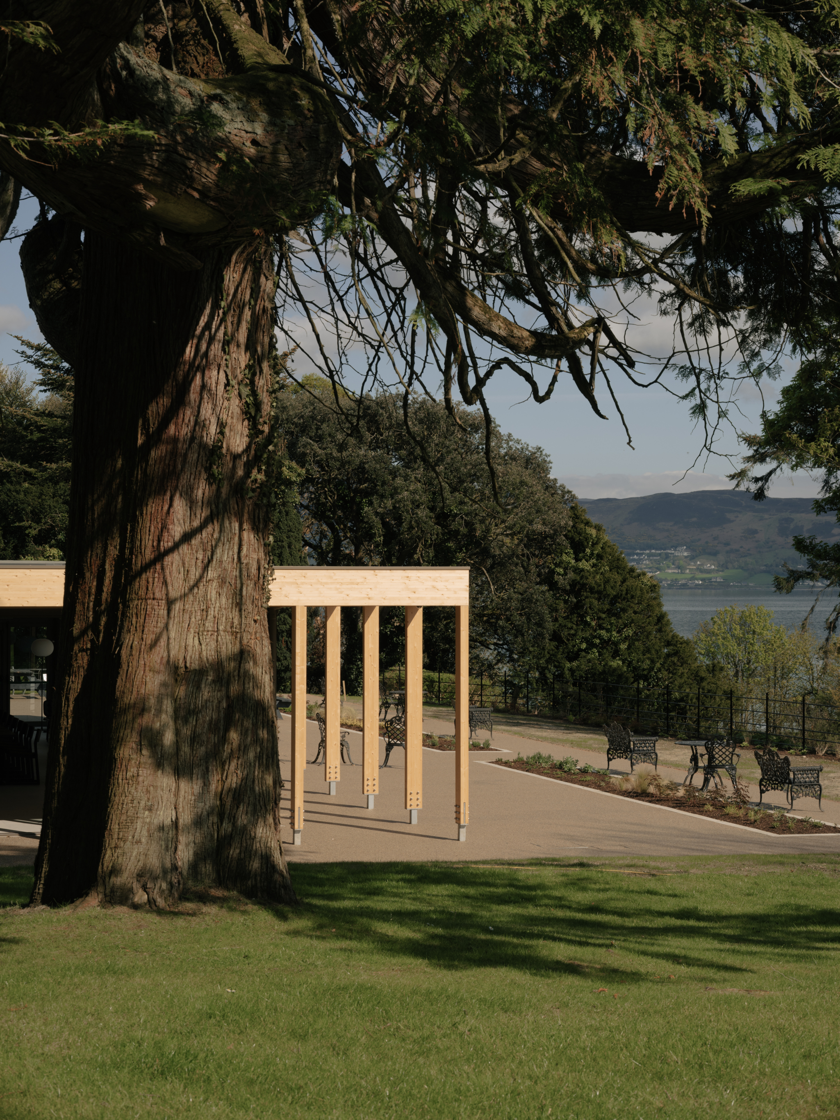
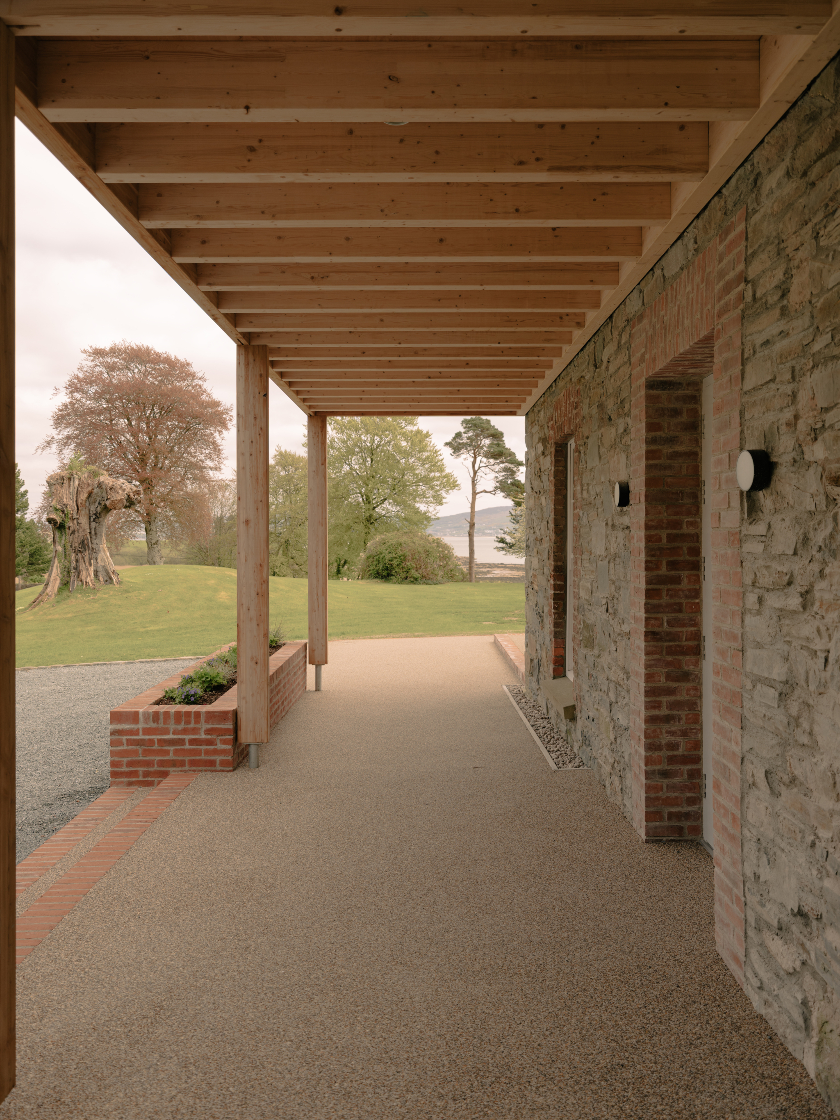
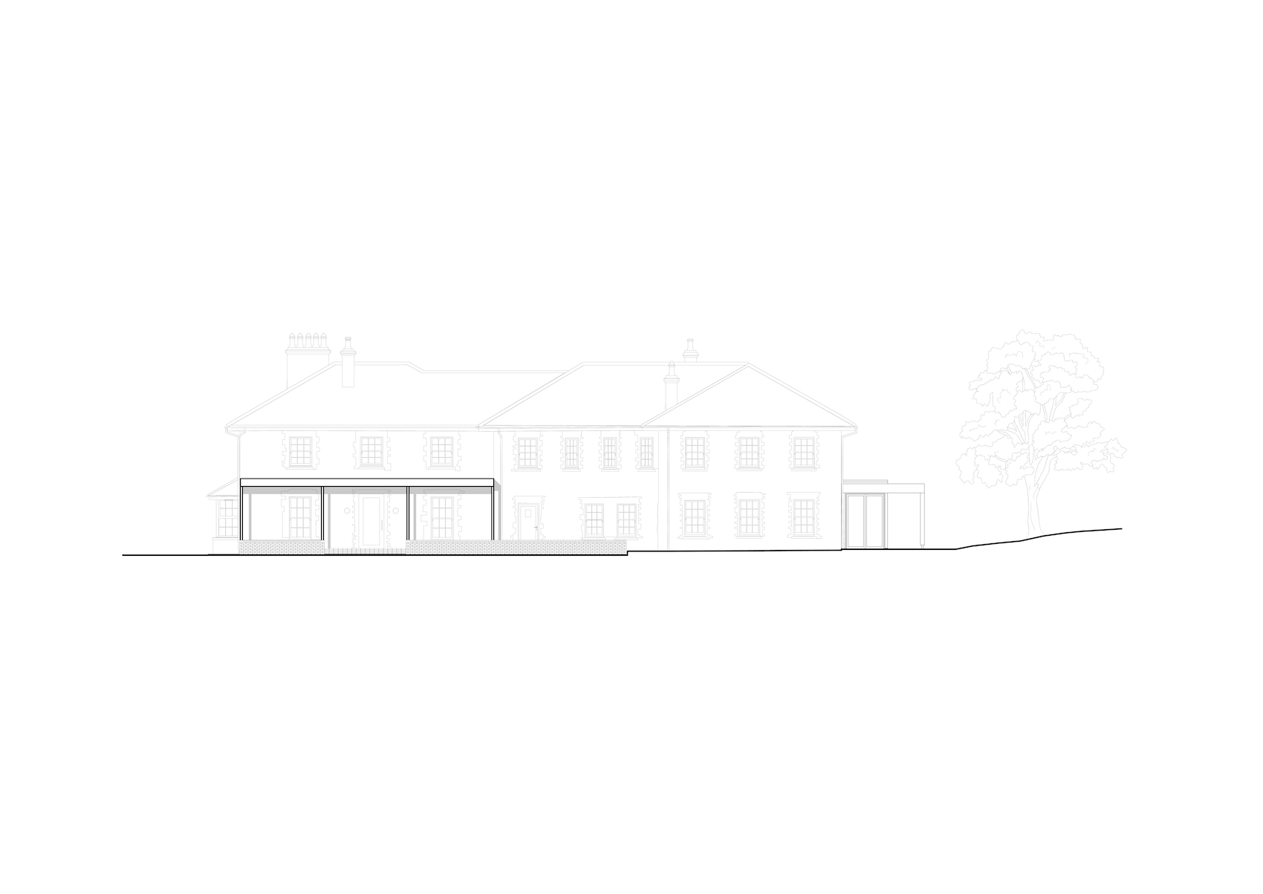
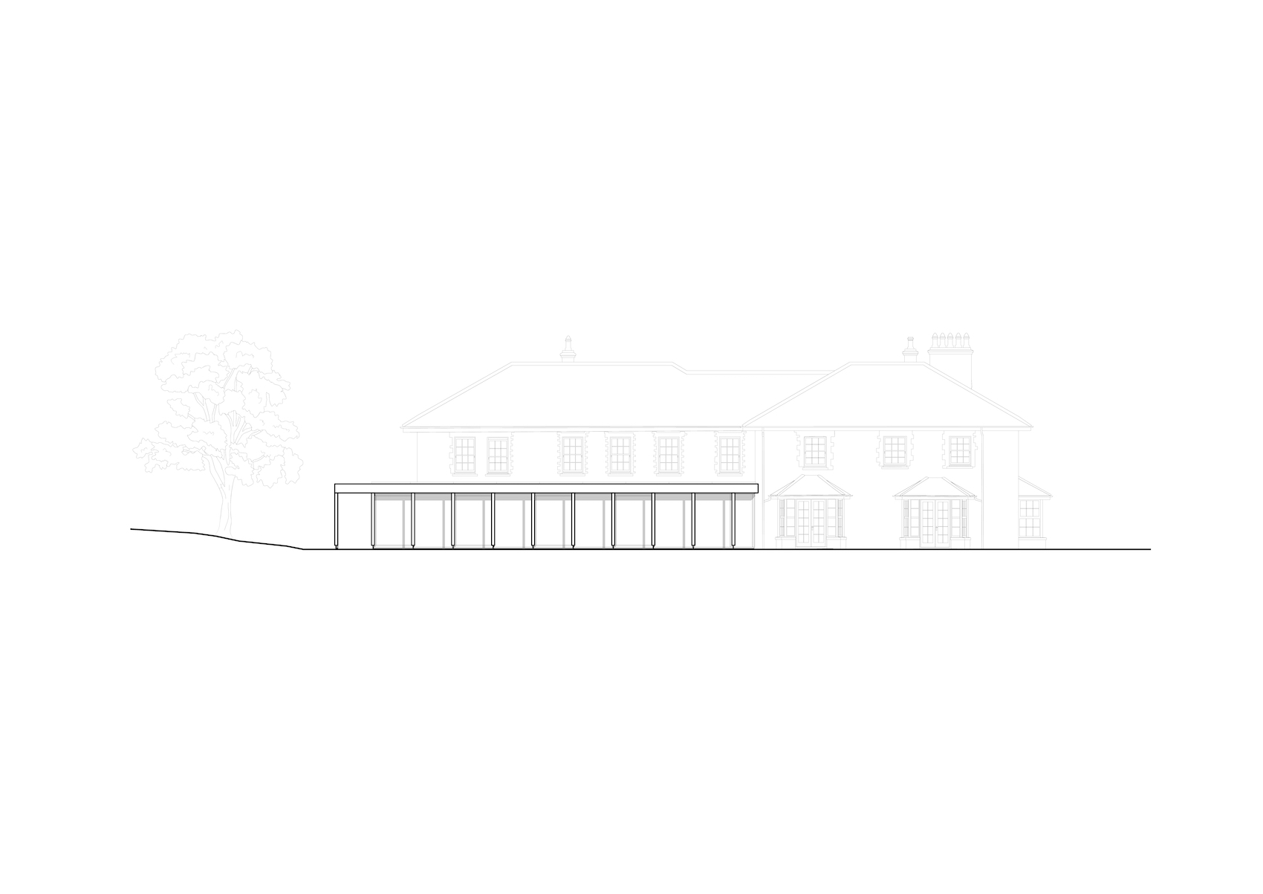
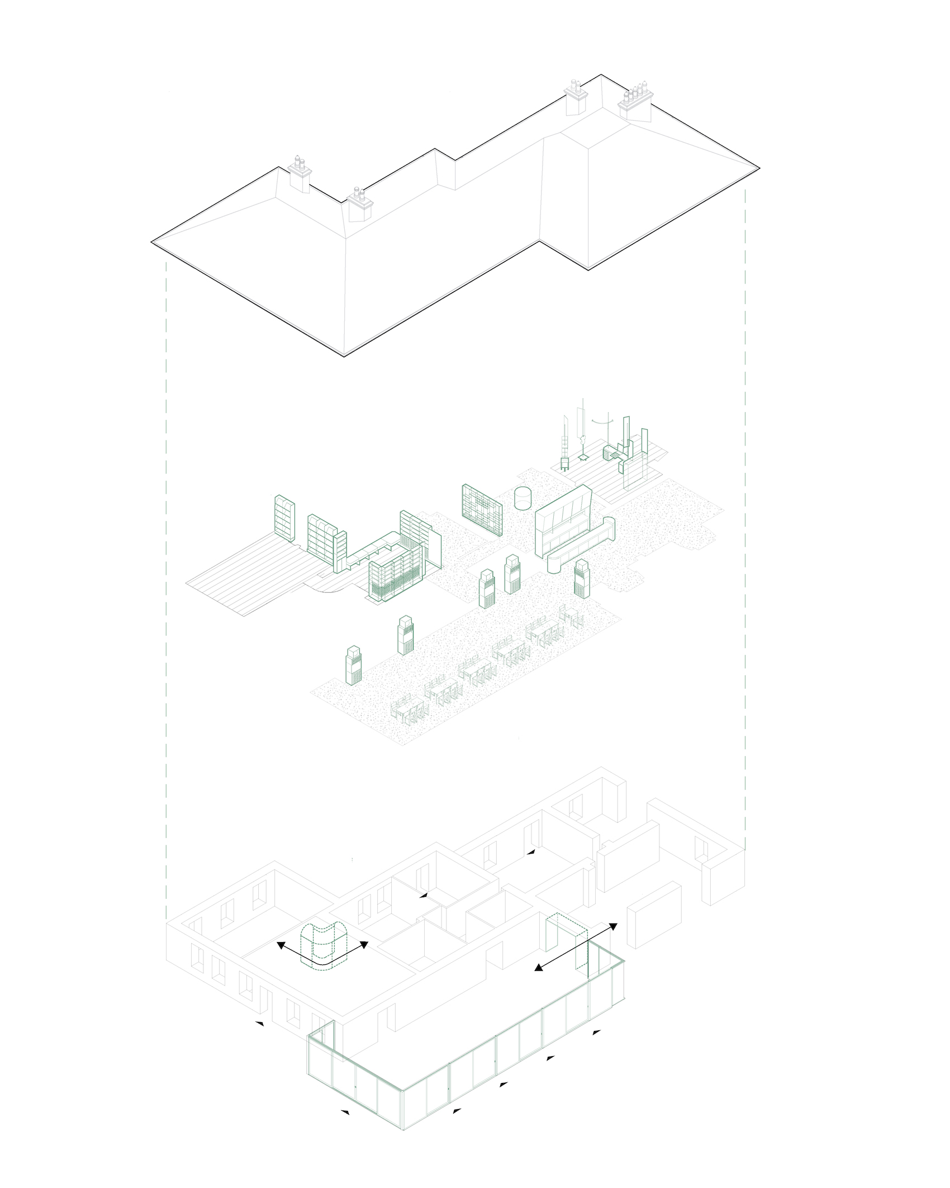
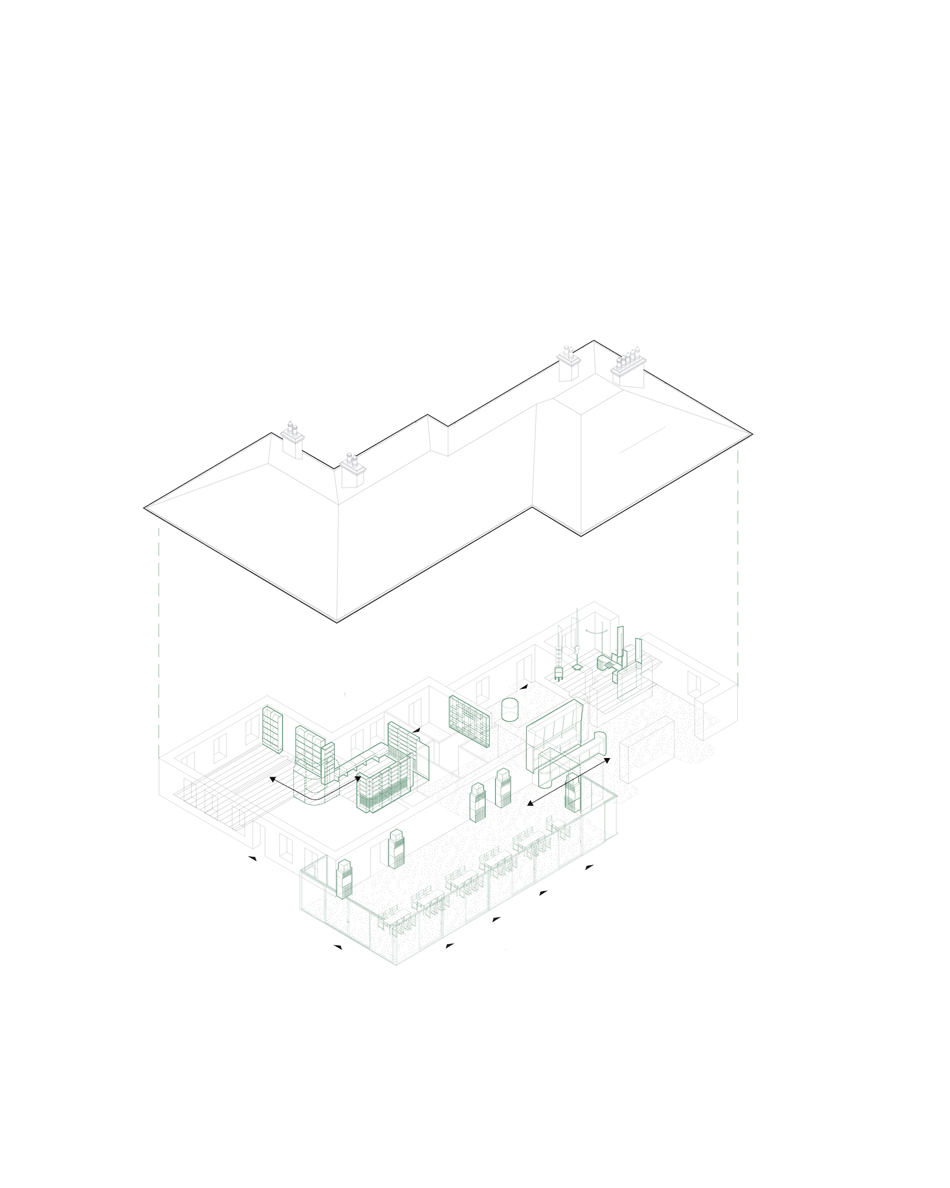
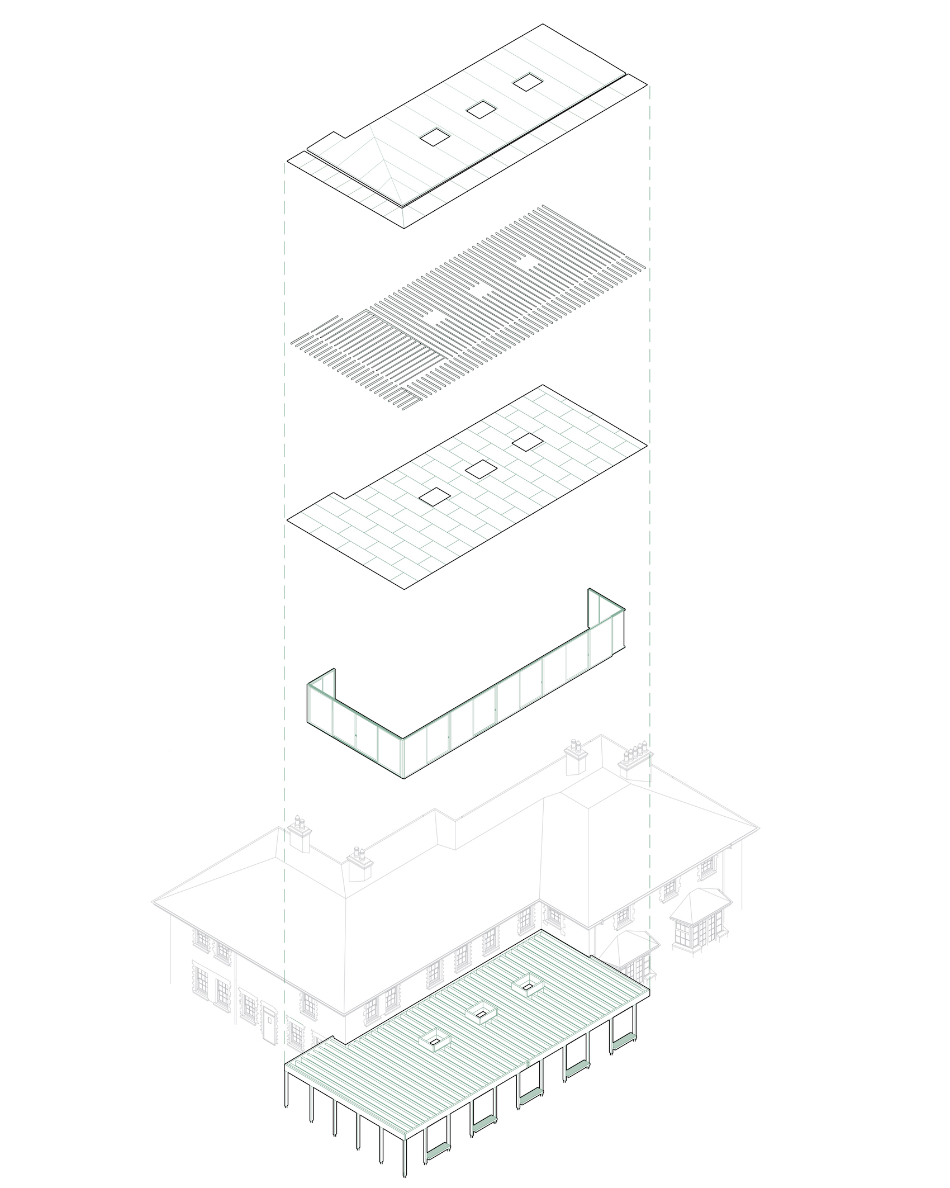
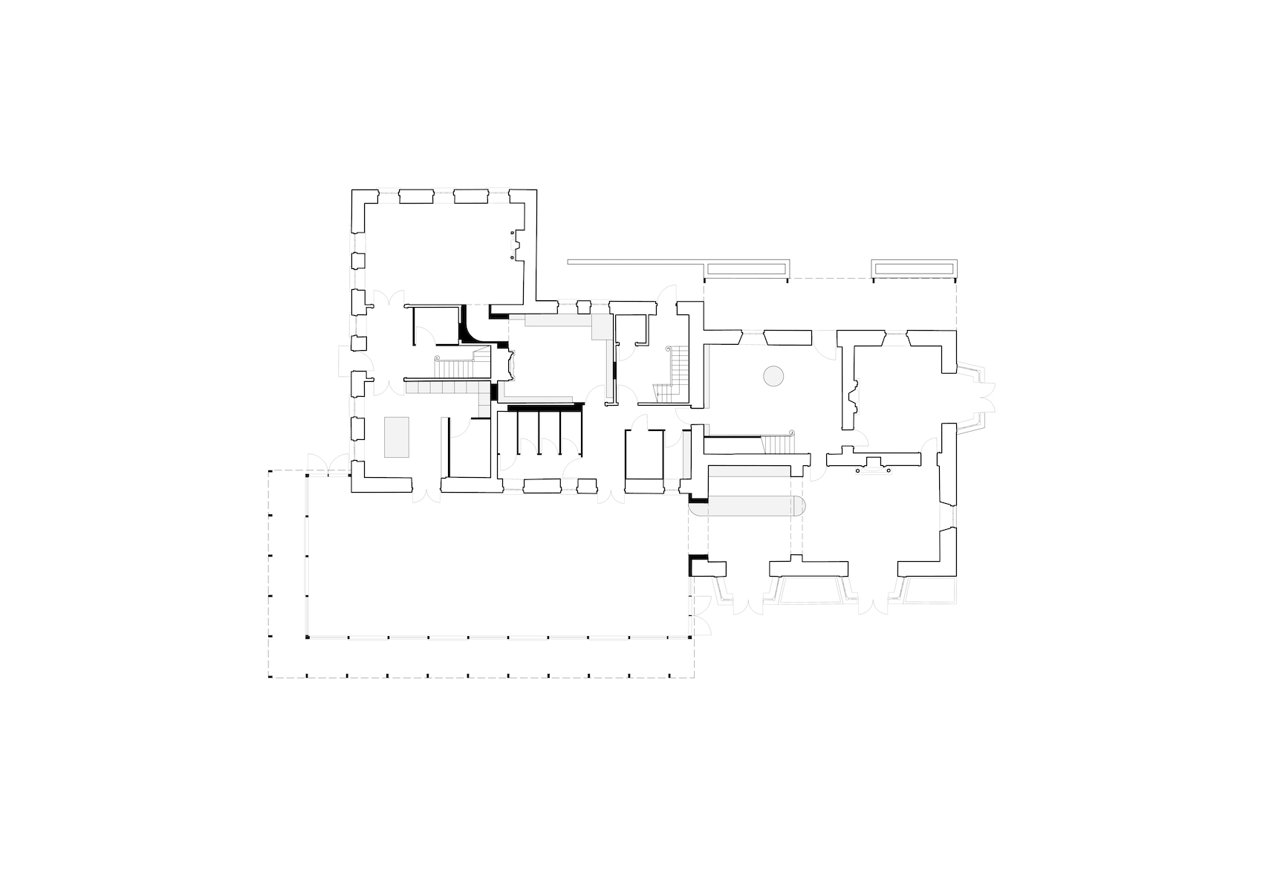
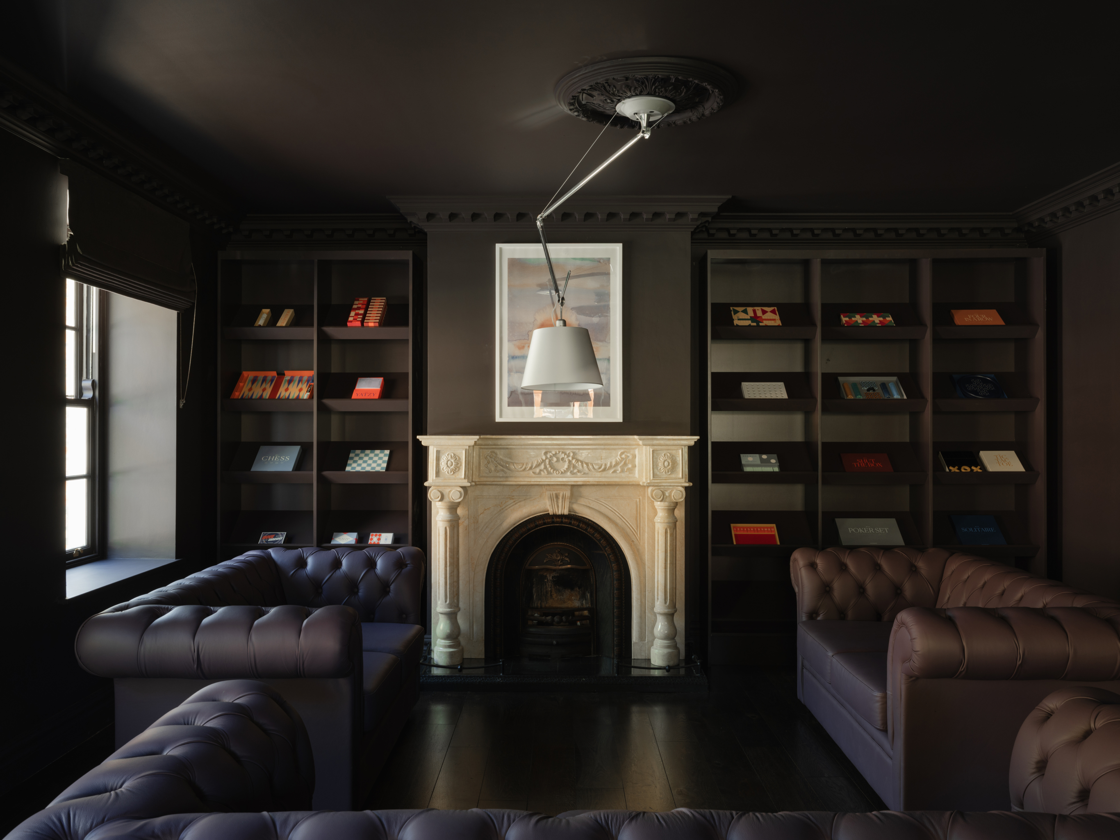
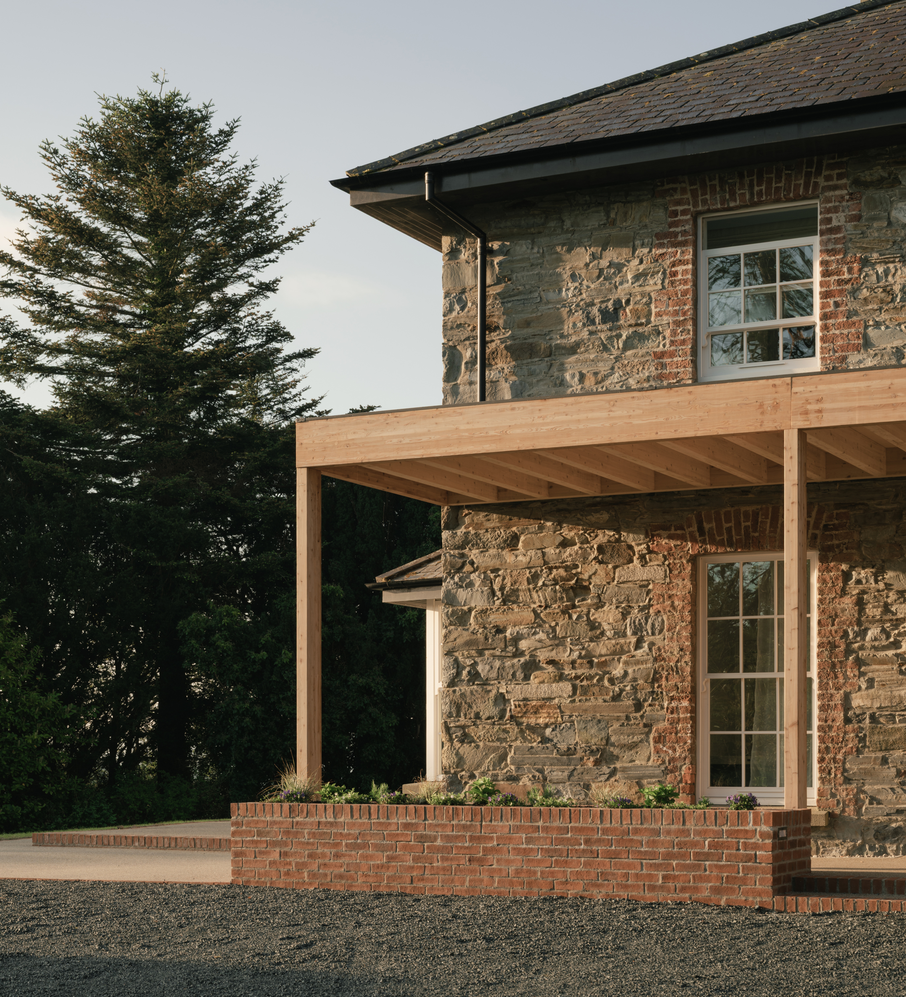
Three separate houses had accumulated into a loosely connected whole, with a series of rooms that no longer reflected the way the building was being used. The project removes certain barriers to reconnect the ground floor, establishing a more legible sequence of spaces. Timber post-and-beam structures appear through the trees on approach, as a winding drive culminates at a new larch timber portico. The portico marks the first deliberate threshold between landscape and building, leading into a new grand reception from which the principal rooms unfold. The drawing room and bar are larger spaces for group gatherings with a more informal games room adjacent, while a new garden room extends the route towards the grounds. Here, a timber colonnade filters views and daylight, creating an intermediate condition between house and garden rather than treating the two in isolation.
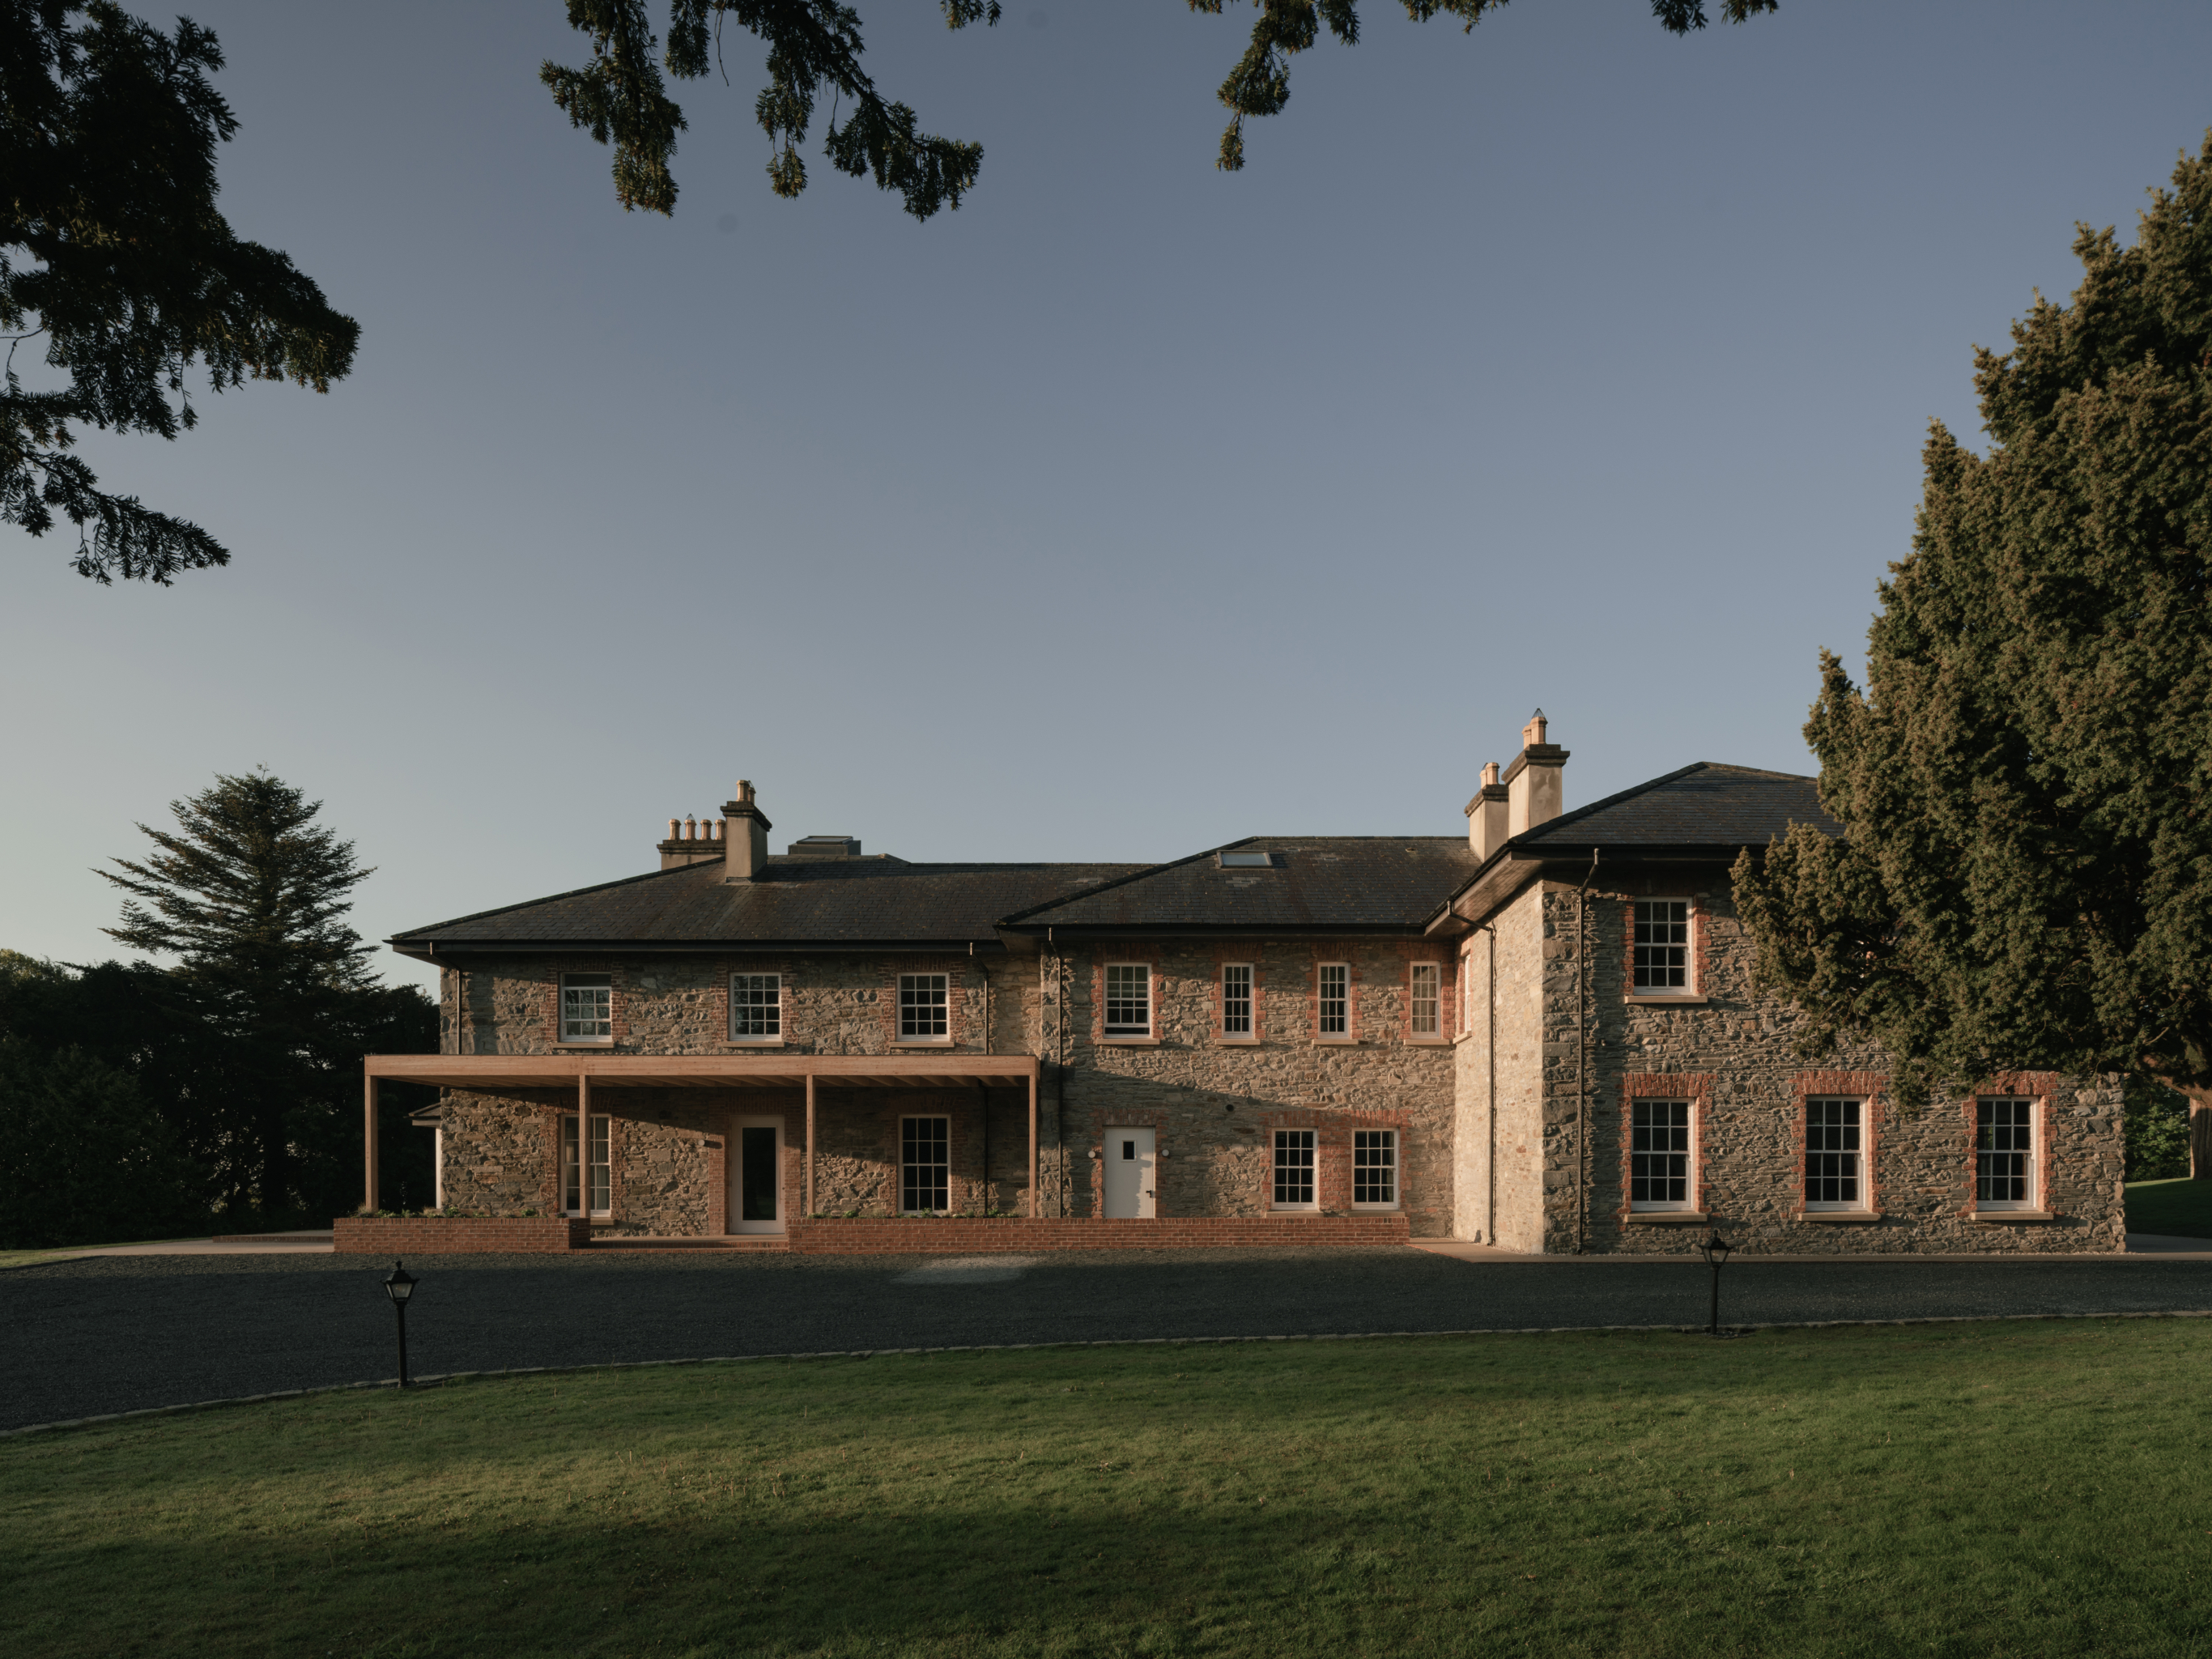
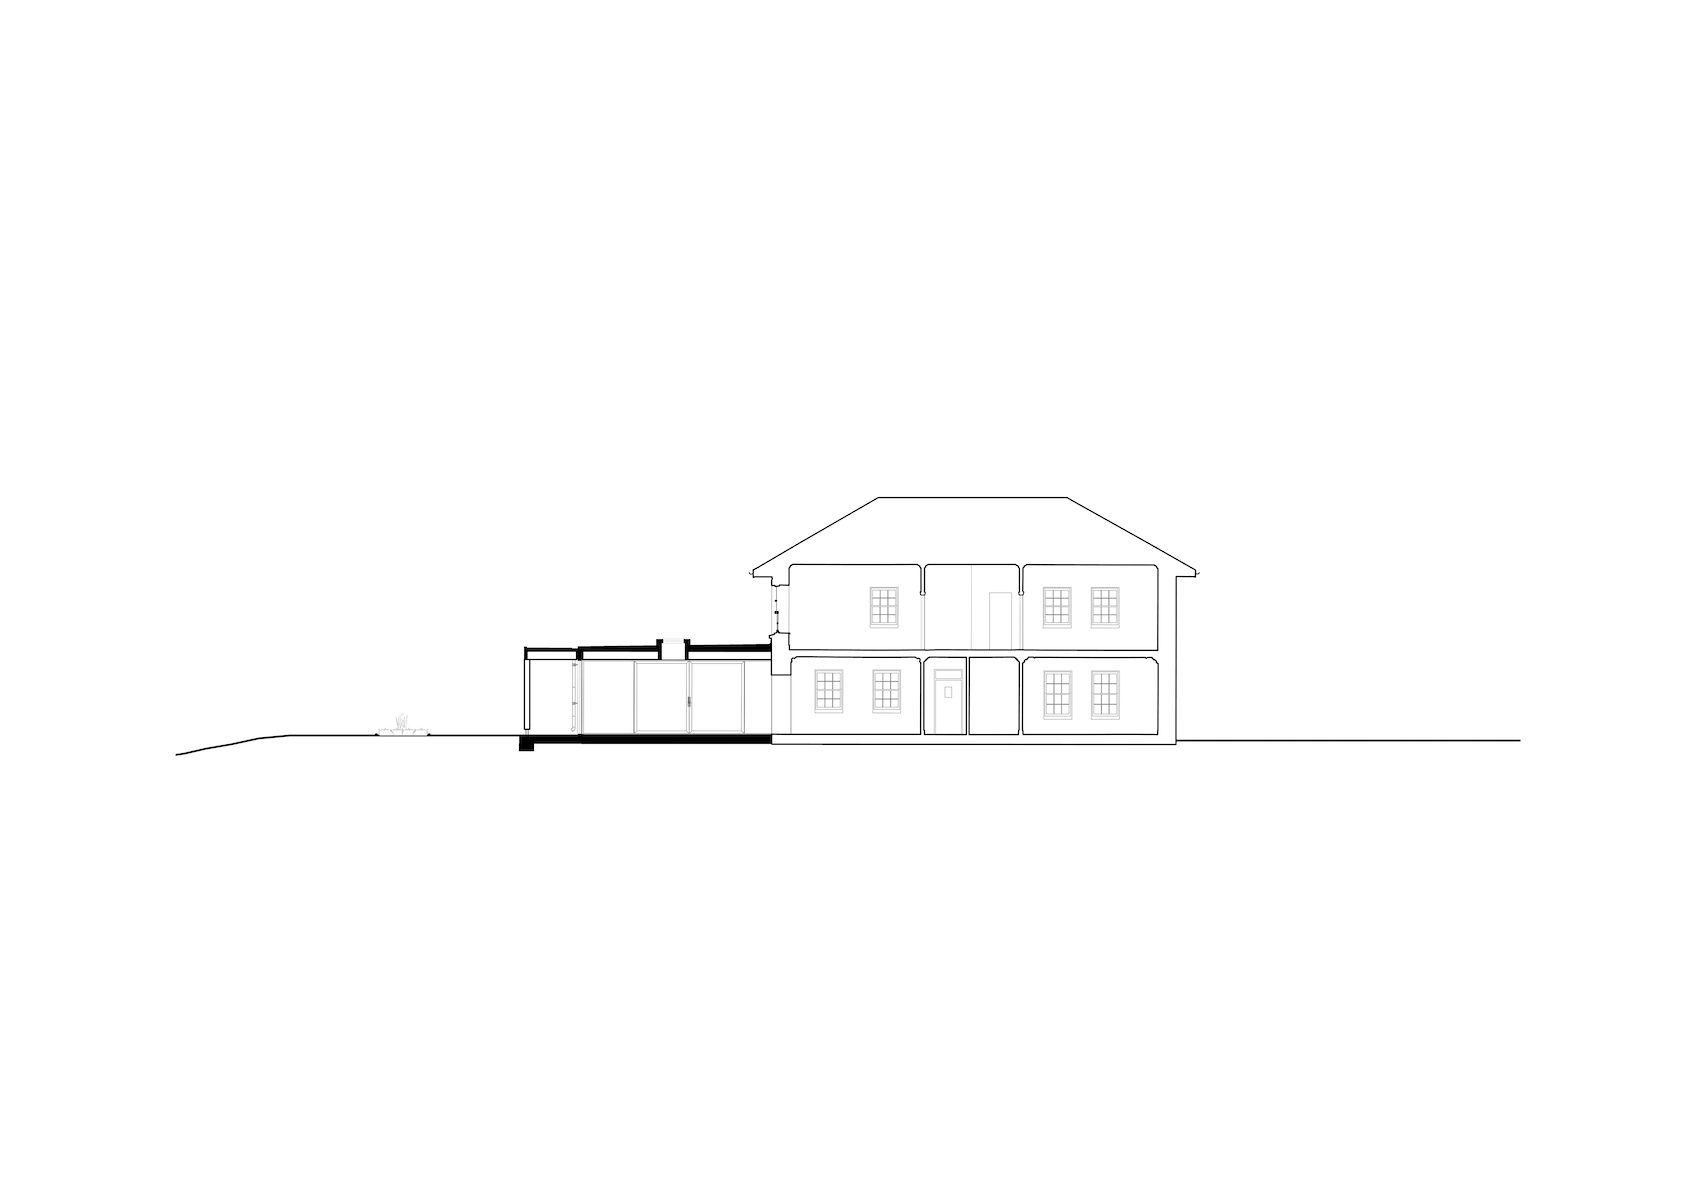
This progression of spaces culminates in the wedding hall, where the scale changes. Elsewhere, smaller spaces balances this out: a dressing room and library offering moments of retreat. It is this manipulation of thresholds that gives the project much of its architectural character. New glazed openings cut into the existing fabric to reconnect rooms with the landscape, framing views across the sea lough and bringing changing light and weather into the interior. The intervention is less about creating a singular gesture but rather about recalibrating old relationships between existing spaces.
Material and colour are used to reinforce distinctions between room uses and capacity. Daytime rooms such as the drawing room and dressing room are a softer, lighter tone, while the games room and library adopt deeper palettes, shifting the atmosphere as the day progresses. Upstairs, bedrooms decor is inspired by Donegal’s landscape, organised around the themes of Highlands, Coast and Sky.
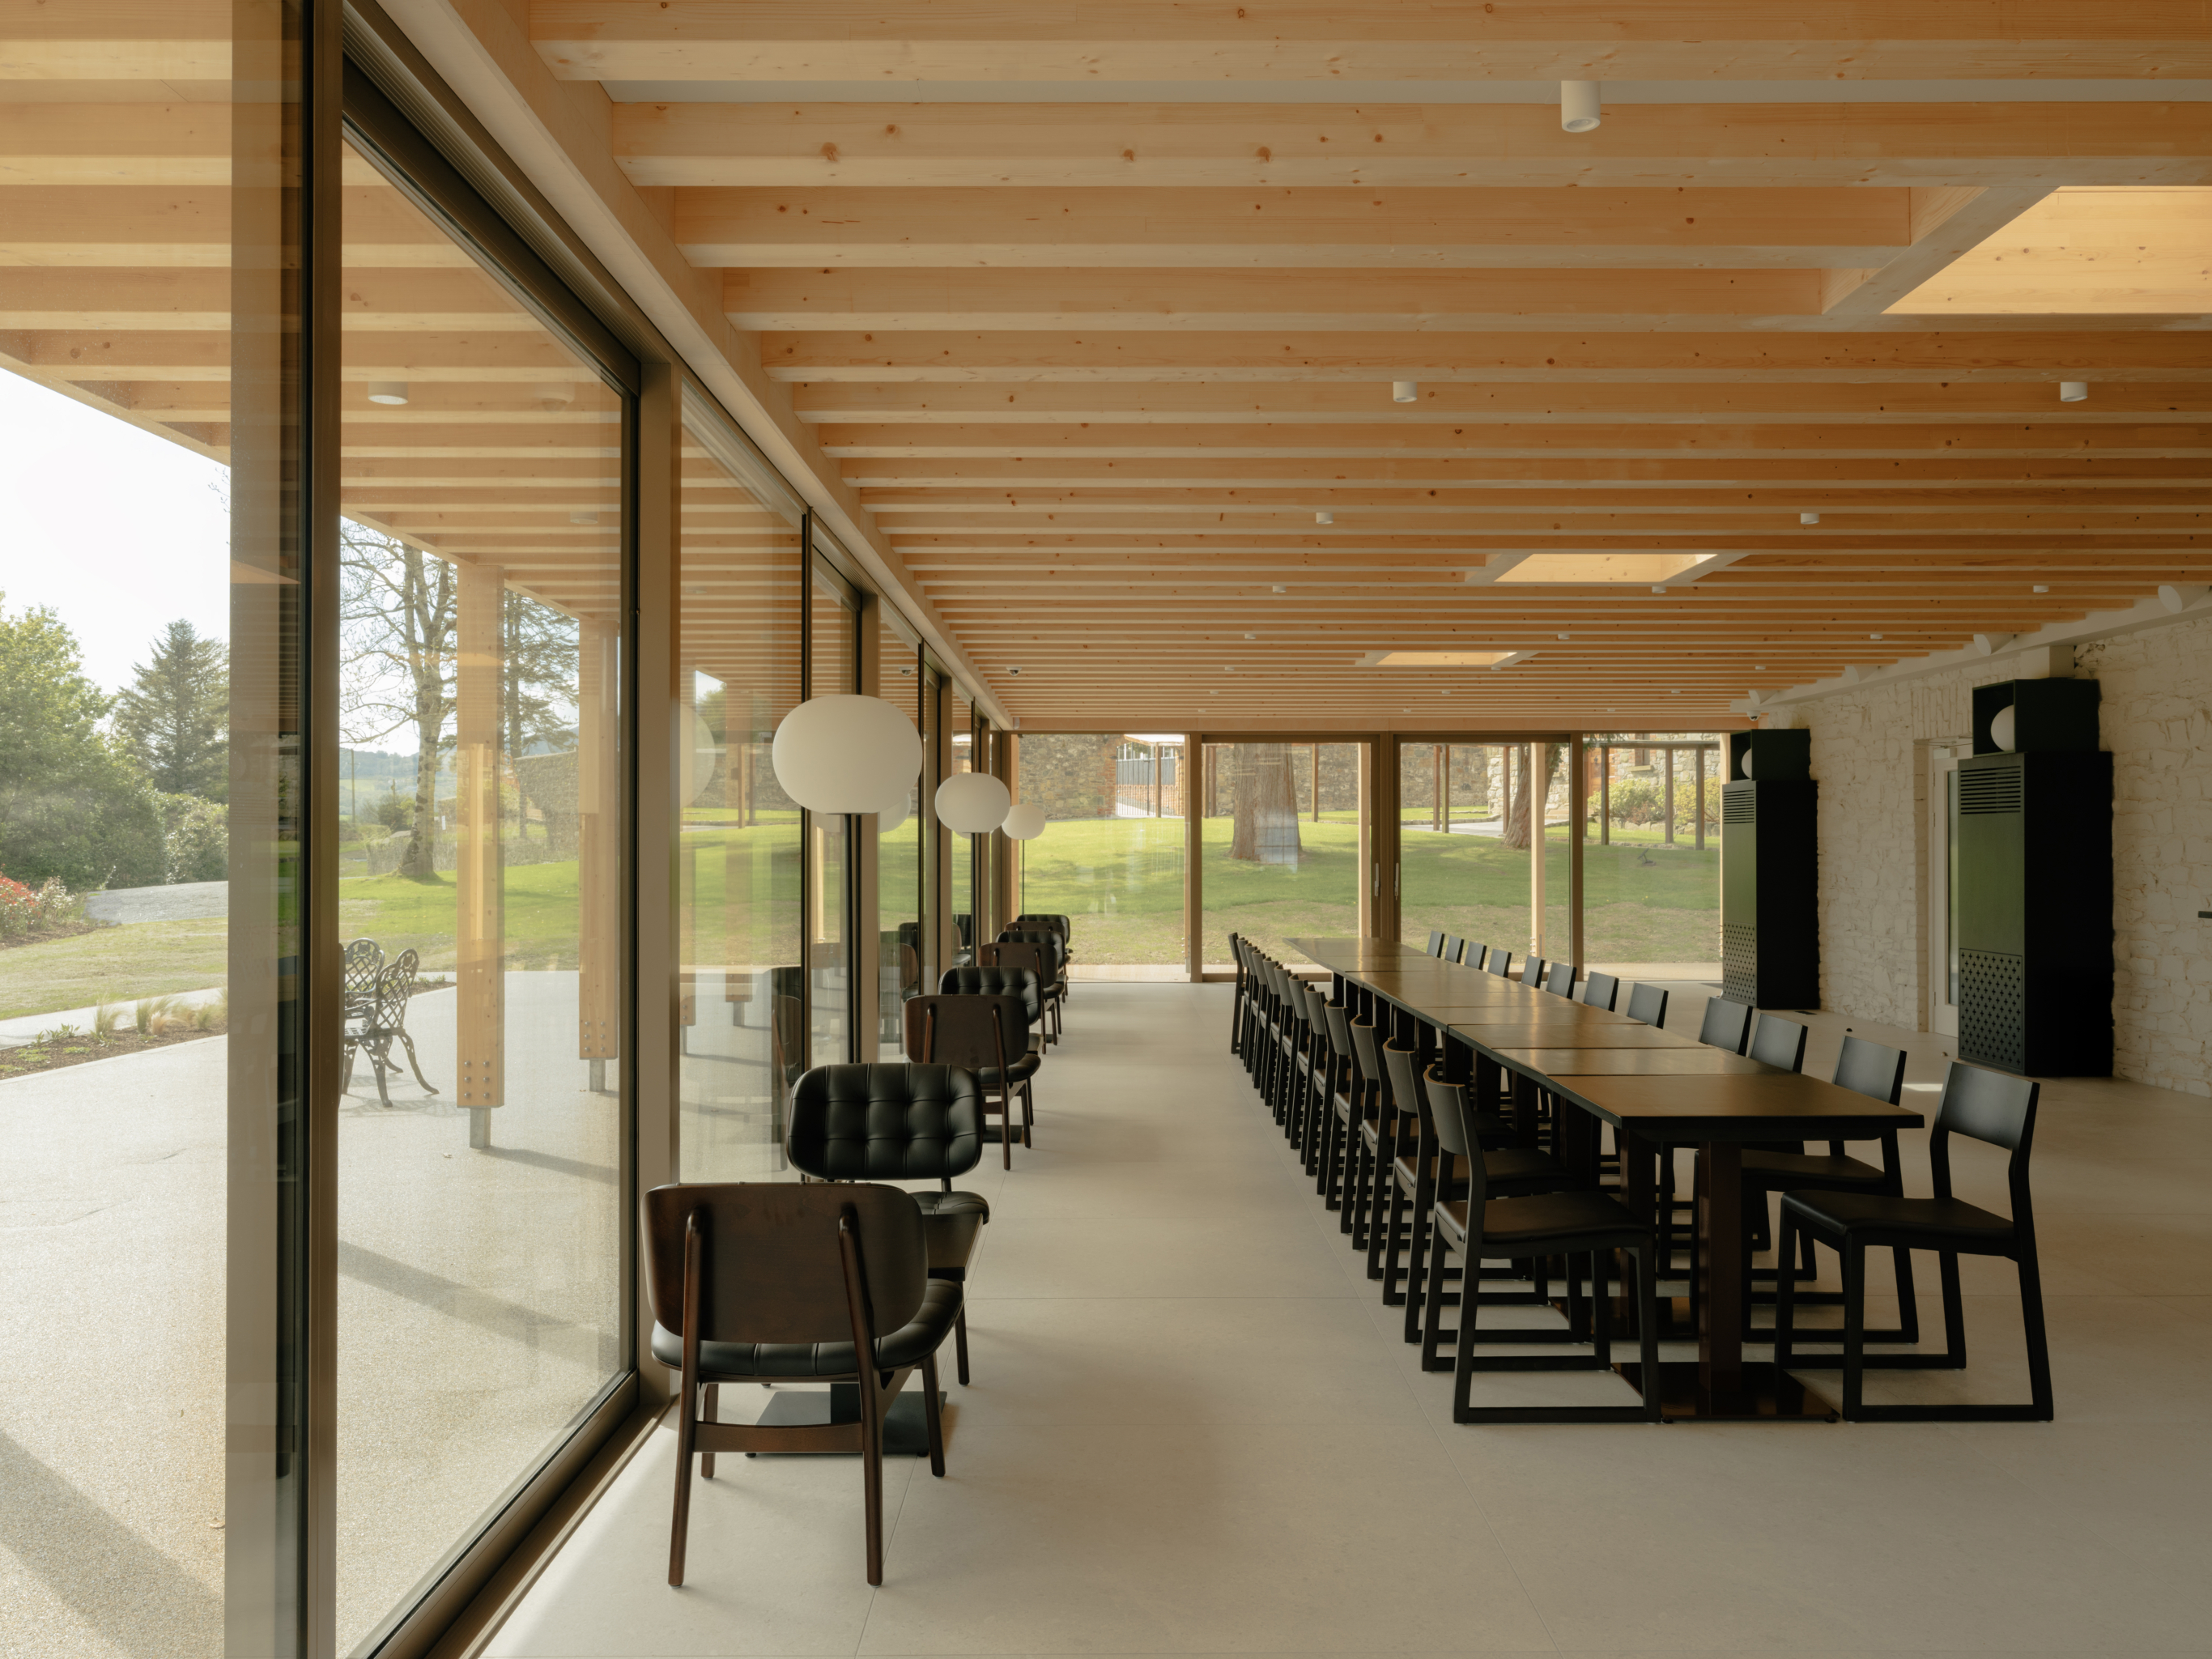
The thoughtful integration of old and new means contemporary architectural inteventions are layered into the existing house with a precision that allows for the spaces to be read as parts of the same evolving structure, particularly evident in the new timber elements. The portico and colonnade establish a material continuity between building and landscape impressing a subtle degree of order without a heavy architectural prescence. The project results in a expert demonstration of the value gained from doing less. By removing obstructions, enlarging certain openings and introducing a small number of strategically placed additions, Pasparakis Friel transforms a traditional experience of a well established building. Drumhalla now operates through a sequence of contrasts between old and new, interior and exterior, public and intimate – allowing the building to accommodate traditional rituals without losing the timeless qualities of a stately home.
Drawings