John Pardey revisits a pivotal turning point in 20th century architecture with Louis Kahn’s Trenton Bath House, where roofs rest on the walls of enclosed, collumn-less spaces, and the use of platonic geometry murmurs of the canonistic portfolio to come.
This article is part of a monthly series of short essays on some of the greatest buildings of the 19th and 20th Centuries. Read John Pardey’s introduction to the series here.
From this project came a generative force which is recognisable in every building which I have done since.”
— Louis Kahn
After 30 years in practice working in various firms in Philadelphia, with a modest portfolio and as a professor at the Yale School of Architecture (from 1947), Louis Kahn was commissioned by the Trenton Jewish Community Centre Association to create its new home in the suburban Ewing Township (not actually in Trenton). The brief was for a large community centre, day camp, and a changing facility (not strictly a Bath House). He was fifty years old.
The year before he had spent time as architect-in-residence at the American Academy in Rome, and this proved to be a turning point in his career. Visiting ruins in Rome, Greece and Egypt, he returned to the States with a new and unfashionable view on architecture – he aspired to making discrete spaces bounded by walls, rather than open-plan spaces founded on a structural grid – buildings that had mass, gravity and a sense of permanence.
The Trenton site was his first foray into this new language. His masterplan initially proposed a day camp formed in a stack of steel framed tetrahedron pods like a section of a beehive, a walled pool, a square pool house along with play areas – all a bit too far out for the Association. This was followed by a second design which contained all the confines of a single rectangular structure, laid out in a tartan grid. This allowed for larger and smaller zones, built in brick piers capped by pyramidal roofs and organised around a series of open courts. This went through several iterations, but all proved to be too expensive, so ultimately only his second design for the pool house was built to his design.
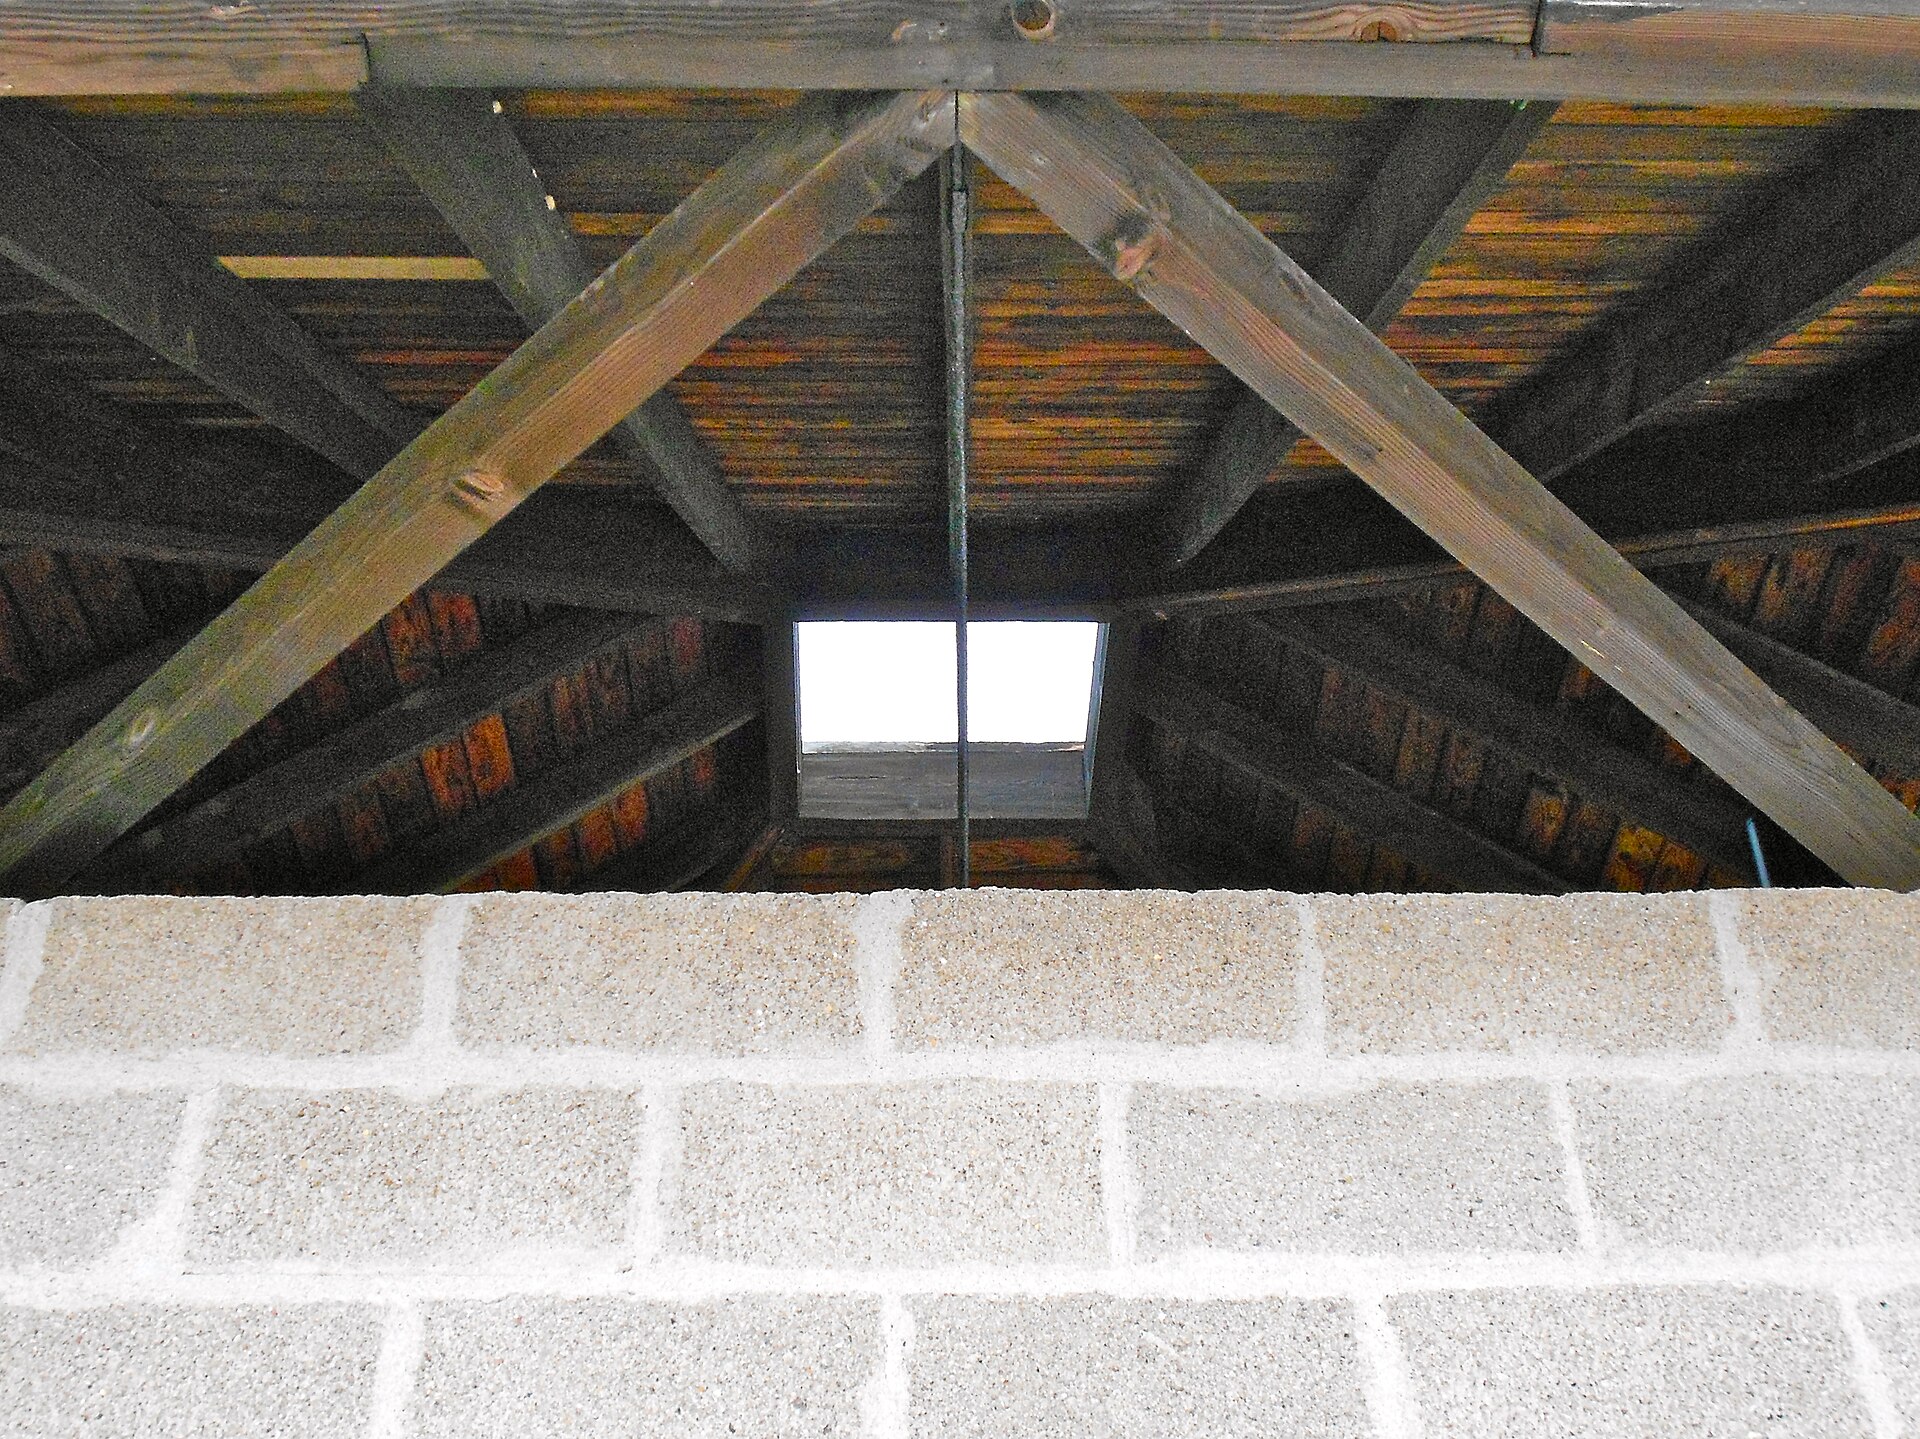
Outside wall and interior skylight.
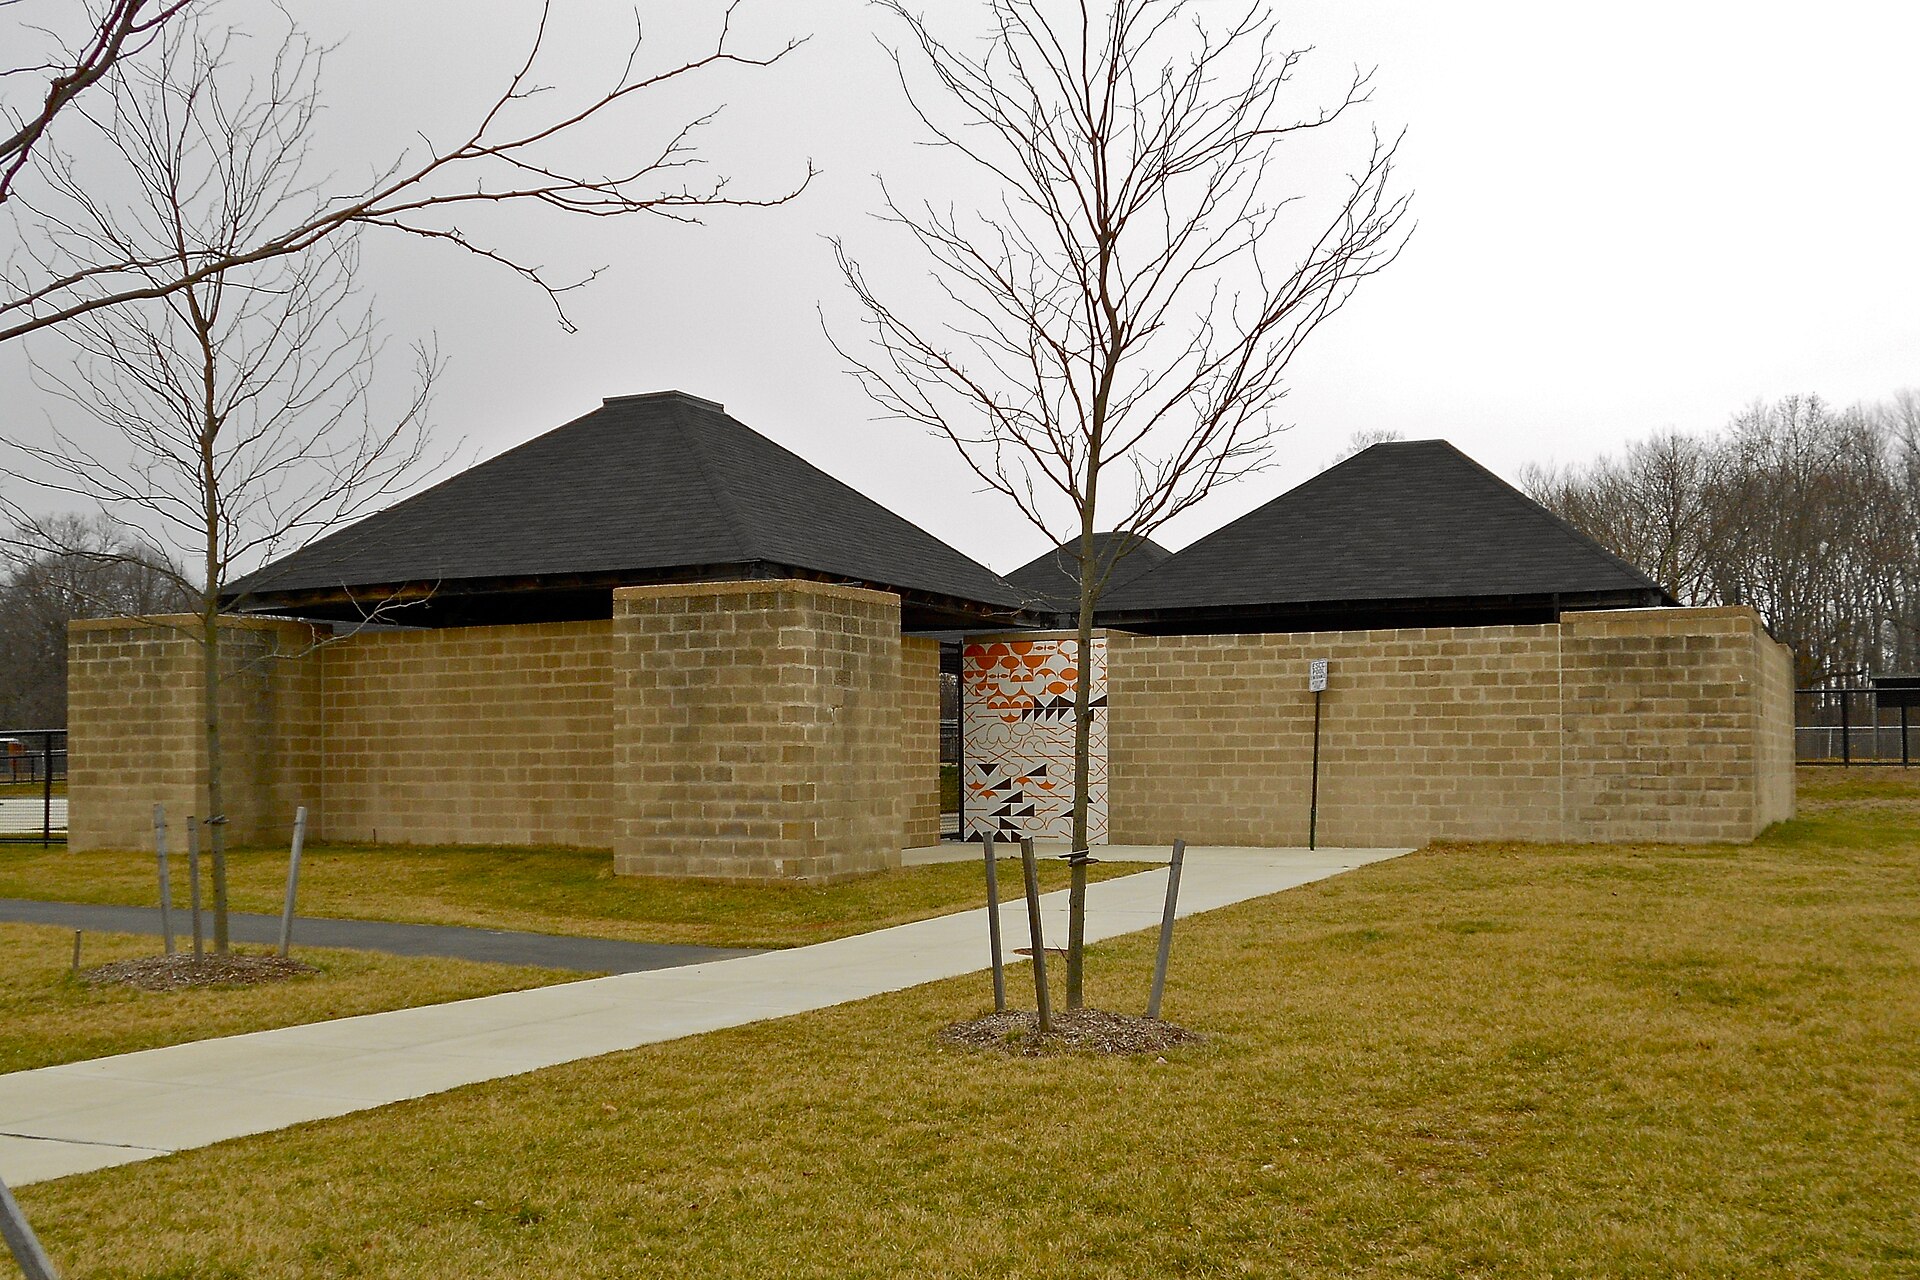
The Bath House as built, developed the language of piers, pyramidal roofs and open courts, but distilled into a cruciform (Greek cross) plan. Four 30 metres by 30 metres open ‘rooms’ contained by unadorned block walls and roofed by elevated pyramidal roofs (covered in asphalt shingles) sit on twelve ‘U’-shaped eight metres by eight metres block-work piers that Kahn referred to as ‘hollow columns’. At the centre, lies an open court contained by the enclosed ‘rooms’. Here Khan had reduced the idea of the tartan grid into ‘served and servant spaces’ – the smaller elements are there to serve the larger, and this was a breakthrough in his thinking.
In plan, the men’s and women’s changing facilities sat opposite each other across the open court, entered through the hollow columns which acts as baffles, providing privacy. The basket room (for towels and gowns) sits across from the covered entrance where the hollow columns provide plant, storage and toilets.
Kahn was to write that, ‘The Trenton Bath House is derived from a concept of space order in which the hollow columns supporting the pyramidal roofs distinguish the spaces that serve from those being served.’
The ‘served and servant’ approach was a way of planning buildings across all types and scales that he employed for the rest of his career. It also signalled his shift well away from the International Style of using free space in favour of discrete spaces, bounded by walls. The structure here has no columns, so the roofs sit on the walls.
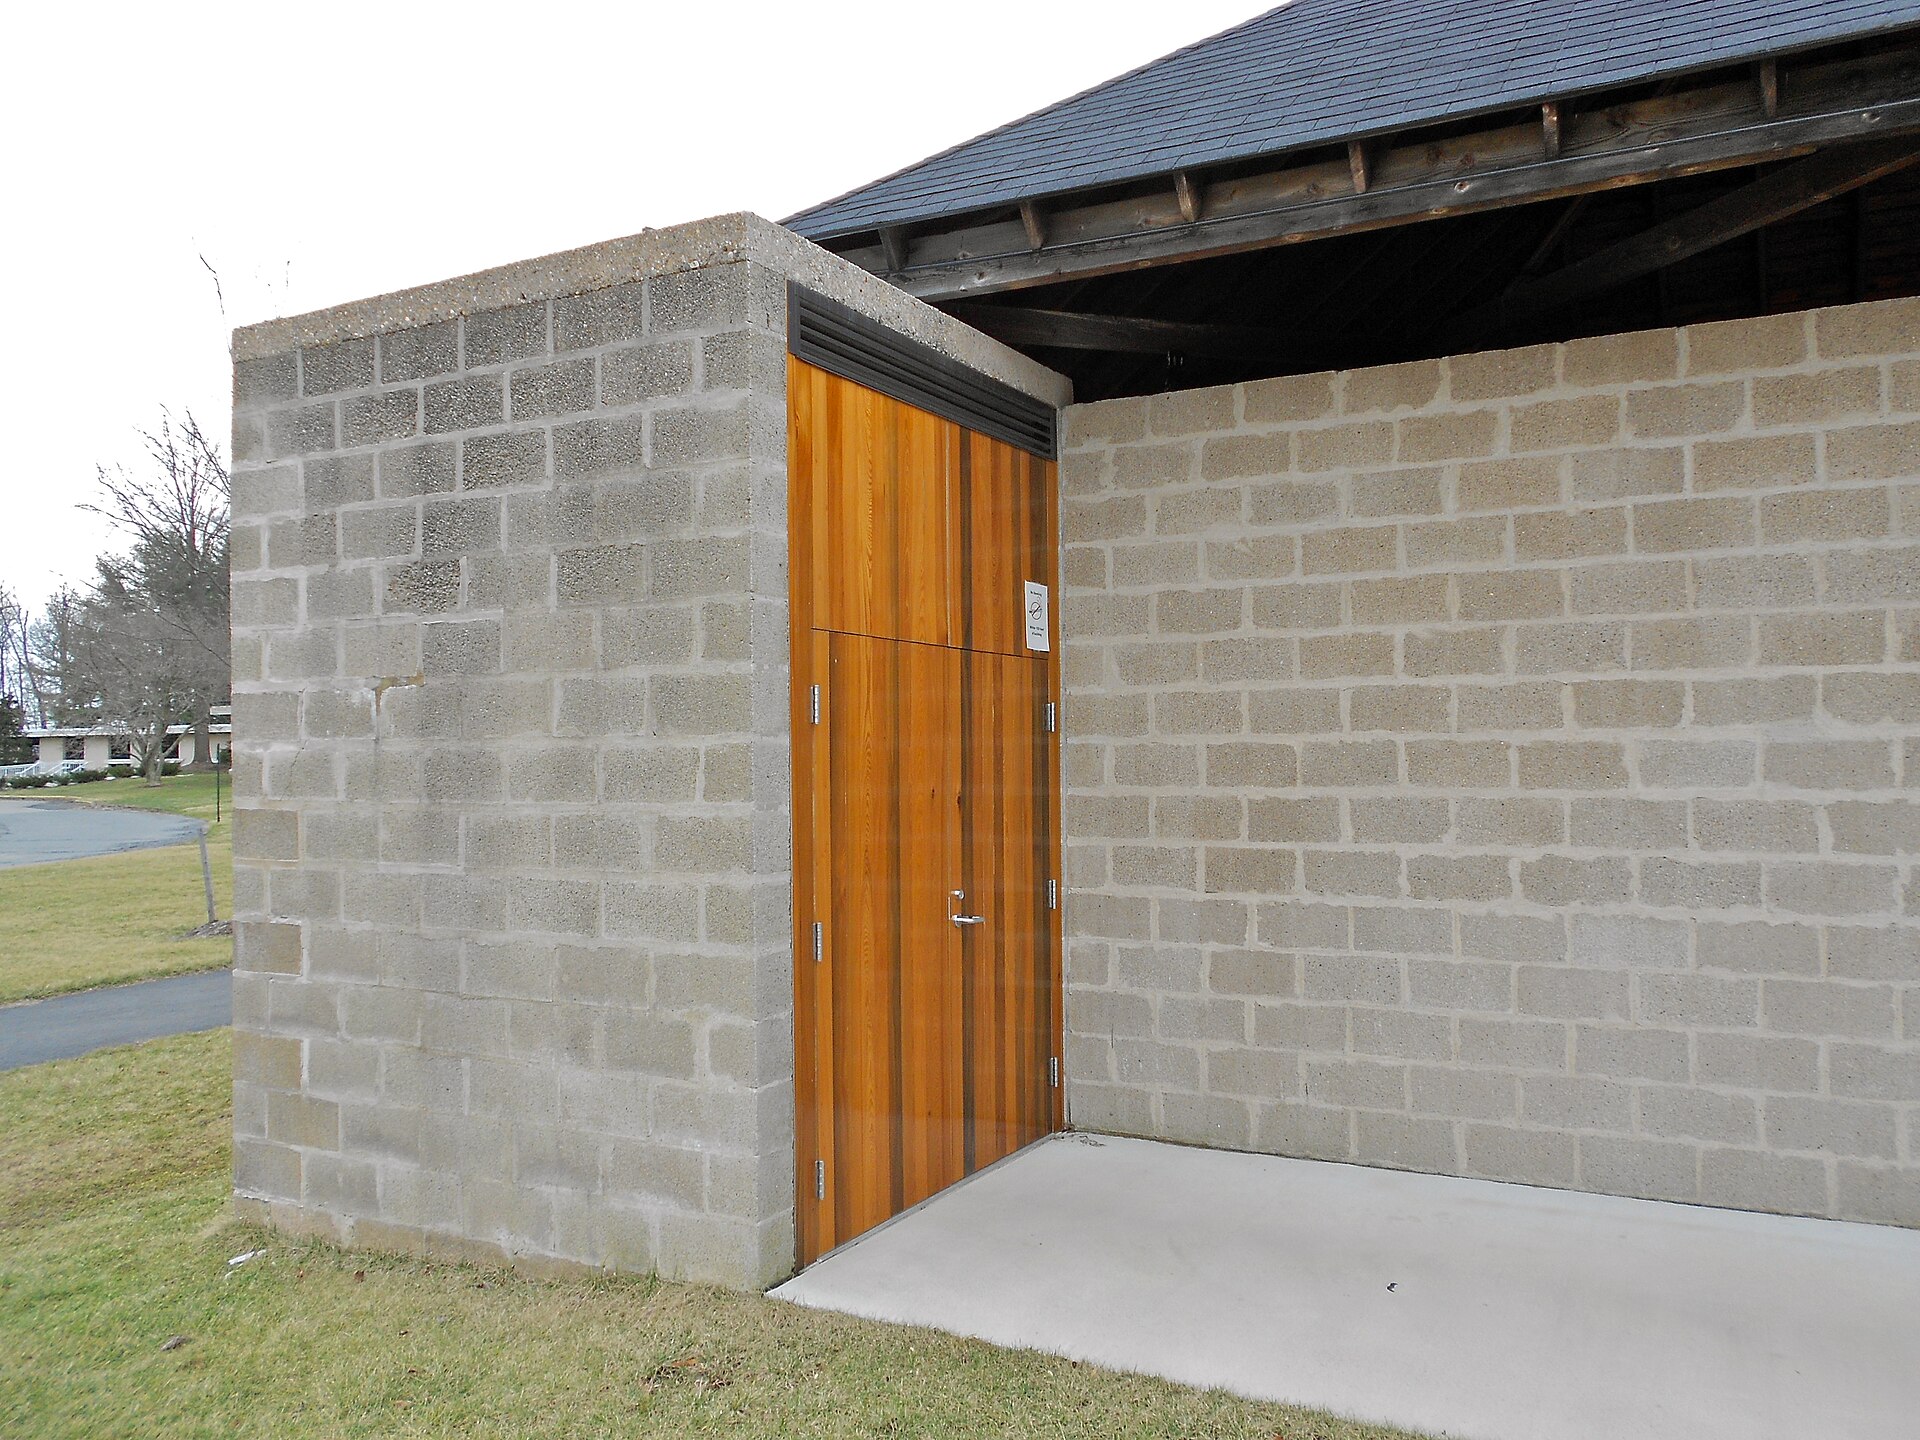
A corner of the bath house.
Although the building is open to the elements, the sense of enclosure and shelter from the roofs, which have an exposed timber structure within, is profound, with framing spars inscribing another square in diagonal form. The open, square ‘oculus’ at the top brings the mighty weight of the Pantheon in Rome to mind. Incredibly, the seeds are all there of his later work in the use of platonic geometry – the square (plan), triangle (section) and even the circle, inscribed into the central court, that would dominate all his later work. The whole edifice seems so legible, so simple yet is in fact astonishingly complex.
104 years after The Crystal Palace in London’s Hyde Park, which marked the beginning of a new architecture across the developed world in its new conception of space made possible by the new materials of iron and glass – the Trenton Bath House was to change the course of 20th century architecture in eschewing the dominant International Style open plan concept, in favour of returning to Roman archetypes and drawing on history’s artistic legacy. It was to broaden the visual range of architecture at the point when it was slumping into banality, enriching it with lessons from the past.