BakerBrown Studio has transformed an agricultural barn at Chailey Heritage Foundation in East Sussex into an accessible learning and community building, using locally sourced natural materials and a collaborative construction process to connect young people with nature.
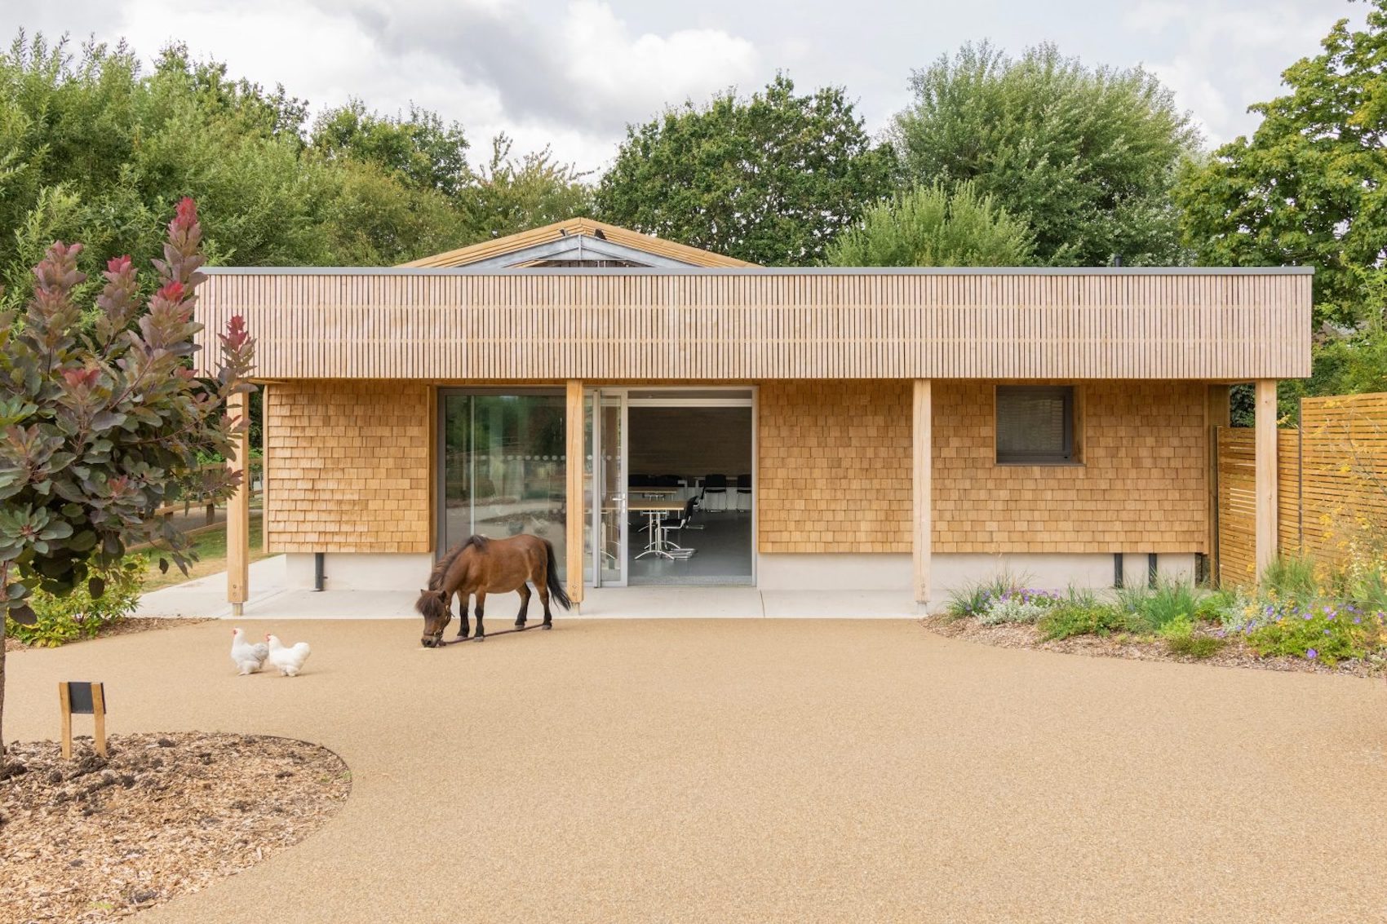
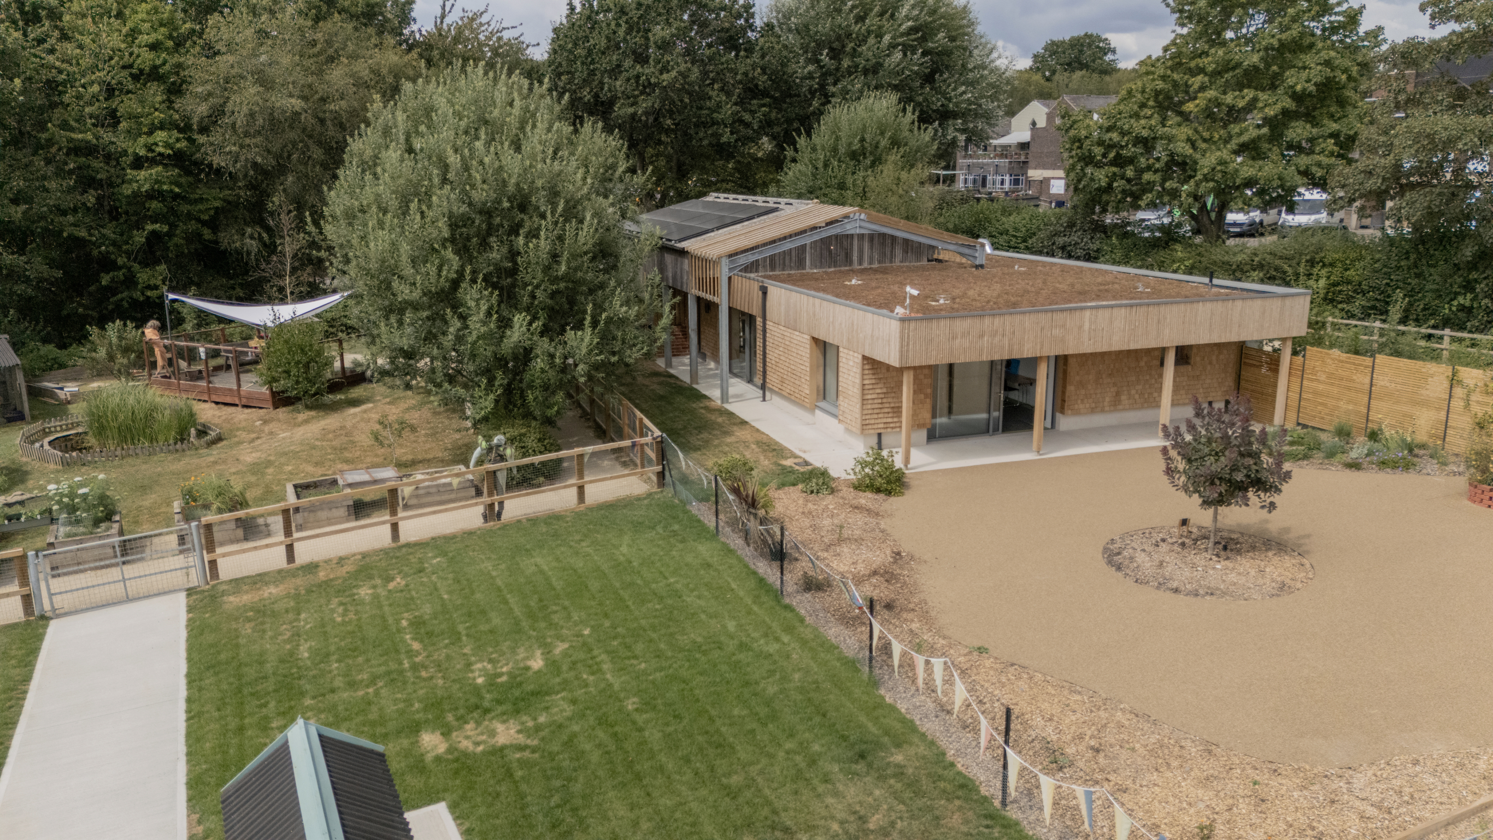
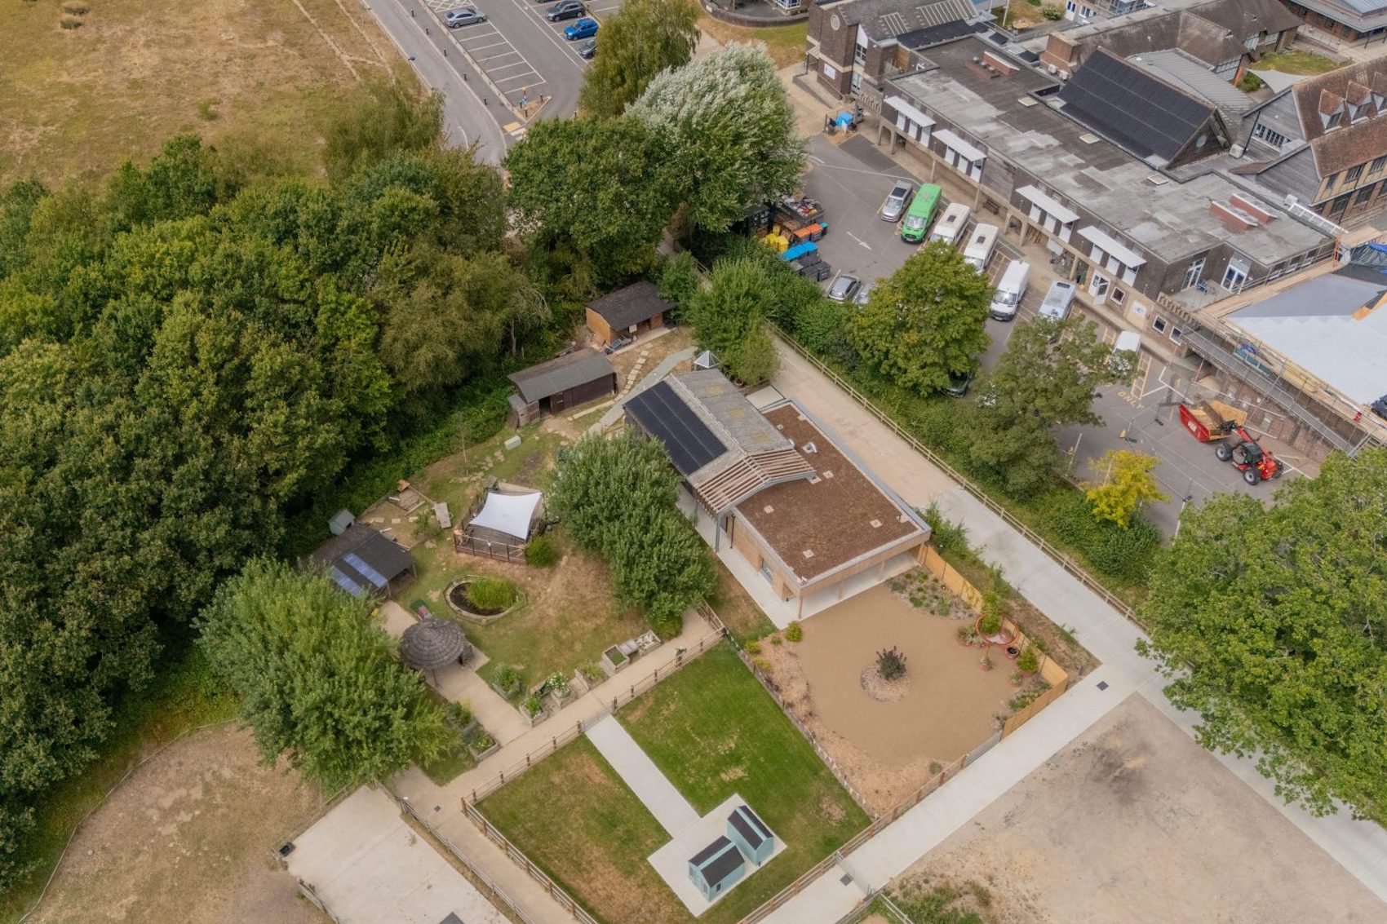
BakerBrown Studio has completed the transformation of an existing agricultural barn into a new learning and community building at Chailey Heritage Foundation in East Sussex. Bradbury Den provides a year-round space for children and young people with complex neuro-disabilities to engage with farming, animals and the natural environment. Located within the Foundation’s grounds in North Chailey, the building also welcomes local schools and community groups, bringing young people with and without disabilities together through shared educational activities.
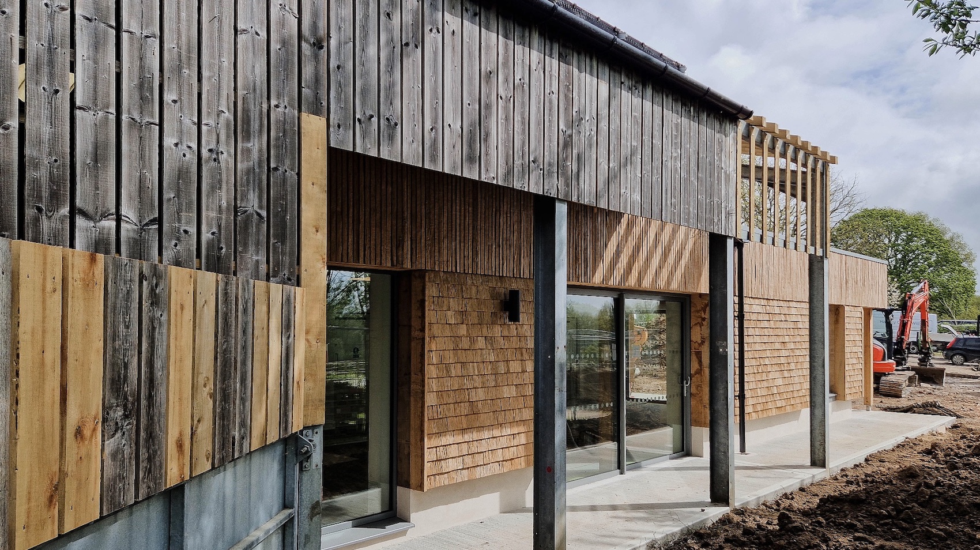
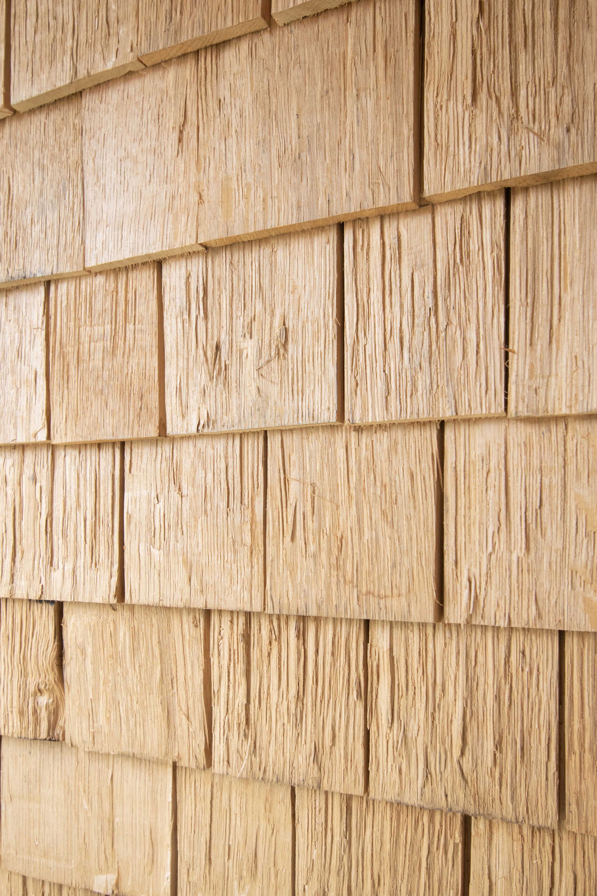
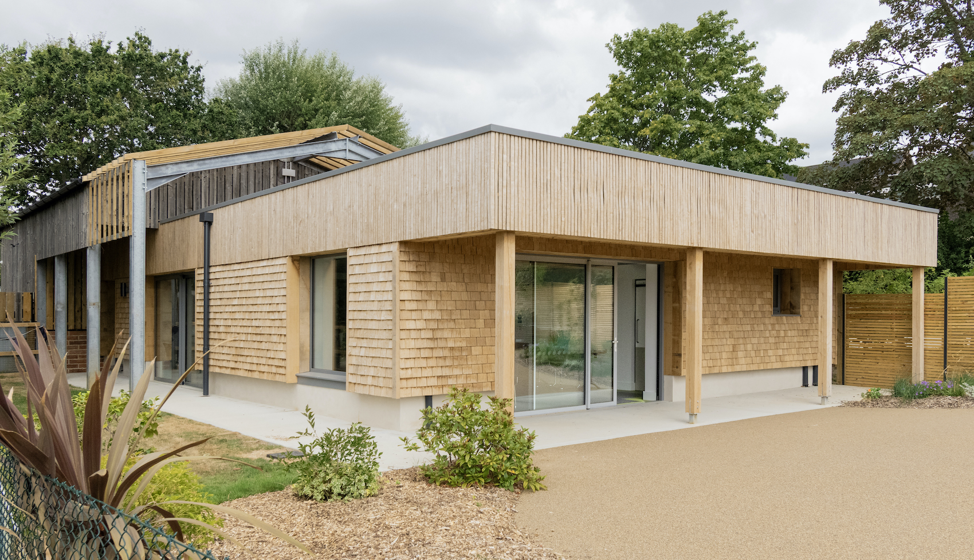
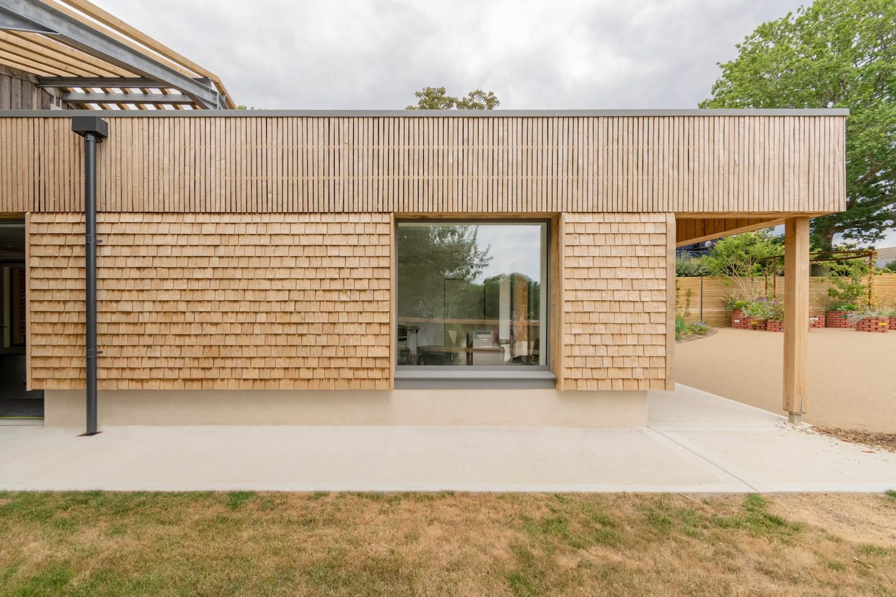
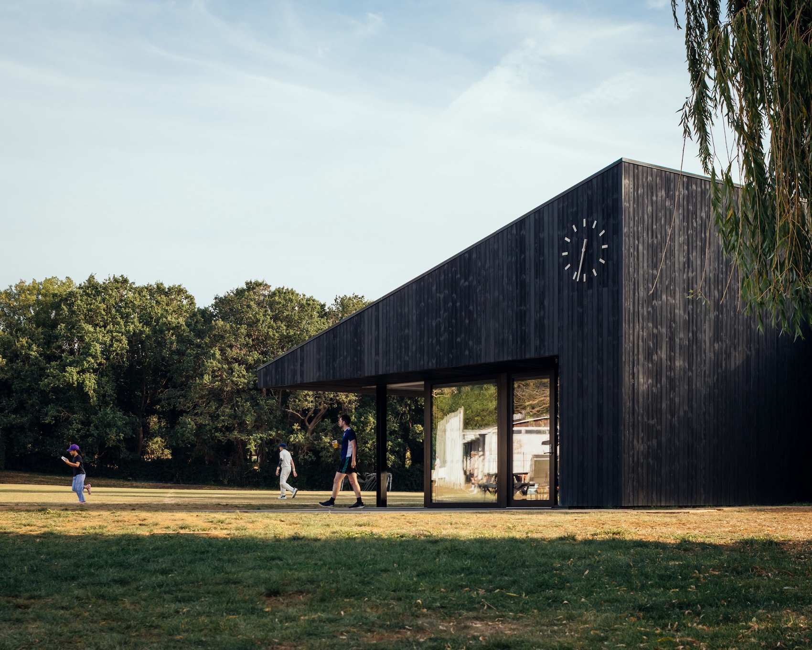
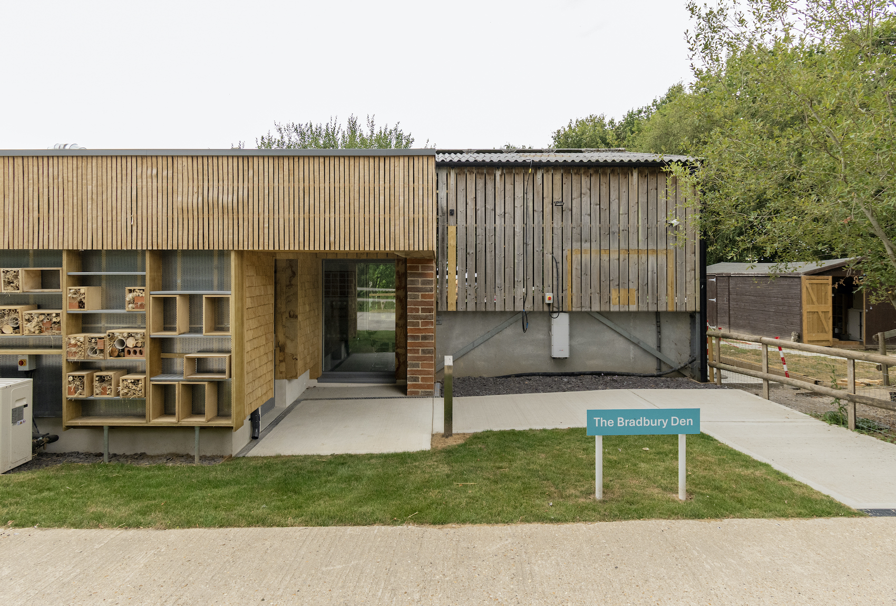
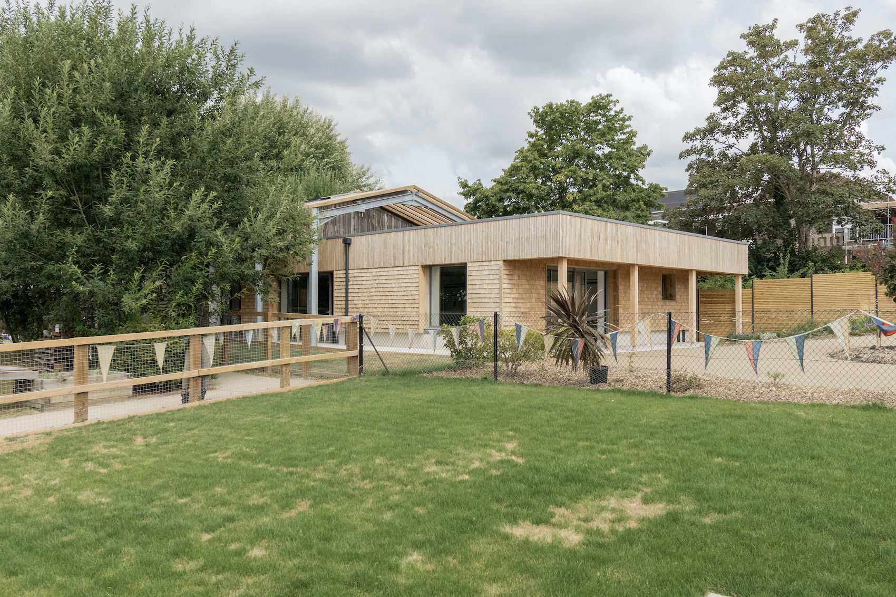
The external walls are finished with untreated, locally sourced oak shakes and battens.
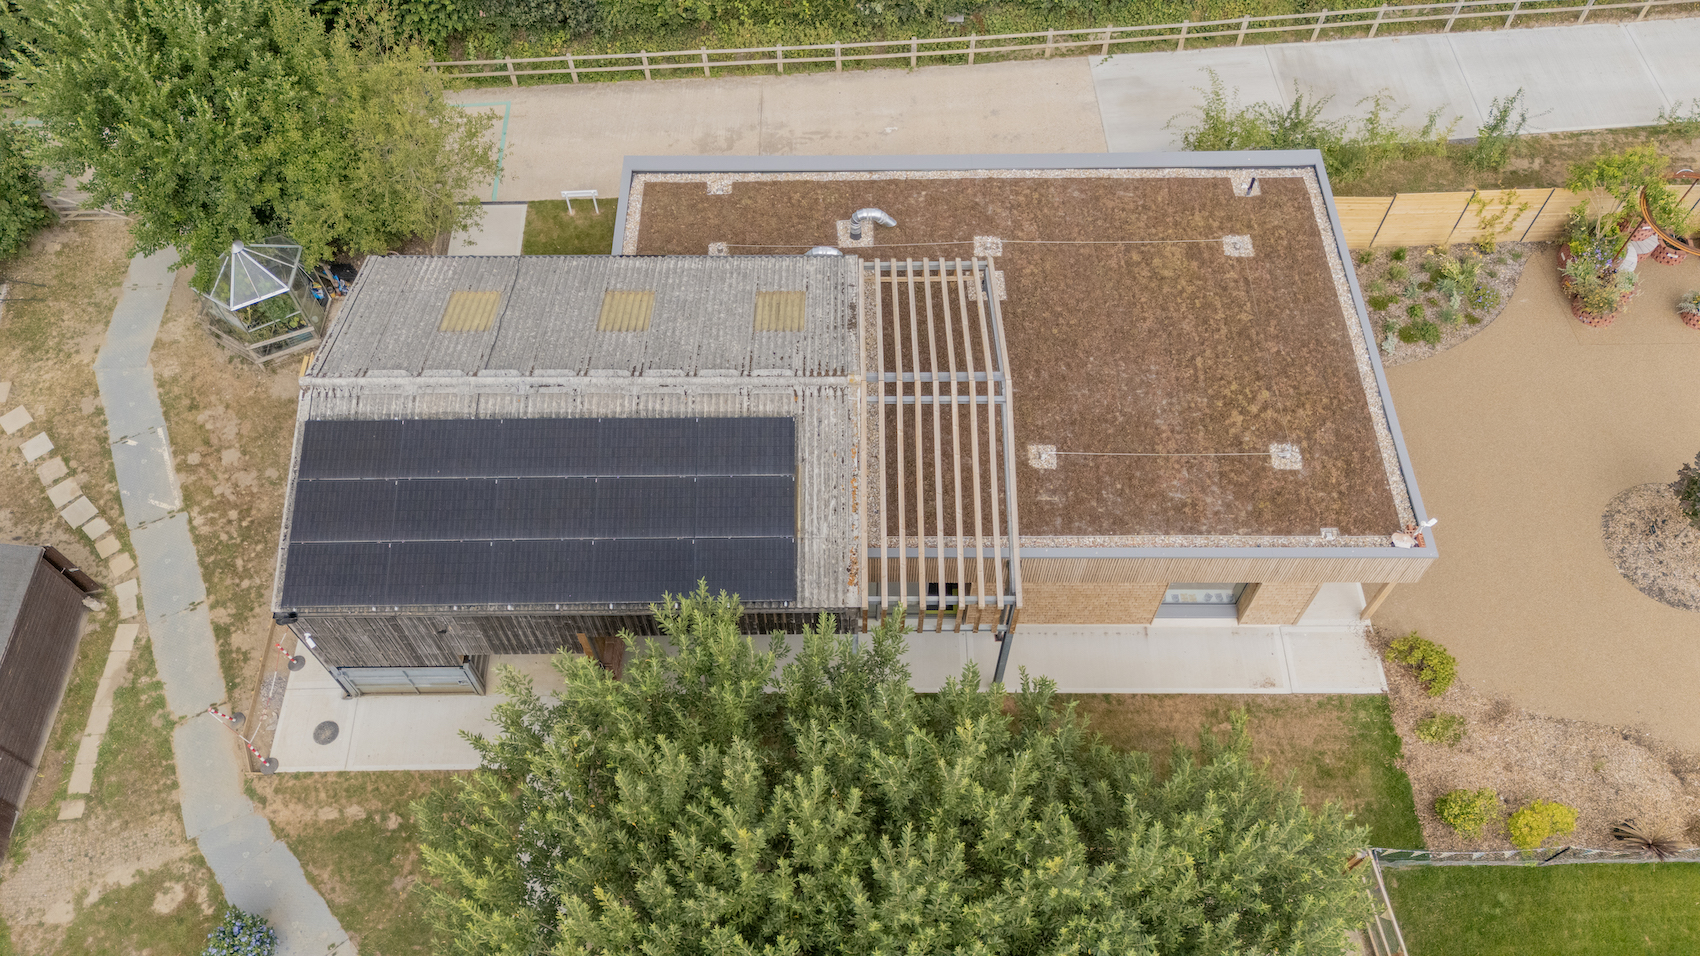
The project responds to the Foundation’s ambition to provide greater access to outdoor learning, which had previously been restricted by poor weather during parts of the year. Rather than replacing the existing barn, the architects proposed retaining its steel frame and adapting the structure to accommodate a warm, fully accessible teaching space. The approach reduced the need for new construction materials while preserving the agricultural character of the site.
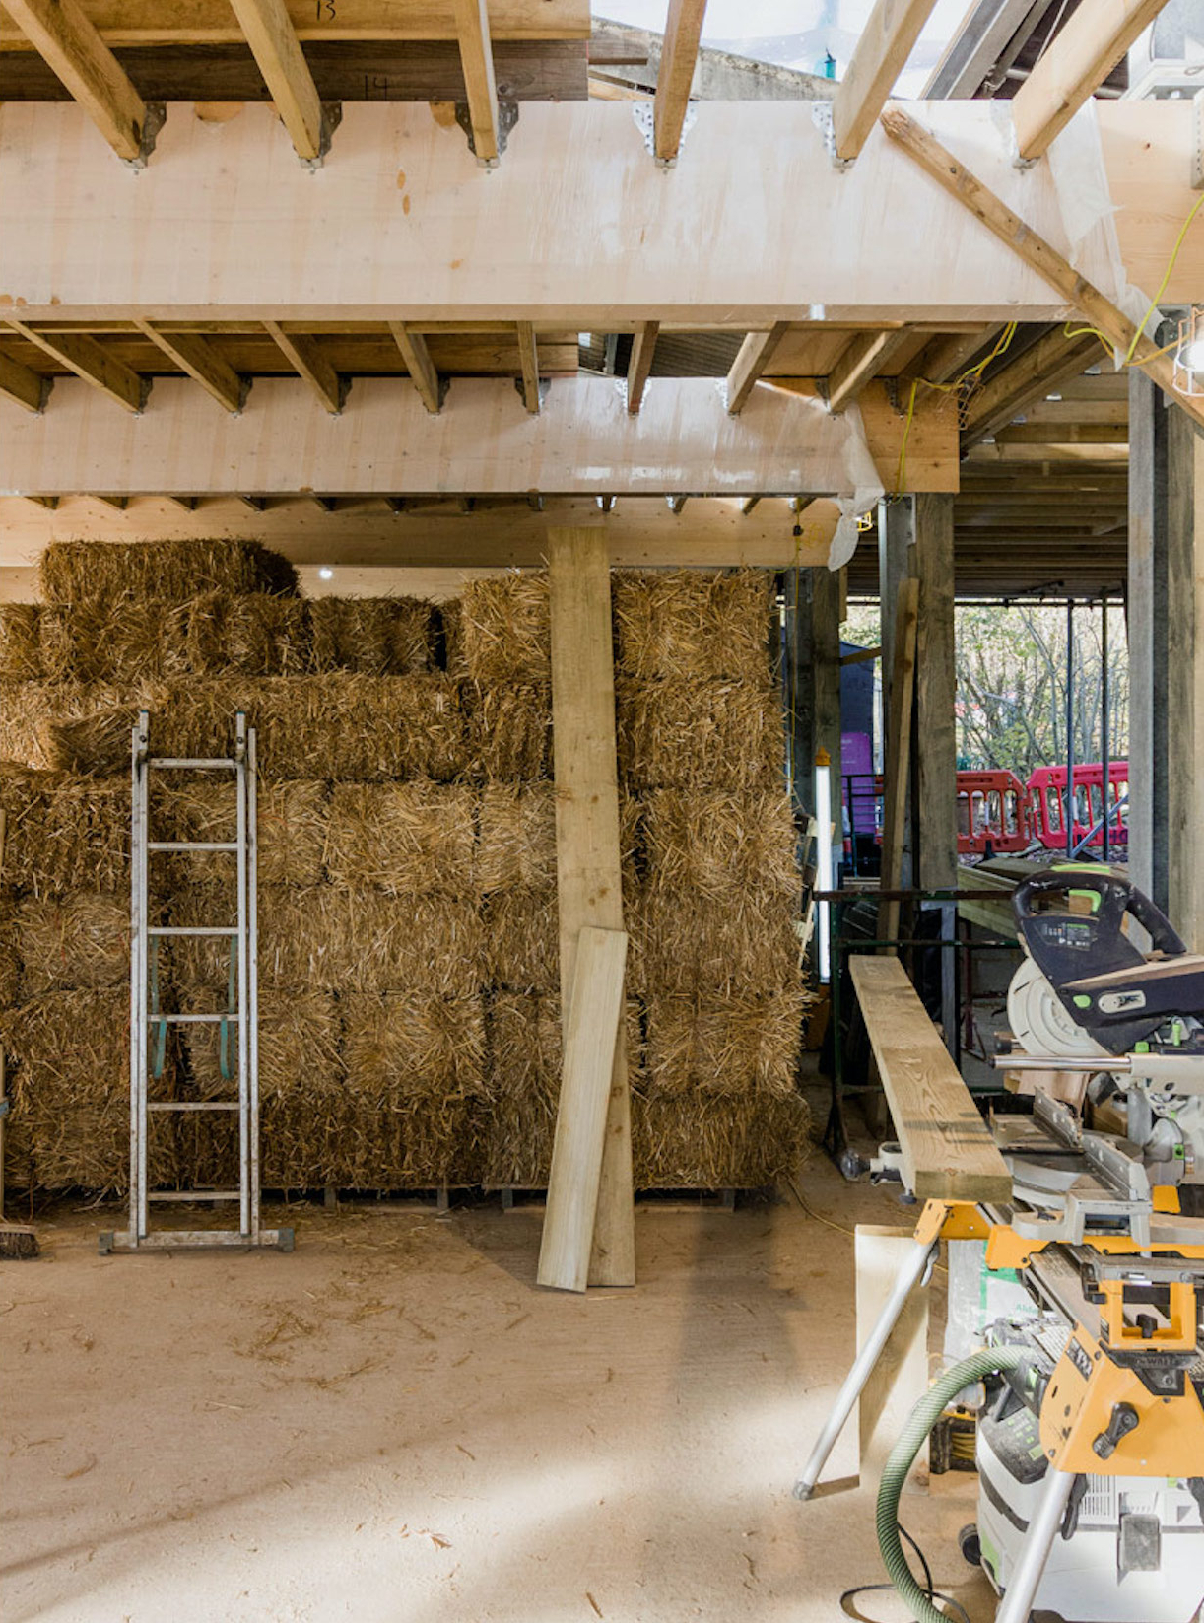
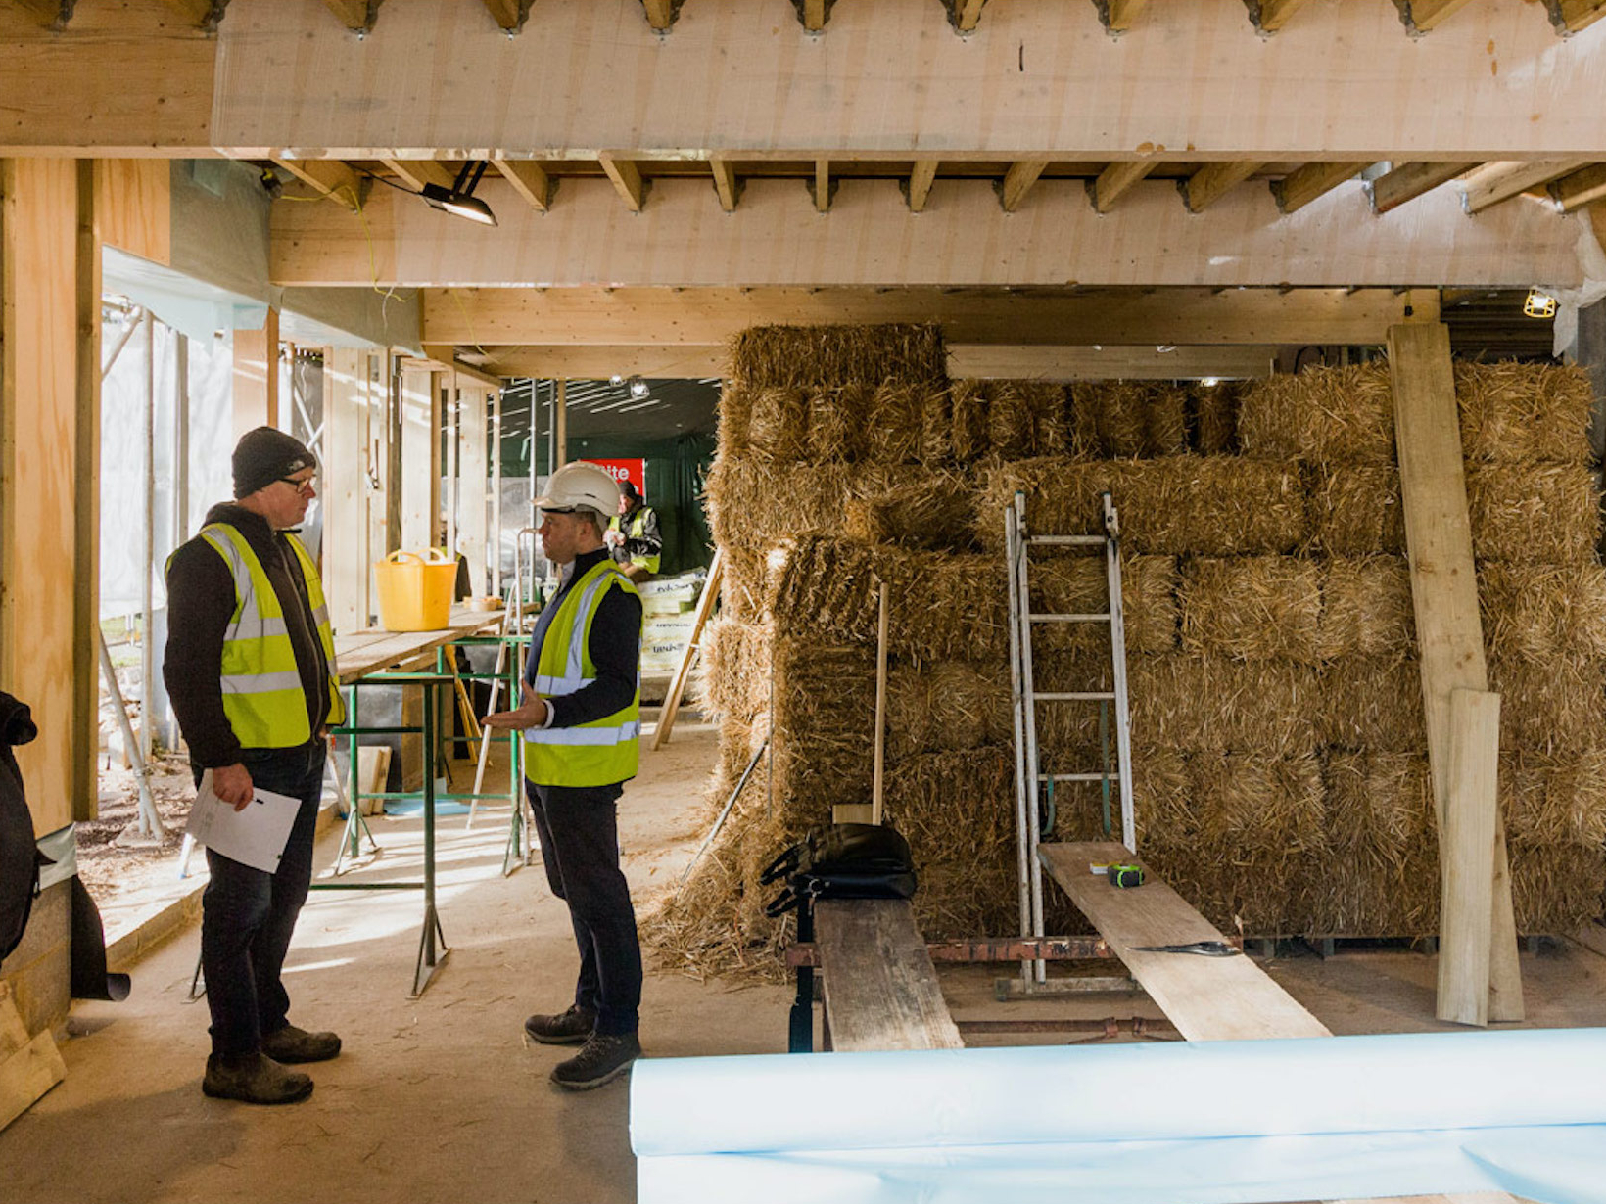
The design makes extensive use of materials sourced from the surrounding landscape: clay and spoil excavated during construction were mixed with straw to produce unfired, straw-reinforced blocks, known as ‘Strocks’, for the internal walls. Fired versions of the blocks were used externally, alongside straw sourced from neighbouring fields. The external walls are finished with untreated, locally sourced oak shakes and battens, selected for their low embodied carbon and ability to weather naturally.
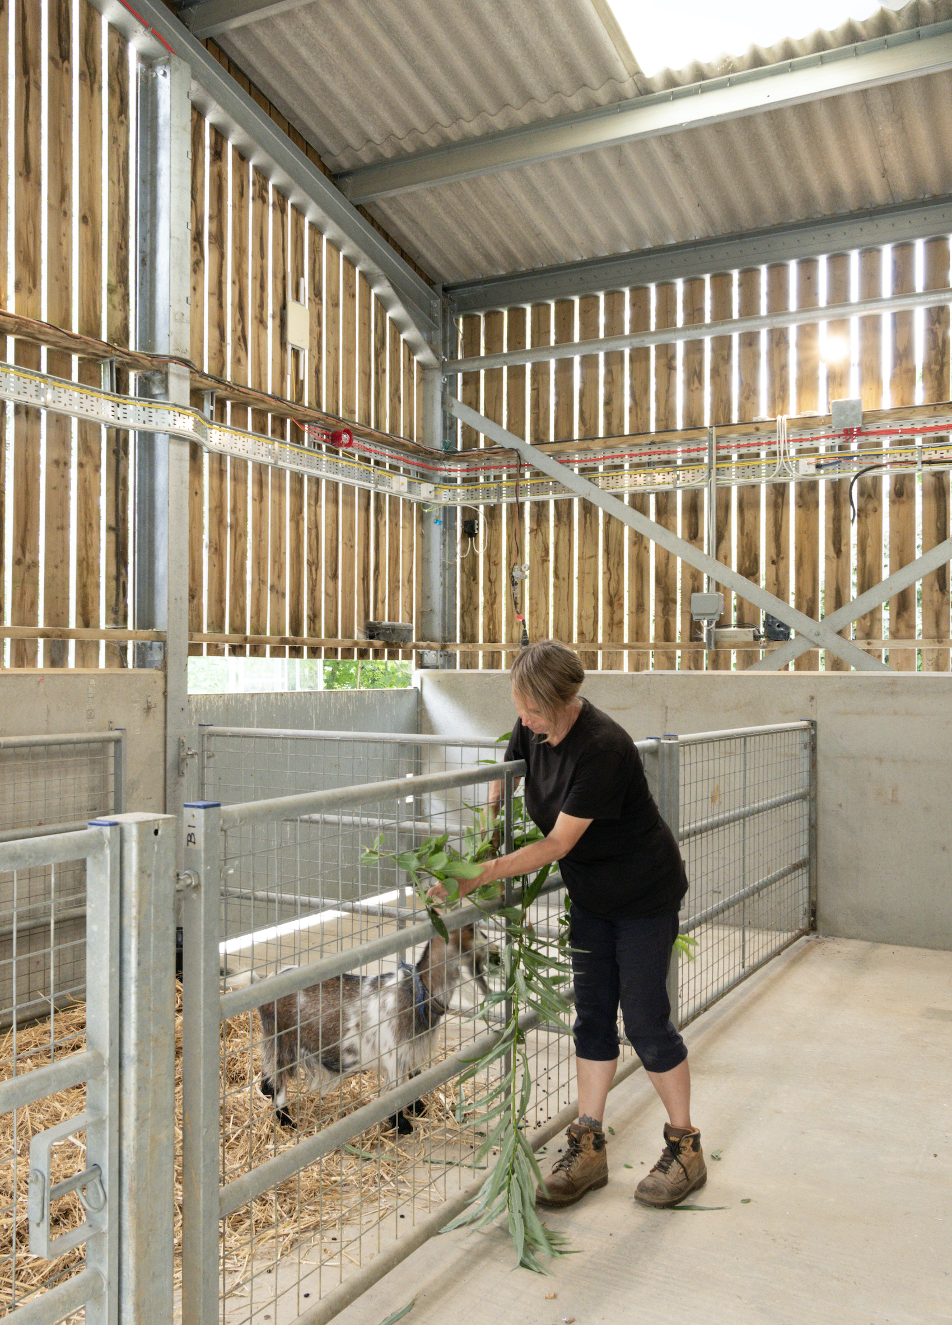
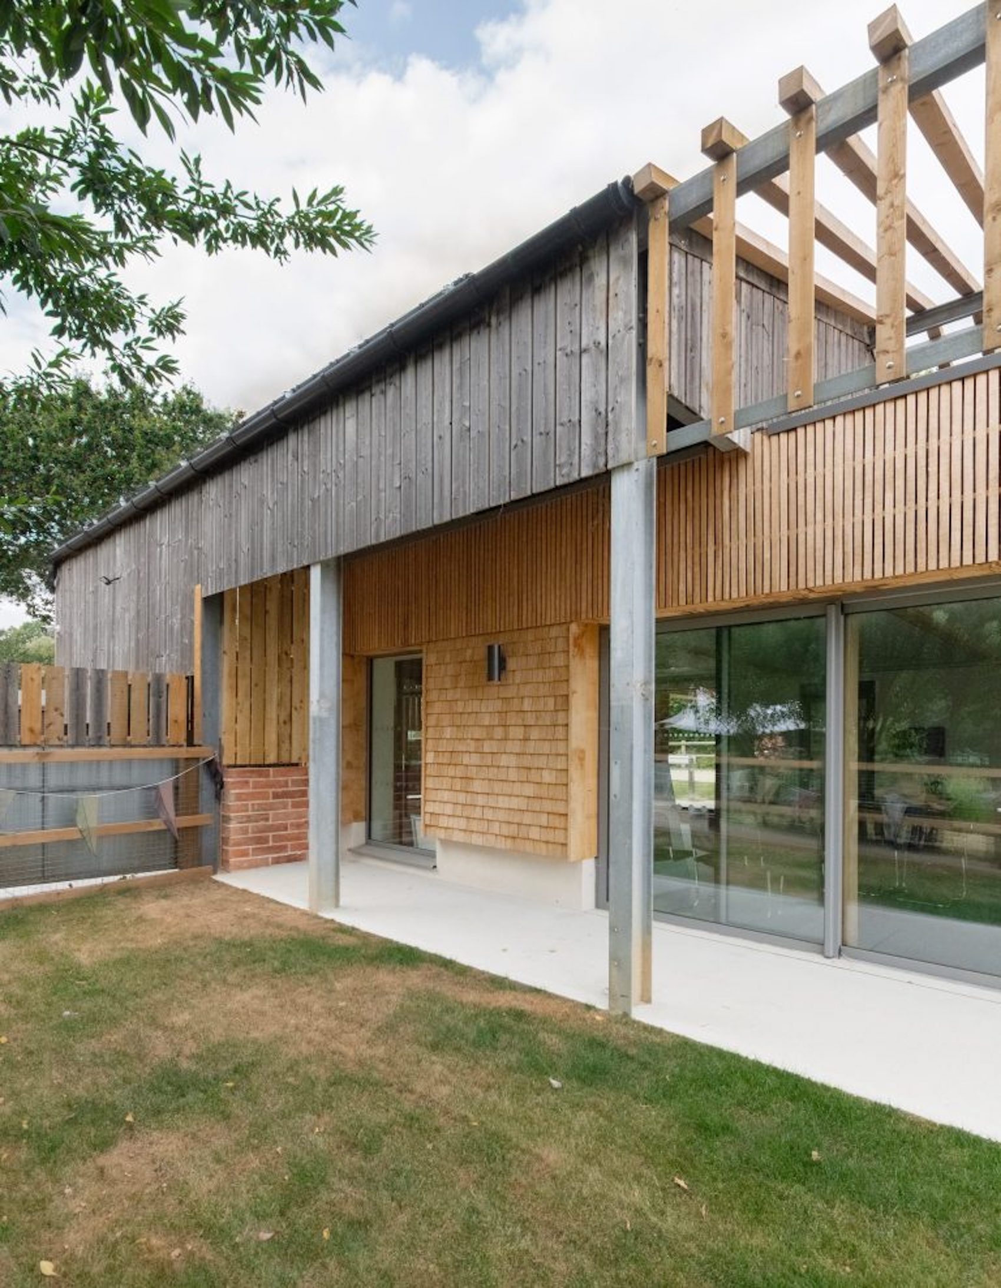
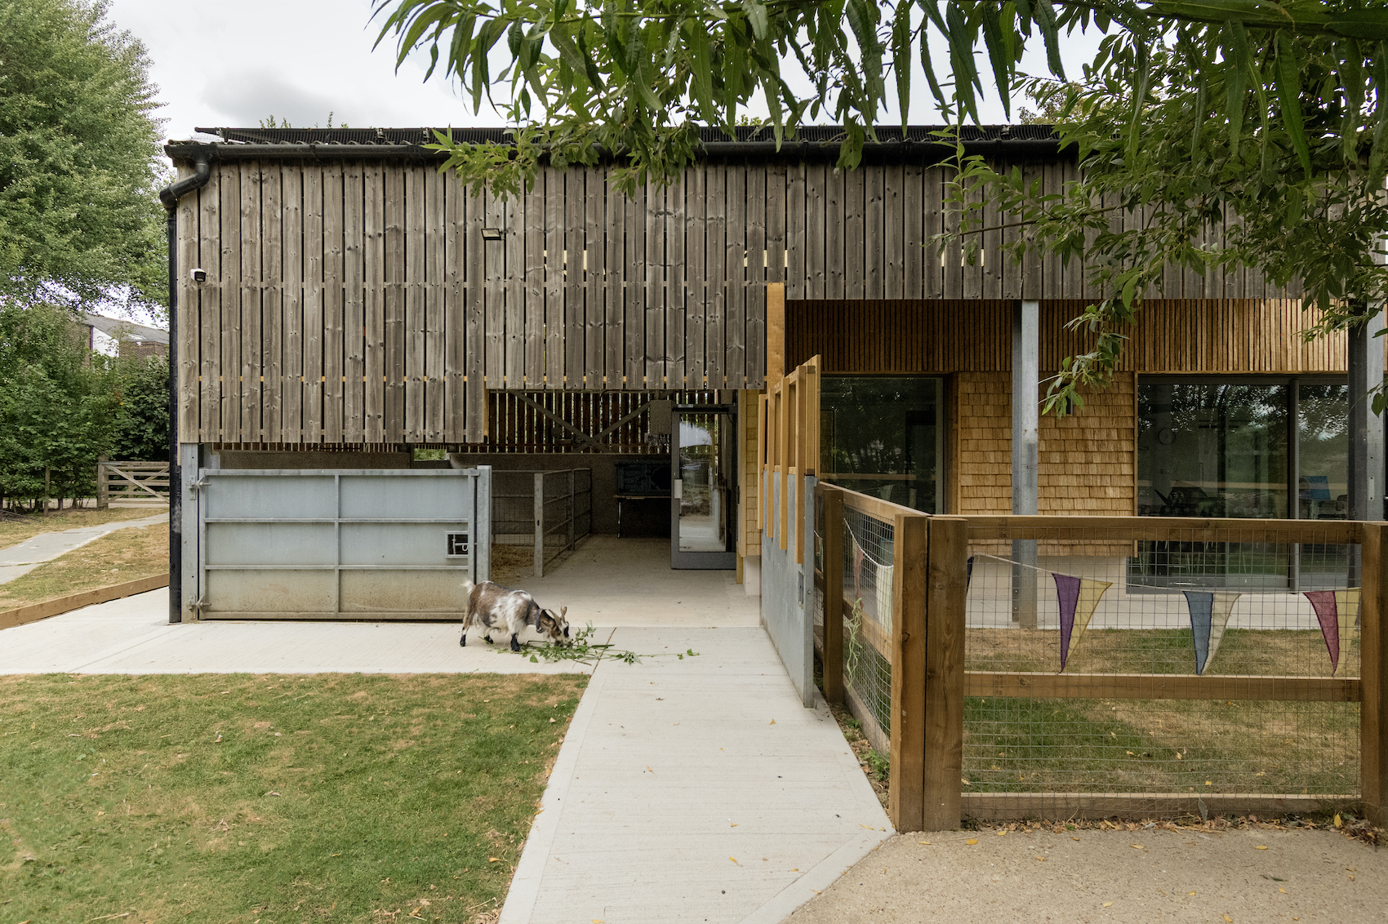
The combination of existing and new materials allows the original barn to remain, with it’s steel frame retained and original materials reused.
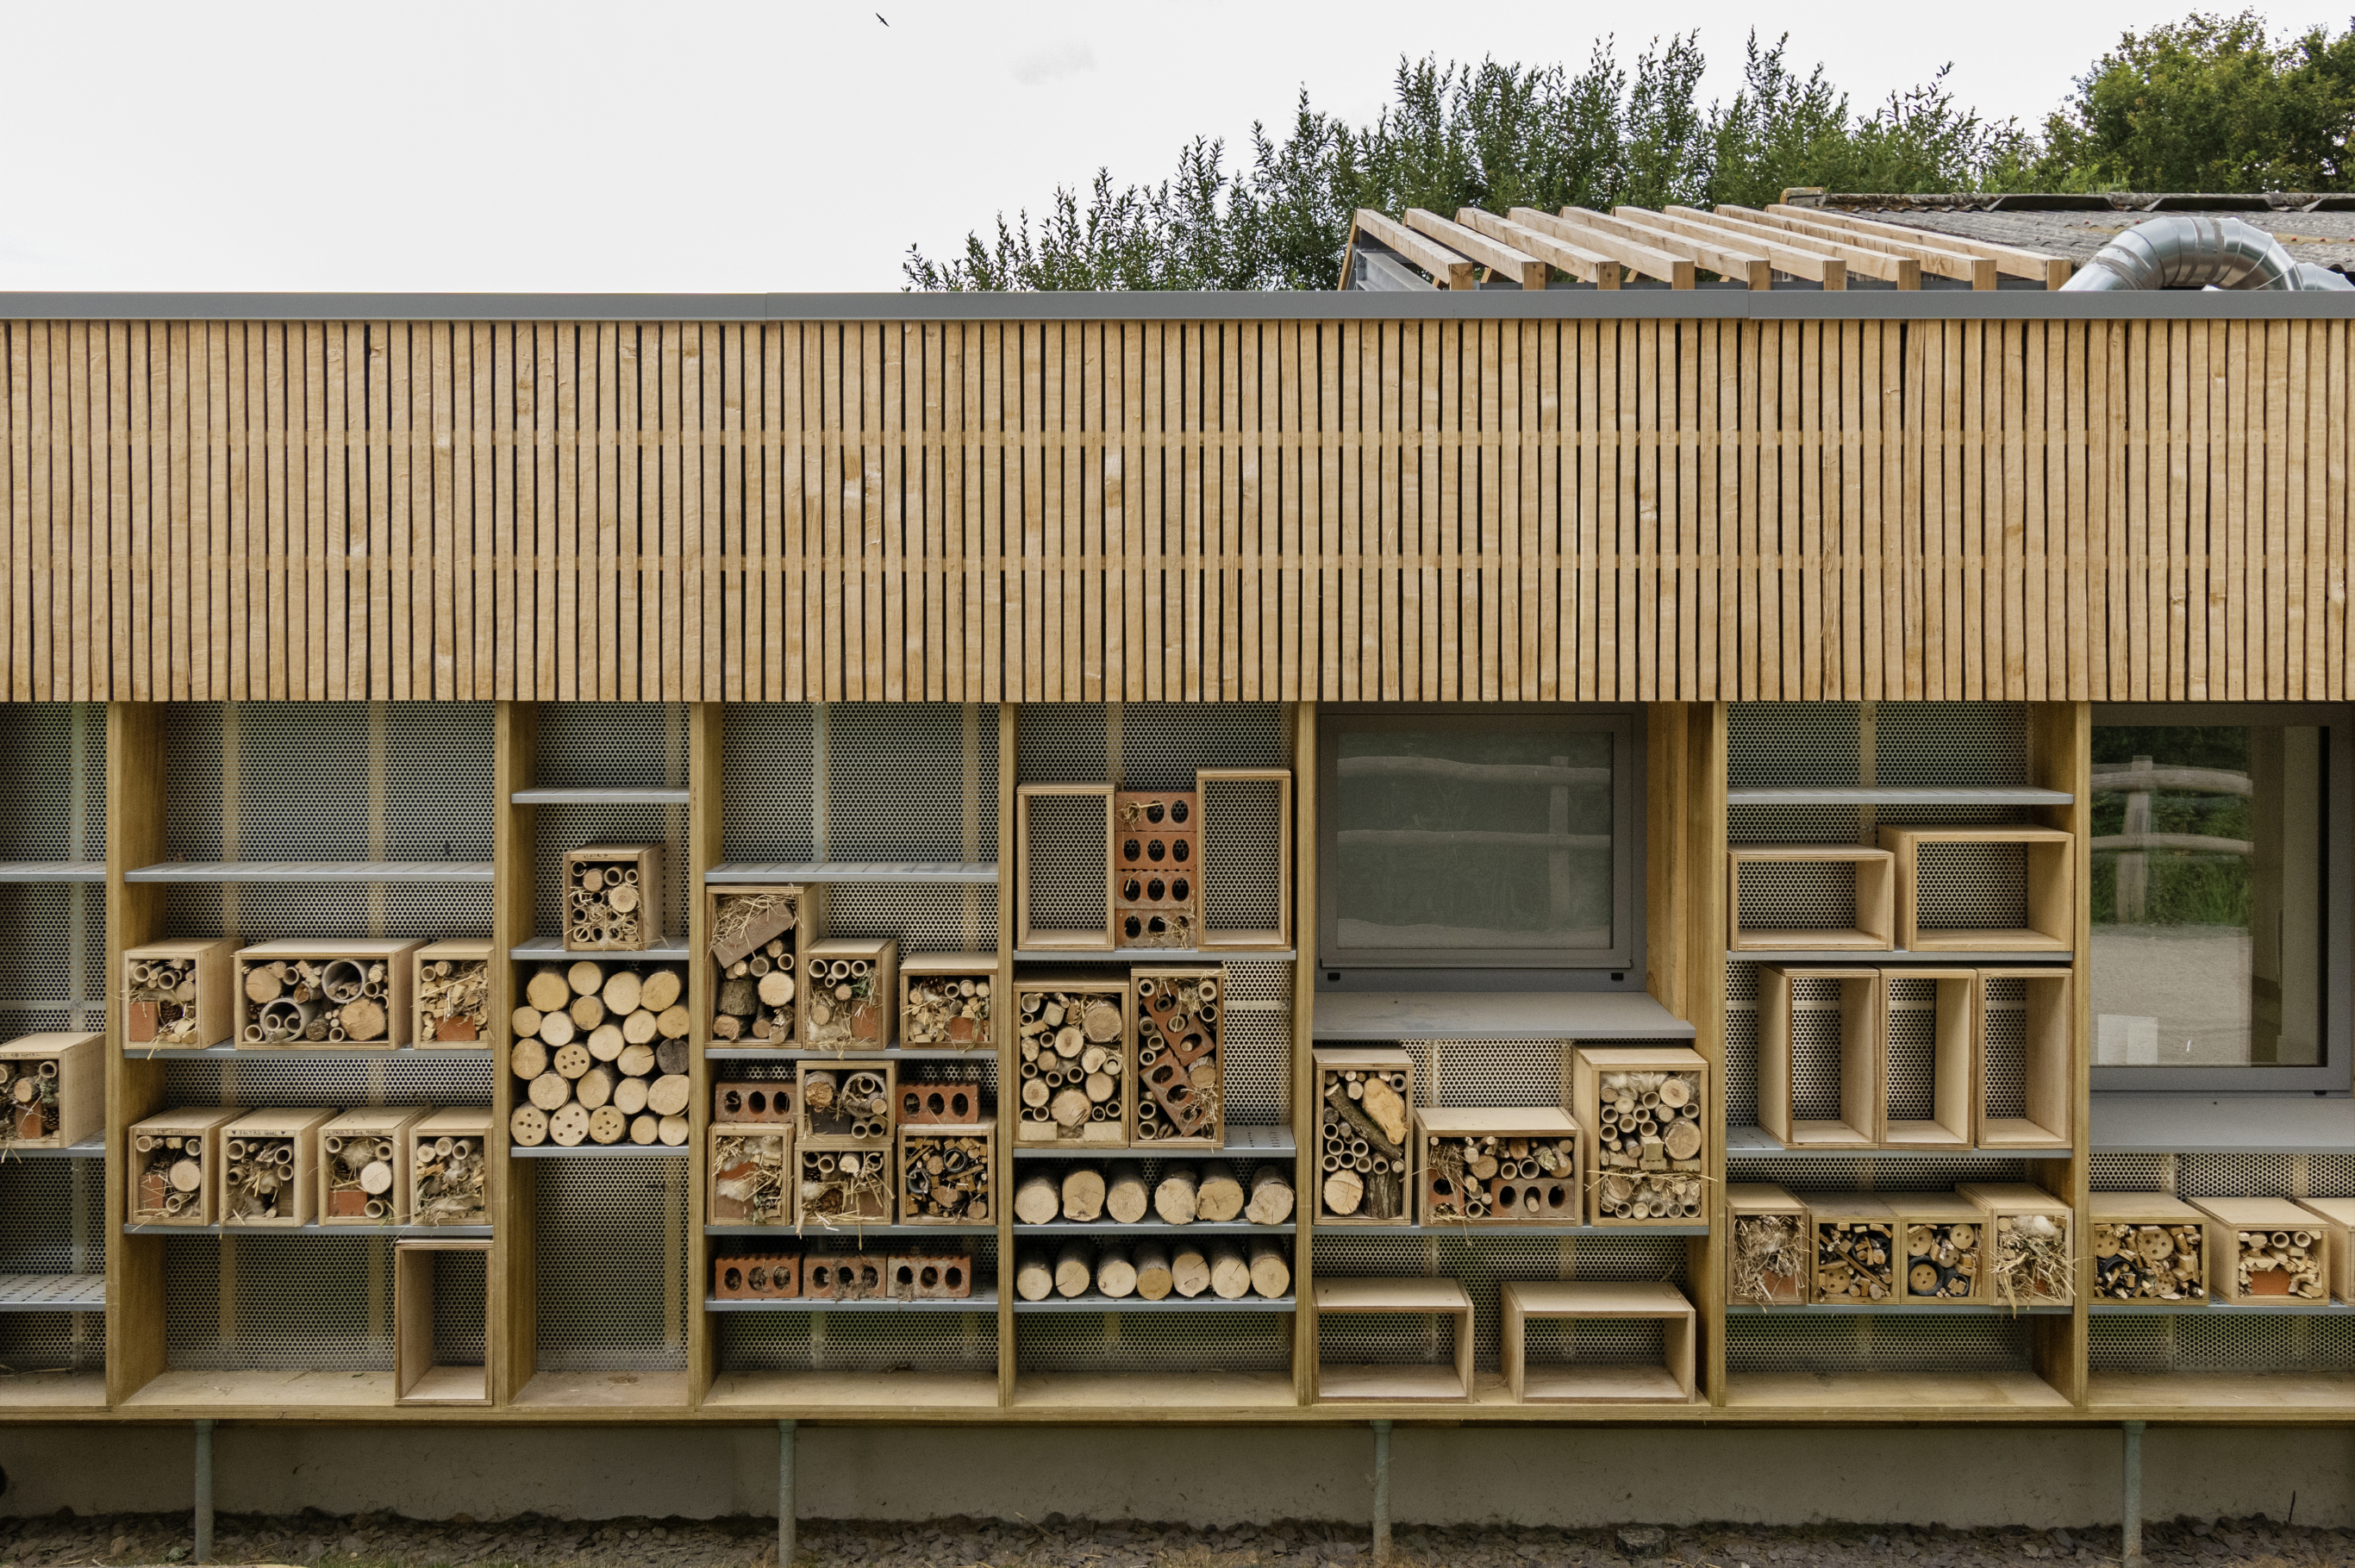
The retained steel structure is combined with new timber elements and a mixture of vertical battens and overlapping oak shingles, varying the façade’s texture. Large glazed openings connect the teaching spaces with the outdoor areas, while a projecting roof provides sheltered space around the building. The combination of existing and new materials allows the original barn to remain legible within the completed design.
The use of clay, straw and timber internally introduces natural materials into the teaching spaces, whilst also providing a comfortable environment for activities that would otherwise be dependant on the weather. The intentions at Bradbury Den is to provide opportunities for younge people to engage with animals, farming and biodiversity throughout the year, with the building enabling a wider programme of outdoor education.
Photos credit: Hartley Quinn Wilson.
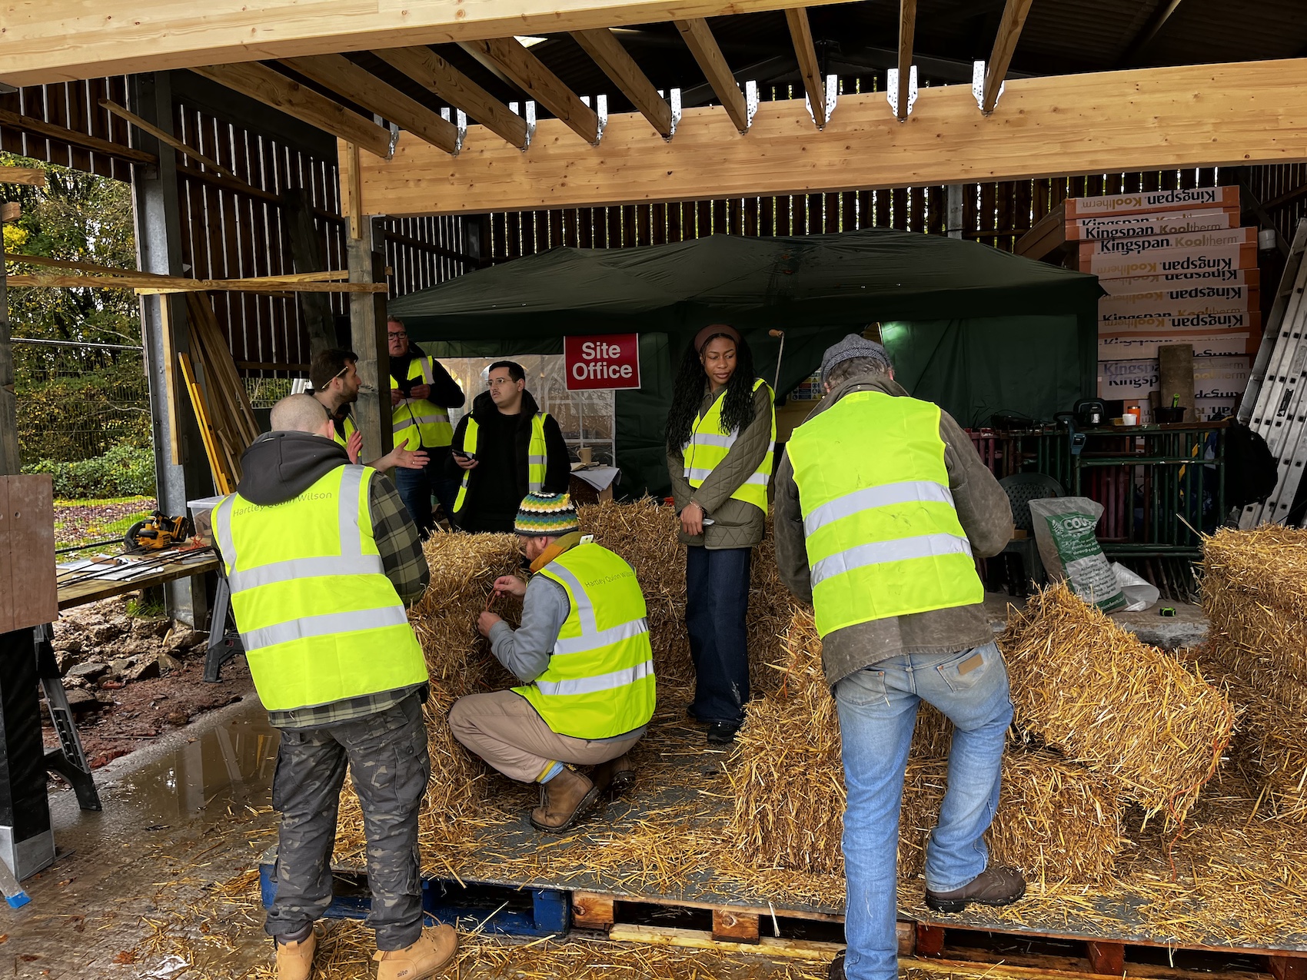
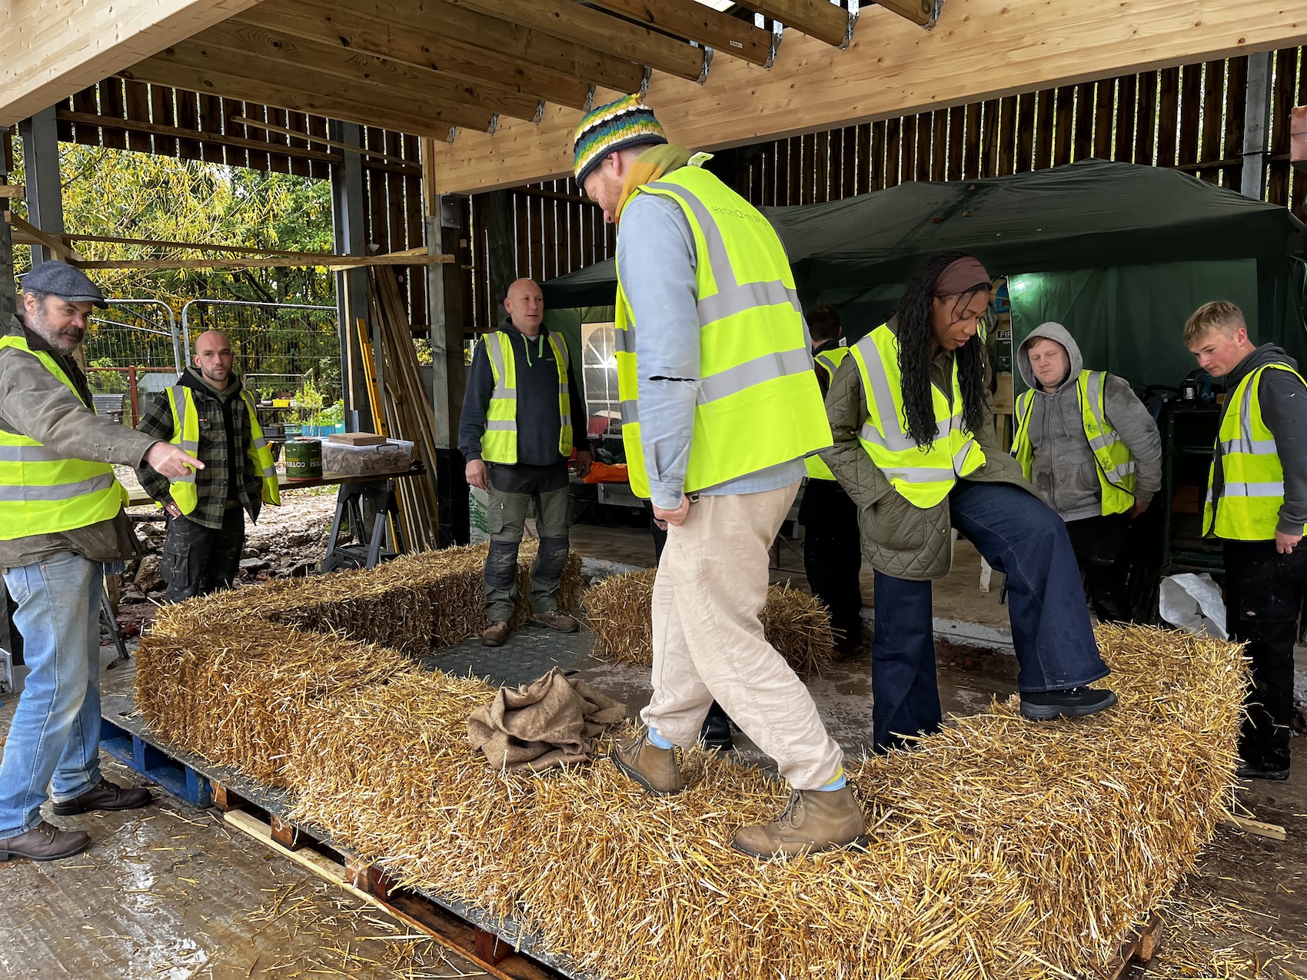
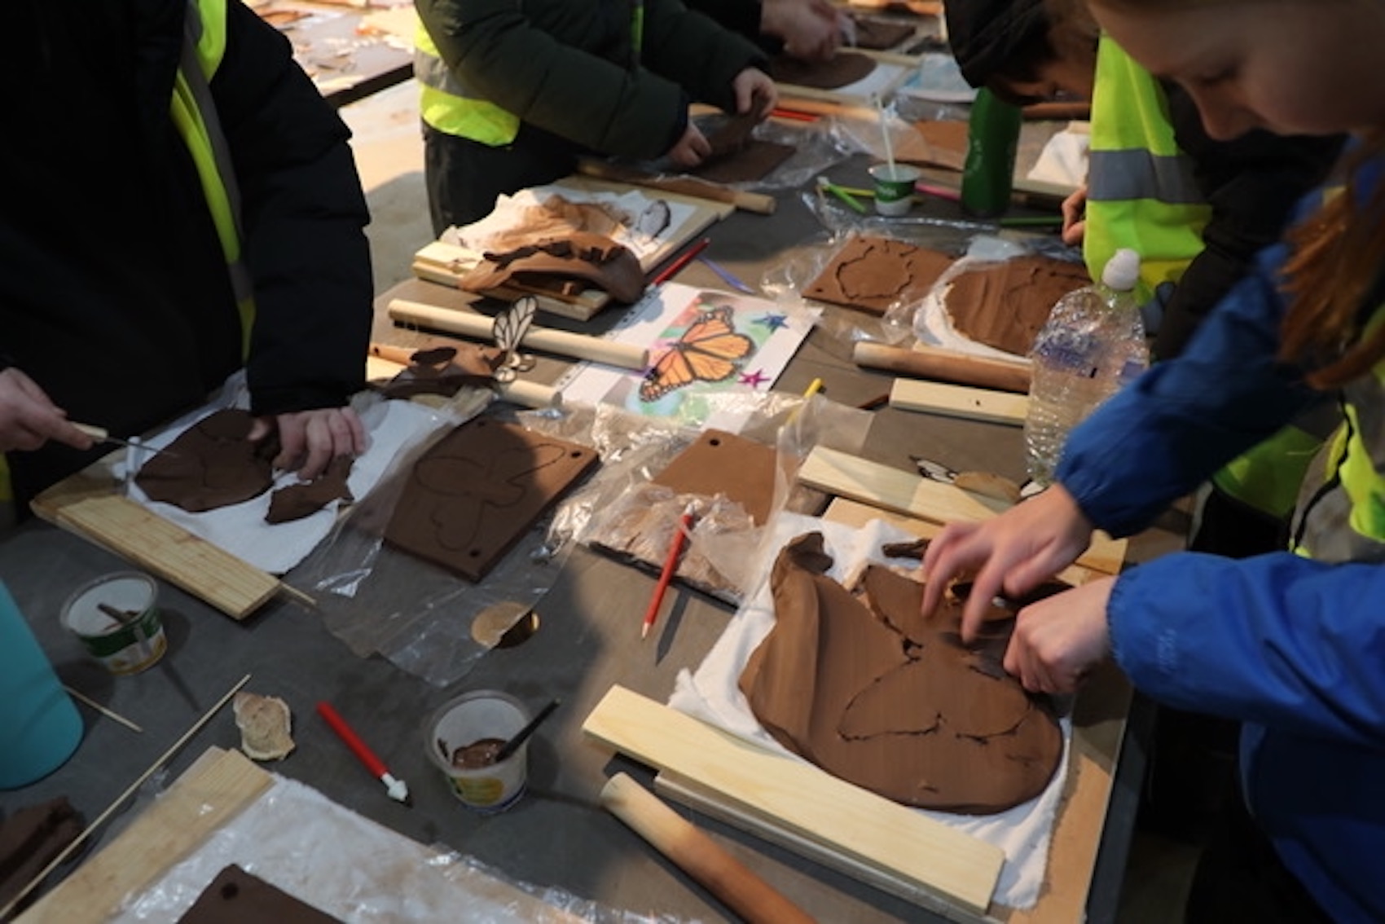
Working with Sussex-based contractor Hartley Quinn Wilson, the architects organised five day-long workshops involving local residents, volunteers, craftspeople, students, pupils and staff from the University of Brighton’s College of Creativity, Technology and Society. Participants were introduced to straw-bale construction, clay block-making and working with natural materials, contributing directly to the building’s fabric.
Local schoolchildren also produced handmade clay tiles that have been incorporated into the completed classroom. These workshops allowed the building to develop through a collaborative process, with participants gaining practical experience of the materials and techniques used in its construction. As project architect Lee Fox explains, the aim was to connect “regenerative design with education, inclusion and community ownership.” The completed building is intended to be used by the wider community as well as the Foundation’s students and residents. Local schools, youth groups and visitors from across Sussex can take part in activities centred on nature and farming, creating opportunities for interaction between young people with different abilities and educational needs.
Will Folkes, Director of Specialist Services Chailey Heritage Foundation said: “The Bradbury Den transforms an existing farm barn into an inclusive learning space where young people with complex neuro-disabilities and local schools learn together through nature, animals and outdoor education. By bringing mainstream and SEND pupils together, it builds understanding, confidence and lasting social connections. The project shows how adaptive re-use and regenerative architecture can strengthen communities and create lasting social value”.
Watch Lee Fox, project architect at BakerBrown Studio, share lessons from the Bradbury Den project at Regenerative Design 2026, and read more about his talk here.
Credits
Architect, Project Manager & Principal Designer
BakerBrown Studio
Project Architect
Lee Fox
Client
Chailey Heritage Foundation
Main contractor
Hartley Quinn Wilson
Structural engineers
HT Partnership
M&E Services Engineers
BLB Chartered Surveyors
Quantity Surveyors
MKMT Associates Ltd
More pictures