Radmat discusses how its high-performance insulation and waterproofing systems helped realise the complex roofscape and landscaped terraces of Hopkins Architects’ 100 Liverpool Street in the City of London.
In association with
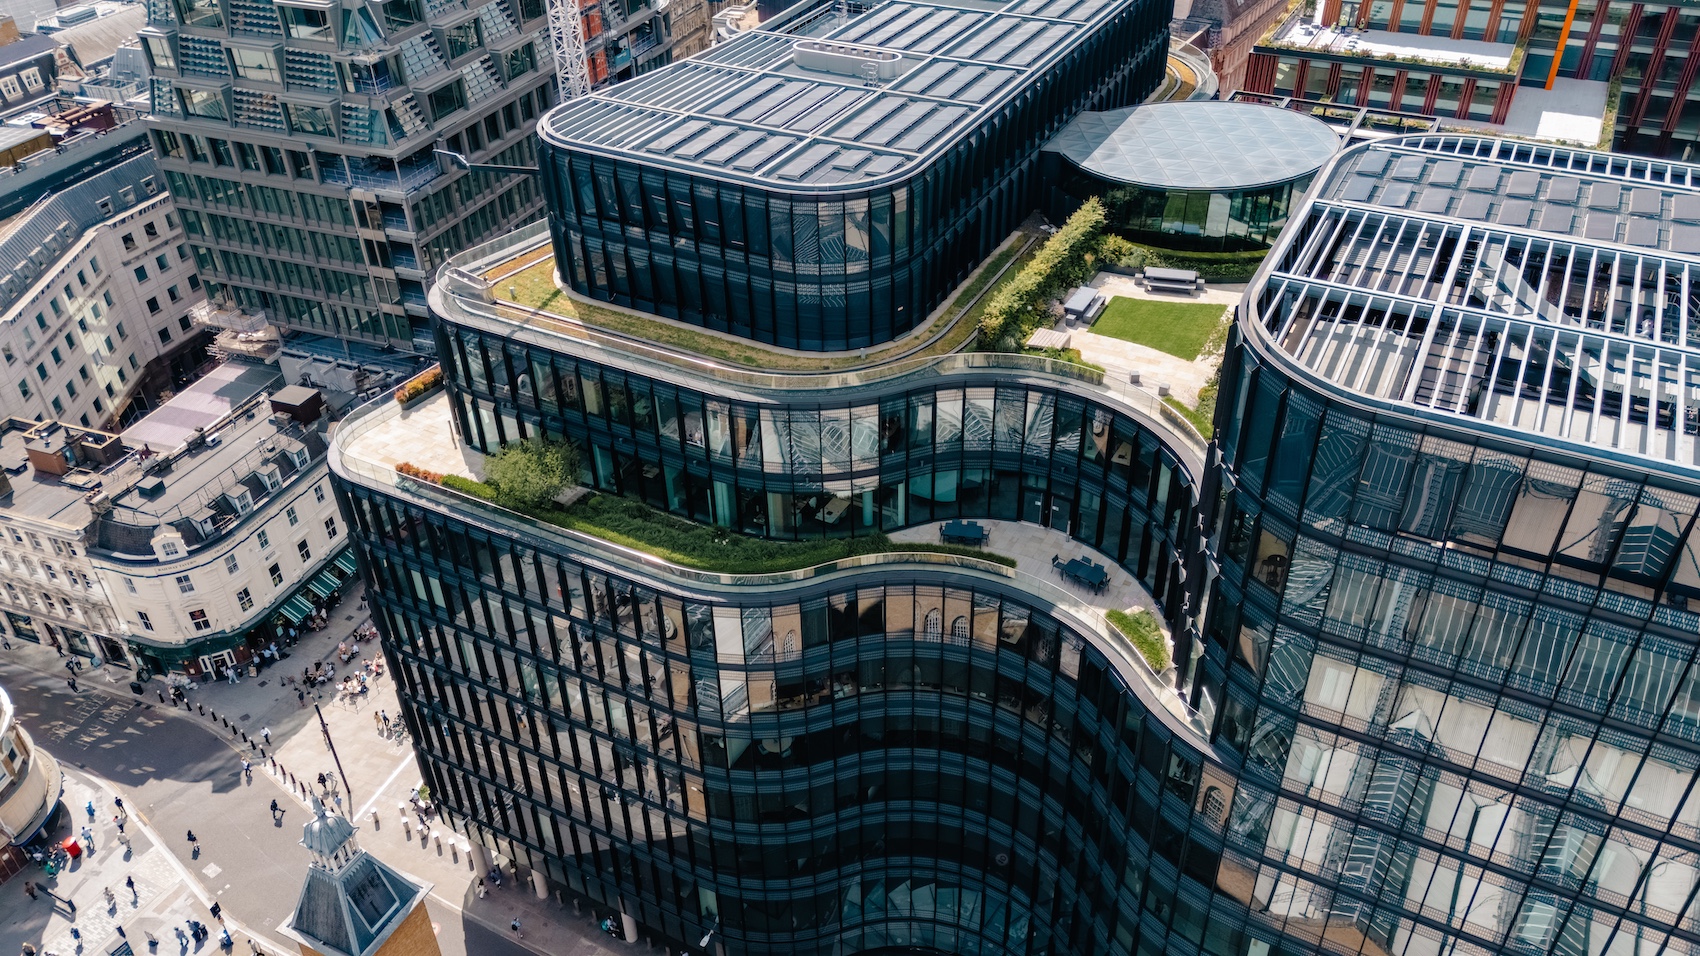
Delivered by British Land and Sir Robert McAlpine as part of the ten-year transformation of the Broadgate campus, 100 Liverpool Street is a landmark 520,000 square-feet mixed-use development designed by Hopkins Architects in collaboration with Universal Design Studio. The scheme provides 490,000 square feet of light-filled office accommodation alongside 90,000 square feet of retail, boutique and restaurant space across three levels, culminating in a ninth-floor restaurant with terraces for al fresco dining. An additional 20,000 square feet of landscaped terraces span five levels, creating more biodiverse outdoor spaces designed to encourage birds, butterflies and pollinators, while enhancing the public spaces.
Sustainability was a key factor throughout the project, making 100 Liverpool Street British Land’s first net zero carbon development. More than 50% of the original 1988 structure, including all foundations, was retained, saving 7,521 tonnes of embodied carbon. The use of recycled aggregates in place of traditional concrete and cement, combined with a design that maximises daylight and thermal efficiency, further reduced the building’s environmental impact. These measures contributed to an Outstanding BREEAM rating, achieving an impressive post-construction score of 89.2%.
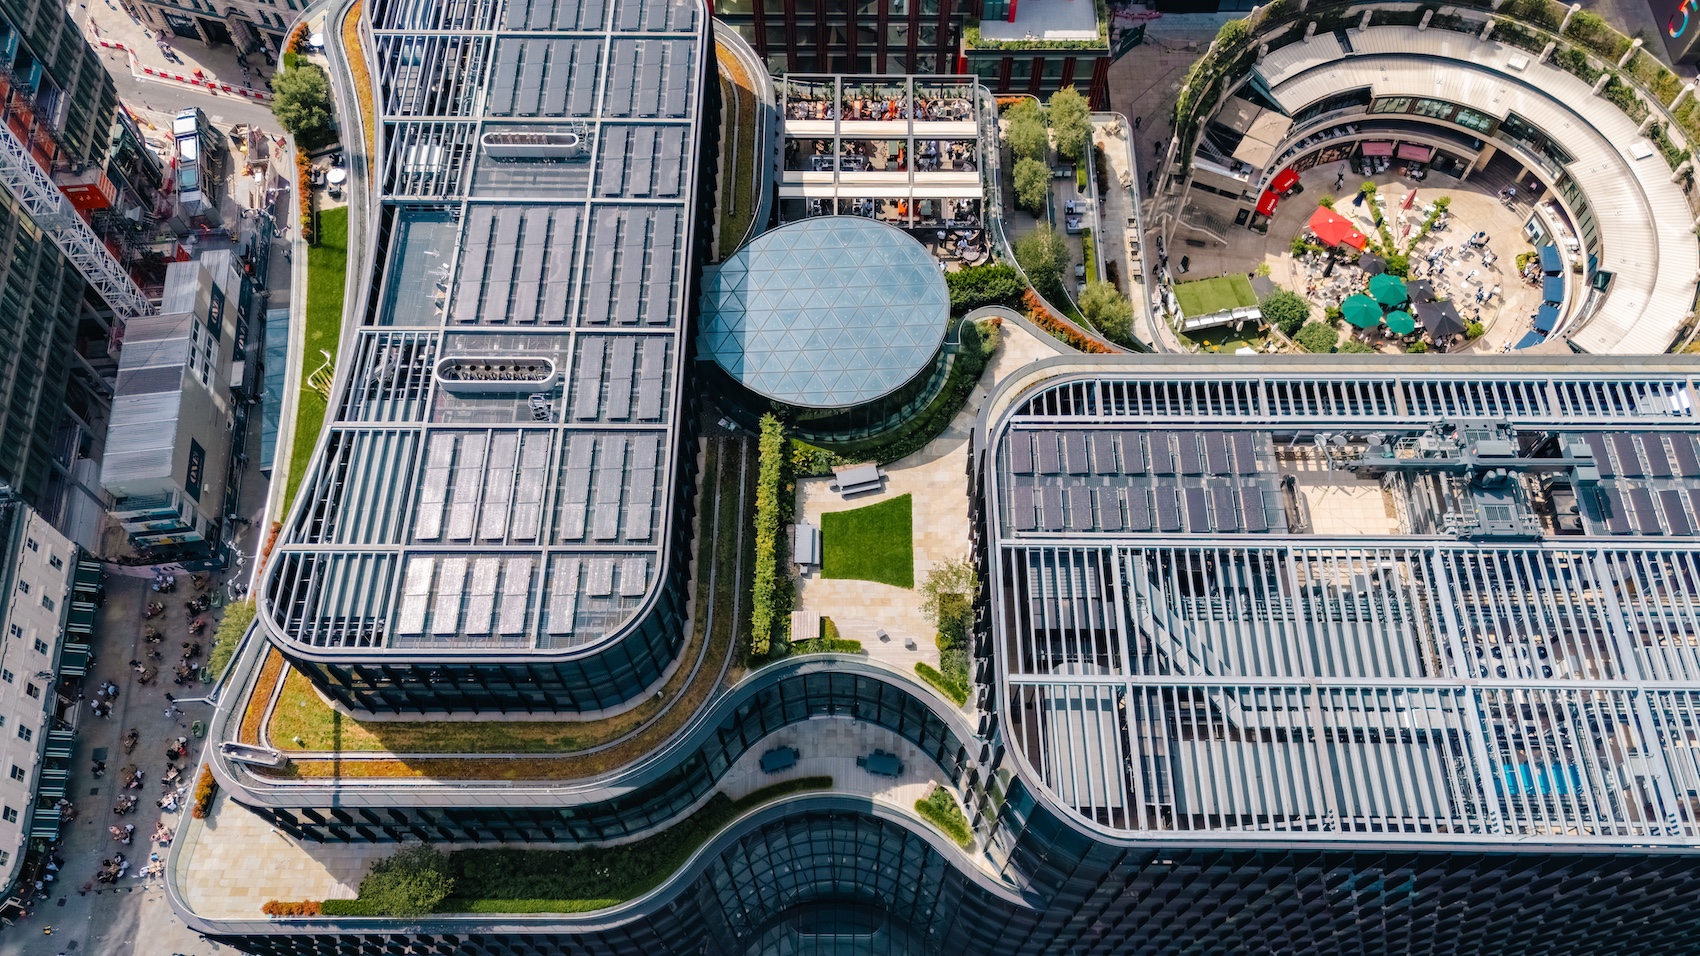
Working with Lindner Prater, Radmat Building Products delivered a complete insulation and waterproofing solution capable of meeting the technical demands of the building’s distinctive architecture and extensive rooftop terraces.
The building’s elegant, curved façades maximise natural daylight into Broadgate Circle below but presented a significant challenge for the roof construction. Radmat’s ProTherm Quantum® PLUS+ Vacuum Insulation Panel (VIP) inverted roof system was selected to deliver exceptional thermal performance within an extremely shallow build-up. Bespoke ProTherm XPS Infill sections were precision-cut to accommodate the building’s complex geometry and sweeping curves.
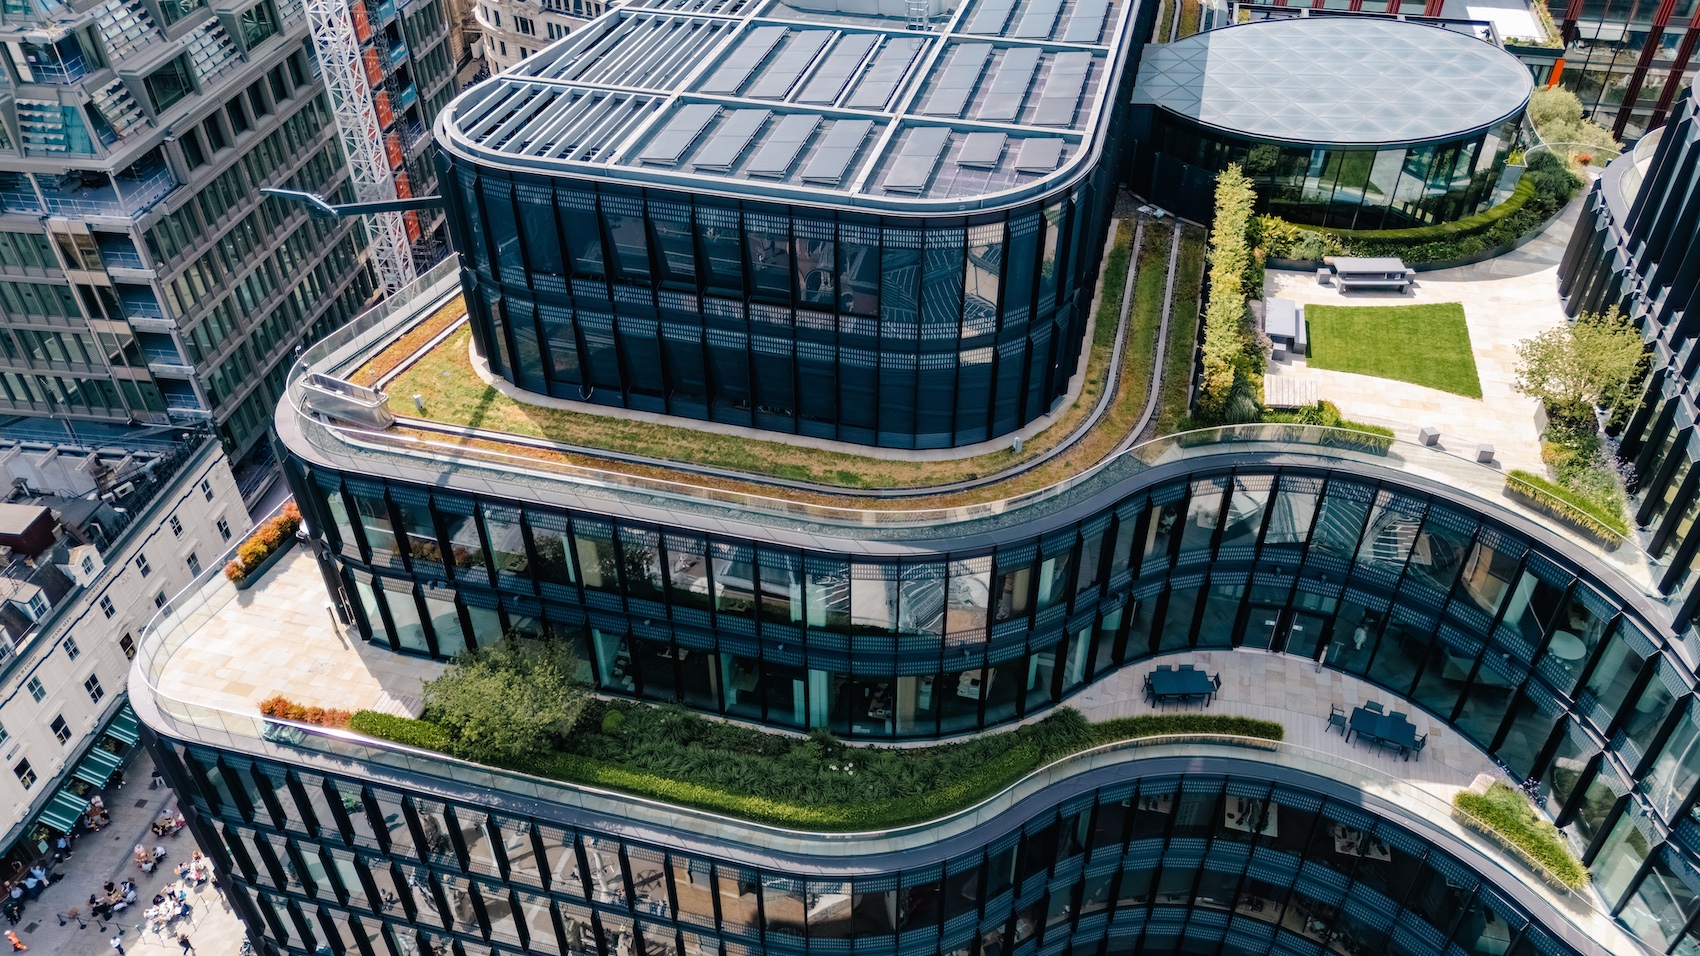
80mm ProTherm Quantum insulation was used to achieve U-values as low as 0.11 W/m²K. This enabled level access details to be maintained while helping to offset the performance limitations of other insulated areas. As the terraces required increased green roof substrate depths it was essential that the insulation build-up remained as low as possible. ProTherm Quantum® PLUS+ was installed across multiple roof levels, with meticulous attention given to panel layouts and junction detailing. At Level 8 in particular, where the roof follows the curvature of the façade below, the insulation arrangement was carefully staggered and facetted to accurately follow the changing geometry while maintaining continuous thermal performance.
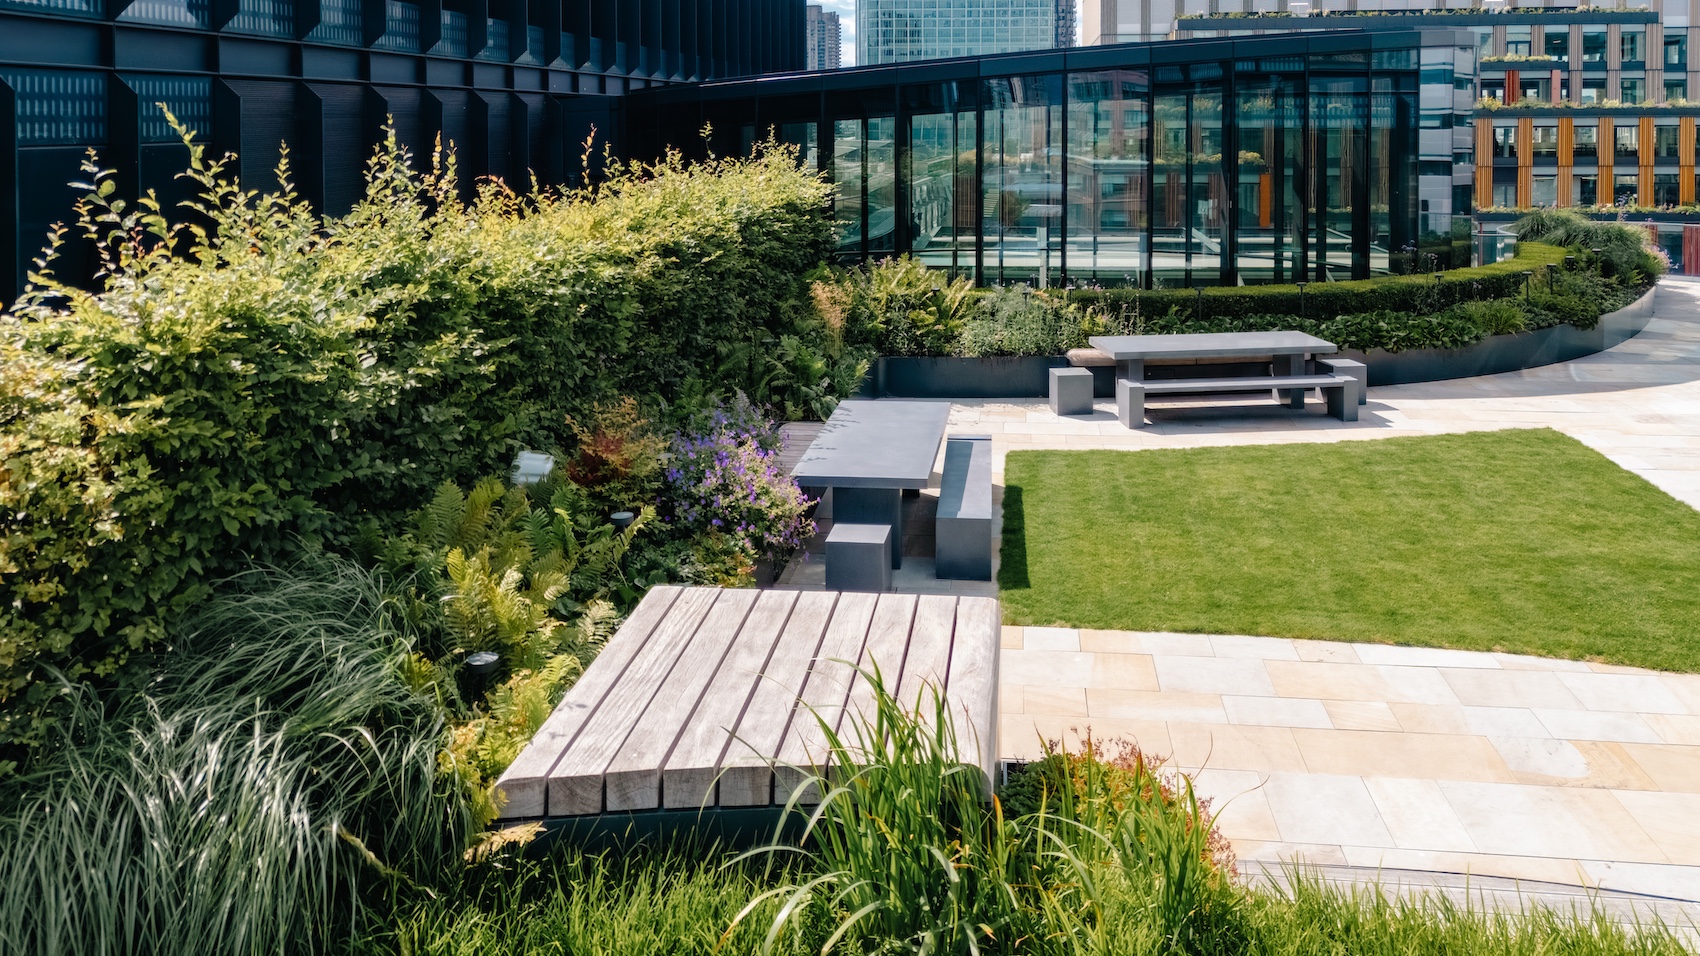
The project’s 20,000 square feet of roof terraces and gardens demanded a waterproofing system with proven long-term durability. Radmat’s PermaQuik Hot Melt Bitumen Waterproofing System was selected for its robustness beneath intensive green roof construction. Installed to zero falls and BBA certified for the design lifetime of the building, the monolithic membrane provides reliable, long-term protection across the occupied roof areas.
PermaQuik was also specified beneath the iconic Fulcrum sculpture. Preserving the sculpture’s integrity required it to be lowered into position insitu, creating both engineering and logistical challenges due to its location above one of Liverpool Street Station’s busiest pedestrian routes, where the main station exits remained operational throughout the works. The PermaQuik waterproofing system provides lasting protection to the sculpture’s foundation, safeguarding the installation for decades to come.
For areas requiring complex detailing, Radmat’s ReadySeal Liquid Applied Waterproofing System provided a seamless, fully bonded solution, complementing the primary waterproofing system and ensuring continuity across intricate interfaces.
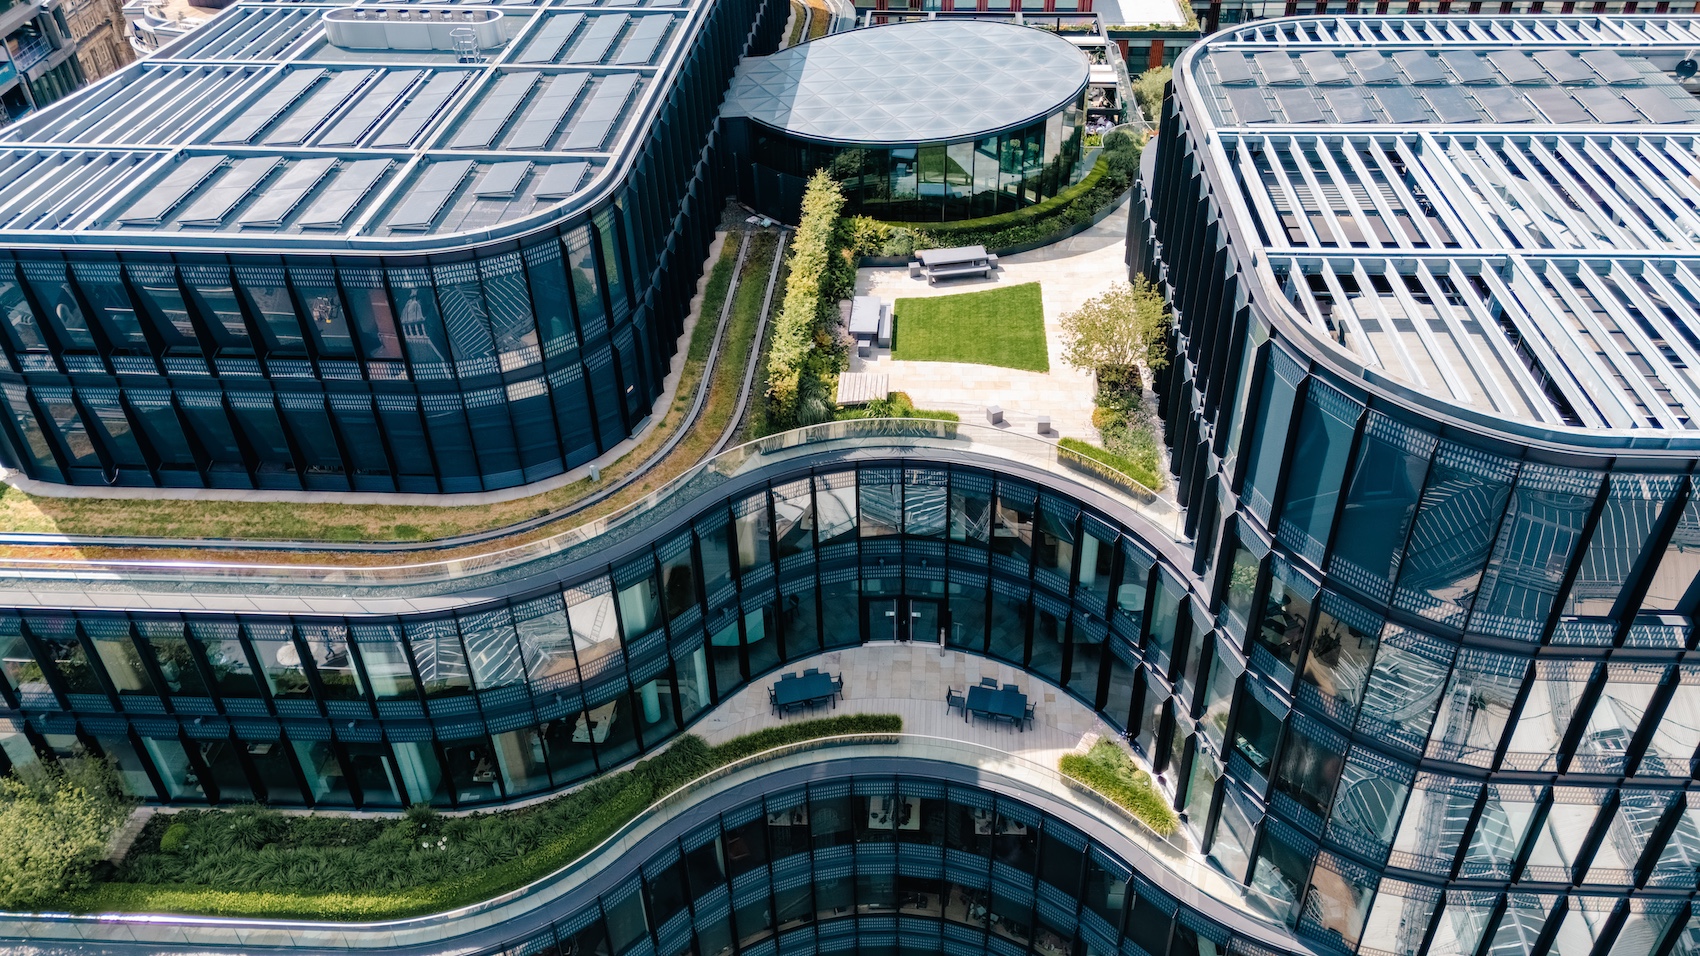
Together, Radmat’s advanced insulation and waterproofing systems enabled the architectural vision for 100 Liverpool Street to be realised without compromise, delivering outstanding thermal efficiency, long-term durability and waterproof protection for one of London’s most ambitious commercial developments.
Architect: Hopkins Architects
Main contractor: Sir Robert McAlpine for British Land
Radmat products used:
- ProTherm Quantum® PLUS+ VIP system
- PermaQuik Hot Melt Monolithic Waterproofing system
- ReadySeal Liquid Applied Waterproofing system
Contact Details
For more information please email, or visit the Radmat website.