John Pardey revisits Alvar Aalto’s Säynätsalo Town Hall in Finland, a building founded in history, landscape and civic life, and one of the architect’s most consummate works.
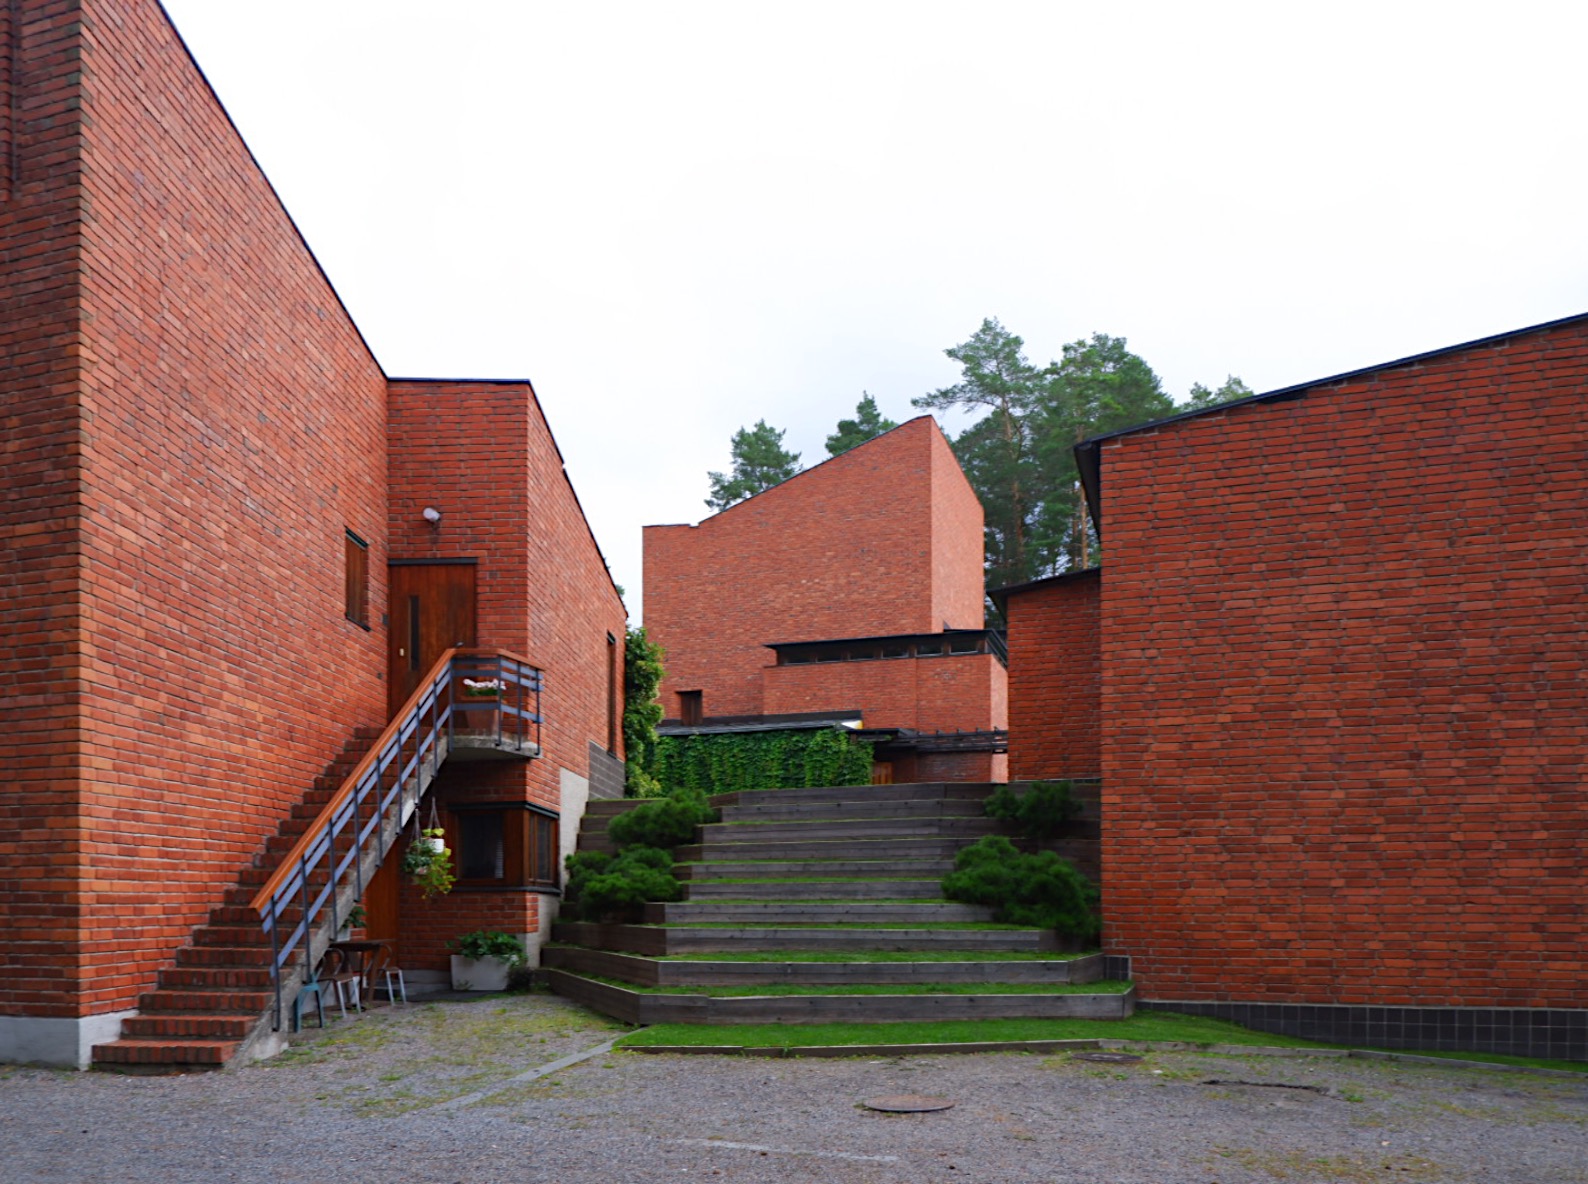
Säynätsalo Town Hall, Finland. Alvar Aalto, 1952.
This article is part of a monthly series of short essays on some of the greatest buildings of the 19th, 20th and 21st Centuries. Read John Pardey’s introduction to the series here.
Every one of my buildings begins with an Italian journey.”
— Alvar Aalto
At the time the Finnish architect Alvar Aalto completed the Säynätsalo Town Hall project in 1952, European architects remained in the grip of the International style. While Le Corbusier had started work on his Unité d’Habitation in Marseille, bringing a new, raw concrete style to the post-war era, Aalto was following a different path: his path was founded in history and the natural world.
Aalto had to set up his own practice at the precocious age of 25 in a single room in the basement of the finest hotel in his hometown of Jyväskylä, and within four years had won two significant competitions – and at 32, won another for the design of a new tuberculosis sanatorium in Paimio. This was a large building to house nearly 300 patients and on first sight it appears as an International Style, flat-roofed, white-rendered building. Aalto planned the building in separate departments within distinct wings of varying heights, all angled from each other in plan to respond to the views, the terrain and the sun, carefully adjusted so that its plan splayed to its site in an almost organic way. In section too, curves and splays found their way into the building, adding a human touch – Aalto had found his unique take on the purely functional. This building was to launch his international career upon completion in 1933. The Architect’s Journal in the UK proclaimed:
‘By the age of 35, Aalto has taken modern architecture beyond functionalism with a human touch that reasserted the dignity of the human scale without the least concession to ornament.’
There followed a house for Maire Gullichsen, the daughter of Walter Ahlström, one of Finland’s leading industrialists. Maire had studied art in Paris between 1925 and 1928 and had met and married Harry Gullichsen upon her return. Aalto quickly found himself in a commercial partnership with the country’s leading patron of the arts, backed by the Ahlström wealth. They formed Artek, the company now famed for the manufacture and distribution of Aalto’s glassware and furniture.
In the autumn of 1937 the Gullichsens asked Aalto to build them a summer house on part of the Ahlström family estate in Noormarkku, 200 miles north of Helsinki on the west coast of Finland. The result was ‘Villa Mairea’, one of the most influential houses of the century – it embraces its site in an organic way and the building seems at first to be a collage of materials – slate, render, brick, timber, even a splash of glazed blue tiles – all growing out of the site rather than being placed upon it.
It is entered beneath a projecting, curved, dark-stained timber entrance canopy held up on clusters of timber poles setting the scene for within – where a constantly changing palette of materials, colours and spatial experience unfold. Timber floors and ceilings, tiles, carpet, rendered and painted brick, timber poles and rattan wrappings. Aalto even designed the door handles: the front door has a bronze handle that angles to recall the sections of tree branches used traditionally on vernacular buildings, while within, handles appear in various guises, some with leather wrappings. Every surface is tactile and warm, with a human touch.
By the time he was asked to submit a proposal for a new Town Hall for the small town of Säynätsalo, on Lake Päijänne, south of Jyväskylä, known for its timber mills, he was 51 and was hailed as the leading architect in Scandinavia, with an international reputation, an American professorship and a busy practice.
His design for the Town Hall was founded on the ‘court and tower’ model of European civic centres, such as that on the Piazza Vecchia in Bergamo, so he called his design ‘Curia’ – the meeting place of the Roman senate.
Credit: Alex Ignat via Wikimedia Commons.
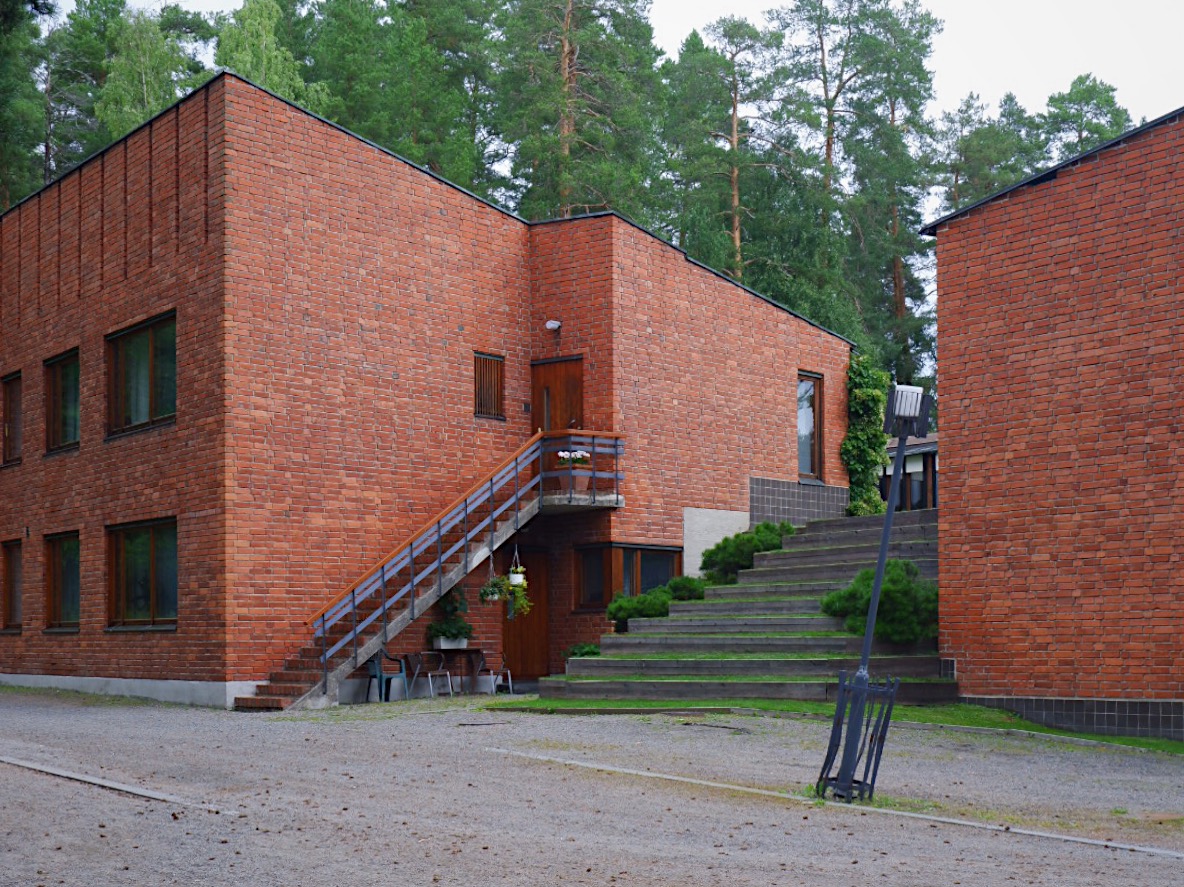
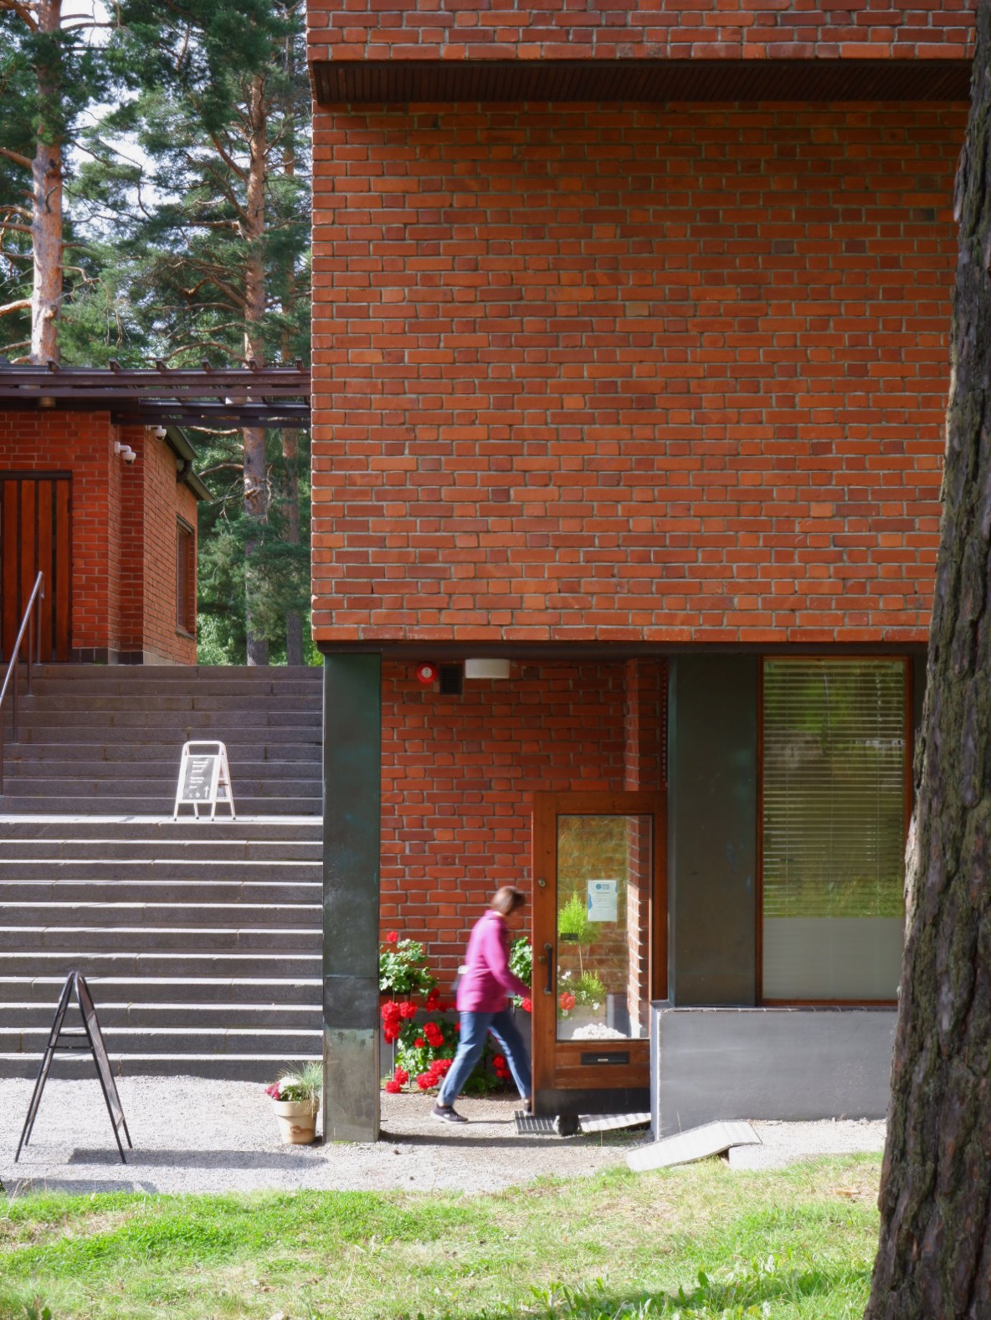
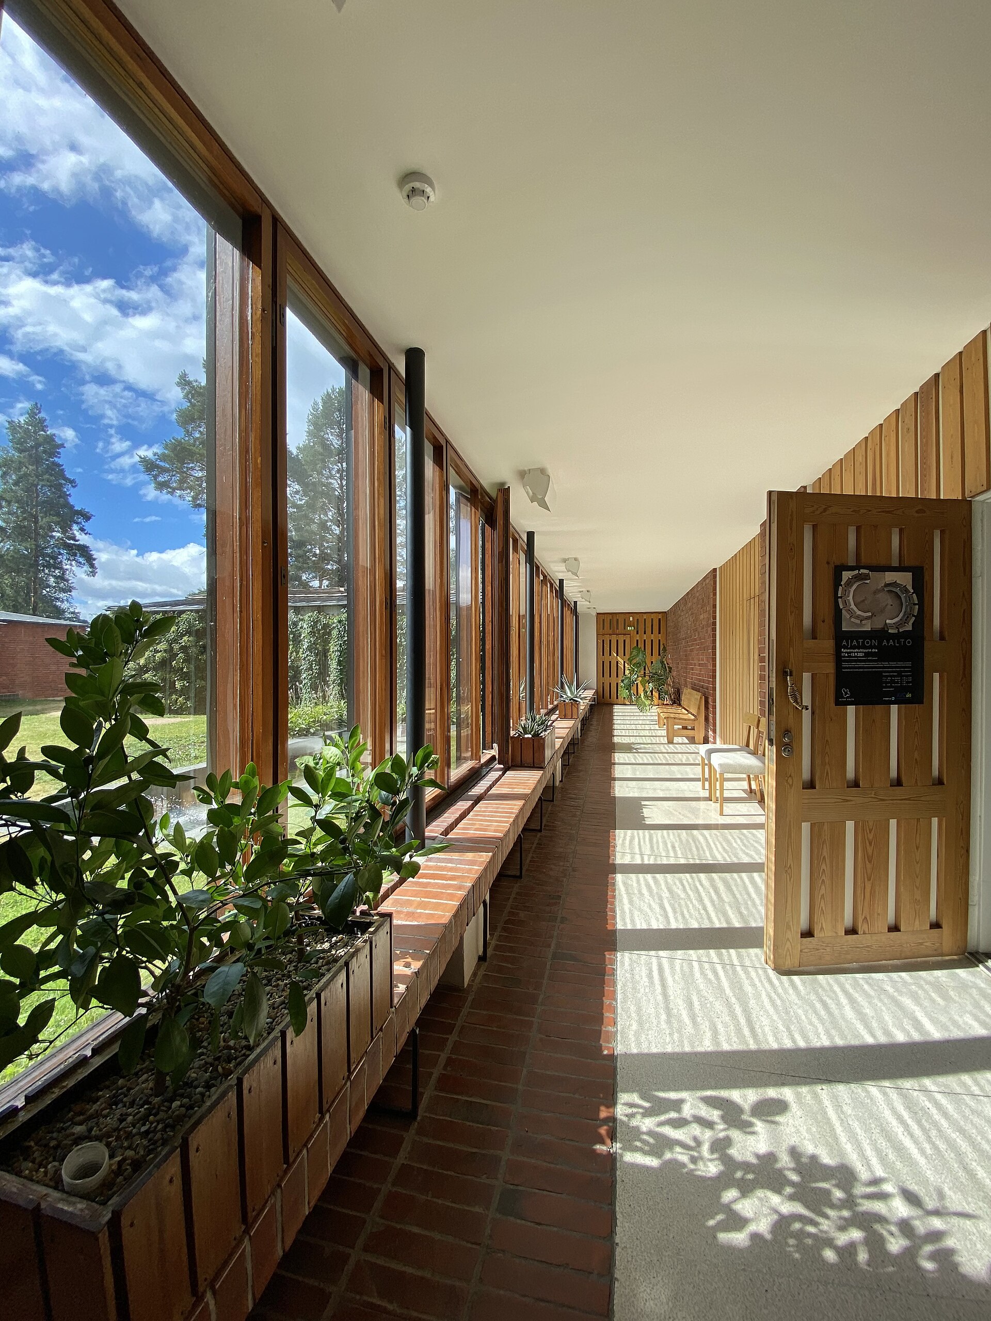
The site was nestled against the forest on rising ground, so the plan was arranged as a ‘U-shaped’ 2-storey building facing south-east, enclosed by a detached linear block to the south, set at a lower level – the courtyard is therefore at first floor, a piano nobile accessed by steps. One of the things that makes this building so unique is that Aalto extends the grass up a series of steps to the west of the courtyard, which is part garden, part paved, so it feels domestic and provides access to the building. It represents democracy – people and government in one shared space – it feels like an ancient amphitheatre. The ‘court’ was surrounded by an enclosed, glass and timber ambulatory, like a Piazza, while the ‘tower’ was the double height Council chamber.
The use of brick as the main material was unusual, as it was a material generally associated with industrial buildings at that time but Aalto used it in a planar way, making sure that the craftsmen laid the bricks slightly out of line to avoid a mechanised look, and providing a surface that rippled in the sun. Brick was joined by stone, timber and copper – an entirely natural material palette that provided a tactile quality and familiarity.
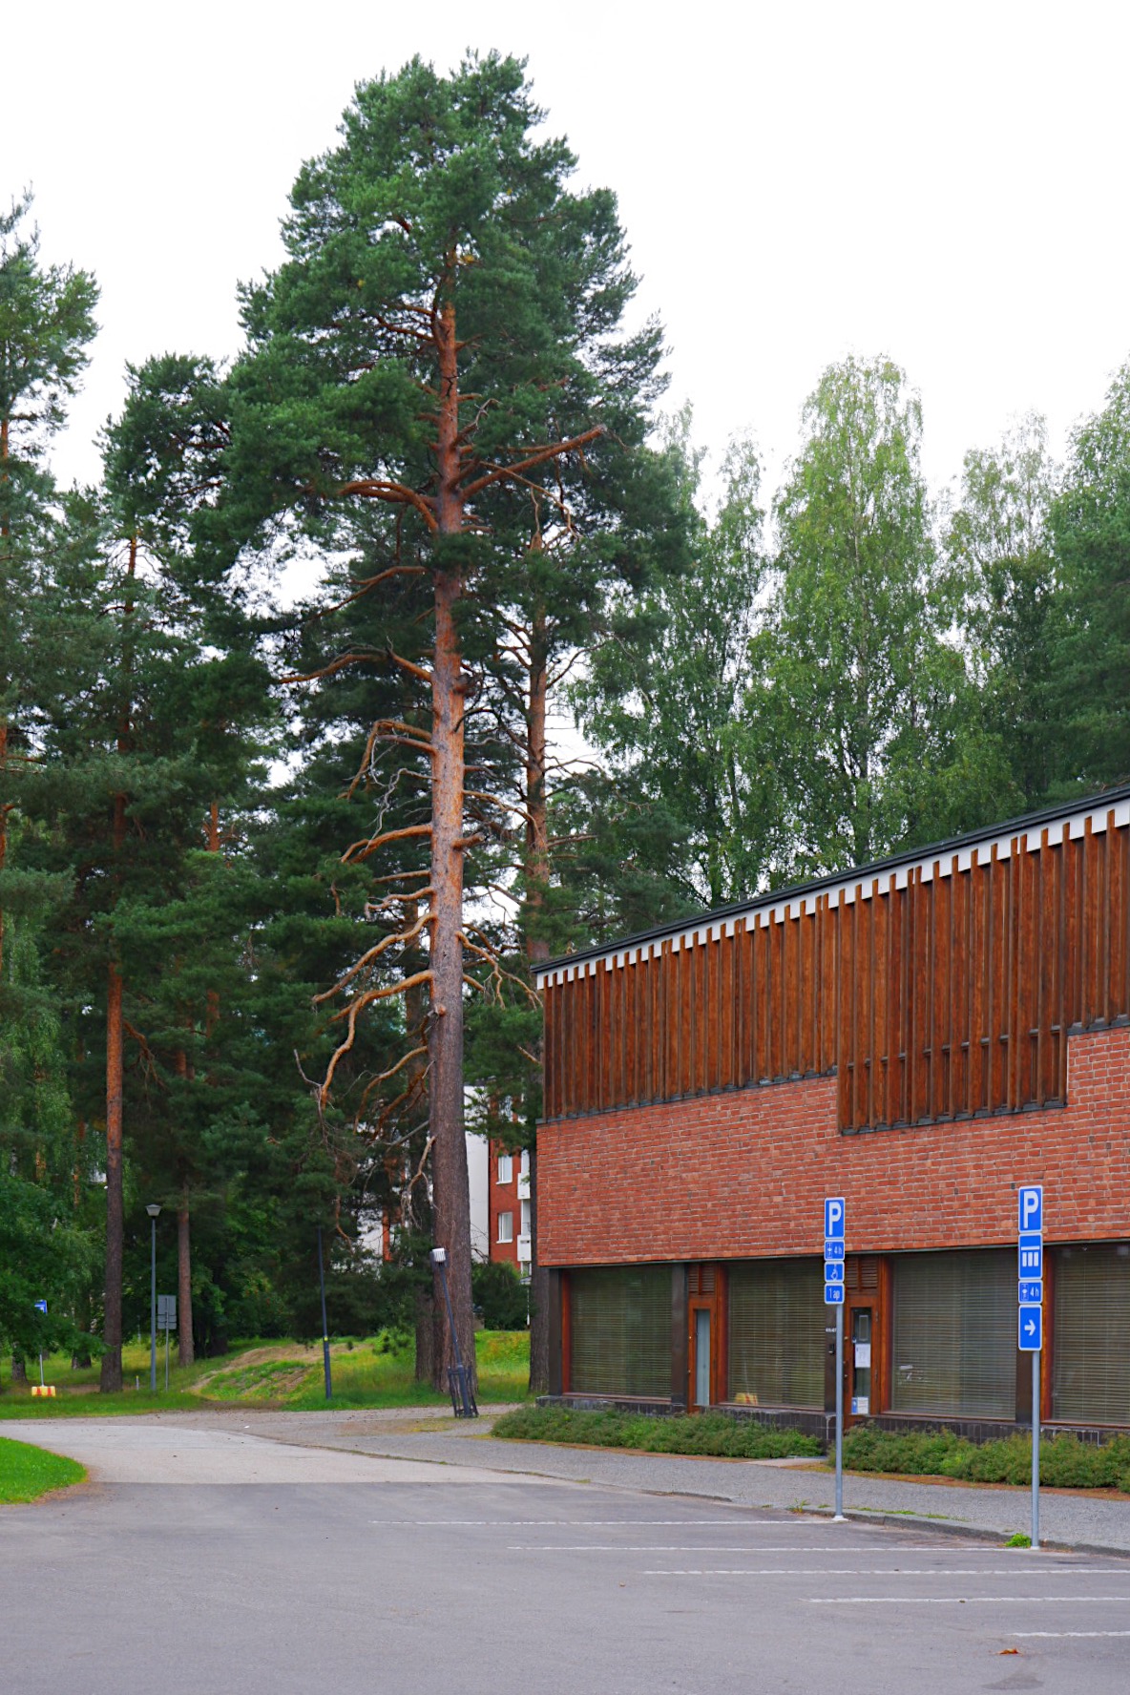
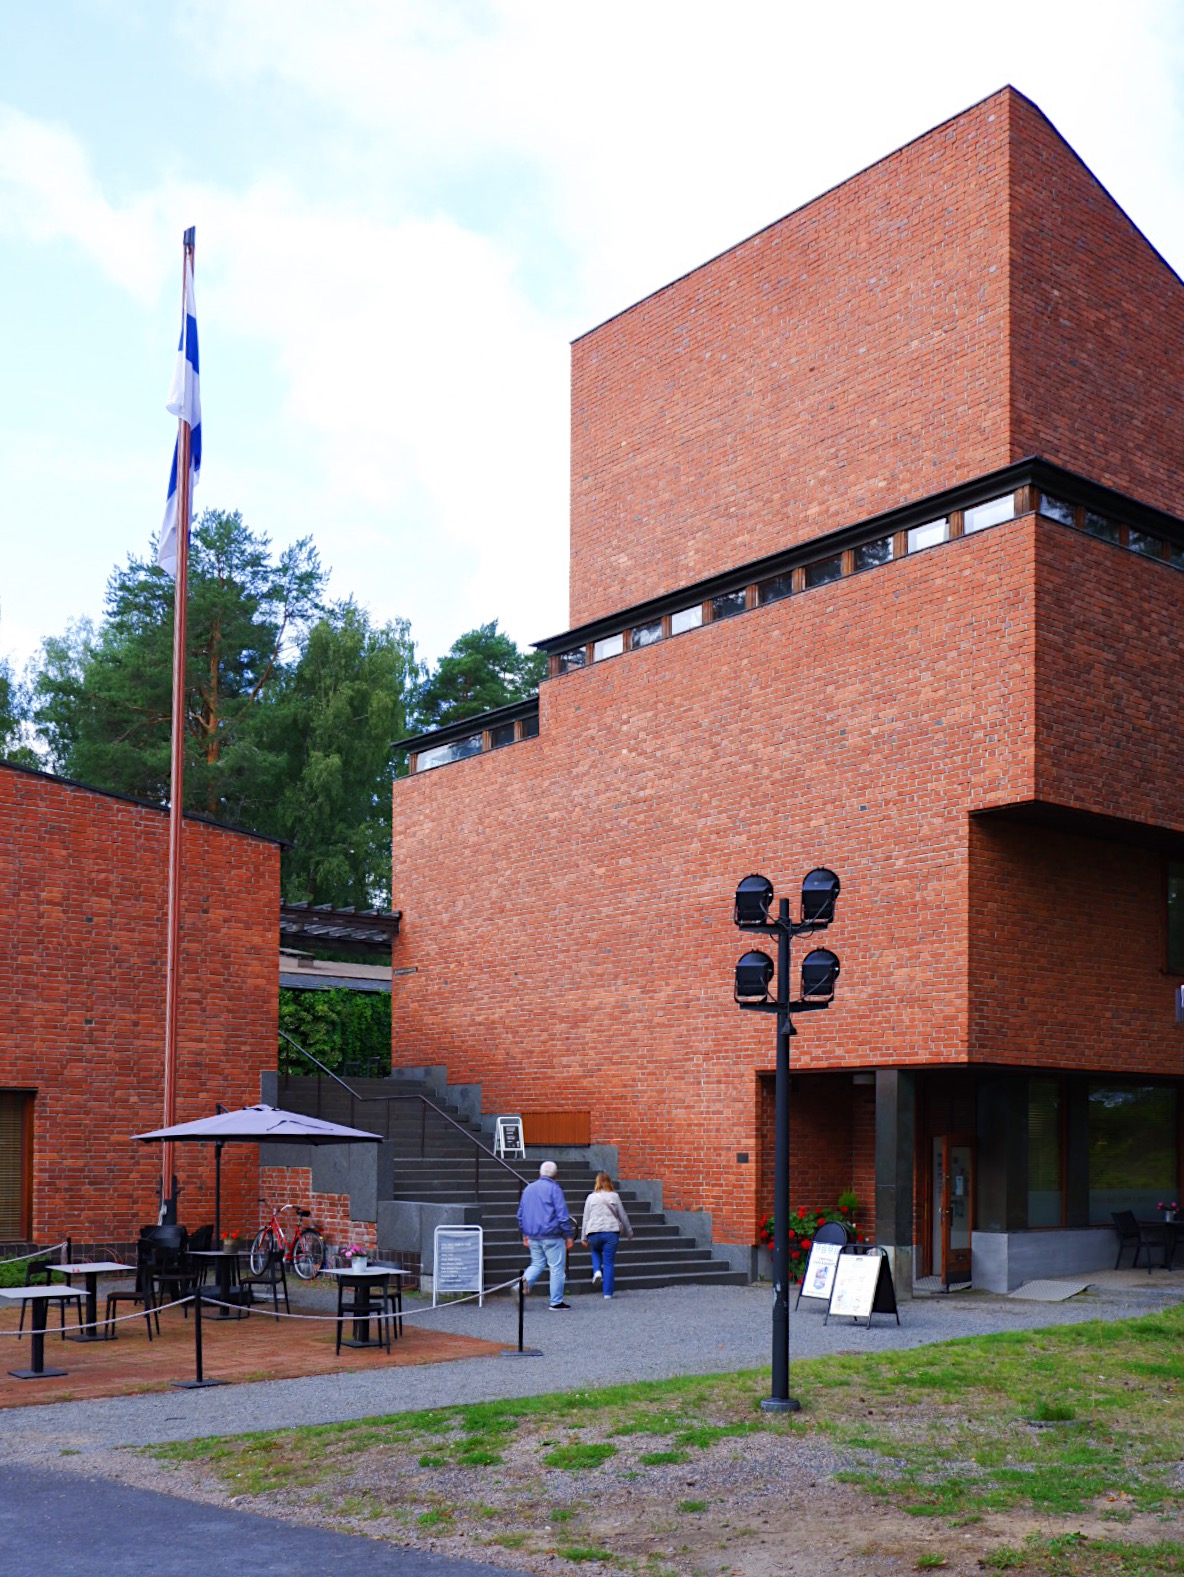
The building used gentle mono-pitched roofs and above the Council Chamber, a butterfly roof (recalling his own house in the outskirts of Helsinki). The overall feel is that of an organic cluster of buildings, set around a courtyard – both domestic, yet civic; it is surprisingly small in scale – in fact the courtyard is exactly the same in size as that at the Villa Mairea in scale.
Within, again the courtyard dominates, wrapped by a glazed circulation route. The walls and floors are in brick, and ceilings are mostly the concrete structure painted white, but the Council Chamber changes to a timber floor and ceiling. The chamber is nearly a cube (just as the courtyard is nearly a square – Aalto did not let the grid dominate, preferring to get the right feeling rather than pure geometry, exclaiming that for a grid, ‘1 mm is perfectly satisfactory’). But in this space he created another wonder with the sloping roof being supported by a timber fan-shaped structure – a kind of cat’s cradle – that carries great expression and grace.
Like his houses, he designed light fittings, handrails and door handles that all add a sense of domesticity.
At Säynätsalo, Aalto created one of his most consummate buildings. It may be small in scale but it is monumental in presence, fulfilling something he said later in life, that, ‘You can’t save the world, but you can set it an example.’