Inglis Badrashi Loddo has transformed a Grade II-listed former council building in north-west London into five apartments, reinstating its central lightwell and introducing reversible service pods that preserve the scale and character of the original rooms.
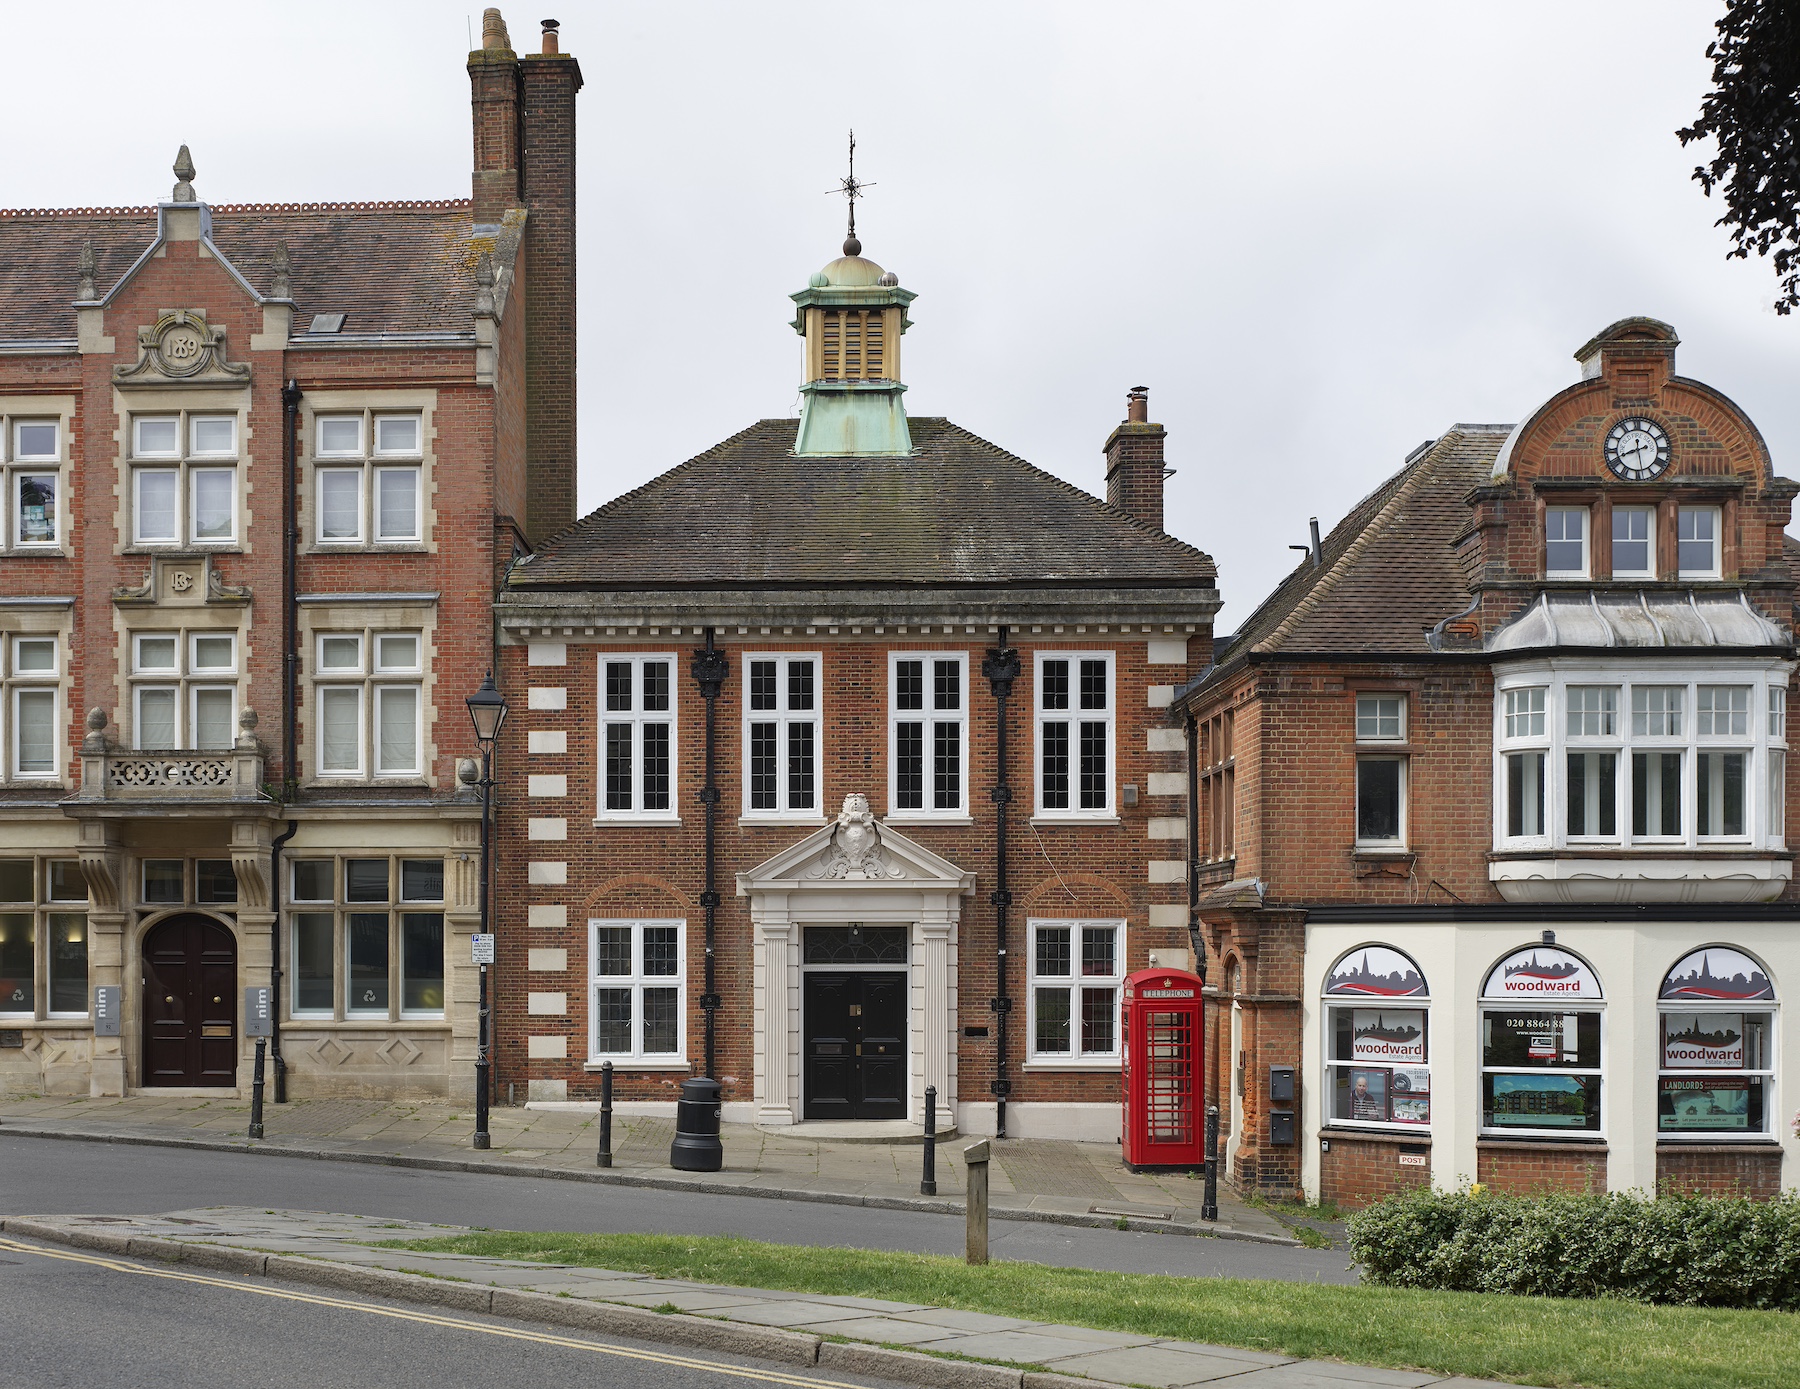
Inglis Badrashi Loddo (IBLA) has completed the conversion of a Grade II-listed former council building in the Harrow on the Hill Conservation Area into five apartments. Completed in 1913, the Edwardian building occupies a prominent position on the village green, between the old Harrow Fire Station and a former branch of the London County Bank. It was designed by Harry Prince, a pupil of Arts & Crafts architect E. S. Prior, following a competition for new public offices for Harrow on the Hill Urban District Council.
The building served as council chambers for much of the 20th century before being converted into offices and a caretaker’s flat during the 1960s. Further alterations in the 1980s filled its central lightwell with toilets, a staircase and additional accommodation, disrupting the original plan. Services had been run through historic cornices, while a substantial steel structure was introduced to support the infill. IBLA’s clients acquired the property in 2013 and approached the practice in 2020, following the rejection of earlier proposals for its redevelopment.
IBLA began with a detailed study of historic photographs, original drawings and the surviving fabric. Its approach focused on retaining the building’s larger civic rooms and removing later additions where possible.
“Unlike previous proposals for the site, our scheme worked more sensitively with the original fabric of the building,” IBLA director Kim Loddo told Architecture Today. “For instance, the restoration of the original lightwell had not been proposed before, and previously rejected applications had subdivided the existing larger spaces.”
The architect identified two moves that it believed would support the case for residential conversion without compromising the building’s civic character. “Firstly, we replanned the scheme to retain more of the original floor plan,” explained Loddo. “We adopted a clear strategy of removing non-original fabric where possible, and then used pods to introduce the necessary residential amenities.”
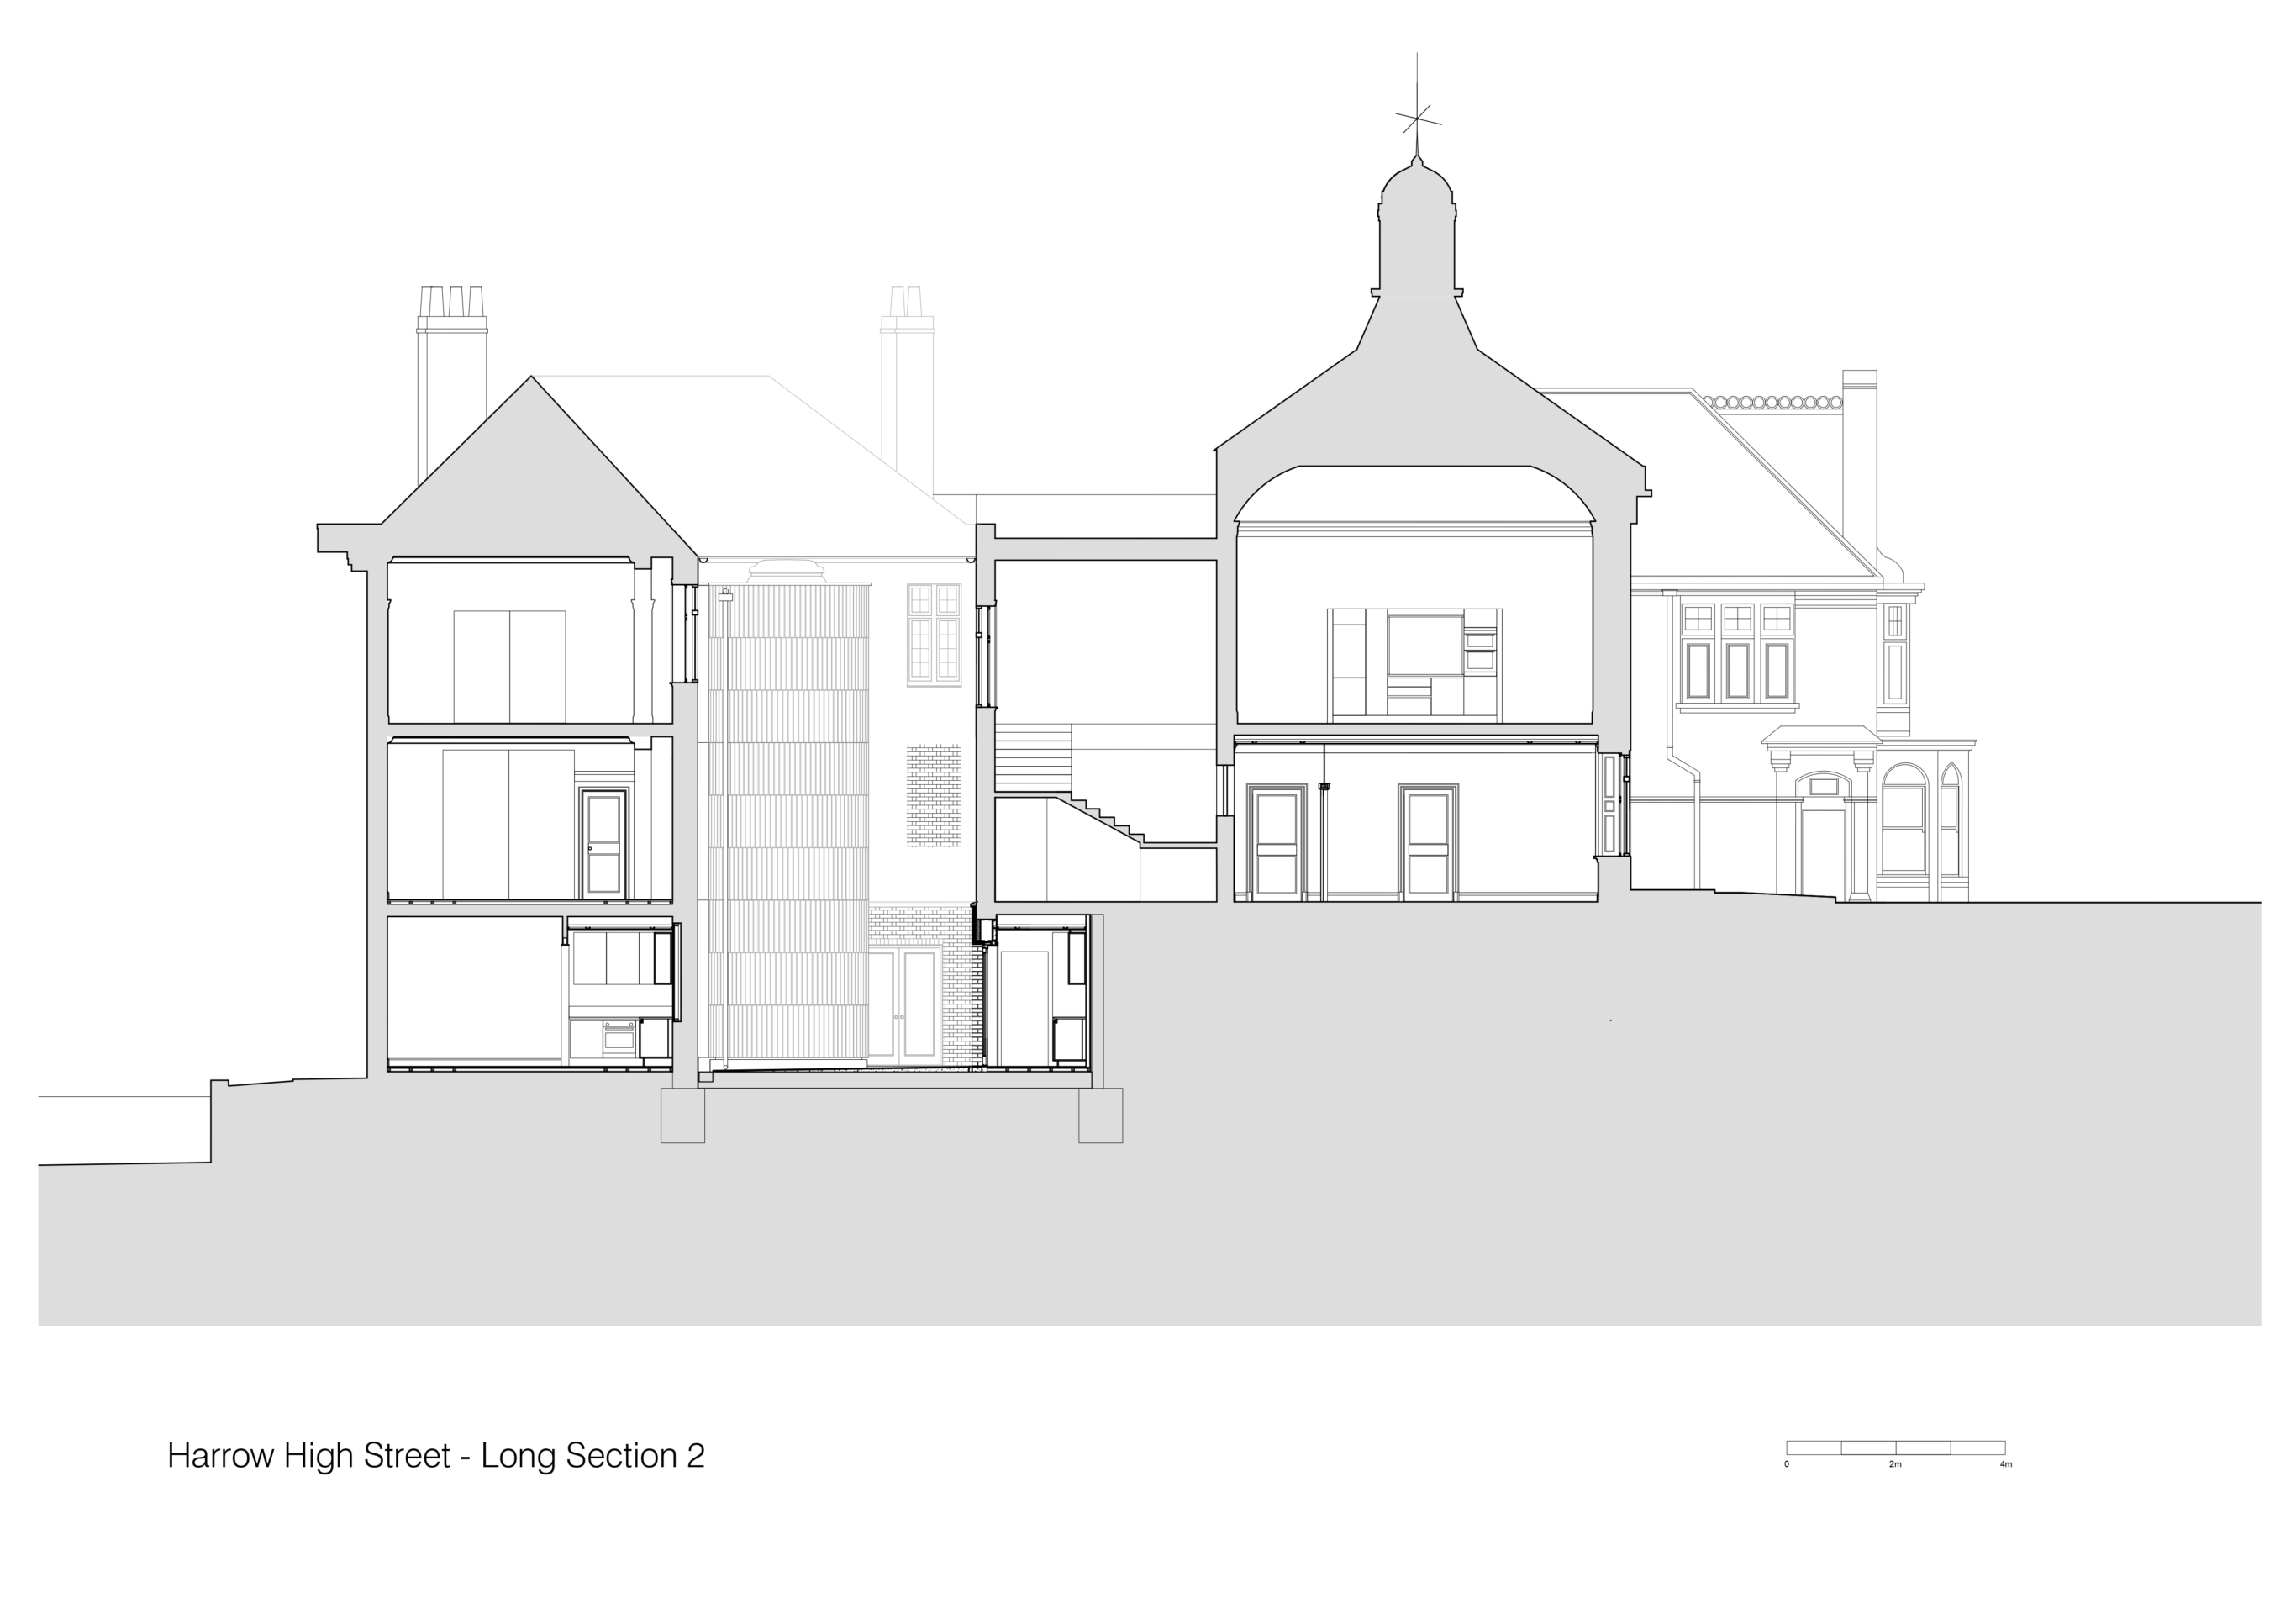
Long section.
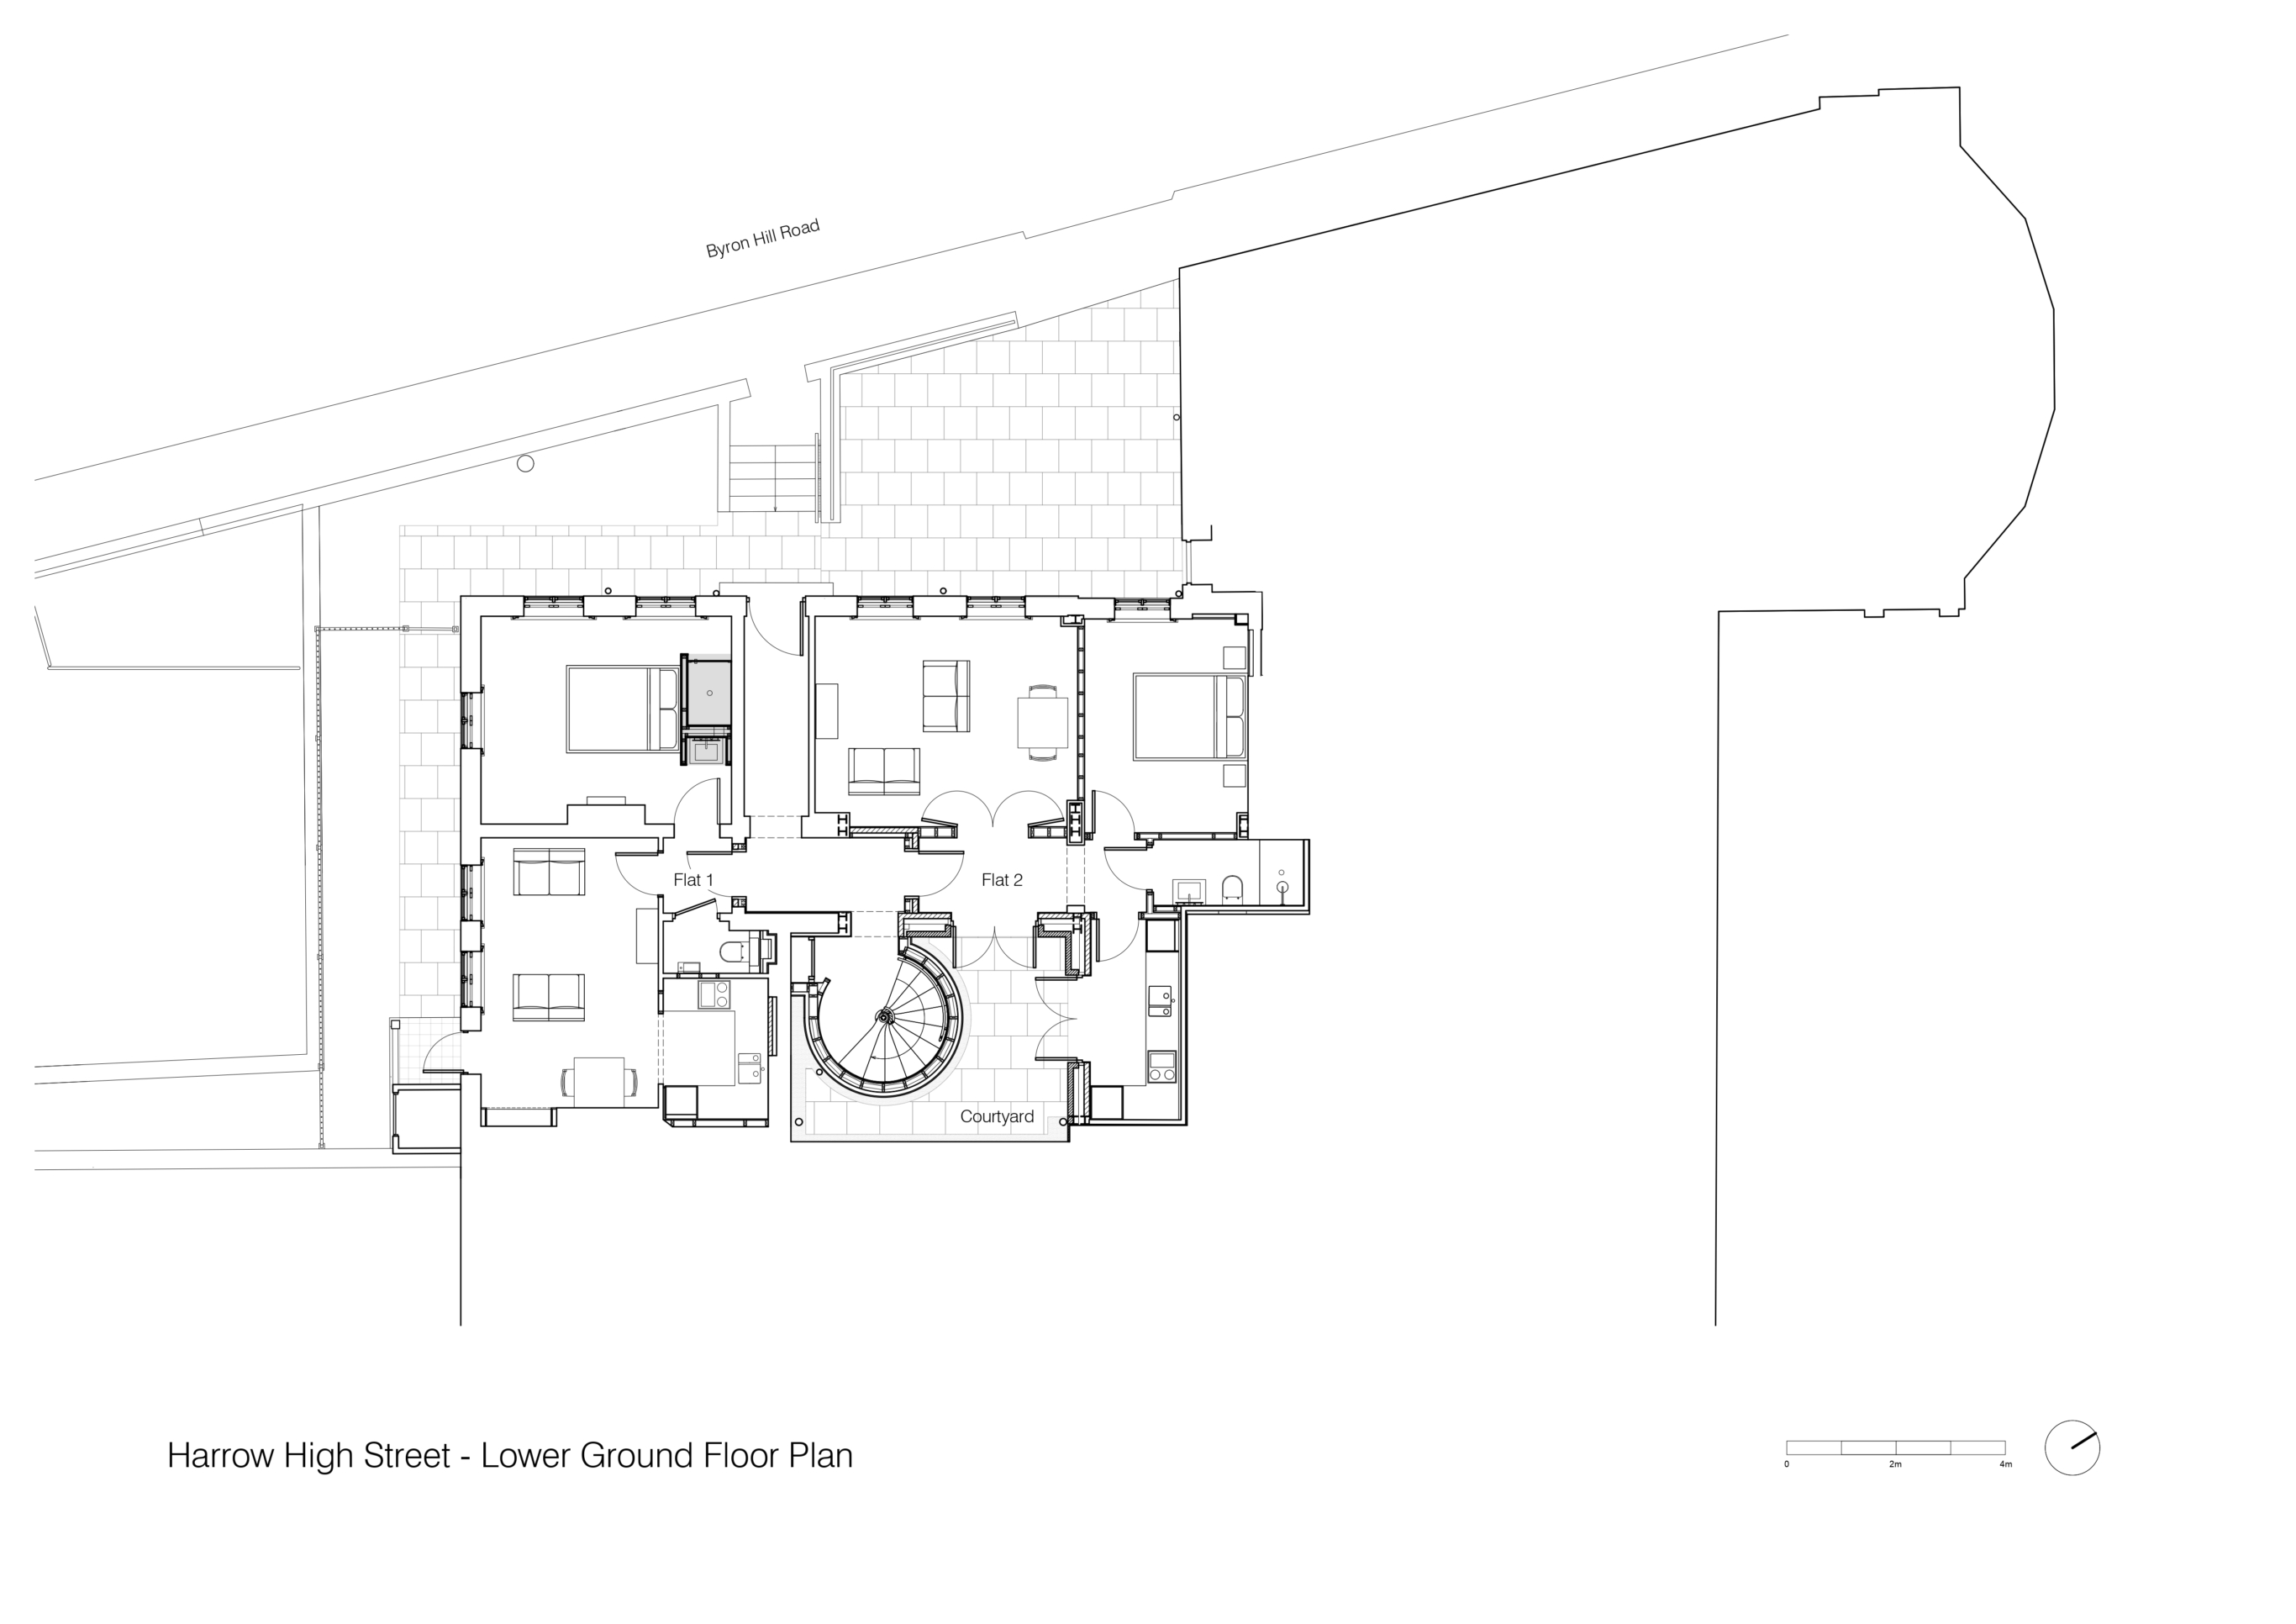
Lower ground floor plan.
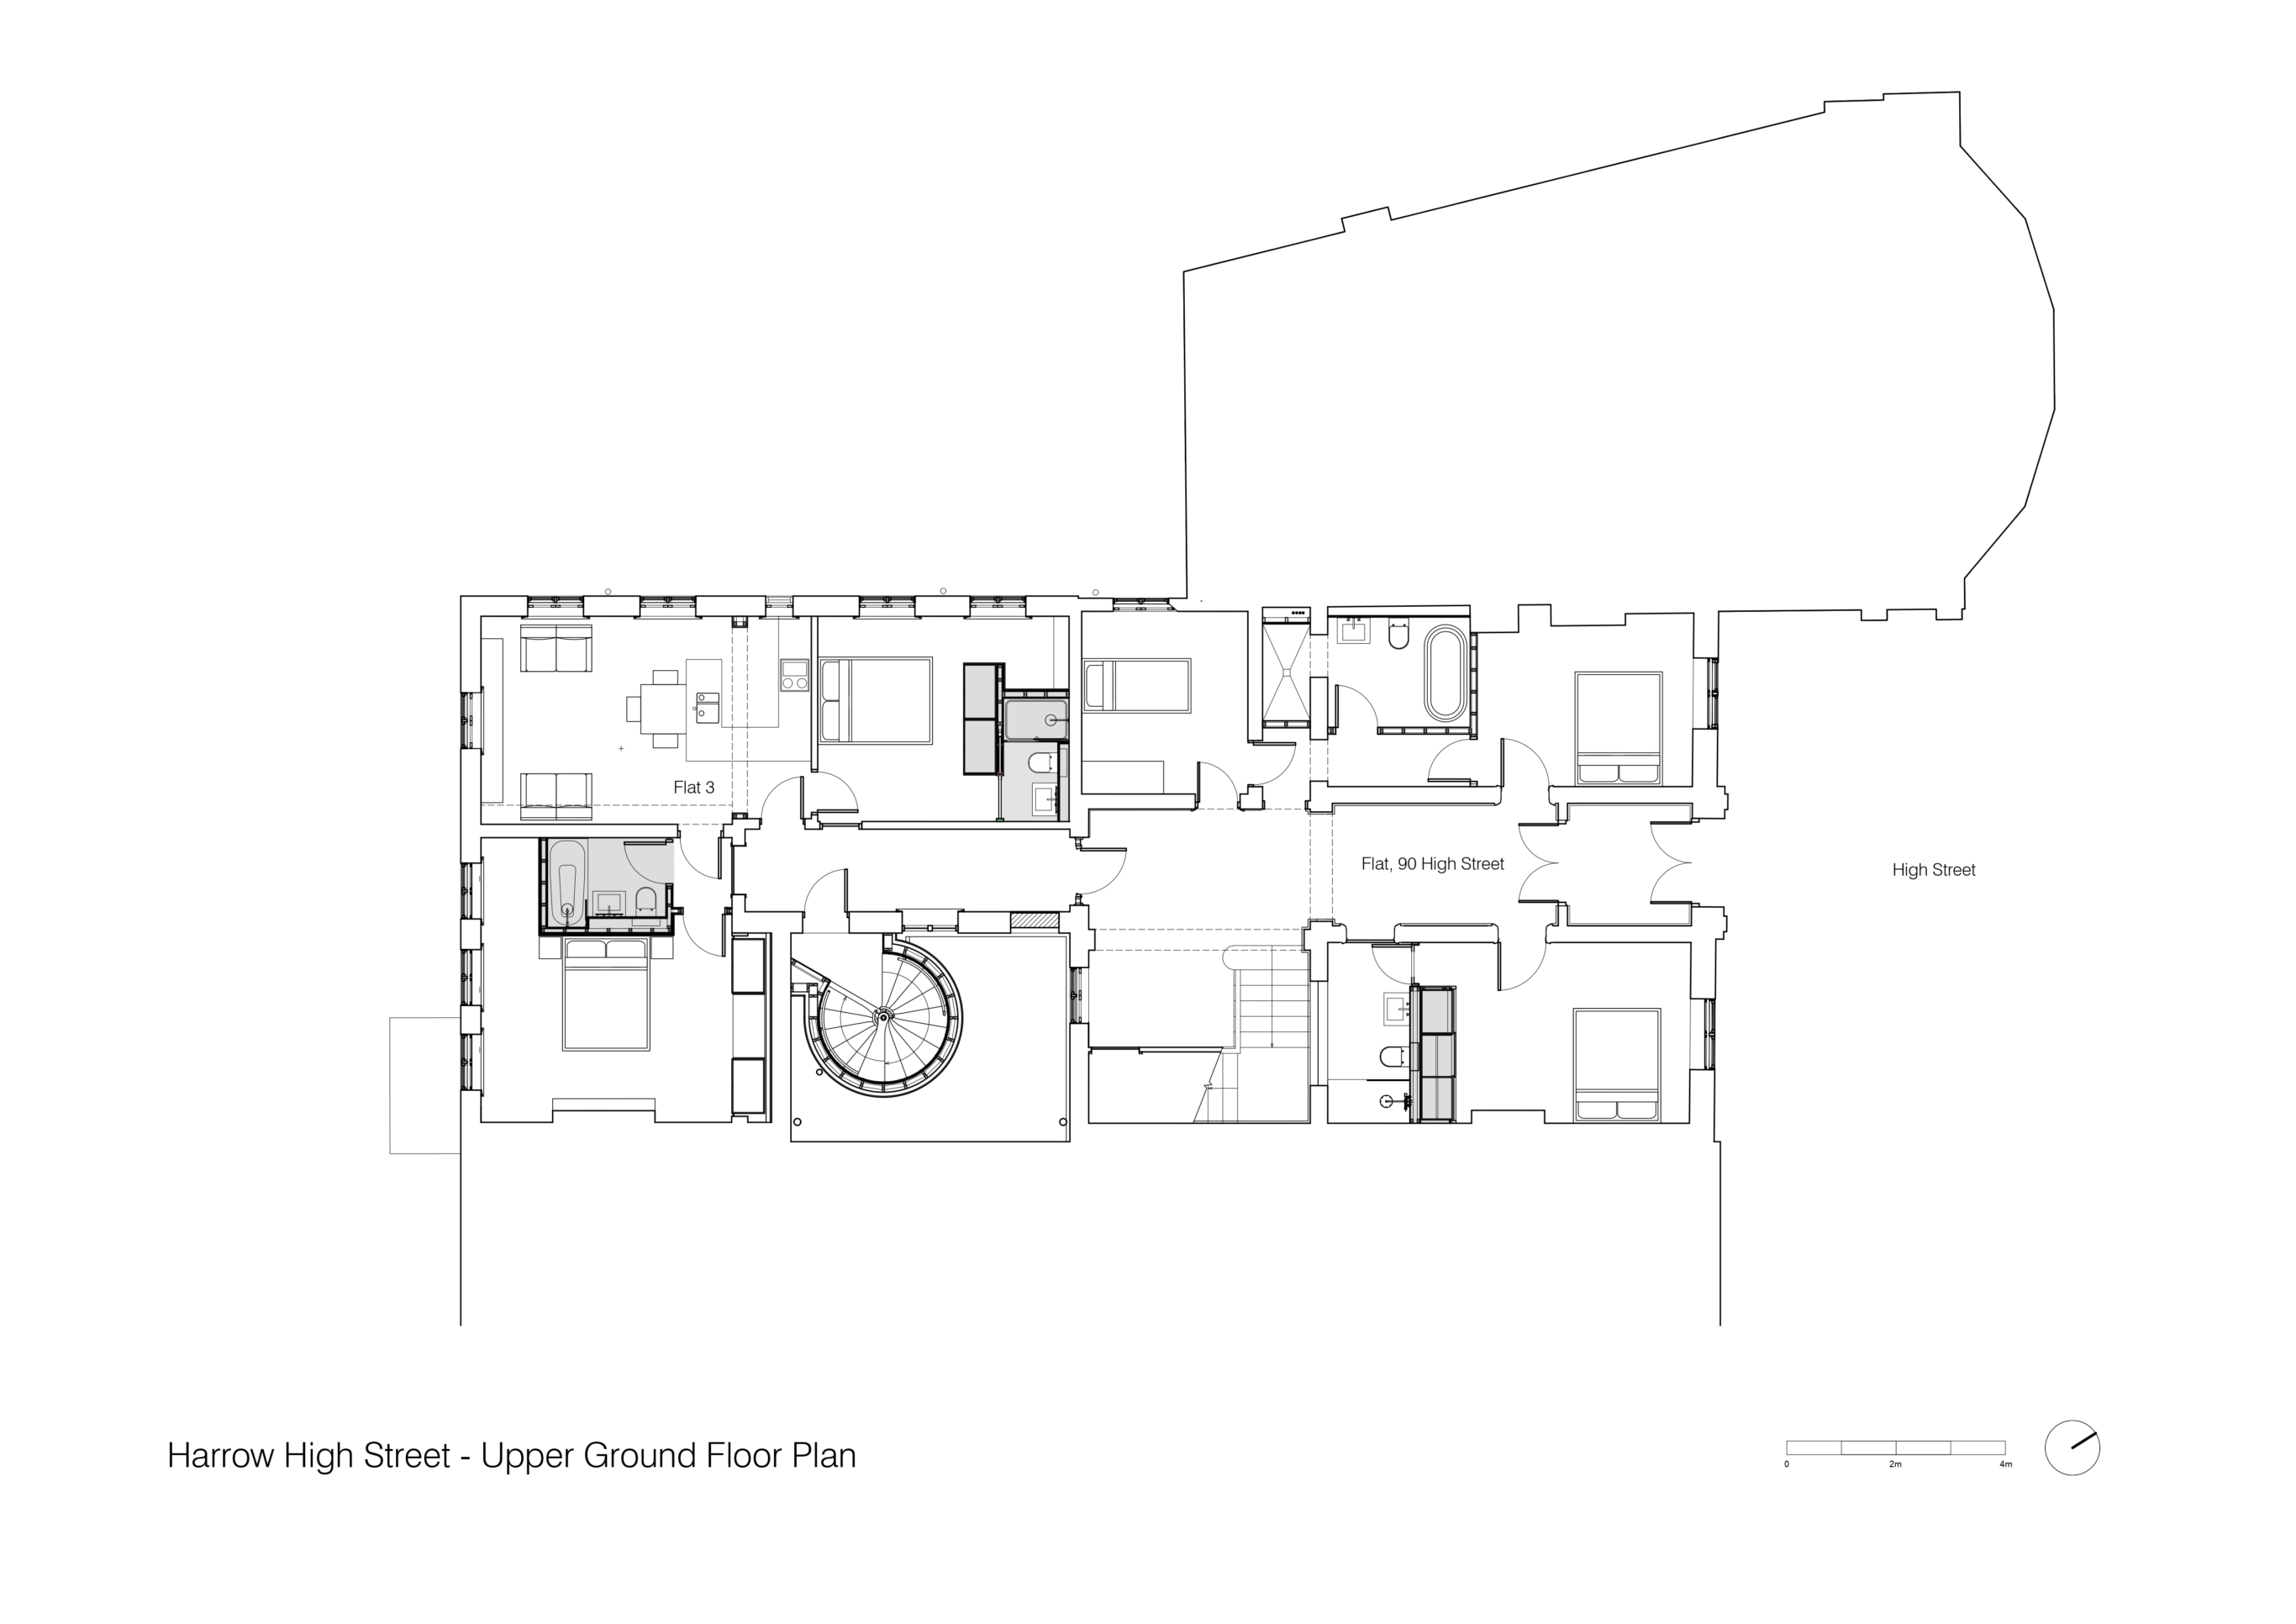
Upper ground floor plan.
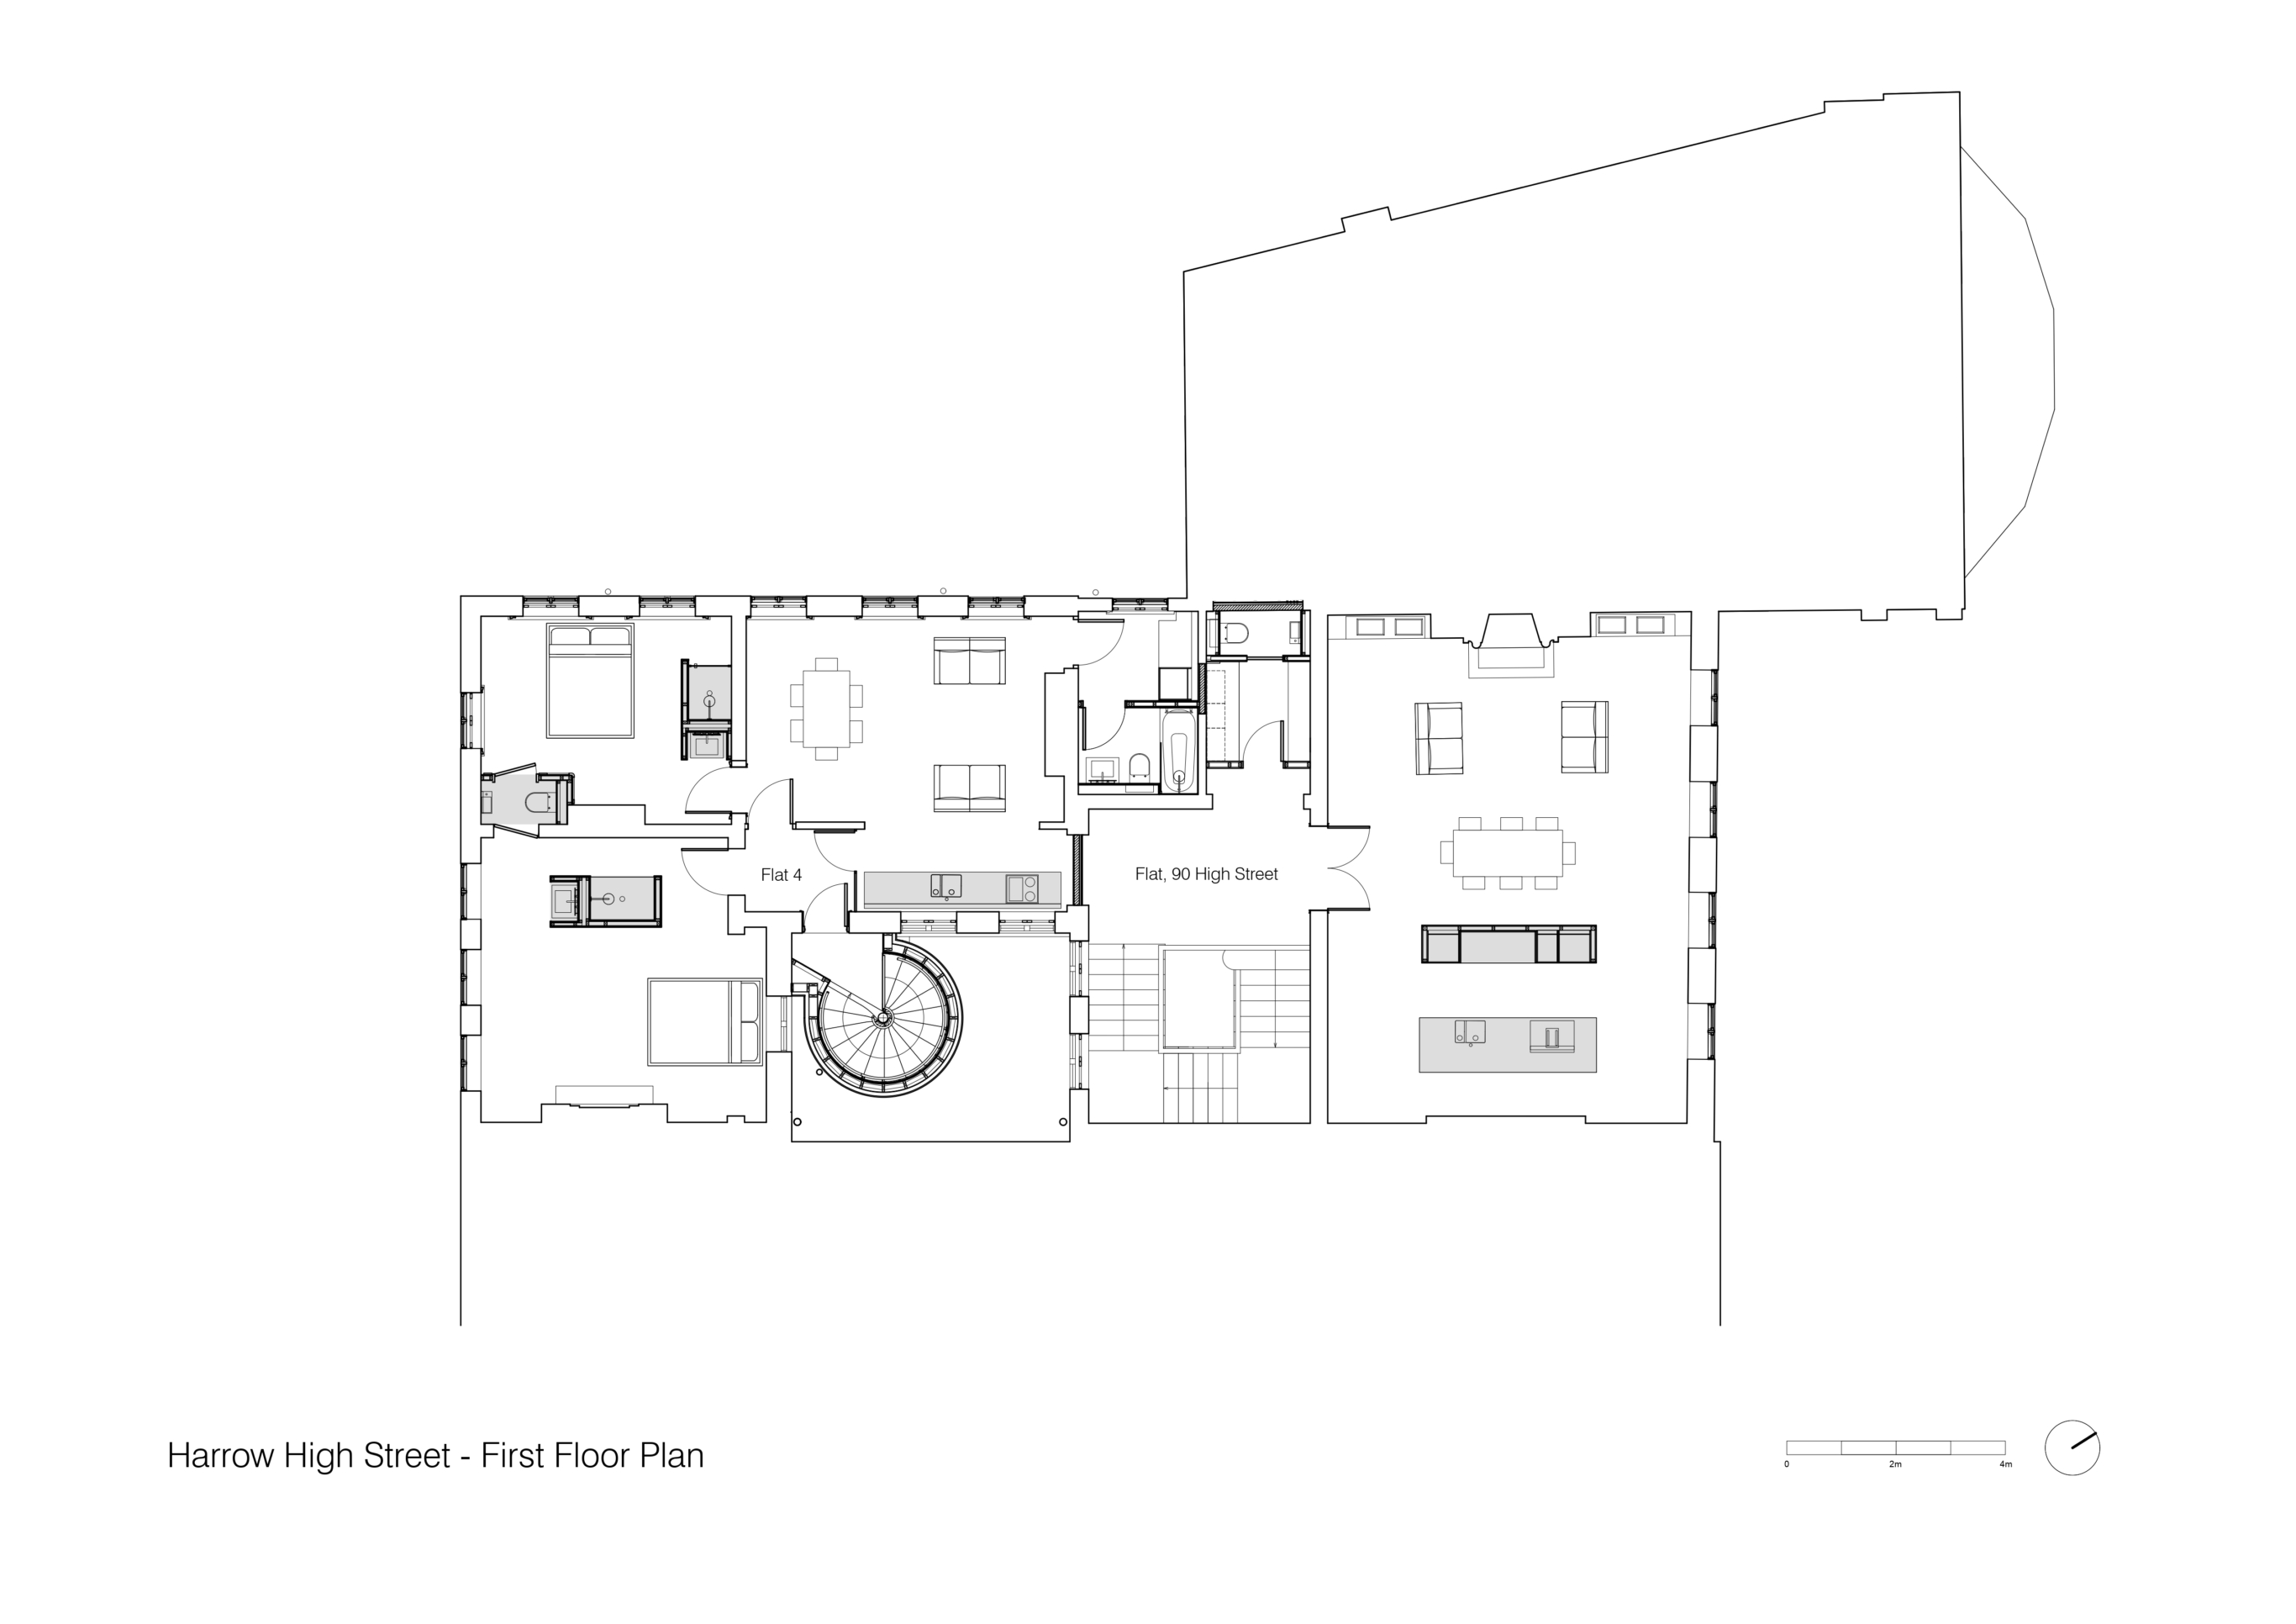
First floor plan.
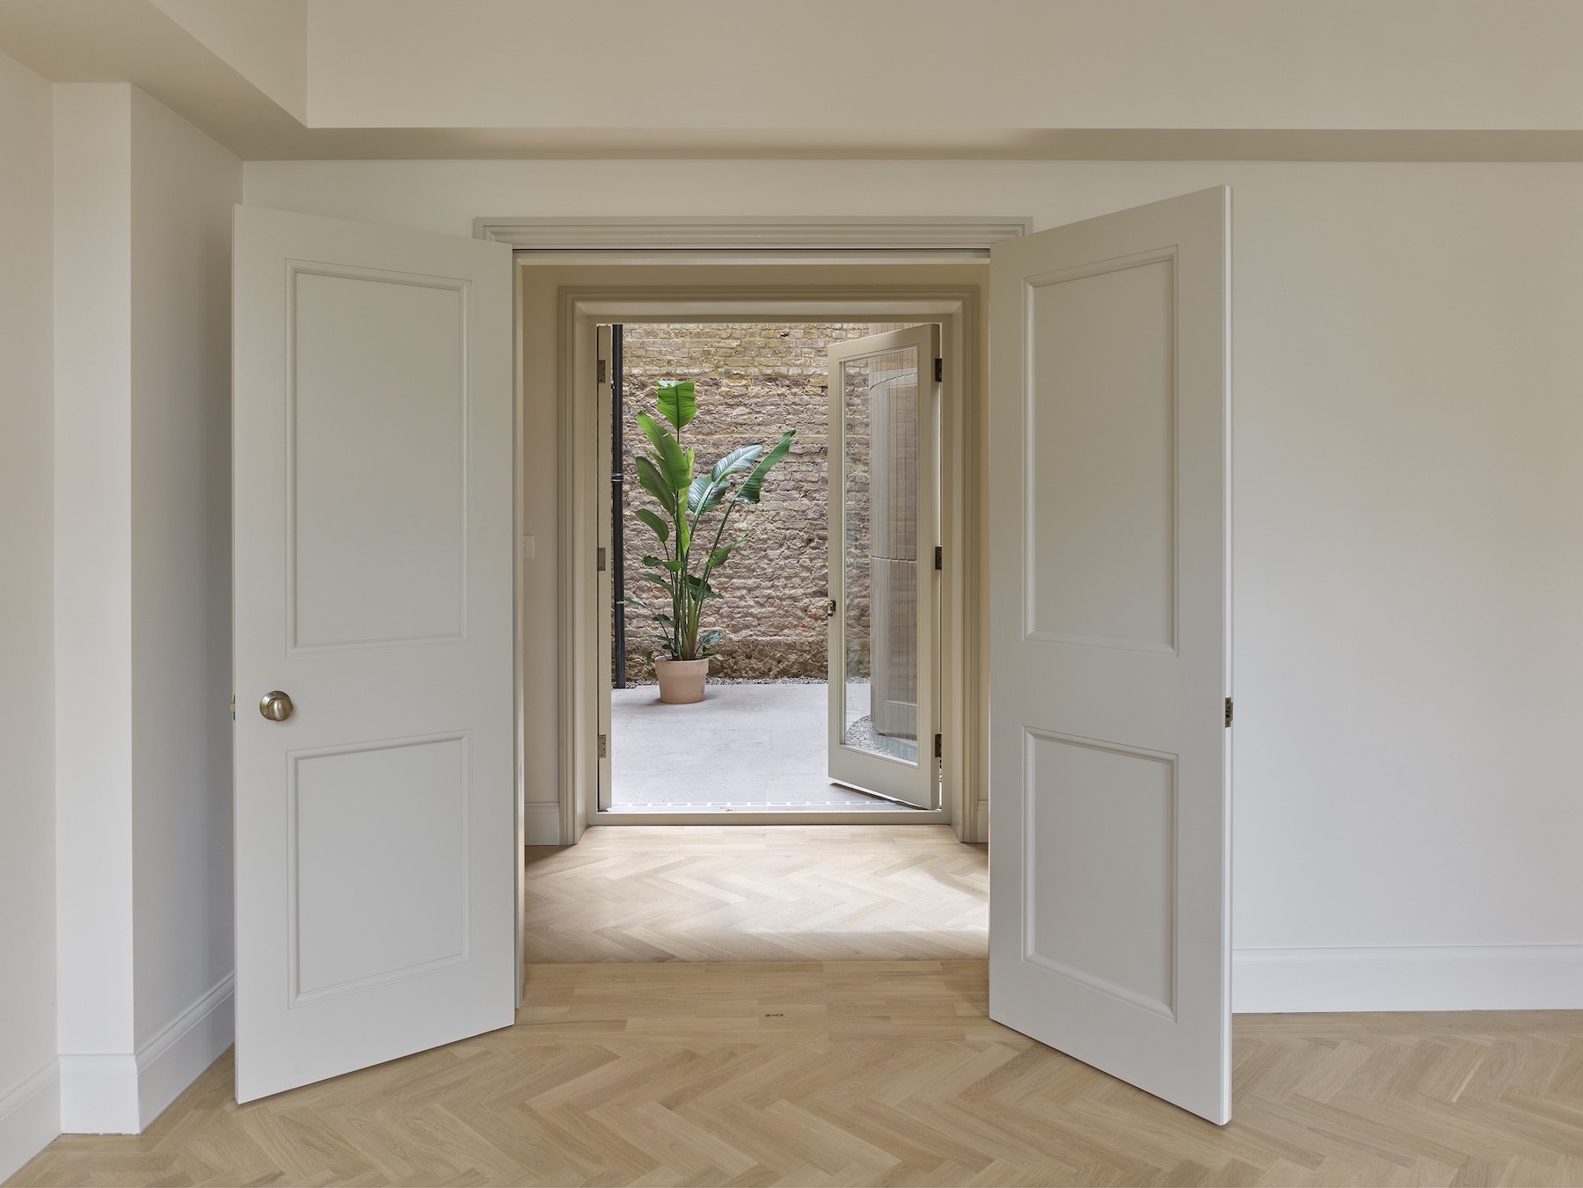
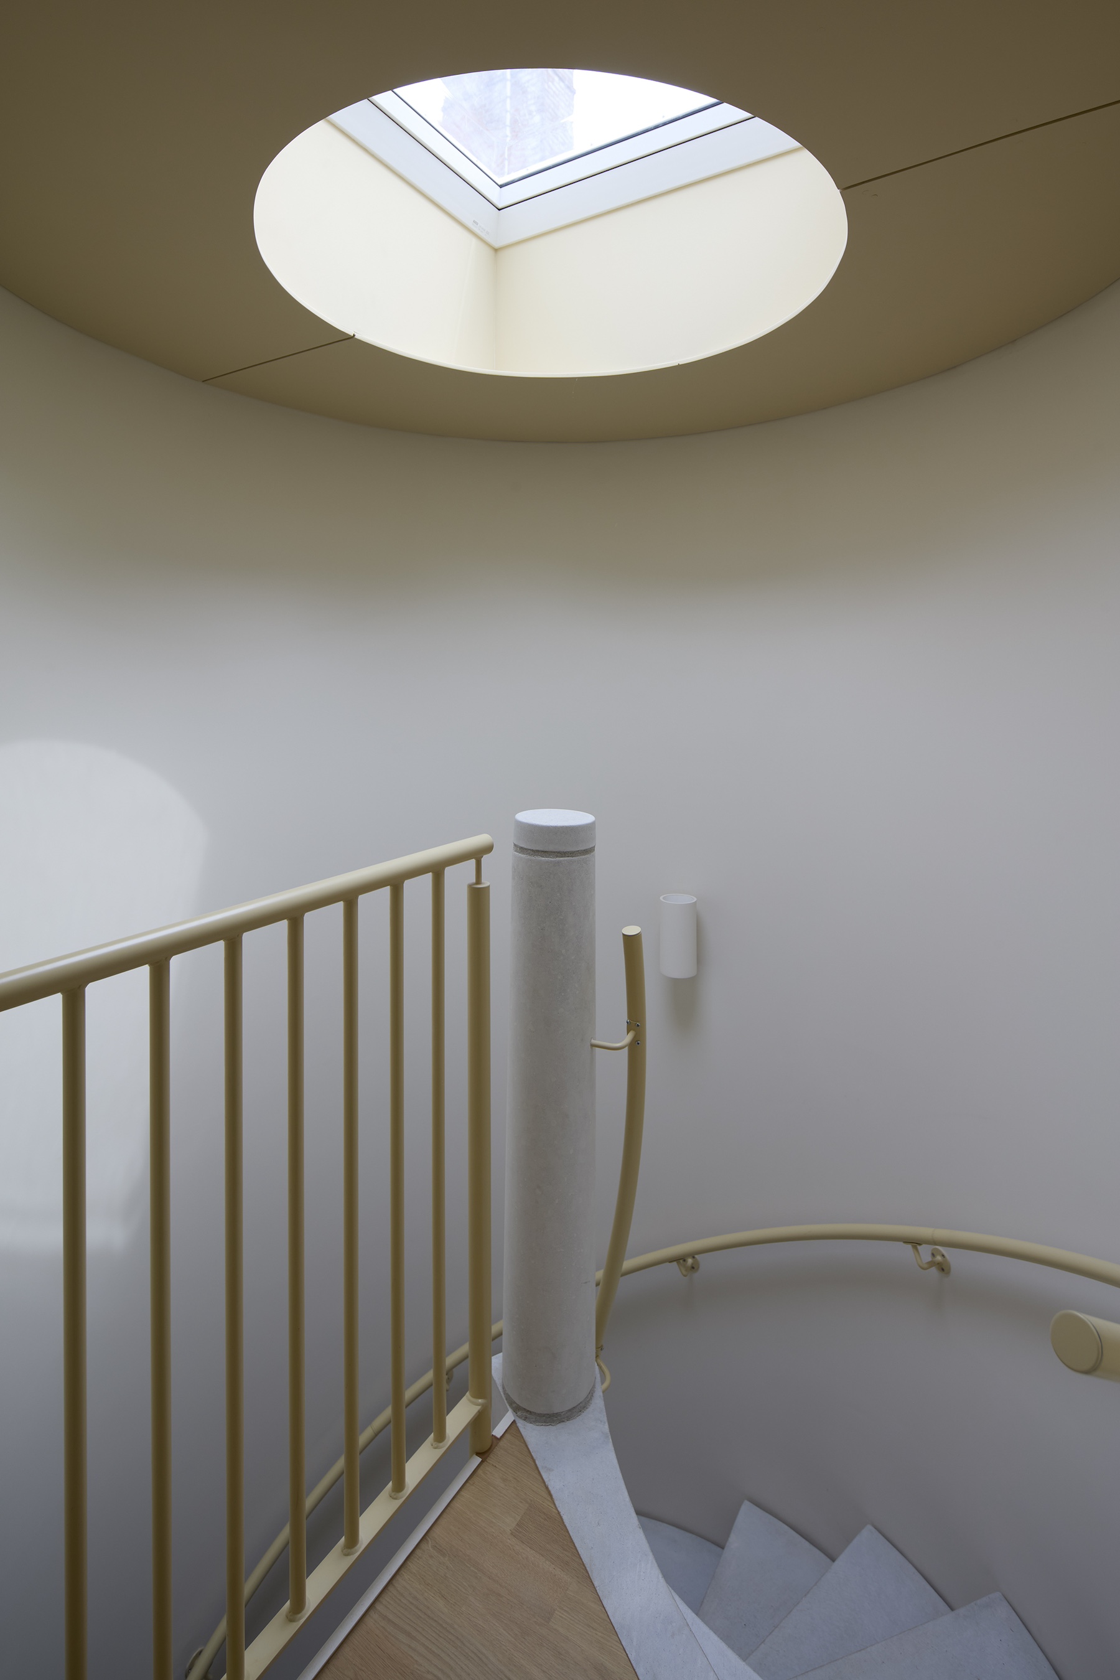
Reopening the lightwell restored daylight to the centre of the deep plan and provided a new point of circulation. It also reintroduced an external envelope within the building and required the architects to resolve drainage, insulation and maintenance access around the courtyard. The original underground drainage remained in place beneath the 300mm-thick concrete slab inserted when the space was enclosed.
“The original underground drainage linking the historic courtyard to the sewers was still there, buried beneath the thick concrete slab that had been cast when the courtyard was enclosed,” said Loddo. “We carried out a drainage survey and local repairs before starting on site, and new above-ground drainage routes were designed so that these existing underground runs could be reused.”
The courtyard’s solid-brick external walls were uncovered and restored, with plasterboard linings removed from the upper floors and damaged areas of masonry repaired. At ground level, new insulated cavity walls infill gaps in the existing envelope. Retained steelwork is enclosed using a brick-slip system installed over insulation. “The existing external solid-brick walls facing the courtyard were restored,” added Loddo. “At ground level, we infilled where needed with insulated brick cavity walls and used brick slips over insulation in front of the existing steelwork, which had to be retained and encapsulated within the new external envelope.” Maintenance access to the base of the courtyard is provided through the lower-ground-floor apartment.
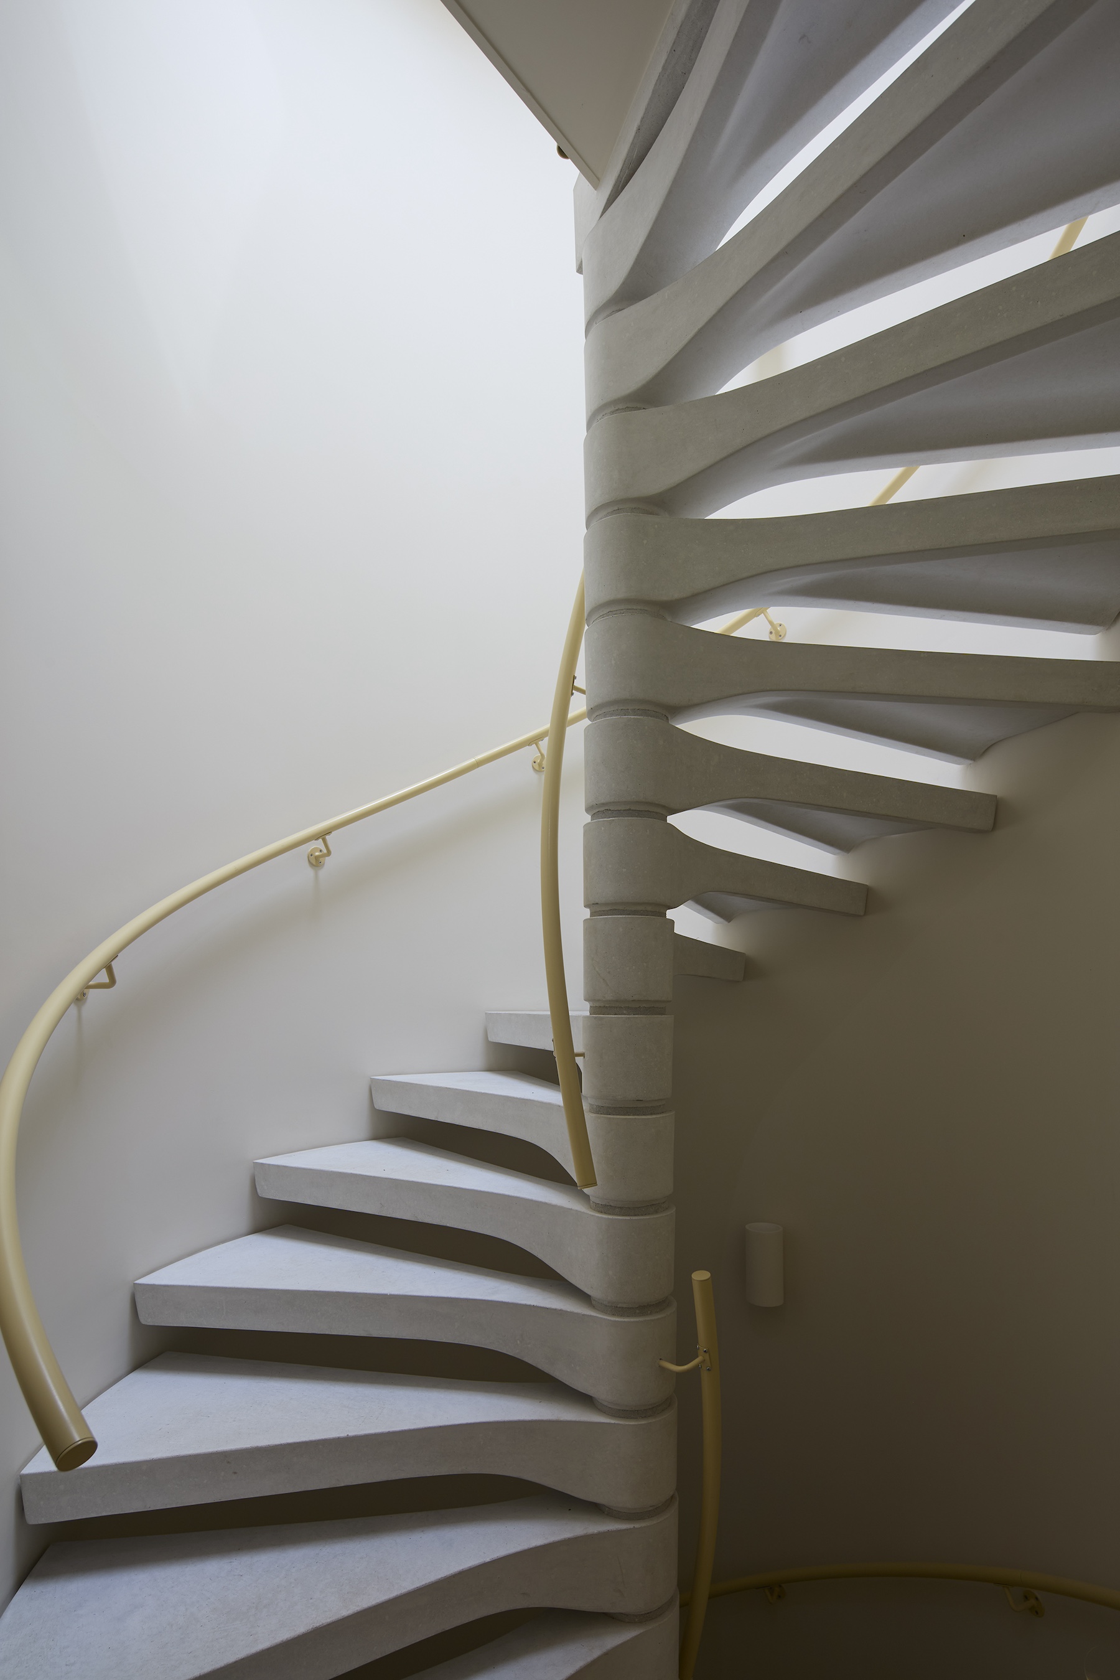
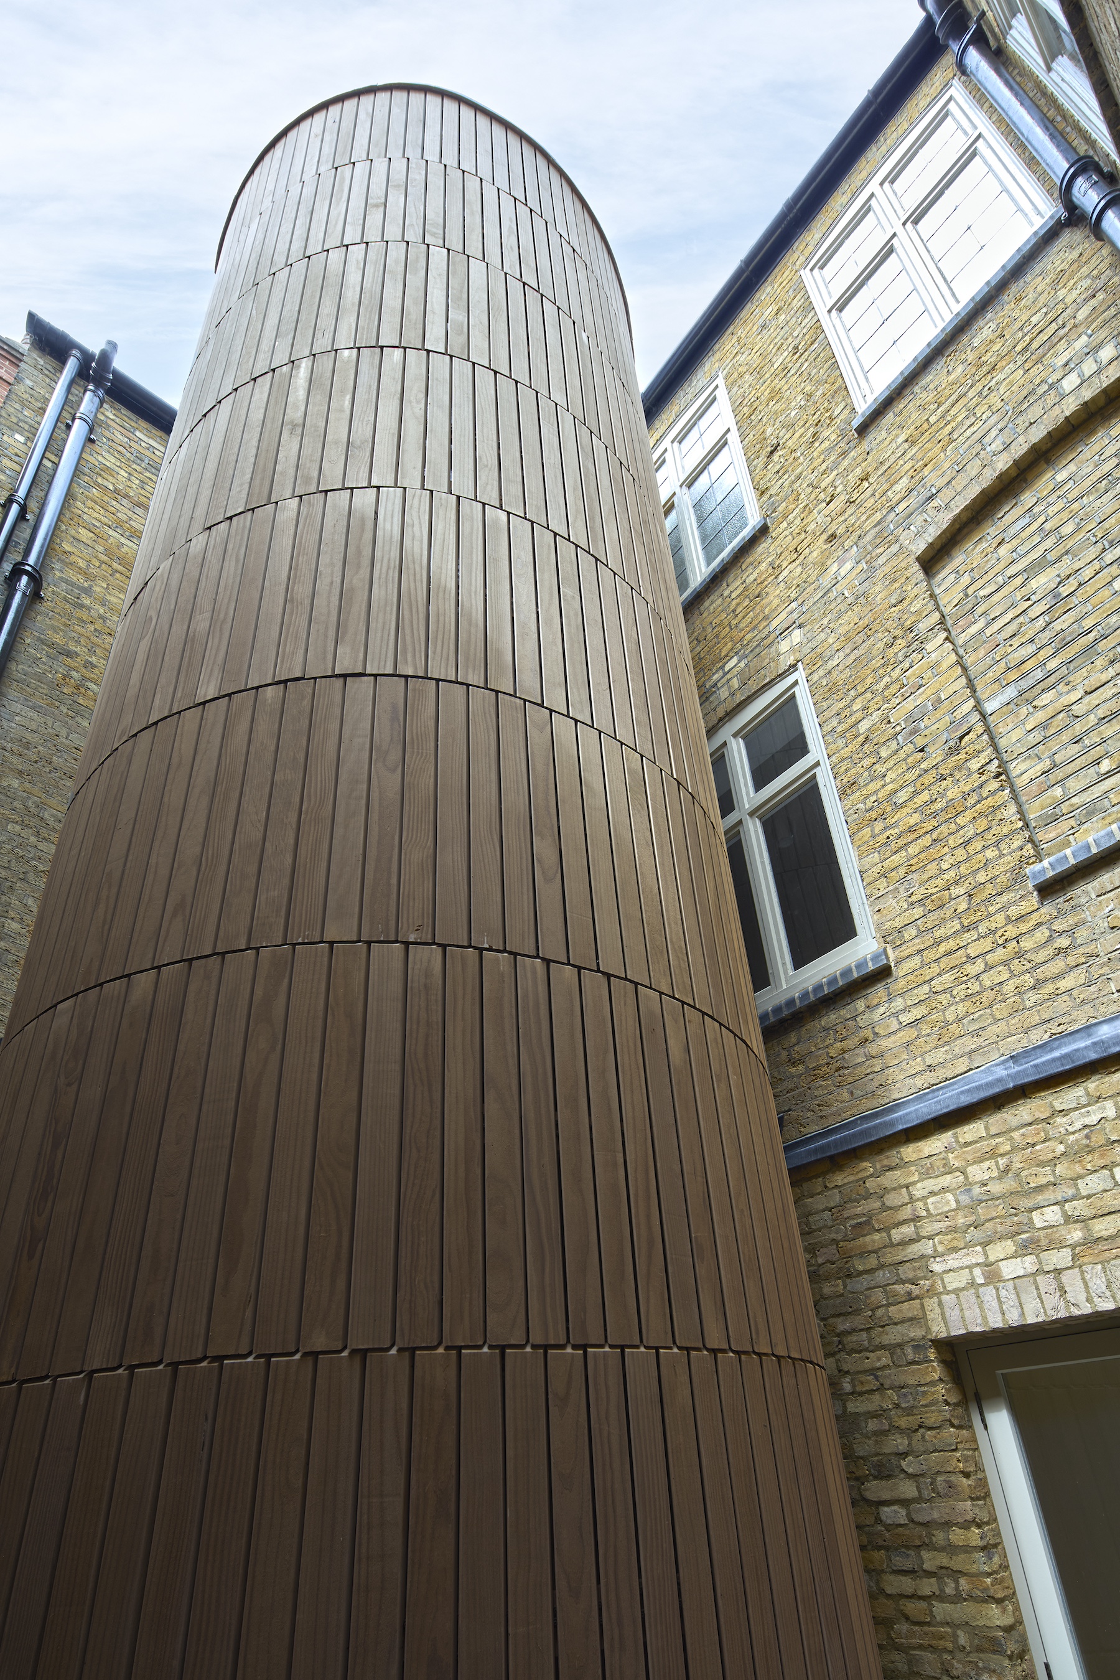
A timber-clad spiral staircase now rises through the reopened courtyard, providing independent access from Byron Hill Road to four of the five flats. The precast concrete treads are fixed to a central column that transfers loads to a small pad foundation, avoiding the need to break out the existing slab. Lifting anchors cast into the treads provide fixing points for the curved timber structure enclosing the stair. Narrow, offset boards of thermally treated pine follow its circular form, creating a weathered surface between the external masonry and the timber joinery introduced inside.
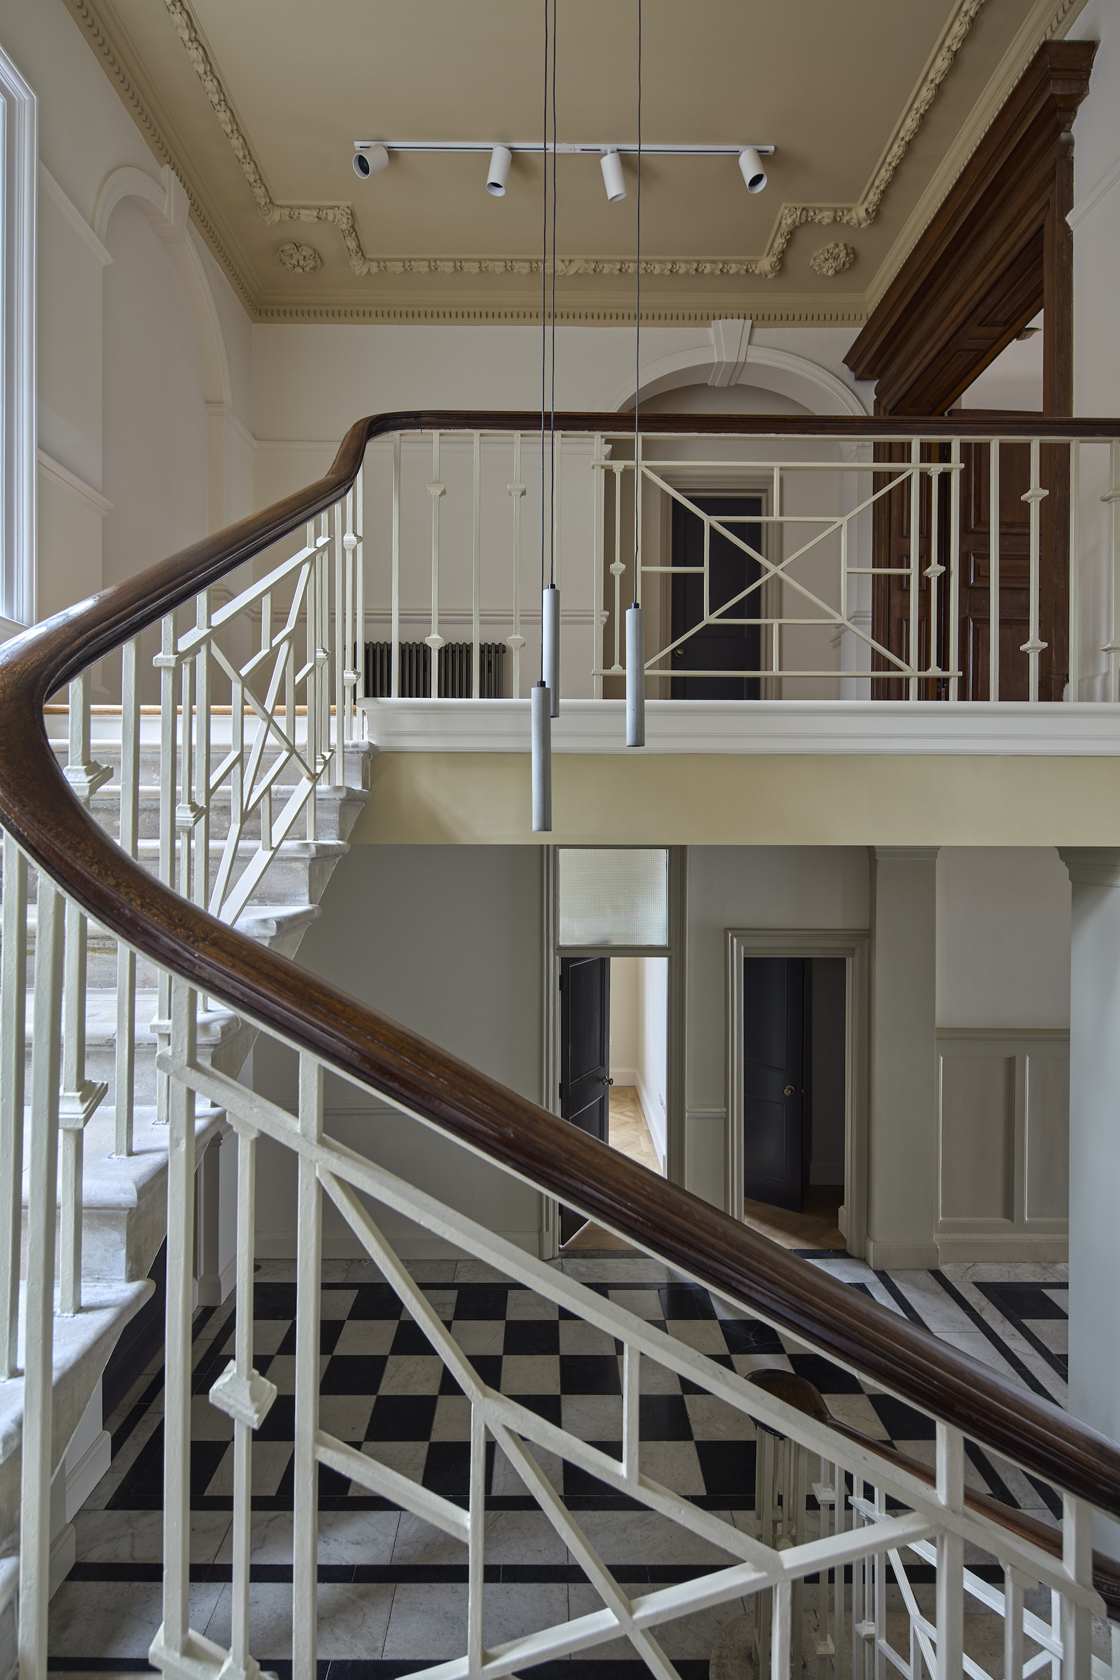
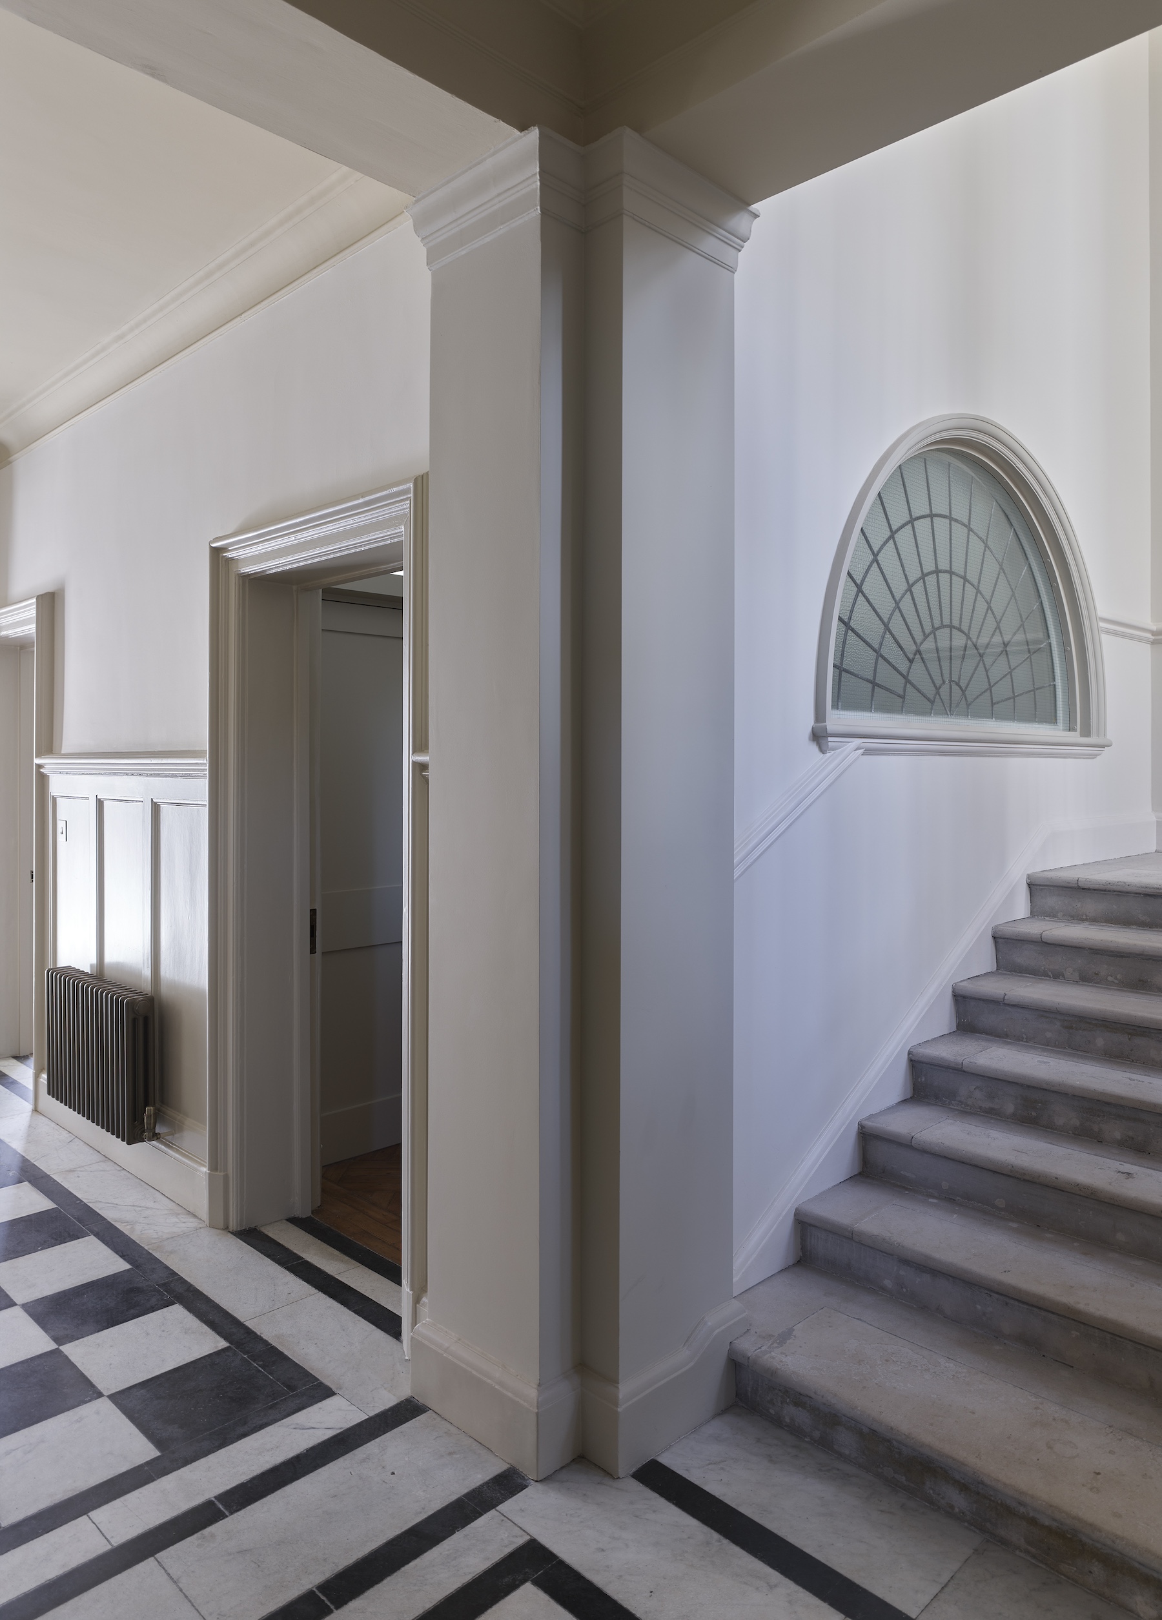
The building’s principal High Street frontage is occupied by a duplex apartment, known as Flat 90, allowing the grand original staircase and entrance hall to remain part of a single home. Using the staircase to serve every apartment would have consumed too much of the frontage and left the smaller rear units disconnected from it. The new courtyard stair instead provides access to the lower-ground-floor flats and the apartments on the upper-ground and first floors.
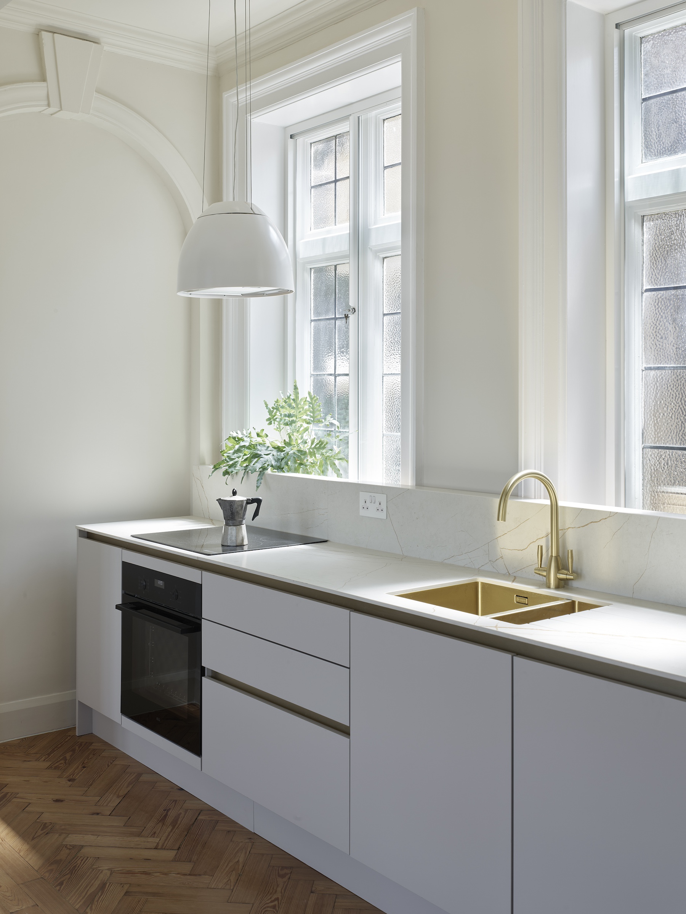
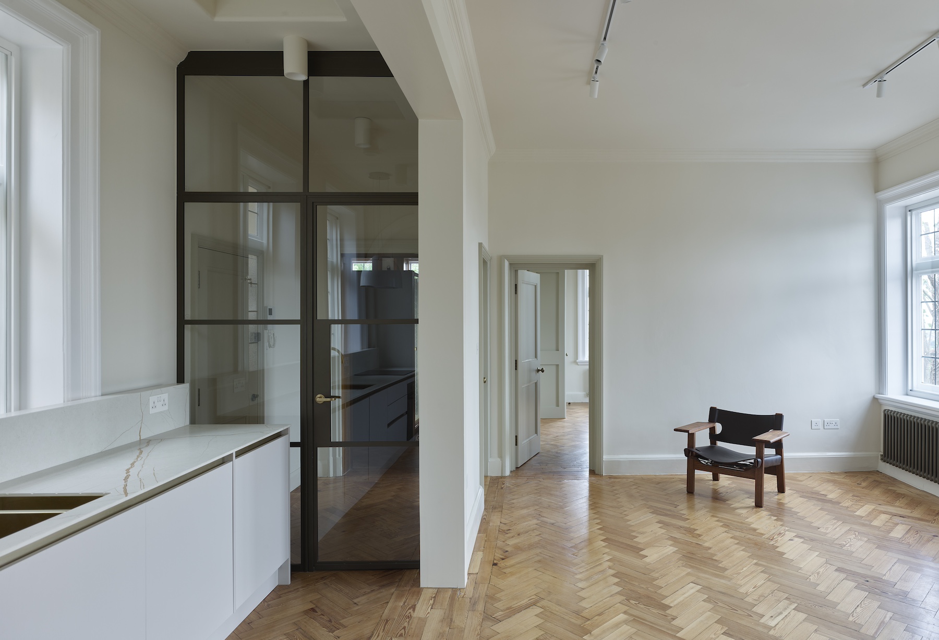
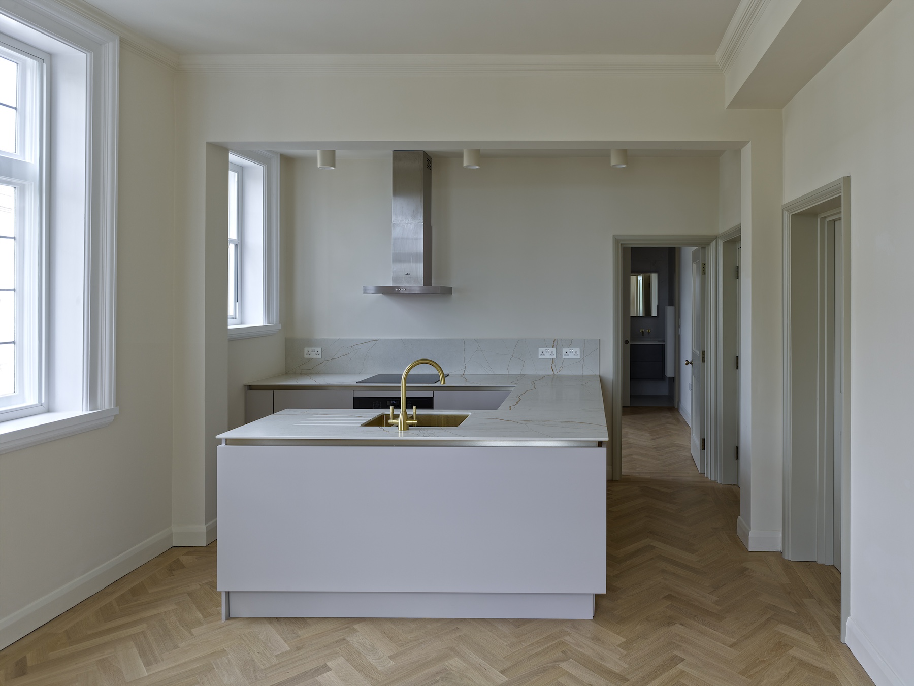
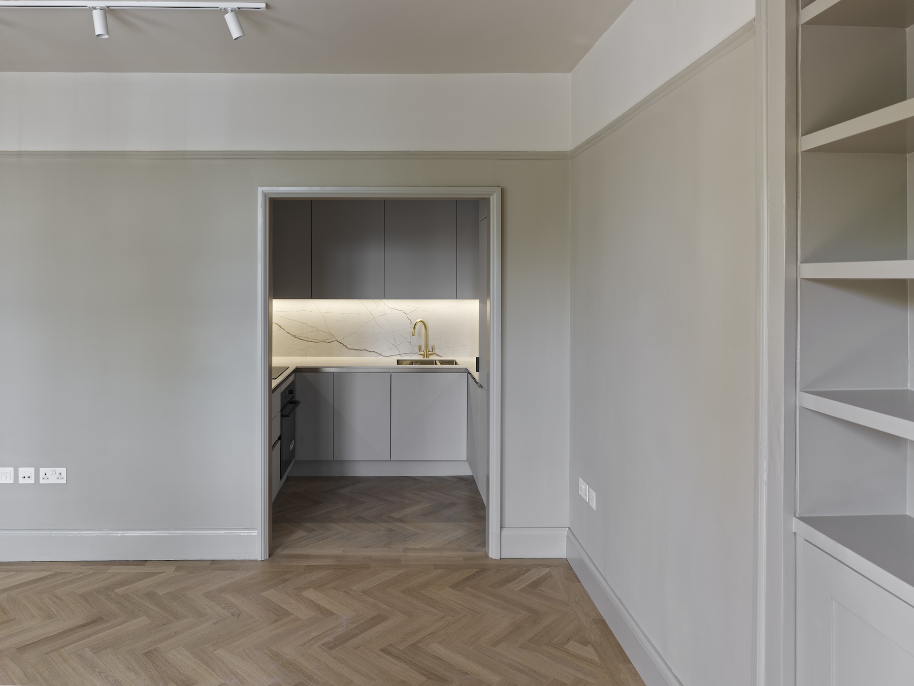
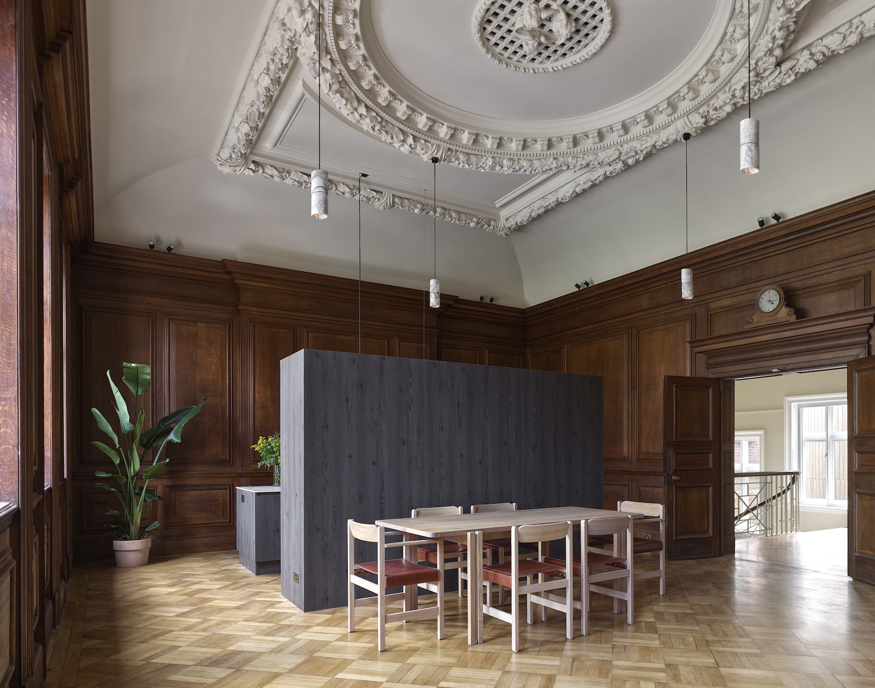
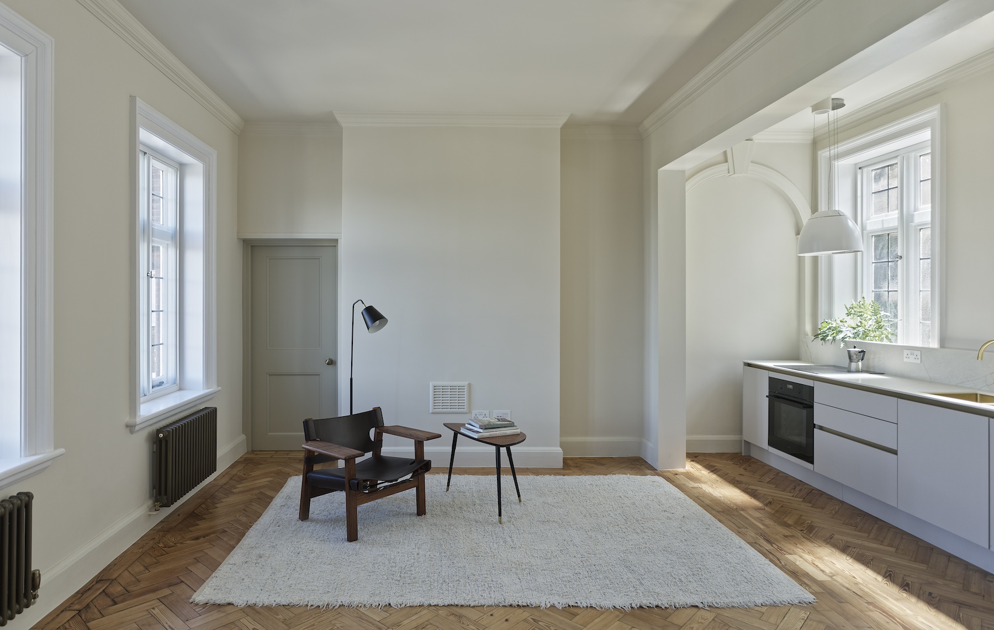
Within Flat 90, glued-down carpet was lifted, later fire doors removed and blocked windows reopened. Existing timber panelling and doors were retained, with the panelling sanded, re-oiled and treated for fire protection. Marble light fittings and spotlights fixed to the picture rails avoid disturbing the timberwork, decorative cornices and ceiling roses. Kitchen services have been threaded through the existing fabric to minimise their impact on the surviving details.
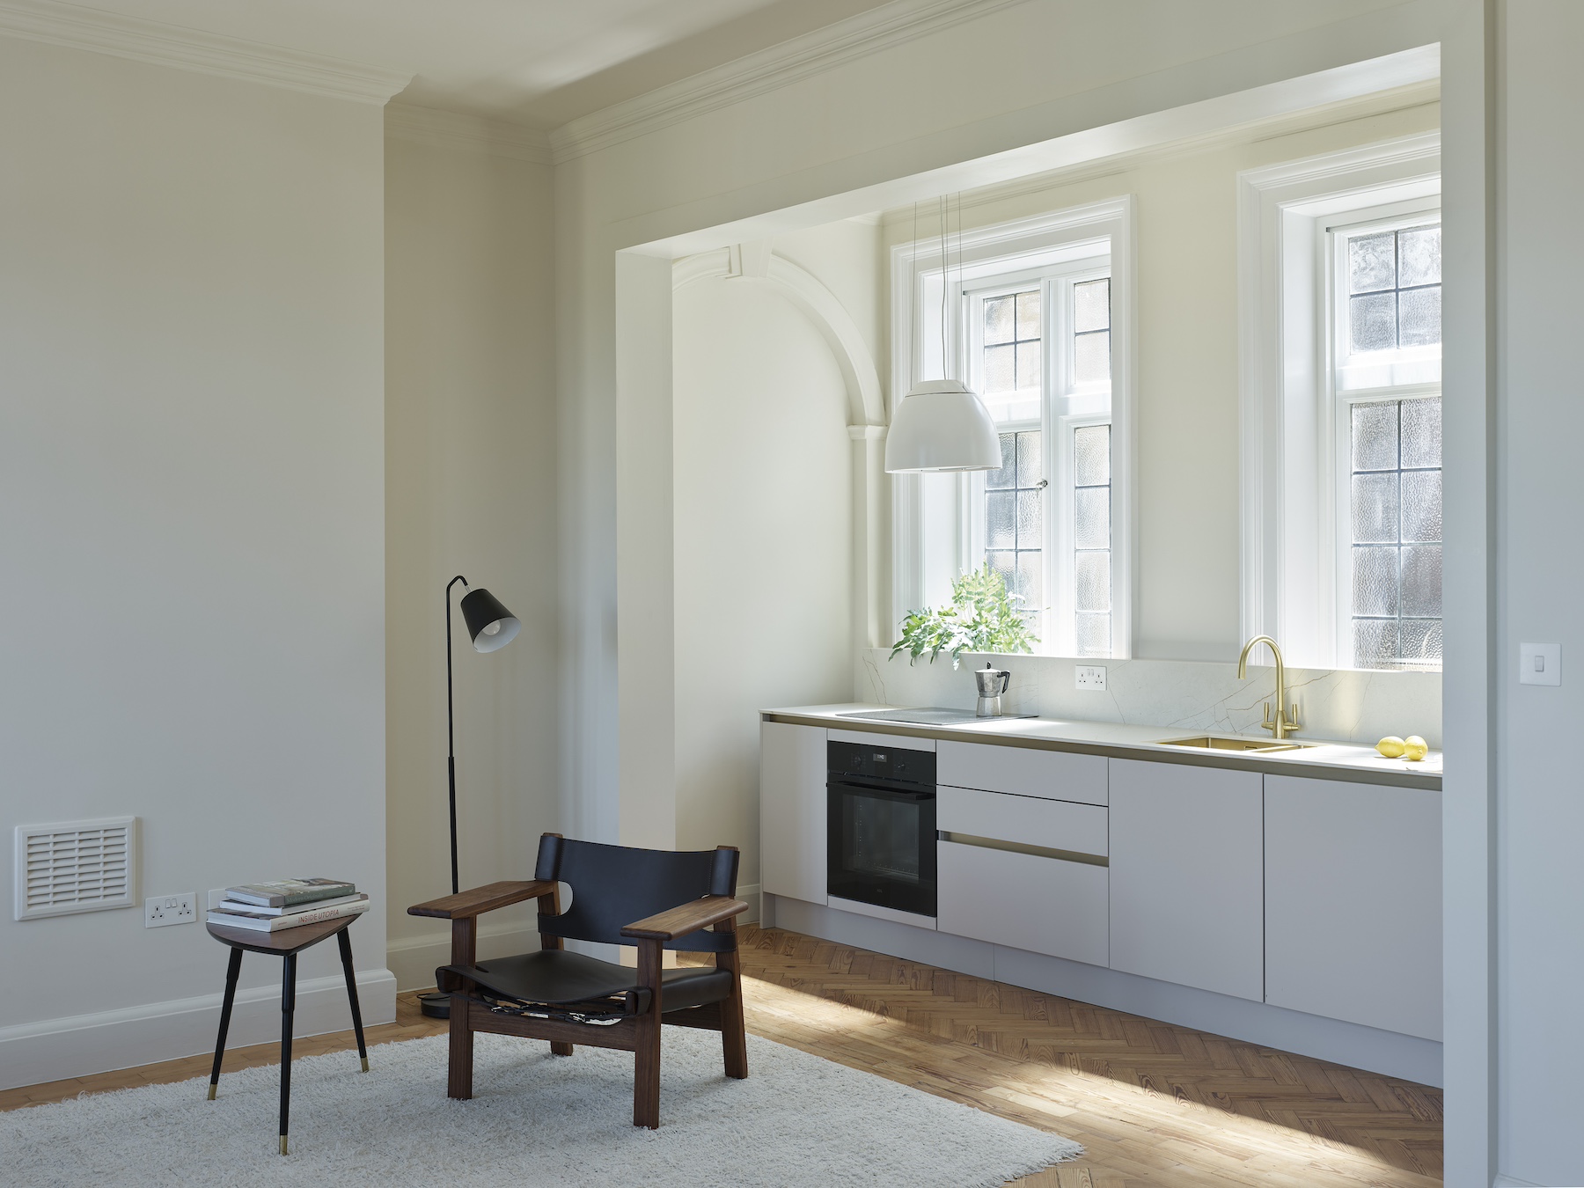
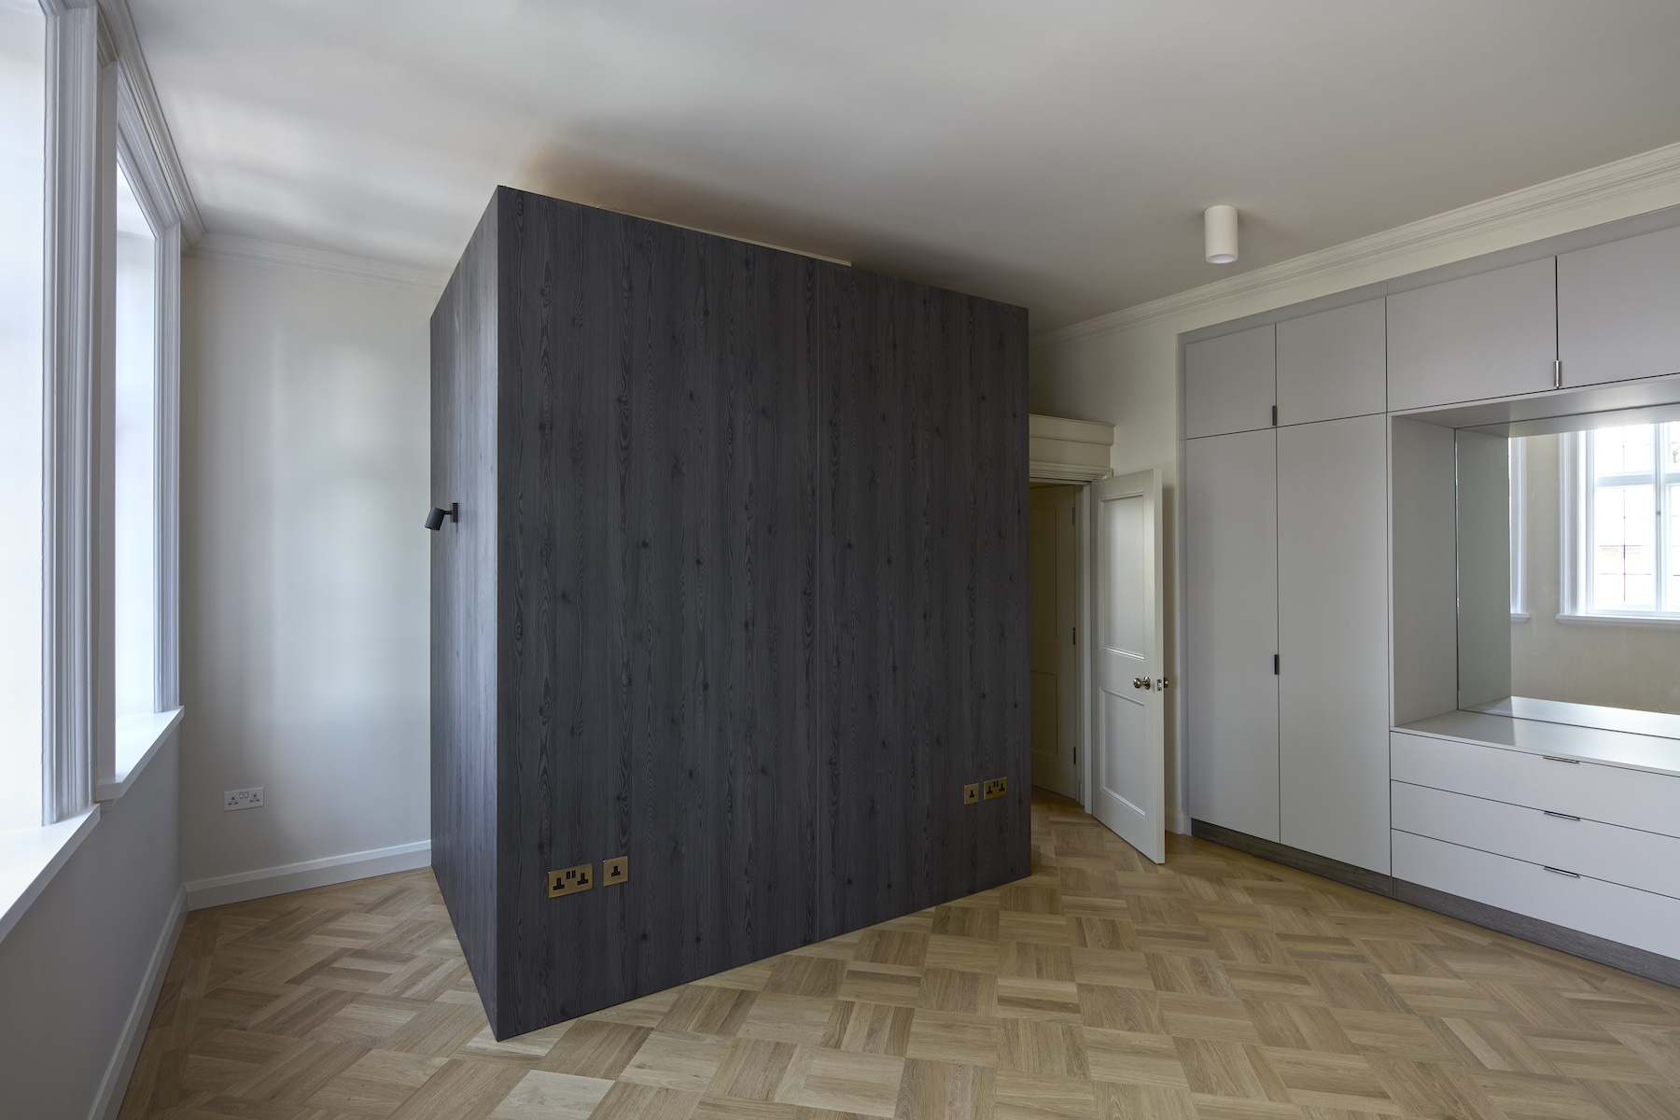
The remaining homes are arranged behind and below the duplex. Flats 1 and 2 occupy the lower-ground floor, while Flat 3 is a two-bedroom apartment on the upper-ground floor. Flat 4 occupies a former meeting room on the first floor, where the original oak parquet flooring and cornicing have been preserved. A Jack and Jill toilet shared by its two bedrooms also provides a secondary means of escape from one of the rooms.
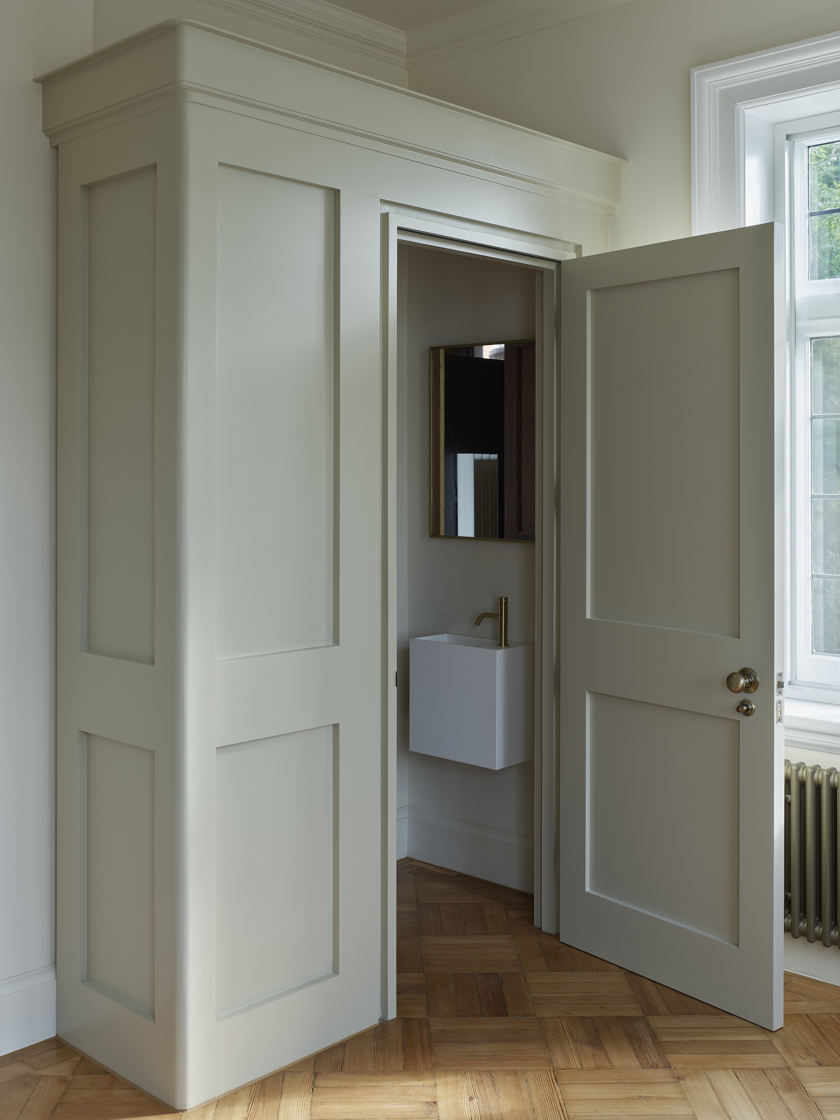
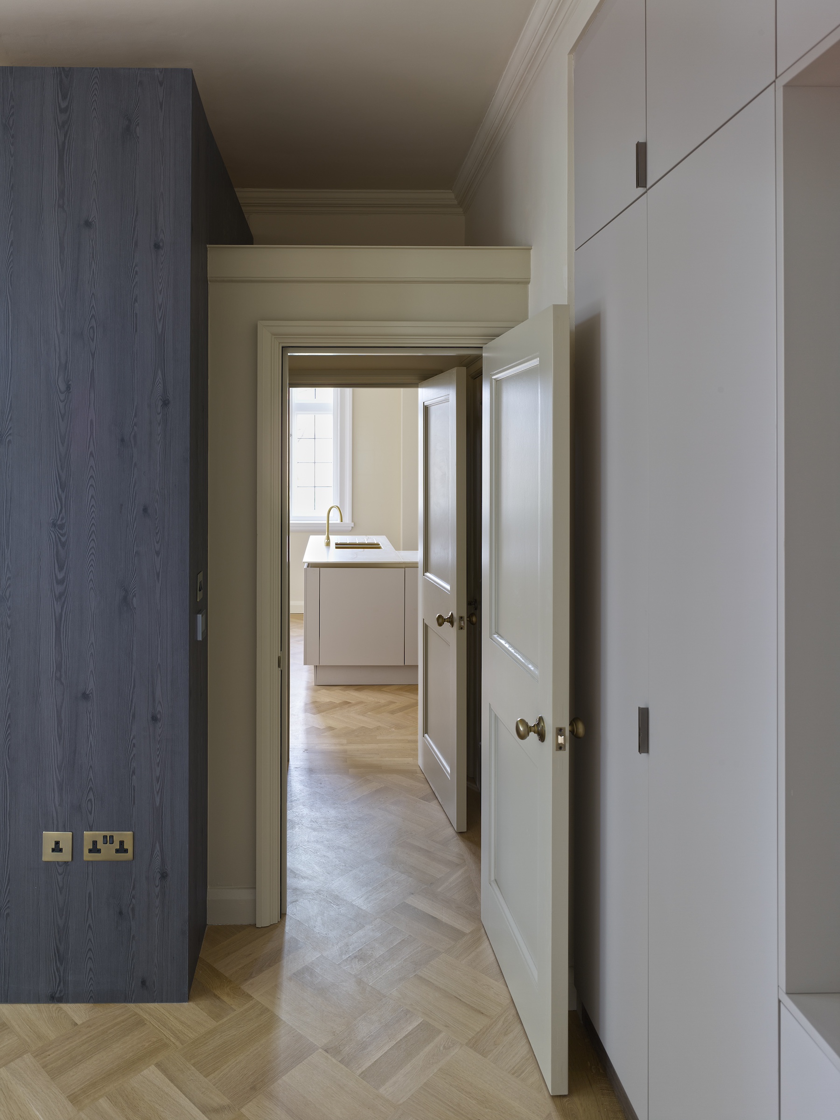
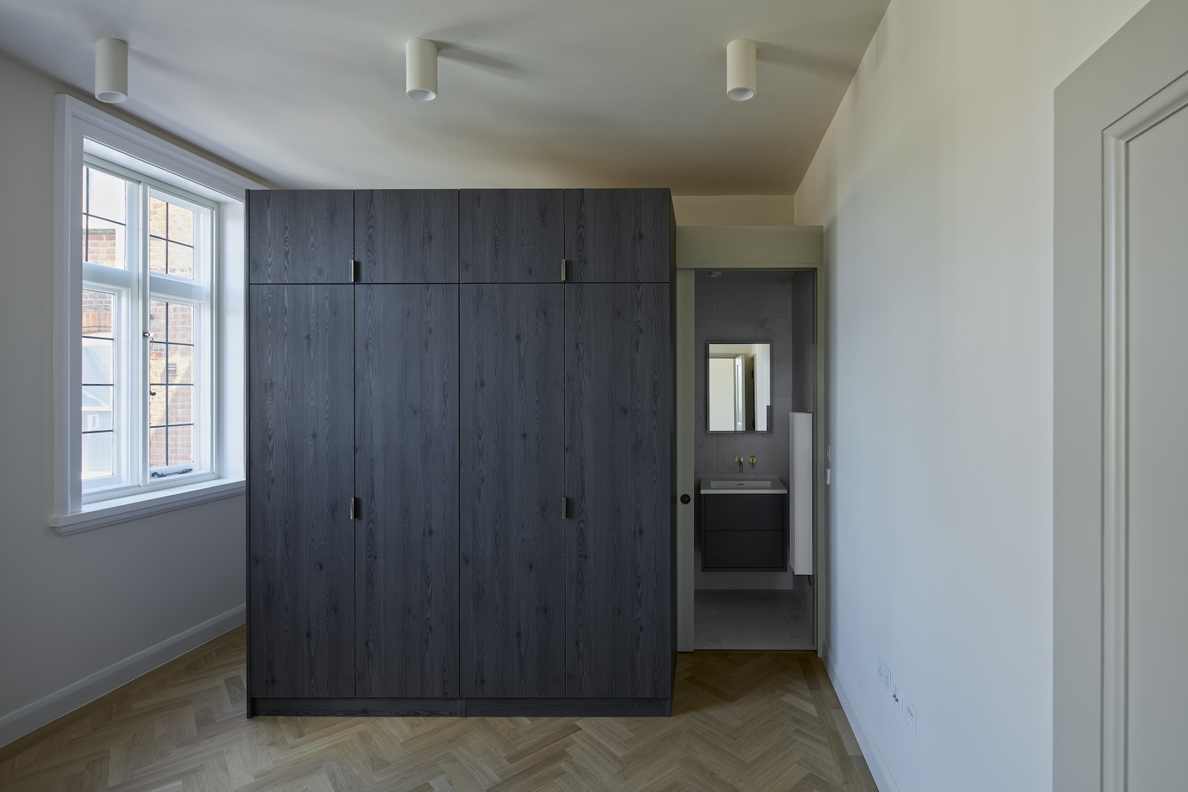
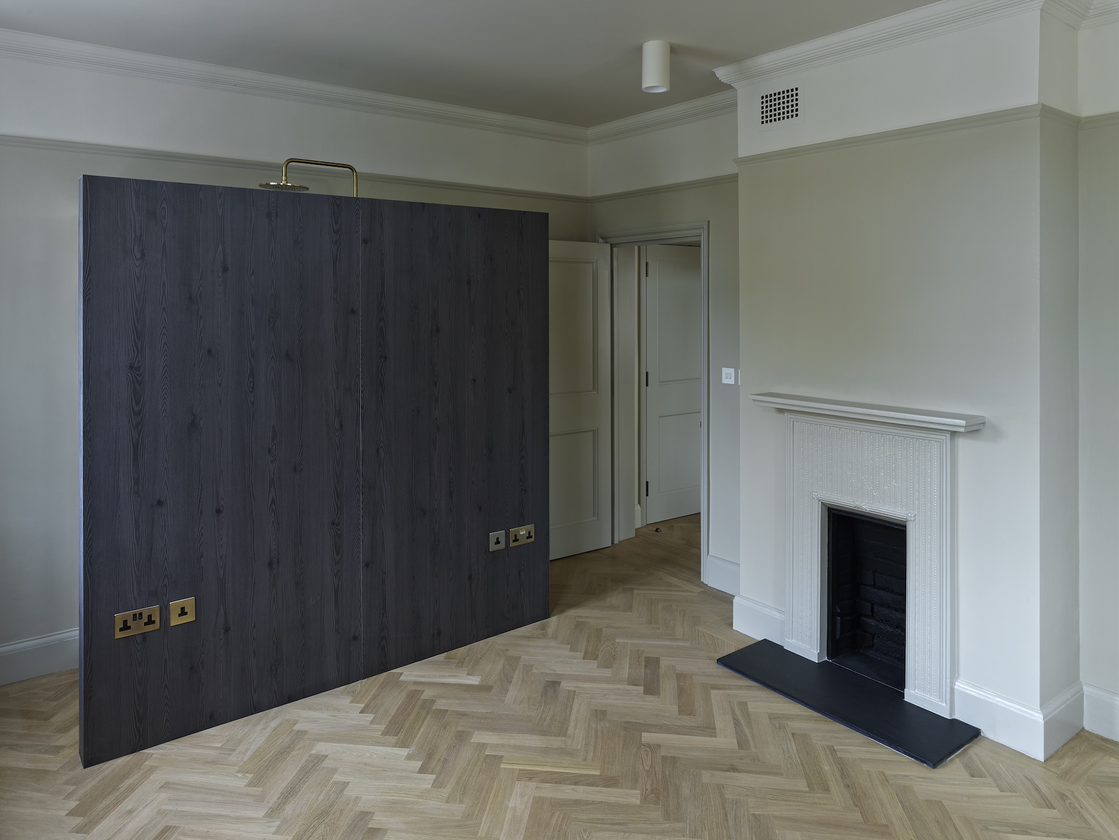
New kitchens, bathrooms and storage are contained within freestanding, timber-clad pods, designed as pieces of furniture rather than conventional subdivisions. Stopping below the original picture rails and cornices, the insertions allow the volume and proportions of the former civic rooms to remain legible. Their modest scale formed an important part of the planning and listed-building strategy.
“We used smaller pods containing the individual constituent elements of a bathroom, such as the basin, WC and shower, rather than full bathroom pods that tried to accommodate all of them within one space,” said Loddo. “These smaller individual pods were delicate enough to retain the original scale of the rooms they occupied.”
Most of the pods do not provide the primary fire or acoustic separation, which is formed by the masonry walls around the bedrooms. “Most of the pods don’t really have any fire or acoustic requirements over and above a standard timber-framed partition,” Loddo explained. “The actual separation is provided by the masonry walls of the bedrooms that the pods sit within.”
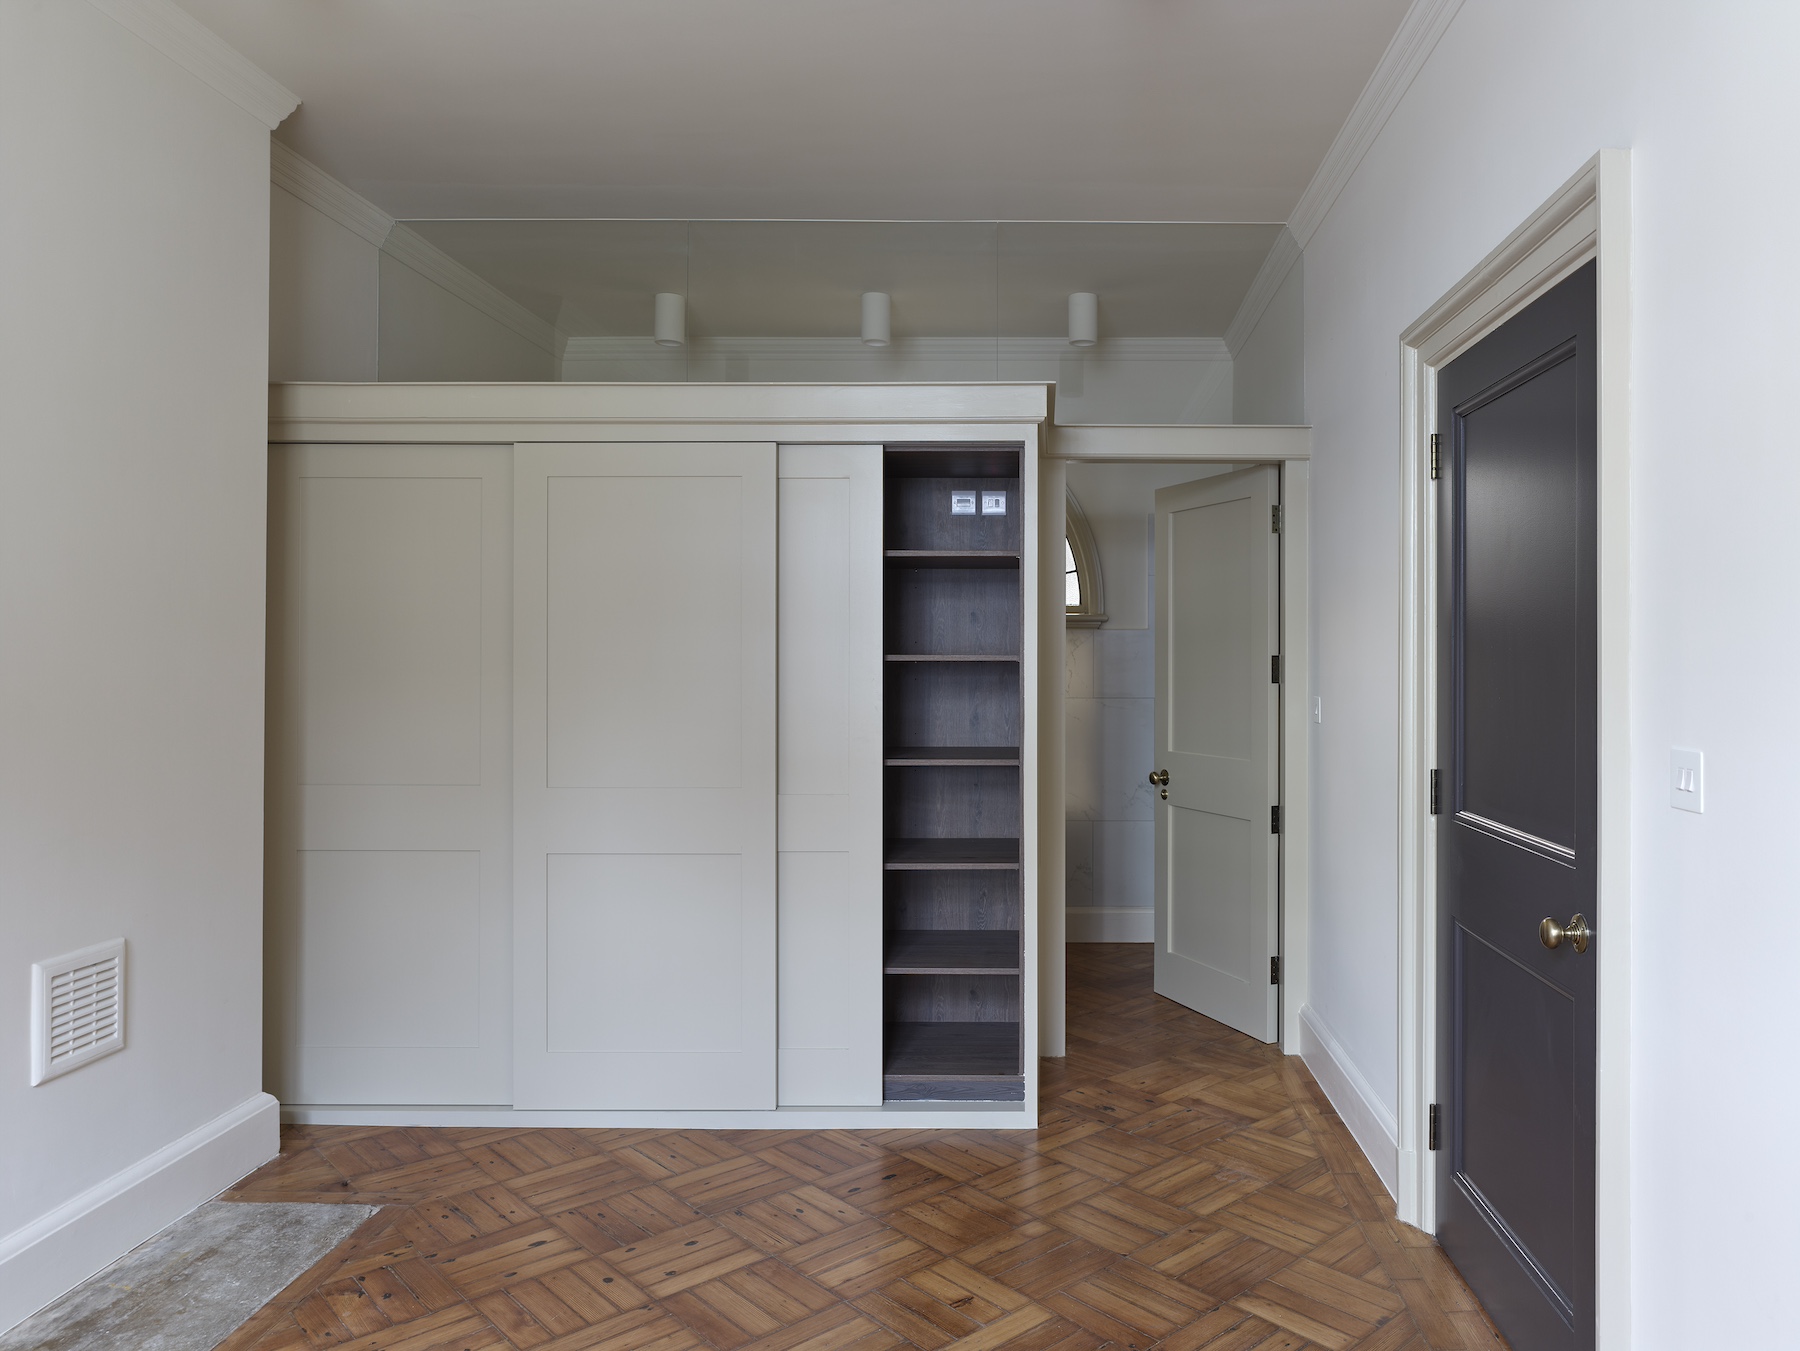
The pods in Flats 1 and 4 contain a shower and washbasin and remain open to the bedrooms. Where toilets are included, the insertions are fully enclosed. “In Flats 3 and 5 and Flat 90, where the pods contain toilets, they have their own independent ceilings and walls, which provide the acoustic isolation,” says Loddo.
Internally, the pods are finished in water-resistant timber laminate, with blue-grey herringbone tiles referring to the pine parquet found throughout the building. Brushed-brass taps and ironmongery pick up the finish of the original door furniture, which has been retained where possible. New services are concentrated within the insertions and carefully routed through the building to protect its decorative fabric.
Reversibility provided the second major argument in support of the design. “We made the case that the new insertions could be removed at a later date to restore the original plan form if required,” said Loddo. “The challenge wasn’t simply converting an old office building into apartments. It was understanding how the building originally worked and allowing that logic to shape the new design.”
Externally, non-original openings have been removed and the façades returned to their composition of red brick, stone quoins and a clay-tiled roof topped by a copper-domed cupola. Secondary glazing improves warmth and security, while floors and walls have been insulated where the historic fabric permitted.
The listed status limited the extent to which existing changes in level and historic entrances could be altered. “We had to balance accessibility against listed-building constraints and the preservation of historic character,” Loddo added. “We tried where possible to improve accessibility, but we were not permitted to make changes to external or internal floor levels.”
The completed scheme retains the hierarchy and generous proportions of the former council building while accommodating the services and circulation required by its new use. “Restoring the courtyard gave the building back its centre,” concluded Loddo, “while the new spiral stair and freestanding service pods allowed us to create five contemporary homes with minimal intervention to the historic fabric.”
Credits
Architect
Inglis Badrashi Loddo
Interior designer
Inglis Badrashi Loddo
Structural engineer
Price & Myers
M&E consultant
Seraphic
Principal designer
Inglis Badrashi Loddo
Approved building inspector
Socotec
Main contractor
Invicta Construction Ltd
Interior styling
Alma + Midori
More pictures