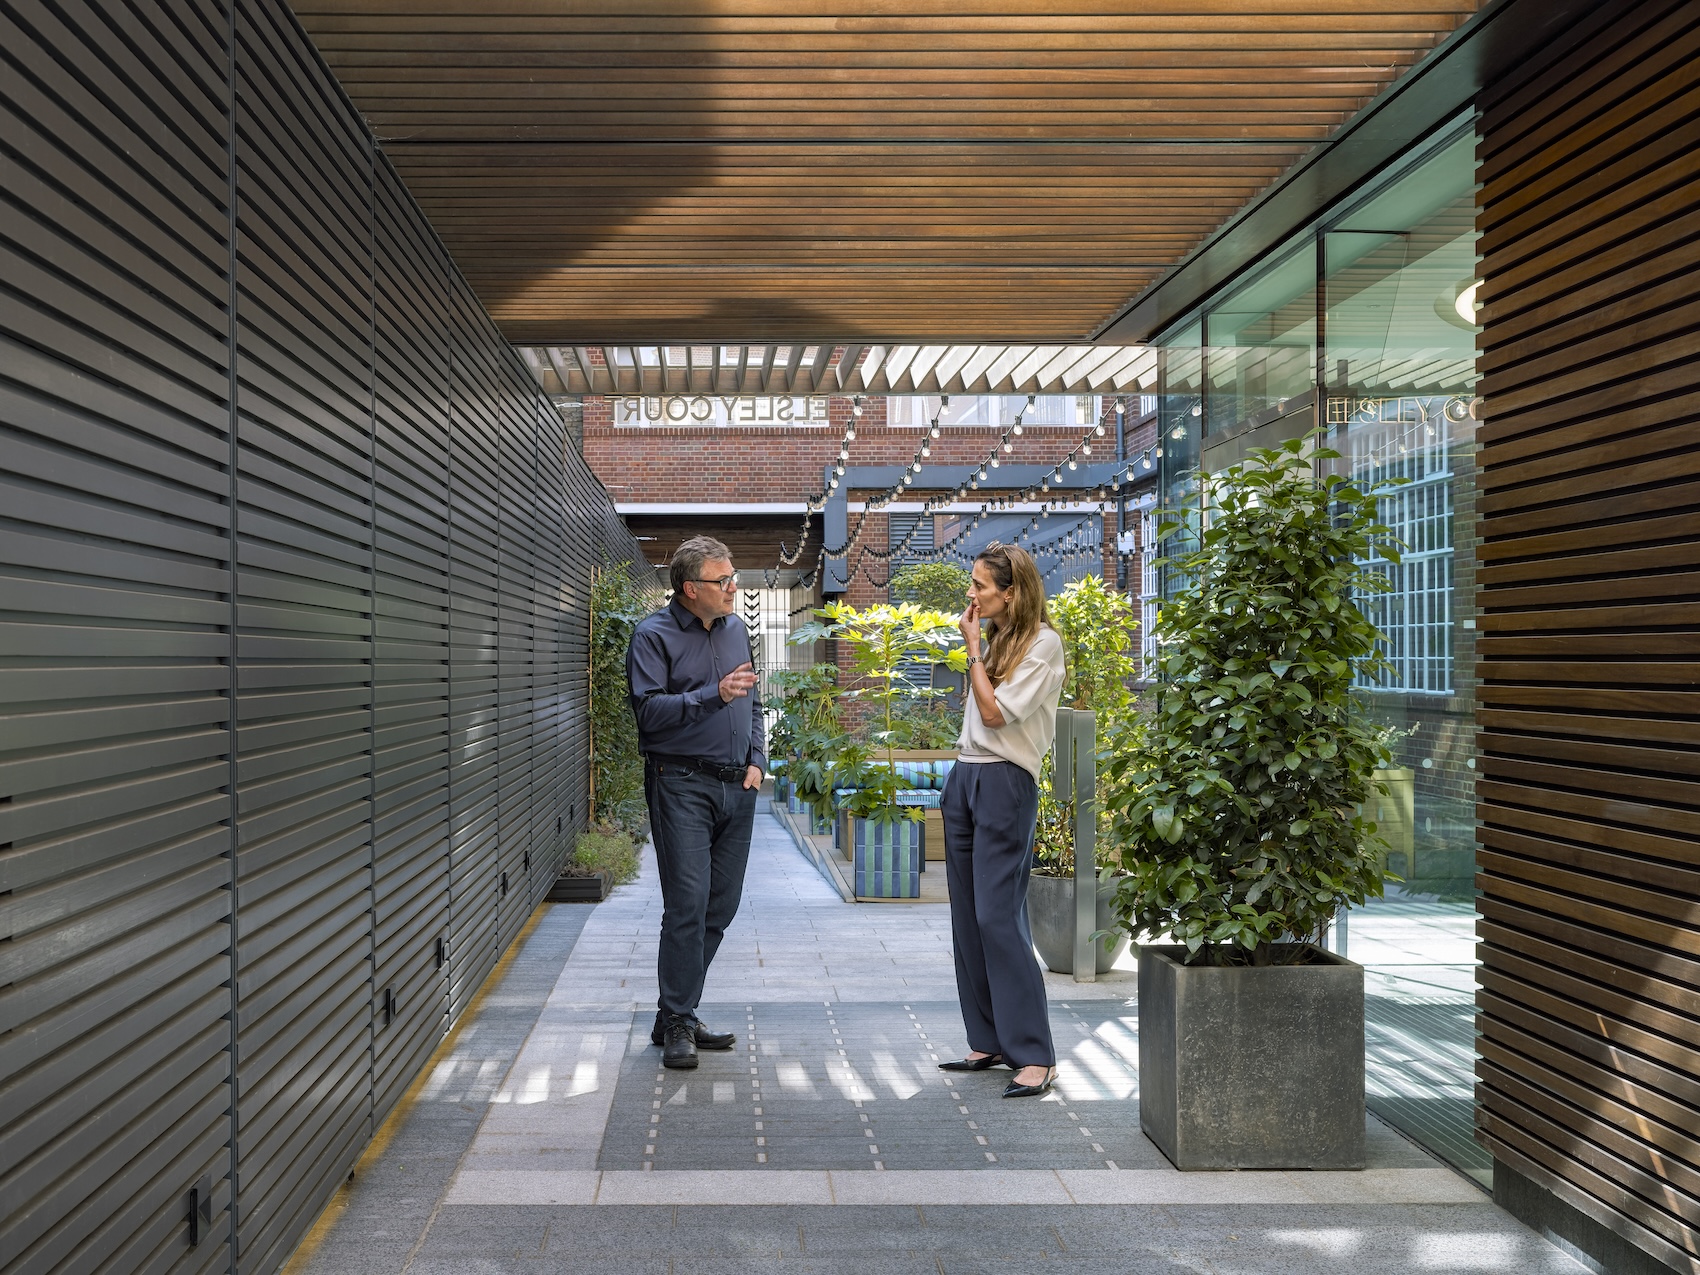
Watch the AT webinar, in partnership with Knauf UK, exploring how tall buildings can balance fire safety, acoustic and thermal comfort, environmental performance, regulatory compliance and resident wellbeing.
Tall buildings are shaped by a dense network of competing demands. Façades must reconcile fire safety, weather protection, carbon, acoustics and buildability. Internal systems must deliver comfort without excessive energy use. Partitions, services and smoke-control systems must satisfy performance requirements that become more demanding as buildings grow taller. Meanwhile, project teams must provide a reliable evidence trail from early design through construction, handover and occupation.
These challenges were explored in an AT webinar, in partnership with Knauf UK. Chaired by Architecture Today’s Jason Sayer, the event featured presentations by Zara Edwards, UK Façades Discipline Leader at Buro Happold; Matt Robinson, Associate Director at Sandy Brown; Miles Ellison, Southern Specification Director at Knauf UK; Austin Wikner, Partner at Ridge and Partners; and Lara De Villiers, Architect at HTA Design.
Together, the speakers examined how façade engineering, acoustic design, specification, building services and modern methods of construction can support safer, more comfortable and better-performing tall buildings.
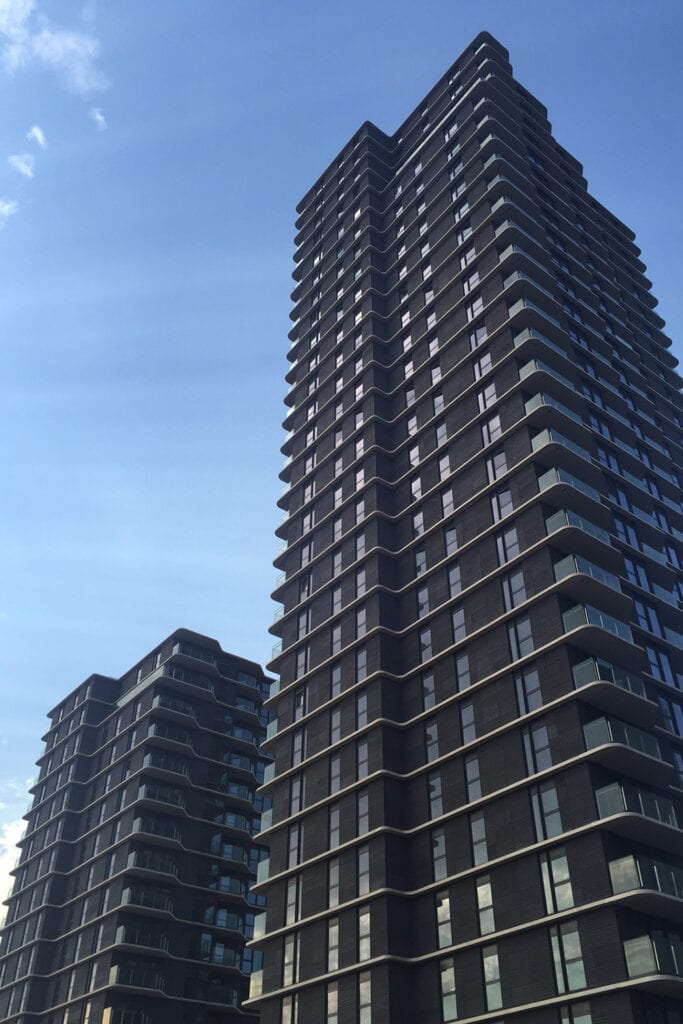
For Glasshouse Gardens in London, a climbing factory provided a safe working environment at height and reduced wind delays when offsite manufactured panelised system was not viable from installation and performance perspective. (Courtesy: Buro Happold).
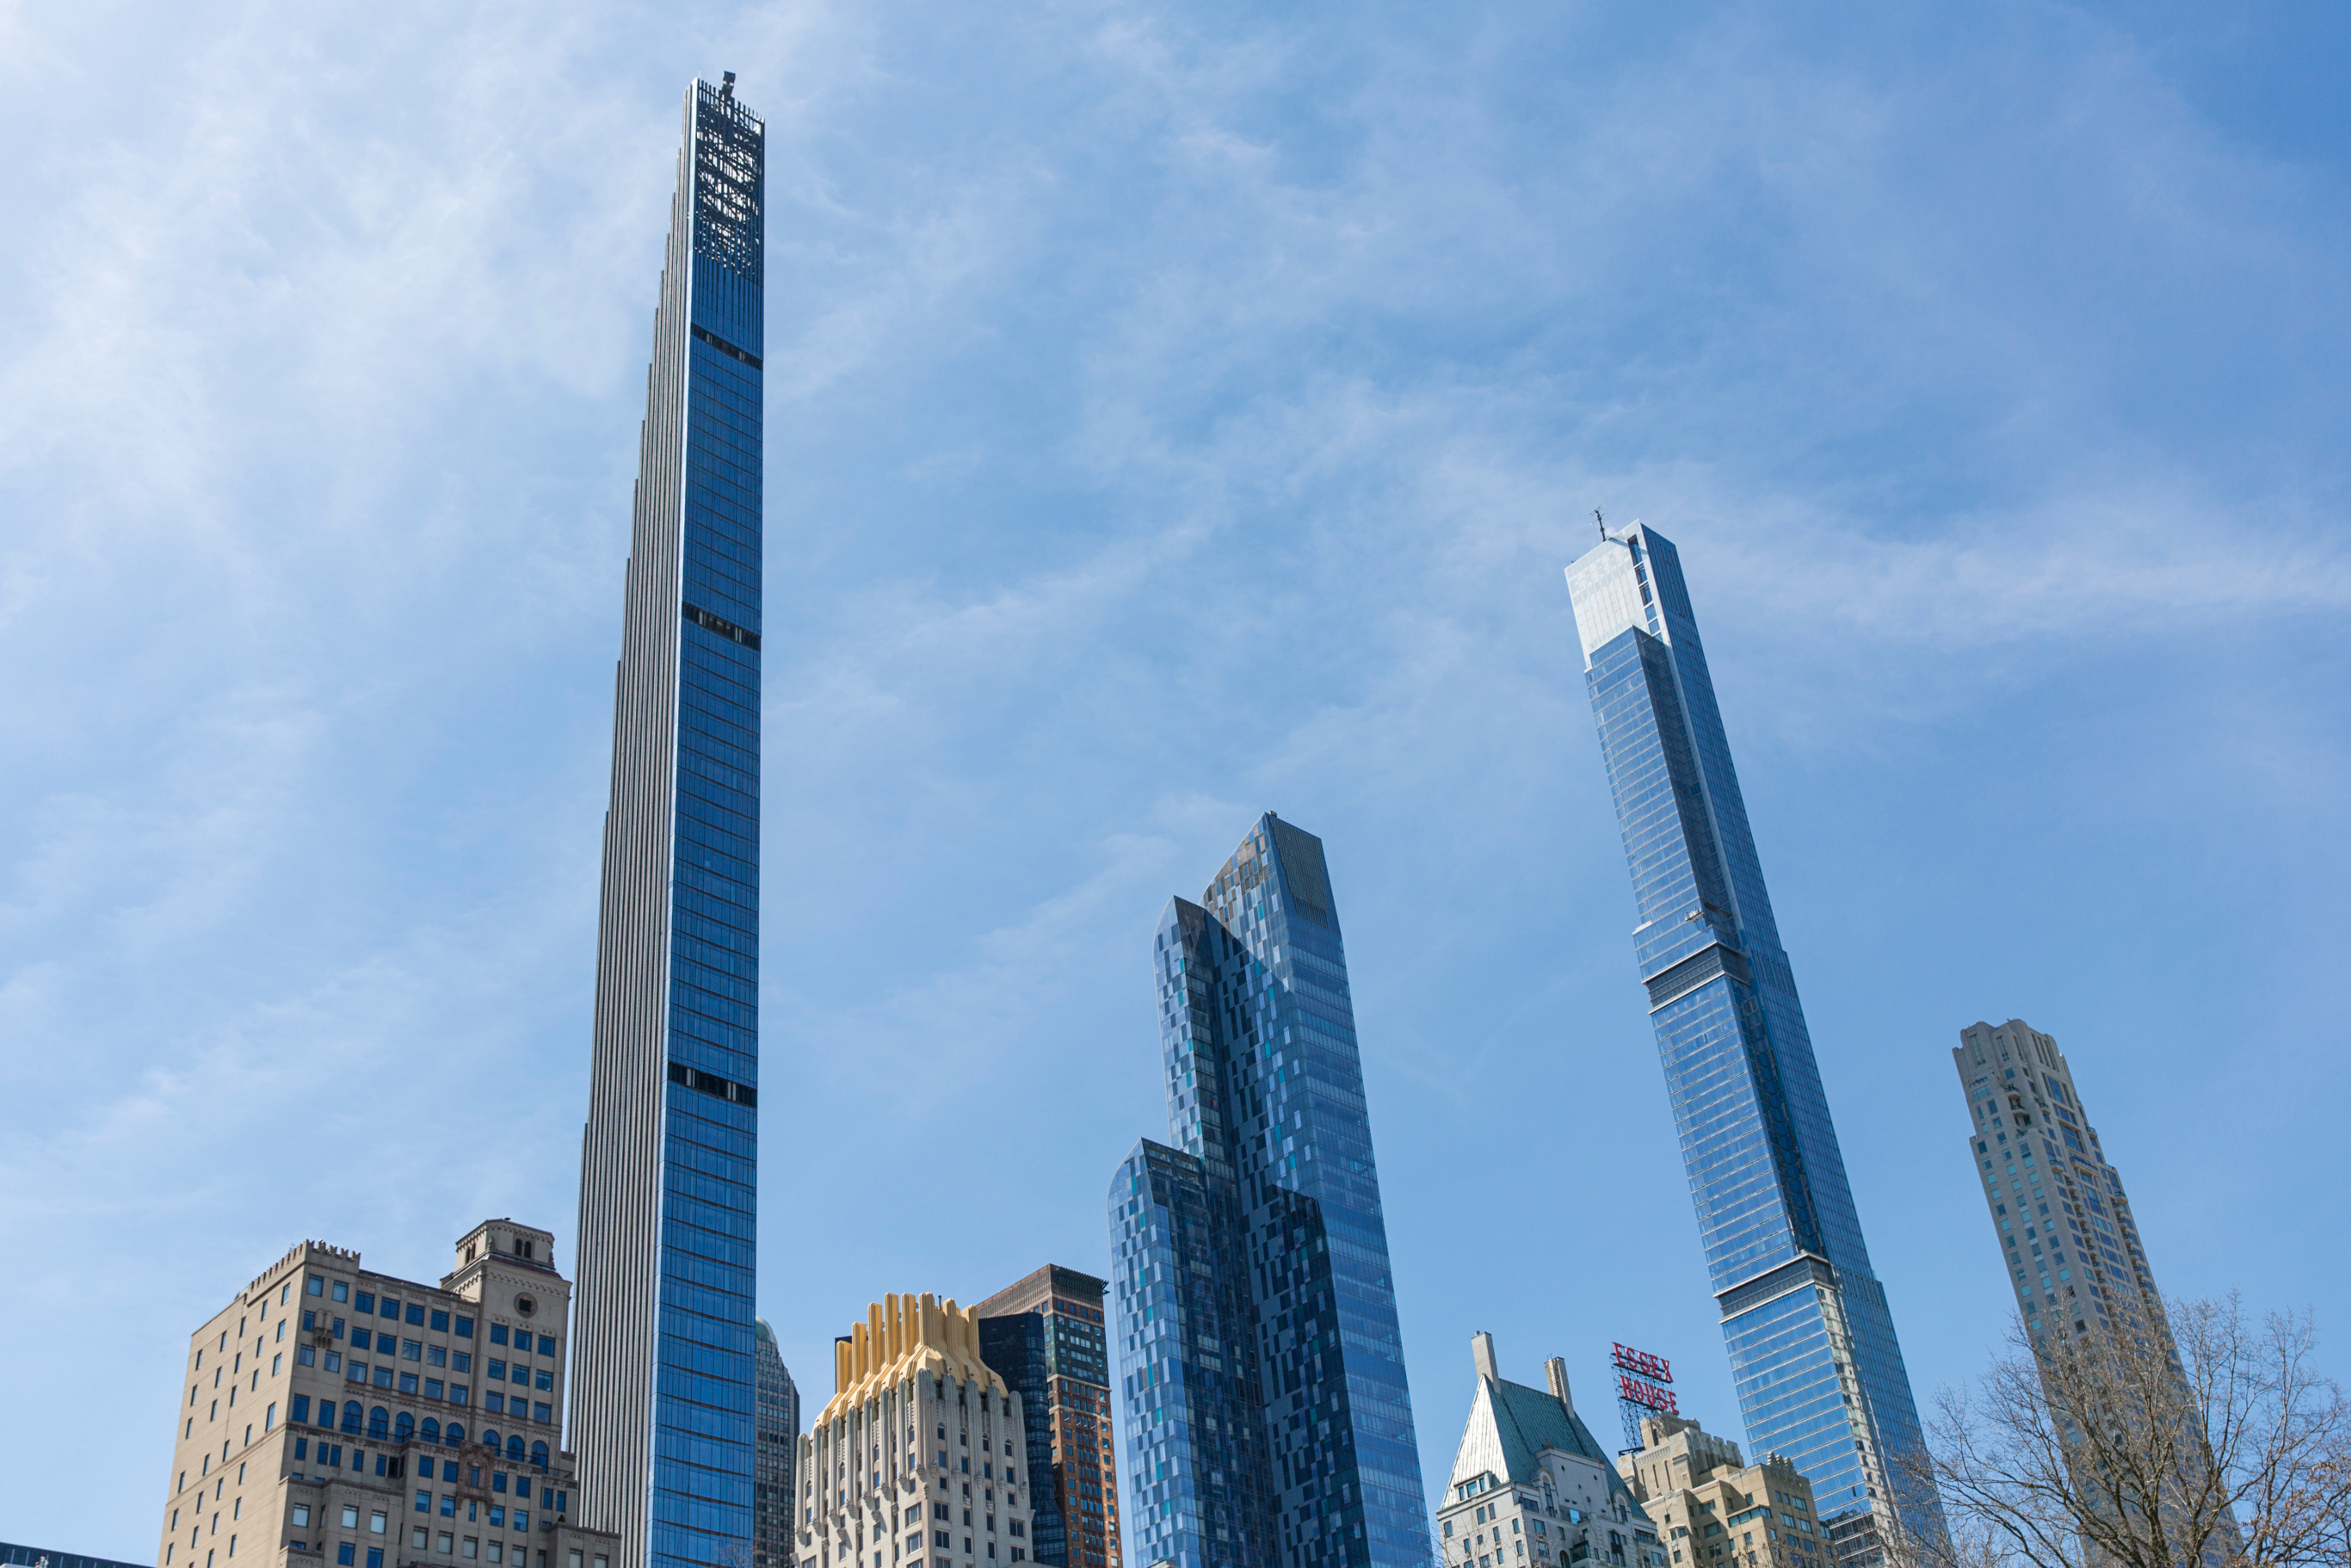
111 W57th Street in New York – façade was installed externally with travelling gantry with one elevation being very inaccessible due to shear wall. (Courtesy: Buro Happold)
Zara Edwards opened the session by describing façade engineers as mediators between a range of objectives that are often owned by different disciplines. Energy performance, embodied carbon, fire safety, acoustics, architecture, procurement and buildability all meet at the building envelope, and the balance becomes more difficult as height, scale and exposure increase.
Tall buildings, Edwards argued, cannot be approached as enlarged versions of low-rise projects. Greater wind loads, more demanding installation logistics and the accumulated movement of the structure all require closer coordination from the outset. The risks associated with falling objects, occupant safety and openable elements are also amplified at height.
“Tall building projects are fundamentally different from our low-rise portfolio,” she said. “The success comes from understanding the trade-offs early, documenting the decisions clearly, and maintaining design intent throughout delivery.”
Fire safety was also key; modern façades often exceed the simple arrangements described in prescriptive guidance, so project teams need a clear route to compliance, defined ownership and evidence that proposed systems have been tested in configurations representative of how they will actually be constructed. Edwards highlighted the complexity of unitised curtain walling, where predominantly non-combustible assemblies still include gaskets, thermal breaks and sealants that are essential to weather and thermal performance.
She also stressed that the golden thread should be treated as an active design and delivery process rather than a record assembled at the end. Site verification, hold points and digital records can help confirm that the façade is being installed as intended. This is especially valuable in retrofit projects, where the building already contains layers of previous design decisions and alterations.

The Broadway in Victoria, London was delivered using precast concrete panels and internally installed bespoke curtain walling system. (Courtesy: Buro Happold). Read more about the project here.
Edwards used projects including Vauxhall Cross, 111 West 57th Street, The Broadway and Glasshouse Gardens to show how procurement and installation strategies can shape the technical solution. Parametric analysis can help optimise glazing, framing and embodied carbon before detailed façade design begins. Contractor engagement is equally important, particularly where unusual materials, large volumes or non-standard installation methods are proposed.
At The Broadway, internally launched curtain walling reduced reliance on tower cranes and limited delays caused by high winds. At 111 West 57th Street, the use of ceramic cladding at extreme height required specialist input and project-specific testing. At Glasshouse Gardens, the balcony arrangement ruled out unitised curtain walling, leading the team towards a high-performance SFS and rainscreen solution.
The wider message was that procurement risk should be treated as a technical design issue. A façade that cannot attract capable contractors, or cannot be safely and efficiently installed, is not a complete design solution.
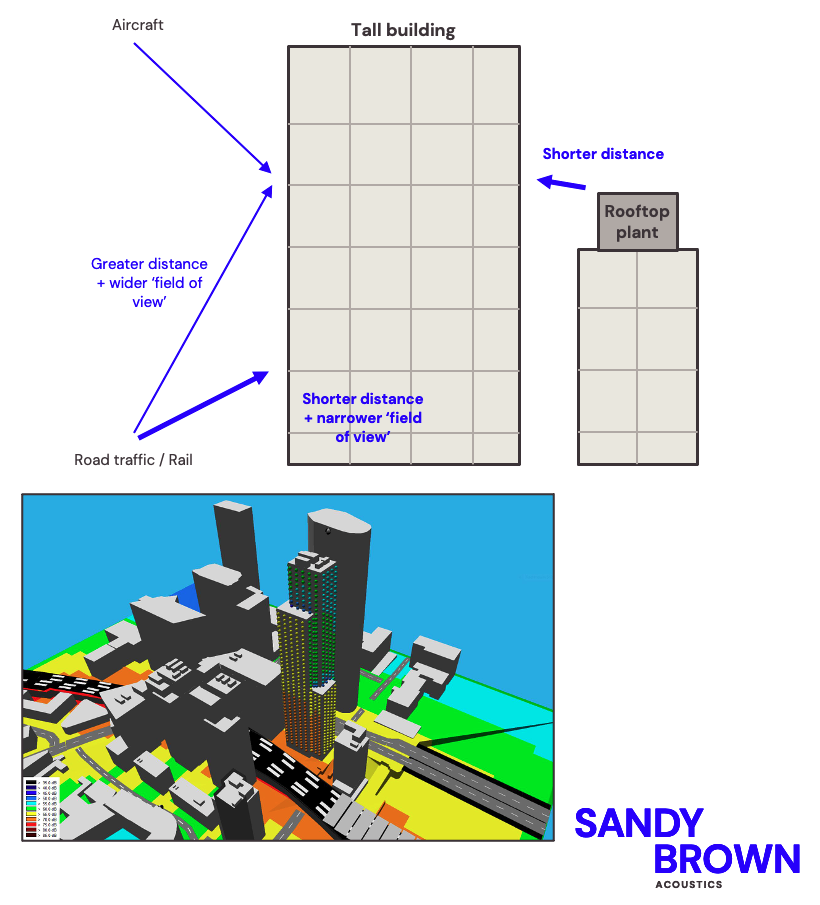
Three-dimensional noise modelling can be used to predict façade exposure at height and inform glazing, ventilation and envelope design.
Matt Robinson then examined the acoustic conditions that are particular to tall buildings. While many of the principles are familiar, height changes the way noise reaches the façade, the way services are distributed, and the way repeated details influence the lived experience of occupants.
Upper floors are not necessarily quieter than lower ones. They may have a wider field of view to roads and railways, be more exposed to aircraft, or overlook rooftop plant on neighbouring buildings. Because environmental noise cannot be measured at every future floor level, acoustic engineers combine site surveys, planning information and anticipated changes to the surrounding area within three-dimensional models. These models inform façade sound insulation targets, glazing specifications and ventilation strategies.
Robinson also drew attention to flanking transmission through continuous façade components. Mullions, transoms and spandrel zones can bypass separating walls and floors, weakening internal sound insulation unless the interfaces are carefully developed. Void barriers, resilient isolation, internal linings and cover plates can all form part of the response.
“Any efficiency gain is multiplied because the same constructions are repeated throughout the building,” he explained. The opposite is also true: a poorly resolved detail can be repeated across hundreds of homes, hotel rooms or workplaces.
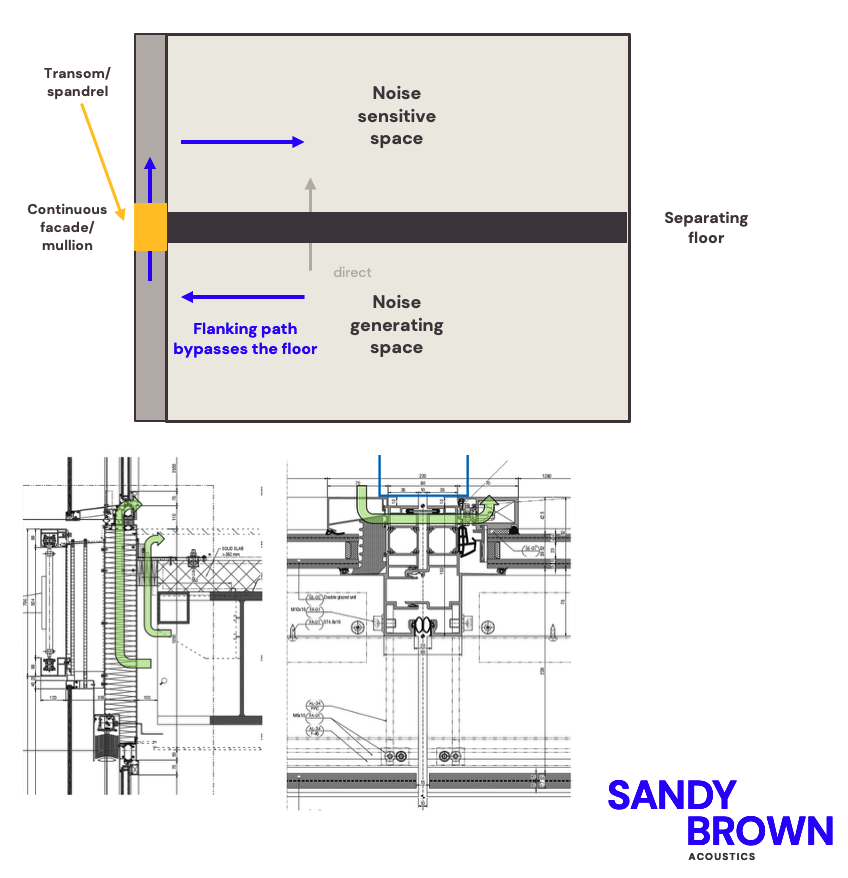
Flanking transmission detail.
Plant noise presents another challenge. Tall buildings often include intermediate plant rooms as well as rooftop equipment, placing occupied spaces immediately above or below noisy machinery. Acoustic attenuation, vibration isolation and screening can affect both floor-to-floor heights and the external appearance of the building, making early coordination essential.
Drainage systems also become more demanding as stacks lengthen. Higher flow velocities, turbulence and pressure changes can create audible noise, particularly where horizontal transfers pass through or above occupied rooms. Robinson argued that routing should be resolved early, before extensive boxing and remedial construction become the only available options.
He concluded with two issues that are easy to overlook. Structural movement can cause partitions to creak at head and façade interfaces, while large smoke extract fans can produce high noise levels within escape stairs. In an emergency, alarms and speech still need to be intelligible. Acoustic design therefore supports not only comfort but also life safety.
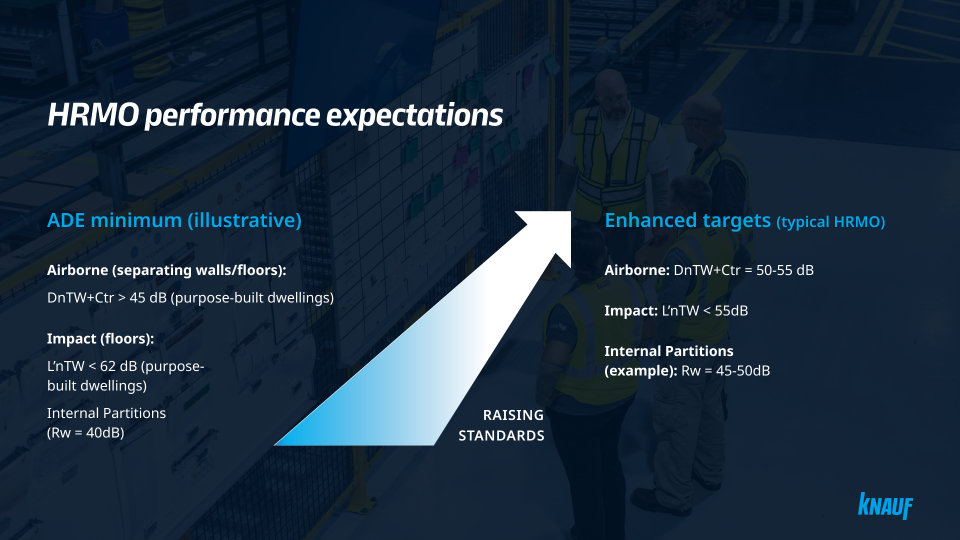
Knauf explain the importance of exceeding the regulatpory requirements so that improves the lifetime performance of the building.
Miles Ellison focused on the relationship between regulation, specification and evidence. The Building Safety Act has increased scrutiny of fire test reports, classification documents, system performance data and installation quality. For specifiers, the challenge is not simply to select a product, but to demonstrate that a complete system is appropriate for its intended use.
Ellison introduced the “five As” as a framework for reviewing test evidence: authenticity, age, accuracy, applicability and availability. Designers should ask where a system was tested, whether the laboratory was accredited, which standard was used, whether the result applies to the proposed construction, and whether the current supporting documentation can be accessed and retained.
“Data accuracy is critical to making informed decisions about which systems and performances should be used,” he said. He advised teams to rely on live sources of manufacturer information because system guides and test evidence are updated as product ranges and compliance requirements evolve.
Compartmentation was presented as a system-level responsibility. Deflection heads, service penetrations, framed openings and interfaces must all be supported by suitable evidence. A partition that performs in a standard test arrangement may not remain compliant if its board type, insulation, height or adjoining condition changes.
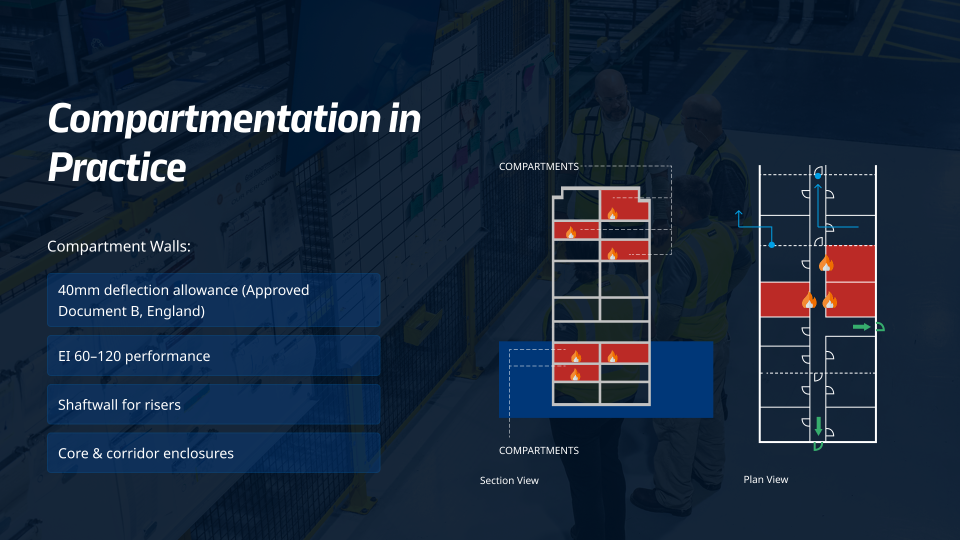
Knauf explains the issues around compartmentation in HRMOs and how to meet the requirements of Approved Document B.
The interaction between fire and acoustics illustrated this point. A flexible seal may help reduce flanking sound but could weaken fire resistance if it has not been tested within the assembly. Replacing a standard board with a moisture-resistant alternative can alter the status of the tested construction. Unsymmetrical systems may also require testing in both directions.
Ellison argued that the golden thread should continue beyond practical completion. Maintenance teams need to know which systems were installed, their tested performance, and how their integrity should be preserved. Door seals, linings, dampers and other fire-critical components require inspection, while repairs and substitutions should use tested and documented materials.
“Most non-compliance starts as minor changes,” he warned. Cost-driven substitutions can remove certification from a system, even where individual products appear comparable. Any change should therefore be checked with the manufacturer and recorded in writing. Accountability may be shared, but traceability remains essential.
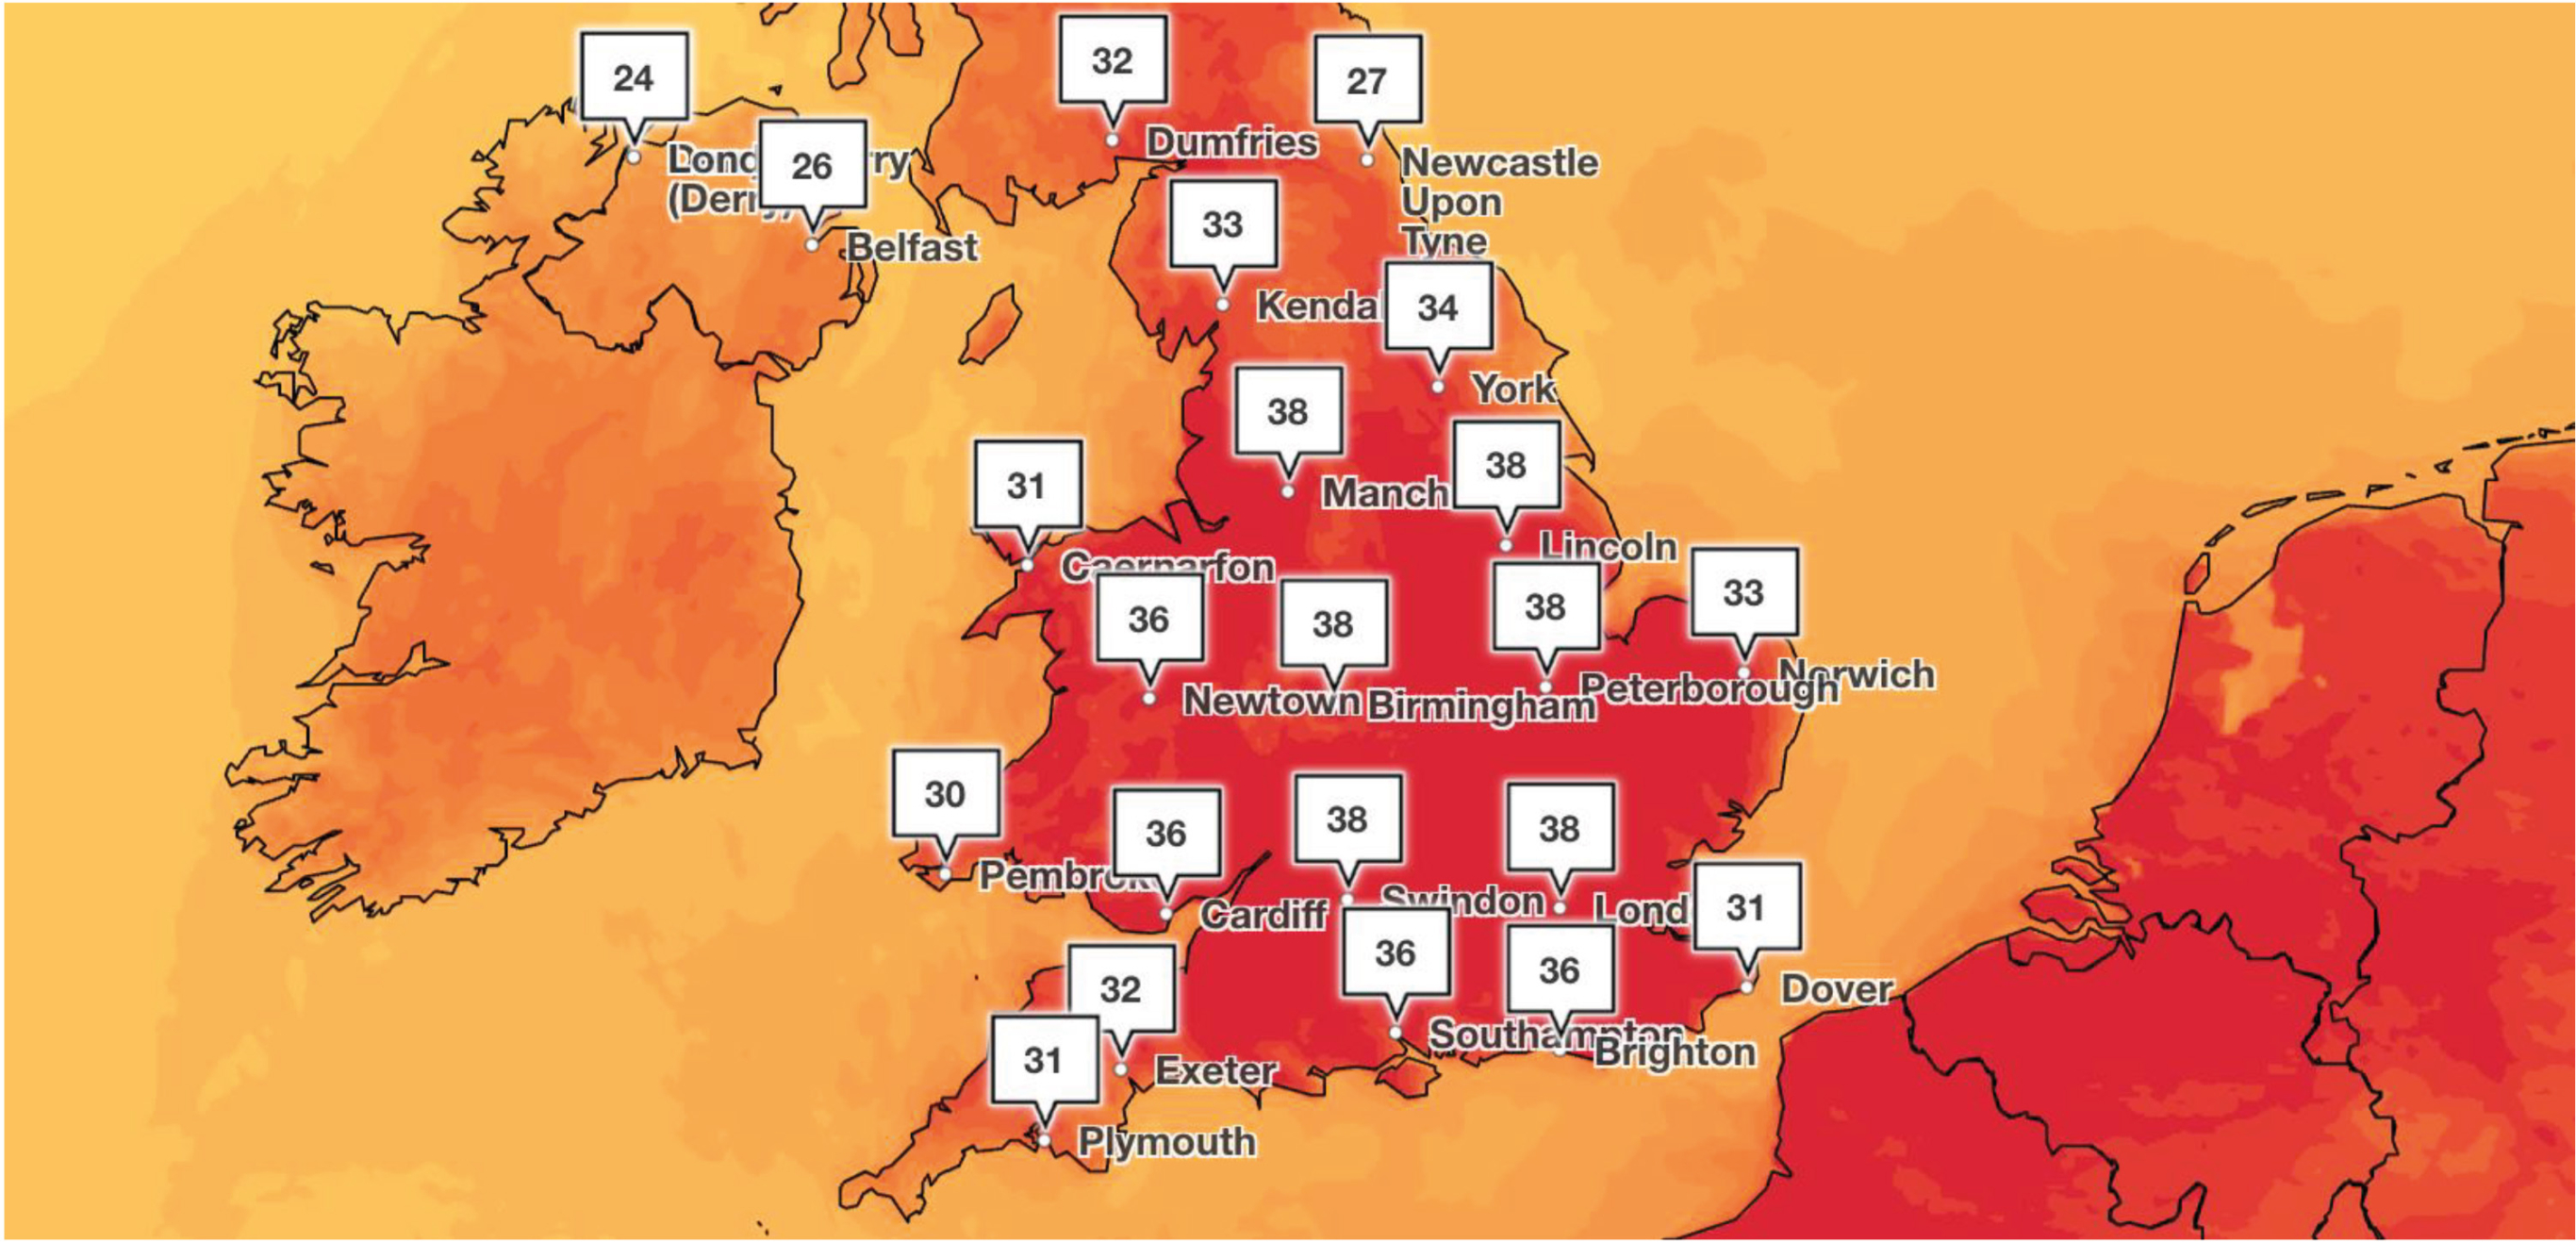
As of July 2026, the UK was in the midst of a heatwave that saw temperatures soar across the country.
Austin Wikner shifted the discussion to thermal comfort, overheating and the operational efficiency of new and existing towers. With increasingly frequent periods of high temperature, he argued that tall residential buildings need a passive-first approach that limits the need for active cooling.
Site conditions should be considered before the building form and façade are fixed. Noise and air quality influence whether windows can be opened, while orientation, glazing ratios, U-values, g-values and external shading determine how much solar heat enters internal spaces. These factors cannot be resolved independently.
“Good design starts with passive principles first,” Wikner said. “We have to move away from uniformity and deliver tailored design solutions across our tall building stock.”
He questioned the continued use of floor-to-ceiling glazing where the lower part of the glass makes little contribution to useful daylight but increases solar gain. He also argued that northern and southern elevations should not automatically receive identical façade treatments. Different glazing ratios and shading strategies can respond to different environmental loads, even where that challenges a desire for visual symmetry.
External shading, he noted, is not a novel technology. Its effectiveness rests on a simple principle: stopping heat before it enters the thermal envelope. The design challenge is to deploy it selectively, while also accounting for fire safety, maintenance, weather exposure and appearance.
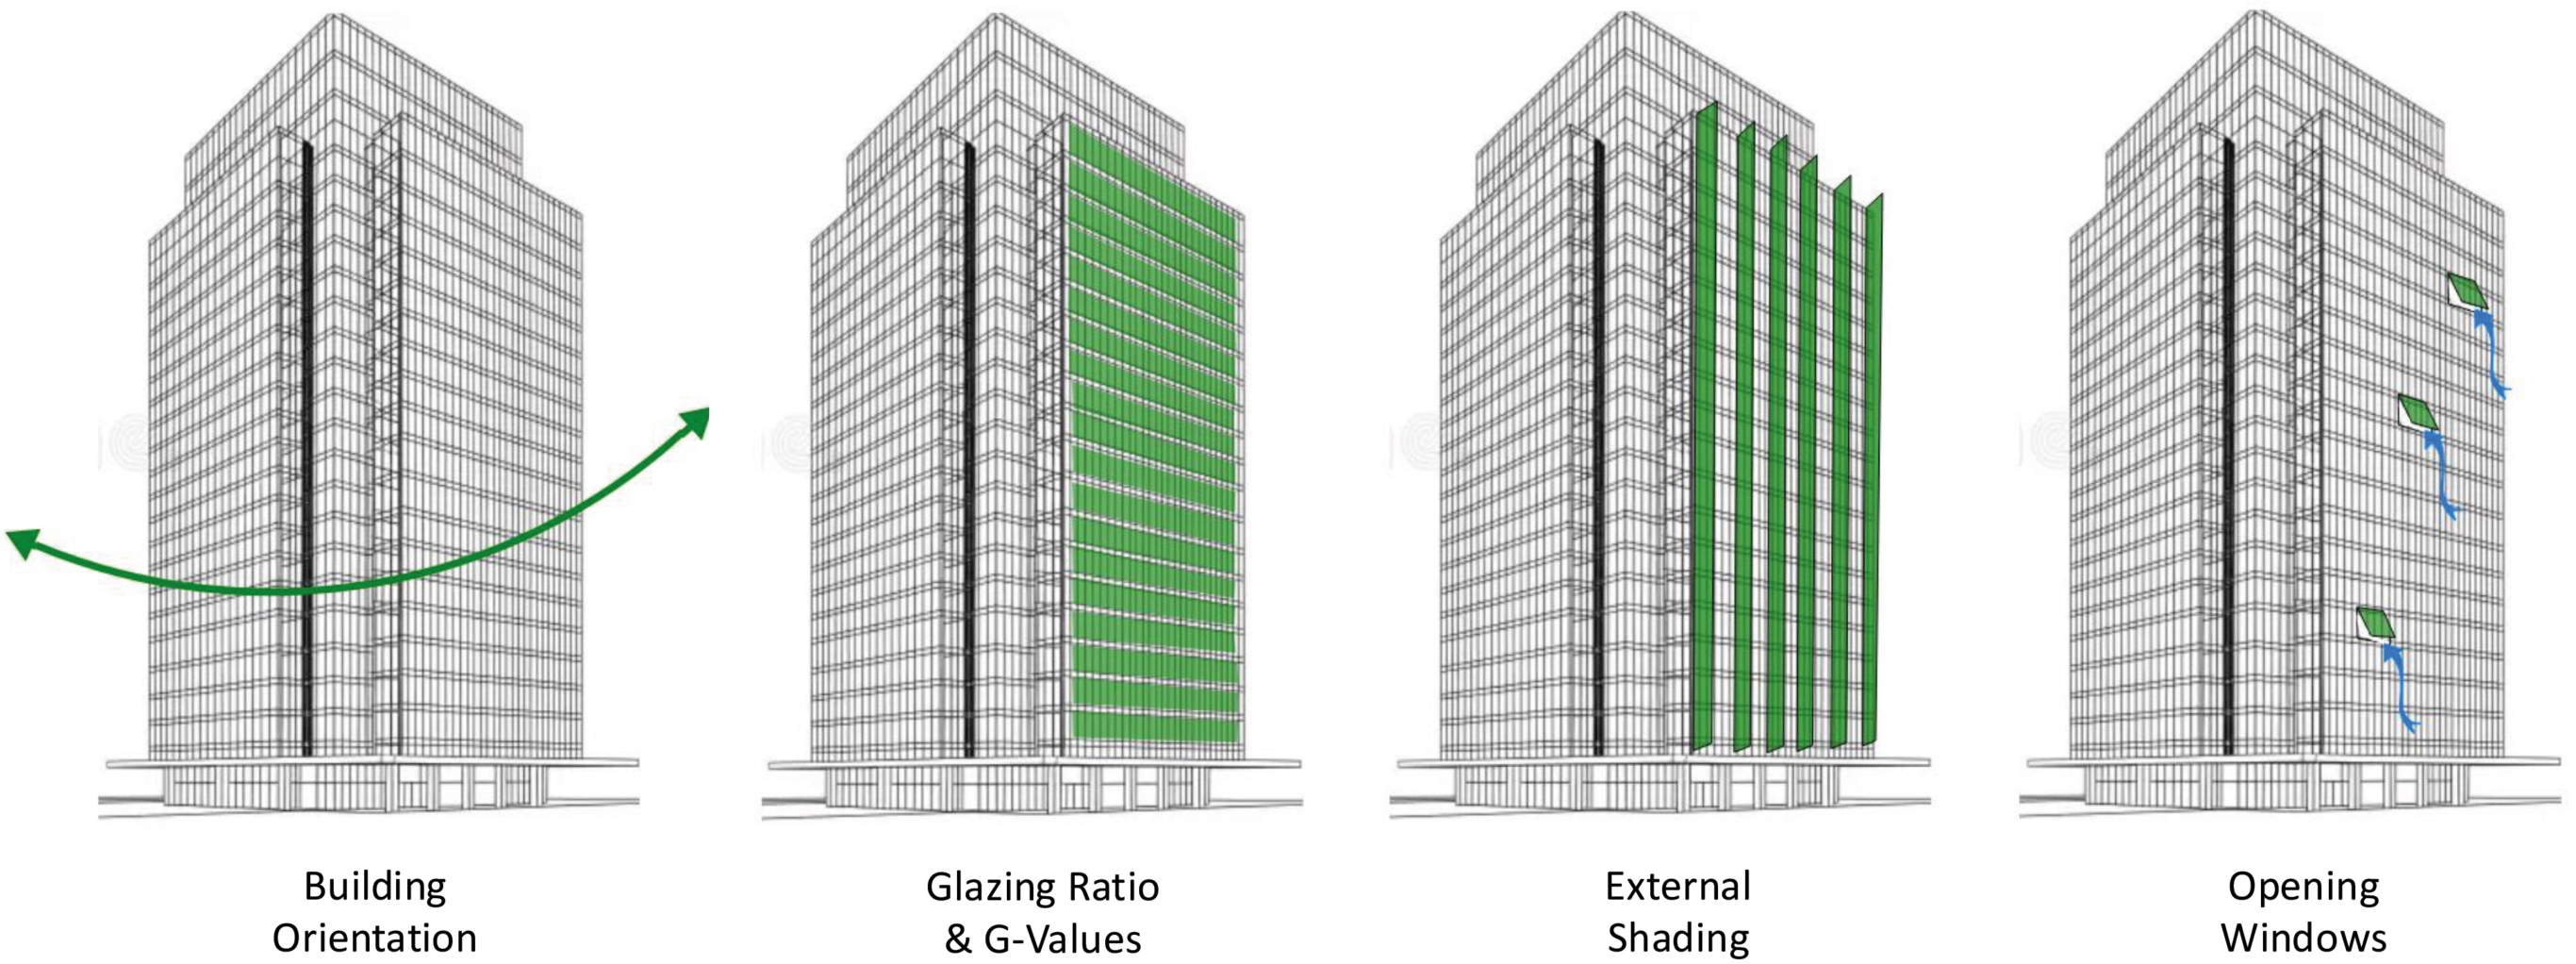
Orientation-specific façades, controlled glazing ratios and external shading can reduce overheating risk before active cooling is considered.
Wikner’s second theme was operational performance. Many commercial towers designed during the 2010s were based on internal loads that no longer reflect contemporary offices. Lighting demand has fallen, power requirements have reduced, and communications infrastructure has increasingly moved off site. As a result, some buildings contain plant with far more capacity than they use.
Oversized plant often operates inefficiently at low loads. Retrofitting smaller equipment, improving controls and matching systems more closely to actual demand can therefore reduce energy use without wholesale rebuilding.
He also identified a historic disconnect between design teams, contractors and facilities managers. Buildings were delivered to operate, but not always to be continuously optimised. Approaches such as NABERS shift attention towards measured in-use performance, with monitoring and refinement continuing after occupation.
Wikner compared this to an annual MOT for the building. Continuous assessment gives clients and facilities teams an incentive to identify out-of-hours energy use, correct inefficient settings and improve performance over time. In his view, design for performance represents a significant change in how tall buildings will be evaluated and operated.
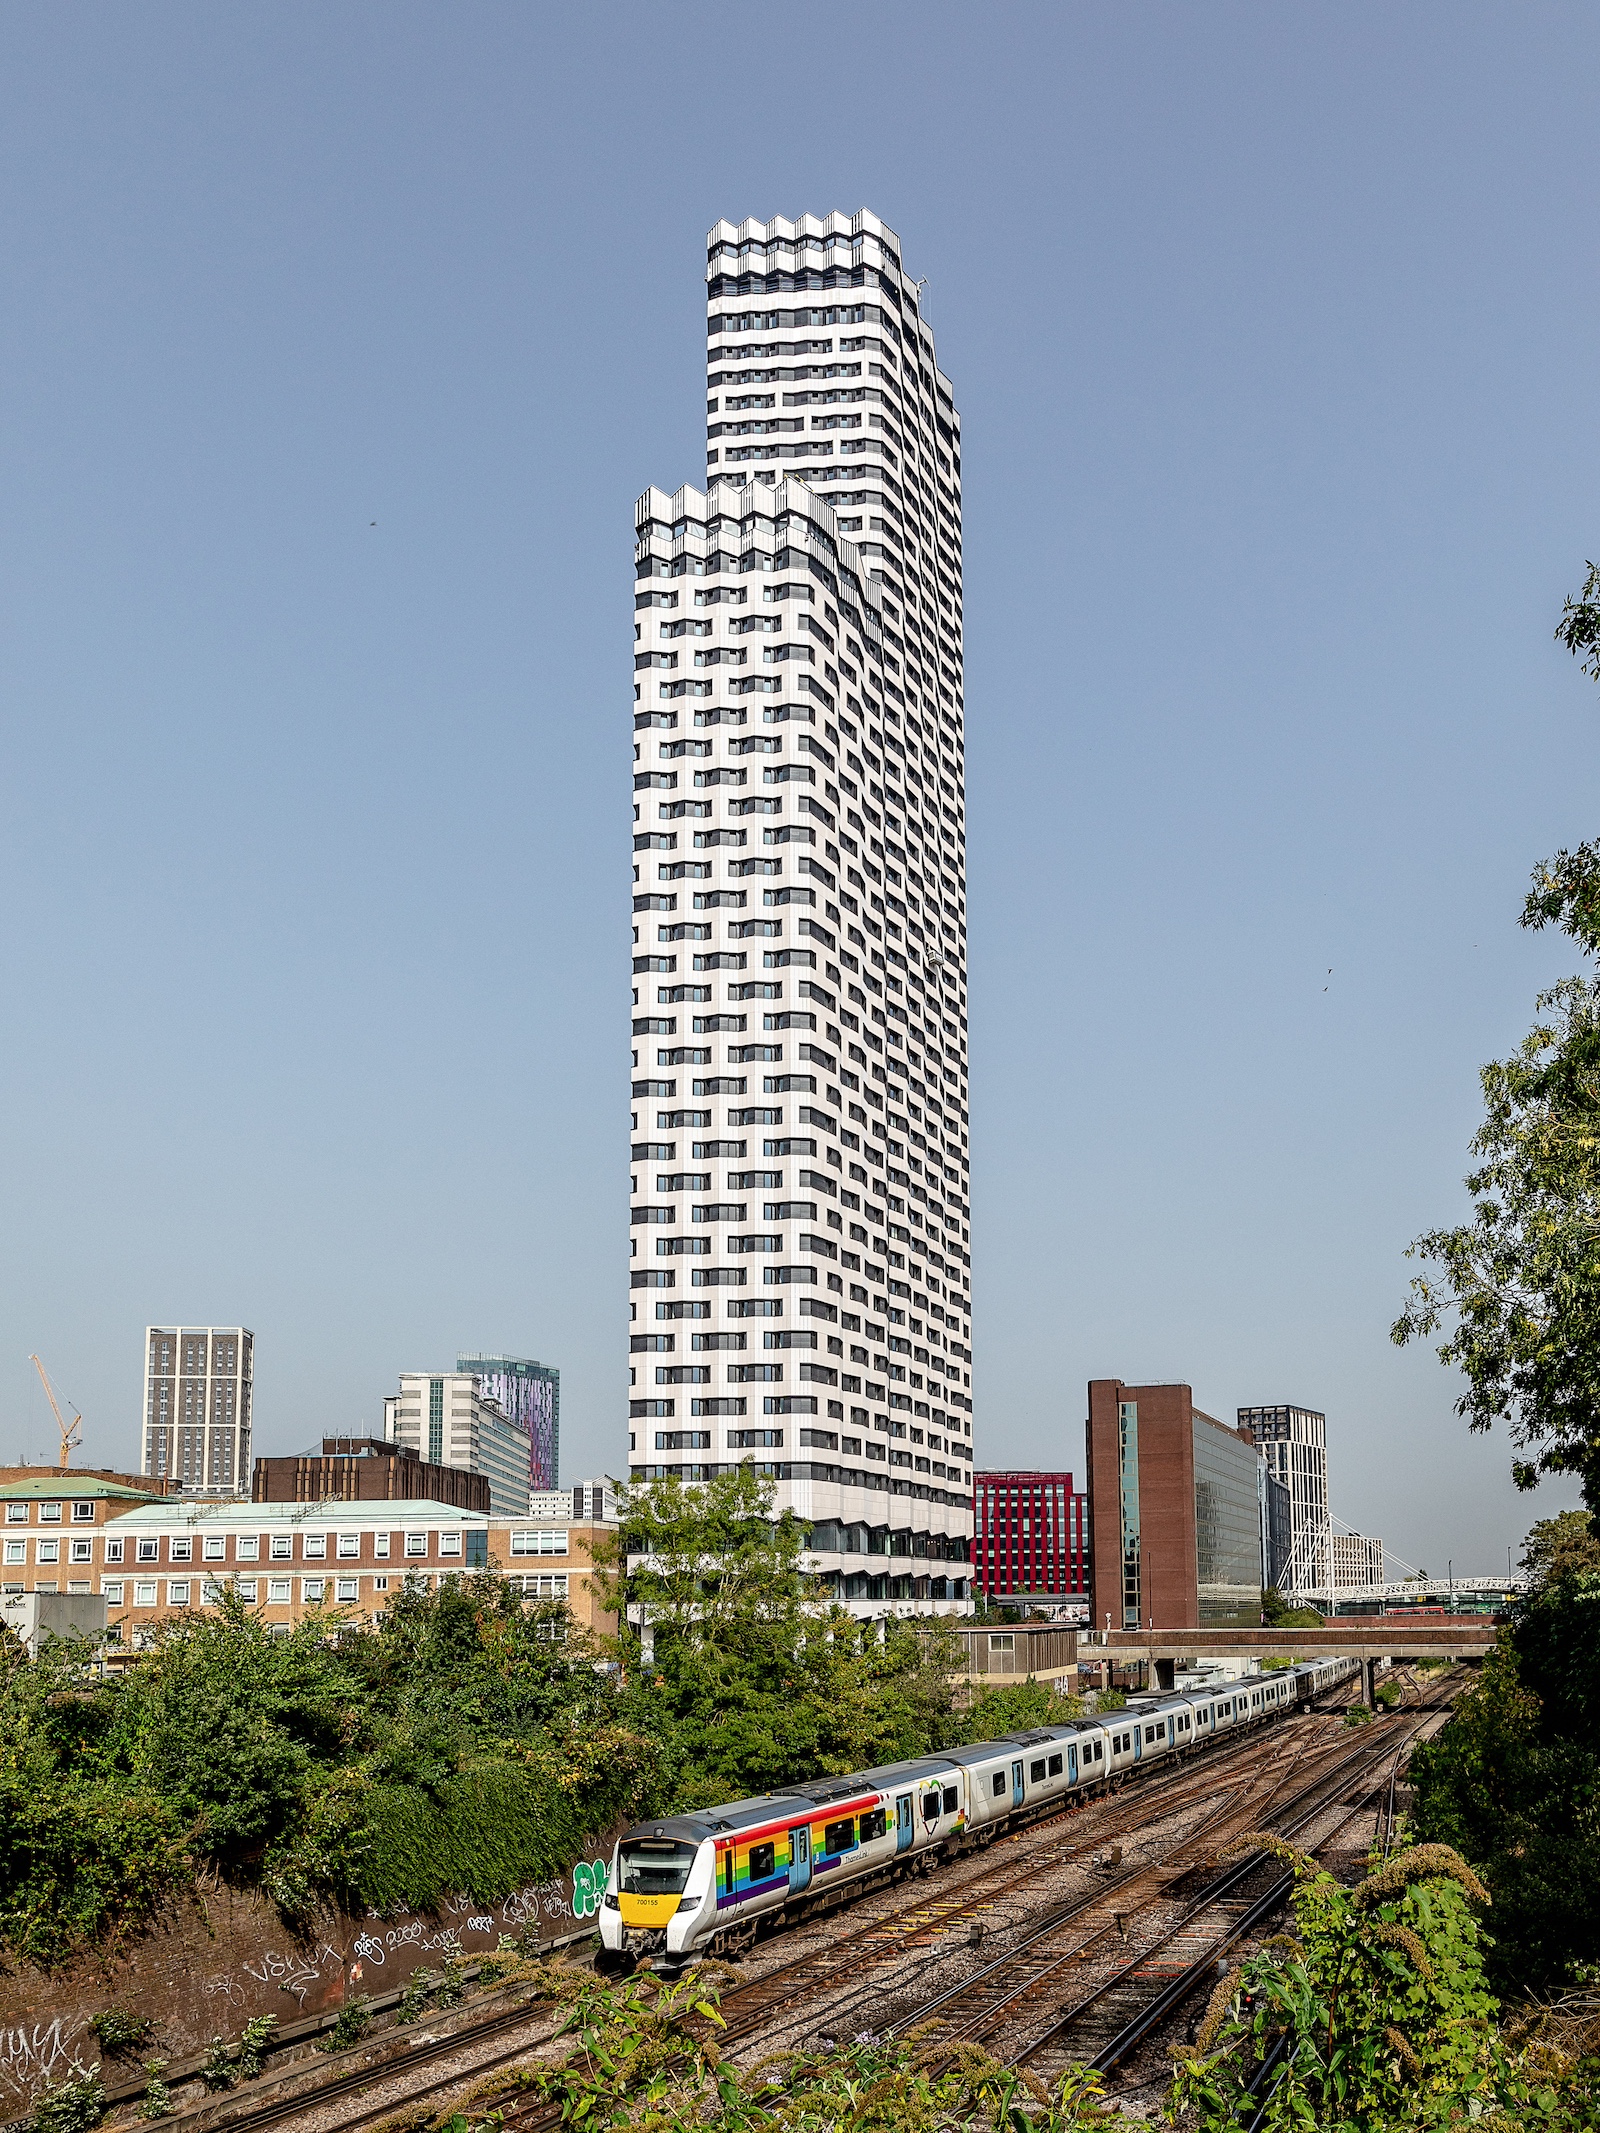
College Road in Croydon. (Credit: Taran Wilkhu)

Ten Degrees in Croydon. (Credit: Billy Bolton). Read more about the project here.
Lara De Villiers concluded the presentations by exploring how volumetric modular construction can support the rapid delivery of high-density housing while improving precision, performance and placemaking.
HTA Design’s work with Tide Construction has developed over more than a decade, increasing in scale, height and architectural complexity. De Villiers argued that off-site manufacture allows technical issues to be resolved earlier and under more controlled conditions. Factory production can improve airtightness, thermal bridging and construction accuracy, while reducing site waste and disruption.
The first case study was 10 Degrees in Croydon, completed in 2020. The two connected towers rise to 44 and 38 storeys and contain 546 rental homes formed from 1,400 modules. De Villiers said the project was delivered in 39 months and achieved a 37 per cent carbon reduction compared with a traditional construction project.
Its modular method did not prevent a distinctive architectural response. The façade draws on Croydon’s mid-century architecture, with glazed terracotta panels, differentiated tower treatments and crenellated crowns. At ground level, cultural uses, a winter garden and public art contribute to the emerging cultural quarter.
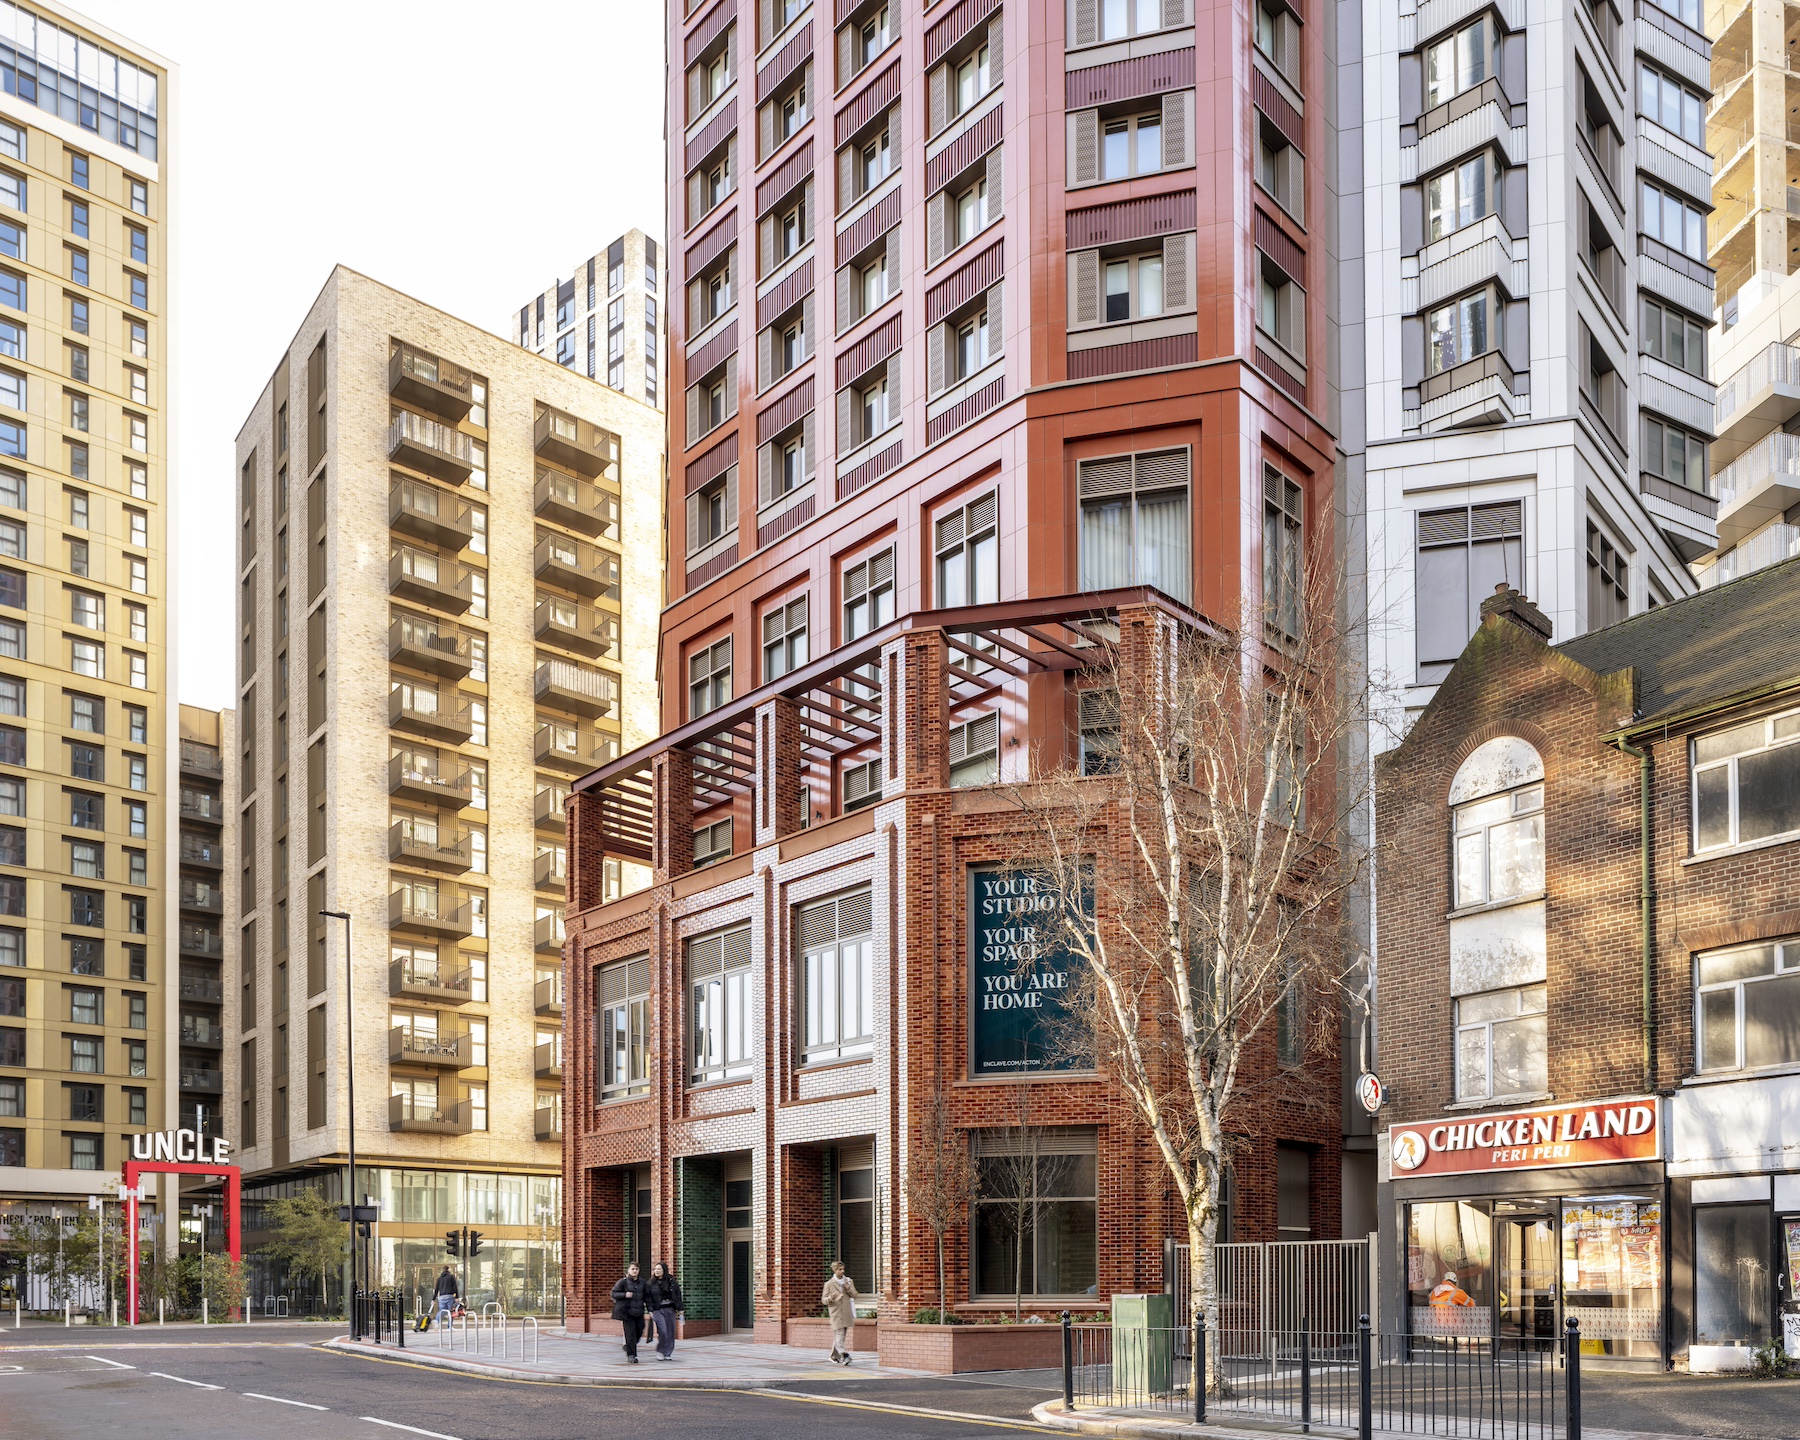
Enclave Acton demonstrates how volumetric construction can combine high-density housing with shared amenity, public realm and distinct architectural expression. (Credit: Kilian O’Sullivan). Read more about the project here.
Next door, Enclave Croydon combines 817 co-living homes with 120 affordable homes on a compact site. De Villiers said volumetric construction reduced the build timeline by 50 per cent compared with a traditional project, while prefabricated modules cut embodied carbon by approximately 40 per cent. Extensive shared spaces and a porcelain-clad colonnade connect the scheme to the public realm and wider cultural quarter.
The final project, Enclave Acton, shows how modular systems can accommodate irregular geometry. Its chamfered plan and triangulated core generated nine module types, including one without any right angles. The 32- and 27-storey buildings provide 462 homes and around 1,500 square metres of shared amenity. The scheme also reinstates a pub at ground level and uses landscaping, seating and a setback building line to improve the pedestrian environment.
Across all three projects, De Villiers positioned modular construction as more than a programme-saving device. The method can support resident wellbeing, reduce disruption and deliver varied architectural identities, provided that design, manufacturing and construction expertise are integrated from the start.
“More efficient, high-quality housing can be successfully delivered as tall buildings while supporting sustainable placemaking, improved building performance and resident wellbeing,” she concluded.
Across the five presentations, a consistent message emerged: successful tall buildings depend on decisions being made early, collectively and with a clear understanding of how one performance requirement affects another.
A more insulated façade may reduce operational energy but increase embodied carbon. Openable windows may support passive cooling but be constrained by noise, air quality, wind and safety. Acoustic treatments can affect fire-tested systems. Plant attenuation can alter building height and appearance. Modular construction can improve precision and programme, but requires design decisions to be resolved earlier and coordinated closely with manufacturing.
The tall building therefore needs to be understood as a connected system rather than a stack of specialist packages. Evidence, modelling, procurement, installation and operation are all part of the design process. As regulation and environmental expectations become more demanding, the ability to maintain that coordination throughout the building’s life will be central to achieving safety, comfort and long-term performance.