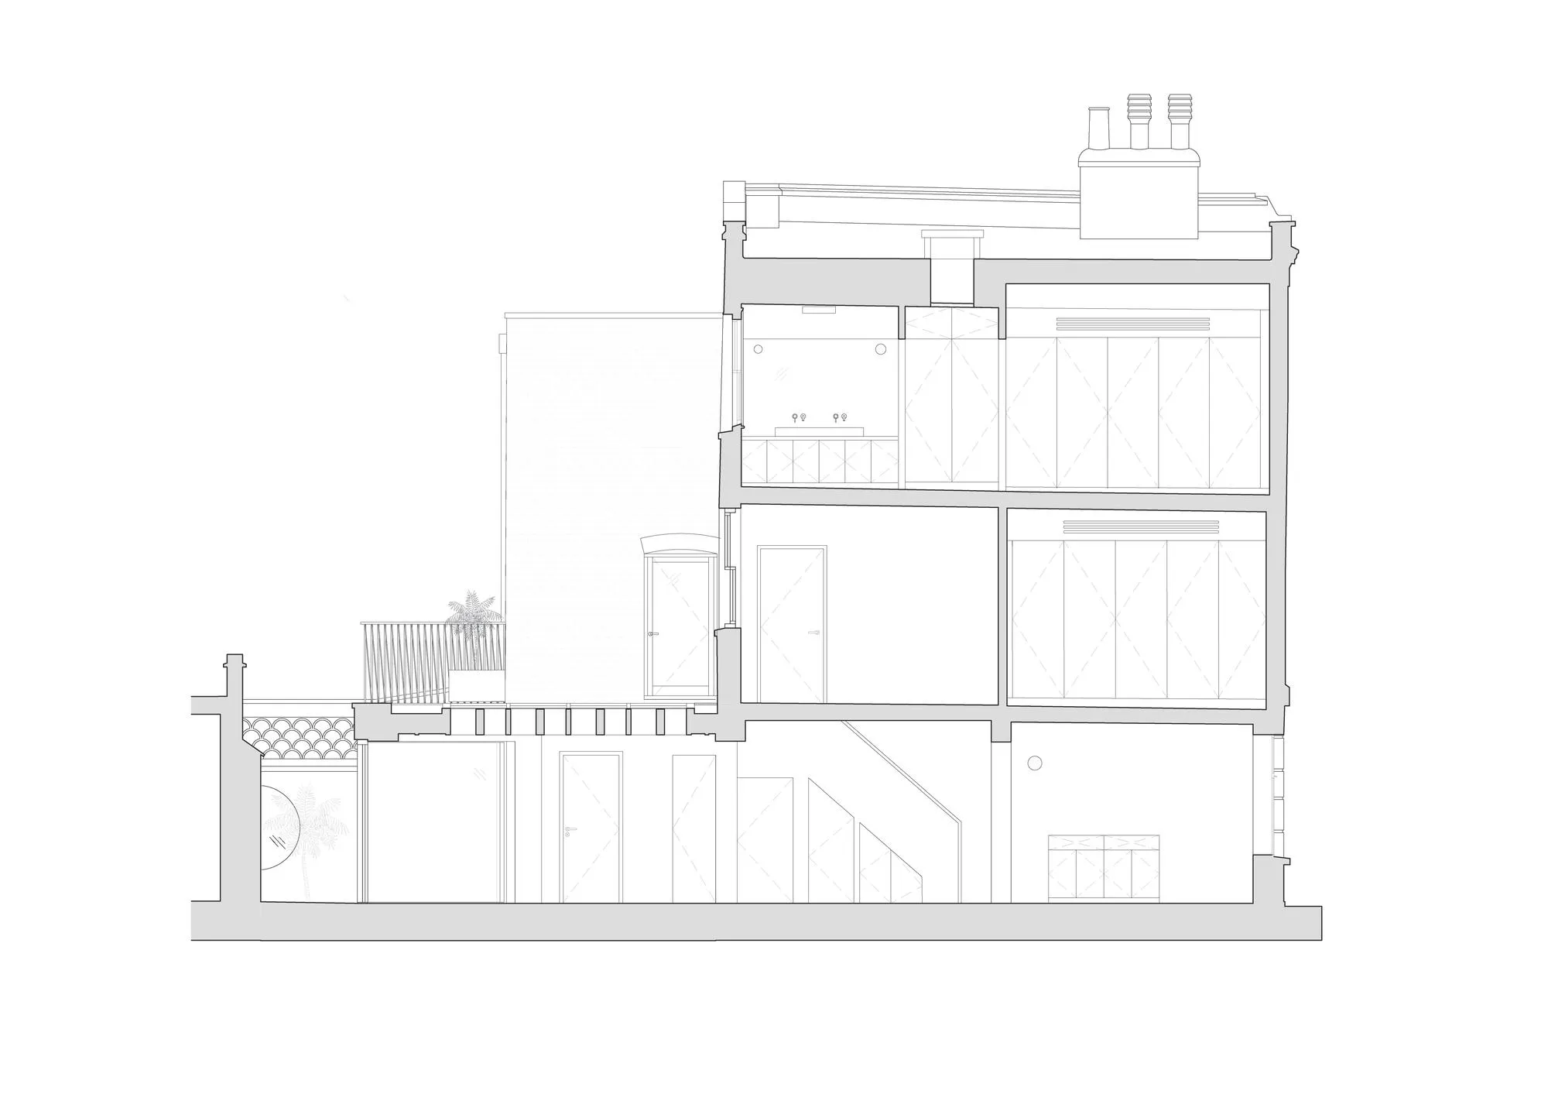
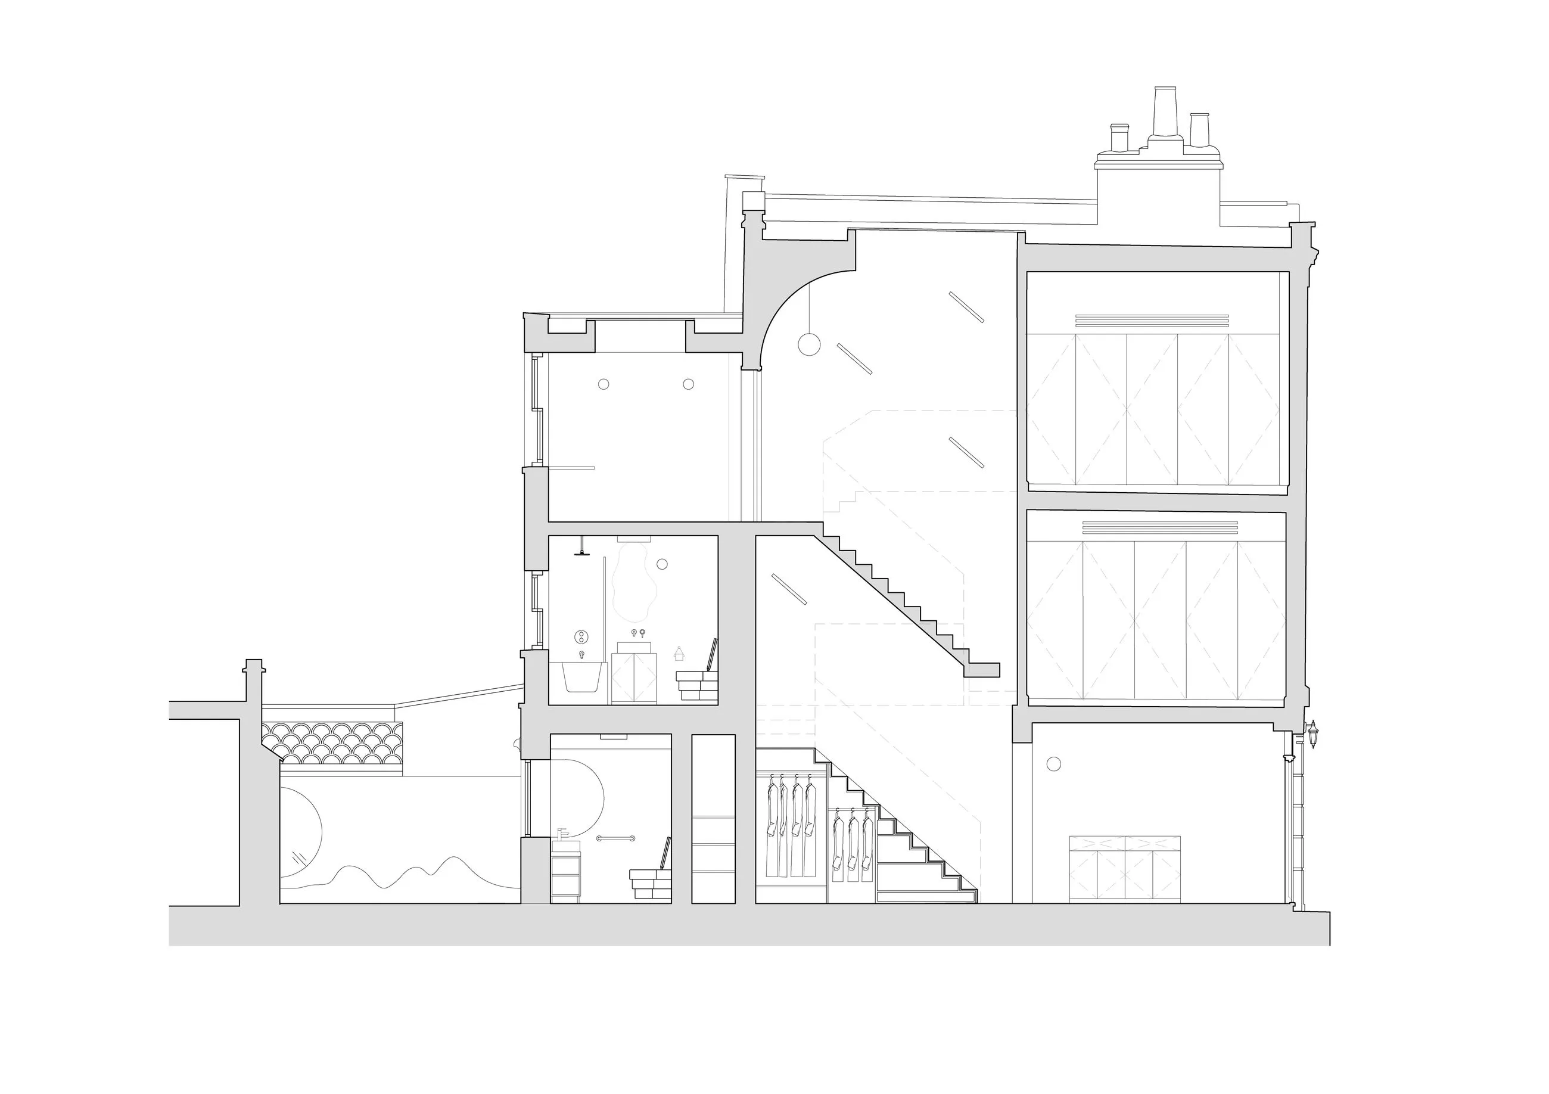
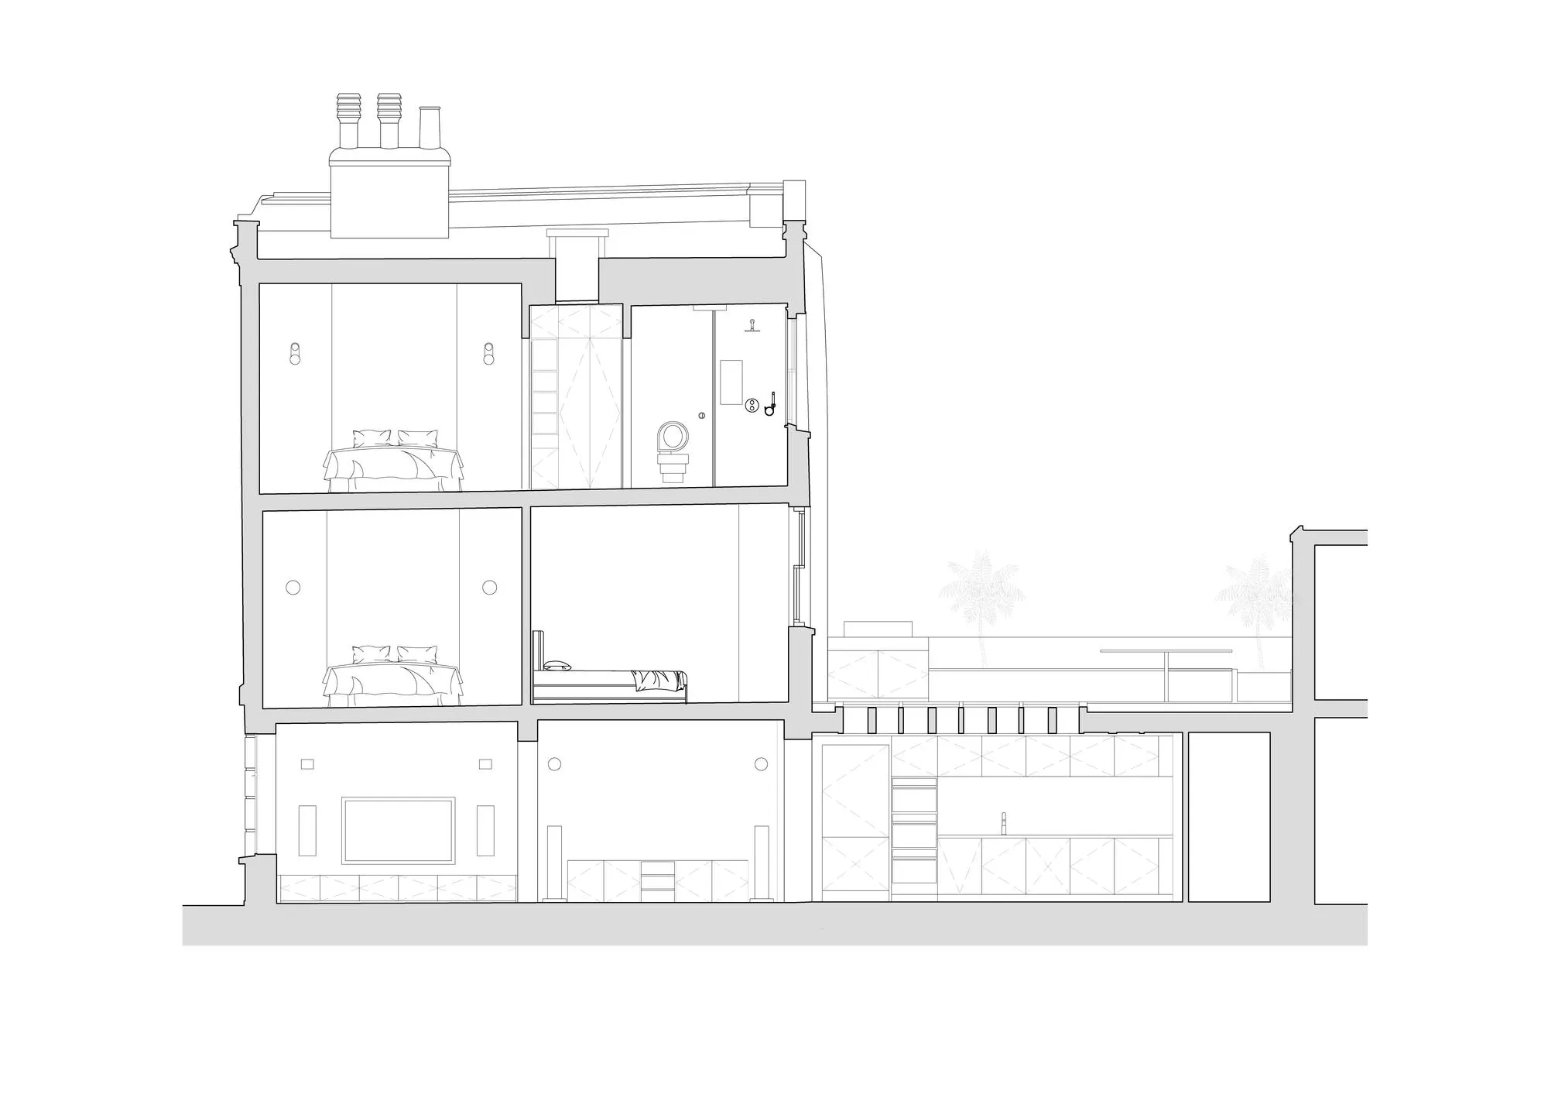
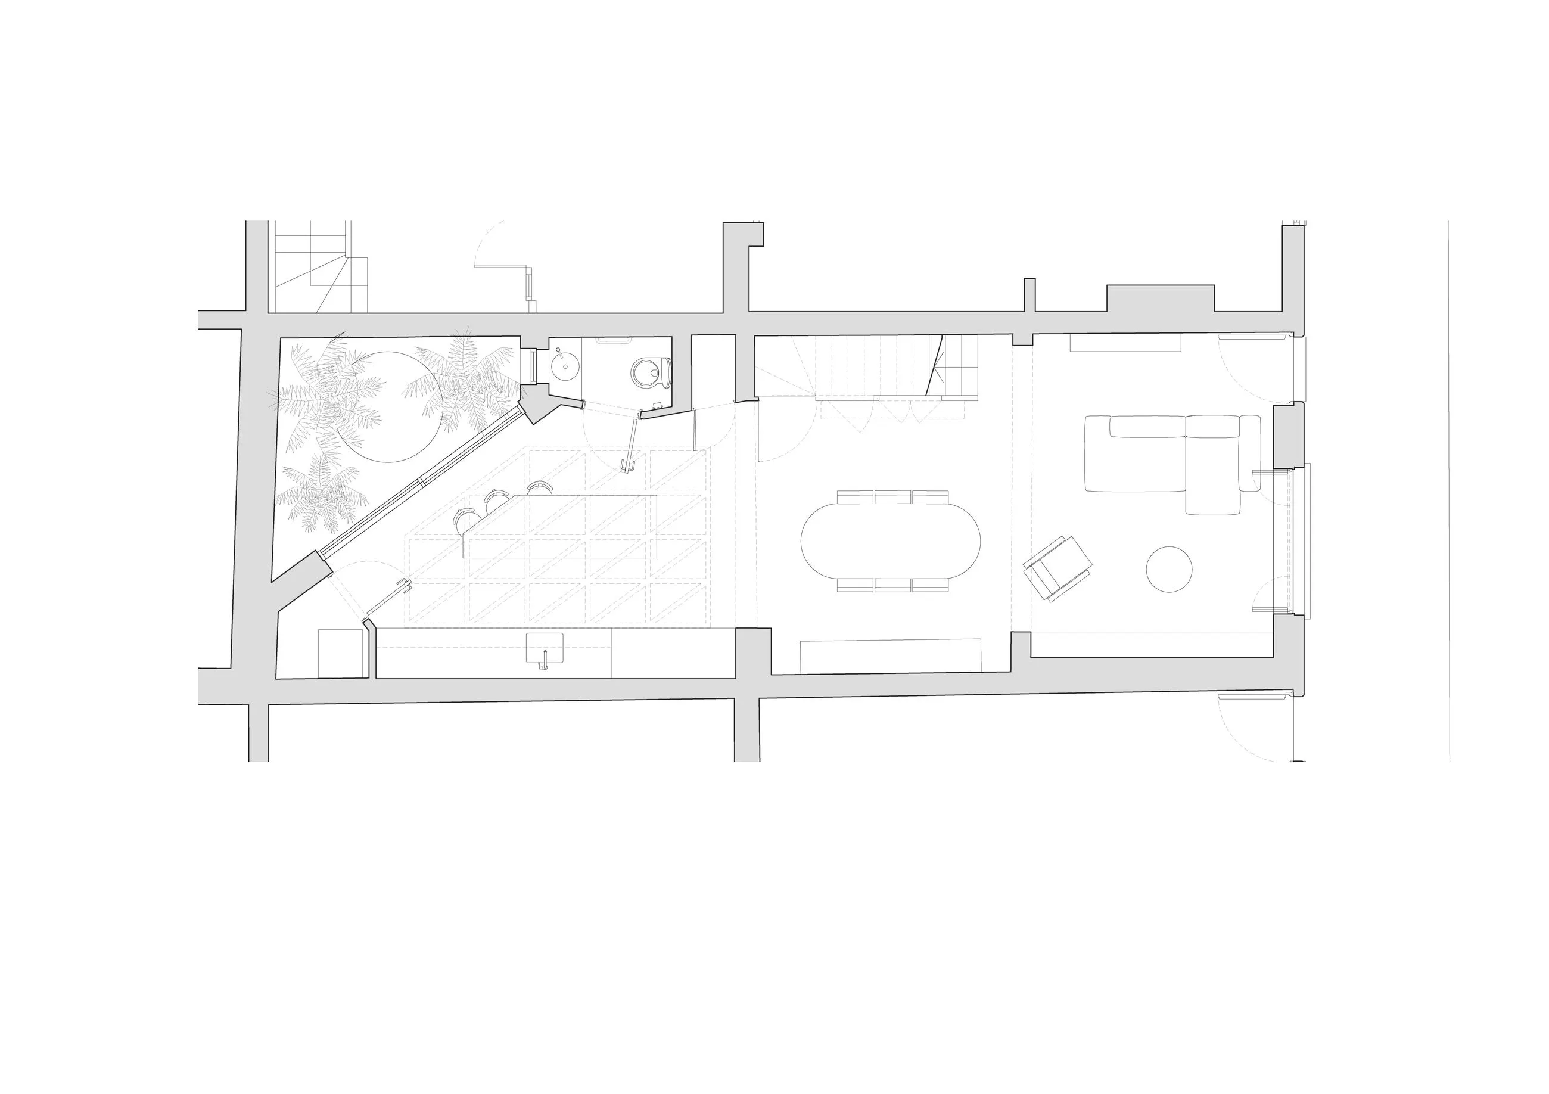
Office S&M has turned a dark Victorian townhouse in Kensington into a light-filled home for two art collectors. A three-storey rear extension, bespoke architectural interventions and commissioned artworks combine to create a house that functions equally as a family home and a carefully curated gallery.
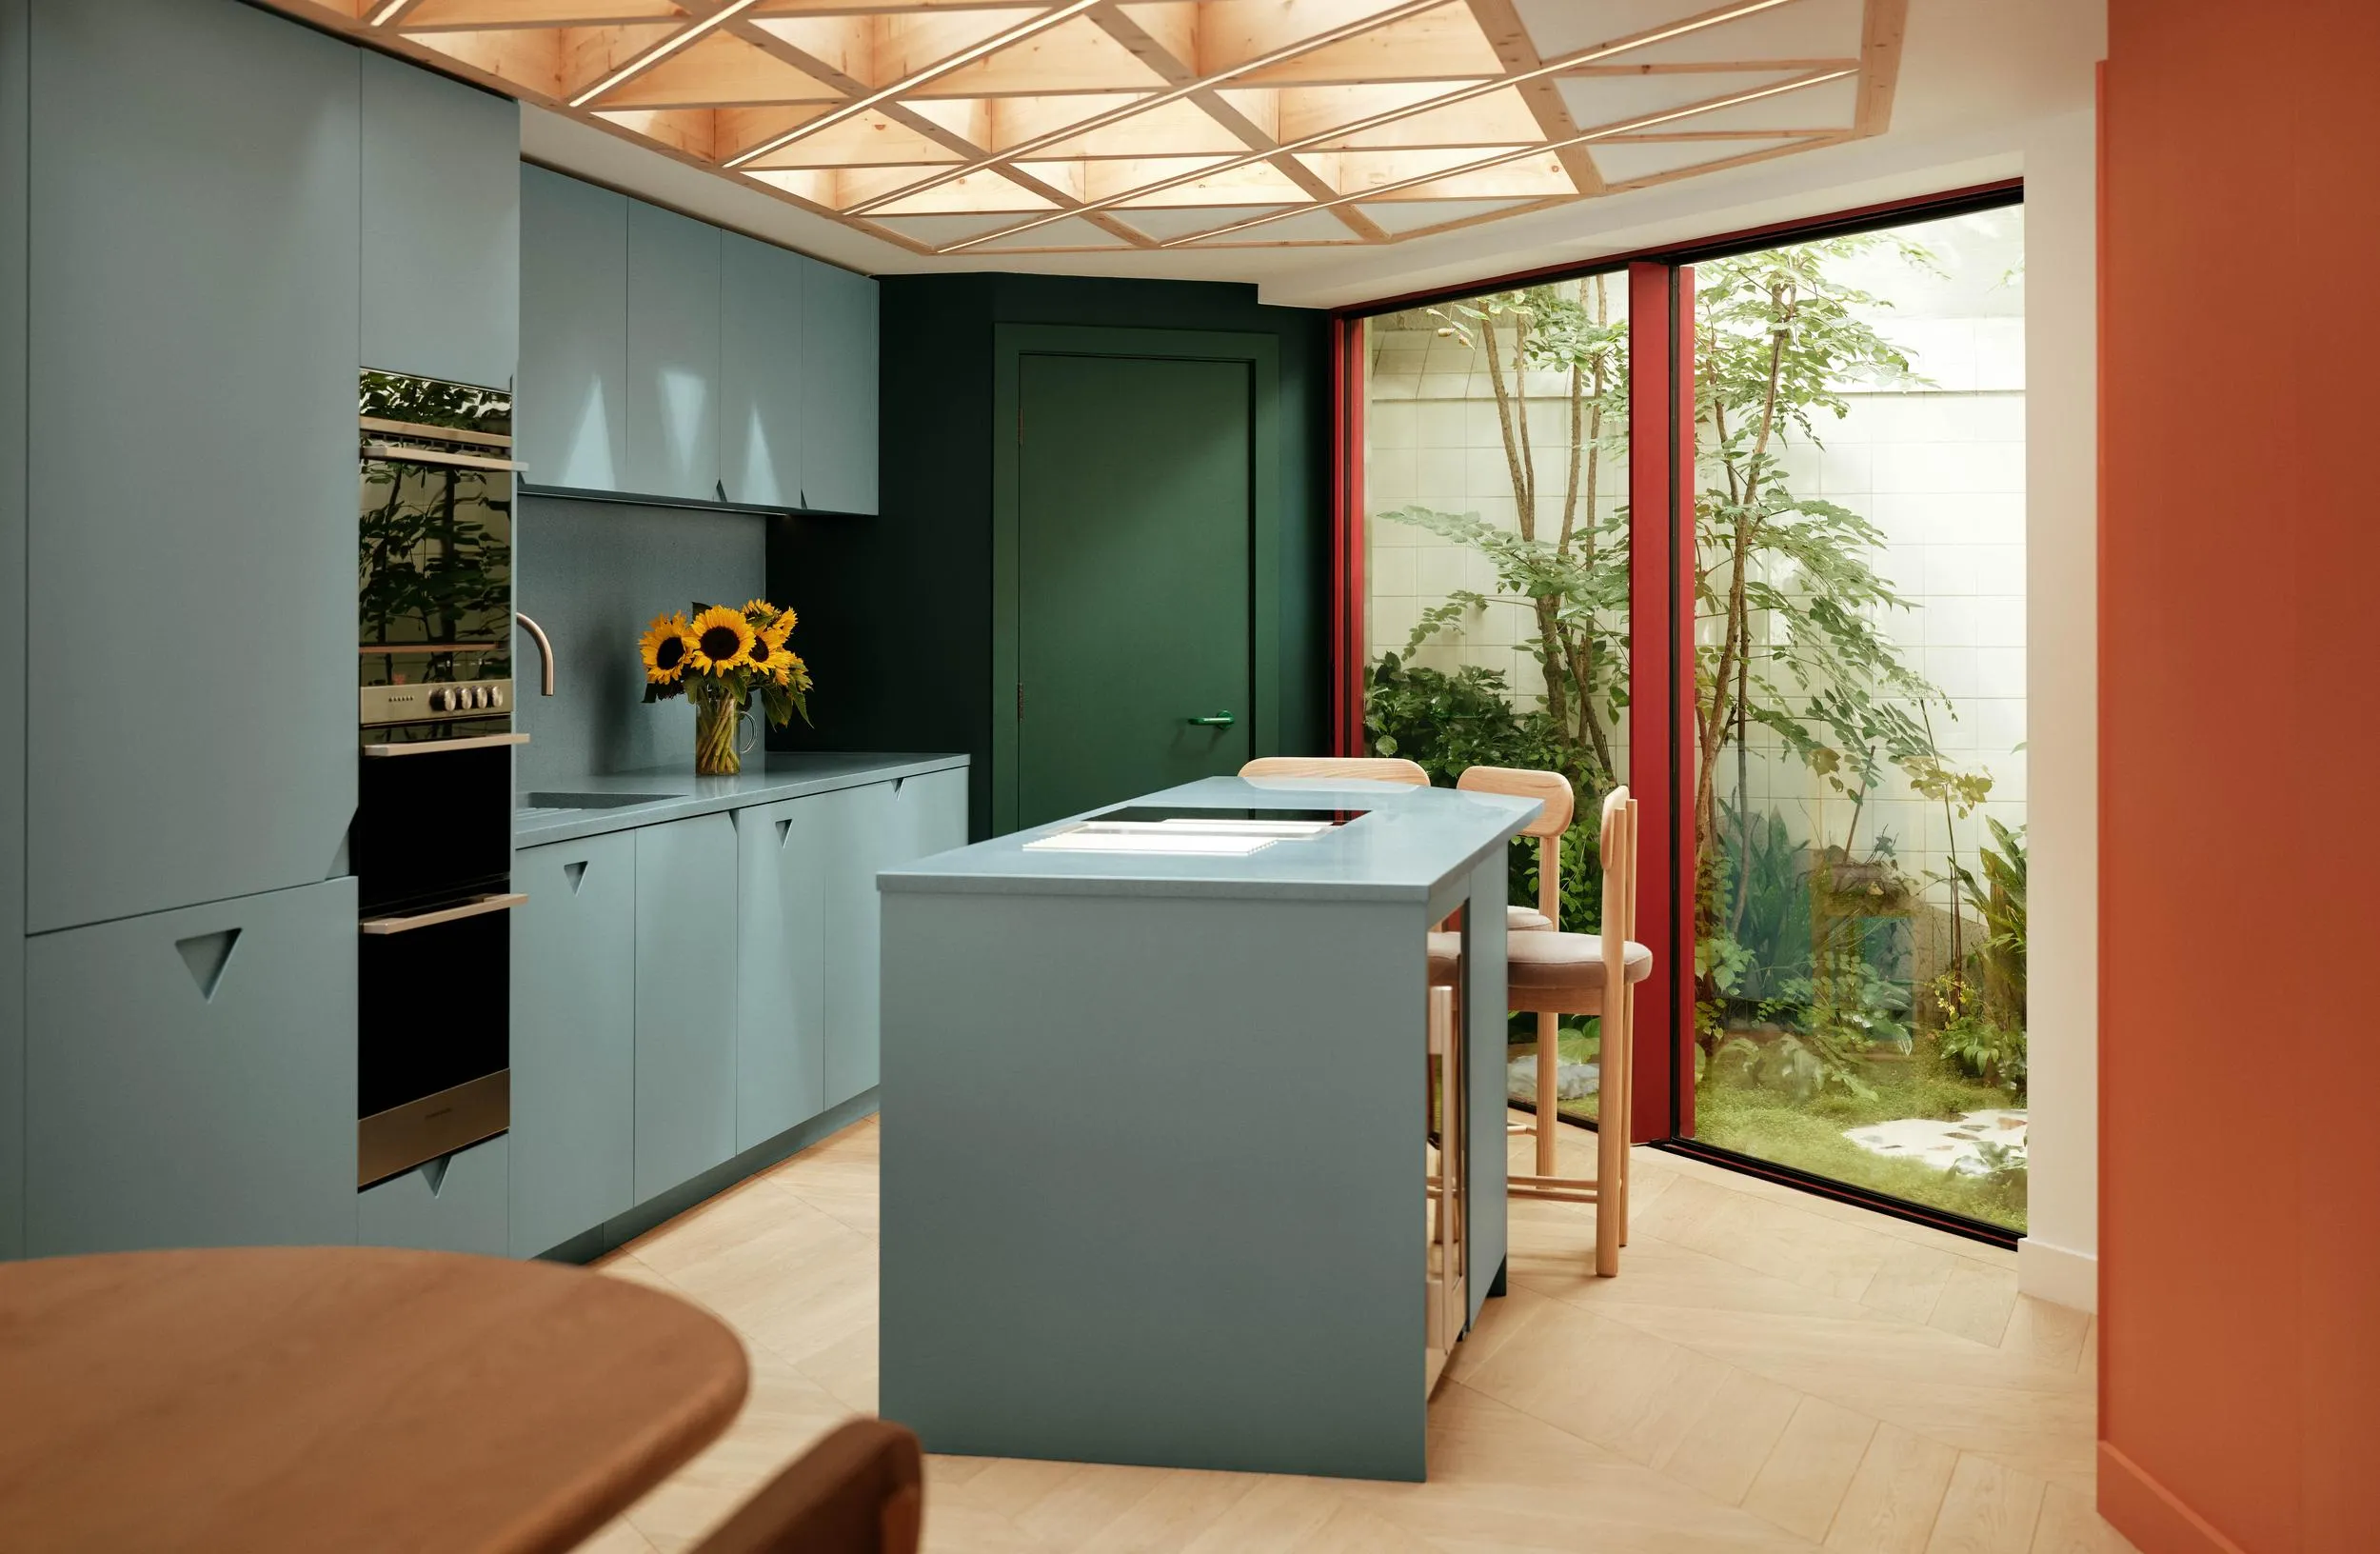
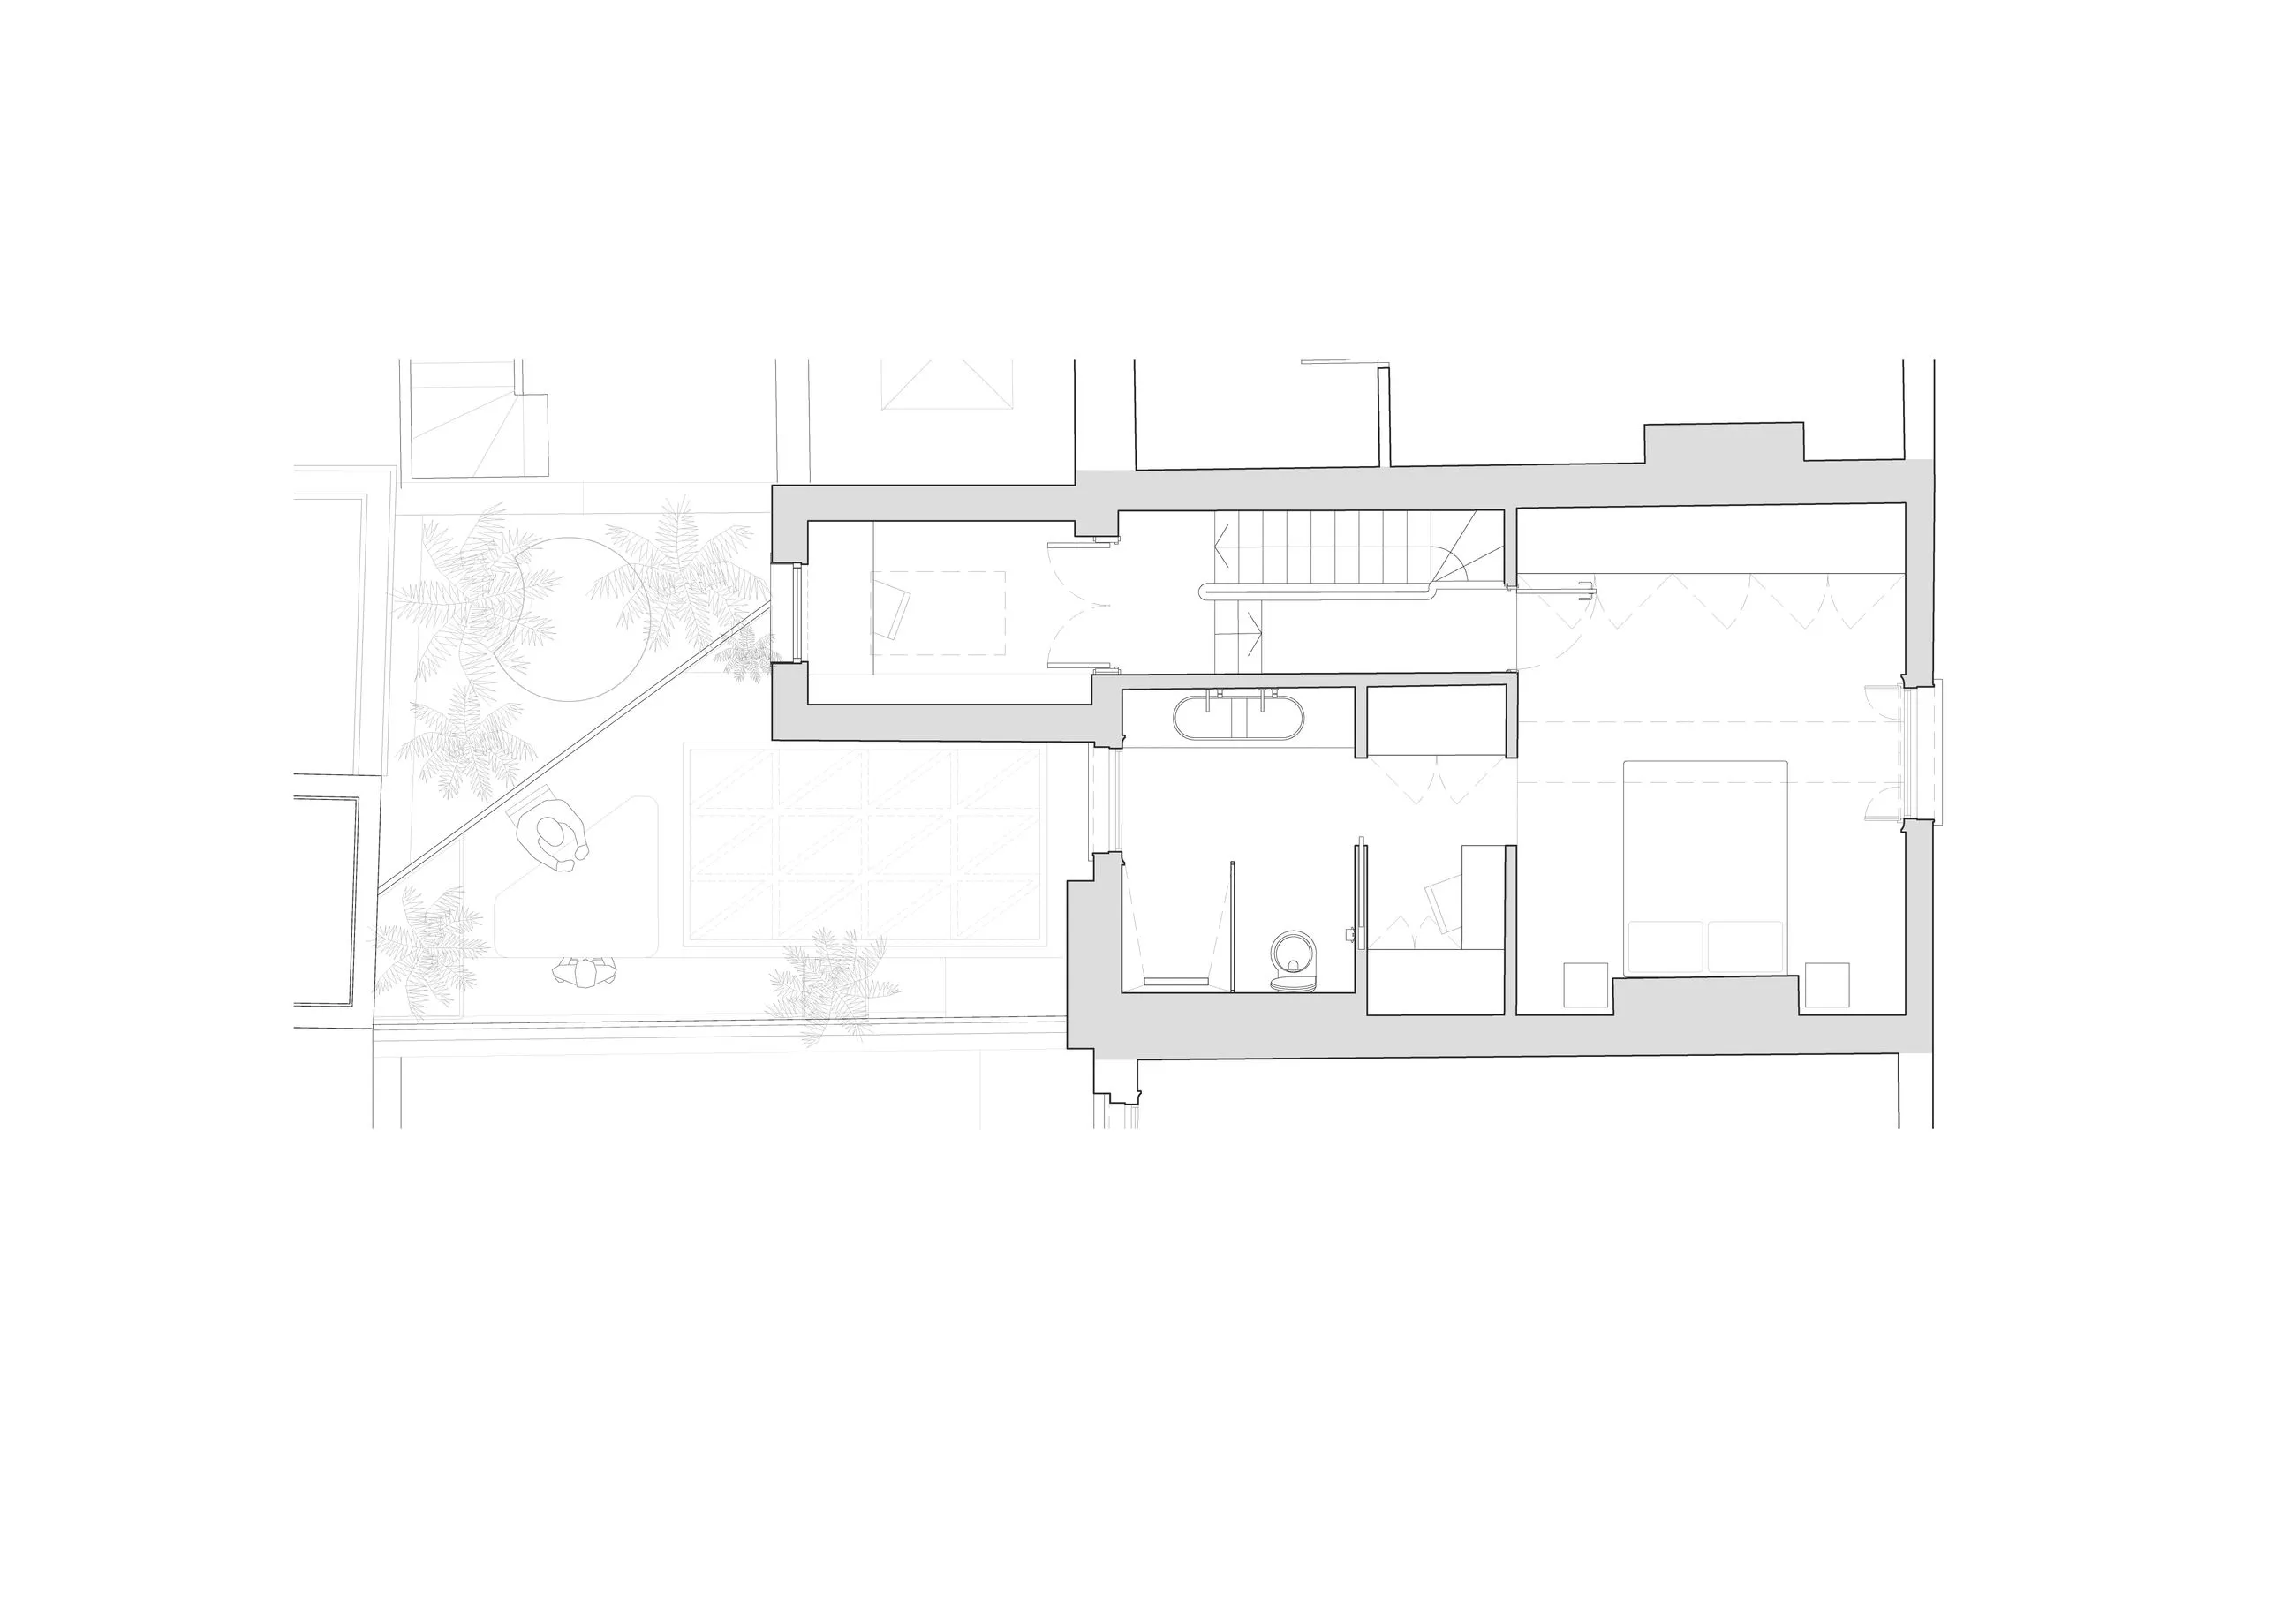
Office S&M has completed the renovation and extension of a Victorian townhouse in Kensington for a pair of art collectors relocating from East London. Situated within a conservation area, the project replaces a series of dark, disconnected interiors with a sequence of light-filled living spaces designed around the clients’ growing collection of contemporary art and craft. The refurbishment includes a three-storey rear extension and new first-floor terrace, transforming a conventional family house into one that balances everyday domestic life with the experience of moving through a gallery.
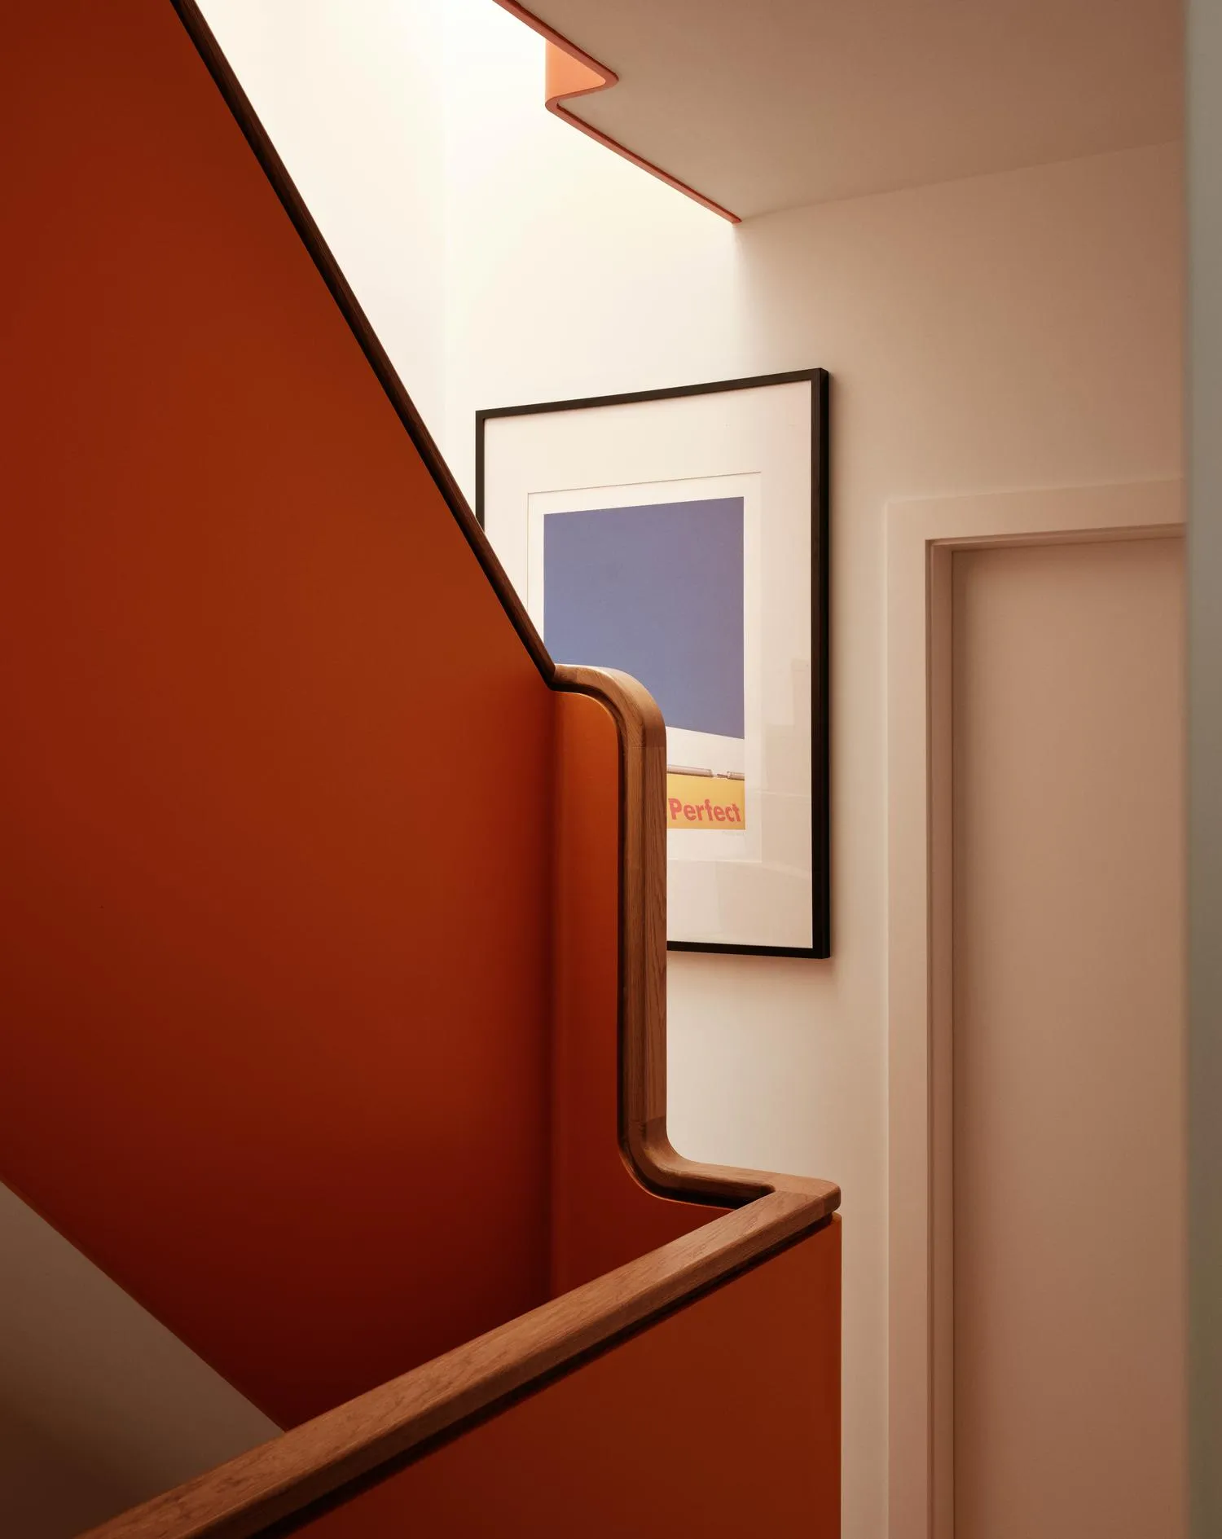
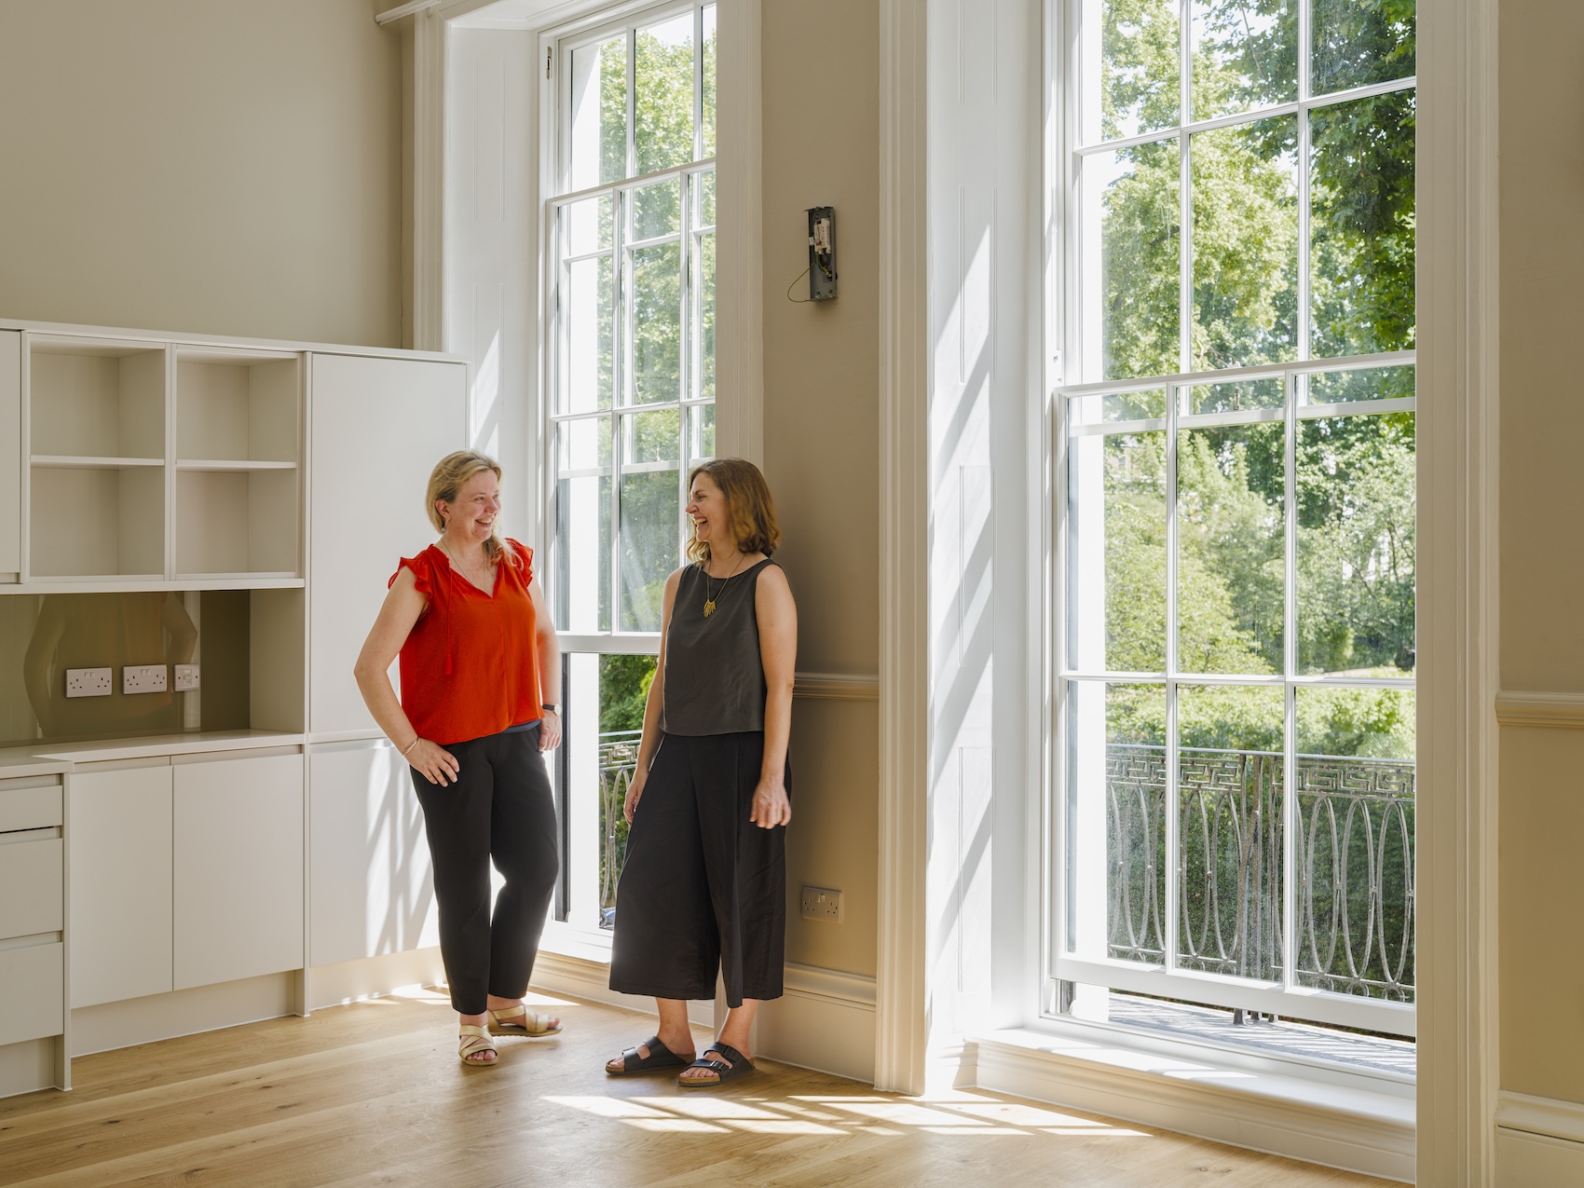
The constraints of the site strongly informed the architectural response. Surrounded by tightly packed terraces and facing north, the house had limited access to daylight and outdoor space. Rather than relying on large areas of glazing, the architects introduced a series of roof lanterns that draw natural light deep into the plan. At ground floor level, a tessellated glulam rooflight illuminates the kitchen and living spaces while creating a private terrace above. Higher up, a generous rooflight and curved soffit wash the central staircase with daylight, establishing a vertical route through the house that becomes progressively brighter as it ascends.
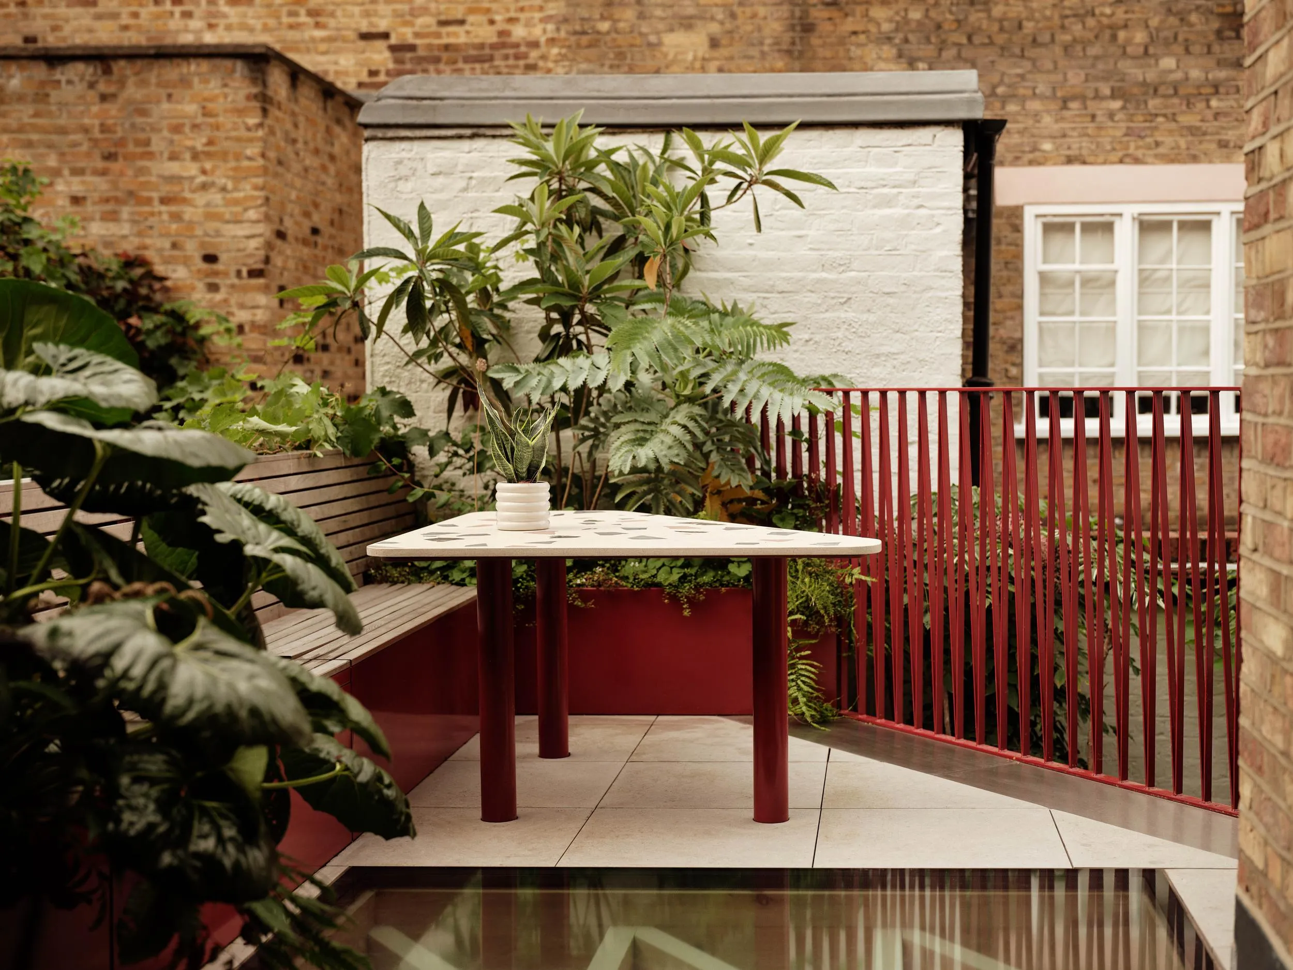
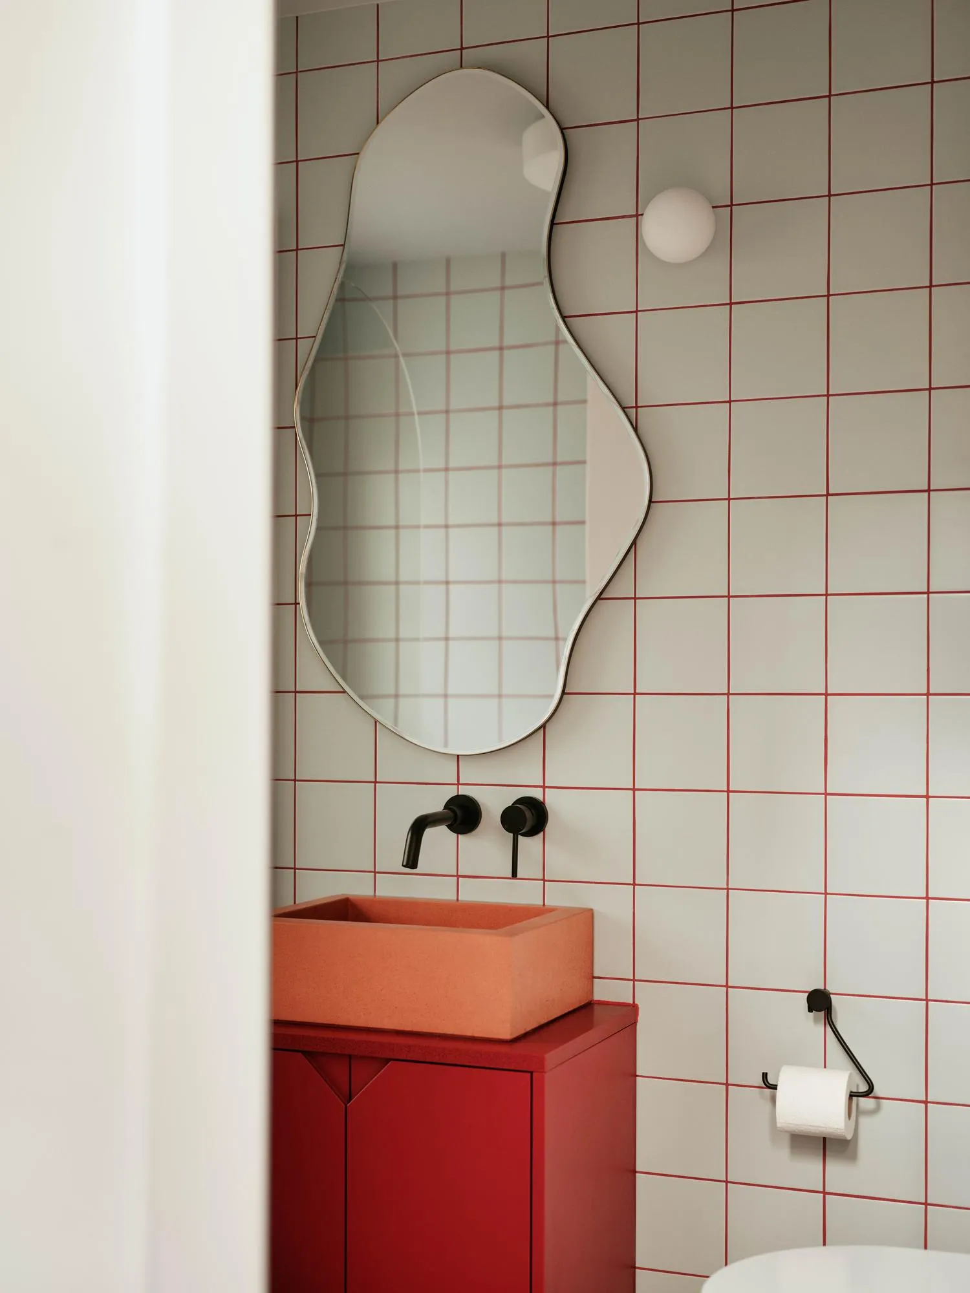
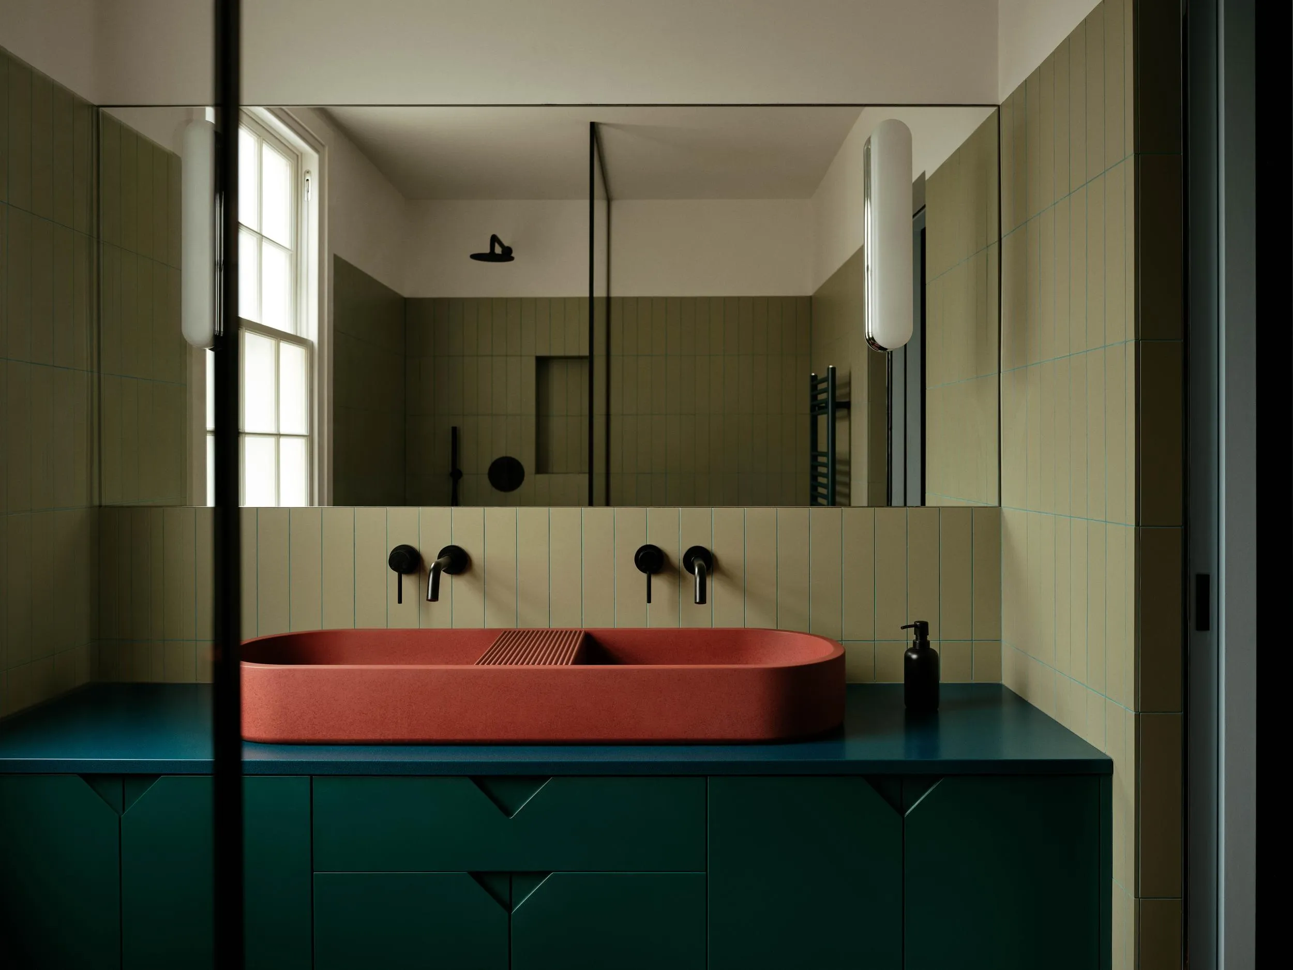
The project was conceived around the homeowners’ ambition to create a setting for their collection while commissioning new work from independent designers and makers. Bespoke elements are integrated throughout the house, replacing conventional domestic fittings with crafted pieces including cast sinks, sculptural sanitaryware and custom furniture. Rather than treating art as decoration, the design blurs the distinction between architecture, furniture and objects, allowing everyday spaces to function as places of display without compromising their practicality.
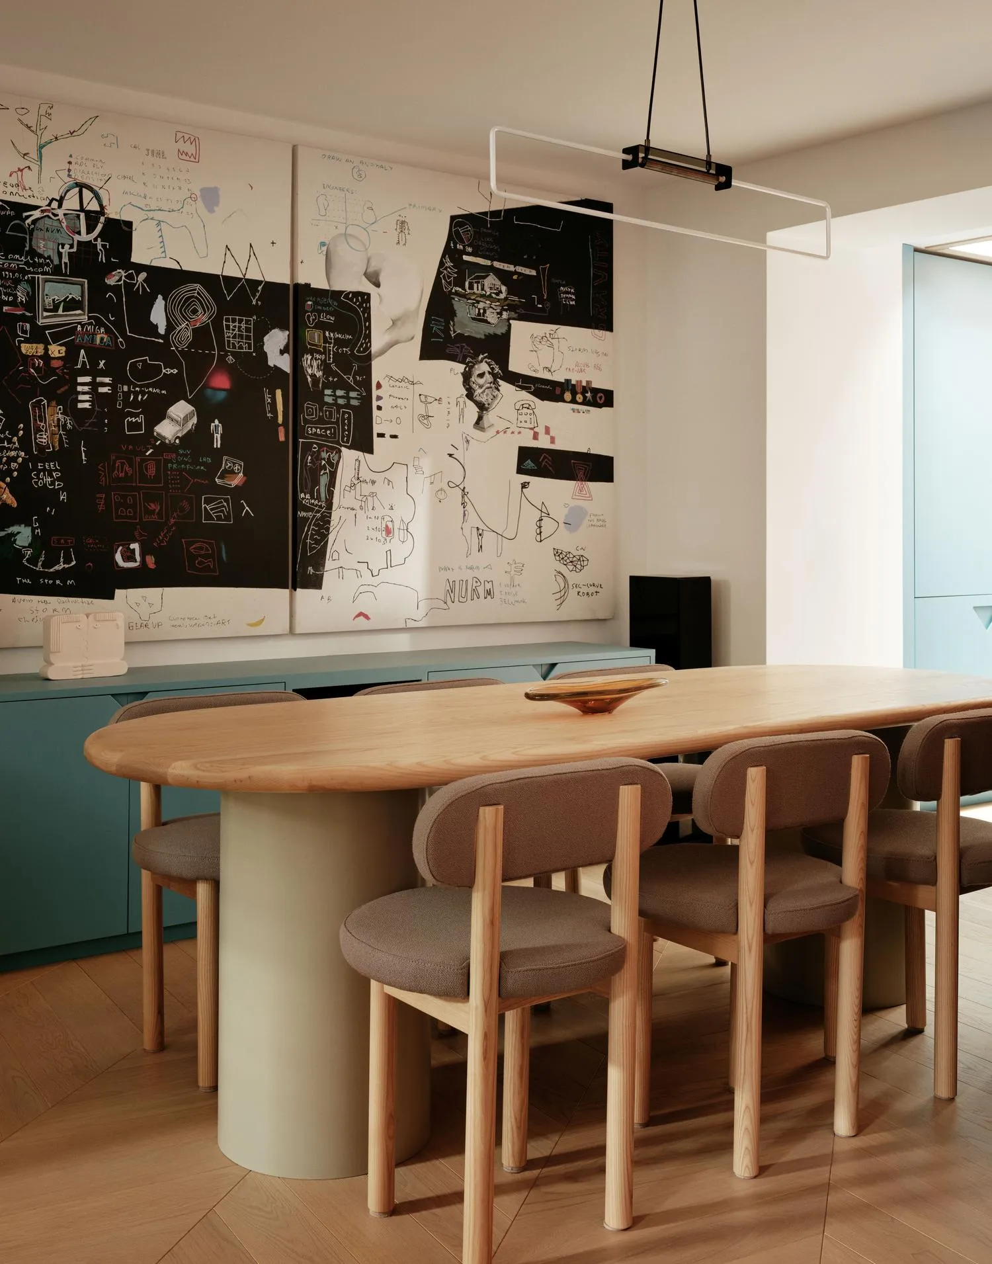
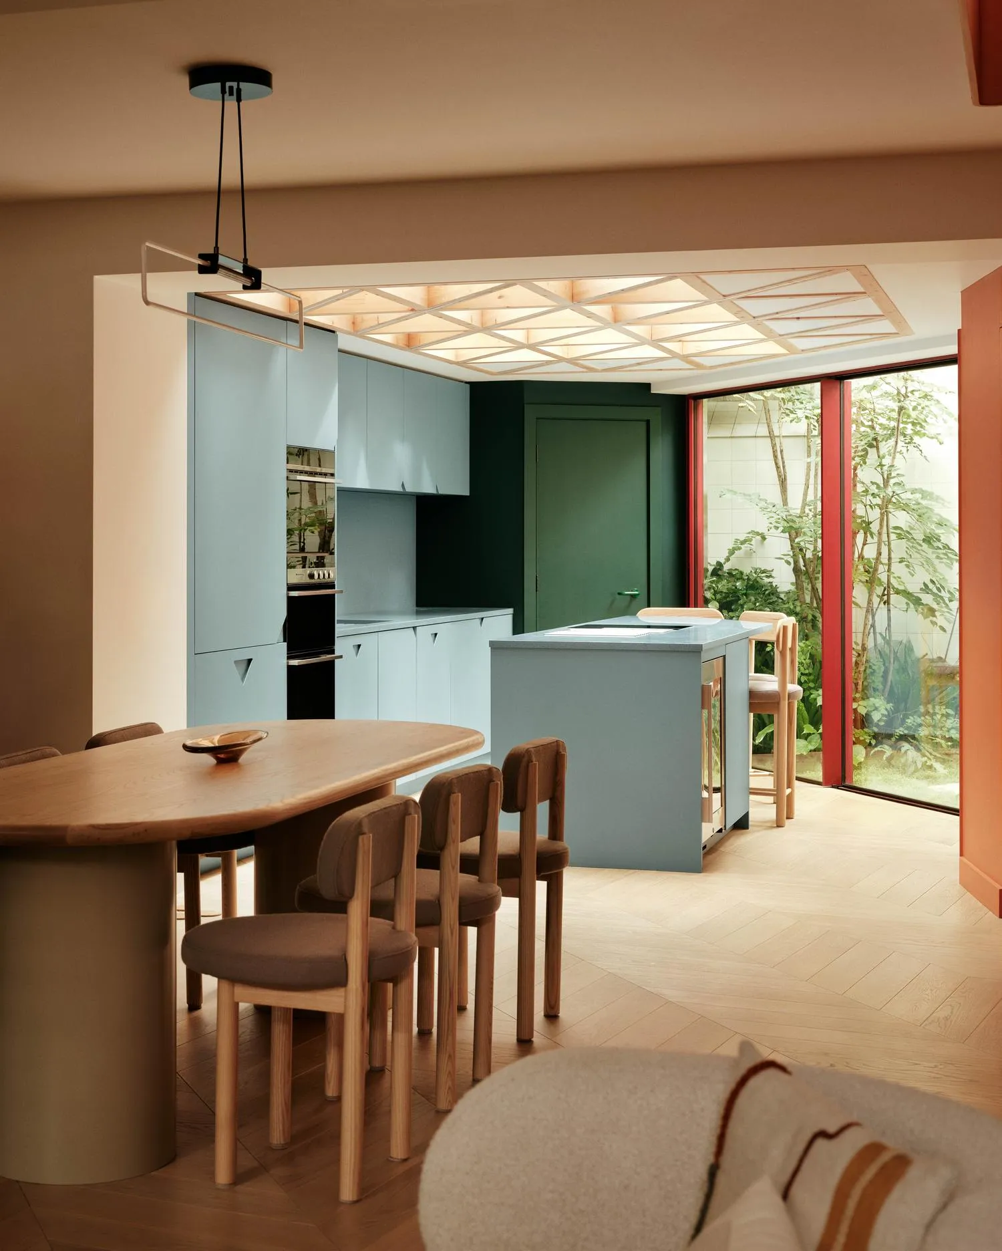
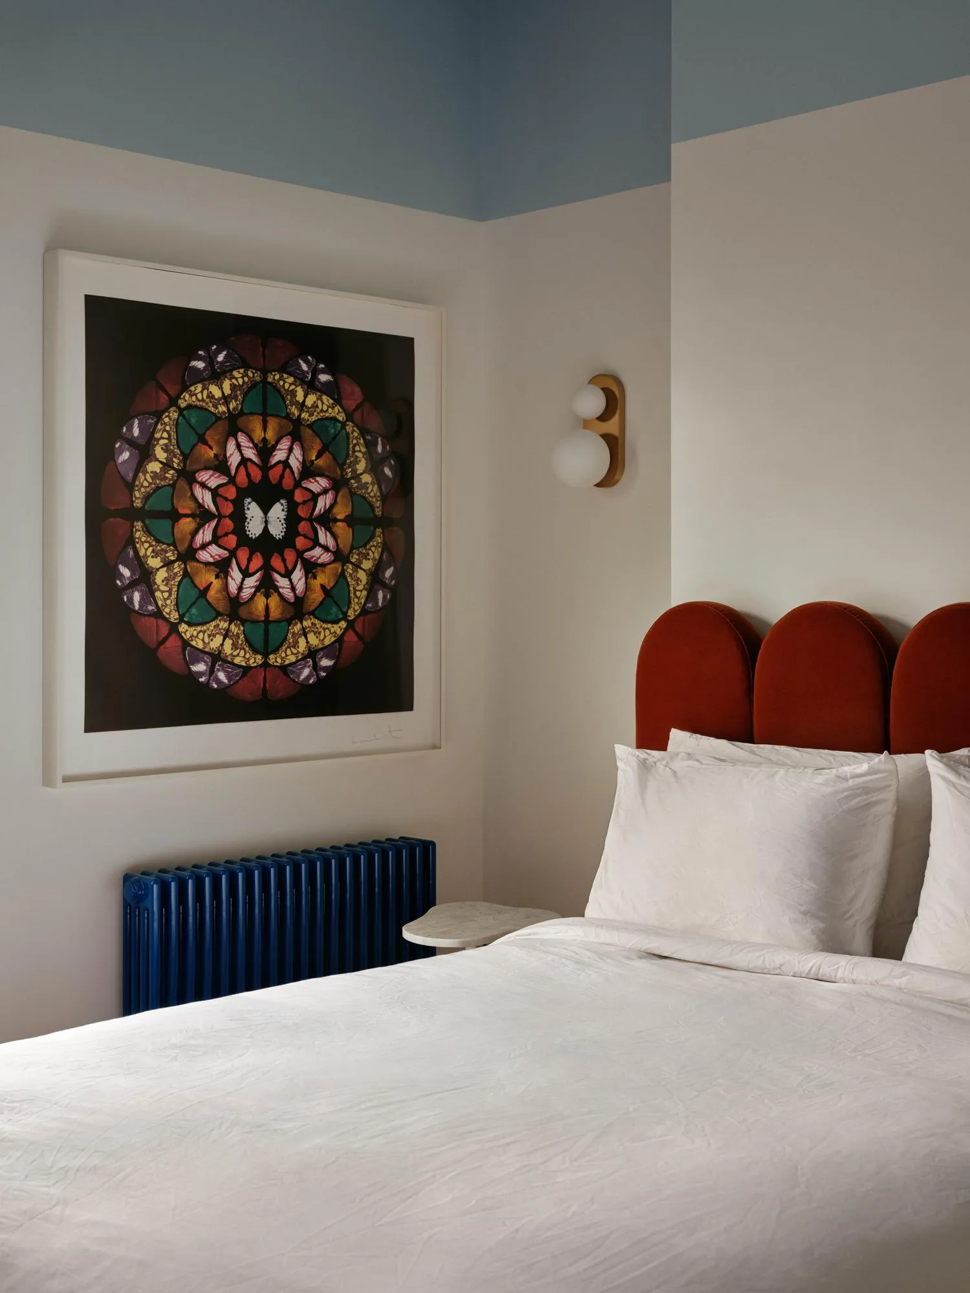
The interior palette responds directly to the collection. Colours have been selected to support rather than compete with the artworks, while carefully positioned rooflights provide even daylight without exposing paintings and objects to direct sunlight. Throughout the house, handcrafted details by artists and craftspeople reinforce the clients’ longstanding relationship with London’s independent creative community.
Personal narratives are embedded within the architecture. A fern and moss garden occupies the north-facing courtyard, framed by a terrazzo landscape inspired by the Spanish island where the homeowners married. Elsewhere, a folded mirror reflects light to form the image of a setting moon when viewed from the kitchen, giving the project its name. Slender trees rising through the courtyard establish visual connections between the lower living spaces and the terrace above, reinforcing the relationship between the different levels of the house.
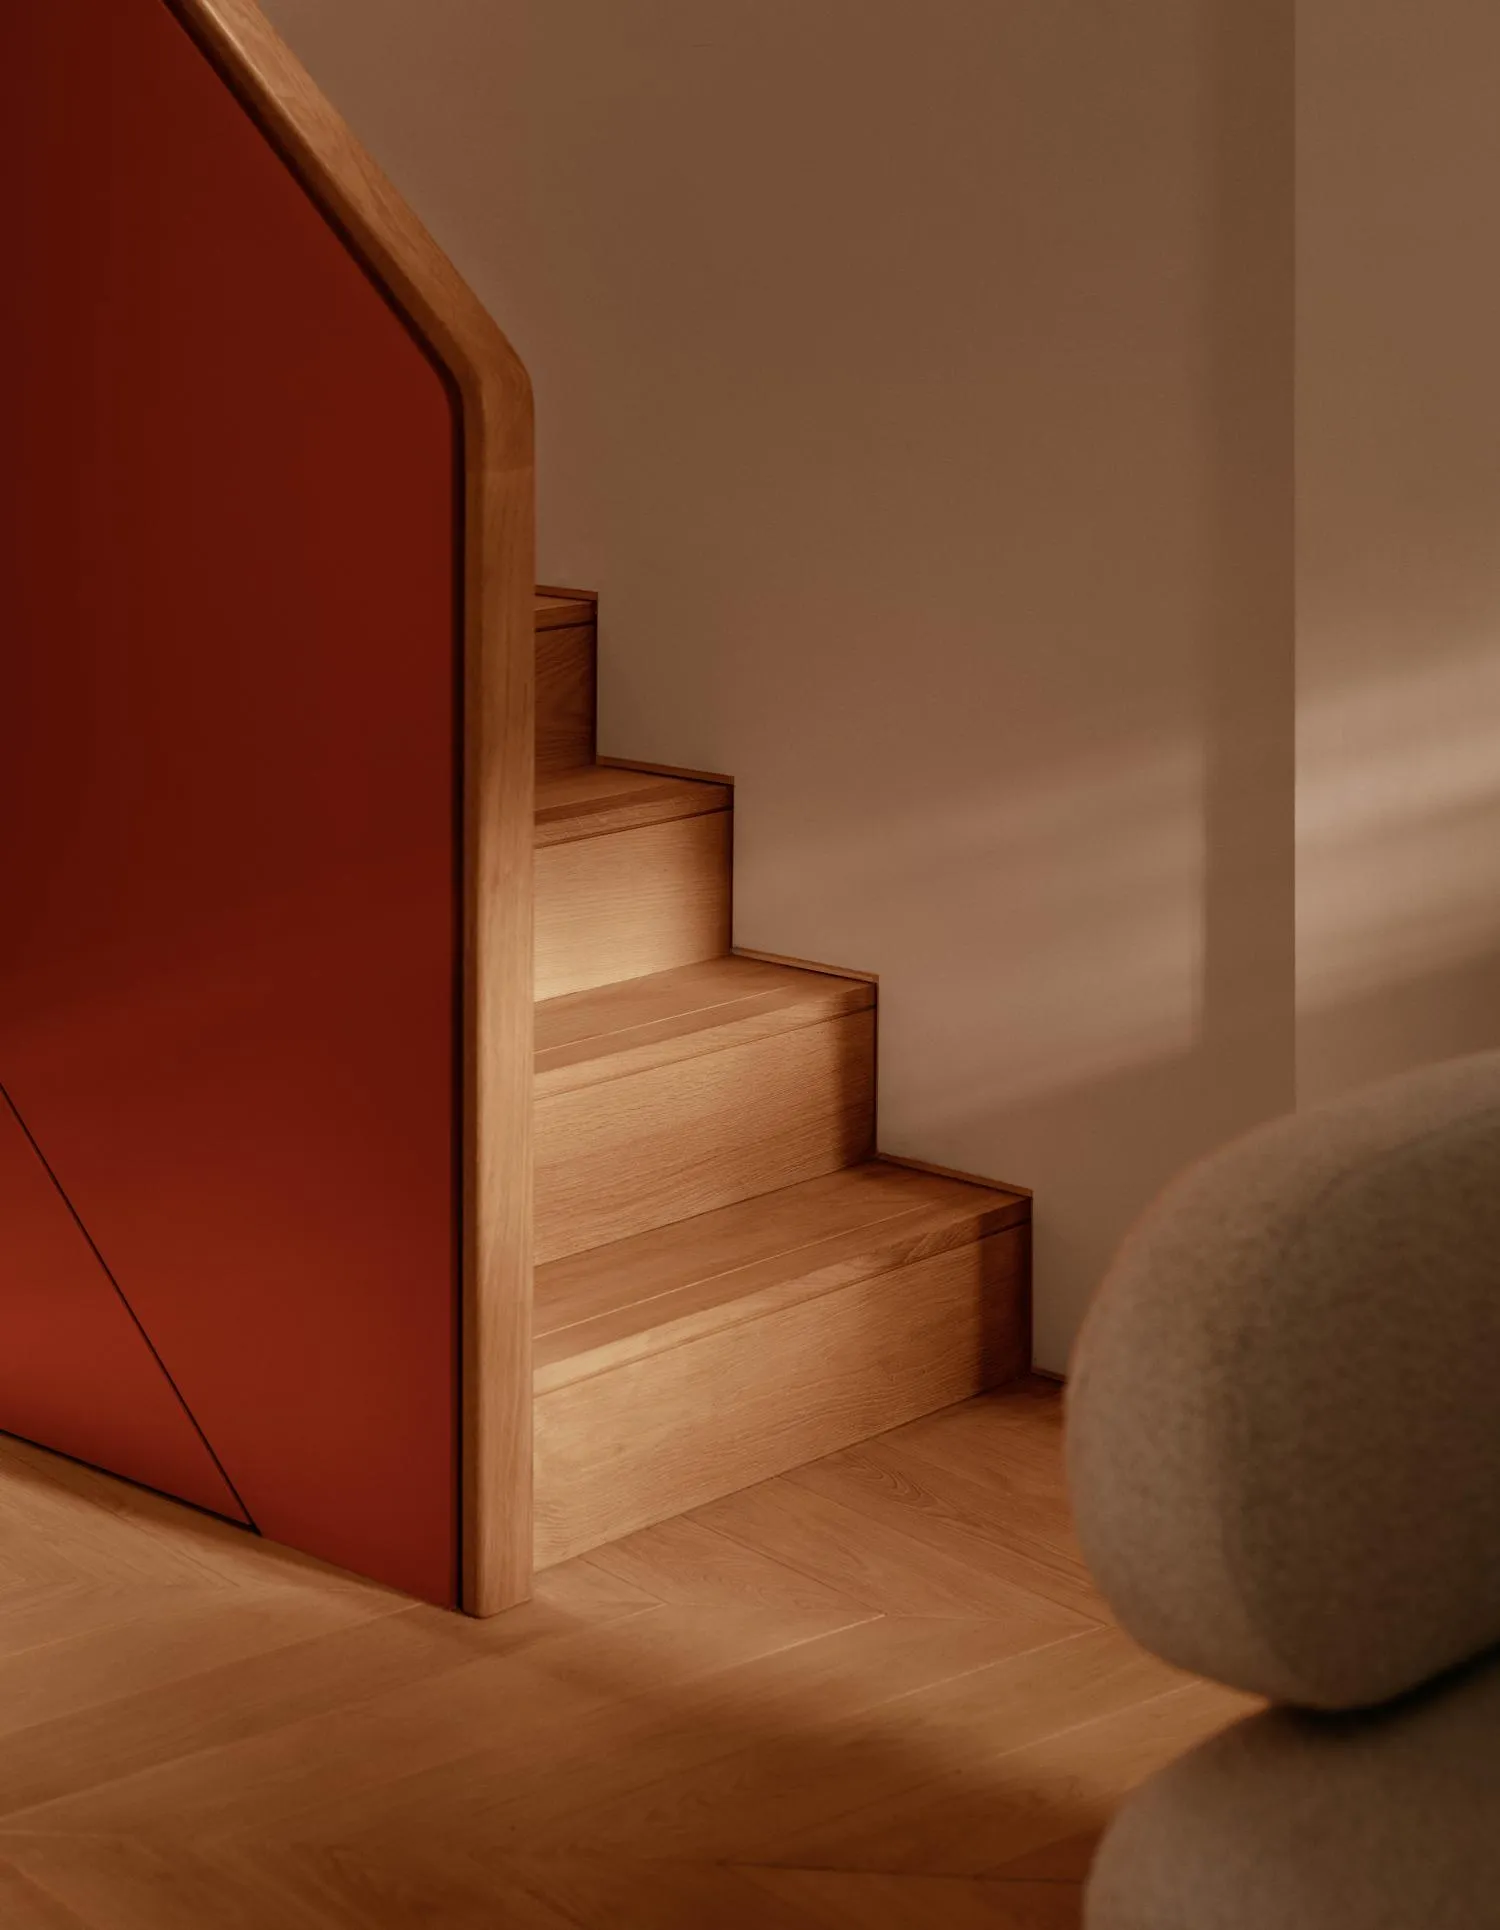
Storage and circulation have been treated as integral components of the architecture. Joinery is carefully integrated into darker areas of the plan to maintain open, uncluttered living spaces while maximising natural light. A continuous burnt orange wall wraps through the ground floor before rising alongside the staircase, creating a ribbon of colour that links the different floors and provides a strong spatial identity within the otherwise restrained interior.
The result is a house that combines the practical requirements of contemporary family life with the atmosphere of an art gallery. Through carefully controlled daylight, bespoke craftsmanship and a series of highly personal interventions, Office S&M has created a home in which architecture and collection become inseparable, producing interiors that are both highly functional and deeply individual.
Credits
Client
Oliver and Marissa
Architect
Office S&M
Contractor
IC&T Projects
Structural engineer
Shire Consulting
MEP
P3R
Building control
Clarke Banks
Landscape architect
AARDE
Landscape designer
FFLO
Principal Designer (CDM)
CDRM Services
Furniture
Fred Rigby
More pictures and drawings