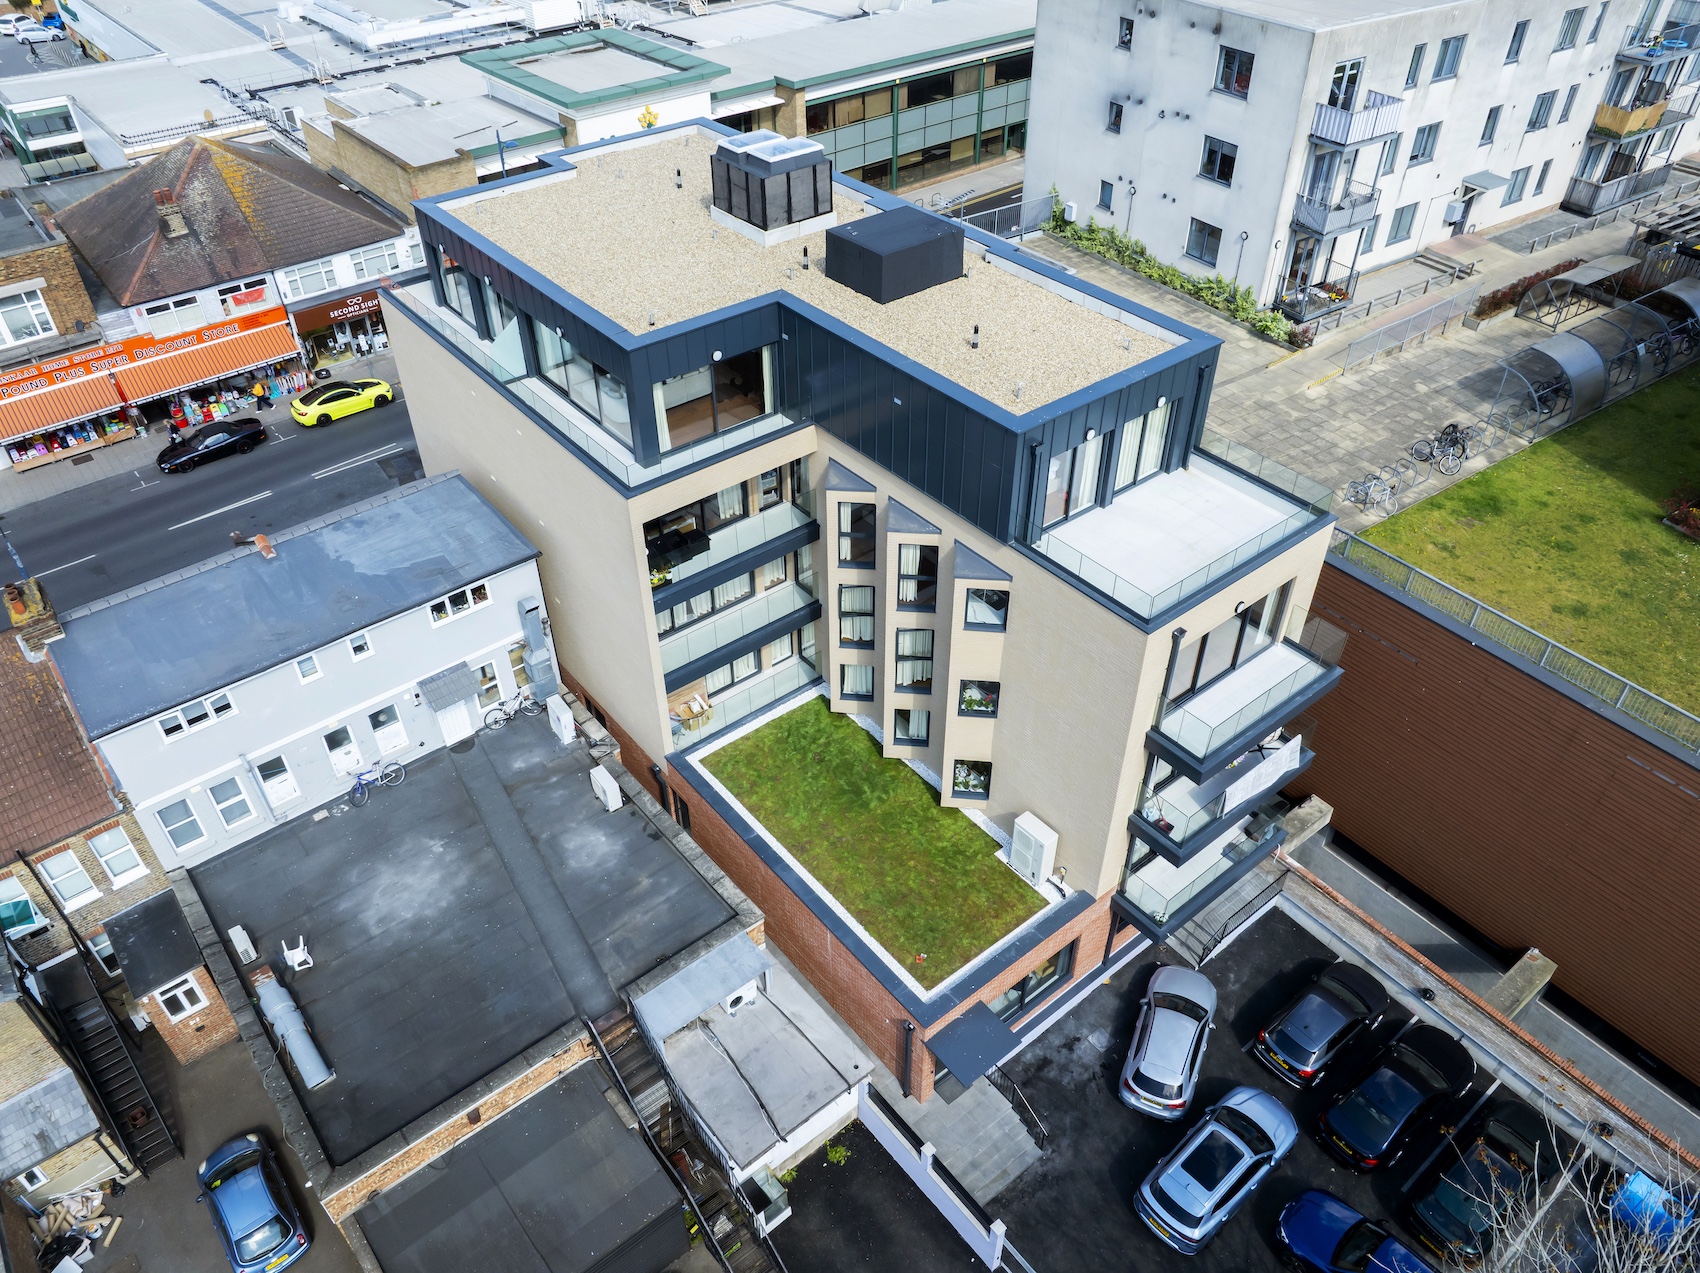
Assemble has transformed a pair of former United Dairies warehouses on the Becontree Estate in Dagenham into a flexible community hub for LifeLine Church and Community Resources.
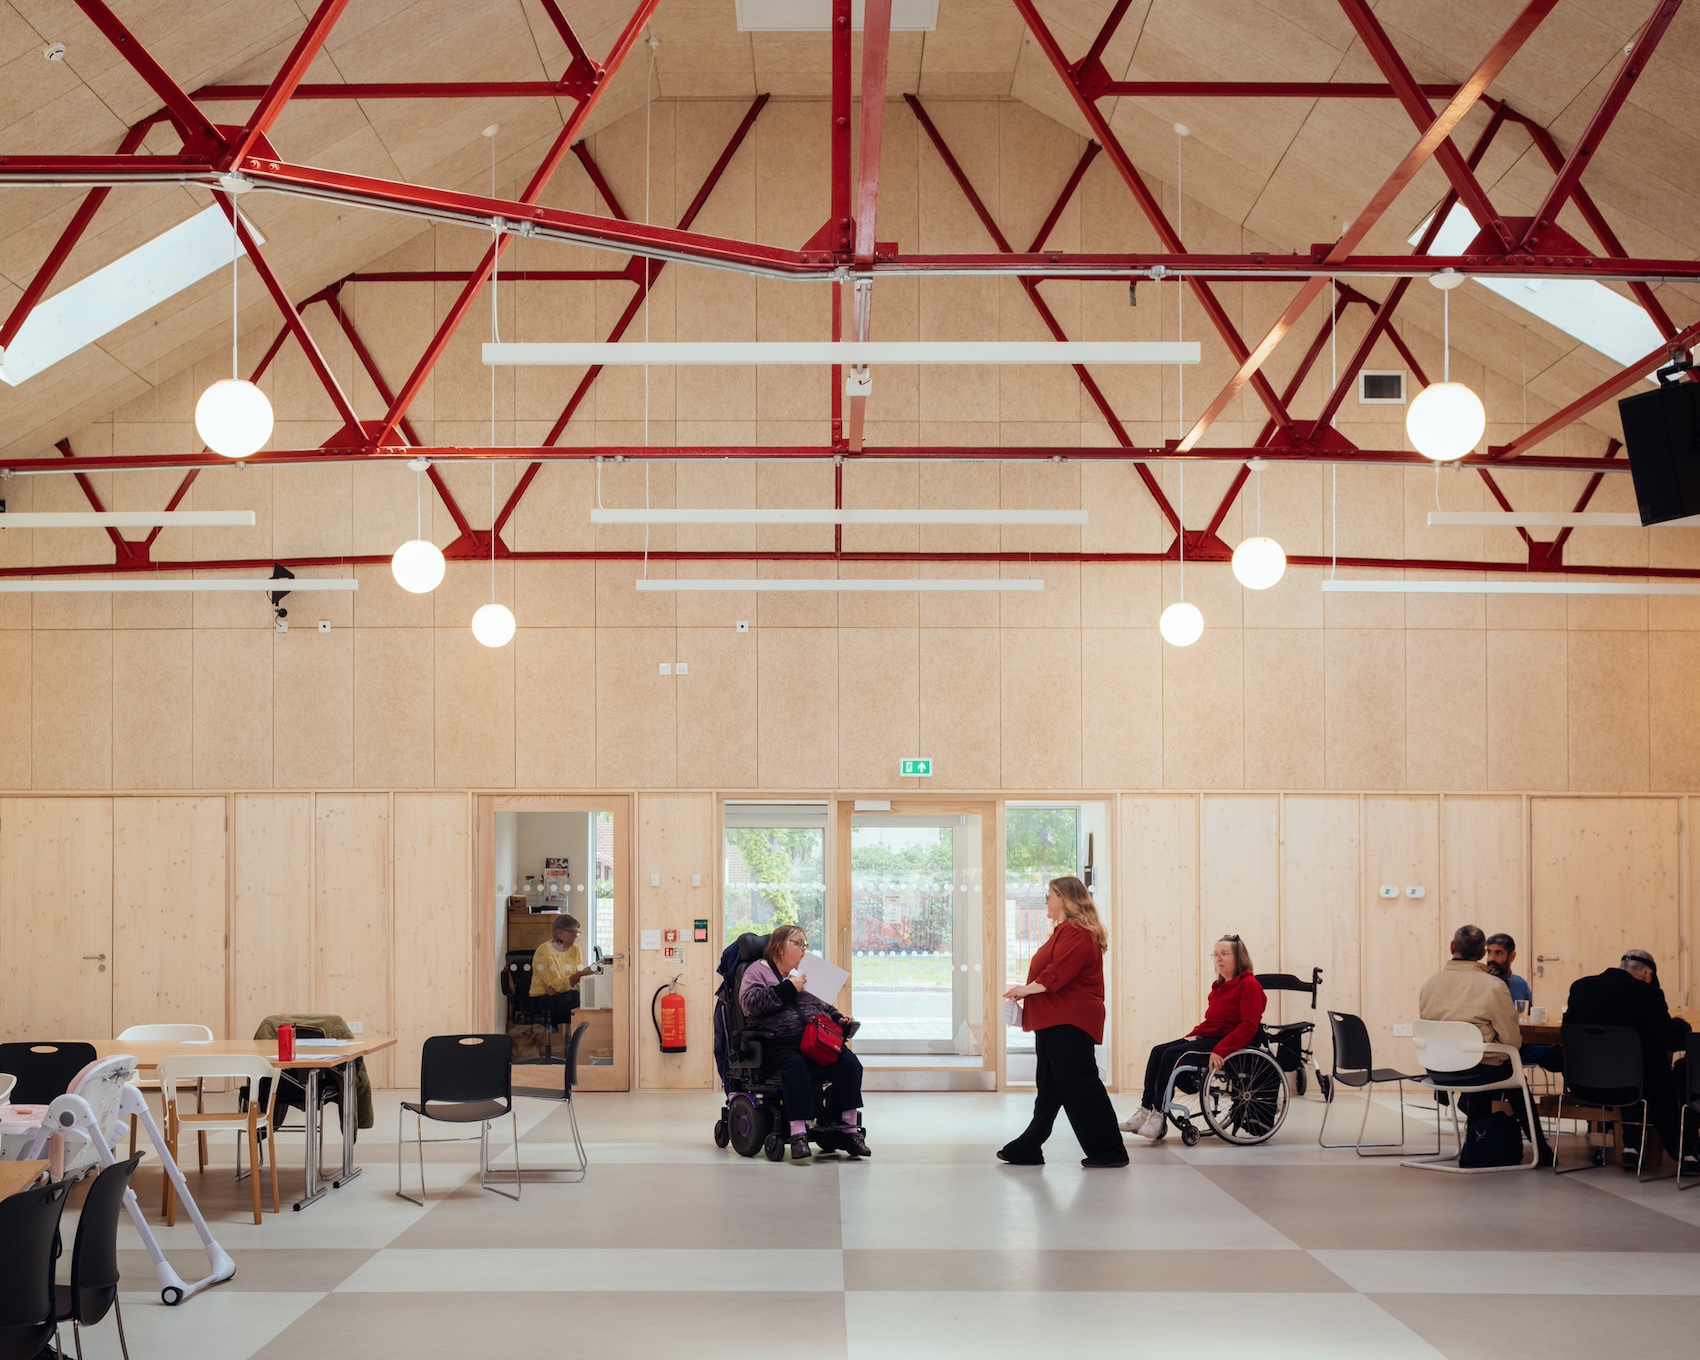
LifeLine Community Centre in Dagenham.
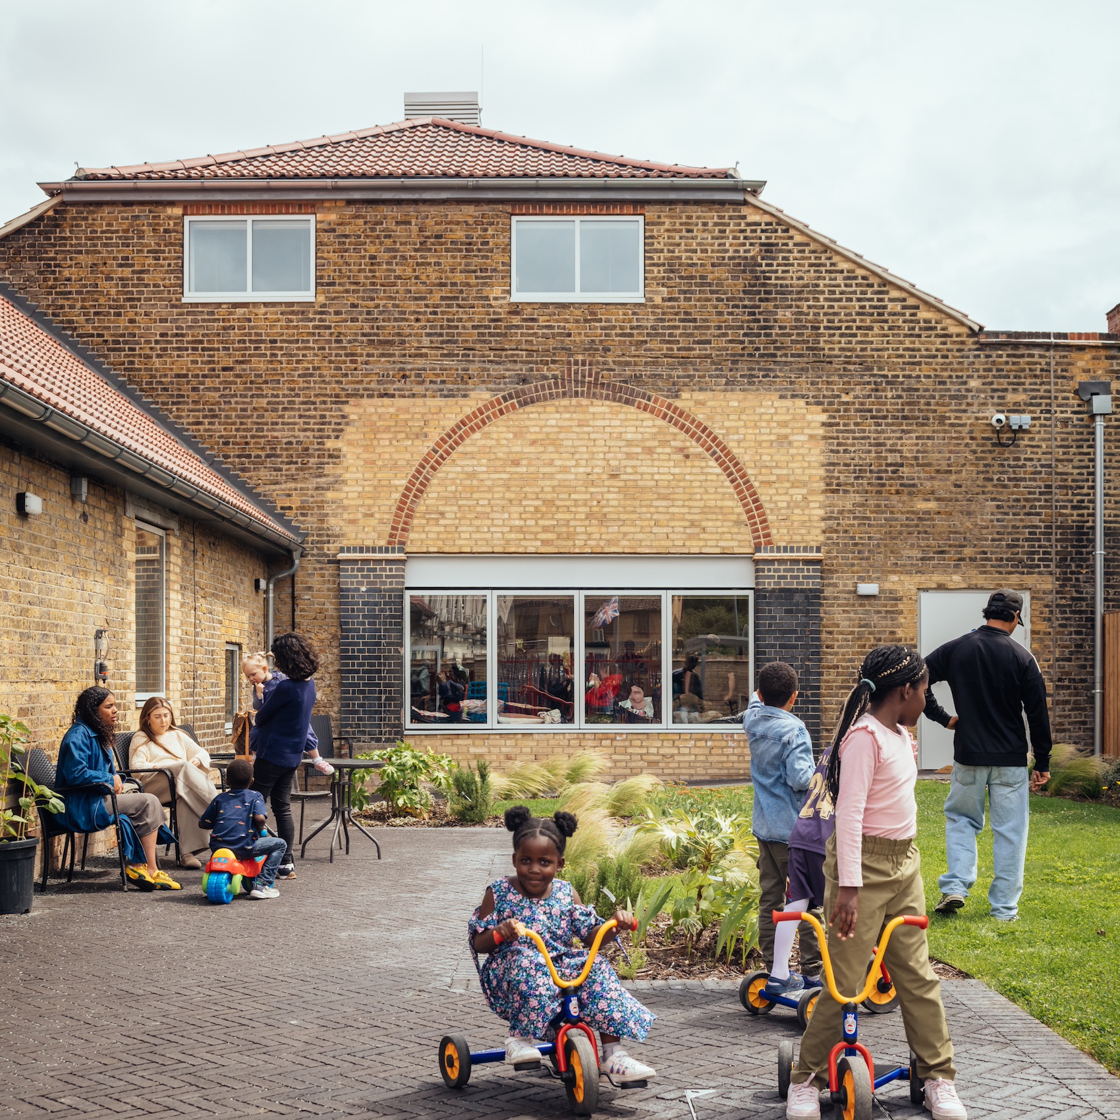
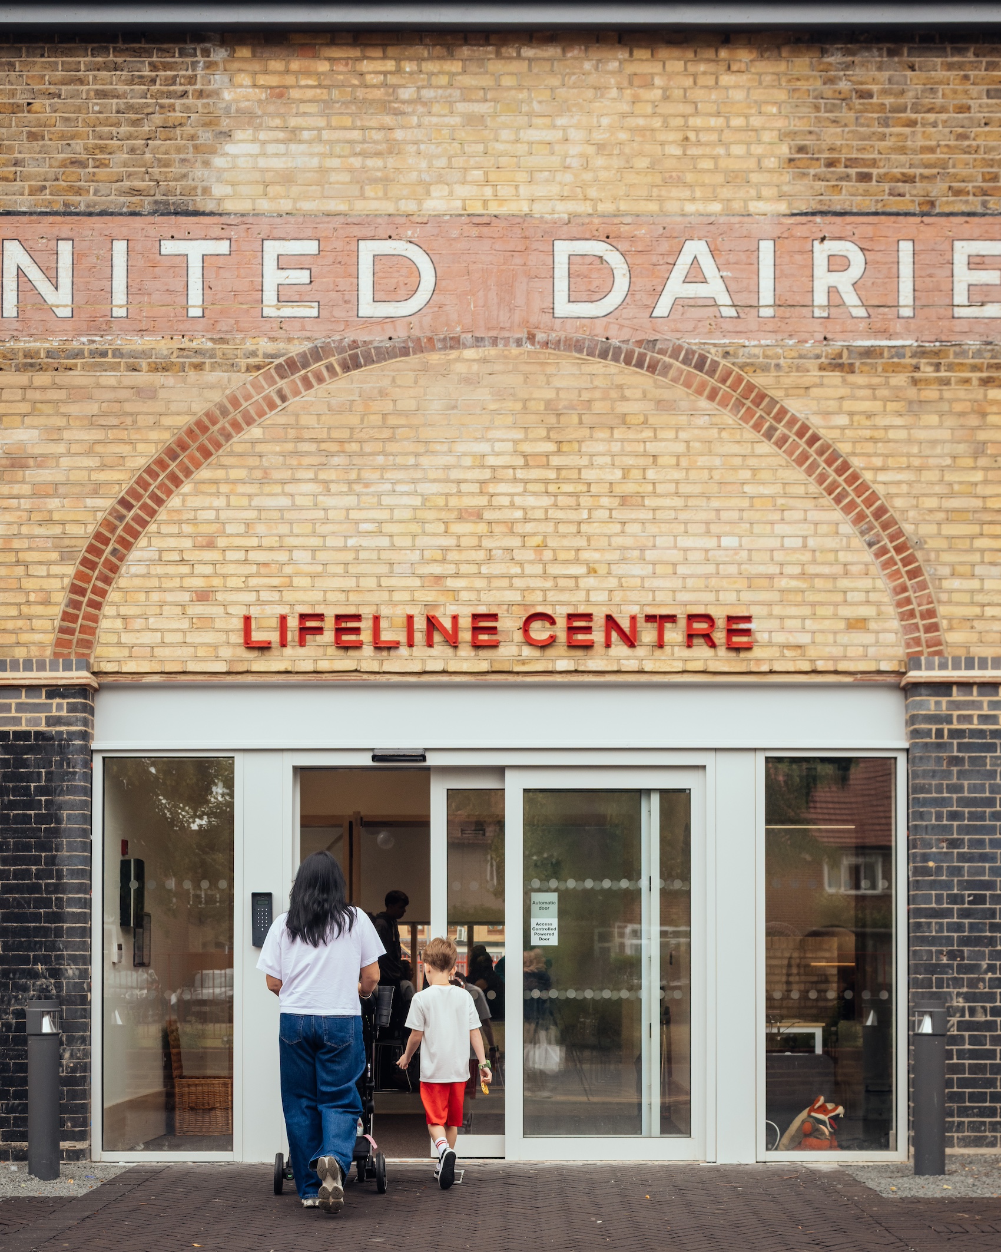
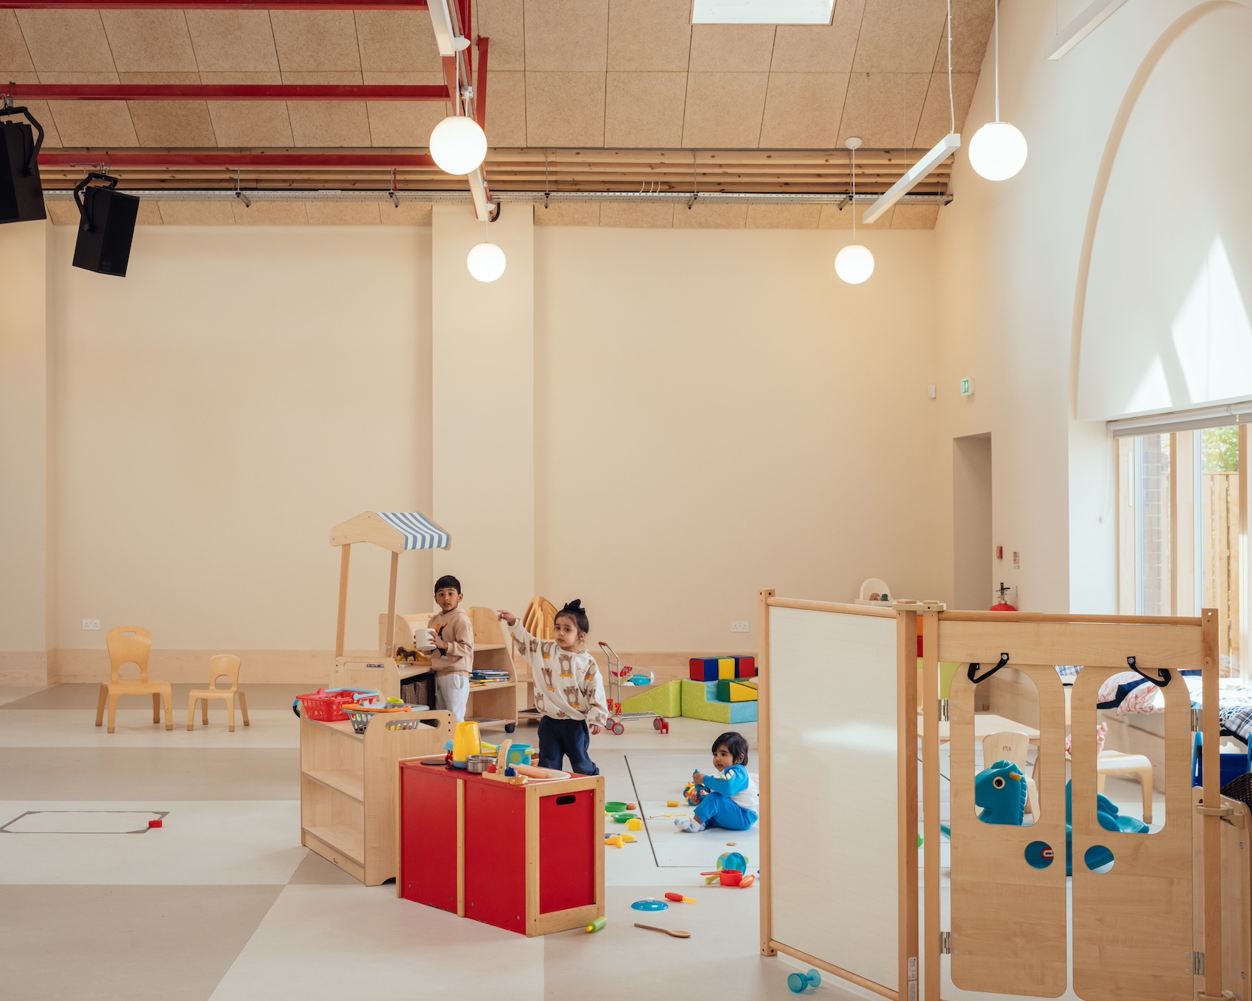
Assemble has completed the conversion of two former United Dairies warehouses on the Becontree Estate in Dagenham into a new community centre for LifeLine Church and the charity Community Resources. Replacing a fragmented collection of facilities spread across the local area, the project brings worship, education, social support and community activities together under one roof, while preserving a familiar part of the estate’s historic fabric.
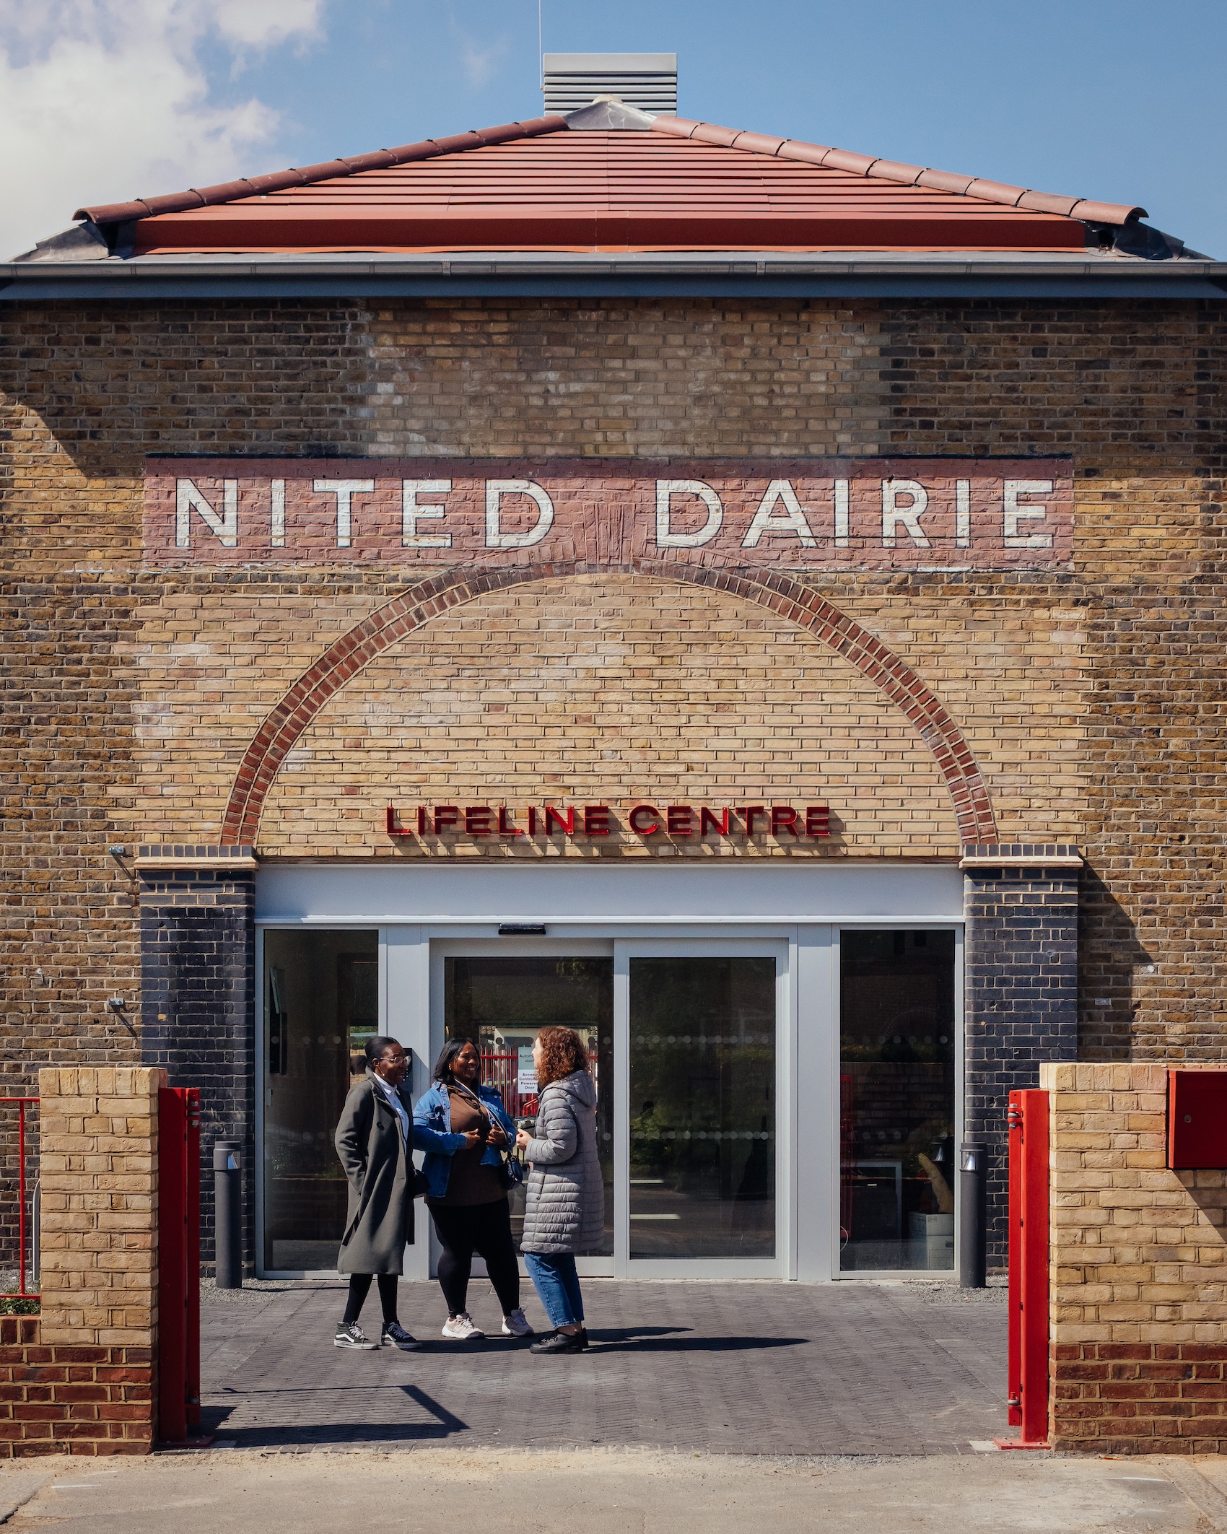
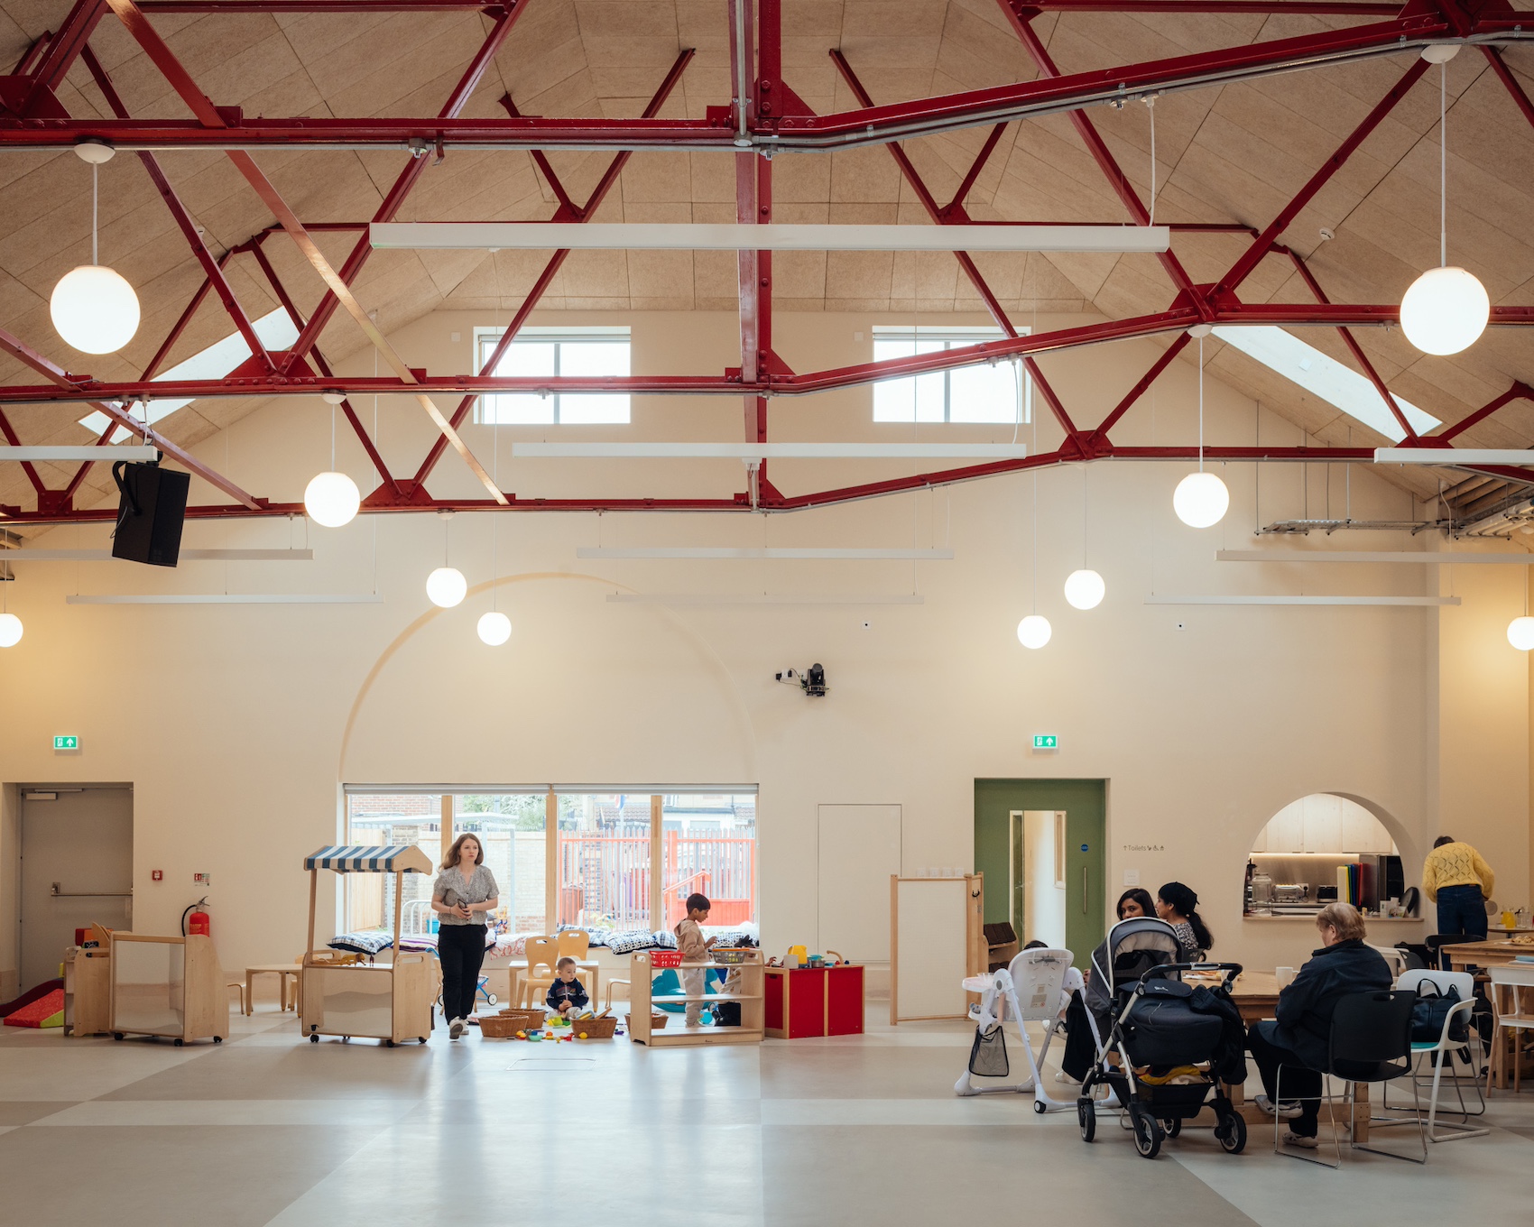
Constructed as dairy warehouses during the development of the Becontree Estate following the 1919 Addison Housing Act, the buildings have served a succession of commercial uses over the past century, including furniture storage and retail premises selling everything from tiles to fireworks. Although repeatedly altered, they retained distinctive architectural features, including broad brick arches, clay-tiled roofs and long-span steel trusses that originally accommodated dairy vehicles. Rather than erase this history, the design embraces it, restoring the clarity of the original industrial volumes and allowing their character to shape the new intervention.
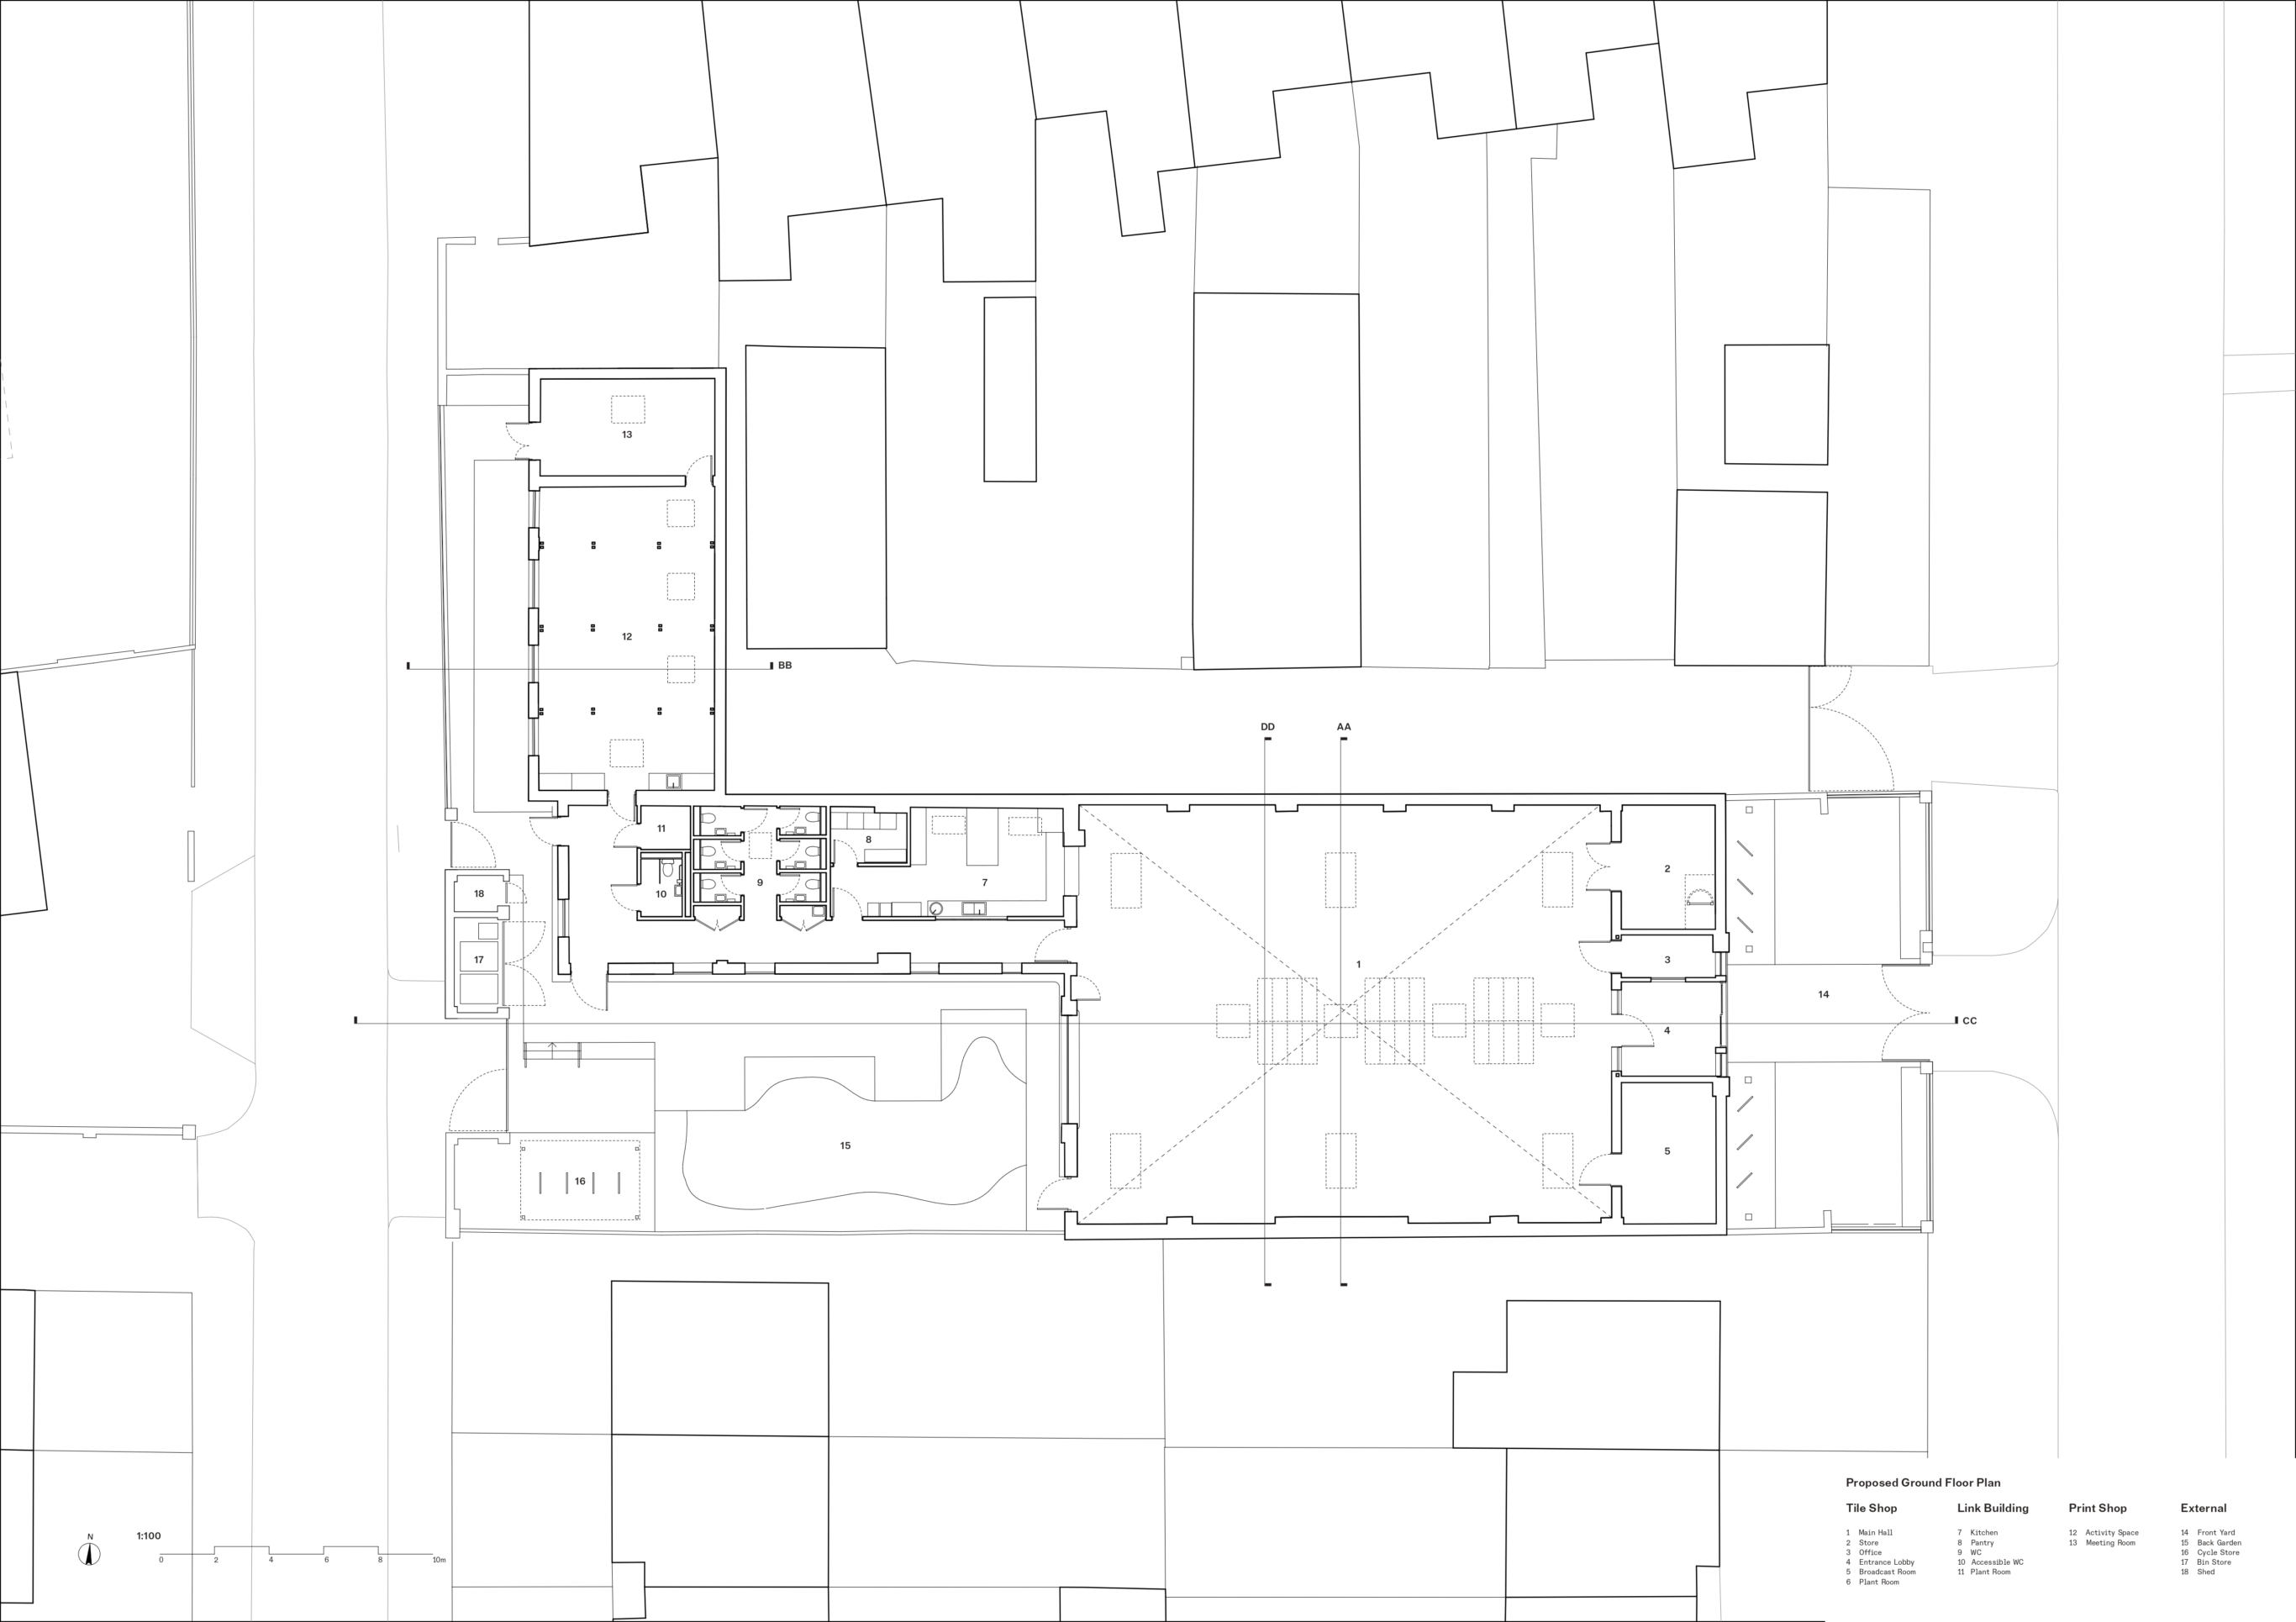
Floor plan.
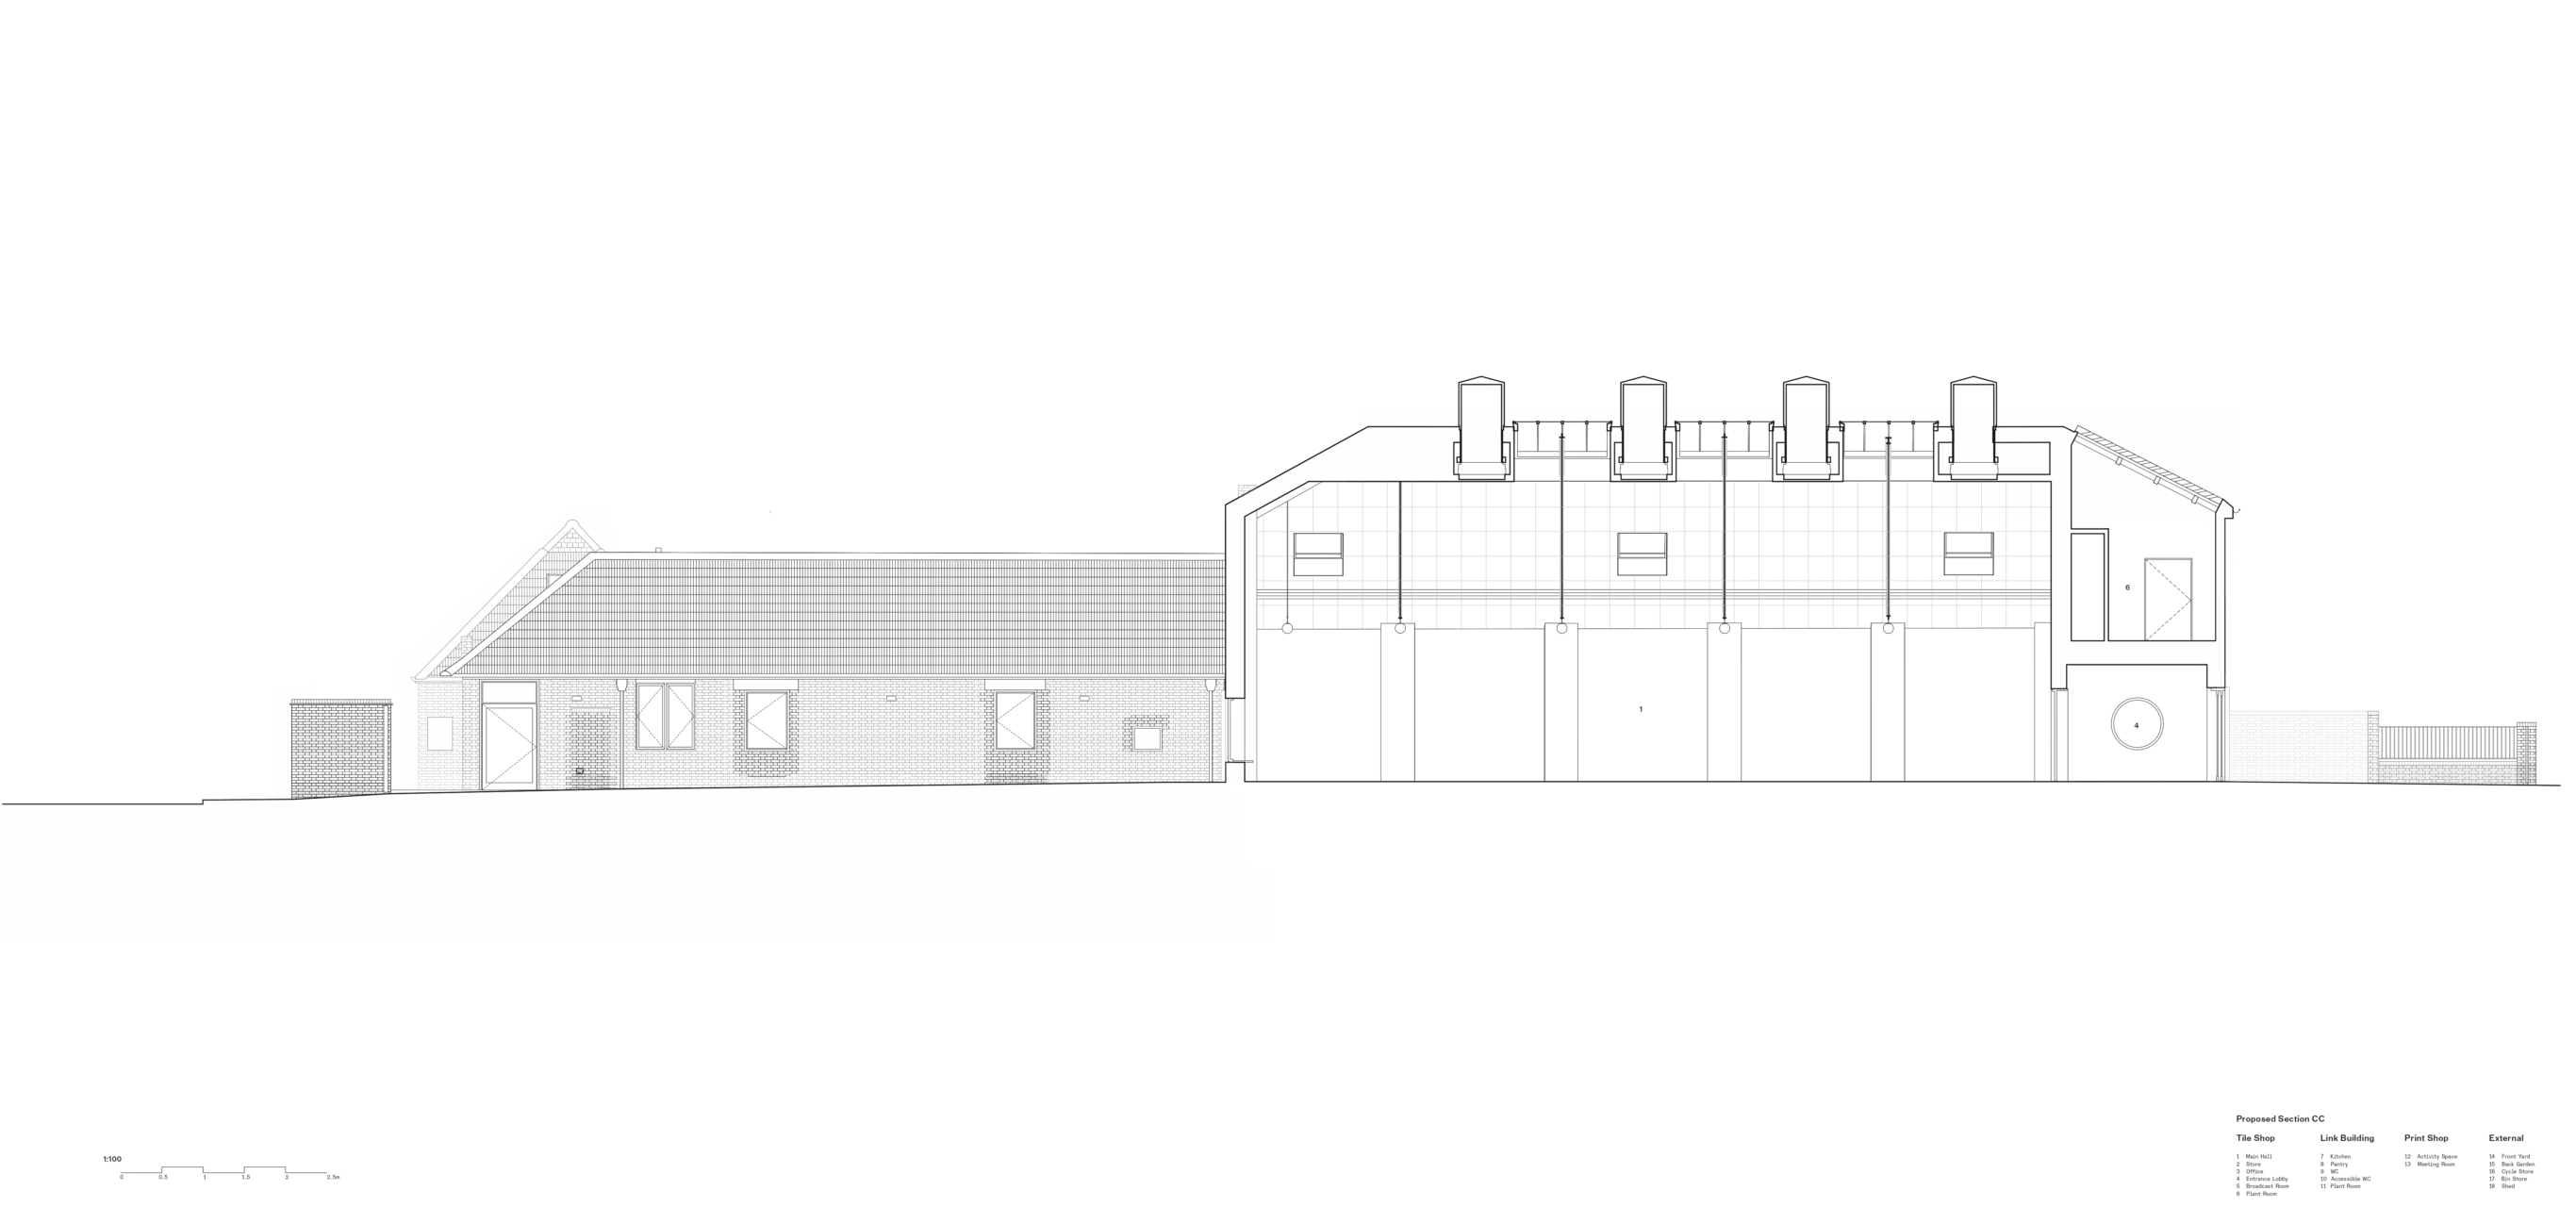
Long section.
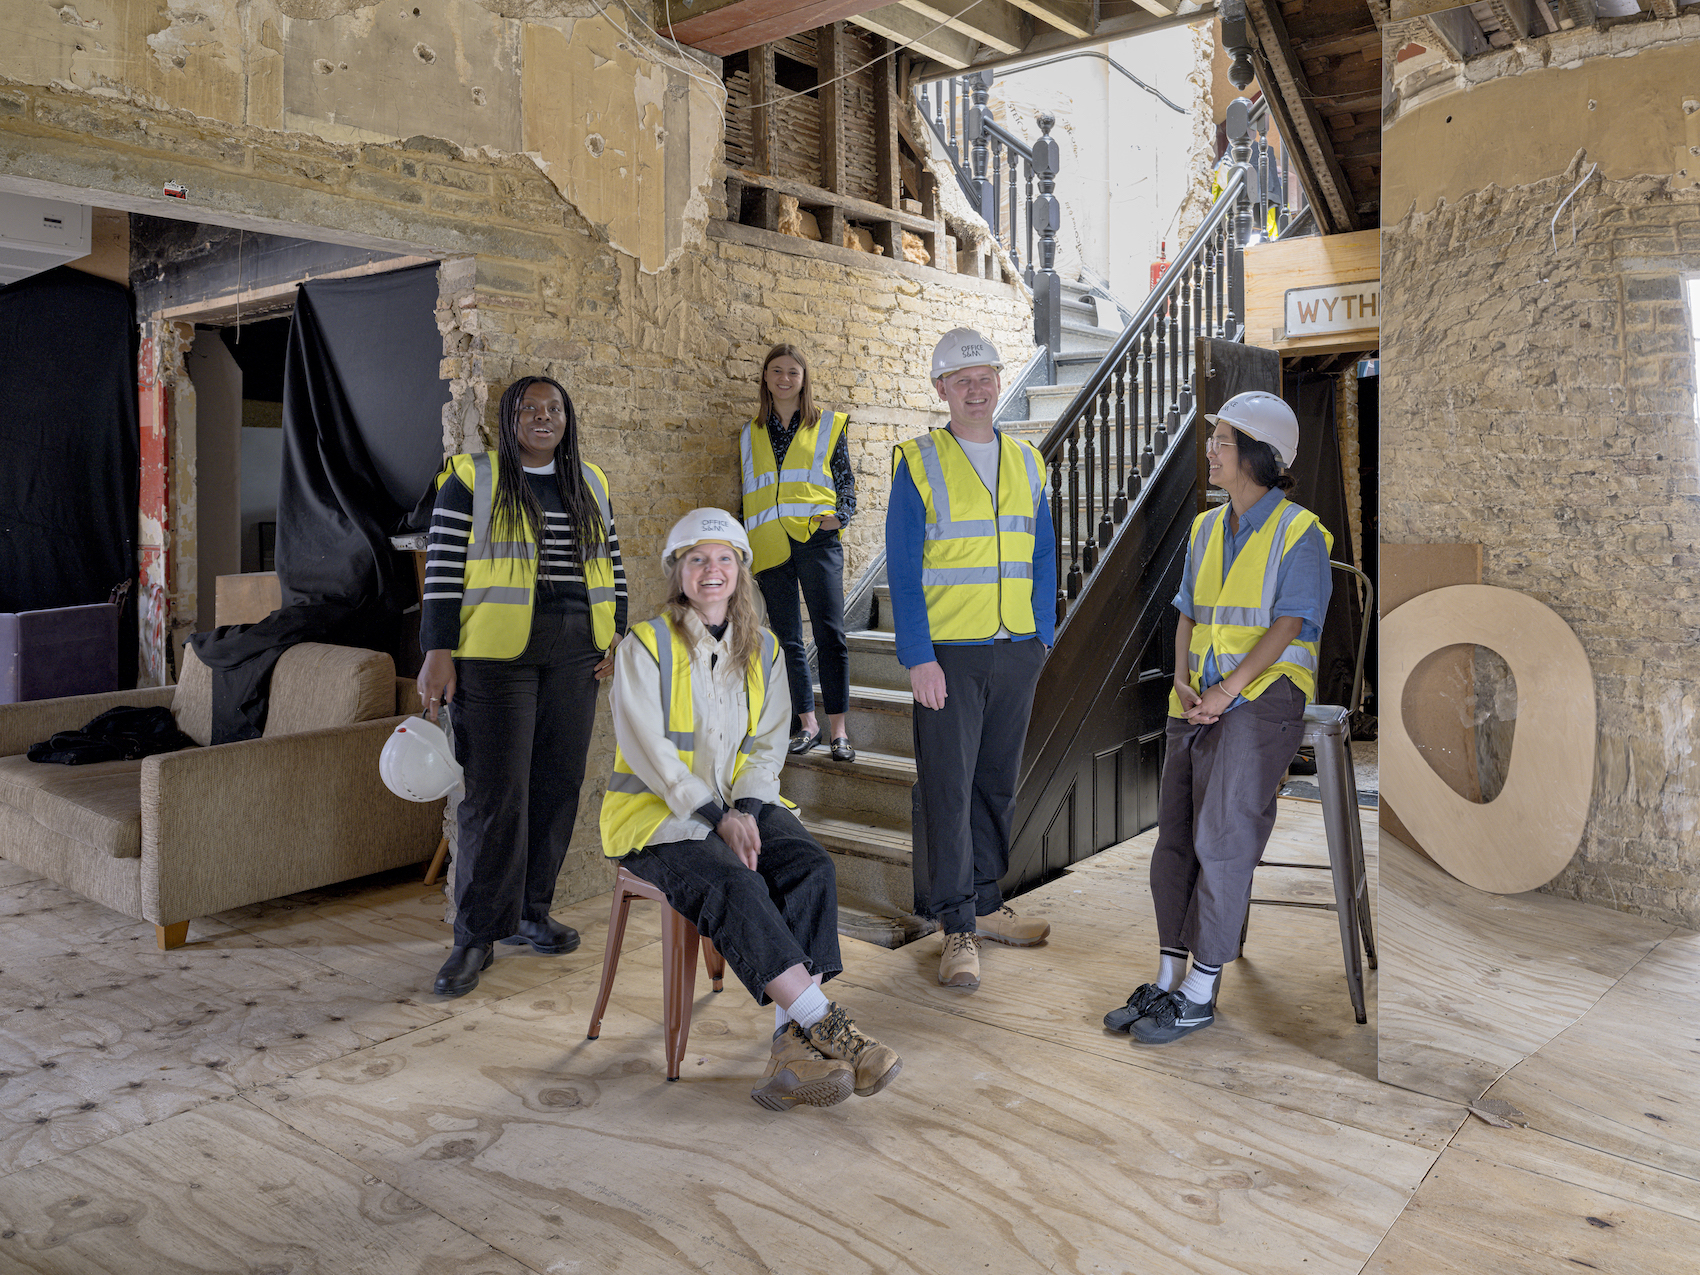
Before work began:
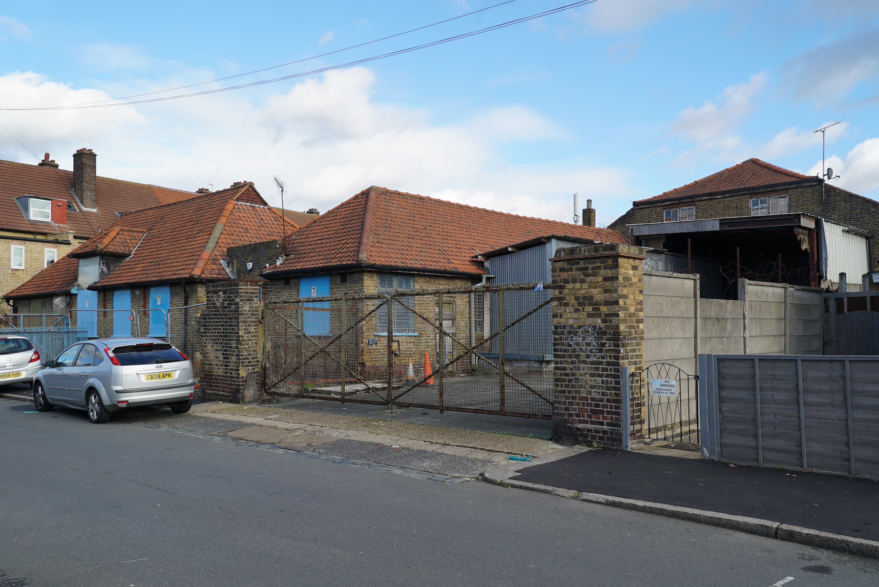
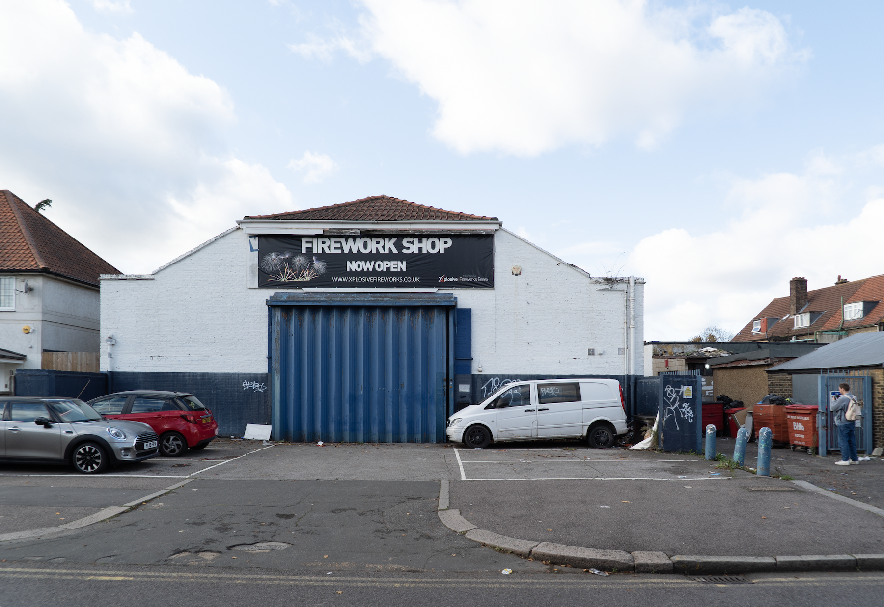
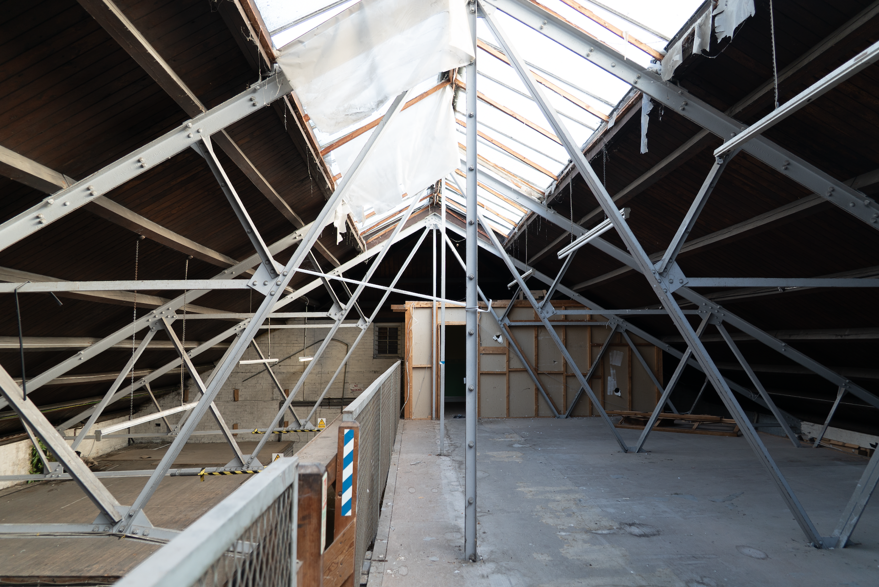
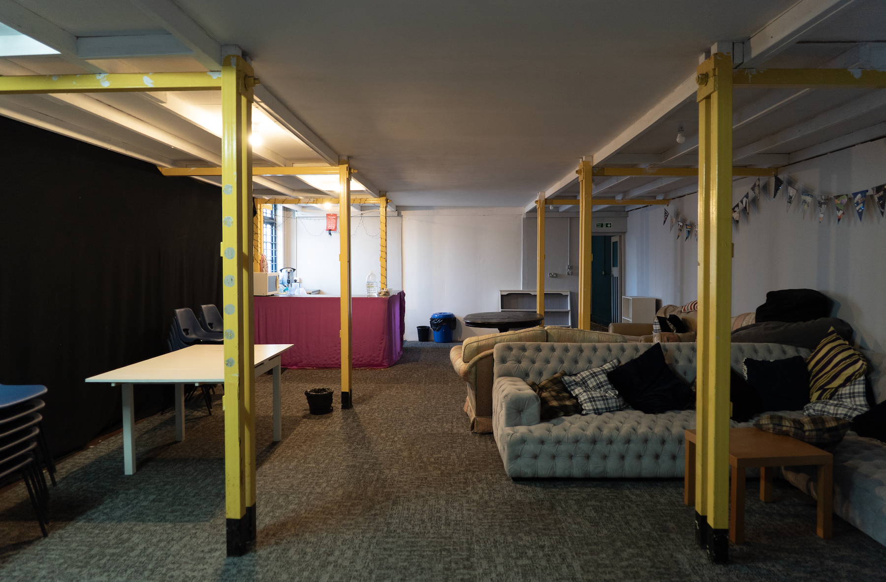
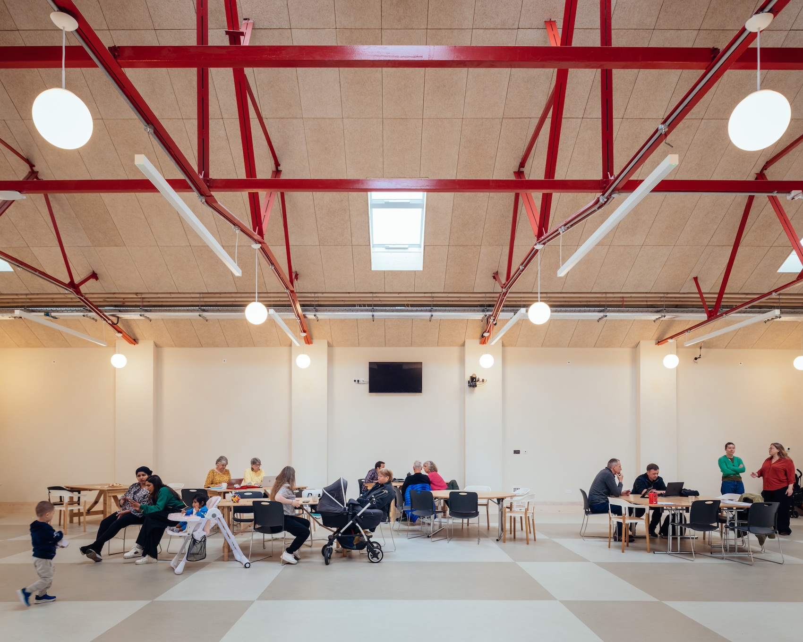
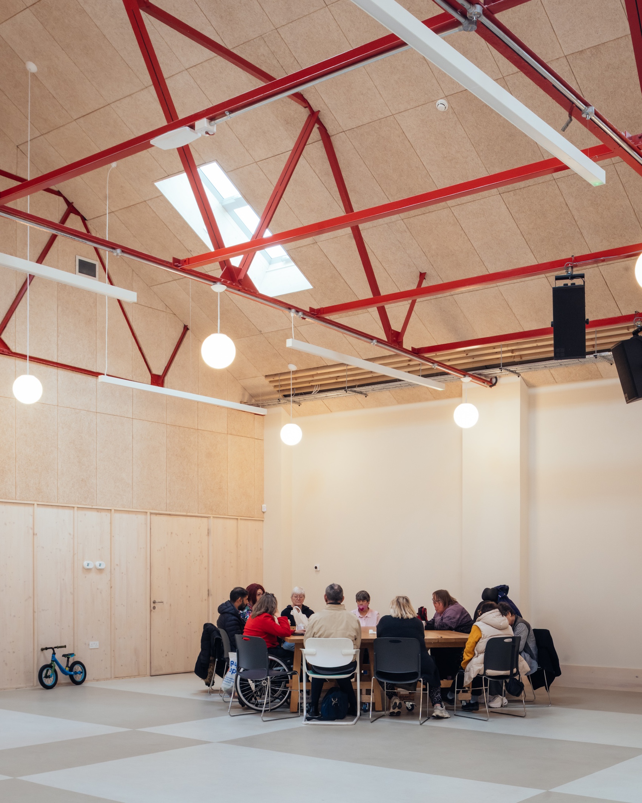
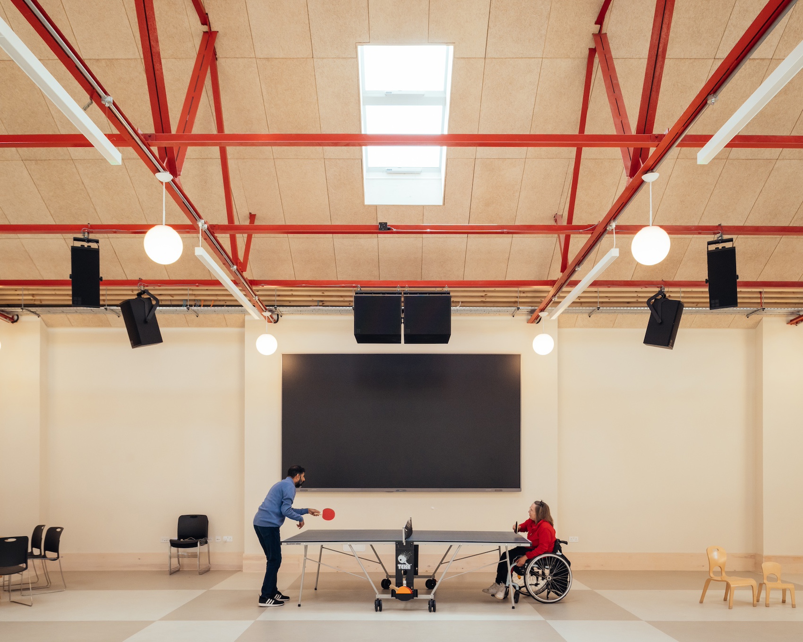
Instead of pursuing demolition and redevelopment, Assemble adopted an approach that pealed away layers of suspended ceilings, partitions and later alterations, revealing the generous proportions of the original warehouses. Damaged masonry was repaired and previously concealed structural elements reinstated. Existing steel roof trusses remain exposed throughout the principal spaces, celebrating the robust construction of the former industrial buildings rather than concealing it behind new finishes.
The redevelopment allows LifeLine Church, which has worked within the local community since the 1980s, and Community Resources, a charity supporting more than 300 people each year, to consolidate their activities into a single civic building. Previously operating from several different locations, including schools, offices and smaller community facilities, the organisations can now offer everything from employment advice and practical support to children’s activities, exercise classes, coffee mornings and large congregational gatherings from one accessible base.
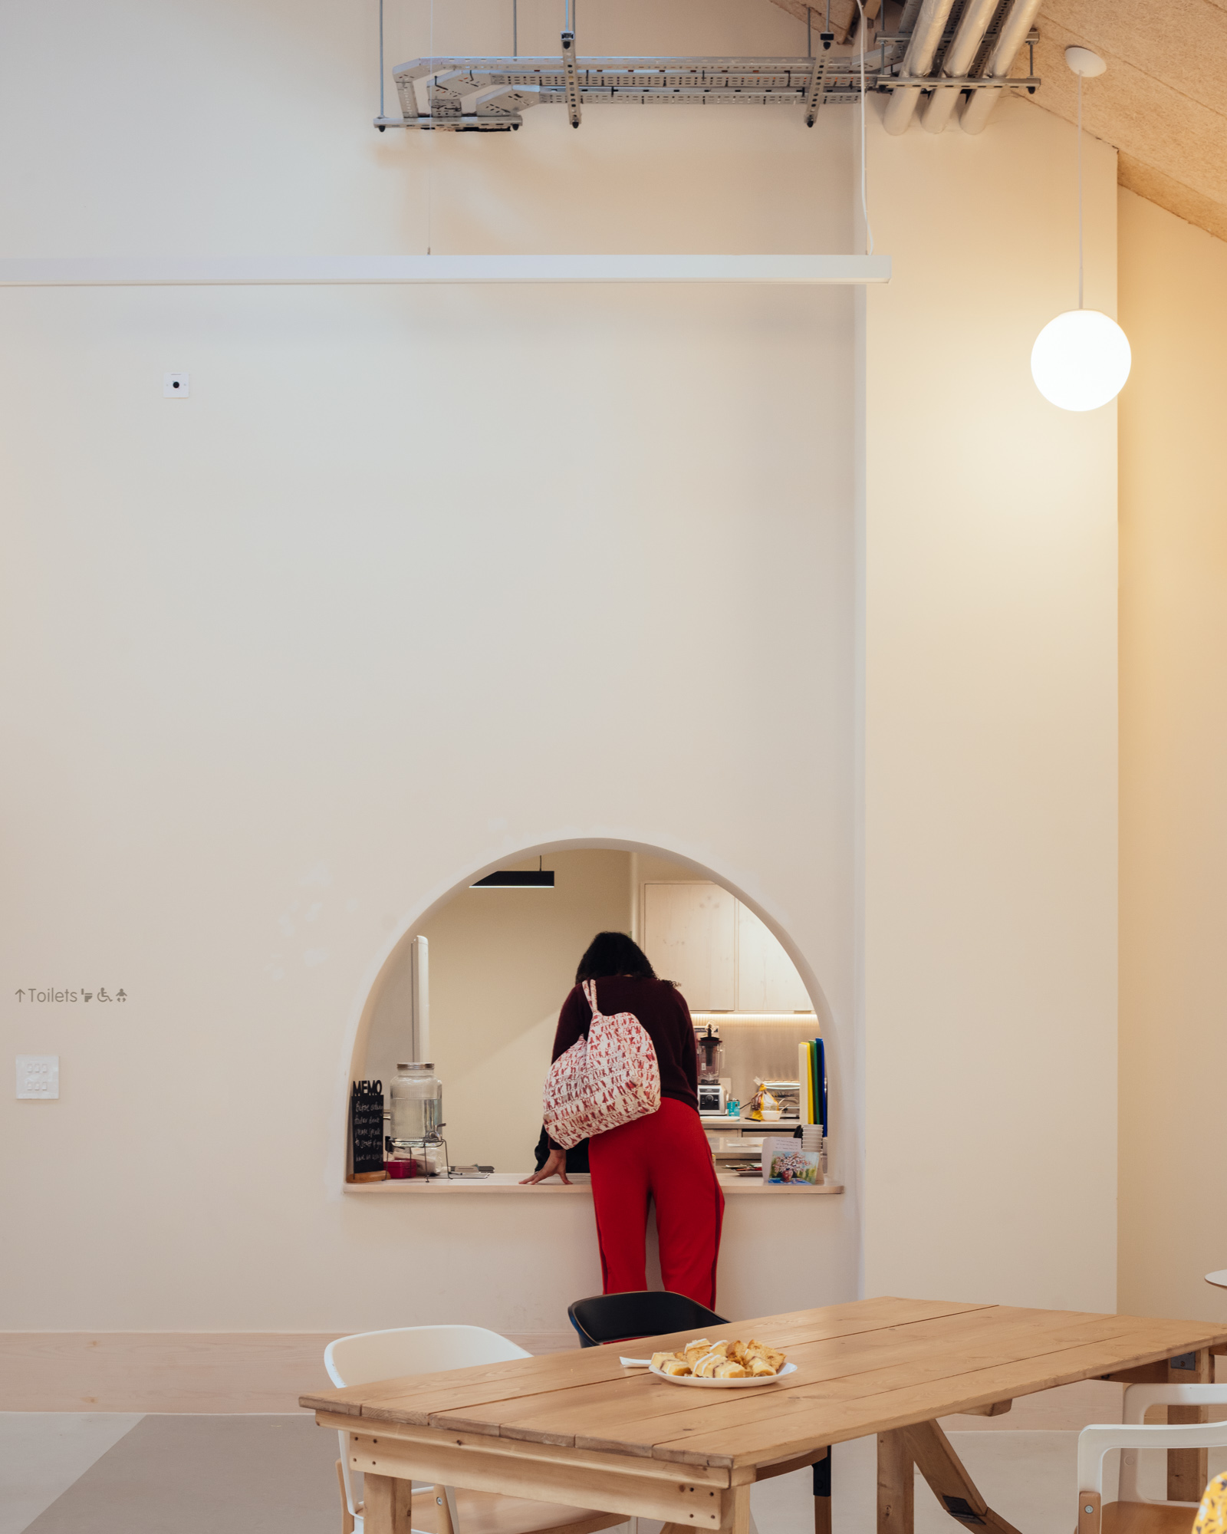
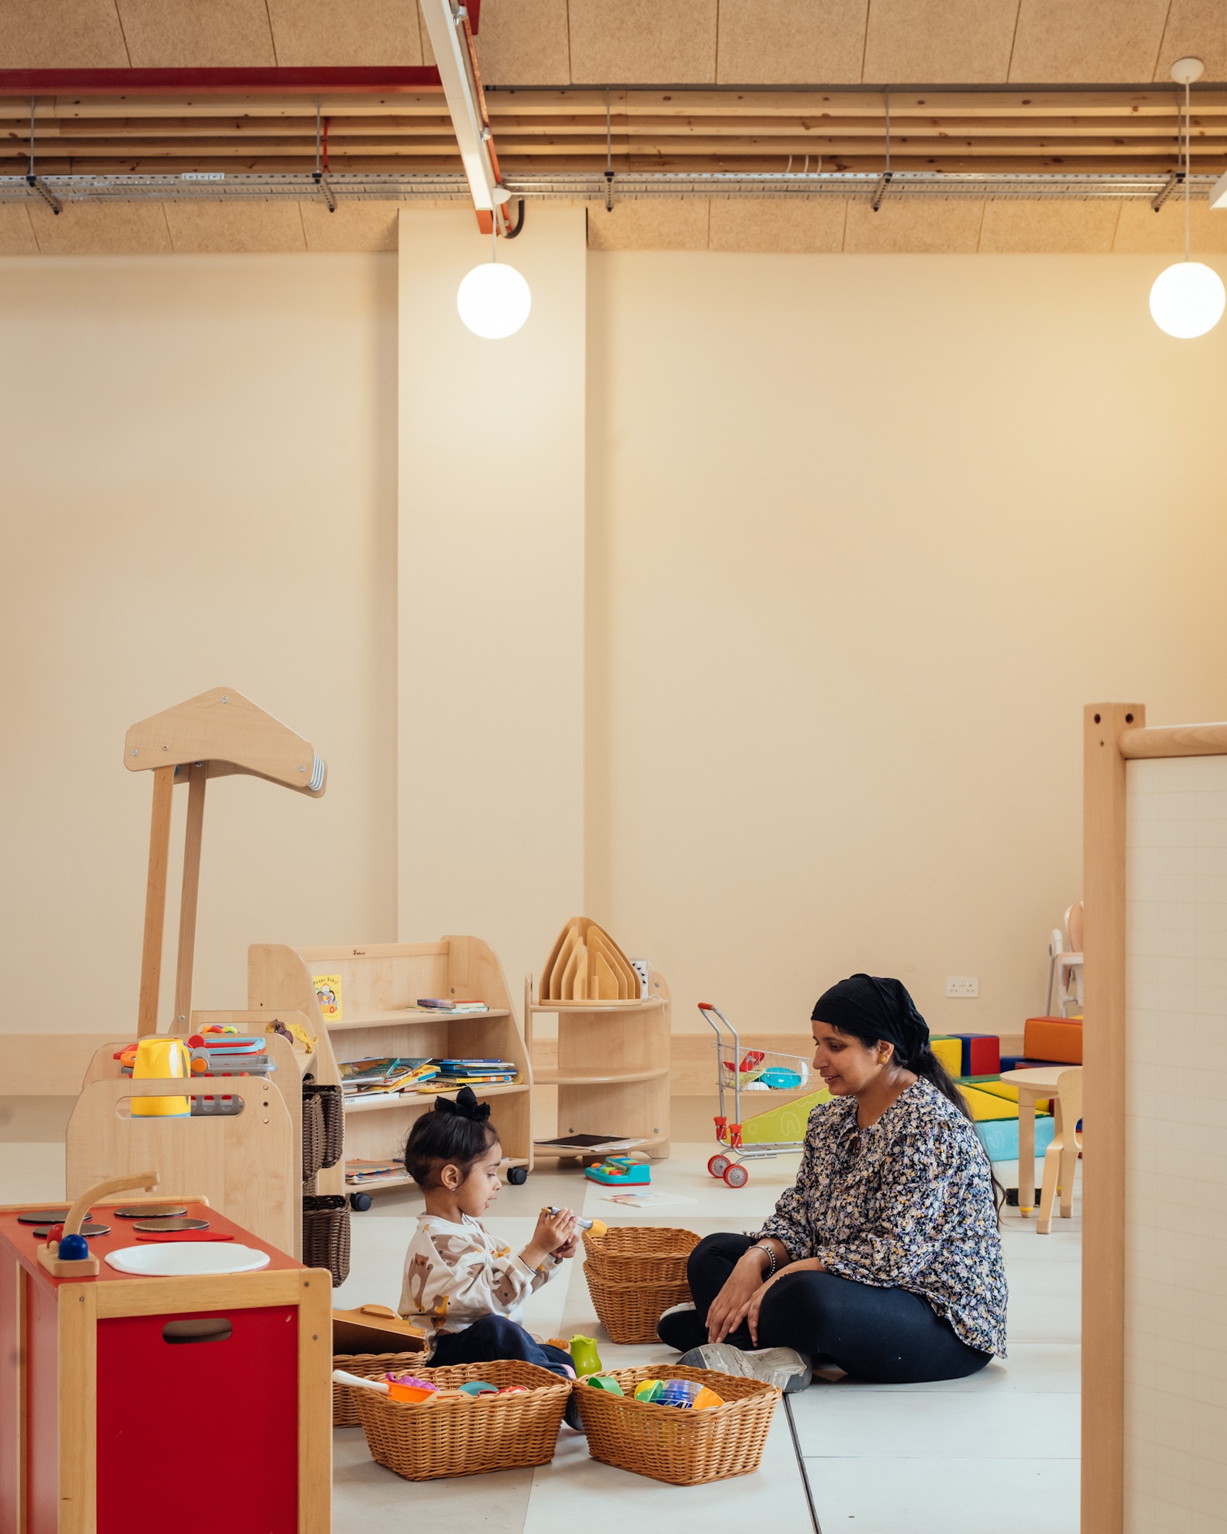
Internally, the buildings are organised as a series of spaces capable of accommodating different scales of activity simultaneously. The largest warehouse has been retained as an open, multi-purpose hall, supported by a linear service zone containing reception, storage and broadcast facilities. A second hall provides space for children’s programmes, exercise classes and smaller meetings, while a third volume accommodates kitchens and back-of-house functions that support events throughout the week. Together, the buildings create a varied sequence of spaces that can accommodate both informal daily use and larger gatherings of up to 300 people.
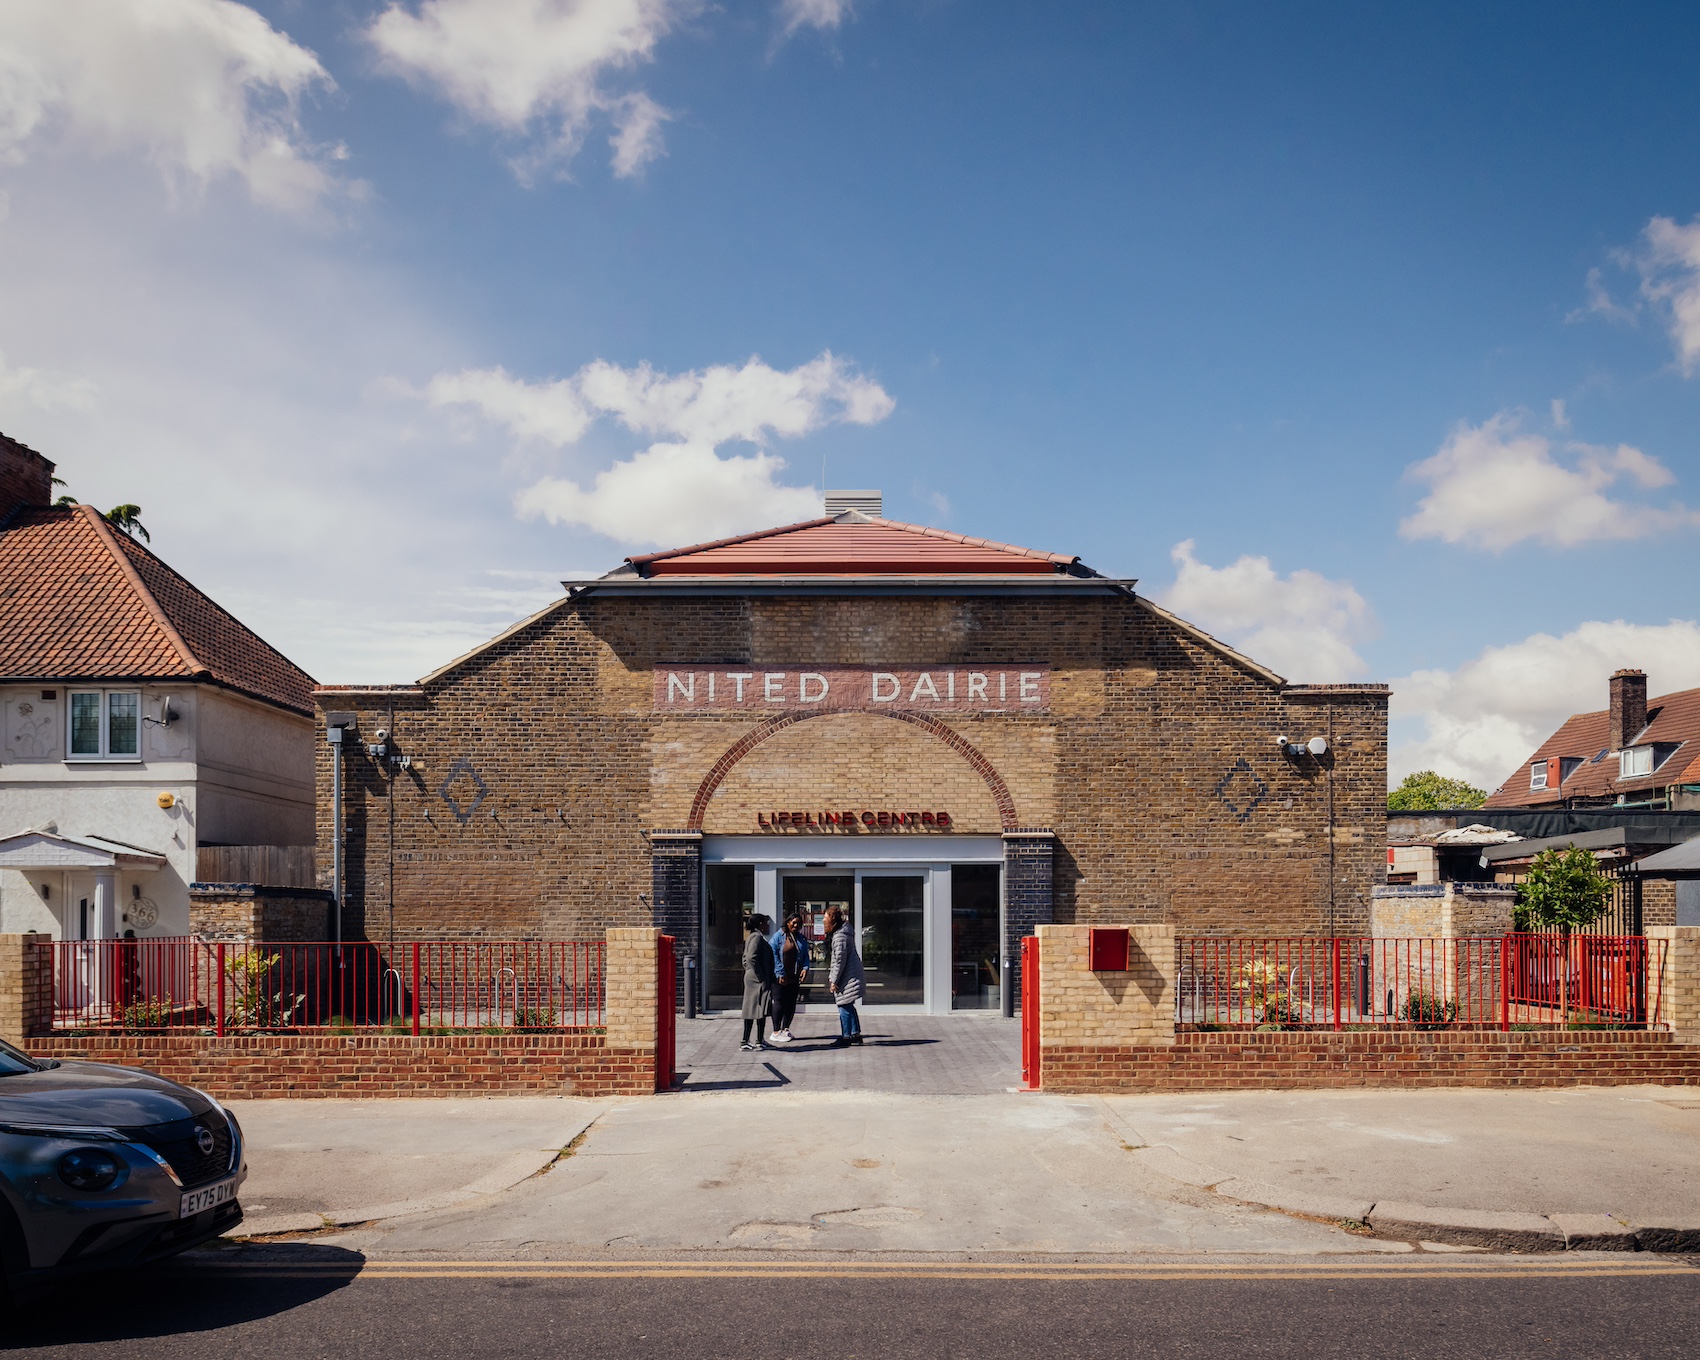
Retaining the buildings avoided the carbon associated with demolition and reconstruction, while the retrofit focused on improving performance with the minimum necessary intervention. Internal breathable insulation upgrades the thermal envelope without altering the characterful brick elevations, while a heat pump supplies underfloor heating throughout the complex. Natural ventilation is provided via roof-mounted ventilation chimneys, reducing reliance on mechanical systems while ensuring the halls remain comfortable during periods of peak occupancy.
Acoustic performance proved equally important given the site’s residential setting and the fact that Sunday services at the church incorporate amplified music and large congregations, while weekday use often involves several activities taking place at the same time. Working with Max Fordham, the design team developed a combination of enhanced building insulation and acoustic absorption to minimise noise transfer both within the building and to neighbouring homes, allowing different programmes to operate comfortably alongside one another.
The church’s wide-ranging programme meant that adaptability was a must, with the flexibility of the building extending to details that are largely invisible in day-to-day use. A baptistery requested by the client is concealed beneath the floor of the main hall, where a waterproof enclosure houses a removable stepped pool that is only assembled and filled when required. Once covered, the floor returns to a continuous surface, ensuring the space remains entirely adaptable for the wide variety of community activities that occupy it throughout the week.
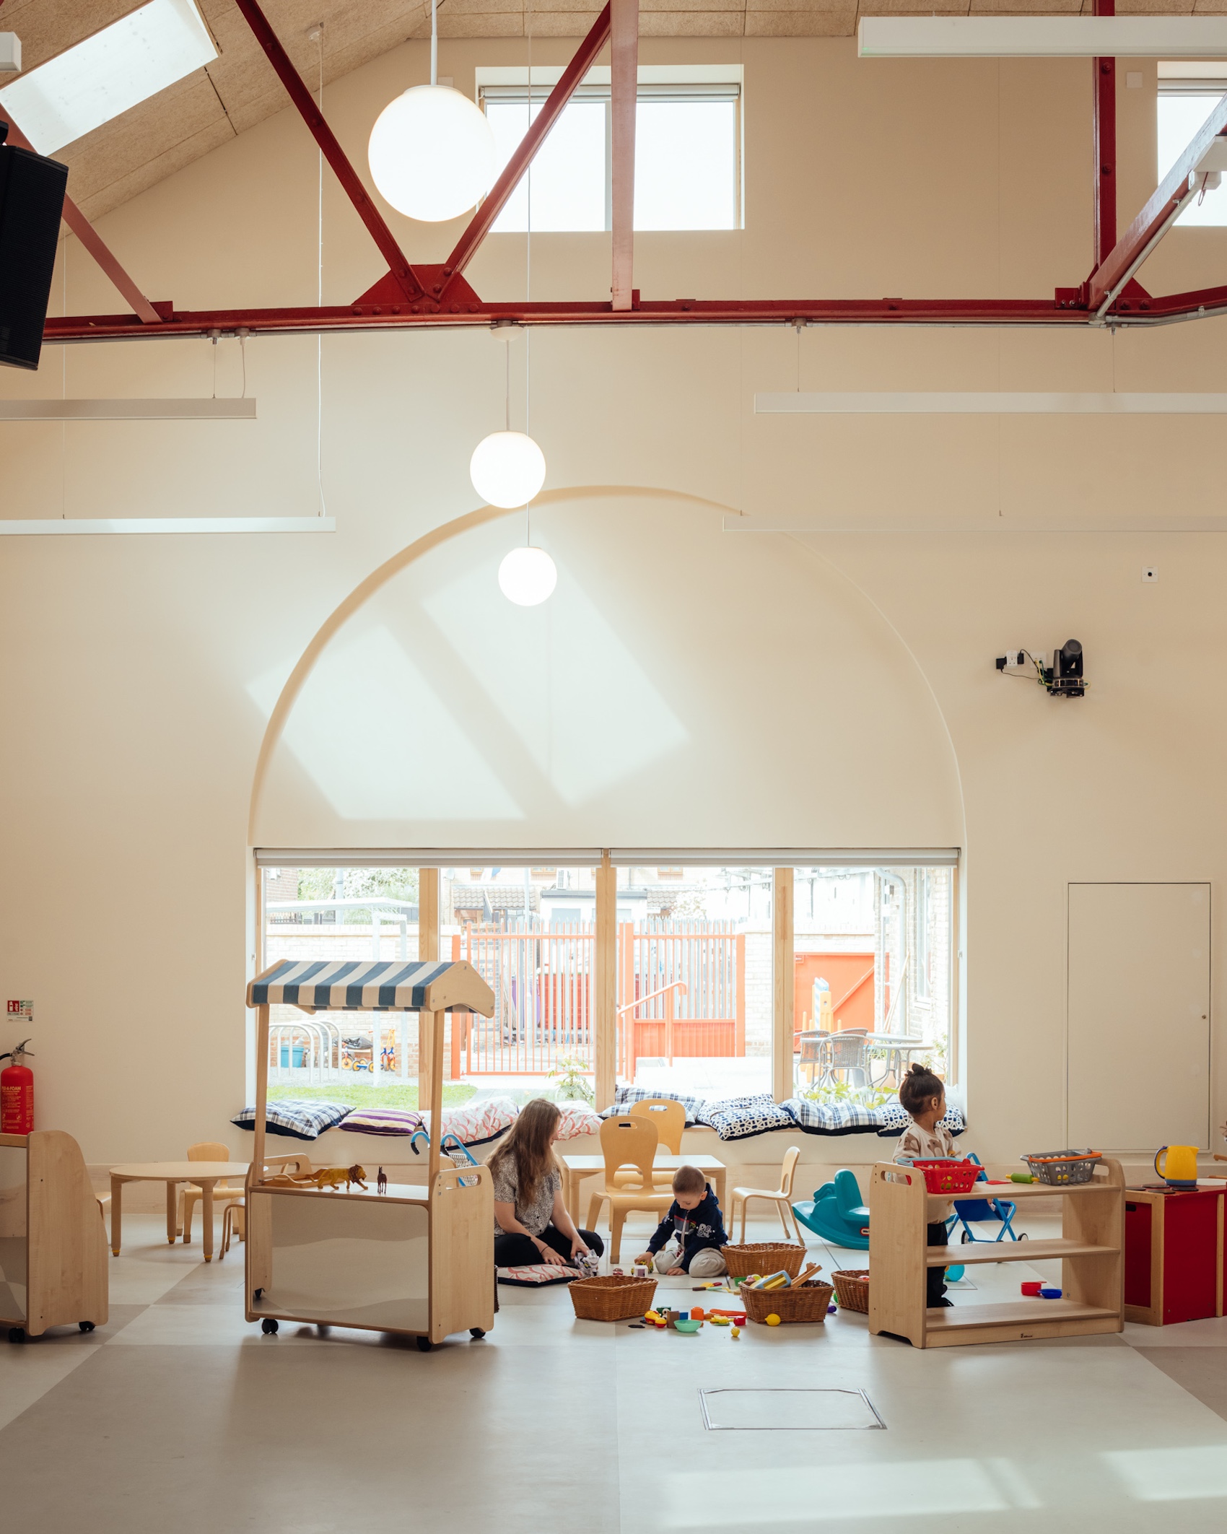
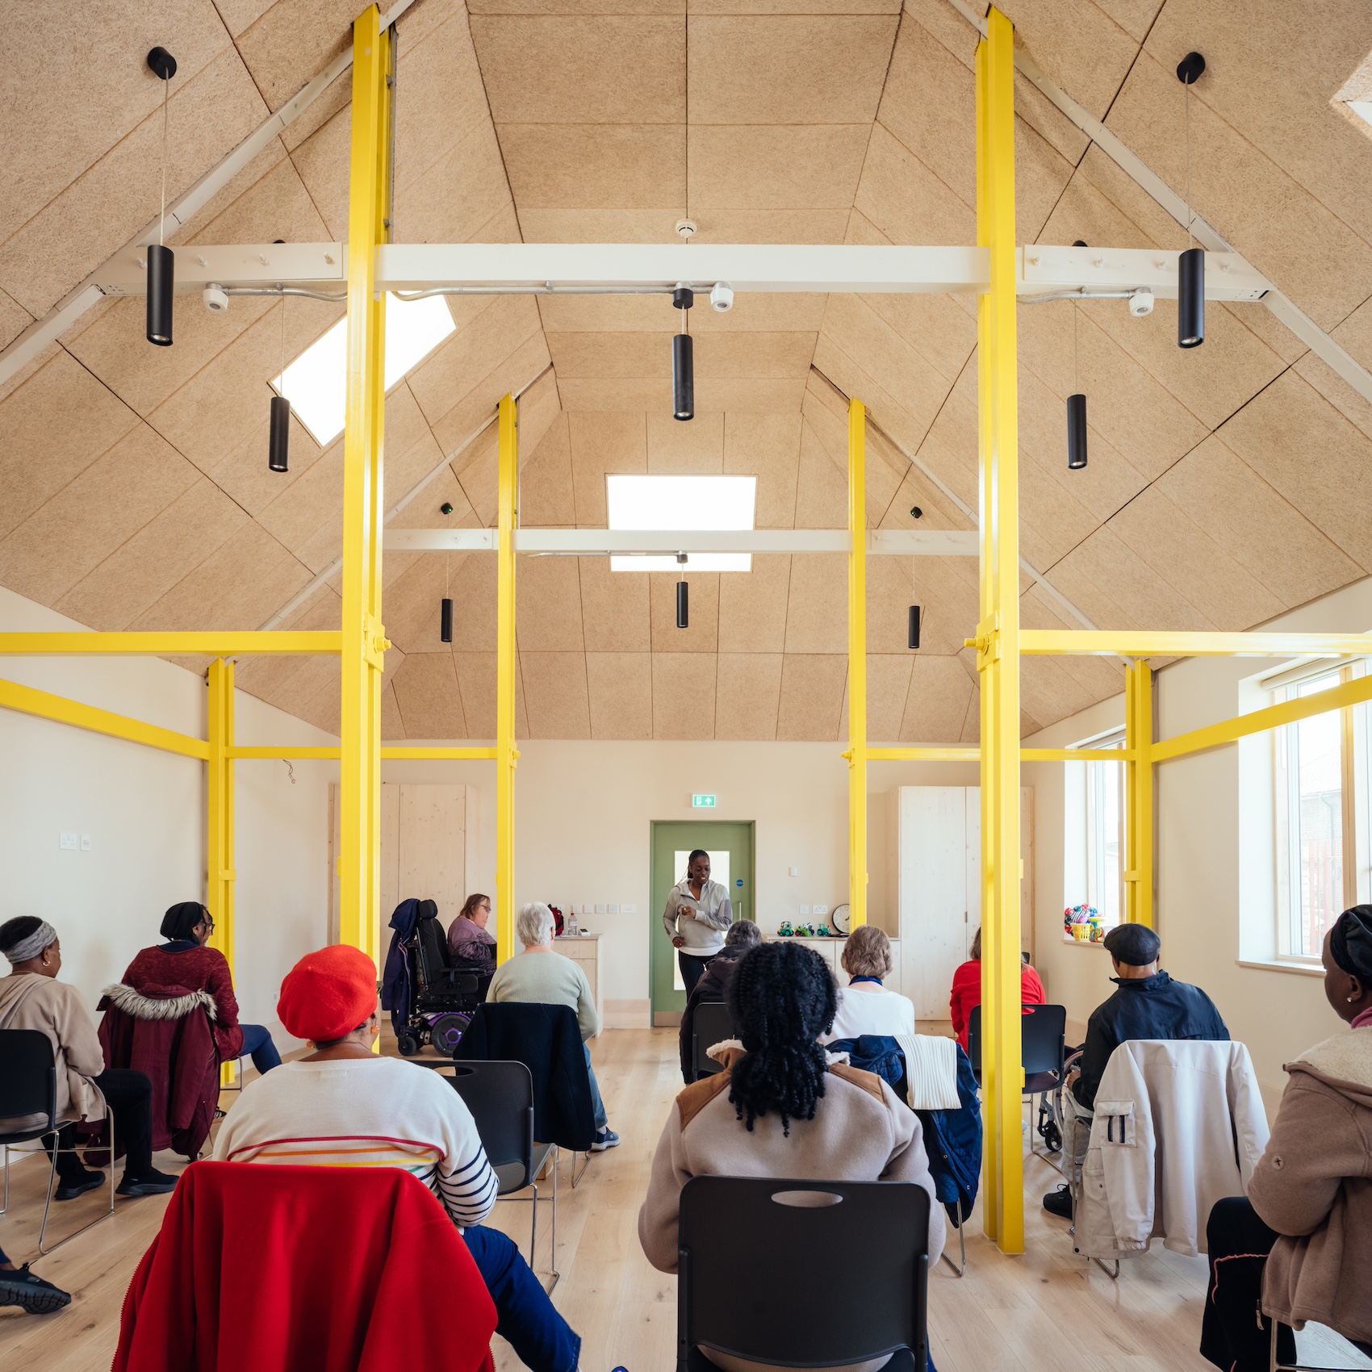
“It’s been a privilege to bring this historic dairy warehouse back to use as a living, breathing space for the people of Dagenham,” said Giles Smith of Assemble.
Avril McIntyre from the LifeLine Church meanwhile added: “We are delighted with the transformation of the original buildings. What was once a historic landmark has been reimagined as a beautiful and inspiring place for people to come together, learn, play and build community. We are proud to be part of its continuing story and excited about the opportunities it will create for generations to come.”
Credits
Client
LifeLine Church
Architect
Assemble
Project manager and quantity surveyor
IKS Consulting
Structural engineer
Simple Works
Services and environmental engineer
P3R Engineers
Acoustic engineer
Max Fordham
Landscape designer
Sarah Alun-Jones
Planning consultant
Maddox Planning
CDM principal designer
Perrett Consulting
BREEAM consultant
The PES
Graphic designer (signage)
Stinsensqueeze
Approved inspector
Socotec
Specialist lighting design (signage)
Studio Dekka
Main contractor
Bryen & Langley
M&E subcontractor
Elmec
Baptistry supplier
Baptistry UK
More pictures