At Belfast’s Arches Health & Wellbeing Centre, it is not only the durability of its architecture that has stood the test of time, but the continued relevance of the new model of care it was designed to support.
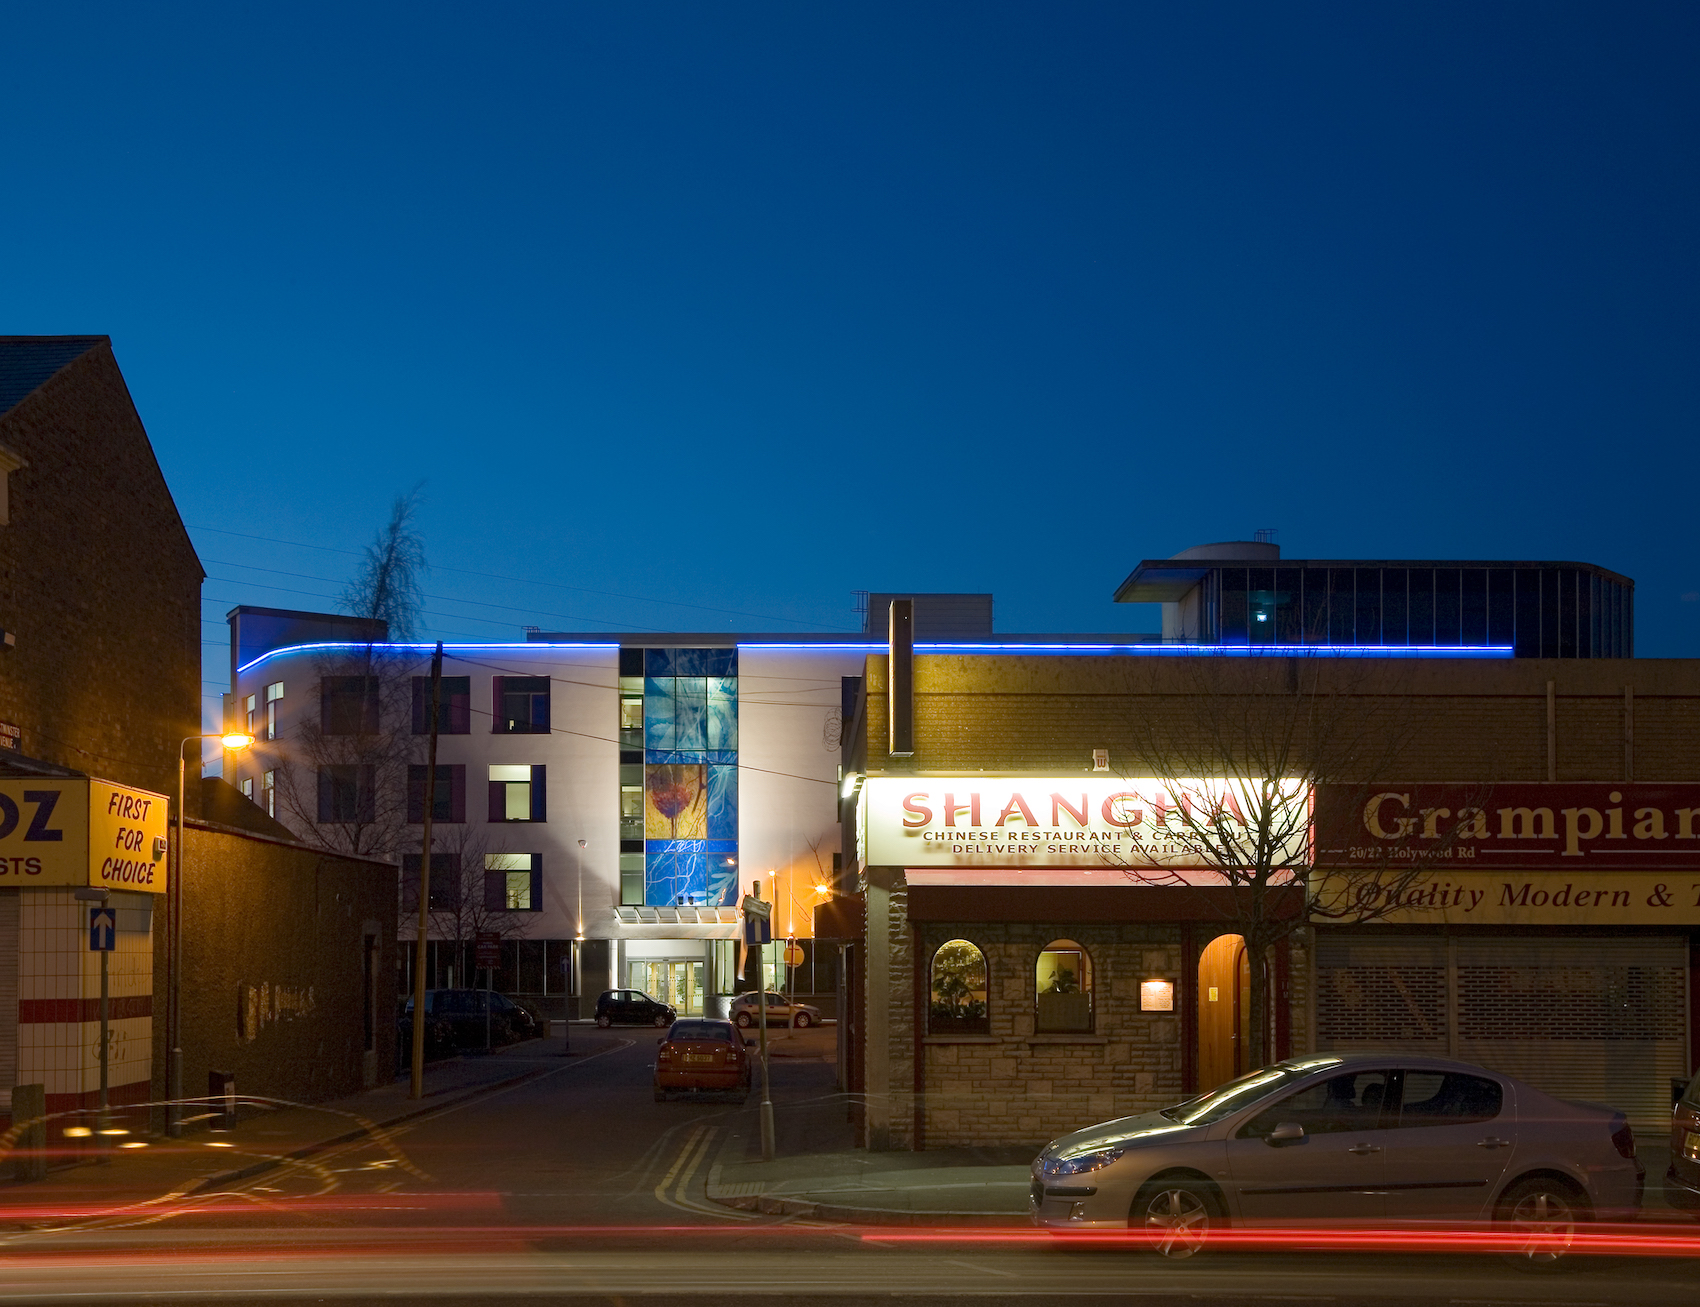
Completed in 2004 by TODD Architects with Penoyre & Prasad, The Arches was the first project in an ambitious programme of Belfast Health & Wellbeing Centres commissioned by South and East Belfast Health and Social Services Trust. The programme brought health, social care and specialist services together in accessible, community-based facilities at a time when Northern Ireland’s healthcare estate was fragmented across more than 70 individual buildings.
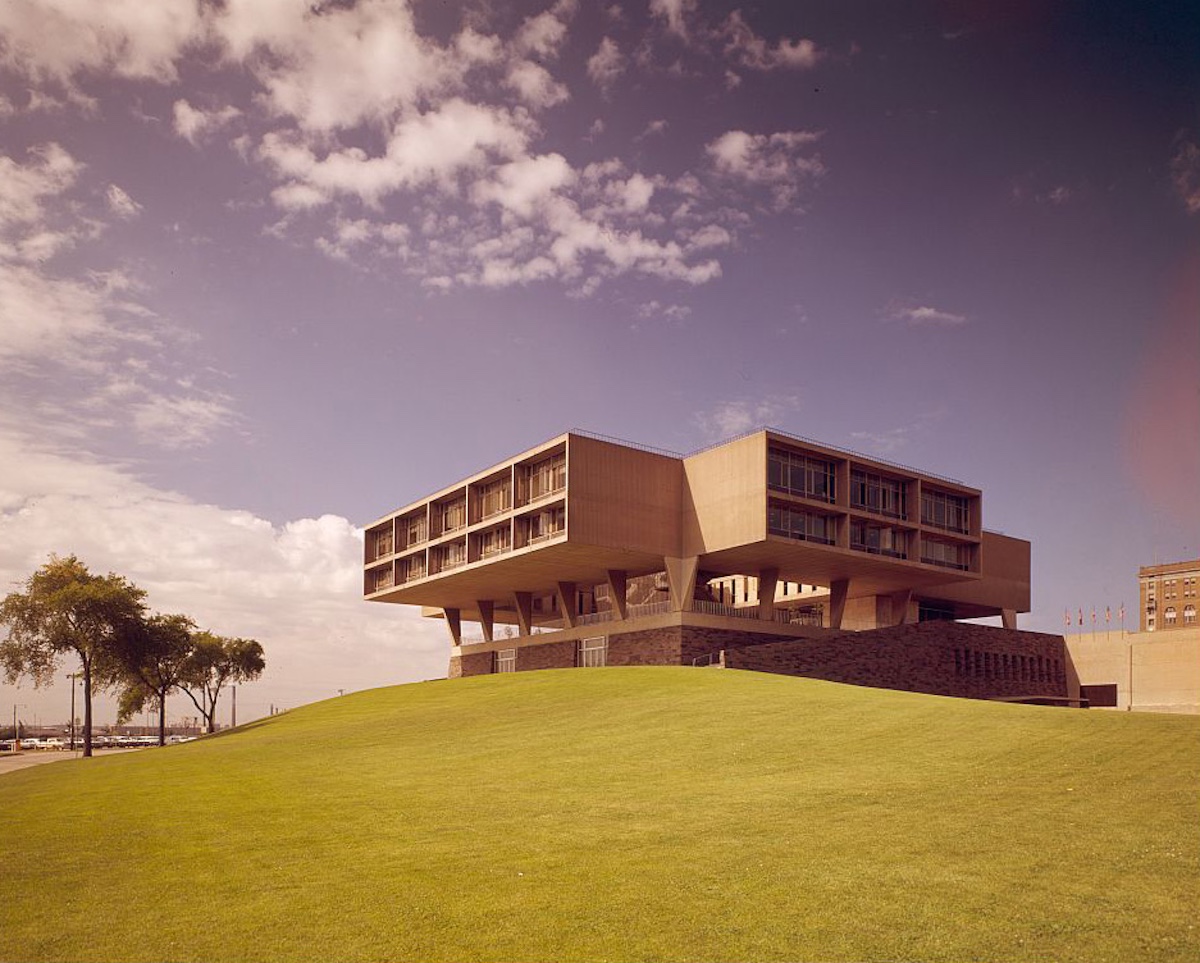
2004. Credit: Chris Hill
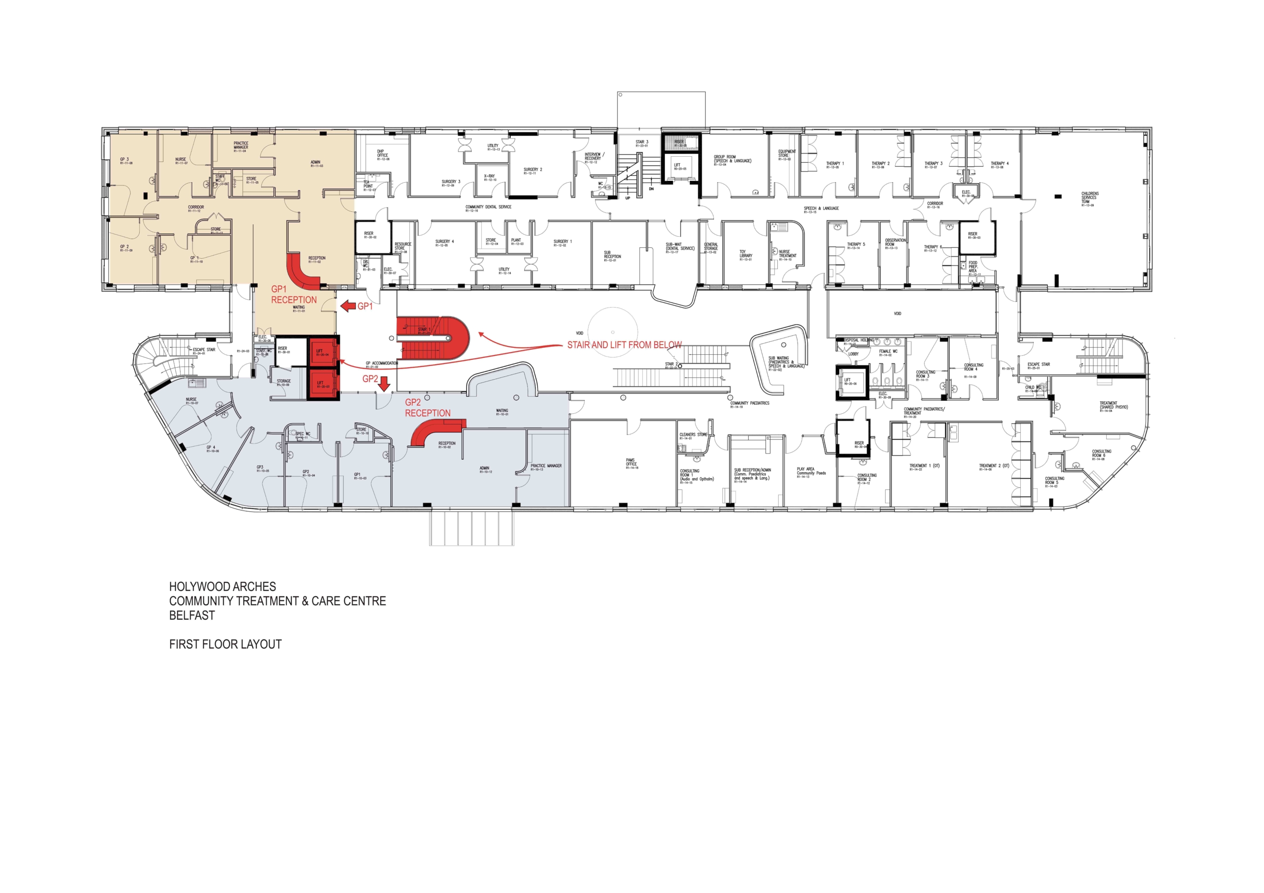
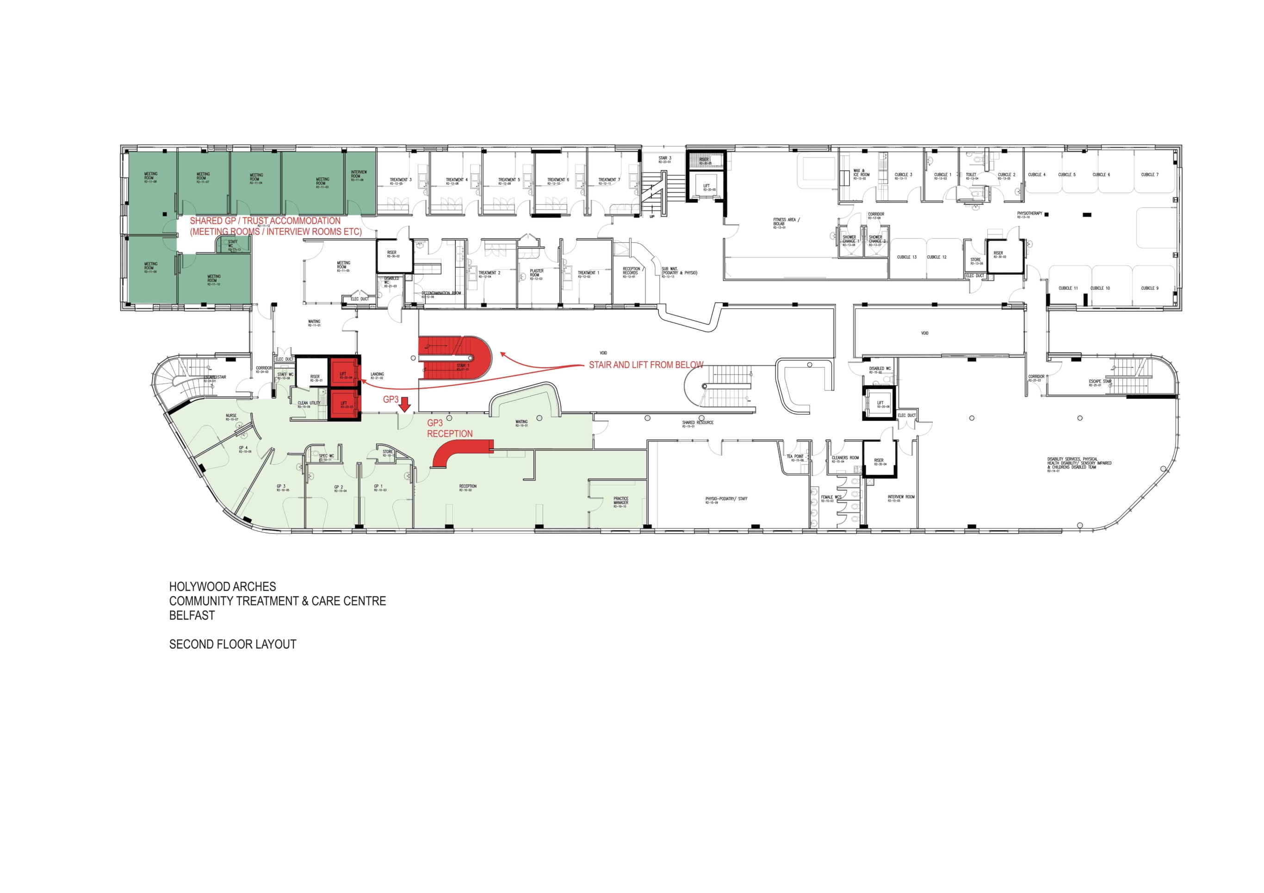
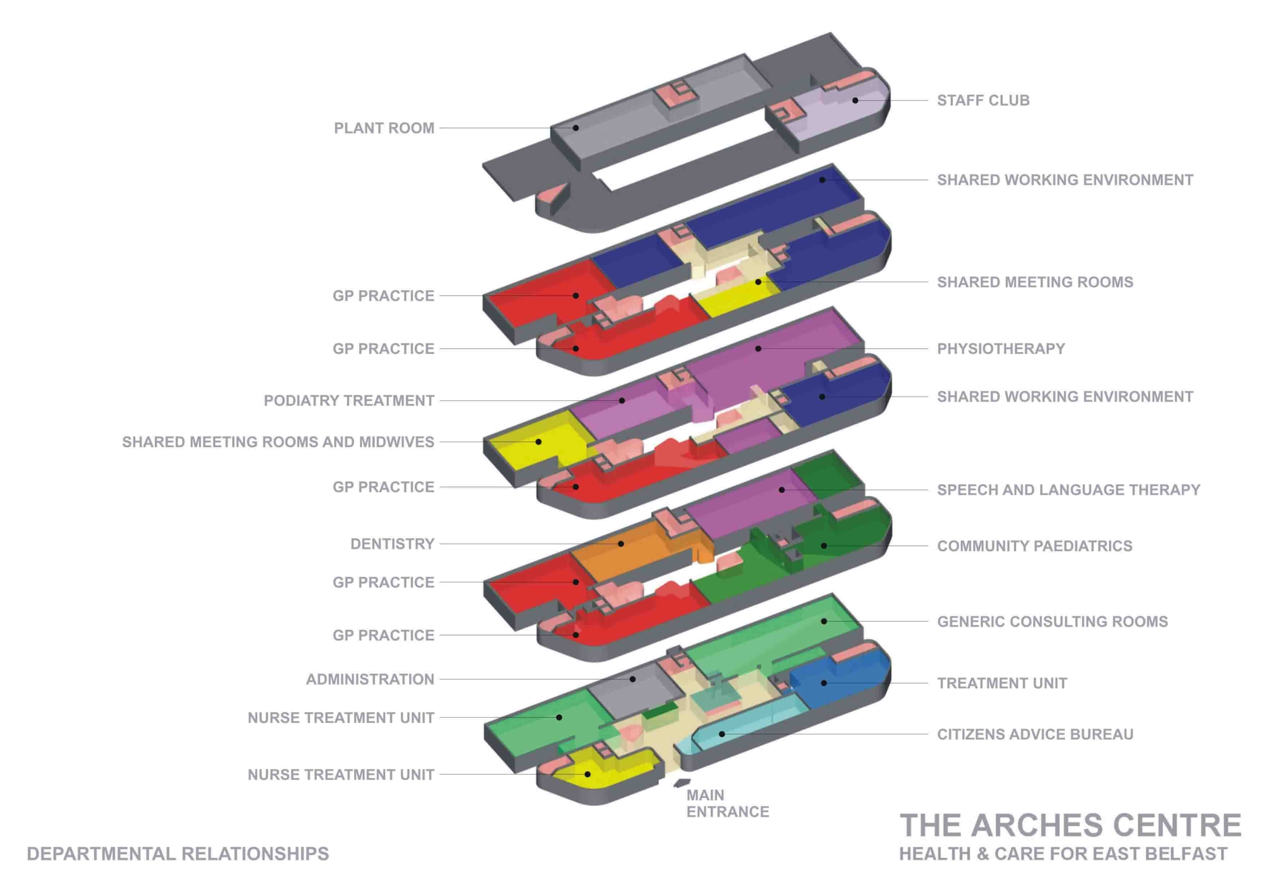
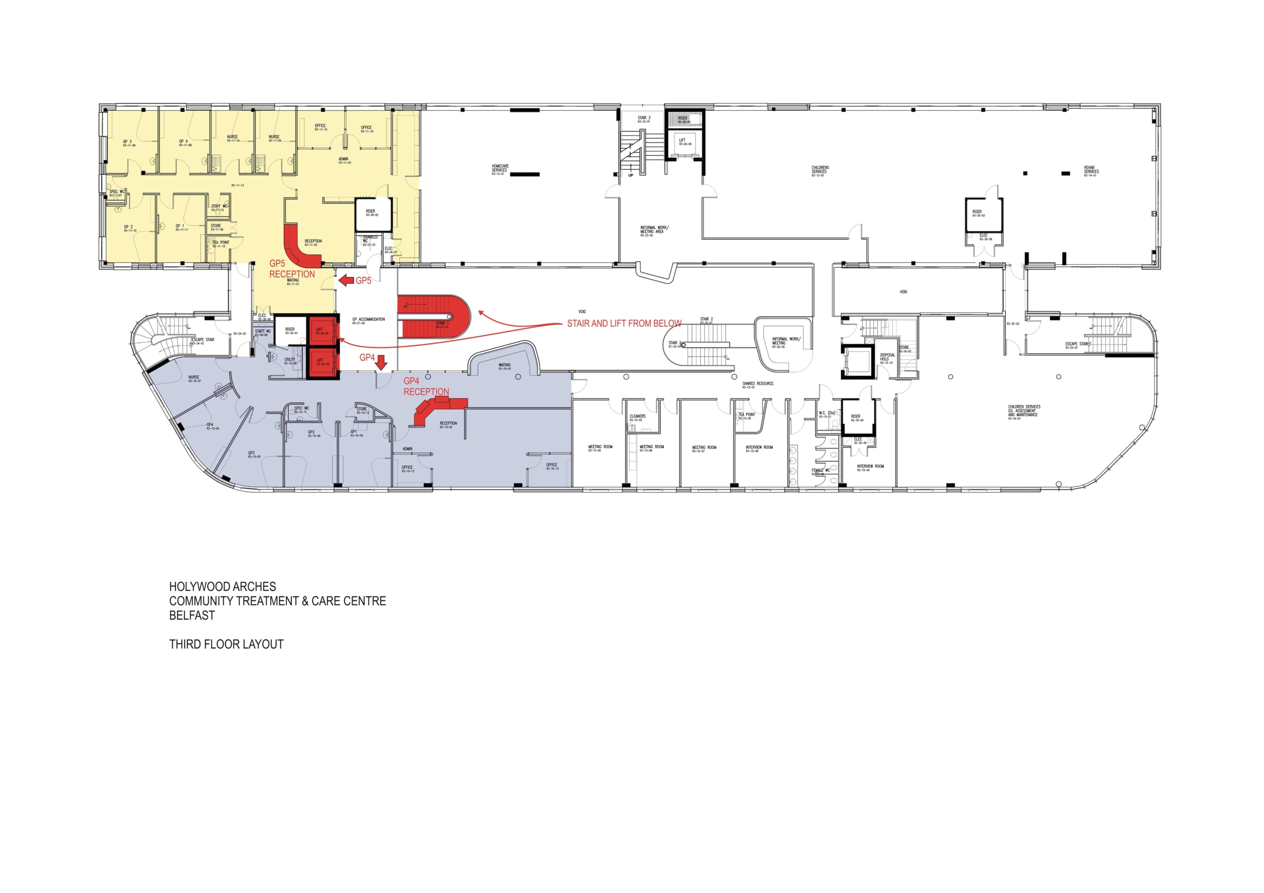
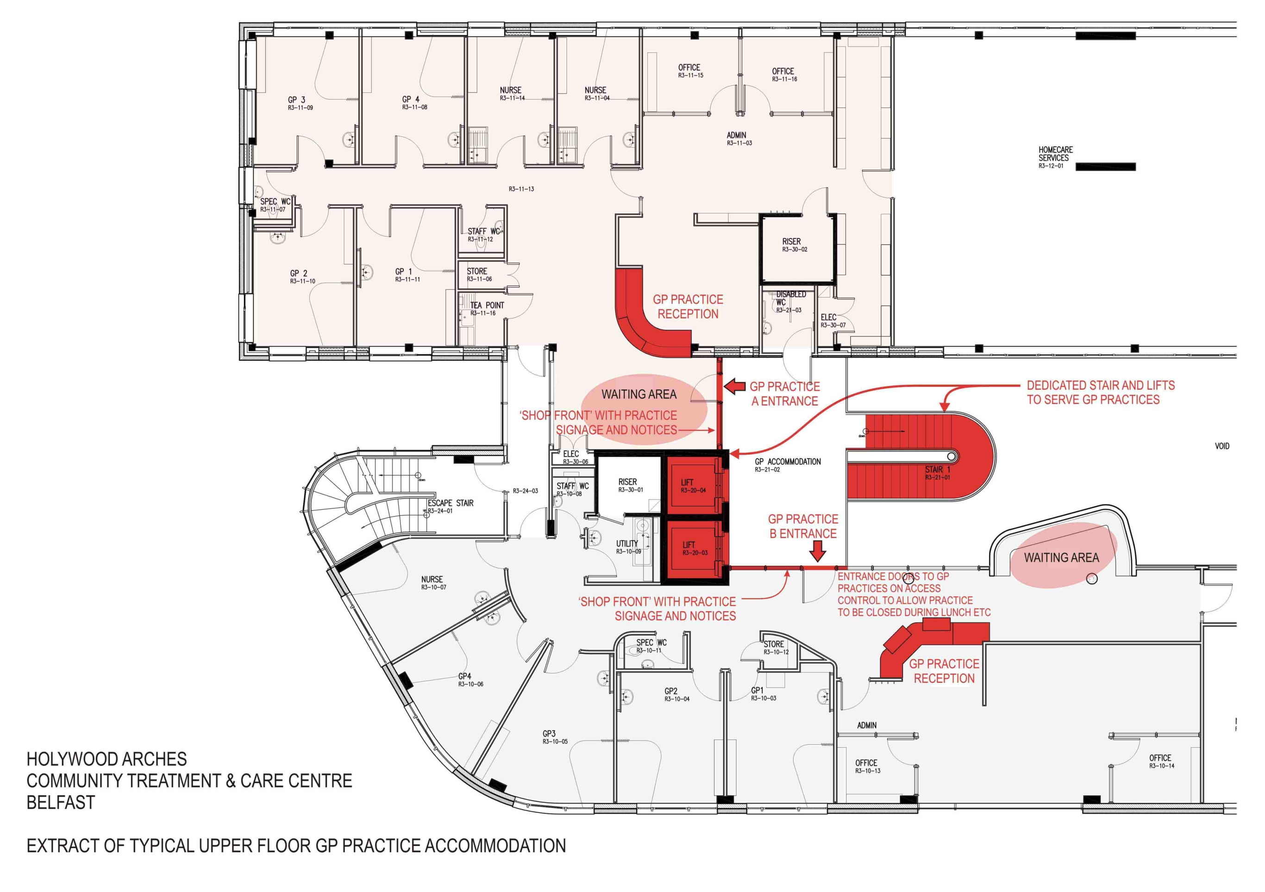
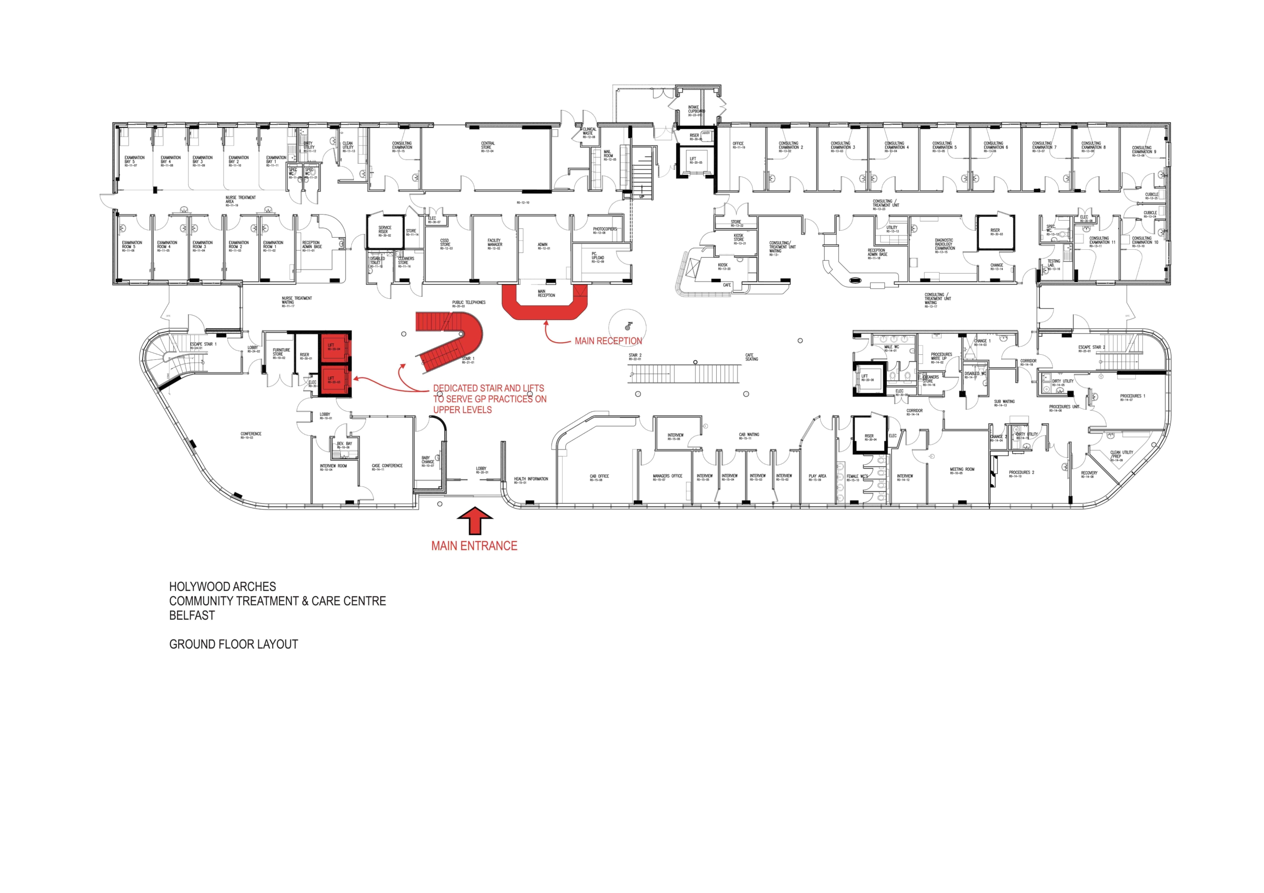
The Arches was the ‘guineapig’ for this idea, and has remained a reference point for healthcare schemes since. The concept of a ‘hospital without walls’ was excecuted with GP practices, dentistry, physiotherapy, podiatry, community nursing, social care and specialist outpatient services were brought together under one roof, wit the ambition of moving services traditionally associated with acute hospital care closer to people’s homes, while also creating opportunities for different disciplines to work collaboratively.
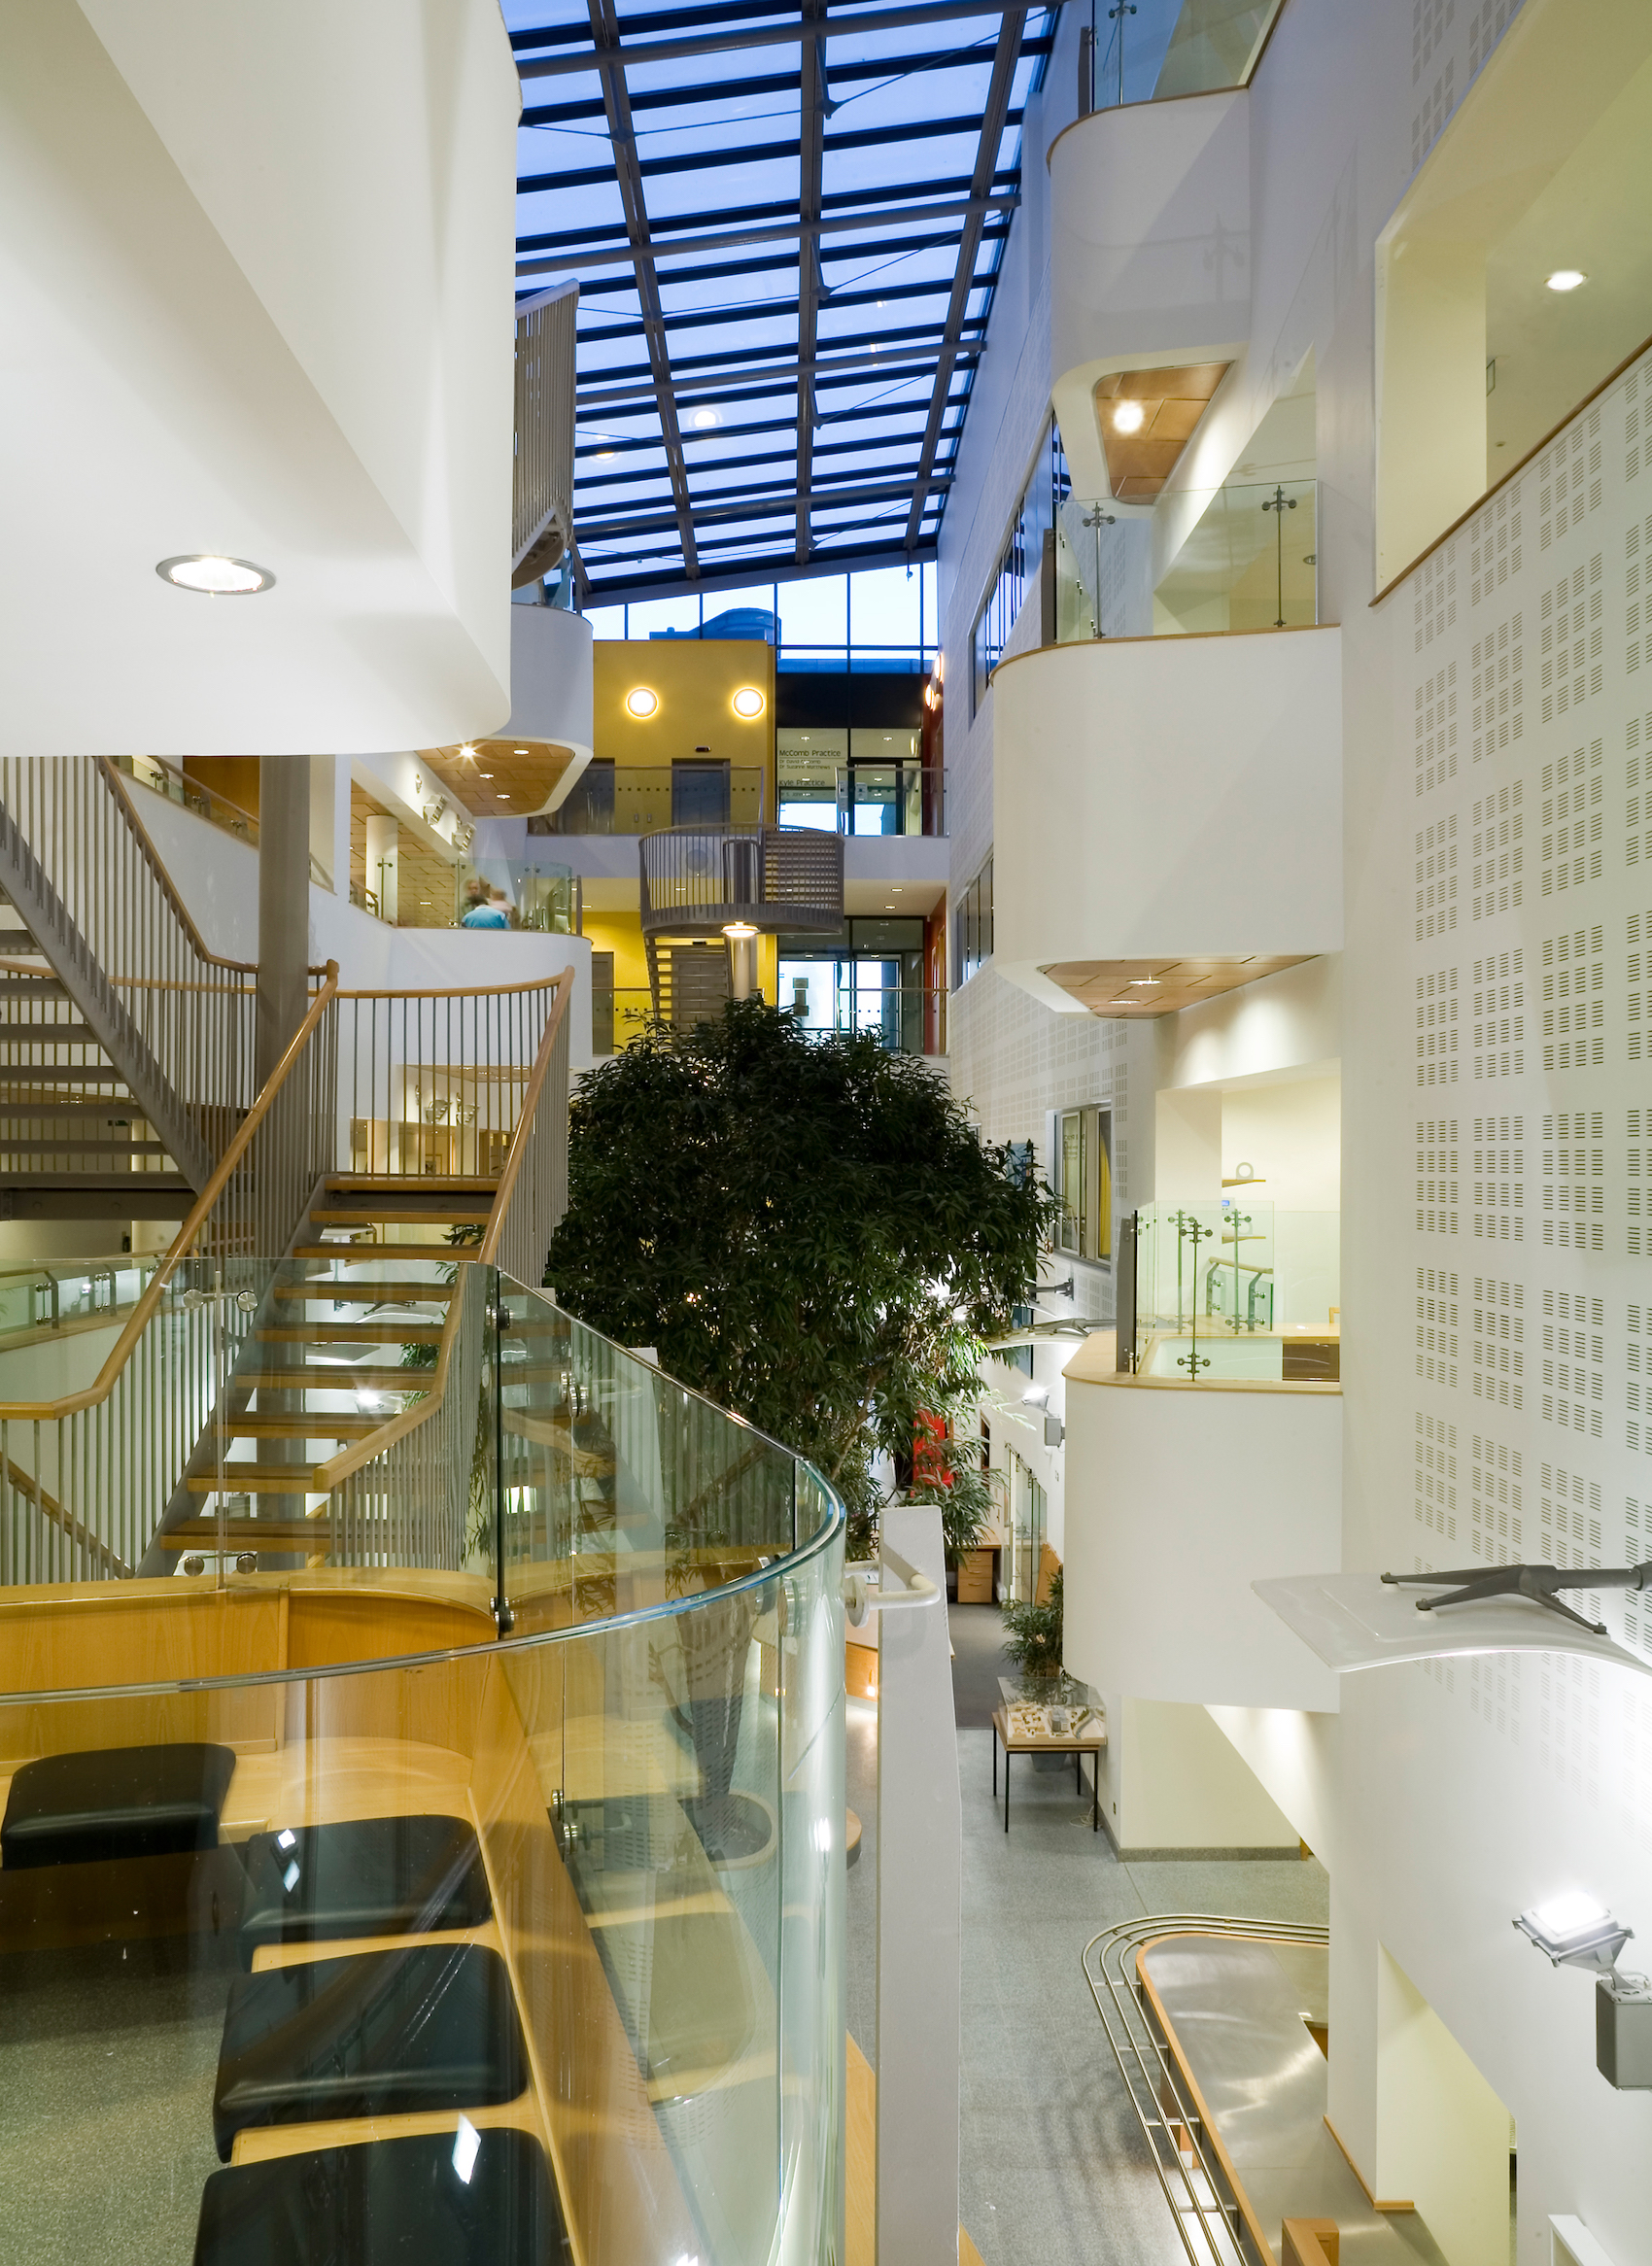
Above: 2004 Credit: Chris Hill
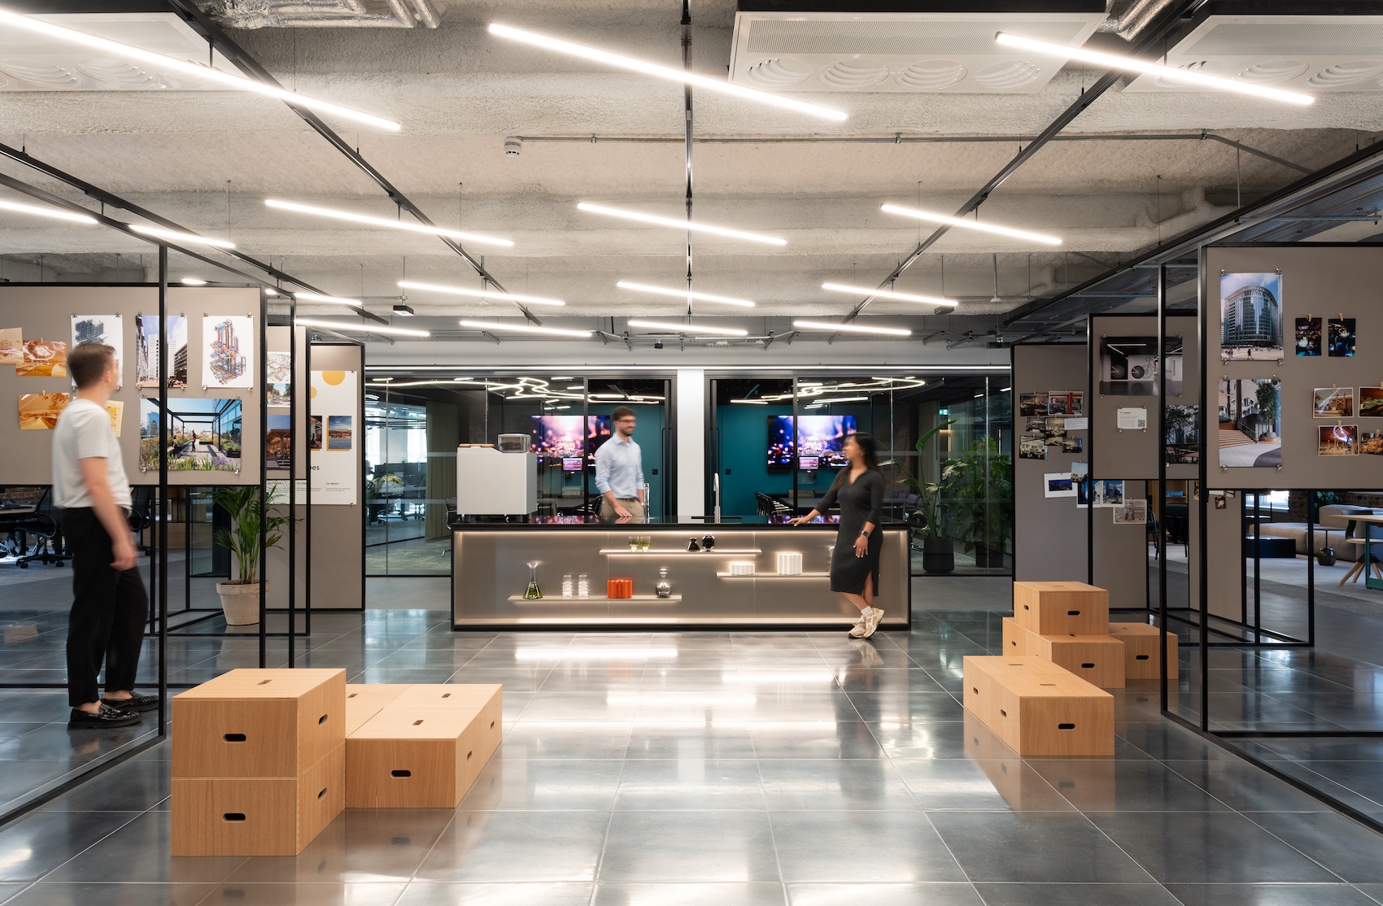
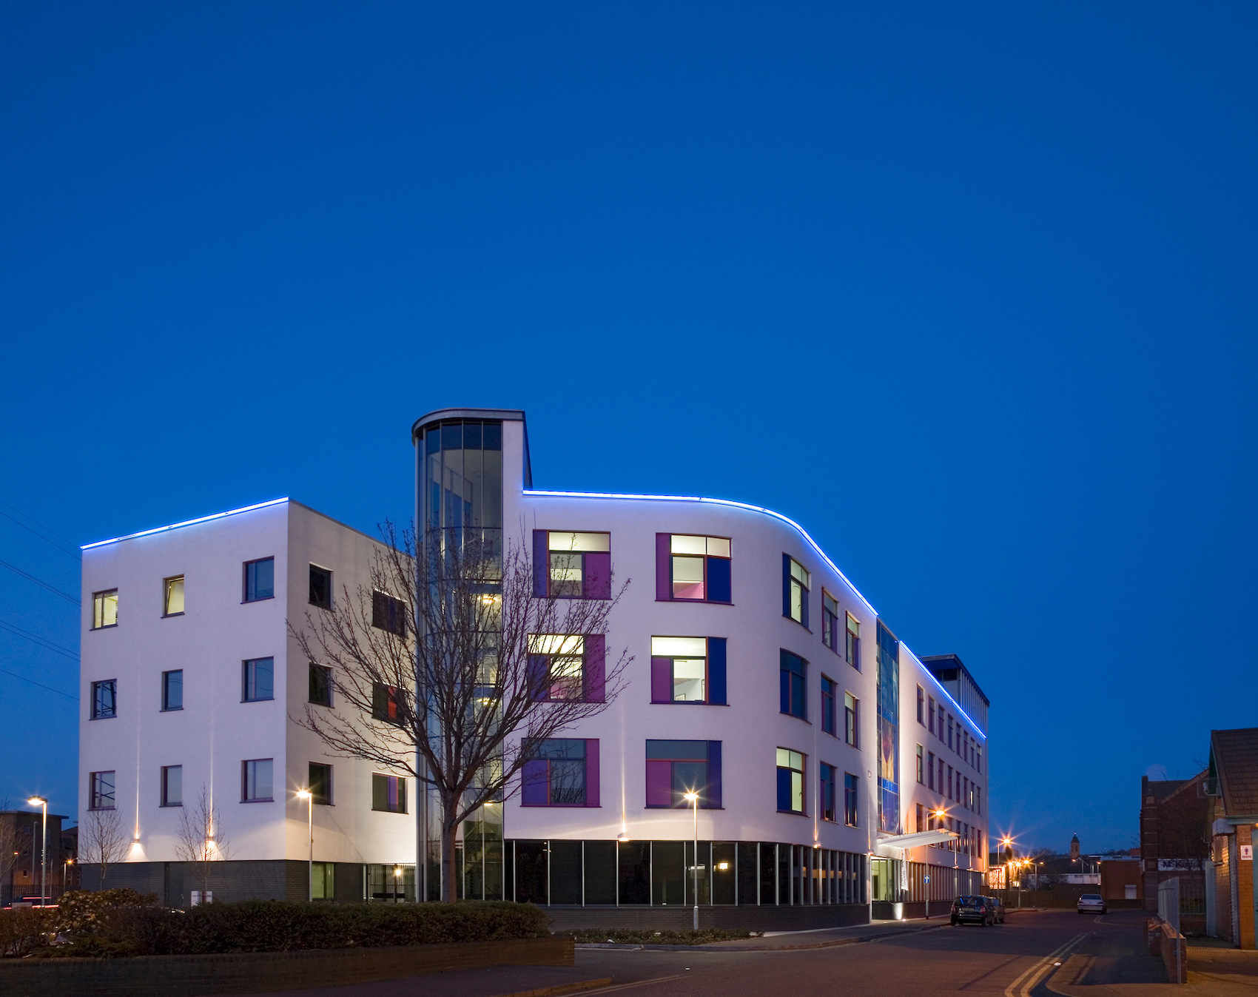
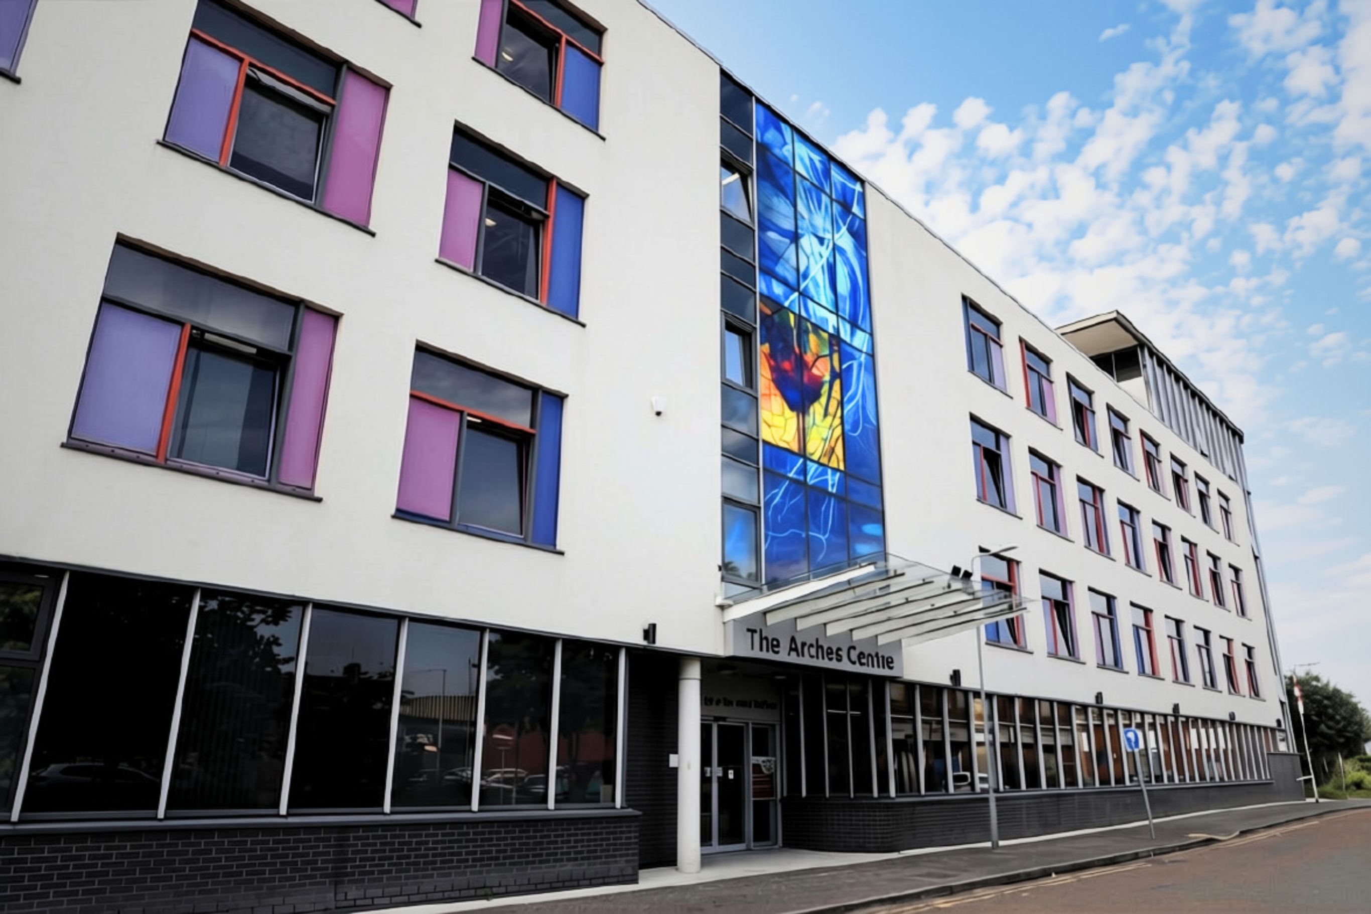
Right: 2026 Credit: Peter Minnis
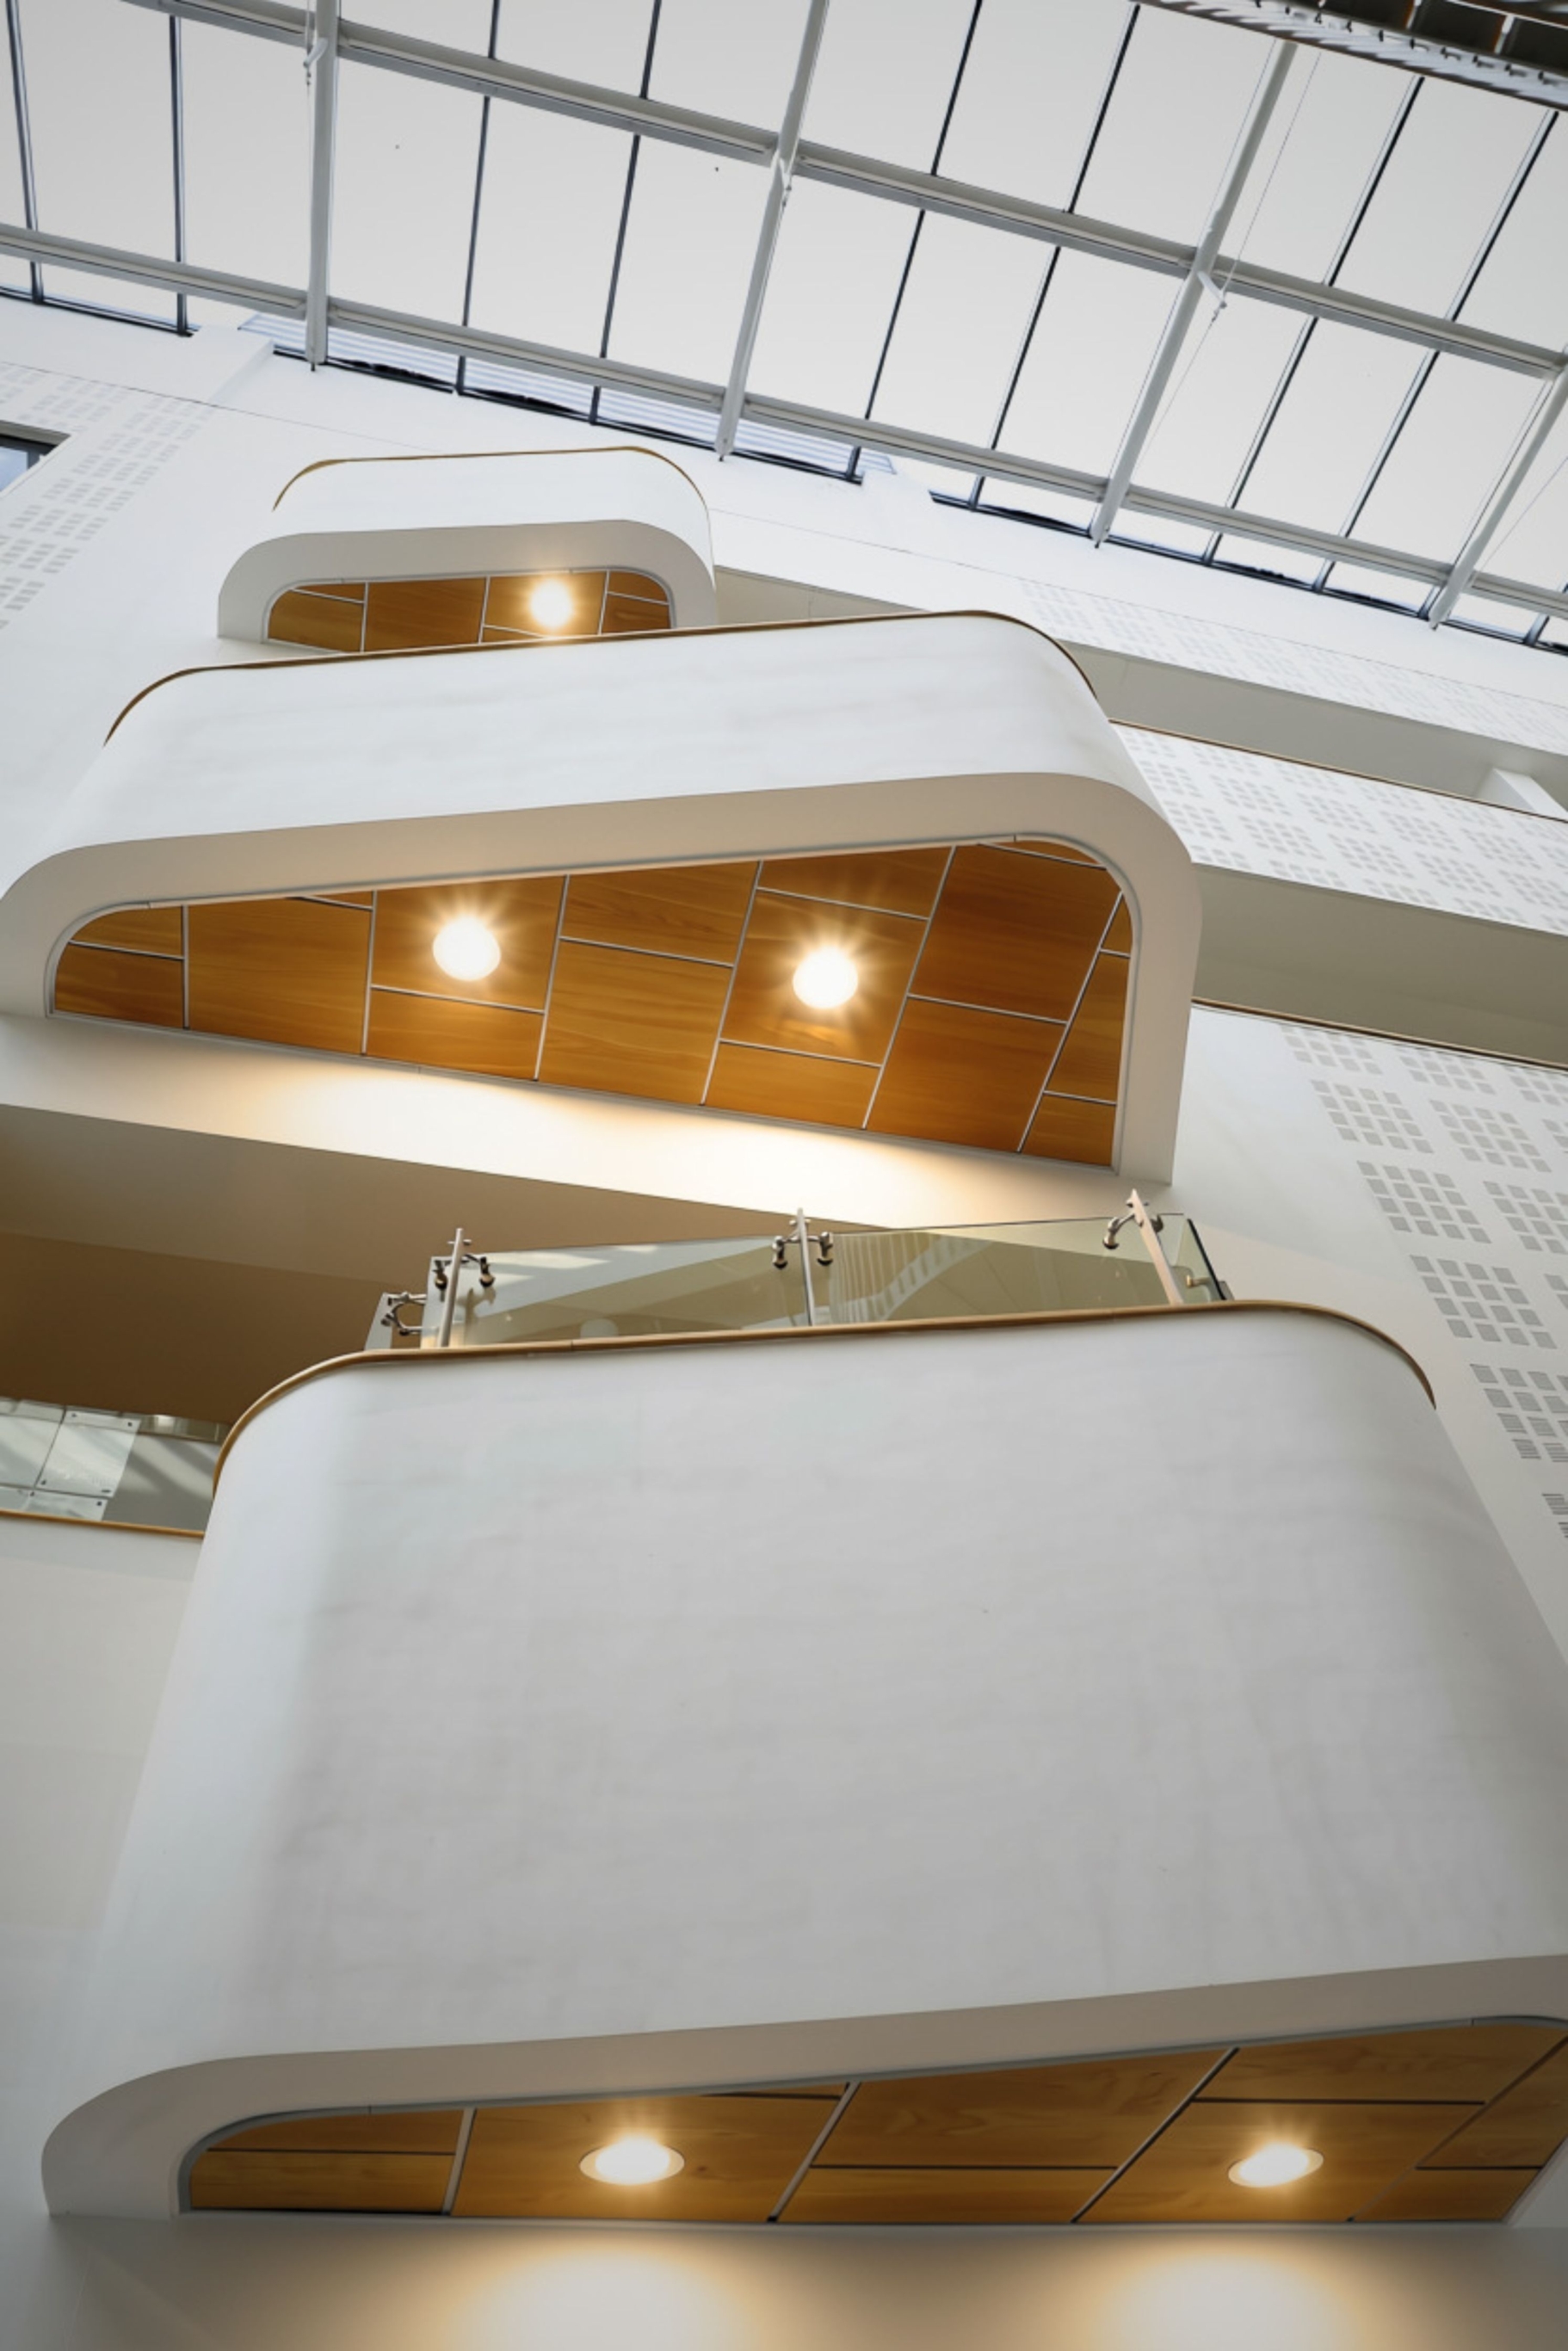
The project represented a notable shift away from an institutional model for Northern Ireland. The building was conceived less as a conventional medical facility, but rather as a communicty centre and gateway to acess a broader range of health and social services. And its architecture reinforces this civic ambition. Rather than demolishing the existing health centre, the building was retained and remodelled, adding a new five-storey building on top of the former car park – a bold approach for 2004. A large glazed atrium greets old and new, creating a social core. Reception, pharmacy, community facilities and Citizens Advice open onto this shared space, giving the building a reassuring clarity and welcoming public service atmosphere.
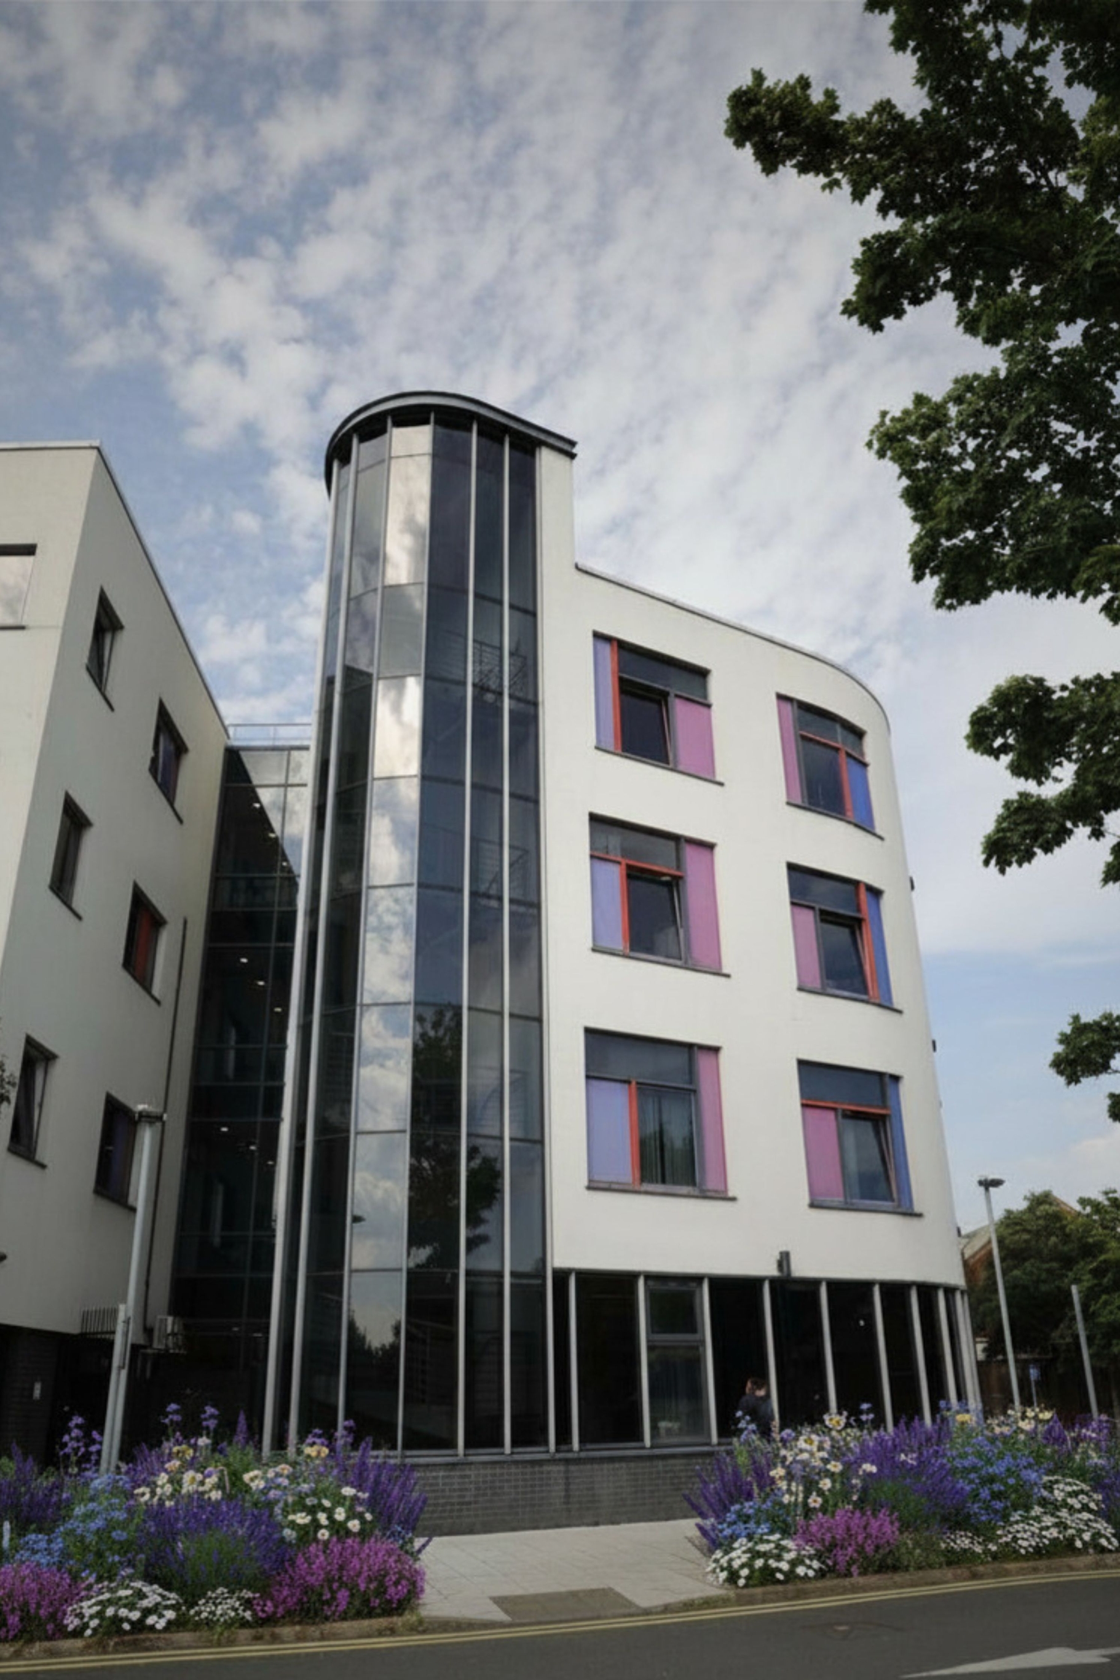
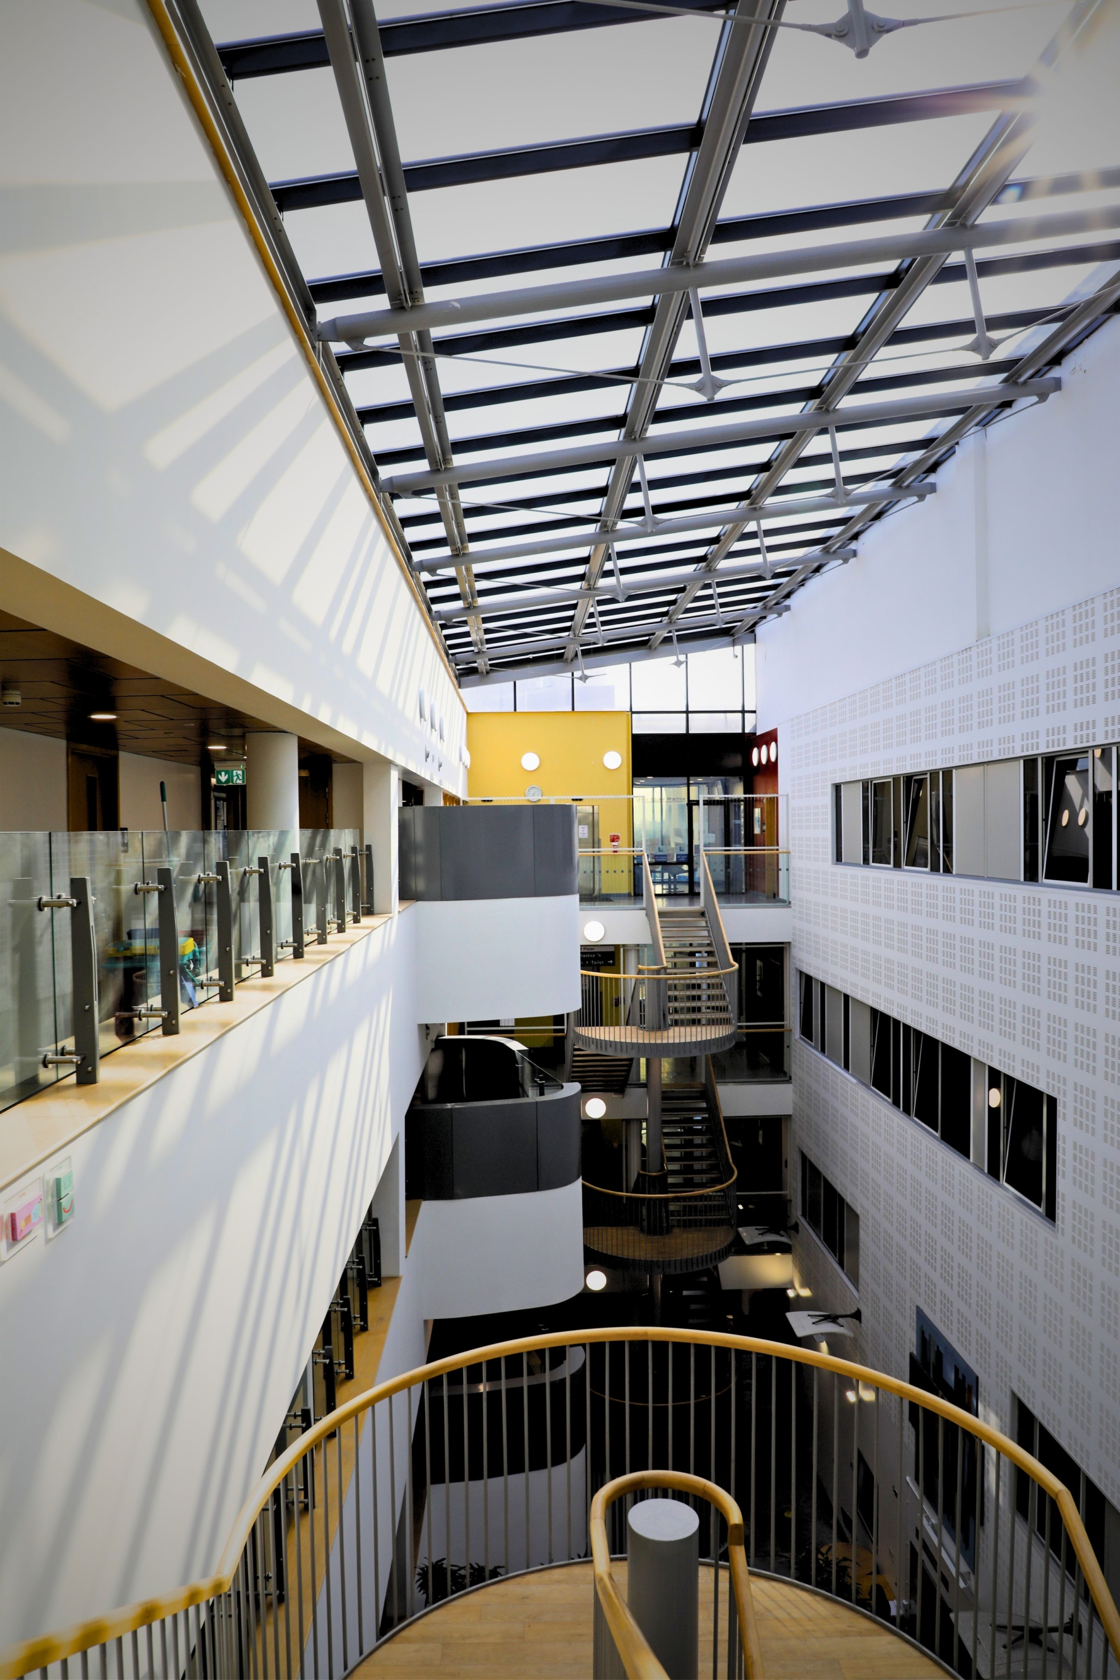
The Belfast Health & Wellbeing Centre in 2026. Credit: Peter Minnis
The decision to retain the existing building was also practical. Construction was phased so that the original health centre, including its GP practices, could remain operational.
The centre remained operational throughout construction, making the decision to retain the existing building practical aswell as beneficial to the new shceme. Once the services were transfered into new accomodation, the existing building was remodelled resullting in 6300 square metres of healthcare space. With around 300 members of staff, community and knowledge sharing was encourage amongst them with a rooftop staff club which enhances the novel healthcare model of collaboration across disciplines.
Two decades on, ithe building’s adaptablility remains a highlight with a flexible plan, accessible servicing strategies, generous floor-to-ceiling heights and non-loadbearing partitions have allowed it to evolve without any significant alterations. Services now include community paediatrics, autism services, mental health support, speech and language therapy, diabetes care and diagnostics all within the original footprint.
The Arches predates both embodied-carbon assessment and today’s net-zero targets yet the decision to adapt existing fabric rather than replace it, combined with daylight, natural ventilation where possible, solar-control glazing and flexible acommodation, has helped extend its life. In being adaptable enough to accommodate changing healthcare needs and having integrated services delivered closer to communities, The Arches has shown itself to be an increasingly relevant model for how retrofiitng and flexibile design can not only stand the test of time, but continue to possitively benefit the community it serves. More than 20 years after completion, it remains an active healthcare hub in East Belfast.
Belfast Health & Wellbeing Centre: The Arches is shortlisted in the Healthcare Category of Architecture Today’s Test of Time Awards. See the full list of finalists here.
Drawings