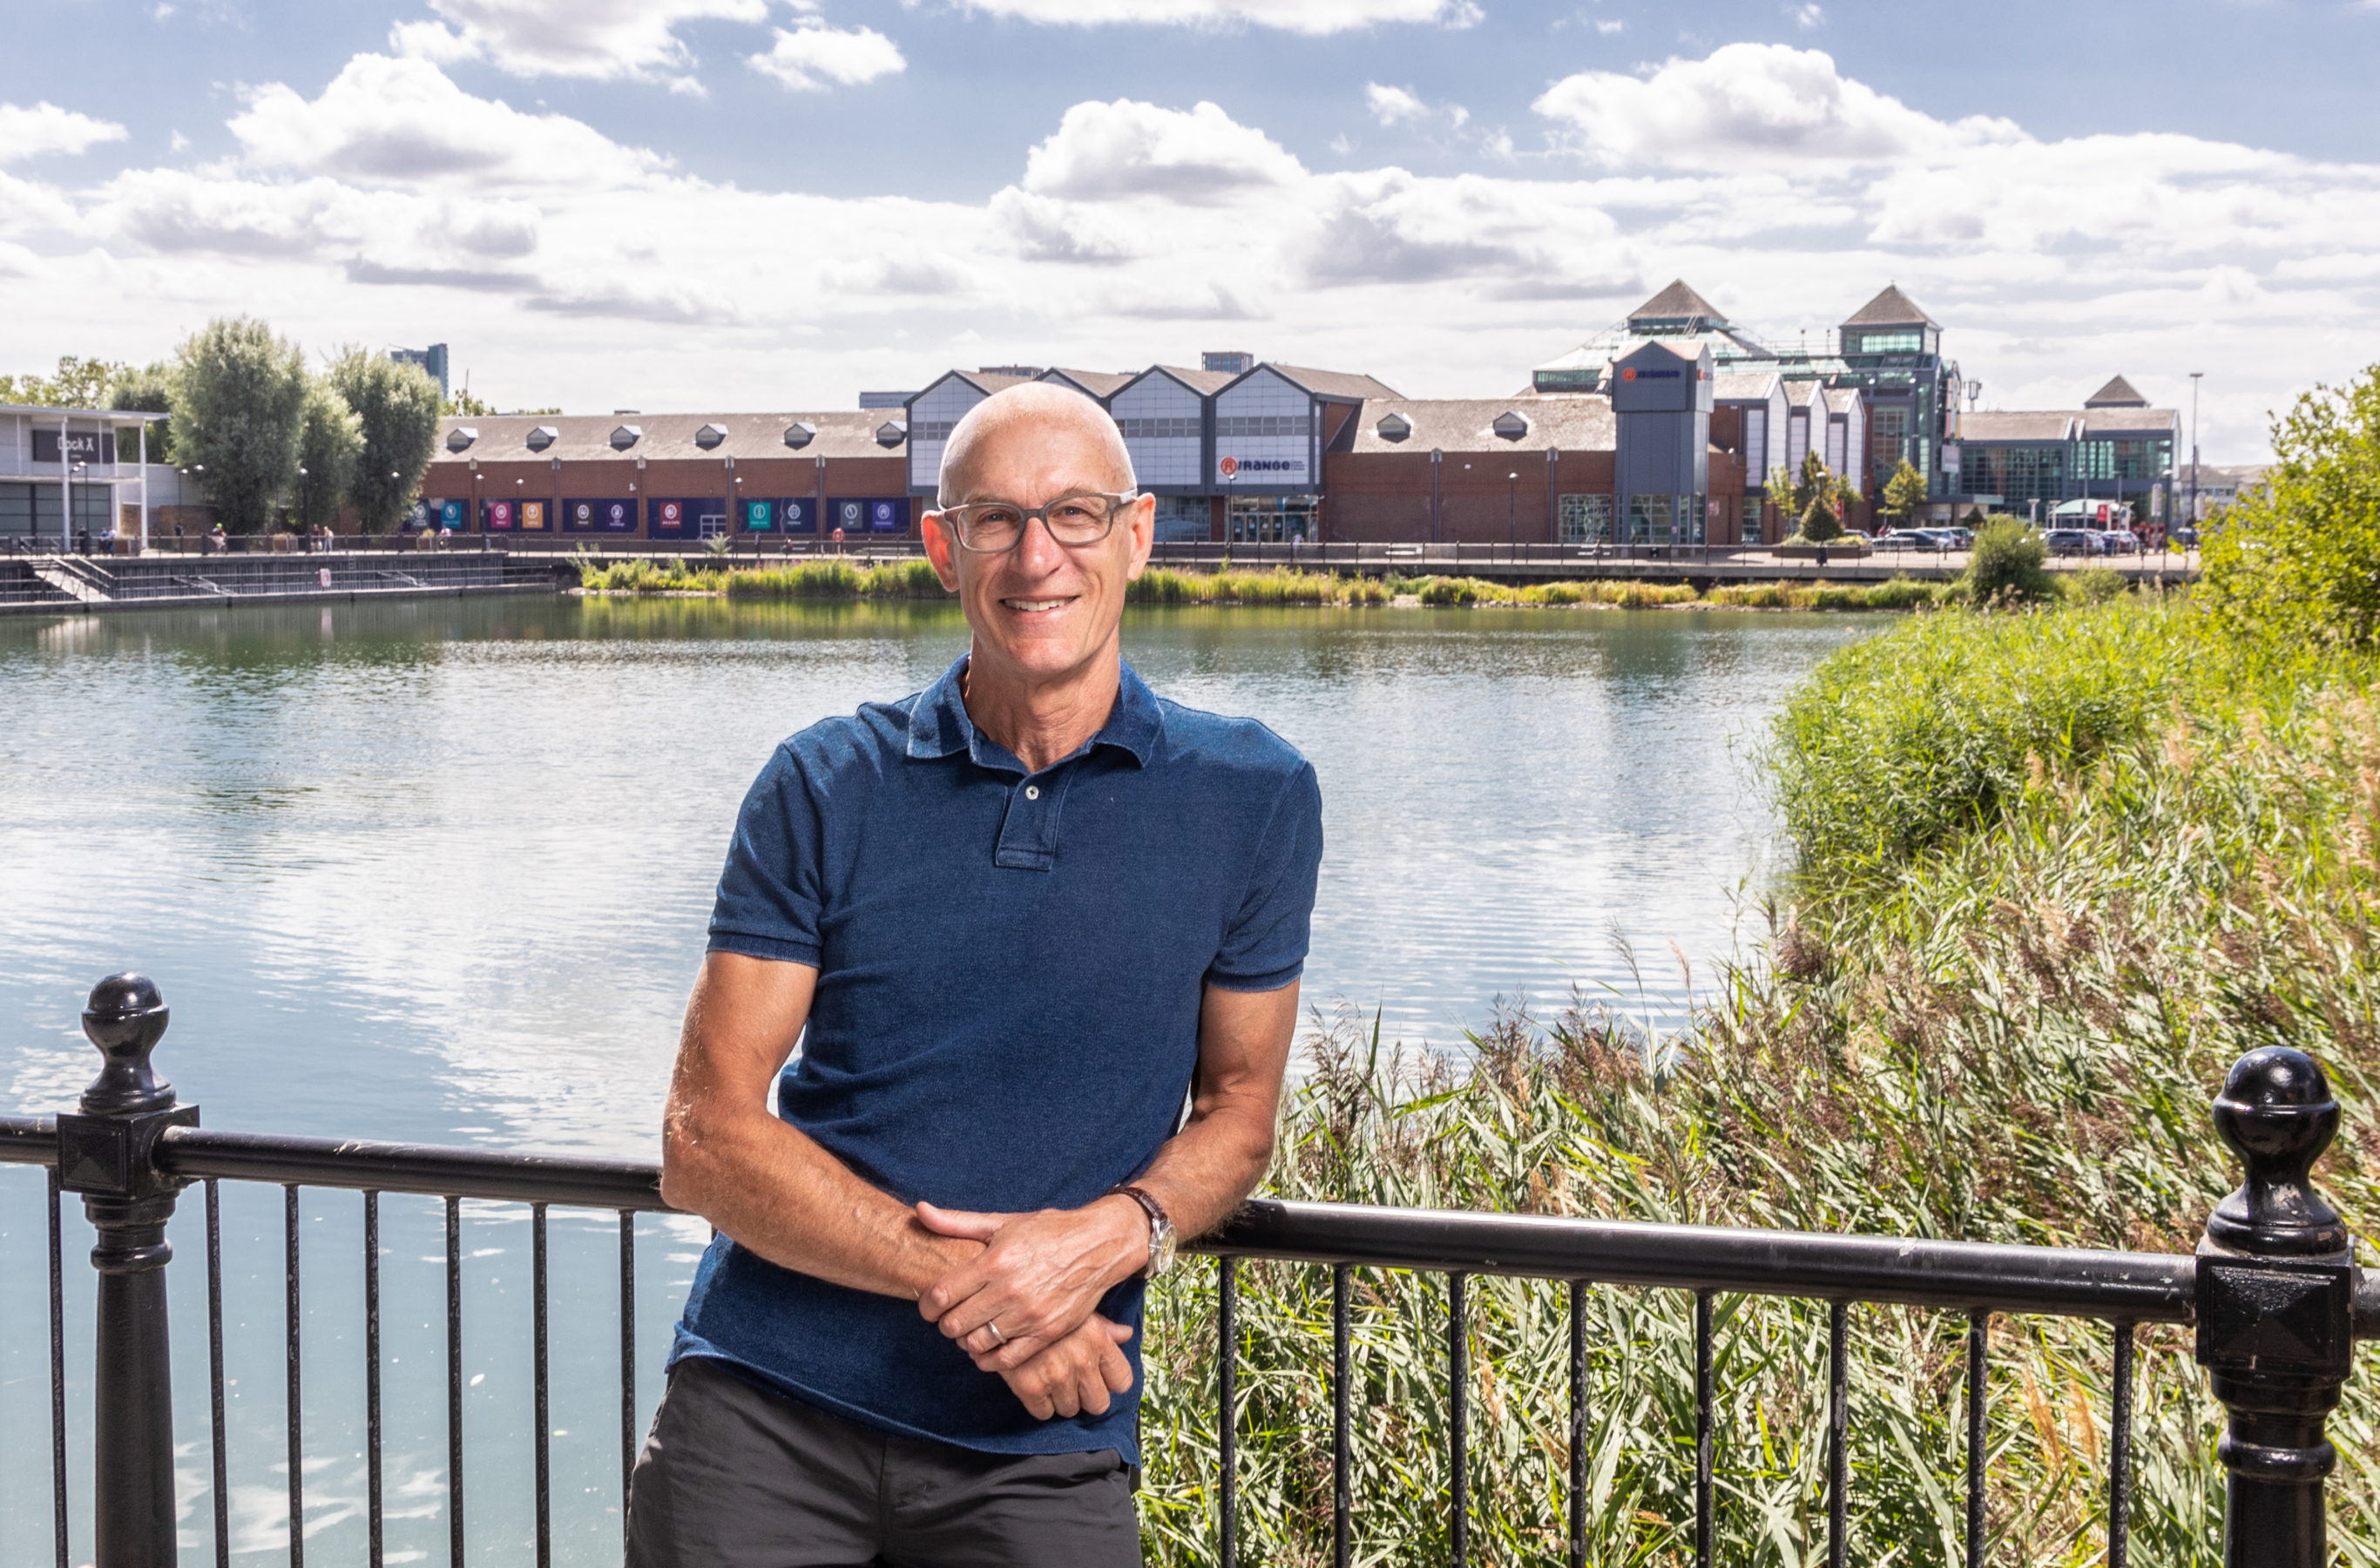
David Coldham, Technical Director at IKO, discusses how roofing and waterproofing requirements vary across residential, industrial and education sectors, and explains how IKO Town is helping architects explore systems, specifications and technical guidance in a more interactive way.
In association with
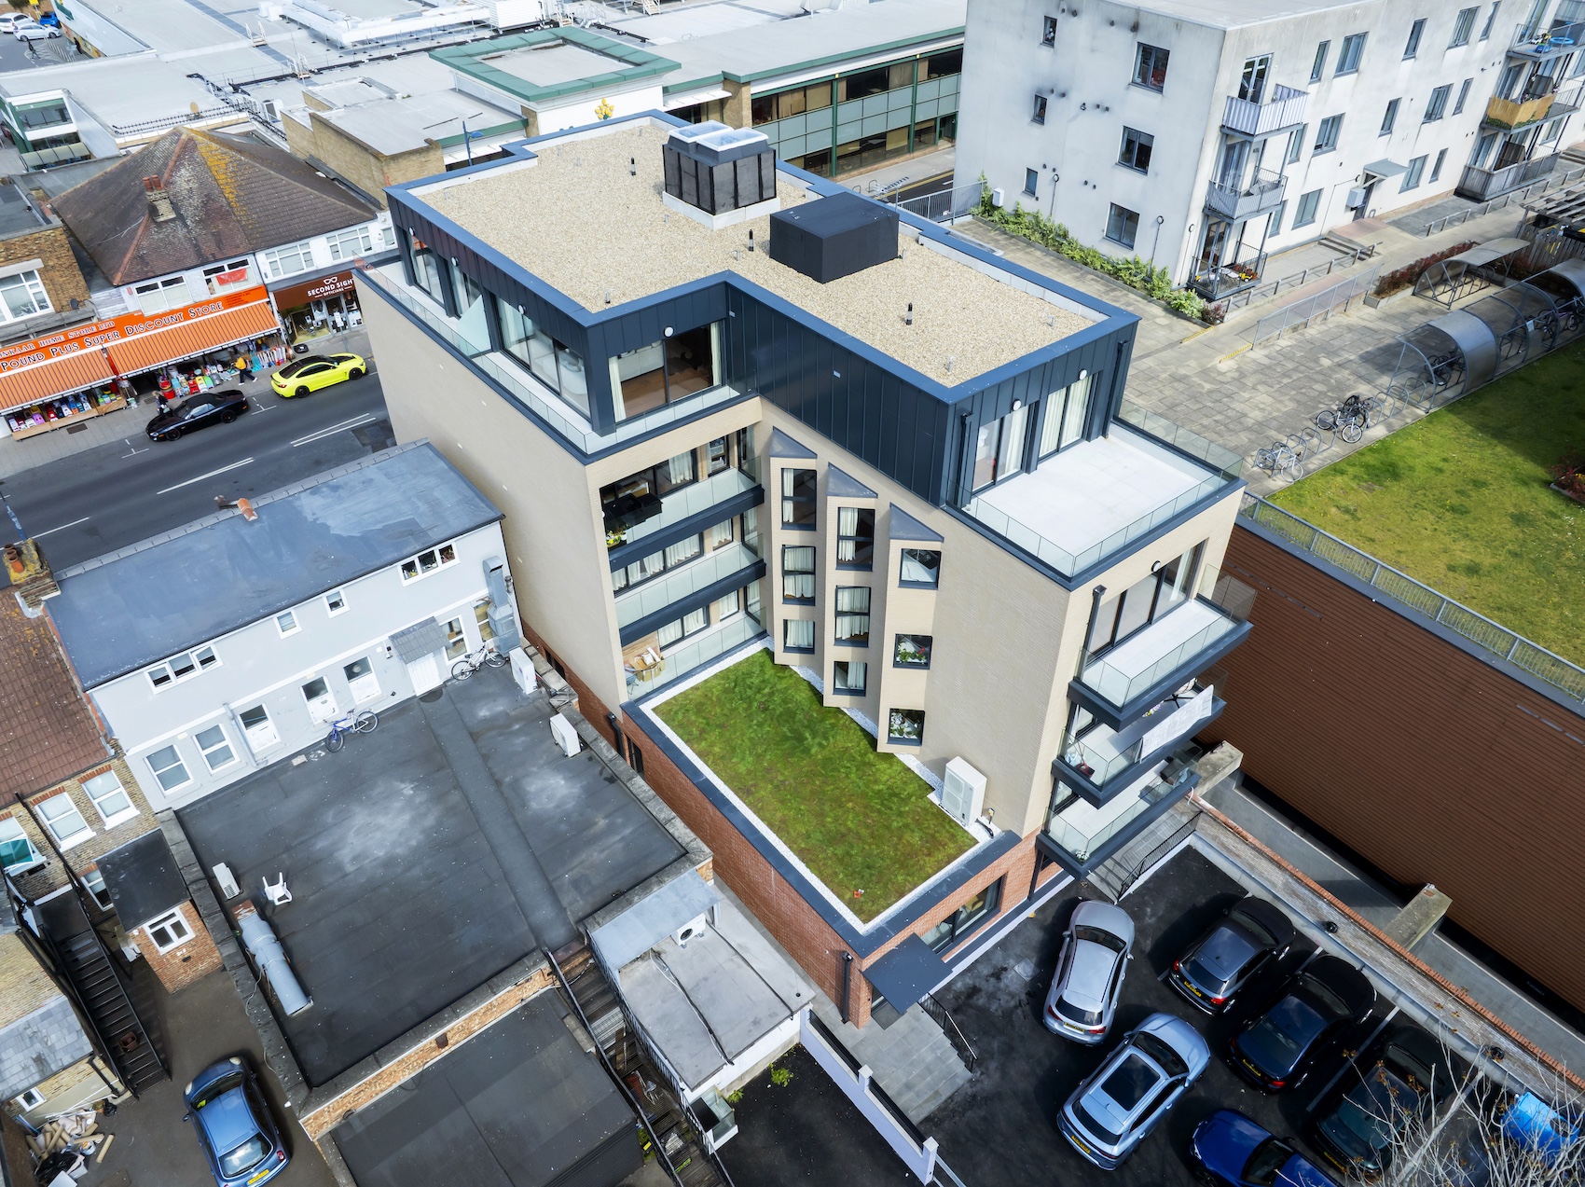
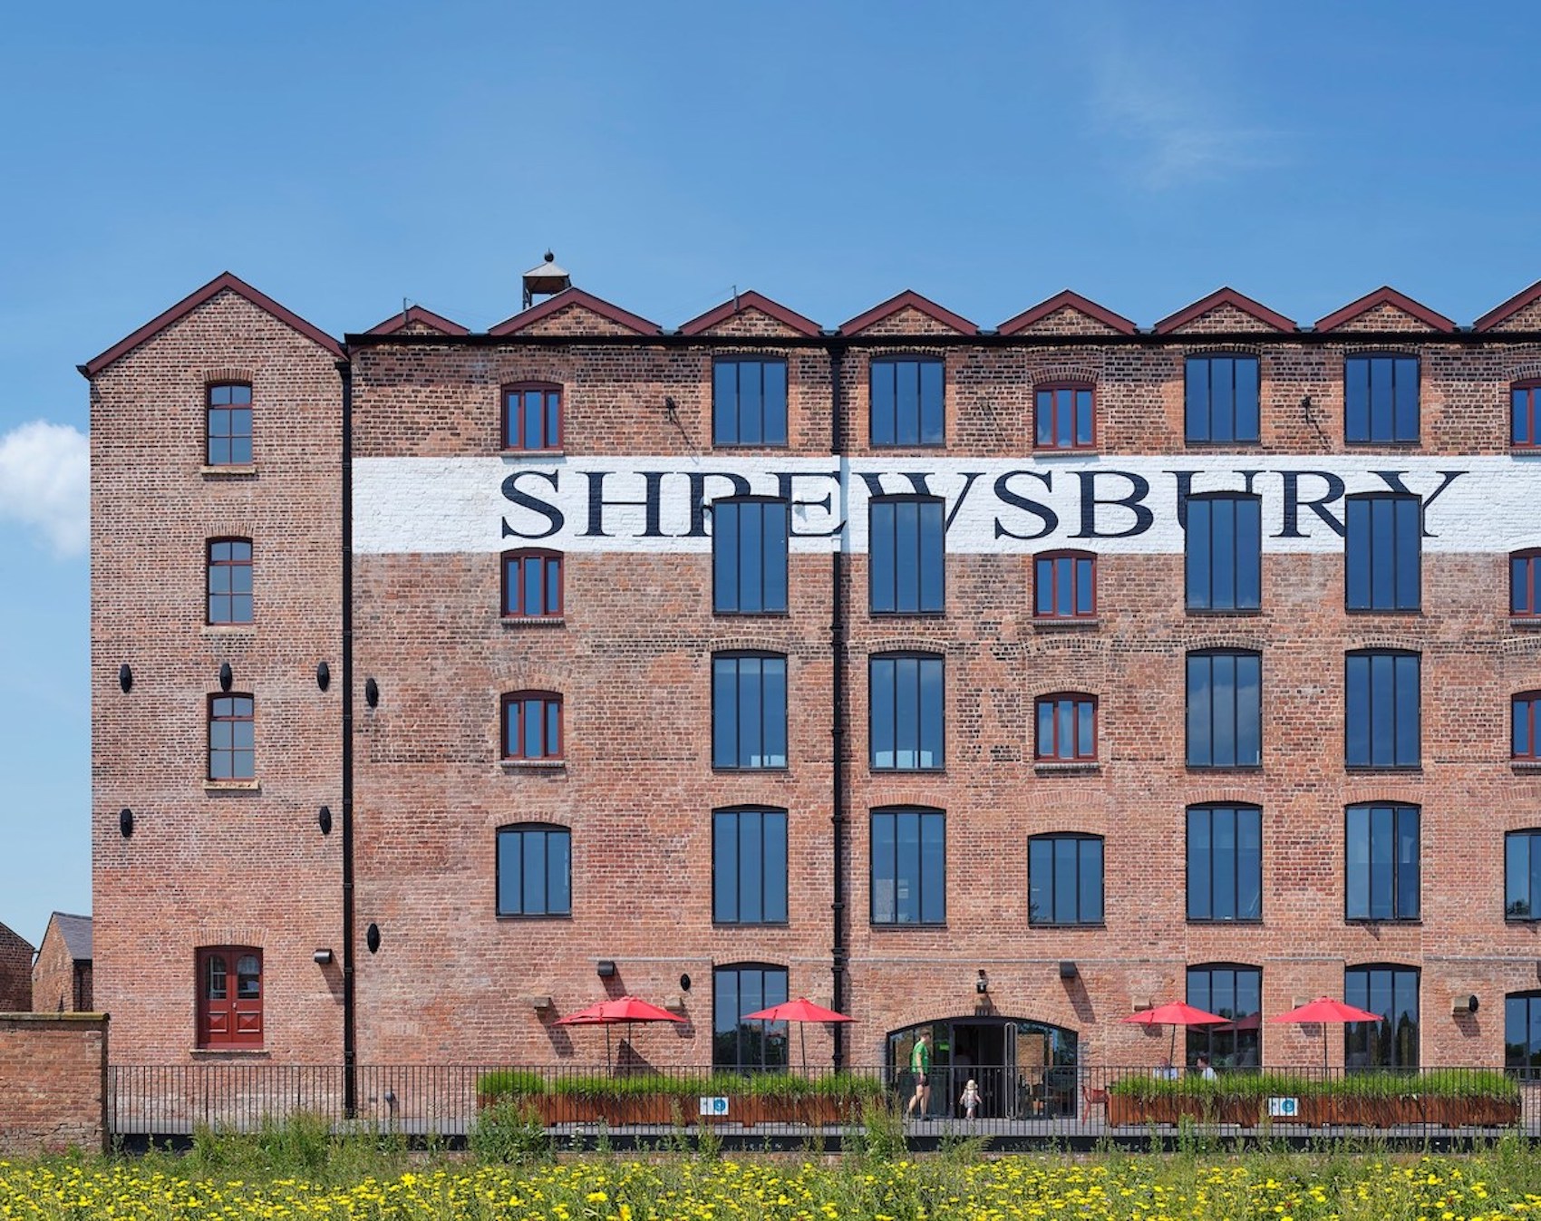
Residential sector: IKO Permatec LI Inverted Waterproofing System (photo: Alive Photography).
Roofing and waterproofing systems are increasingly being asked to satisfy a broad range of performance, compliance and sustainability requirements, often varying significantly between sectors and building types. Residential developments, industrial facilities and school buildings each present their own technical challenges, from durability and maintenance to fire performance, thermal efficiency and long-term operational resilience.
Alongside this, specification workflows are becoming more digitally driven, with architects seeking quicker access to technical guidance, product information and coordinated system support. In response, IKO has expanded both its sector-focused technical offering and its digital tools, including the launch of IKO Town, an interactive, 3D virtual platform designed to help specifiers explore waterproofing products and systems within realistic building environments.
David Coldham, Technical Director at IKO, in conversation with Architecture Today’s Technical Editor John Ramshaw, discusses how roofing requirements differ across sectors, where specification risks commonly arise, and how digital environments, such as IKO Town, can support specification and technical education workflows.
How does IKO approach the differing performance demands of sectors such as residential, industrial and education buildings when developing roofing and waterproofing solutions?
The starting point is always the building and the way it will be used. A residential development, a distribution facility, and a school may all require a roofing or waterproofing system that aligns with the construction, the building type and the expected service conditions, but the demands behind those requirements are not the same.
In residential work, the discussion often centres on compliance, thermal strategy, buildability, sequencing, and long-term maintenance. On industrial projects, the emphasis usually moves towards roof scale, wind uplift, installation logistics, access requirements, service penetrations, and the operational consequences of disruption. In education, specification is often shaped by live-site constraints, safeguarding, restricted access windows, estate management priorities, and the need to plan for future maintenance.
Our role is to understand those conditions early and then advise on the most appropriate system for that application. That means looking carefully at the deck type, roof build-up, falls, drainage, detailing complexity, access strategy and maintenance expectations, as well as fire performance requirements. In practice, it is about matching the system to the project rather than trying to make the project fit a predetermined solution.
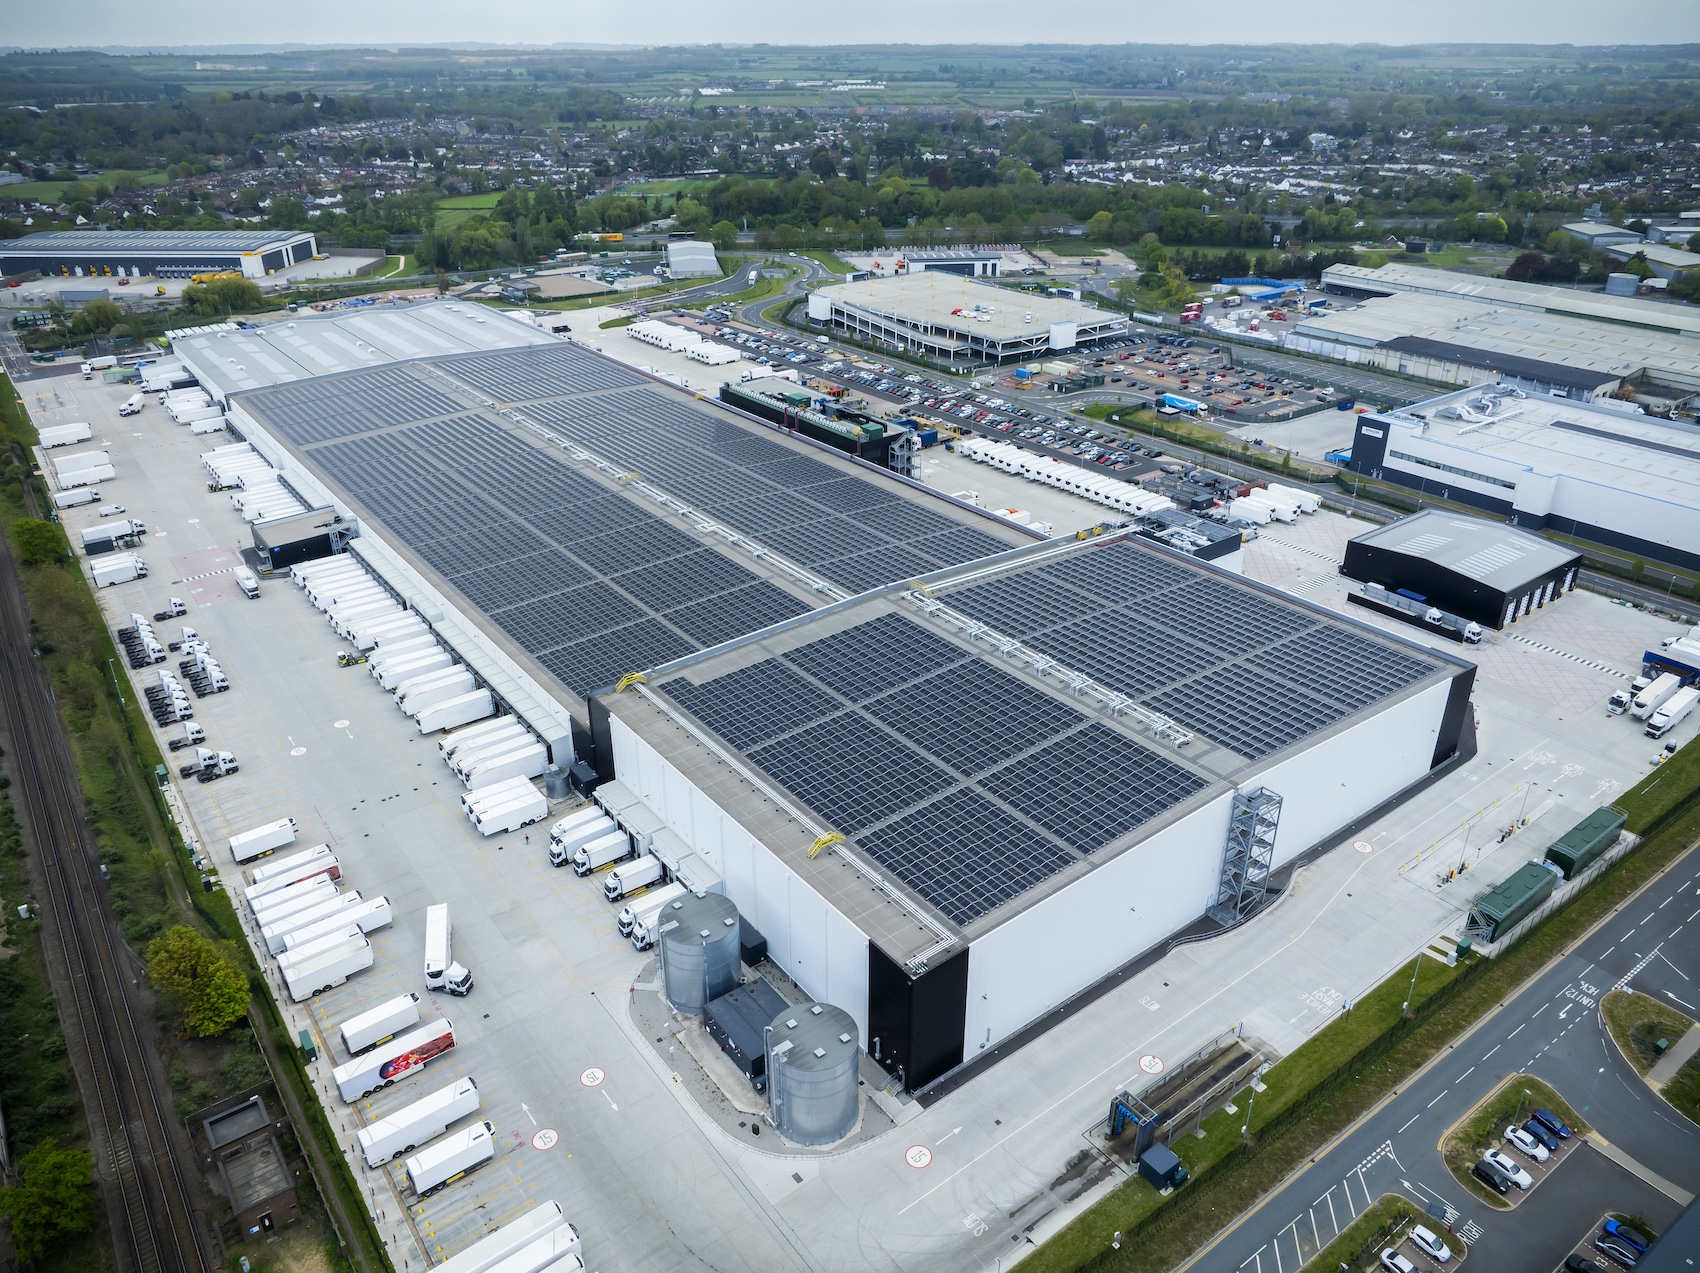
Warehousing sector: Regional distribution centre Aylesford (photo: Alive Photography).
What are the main specification challenges architects face on residential roofing projects, and how do IKO systems respond to them?
One of the main challenges on residential projects is that the roof has to satisfy several demands at once. It must align with the architectural intent, meet the relevant regulatory requirements, work within programme and commercial constraints, and remain practical to detail and install on site.
A recurring issue is timing. If roofing decisions are left too late, details around parapets, penetrations, outlets, terraces, upstands and interfaces with other elements of the envelope can become harder to resolve properly. That increases specification risk and can lead to compromise later in the process.
Architects are also working in a more digital and information-led environment than they were even a few years ago. They expect clear technical literature, standard details, digital resources, and technical input that fits live project workflows.
Our response is to support earlier system selection and coordination. On flat roofing projects, that may involve single ply, hot melt, reinforced bituminous membrane or liquid-applied waterproofing, depending on the form of construction, the detailing and the wider project brief. The key point is that the system should be selected around the design intent, substrate and site conditions, not simply around product familiarity.
Industrial buildings often place significant demands on roofing systems in terms of scale, durability and operational performance. What are the key specification considerations in this sector, and which IKO systems are particularly well suited to meeting them?
Industrial roofs require a disciplined approach because the scale alone can magnify any weakness in coordination or detailing. Large roof areas, repeat penetrations, plant zones, wind exposure, future access and programme pressure all need to be considered carefully from the outset.
The roof is also protecting a live operational asset, whether that is a warehouse, factory or logistics building. So, the discussion is not only about installation, but about the extent to which the system aligns with the building’s operational demands and how the roof can be inspected and maintained over time.
In many industrial applications, single ply is often considered where weight, installation method and large-area coverage are part of the specification criteria. Systems such as IKO Armourplan and IKO Spectraplan are widely used in that context. That said, the correct specification still depends on the full roof construction, the fixing strategy, the detailing and the building’s operational requirements. We would always want to assess the complete build-up before recommending the most appropriate route.
School buildings bring their own technical and compliance requirements, particularly around durability, safety and long-term maintenance. How does this influence roofing specification, and what types of IKO systems are commonly used in education projects?
Education roofing has to be considered in the context of both new build and refurbishment. On new-build schools, the focus is often on coordination with the wider design, including falls, drainage, thermal strategy, detailing, access and future maintenance. On refurbishment projects, the emphasis is more likely to be on existing roof condition, programme constraints, live-site working and the extent of replacement required.
That makes education specification more document-led and more compliance-focused than many other sectors. Project teams need clear technical information, practical clause support and systems that are appropriate for the roof construction and procurement route.
That is why the new IKO DfE CF25 portal is useful. It gives clients, specifiers and contractors direct access to downloadable clause roofing packages for Department for Education projects, making it easier to move from a presentation or technical discussion into project-specific specification support.
In terms of systems, we see a mix of IKO ULTRA RBM systems and IKO Permatec LI hot melt depending on the roof type. What matters most is that the system selection and the specification route are aligned early with the project conditions.
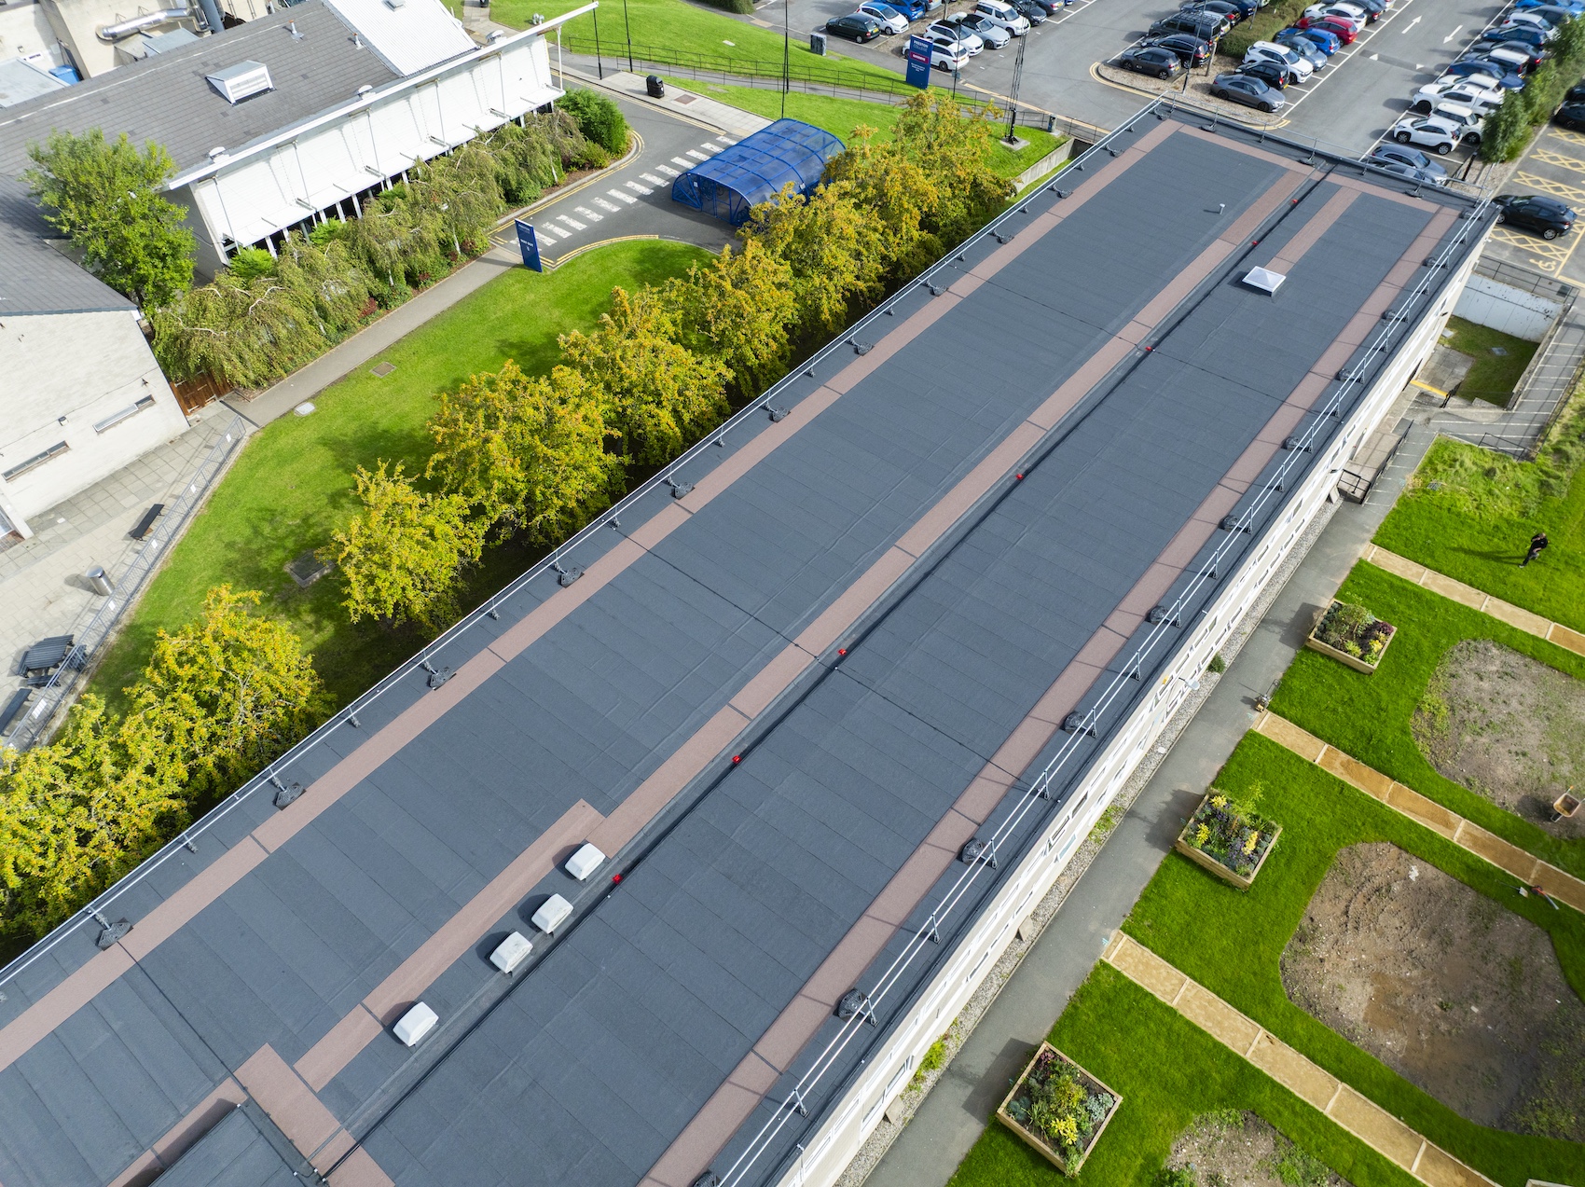
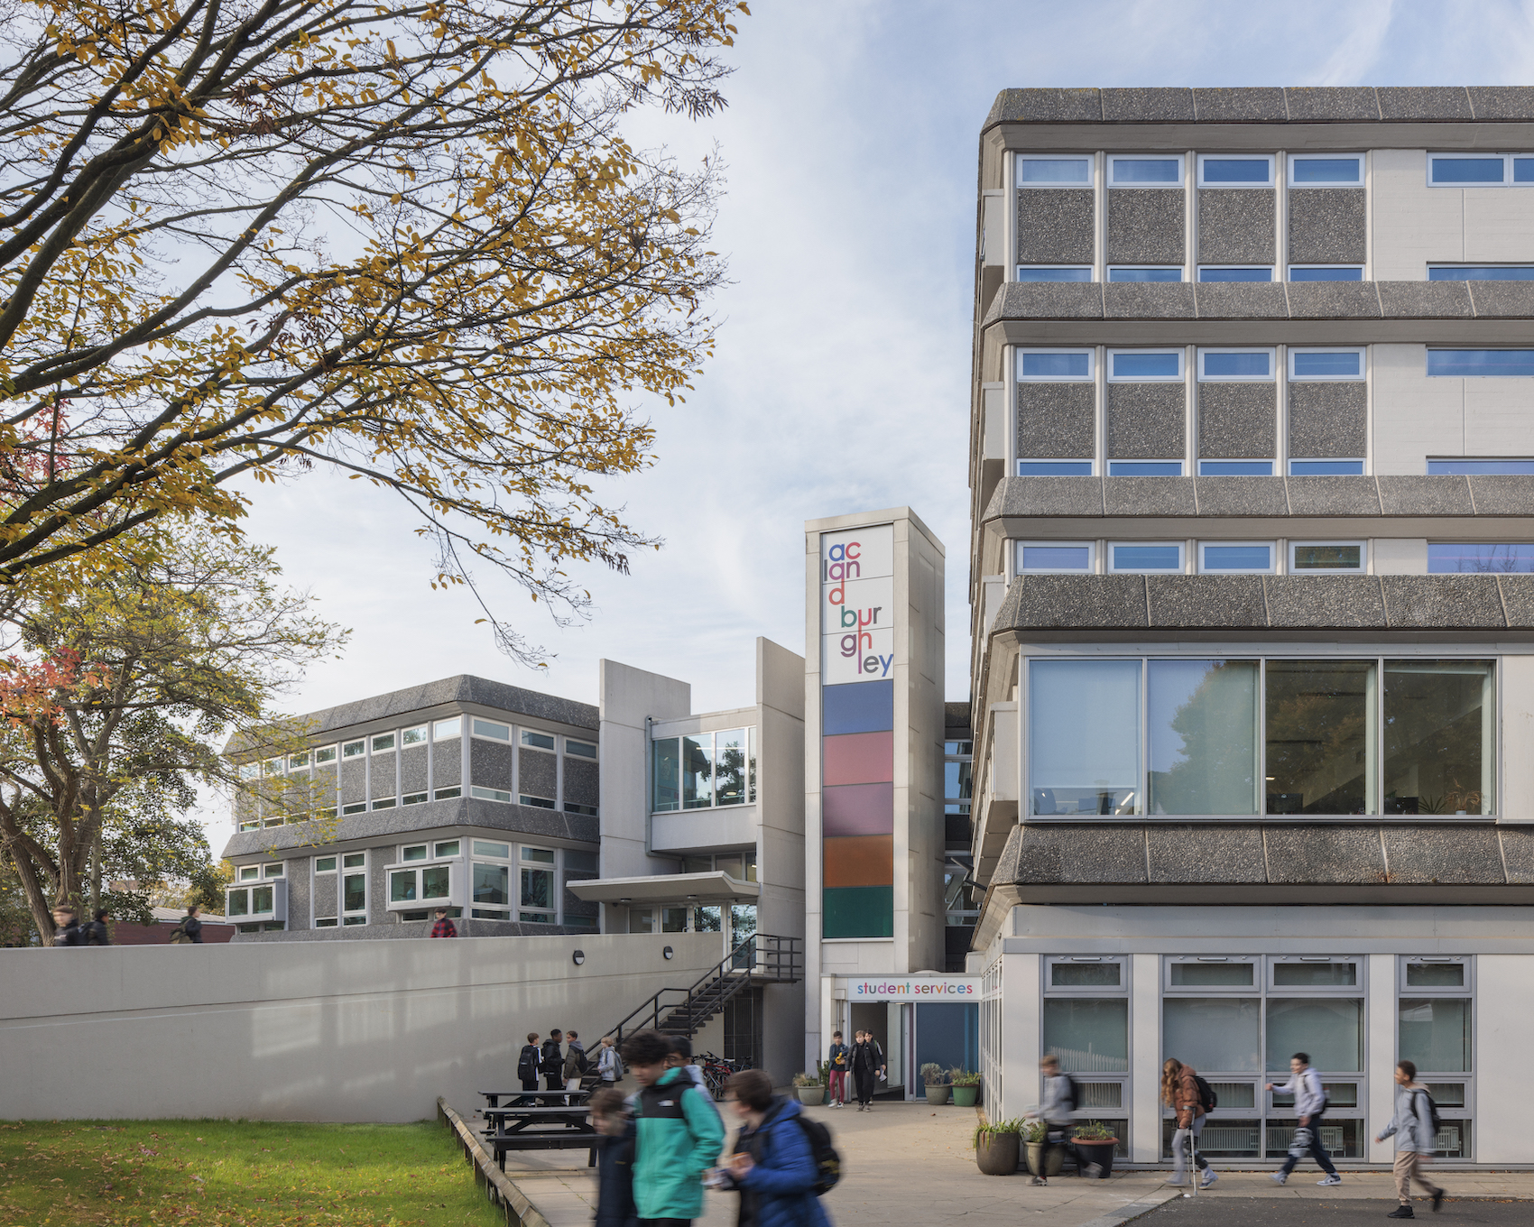
Education sector: Preston College (photo: Alive Photography).
How important is early system selection in ensuring that roofing solutions align with a project’s performance, sustainability and lifecycle objectives?
Early system selection plays an important part in allowing the roof to be coordinated properly with the rest of the design. It gives the team the opportunity to address drainage, insulation strategy, detailing, fire requirements, access, maintenance assumptions, and sequencing before later-stage compromise sets in.
That matters not only for technical performance, but also for lifecycle planning and environmental considerations where those form part of the brief. If system choice is delayed, teams can find themselves trying to retrofit performance, cost and coordination requirements into a roof build-up that was never fully resolved in the first place.
It also reflects the way specifiers now work. Design teams increasingly expect technical information to be accessible earlier and in a format that works within live design processes. That makes earlier system thinking more valuable than ever.
Across these sectors, where do you most commonly see specification risk or coordination issues arise, and how can they be reduced?
The most common risks still appear at interfaces. Parapets, outlets, penetrations, plant zones, changes in level, roof-to-wall junctions and transitions between systems or trades are where issues most often arise. In many cases the problem is not the primary waterproofing layer itself, but incomplete coordination, unclear detailing, late substitution or a mismatch between the specified build-up and the actual site conditions.
A second area of risk is information quality. If the supporting technical information is unclear, incomplete or not easily accessible, coordination becomes harder and decisions are more likely to drift.
The way to reduce these risks is straightforward, even if it is not always easy in practice: engage earlier, coordinate details properly, use system-specific documentation, avoid casual late substitutions, and make sure roofing is considered as part of the wider building strategy rather than as a package to be resolved at the end.
Moving on to IKO Town, which has just been launched, could explain what it is and why you brought it to market?
IKO Town is an interactive digital environment designed to help specifiers and project teams explore the sectors and building types that IKO supports, from housing and schools to healthcare, public buildings and infrastructure.
The reason for bringing it to market was practical. Specifiers do not always want to begin with a product list. More often, they start with a building type, a project condition or a technical challenge and then work towards the most appropriate system. IKO Town is intended to support that route into the portfolio, making it easier to understand where different roofing and waterproofing systems may be relevant in real project contexts.
How does it work in practice, and how can specifiers use it to explore products, systems and technical guidance?
In practice, it works as a sector-led route into the wider IKO offer. A user can start with a building or infrastructure type, understand the relevant applications, and then move through to systems, products and technical support. That matters because it mirrors the way many specifiers think. They are not starting with a membrane name. They are starting with a school, a residential block, a warehouse or a public building, and then asking what roofing or waterproofing approach is most appropriate in that situation. Used in that way, IKO Town can help people move from project context into system guidance more quickly. It is not a substitute for technical review, but it can be a useful front end for it.
What are the key features within IKO Town that make it particularly useful as a specification and learning tool?
Its main value is that it starts with context rather than catalogue structure. That makes it easier for architects, surveyors and contractors to connect a project type with relevant systems and supporting information. The second point is that it helps bring technical support closer to the point of enquiry. In other words, it is not just about showing that a system exists. It is about helping users understand where it may be applicable and where they need to go next for guidance, literature or project support. That is increasingly relevant because clearer, more structured and more accessible technical content supports better-informed decisions.
How do you see digital environments, such as IKO Town, evolving in the future, and what role could they play in supporting specification, compliance and technical education?
I think they will become more integrated into normal specification workflows. Design teams increasingly expect digital environments to do more than simply present products. They need to support system selection, technical understanding, compliance pathways and ongoing learning.
For manufacturers, the role of a platform like IKO Town is not to replace technical judgement. It is to support it by making systems, applications and guidance easier to understand earlier in the process. Used well, that can help reduce coordination risk, improve the quality of specification decisions and make technical education more accessible to a wider project audience.