Michael Clark, Design Director at Hadley Property Group, explains how working with Haworth Tompkins, Metropolitan Workshop, Studio Egret West and dRMM on 980 Great West Road in Brentford is producing richer outcomes than any single practice could achieve alone.
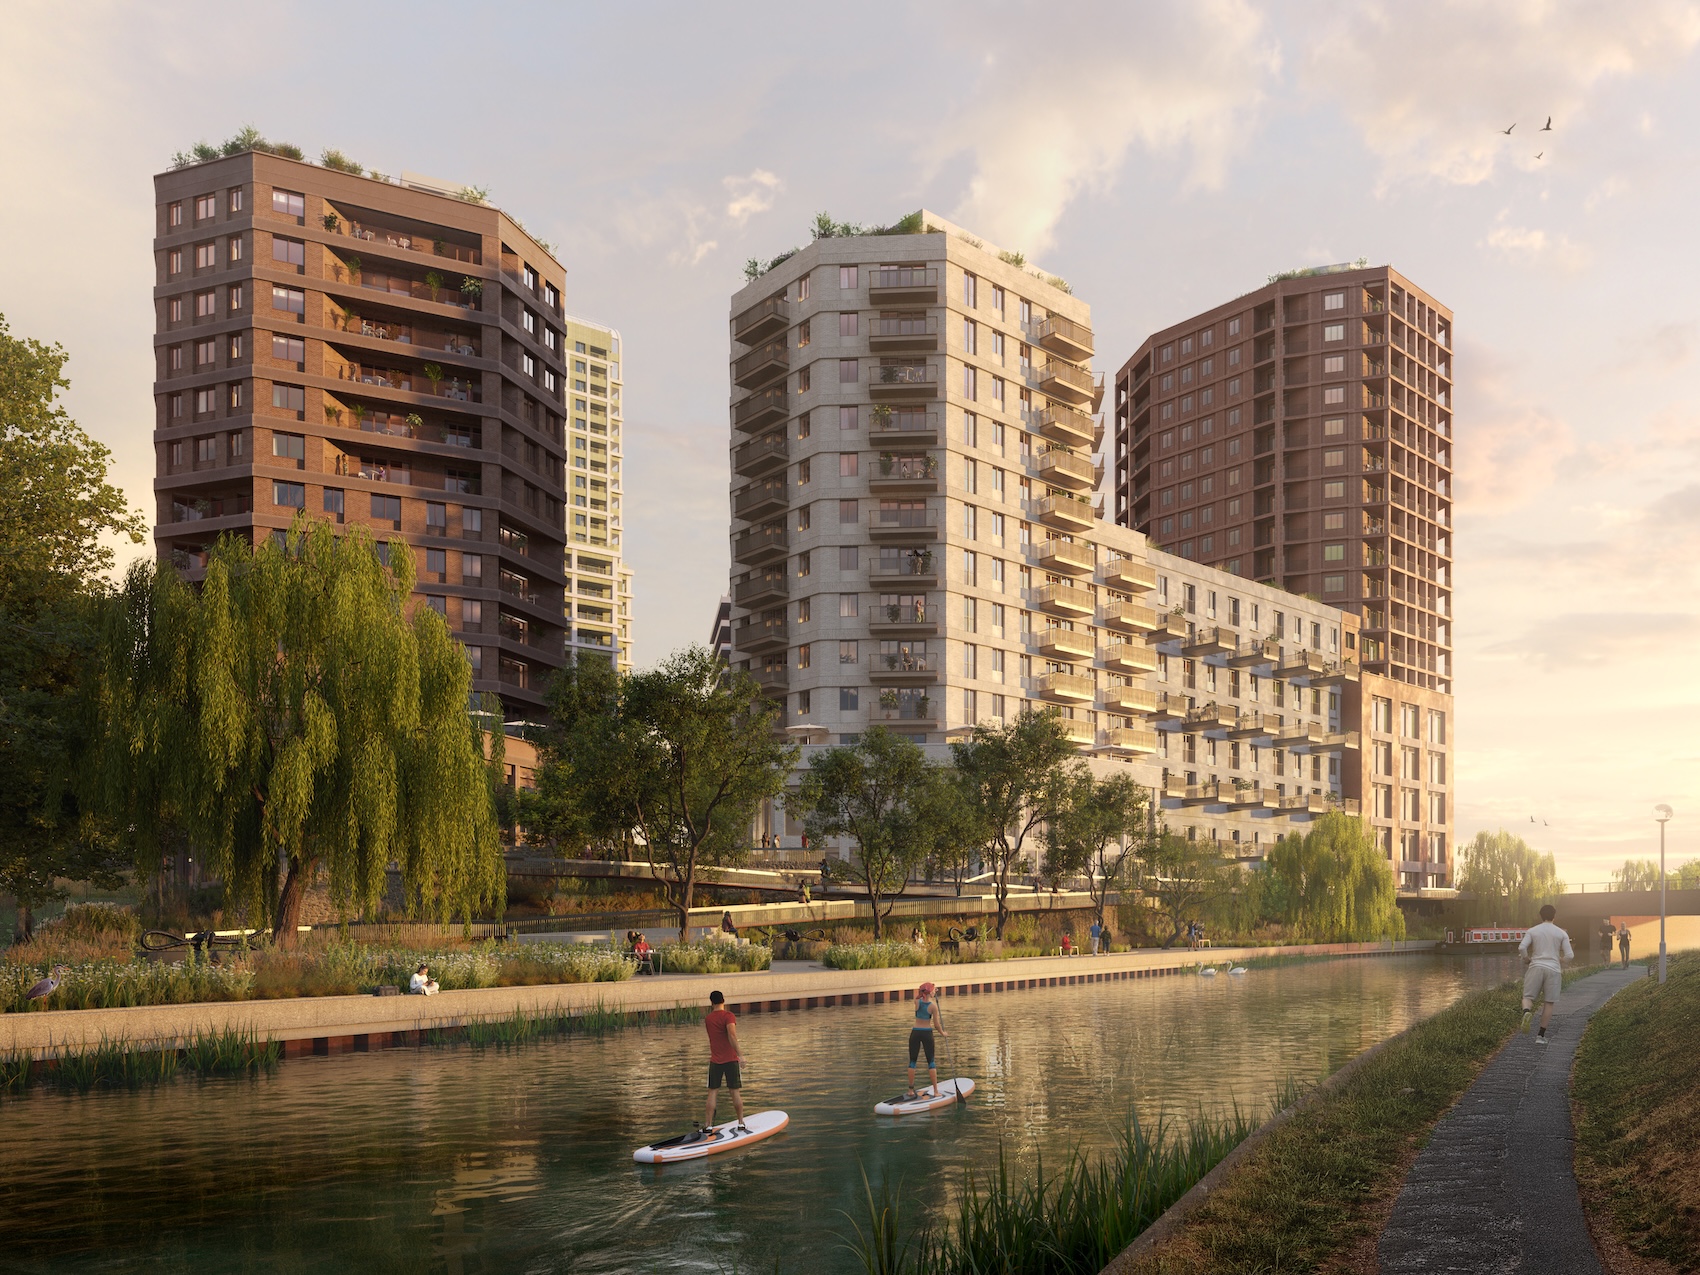
There is an assumption in development that the safest route to a successful project is to find the right architect and let them get on with it. One architect, one vision, one coherent architectural language. It sounds sensible enough.
At a time when the profession faces shrinking fees, increasing regulation and the growing influence of AI, it’s understandable why many practices would agree. Yet our experience at 980 Great West Road points in a different direction.
Working with four architectural practices hasn’t complicated the process; it has strengthened the scheme – and benefited the design teams along the way. For decades the site was home to the headquarters of pharmaceutical giant GSK, accommodating (at its peak) 4,000 employees and becoming a familiar landmark on a principal route into London. While many will recognise its distinctive tower, few will appreciate the scale of the 13-acre estate behind it.
Earlier this year, Hadley was awarded consent to transform the site into a new neighbourhood comprising over 2,000 homes, new workspace, public realm, health centre and other community infrastructure. Central to the proposals is the retention and repurposing of the landmark tower and substantial elements of the existing structures, avoiding thousands of tonnes of embodied carbon that would otherwise be lost through demolition.
It is exactly the sort of project where many developers would instinctively appoint a single architectural practice. Instead, we assembled a team comprising Haworth Tompkins, Metropolitan Workshop, Studio Egret West and dRMM. For some that immediately raises questions. Surely that many architects means competing agendas, conflicting design philosophies and endless coordination meetings? In reality, the experience has reinforced my view that the quality of a place depends less on selecting the right architect and more on creating the right conditions for architects to succeed.
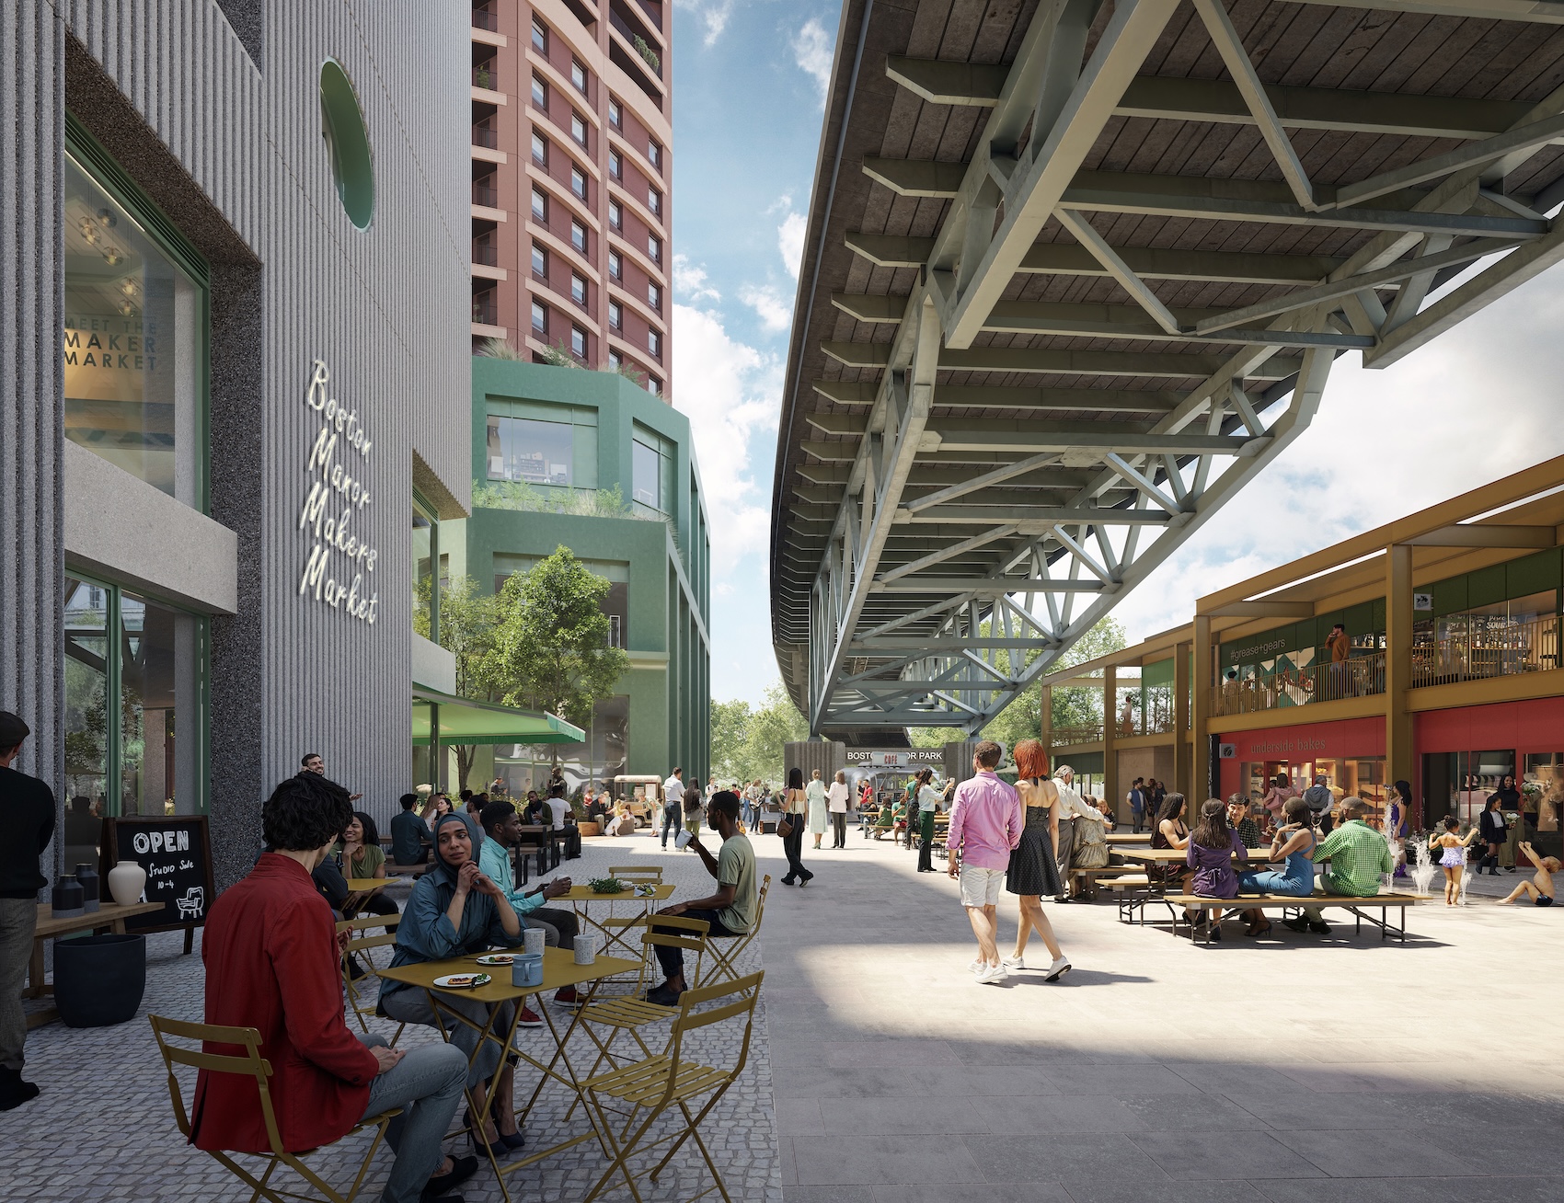
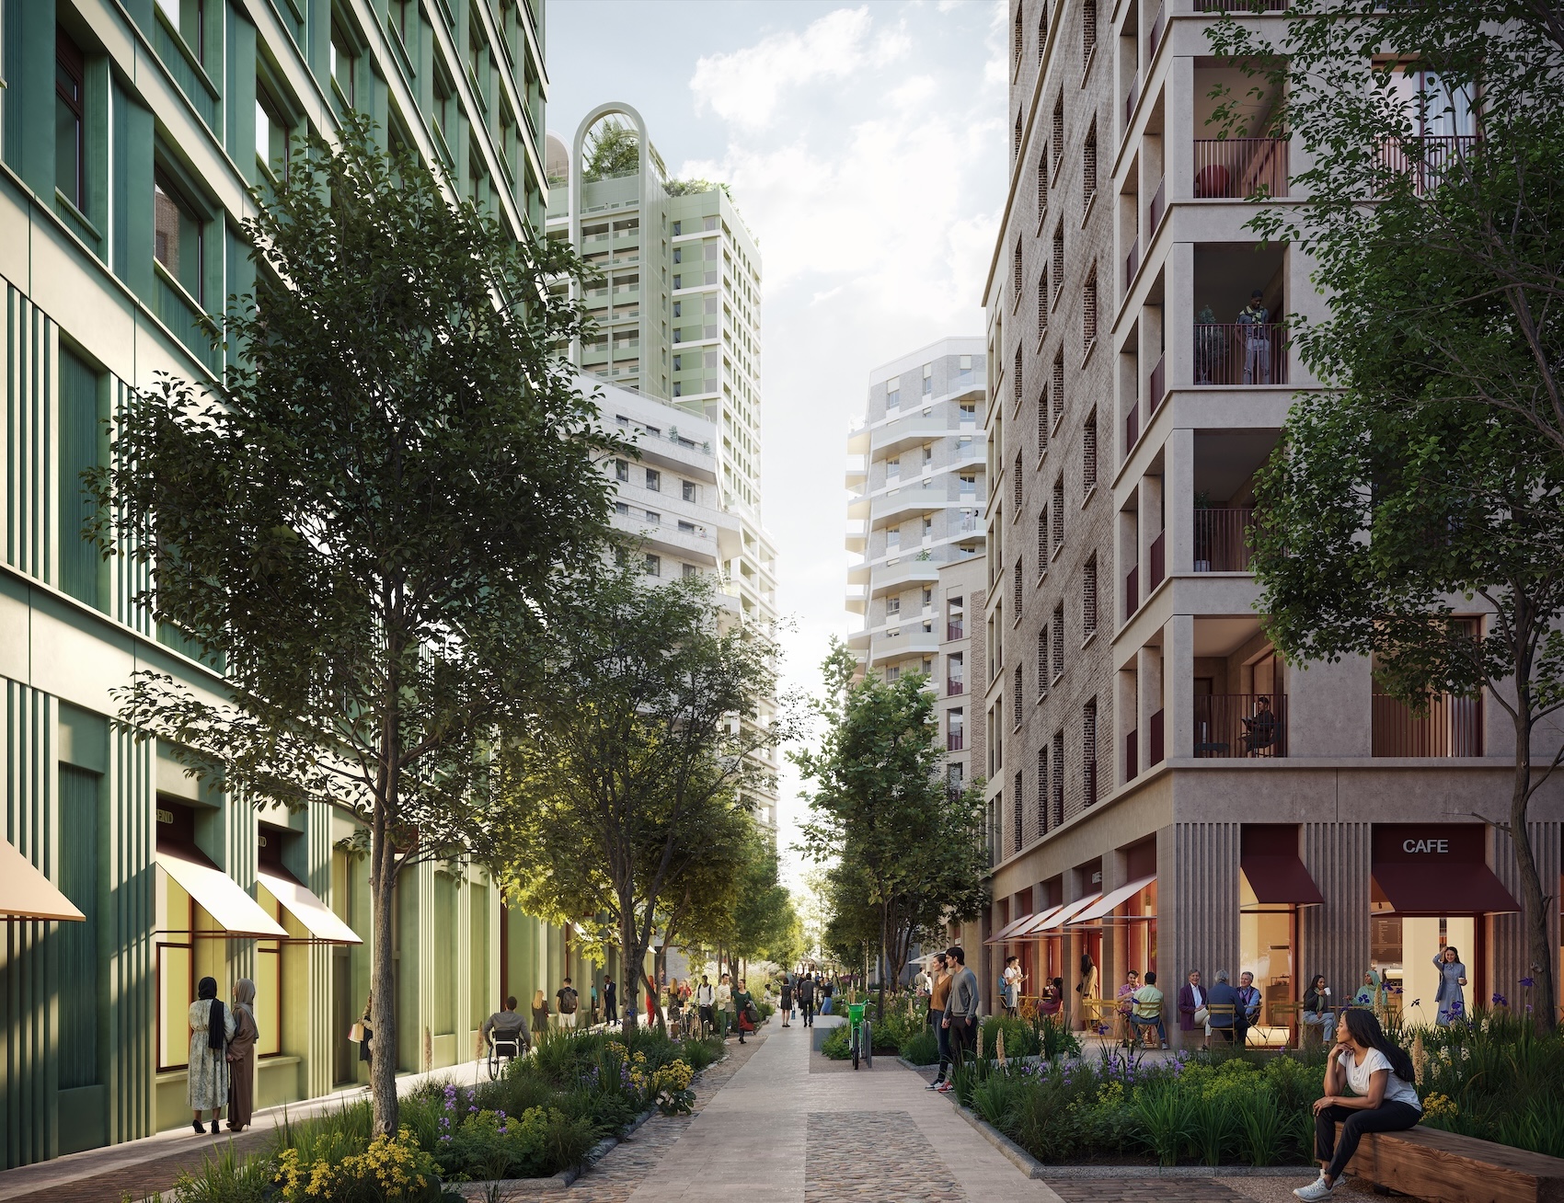
Too many projects begin with a procurement exercise and move almost immediately into design production. Architects are appointed and expected to start drawing. We took a different route. For the first few months, nobody designed anything. We studied the site, debated opportunities and constraints, challenged assumptions and spent time understanding what success would actually look like. We invested significant effort in producing a proper brief before a line was drawn.
I say ‘proper brief’ deliberately because it is remarkable how often clients do not provide one. Many architects will recognise the experience of asking for a brief only to be told to write it themselves. A good brief should not prescribe every answer, but it should define the question. It should explain what matters, establish priorities and give people confidence that they are moving in the right direction. Most importantly, it should remain relevant throughout the life of a project rather than becoming a document that is read once and forgotten. Once that framework exists, multiple architects become an asset rather than a complication.
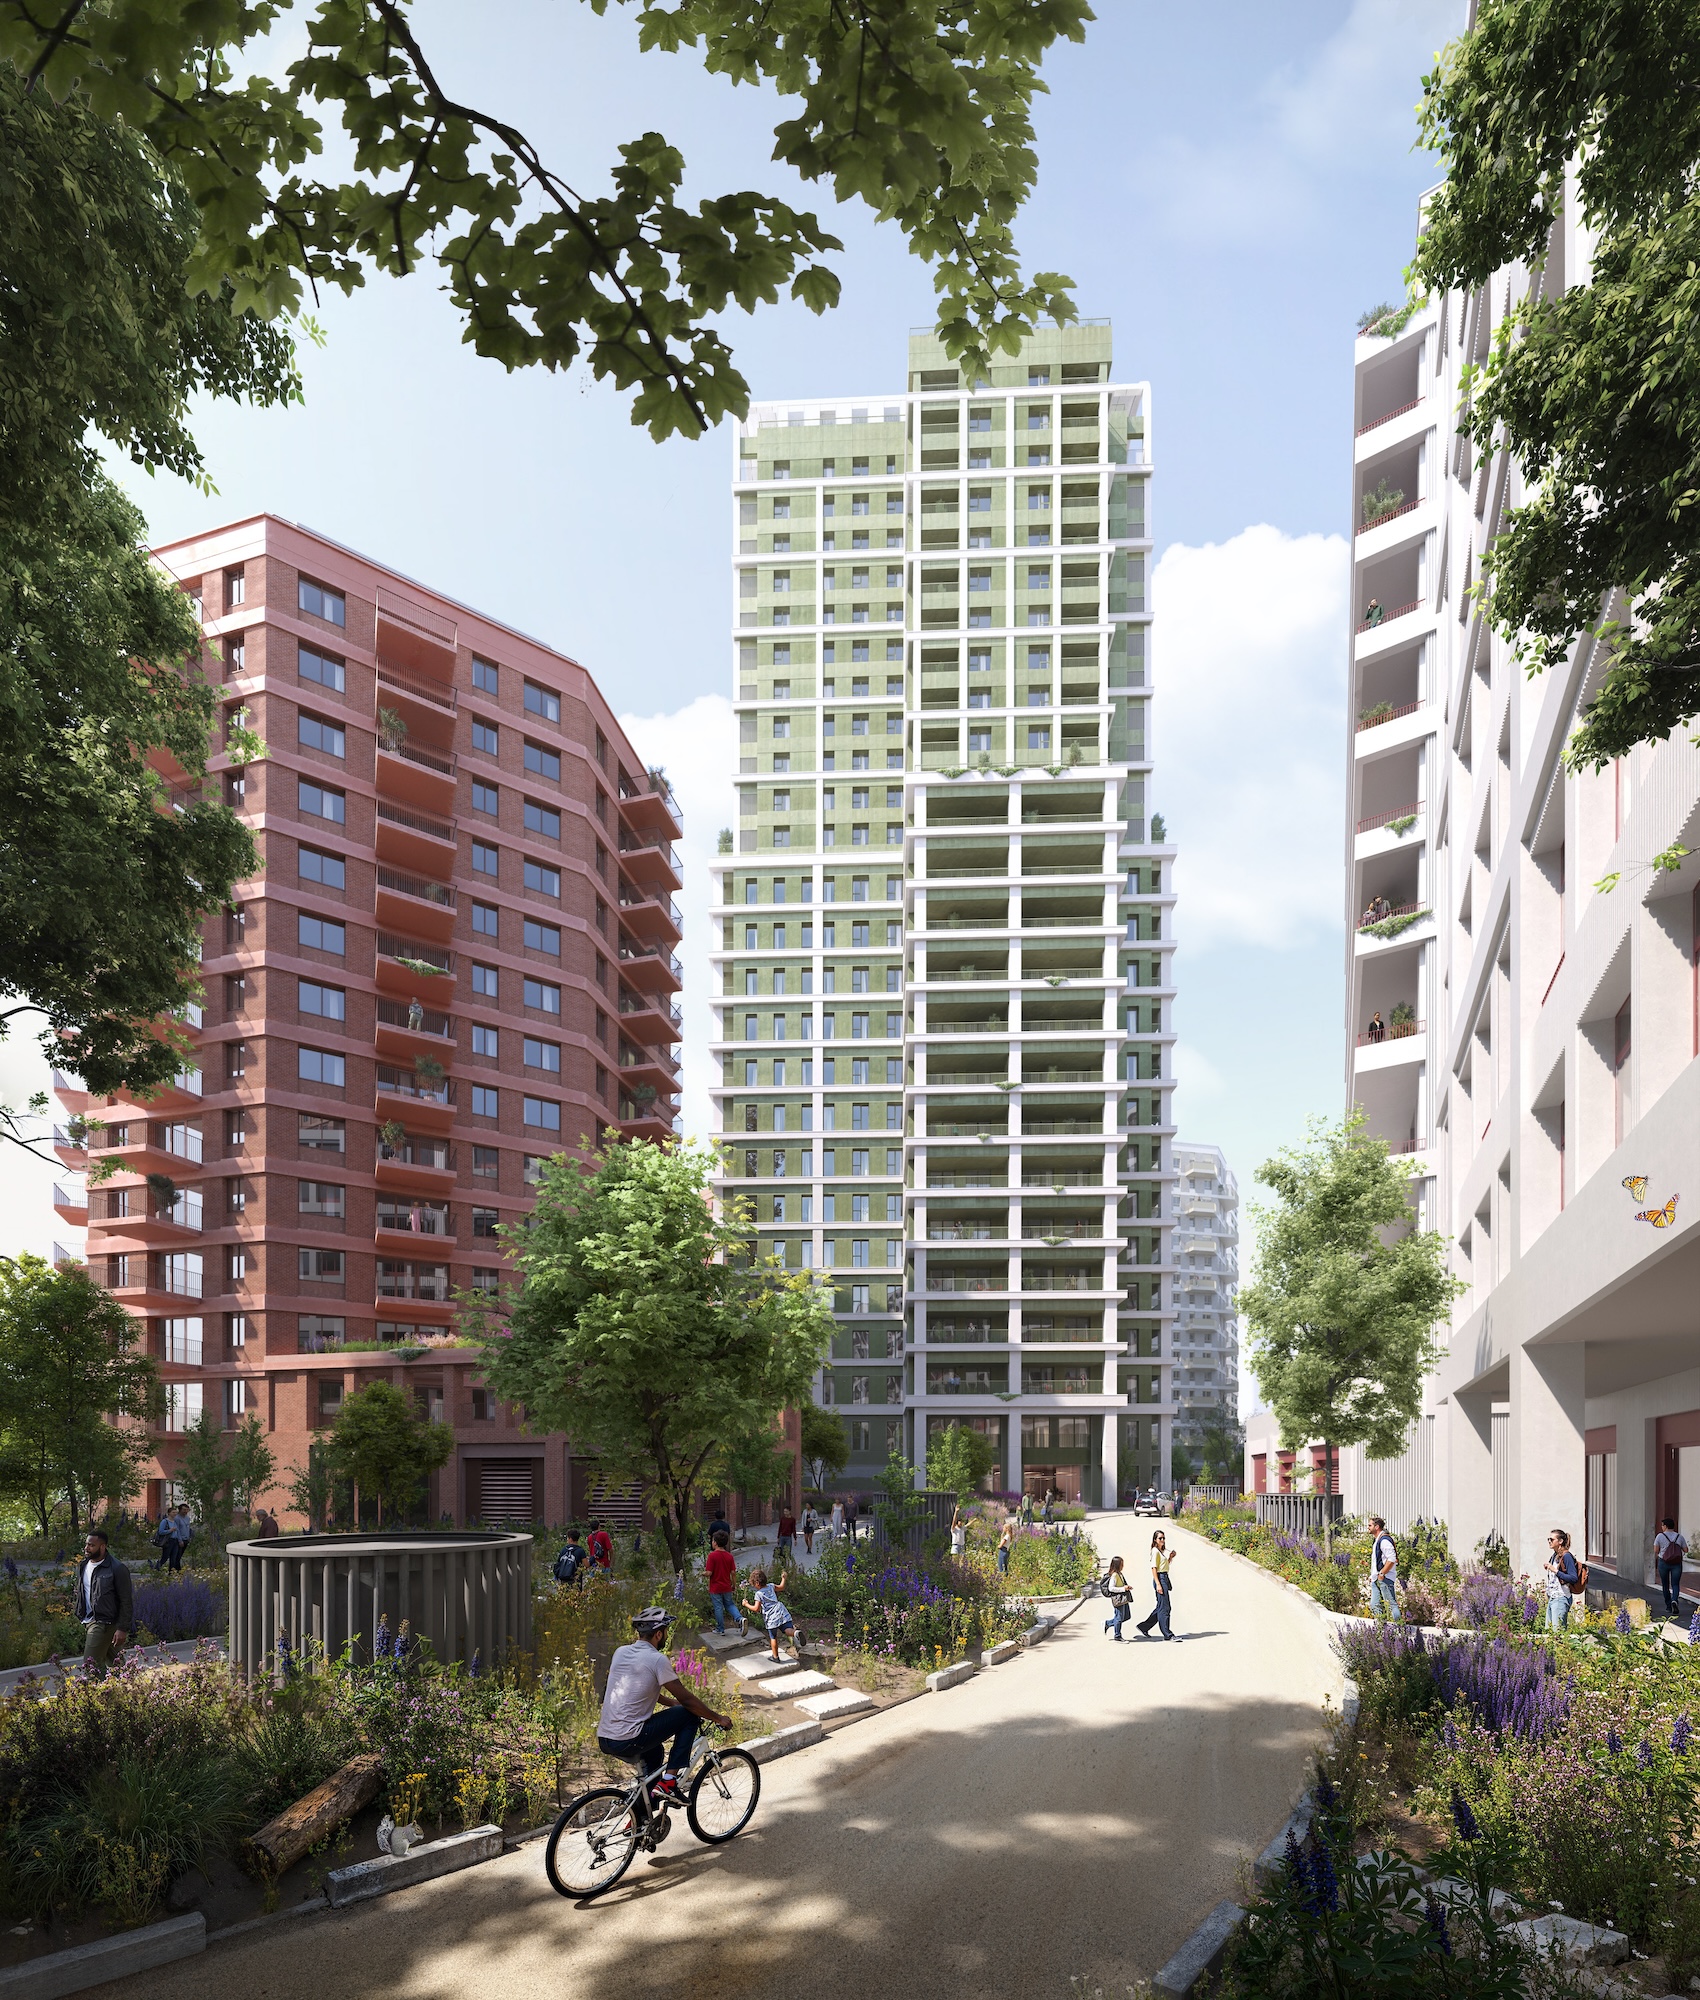
The challenge was never to create four competing visions. It was to create a family of buildings that belonged together whilst allowing each architect enough freedom to bring something distinctive. The differences may sometimes be subtle – material choices, detailing, proportions and character – but across a masterplan of this scale those differences matter enormously. Twenty-four identical buildings would be a failure of imagination.
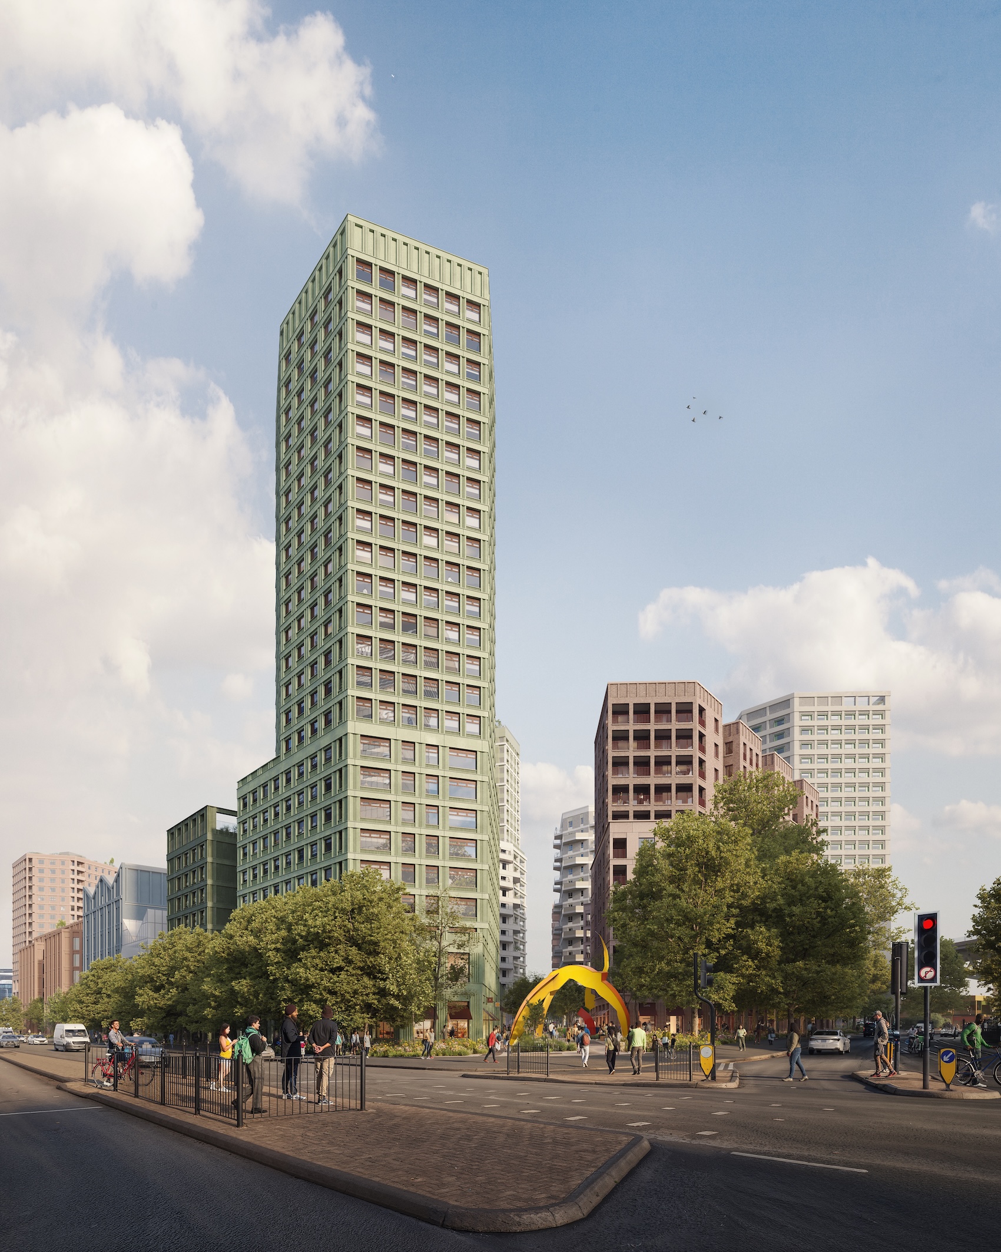
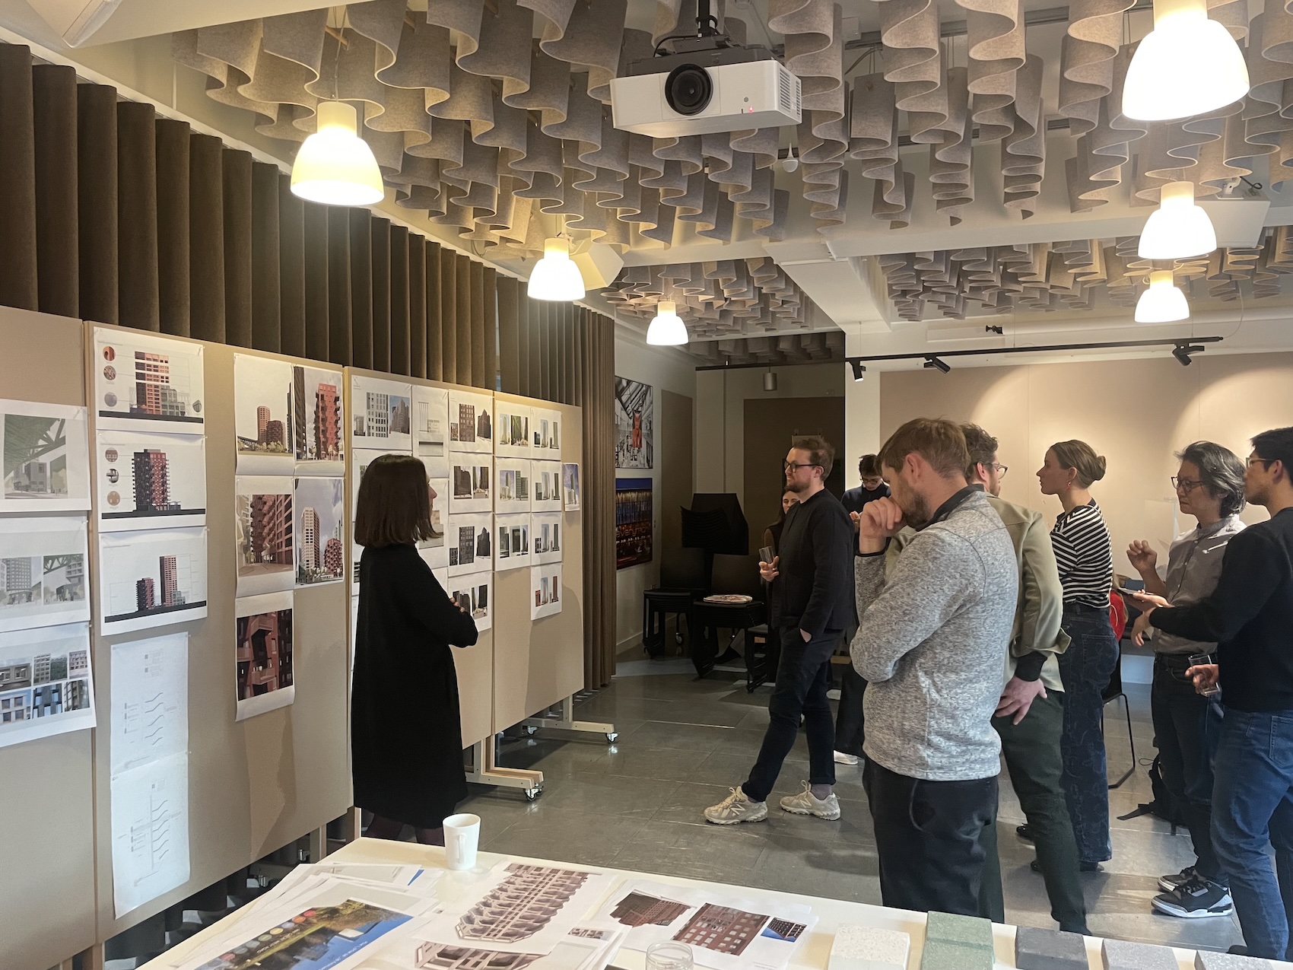
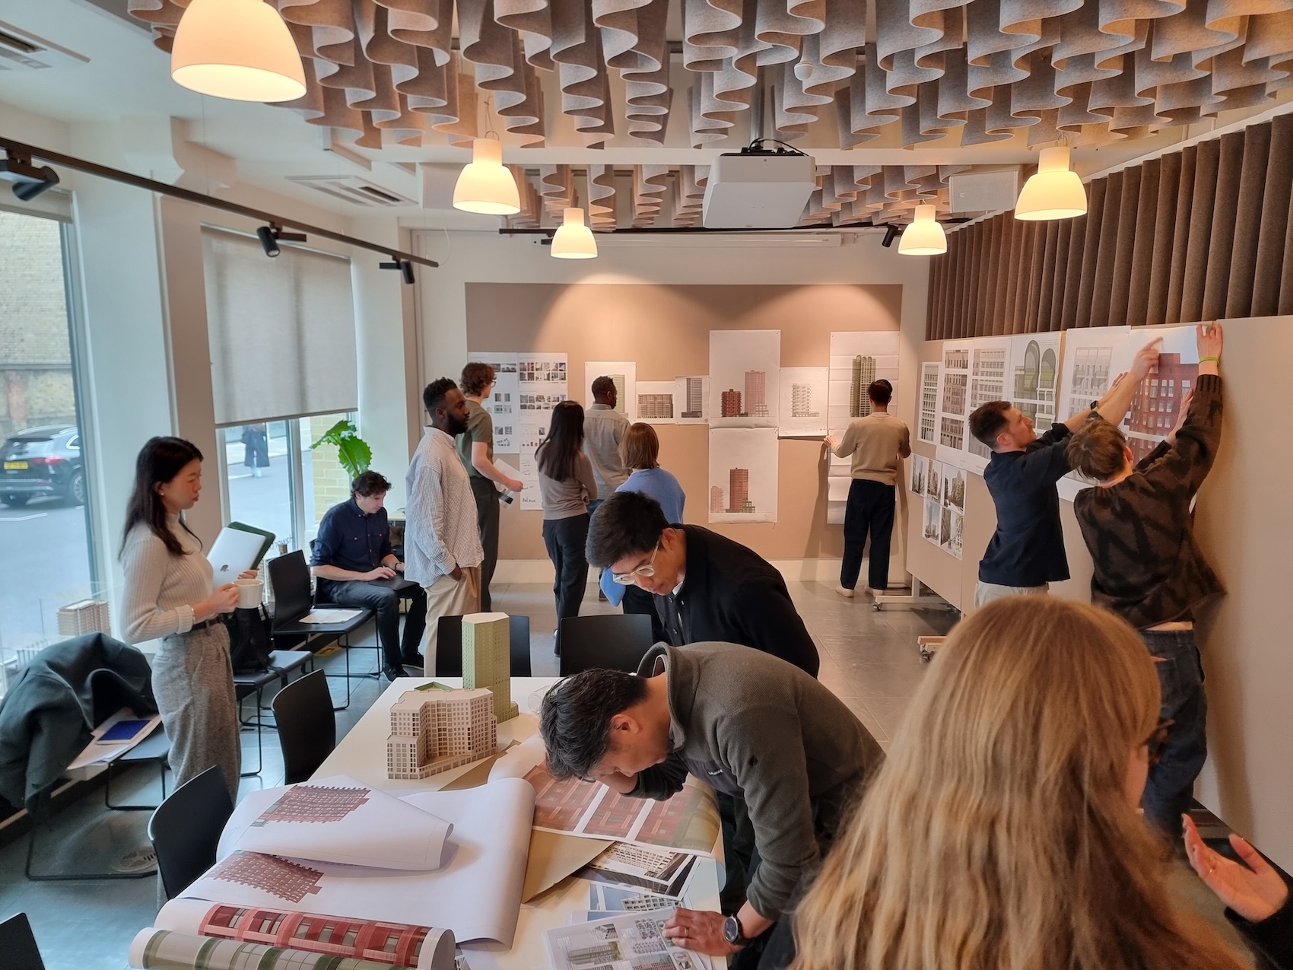
What surprised us most was how willing the architects were to learn from one another. We held workshops where architects presented work to their peers, received criticism and challenged each other’s assumptions. The discussions were often robust but invariably constructive. Nobody was trying to protect intellectual territory. Instead, there was a shared recognition that good ideas should survive scrutiny.
Collaboration made space for creativity to be directed towards the questions that actually deserved it. The retention and reuse strategy at Great West Road provides a useful example. The existing GSK tower was never something we intended to celebrate for its own sake. However, through consultation it became clear that local people regarded it as a landmark – a welcoming and familiar beacon of the skyline. The challenge therefore became how to transform it into something worthy of that status. Rather than simply retaining the structure, we reimagined it as the heart of the new neighbourhood: adapting it for new homes, shared amenity spaces and a rooftop conservatory, while creating a new civic square at its base that reconnects the site with Brentford.
The role of the client is not simply to appoint talented architects. It is to create an environment in which talented architects can do their best work. As the profession adapts to new regulations, new technologies and changing ways of working, that role will only become more important. The future of architecture will not be secured by protecting old models of authorship. It will be secured by bringing together the right people, establishing a shared purpose and creating the conditions in which ideas can be tested, challenged and improved.
Great places have never really been the product of a single voice. We simply like telling the story as though they were.
THE ARCHITECTS’ PERSPECTIVE
Vincent Lin, Director, Studio Egret West
“When a client assembles a team of distinct design-led practices who all inherently understand the masterplanning process, success hinges on balancing design ambition with commercial reality, and sustainable aspirations with technical know-how. This curated vision is what channels creative energy into a unified direction.
“For our work at Great West Road, this framework allowed the team to reject the traditional model, where practices are brought together only when “needed”. Instead, we endorsed a progressive “studio approach” centred on a collective vision. The willingness to share unfiltered thought and design processes openly, sitting in on each other’s presentations and engaging in peer pin-ups, was genuinely refreshing.
“Crucially, this level of collaboration did not morph the four practices into a singularity. By acting as positive team players within a transparent environment, the process actually helped each practice better understand what made them unique, allowing us to refine our own individuality within a cohesive collective framework.”
Chris Fellner, Director, Haworth Tompkins:
“Architects need good clients to design great schemes. Sounds obvious, but what architects need from a client is a healthy degree of trust, the ability to make decisions and an interest in developing a positive and collaborative relationship with their designers. Hadley put those principles into practice from the outset.
“Before any design work began, they invited a wide range of experts, including writers, politicians and academics to work alongside the masterplan team to develop an ambitious vision for the site, test options and produce a clear brief with enough flexibility to give the designers direction throughout the process without constraining them. Hadley also created an atmosphere based on trust and collaboration, which really helped Haworth Tompkins to lead the process with the other architects so that teamwork and the shared goal of regenerating this huge isolated corporate campus into a connected, diverse and sustainable neighbourhood always trumped individual preferences.
“The best ideas won, regardless of where they came from. Everyone involved was positively surprised by how well we managed to work with each other, because the roles and responsibilities were clear, targets were achievable, decisions were well communicated, and expectations were realistic. Achieving planning permission was a great result and we are looking forward to delivering the scheme.”