Watch the AT Workplace webinar, in partnership with Oscar Acoustics, exploring how retrofit, reuse, adaptability, acoustic comfort and long-term thinking are shaping workplaces that work better for people and the planet.
Changing patterns of work are reshaping what people expect from the office. Workplaces need to support collaboration and concentration, while giving people compelling reasons to come together. At the same time, reducing carbon emissions is placing greater emphasis on retrofit, reuse, adaptability and making better use of existing buildings and materials.
These themes were explored in this AT Workplace webinar, supported by Oscar Acoustics. Chaired by Architecture Today’s Jason Sayer, the session brought together Marie Leyland, Partner at ID:SR; Joe Ingham, Associate at Sheppard Robson; Caroline Bowen-Long, Associate at Fletcher Priest Architects; Stuart Templeton, Associate Partner at Fletcher Priest Architects; Ben Hancock, Managing Director at Oscar Acoustics; and Gavin Hale-Brown, Principal at Henley Halebrown.
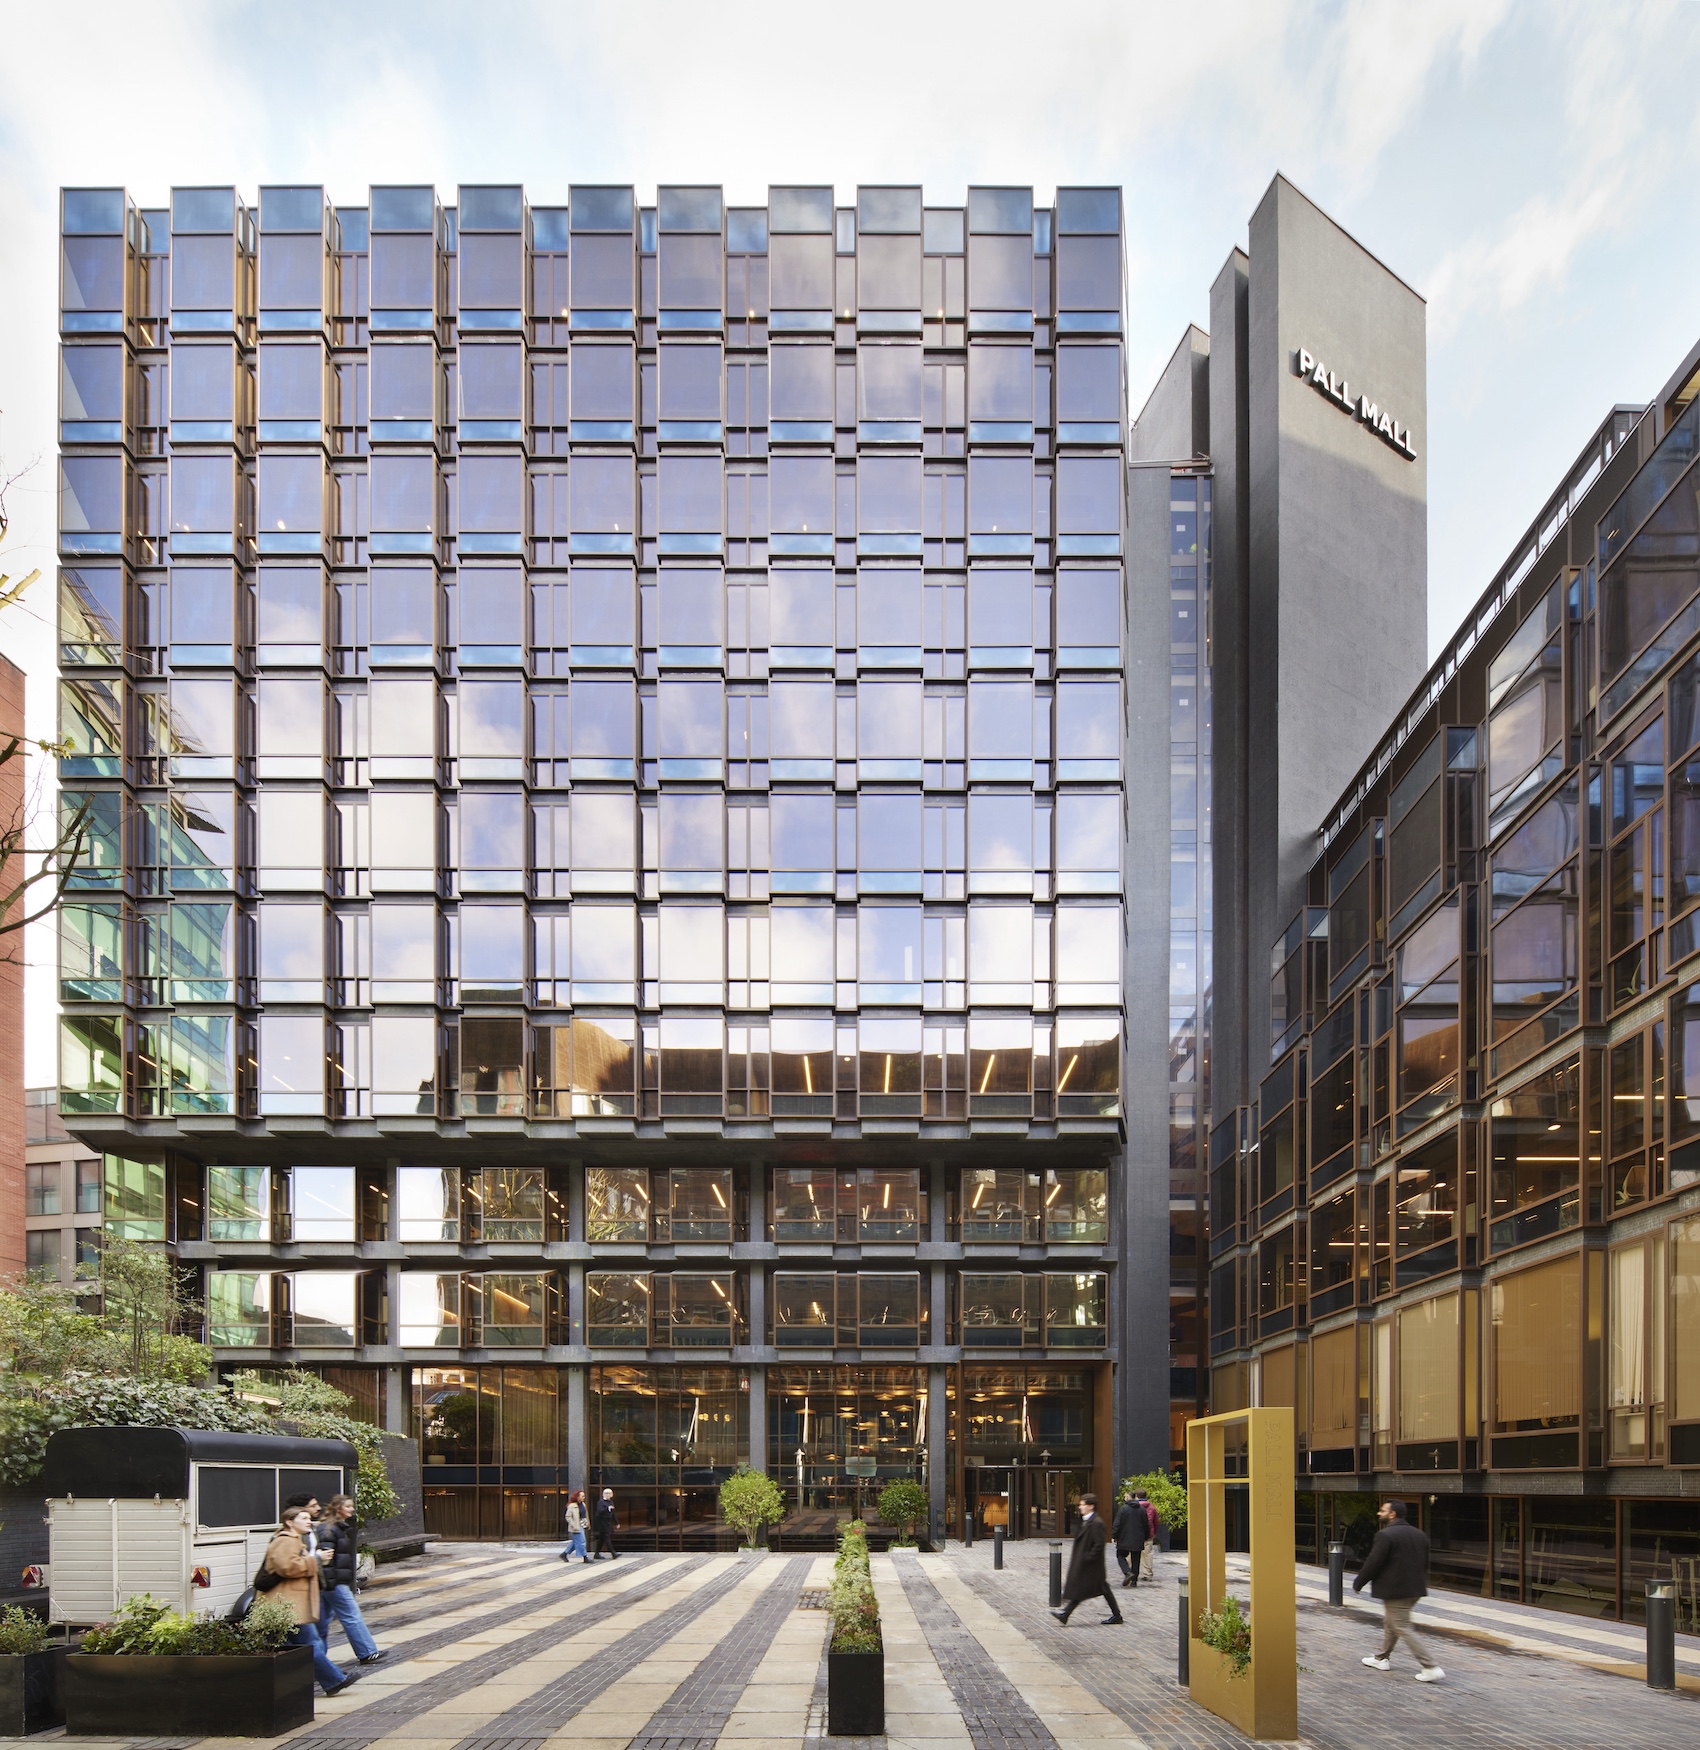
Sheppard Robson’s net-zero carbon retrofit of the Grade II-listed Pall Mall office building in Manchester city centre (MCR) has transformed a failing 1960s Modernist concrete block into a highly sustainable, EPC A-rated innovation hub (photo: Jack Hobhouse).
Opening the session, Marie Leyland and Joe Ingham explored the transformation of Pall Mall in Manchester, a Grade II-listed post-war office building that had become almost entirely vacant. Built in 1968, its three towers combine bronze-tinted glazing, aluminium curtain walling and tiled cores. Its architectural quality led to listing in 2000, but environmental performance had become a fundamental problem. The façade was single glazed, thermally unbroken and poorly airtight.
The team assessed eight options ranging from minor repair to complete replacement against 13 criteria covering heritage, cost and sustainability. The resulting strategy replaced 93 per cent of the façade like-for-like using a contemporary system capable of delivering much better performance. Profiles, glazing tones and geometries were carefully recreated, with 3D-printed components and a full-scale mock-up helping the team secure support from Manchester City Council and Historic England.
Retaining the structural frame saved an estimated 7,900 tonnes of carbon, while the building moved from EPC G to EPC A. Ingham said the façade upgrade alone reduced energy use by 45 per cent and has an estimated seven-year carbon payback. The wider MEP strategy is predicted to contribute to an 80 per cent reduction in operational carbon.
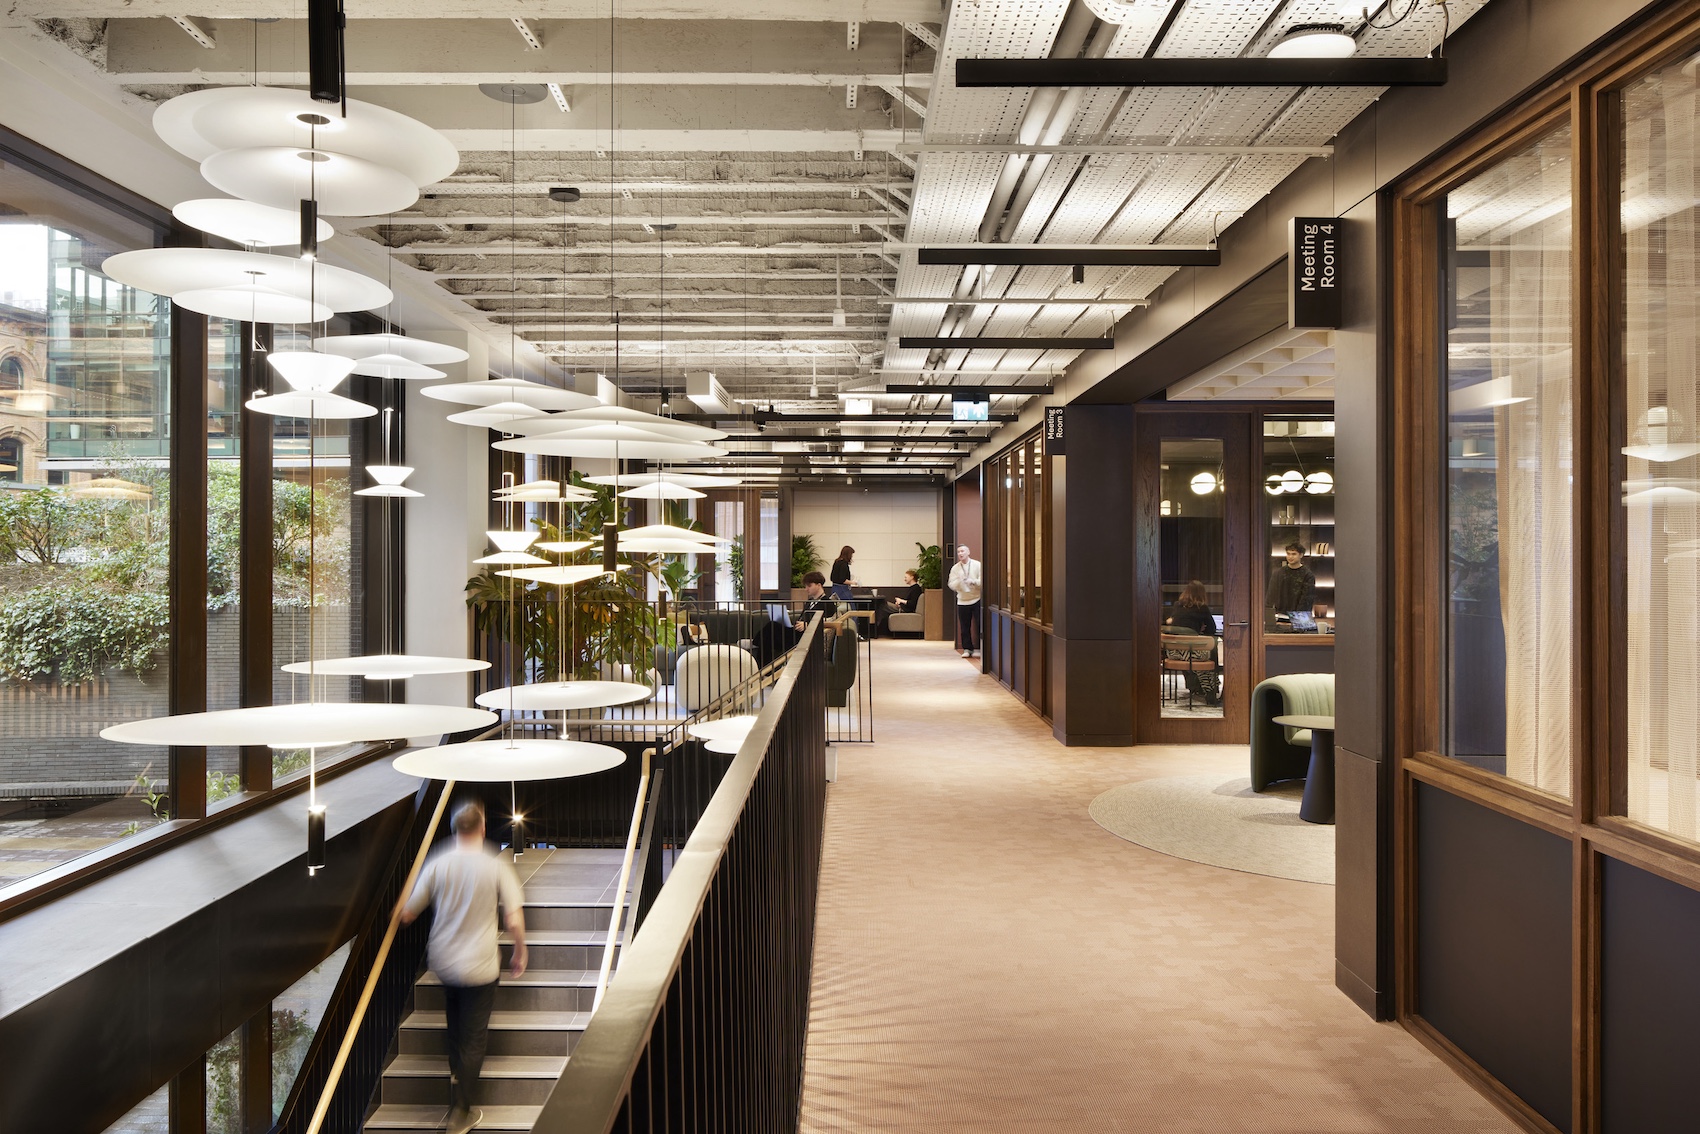
Air-source heating and smart building energy management are combined with eco-friendly materials and reclaimed furniture (photo: Jack Hobhouse).
The project also addressed problems with access and public realm. A new step-free entrance now faces the adjoining square, while double-height openings and internal atria establish a more generous arrival sequence. Leyland described an interior strategy combining serviced offices, fitted floors and Cat A space with a café, meeting rooms, focus spaces, wellness facilities and a roof terrace. “We wanted to enhance and expose the concrete rib soffit and the inherited mosaic tiles,” she said, while new finishes include timber panels made from offcuts and surfaces incorporating crushed brick, slate and other waste materials.
Asked what should be investigated first on another listed 1960s commercial building, Ingham returned to the façade. “Understanding the energy usage of the existing building and what the impact of the upgraded façade can bring is quite key to the longevity, but also financial viability, of the scheme,” he said.
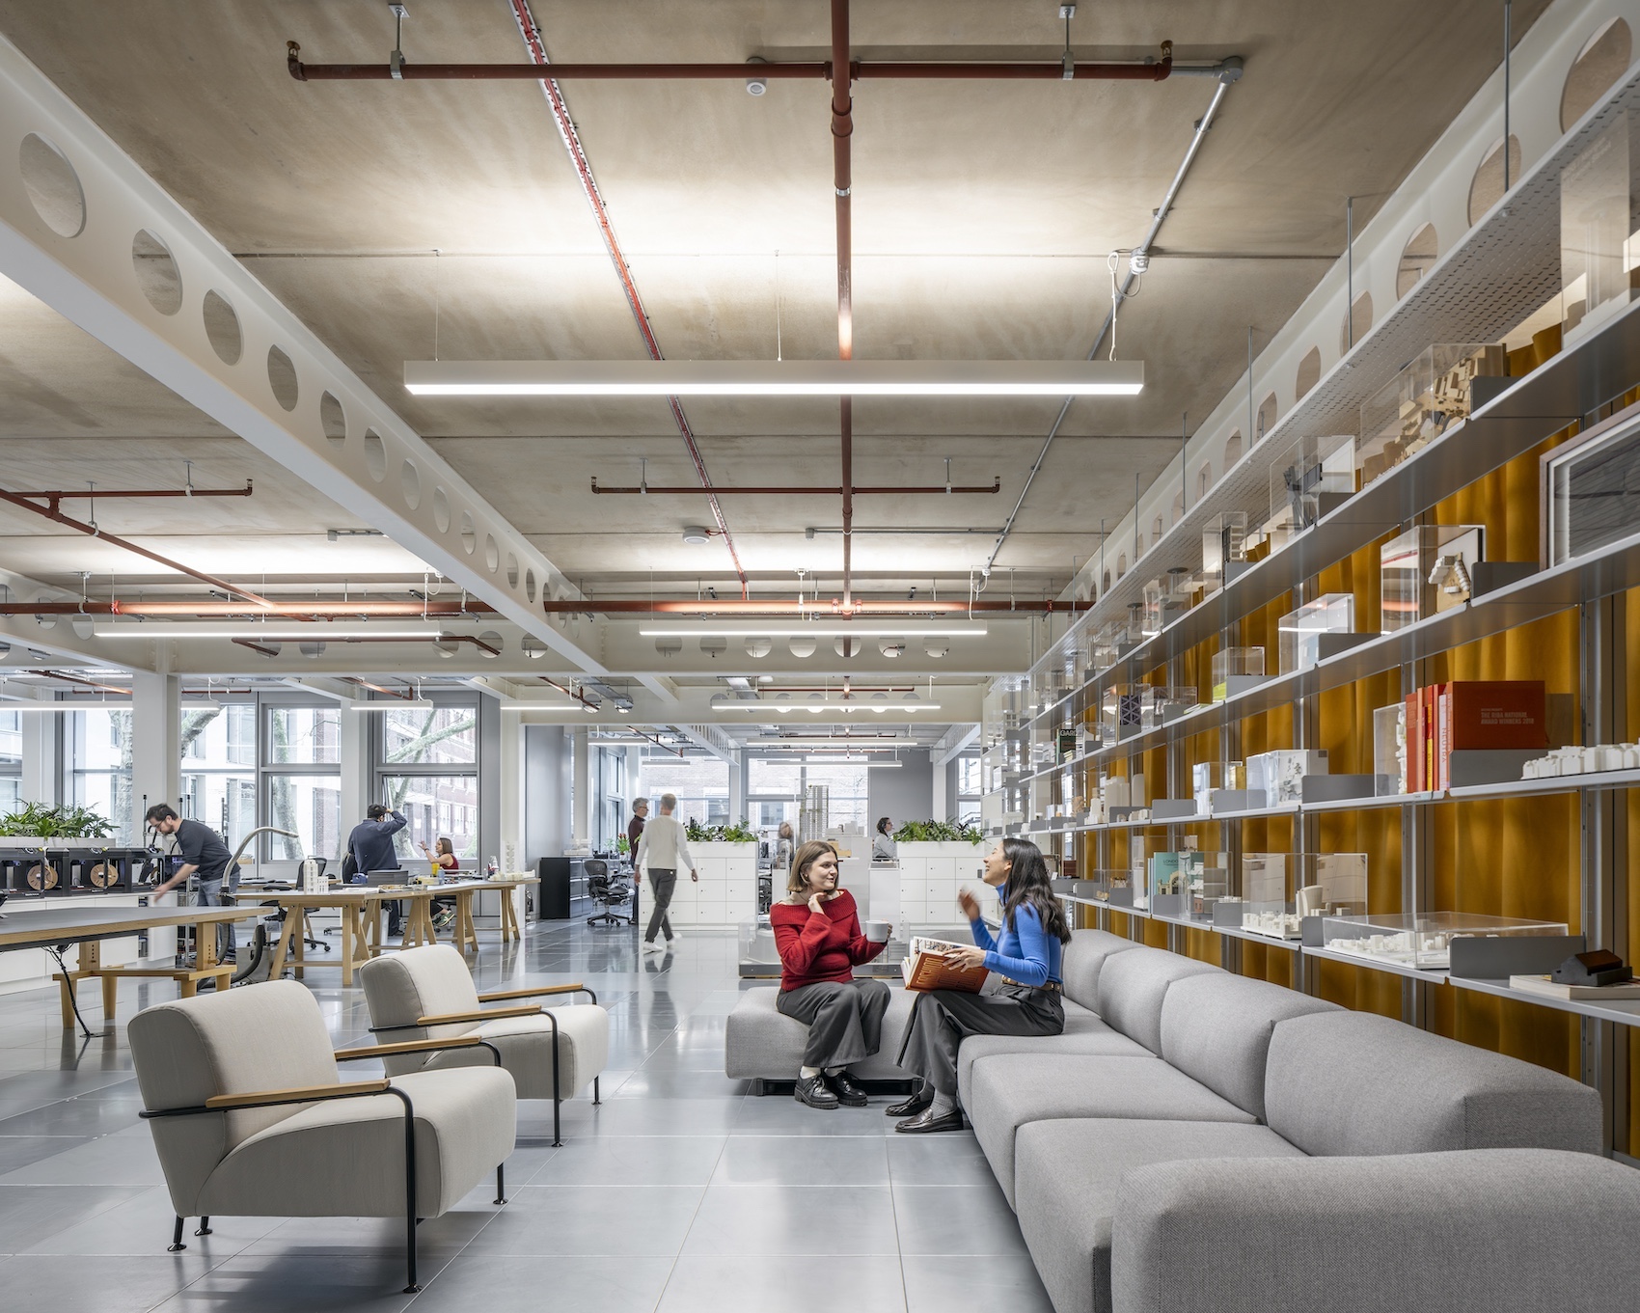
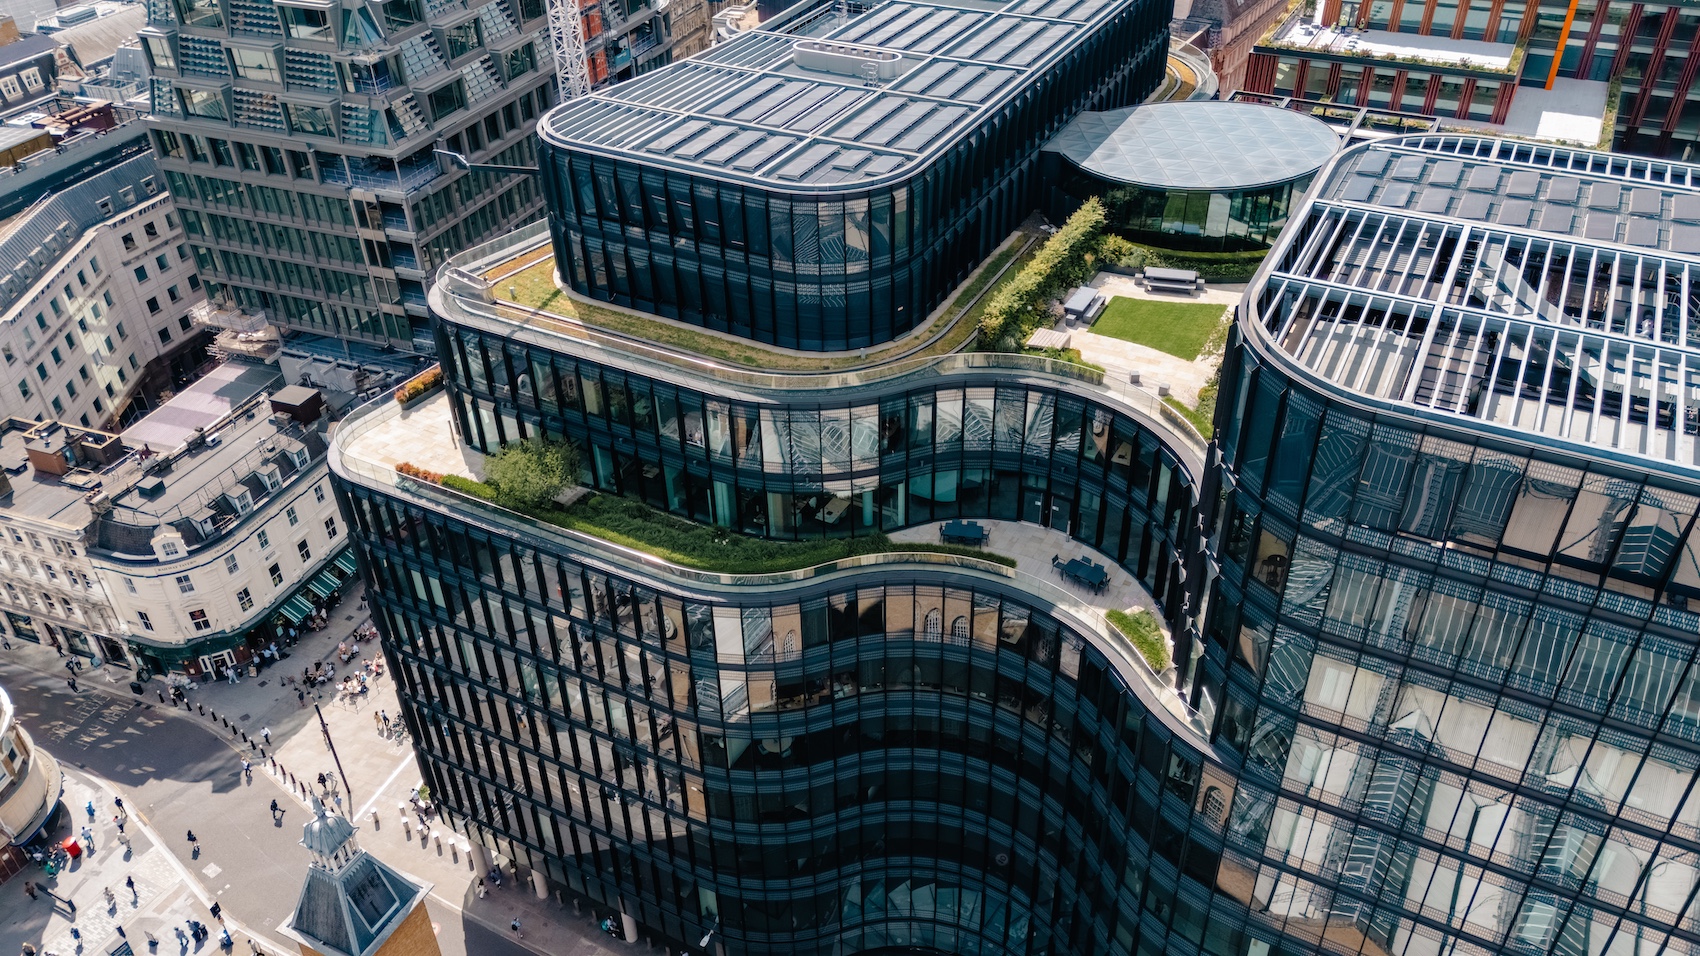
Fletcher Priest Architects’ 100 Fetter Lane in London is a state-of-the-art, all-electric office building that uses 30 per cent less energy than the currently required standards, and is designed to be net-zero carbon in operation (photo: Killian O’Sulivan).
Caroline Bowen-Long and Stuart Templeton presented Fletcher Priest Architects’ new London studio at 100 Fetter Lane, a building designed by the practice before it became its own workplace. The move allowed around 120 staff to come together on a single open floorplate after the practice outgrew its previous premises, where a central core divided teams across two sides of the office.
The practice identified creativity, authenticity and community as priorities, alongside informal social spaces, improved client experience and technology supporting hybrid work. Staff engagement and utilisation surveys also informed the brief. Being architect and client gave the practice a different perspective on the process. “It was a really great experience to understand the pressures that the client will experience through the lifespan of their project,” said Templeton. “That has really enriched our understanding.”
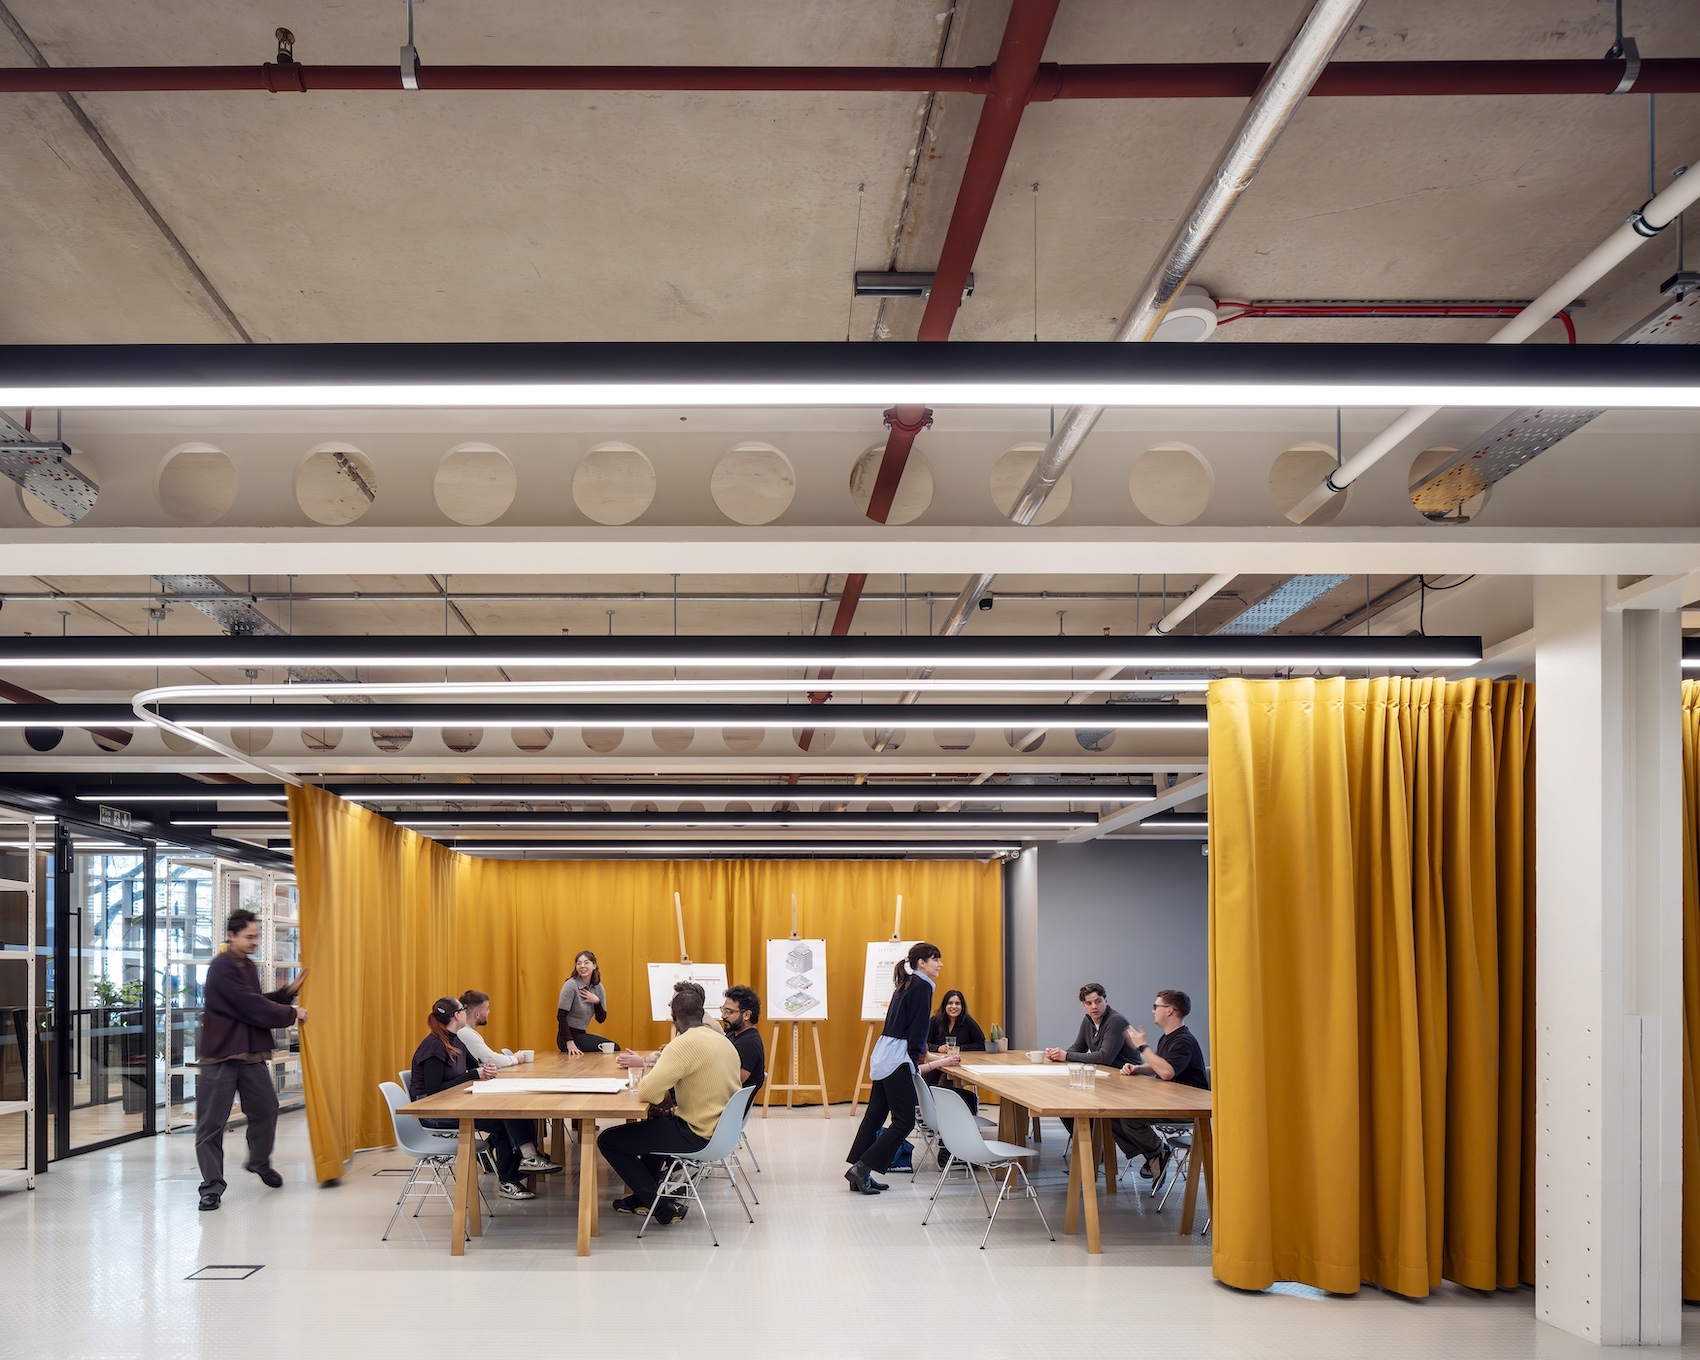
The project incorporates cutting-edge sustainability features and circular economy principles, including the first ever standardised approach to Materials Passports, developed by engineering consultant Waterman (photo: Killian O’Sulivan).
The base building already incorporated generous floor-to-ceiling heights, daylight, openable windows and mixed-mode ventilation. Circularity was also embedded in the architecture, with more than 4,800 materials and components passported. That thinking continued into the fit-out. Concrete walls and soffits were largely left exposed, while an audit of furniture from the previous office assessed condition, remaining lifespan and carbon impact. Much was retained and brought to Fetter Lane.
At ground level, the practice created its own entrance alongside a flexible reception, social space, gallery and event venue. The main studio sits above, with workstations positioned around the perimeter for daylight and natural ventilation. At its centre is the ‘grid’, a collaborative zone enclosed by an acoustic curtain. Pin-up spaces, model-making areas and informal meeting settings are deliberately visible. “The intent was very much to have a working studio,” Bowen-Long said. Templeton described the practice as “much more open” and “much more connected across the disciplines”, while Bowen-Long said the move had created “more of a buzz in the studio”. The office is also intended to keep evolving. “It’s flexible, it’s not fixed,” said Templeton. “It has the ability to adapt very quickly and respond to the demands of the business.”
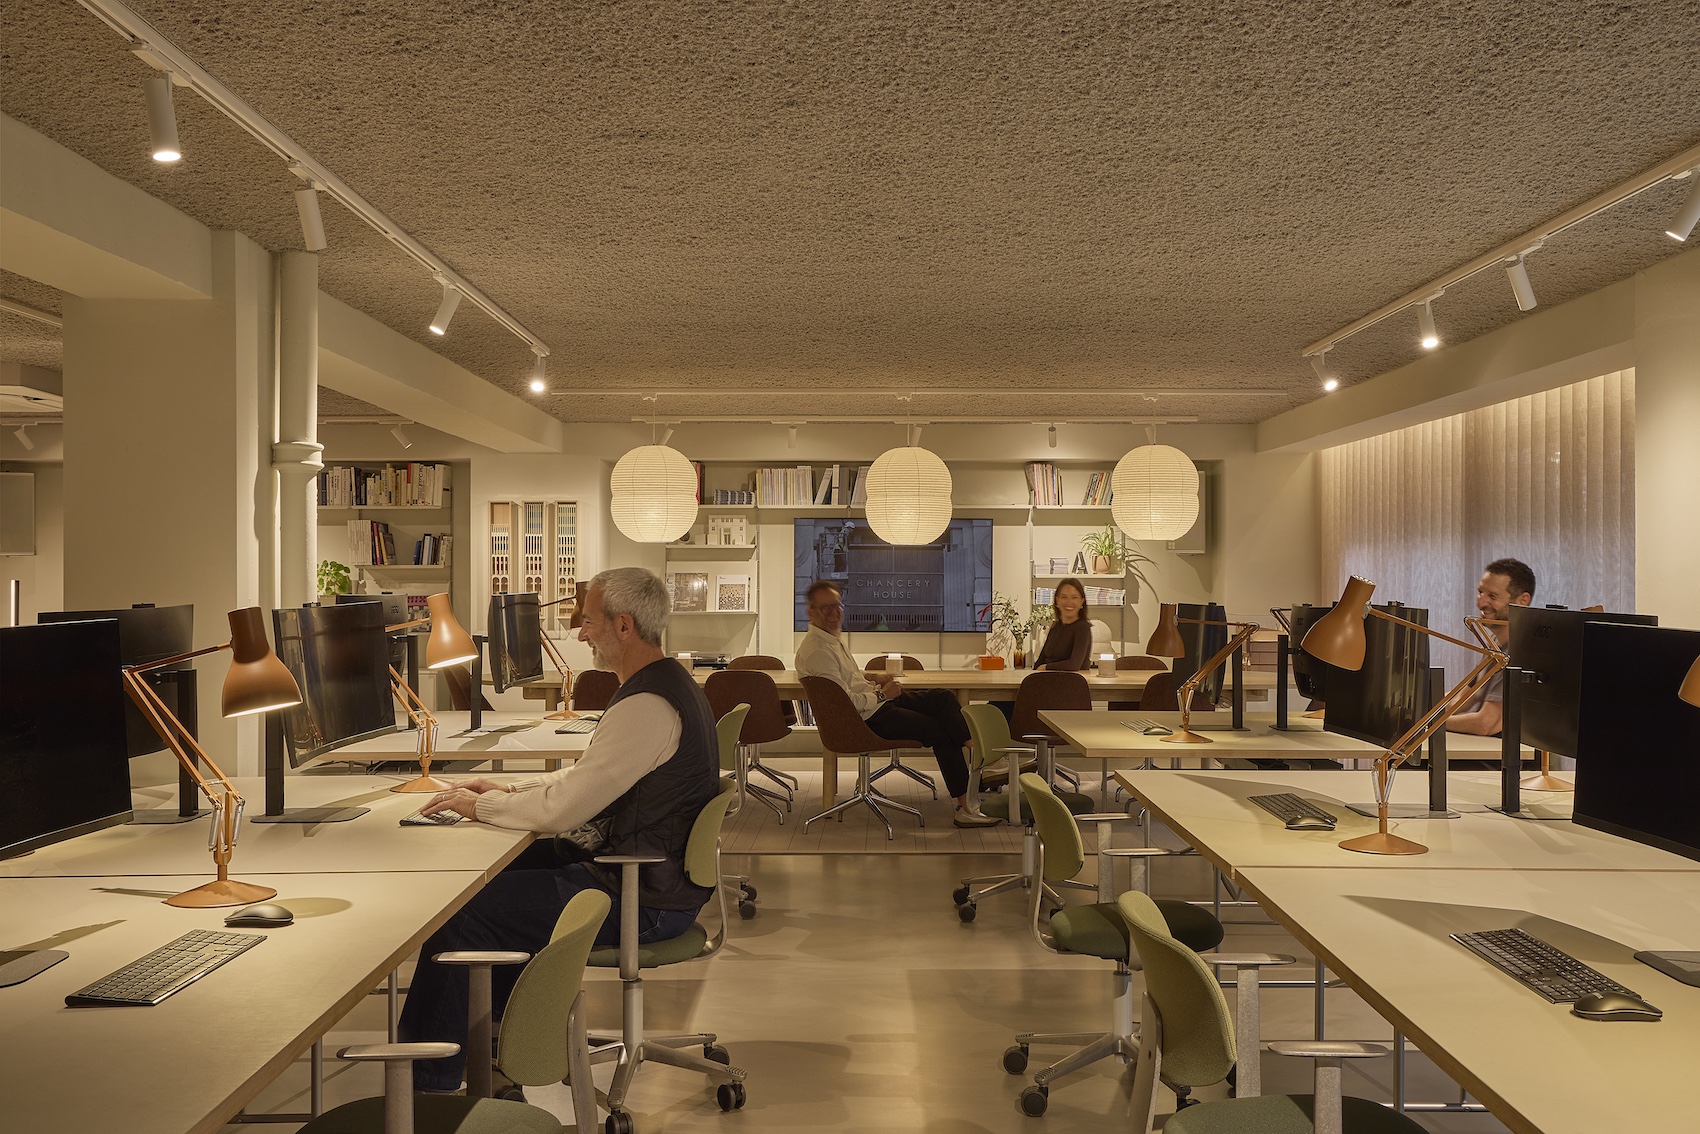
SonaSpray Eco+ acoustic ceiling spray in Sownd Certified ‘Downstairs at dMFK’ in London (photo: Ed Reeve).
Ben Hancock shifted the discussion to sound and the point at which acoustics enters the design process. “Everyone photographs a new building, nobody listens to one,” he said. Citing research commissioned by Oscar Acoustics, Hancock said acoustic design becomes a formal consideration at RIBA Stages 0–2 on only 14 per cent of projects, while 66 per cent do not address it until Stage 4 or later. “By then, the massing, the layout, the materials are all settled,” he said. “The profession keeps being handed the problem when it’s hardest to solve.”
Hancock also framed sound as an accessibility issue. While 70 per cent of professionals surveyed said they felt confident meeting the acoustic needs of users, only 21 per cent regularly designed with noise-sensitive people in mind. “Sound is everyone’s responsibility, which in practice means it’s nobody’s,” he said. The effects extend to productivity. A survey of 2,000 UK office workers found that 55 per cent described their workplace as noisy, with respondents reporting an average loss of 26 productive minutes a day. Sixty-one per cent said they worked from home specifically to escape office noise.
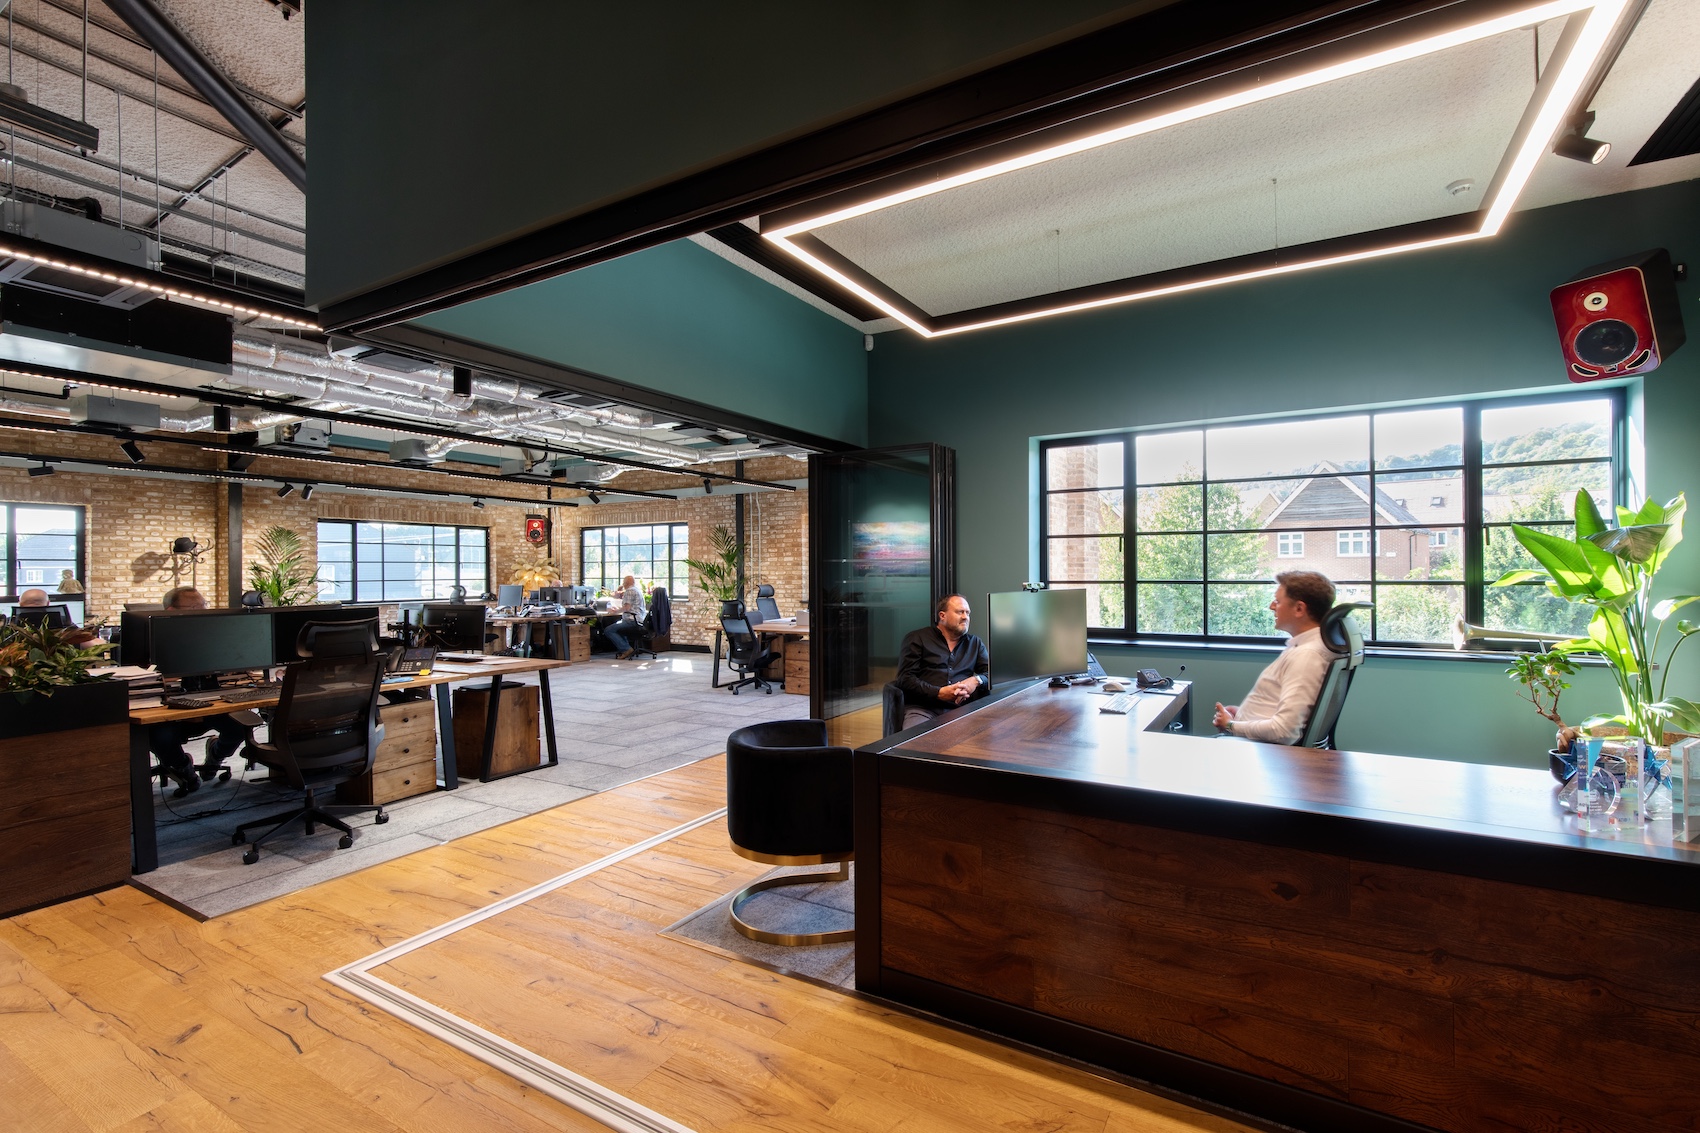
SonaSpray K-13 Special acoustic ceiling spray in the world’s first Sownd Certified building: The Oscar Innovation Centre in Kent (photo: Antonia Stuart).
For Hancock, acoustics needs to enter the brief alongside light, structure and access. He also discussed Sownd Certification for audio-inclusive environments and Oscar Acoustics’ SonaSpray and Oscar Elite finishes. The performance of acoustic treatments can be adjusted to suit individual spaces, he explained during the Q&A. “The thicker we go, the more low-frequency absorption,” he said. “We can fine-tune the acoustics depending on what’s in your acoustic report.” His closing message returned to the importance of timing: “Buildings are photographed once and are listened to every day after.”
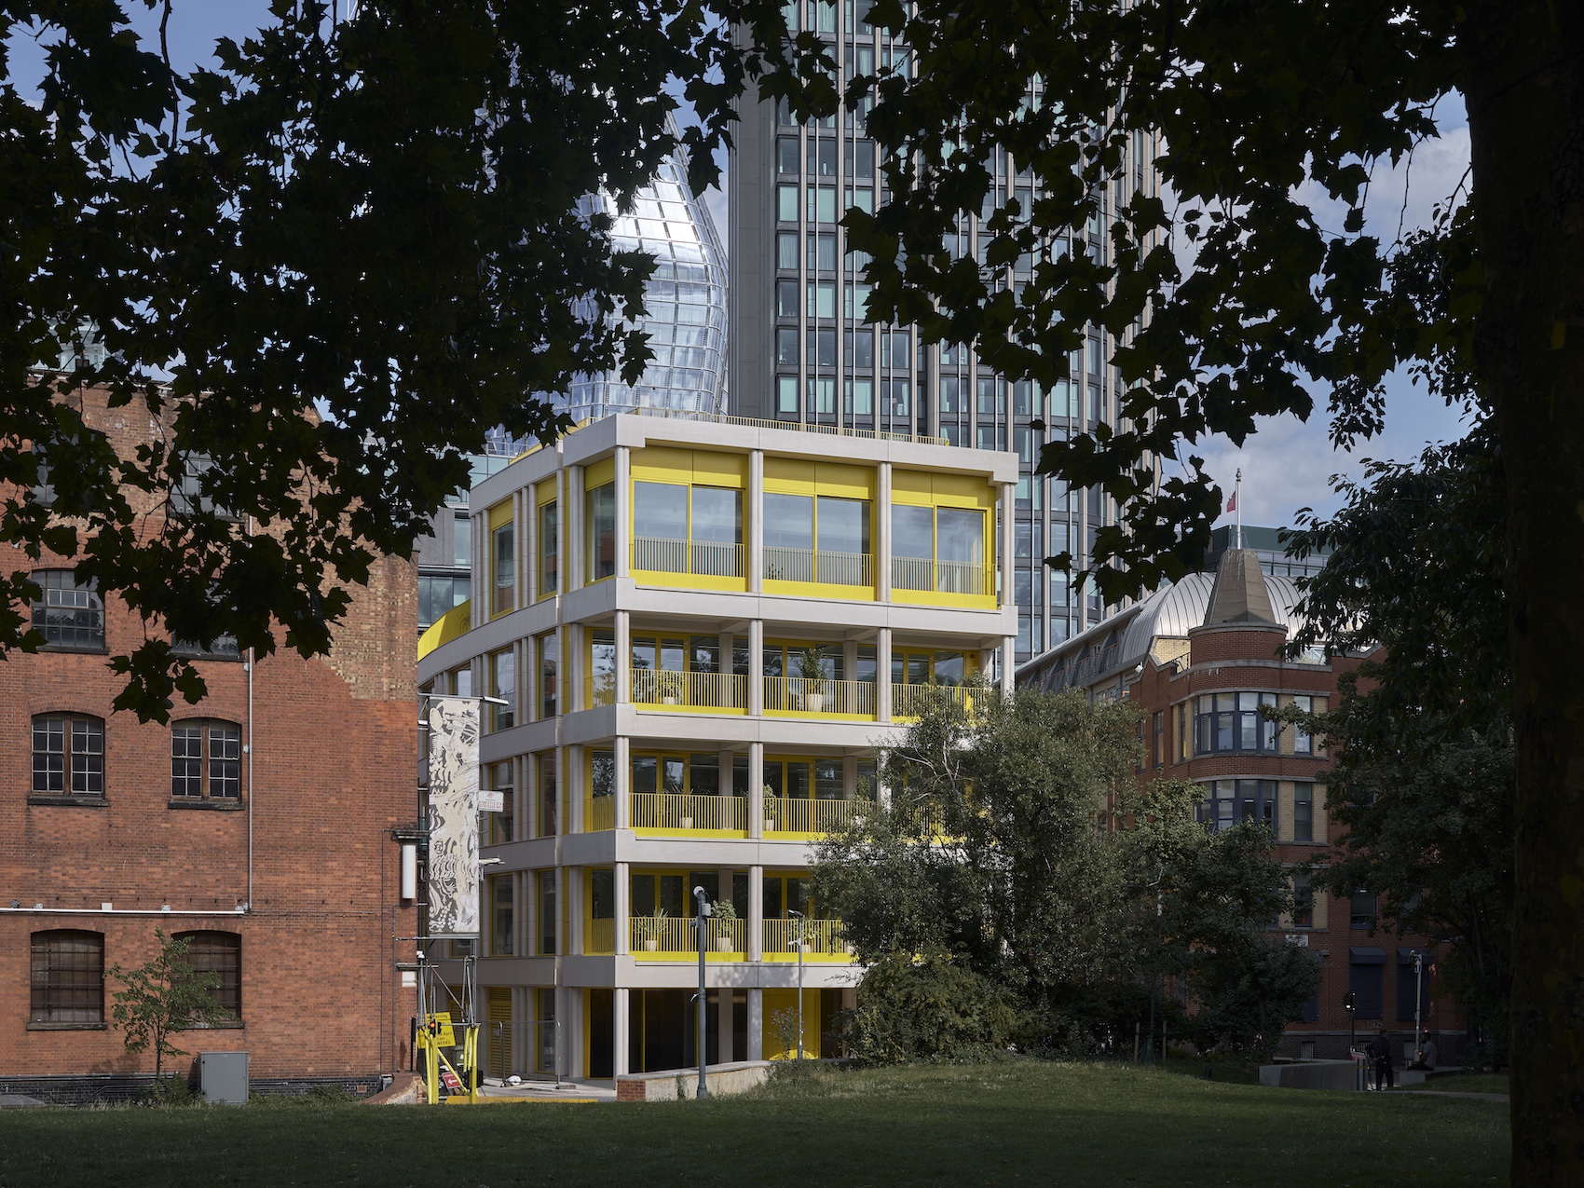
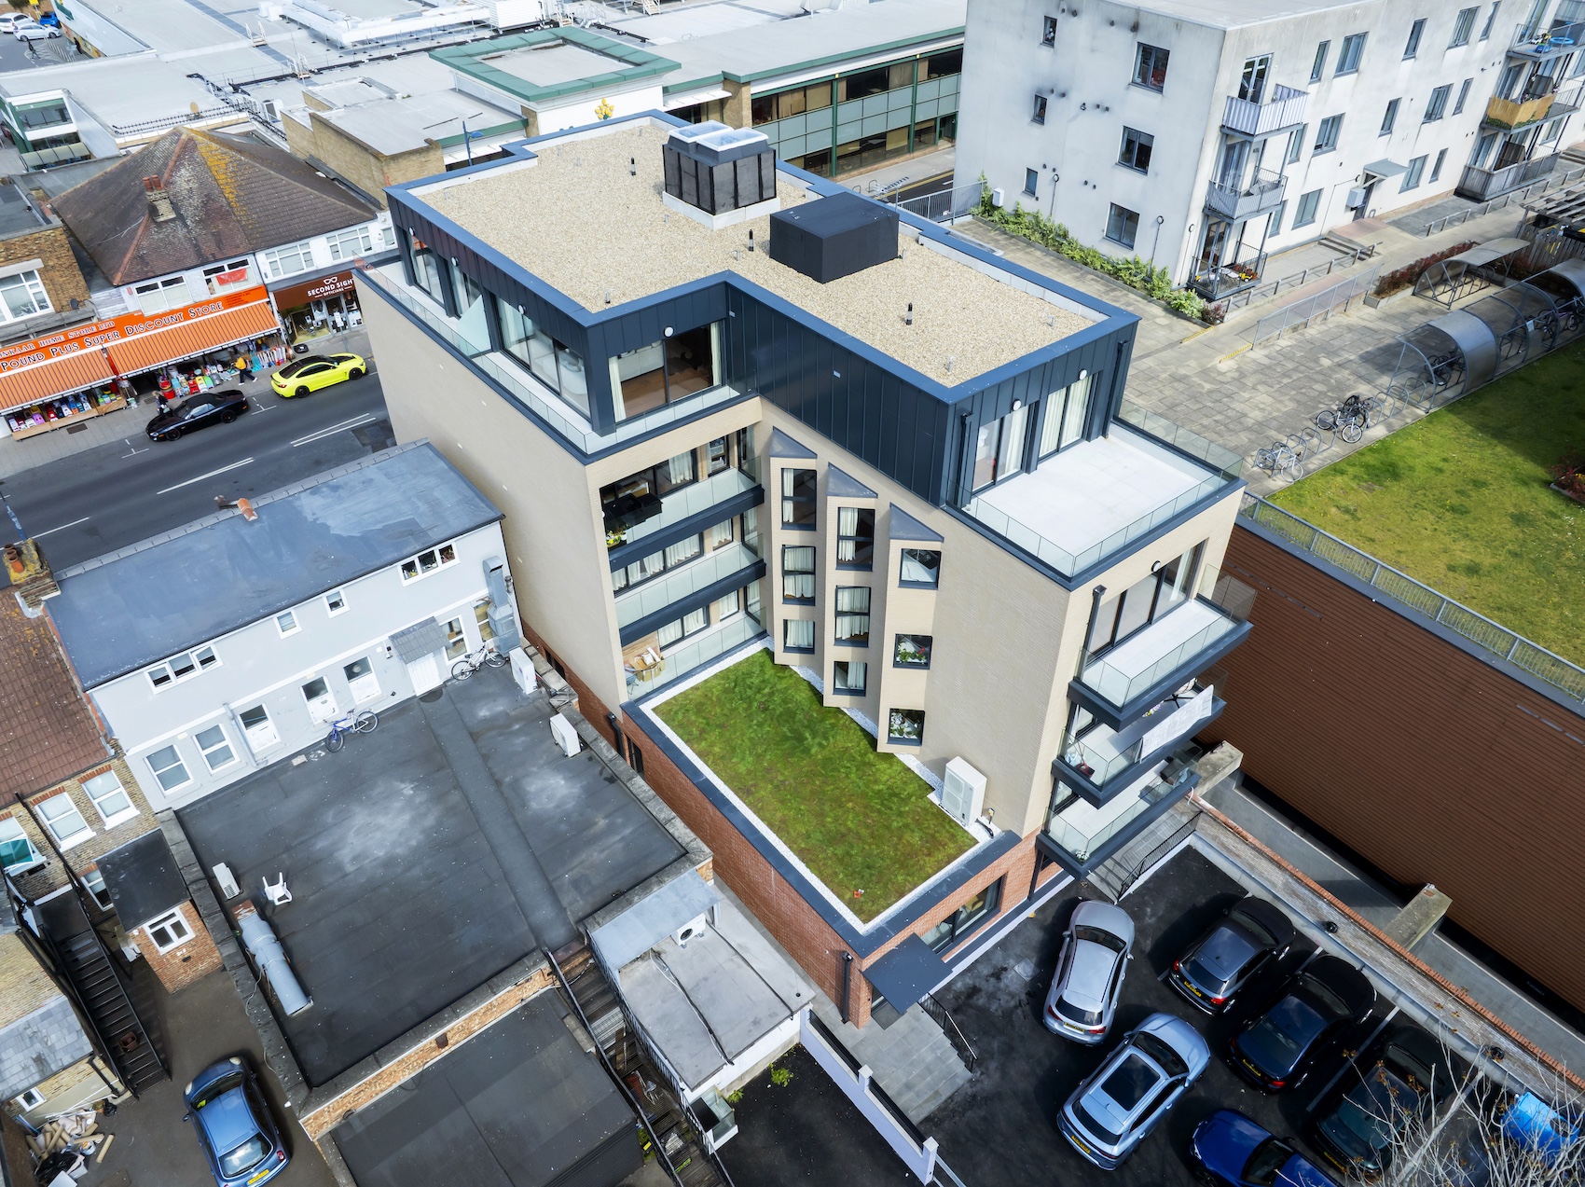
Designed by Henley Halebrown, Barge Crescent is a five-storey London office development that integrates the existing frame and foundations of a much smaller building to minimise its environmental impact (photo: Rory Gaylor).
Closing the presentations, Gavin Hale-Brown explored Barge Crescent, Henley Halebrown’s recently completed workplace close to the Oxo Tower Wharf on London’s South Bank. The existing 1990s building was divided into five narrow units, each with its own stair, lift and core. The resulting floorplates were small, dark and poorly connected. After exploring adaptation, the team concluded that the arrangement could not provide the flexible space required.
The new building retains the existing foundations and part of the structural frame while substantially increasing its floor area. Intermediate floors are open-plan and can function as individual offices or together as a headquarters. “The whole building is intended to be used either as individual offices or as a headquarters building,” Hale-Brown said. “They wanted maximum flexibility.”
Each office floor has access to an external terrace, while natural ventilation is supplemented by cooling where required. Hale-Brown argued that opening a workplace to outside air brings more than environmental benefits. “You realise if you’re working in a modern office how isolated you are,” he said. “You can hear the river, you can hear the tourists, you can hear people talking.” A generous top-lit staircase lined in Douglas fir also forms part of the workplace strategy. Henley Halebrown persuaded the client that an attractive staircase would encourage everyday use and reduce pressure on the lifts, allowing one lift to be removed.
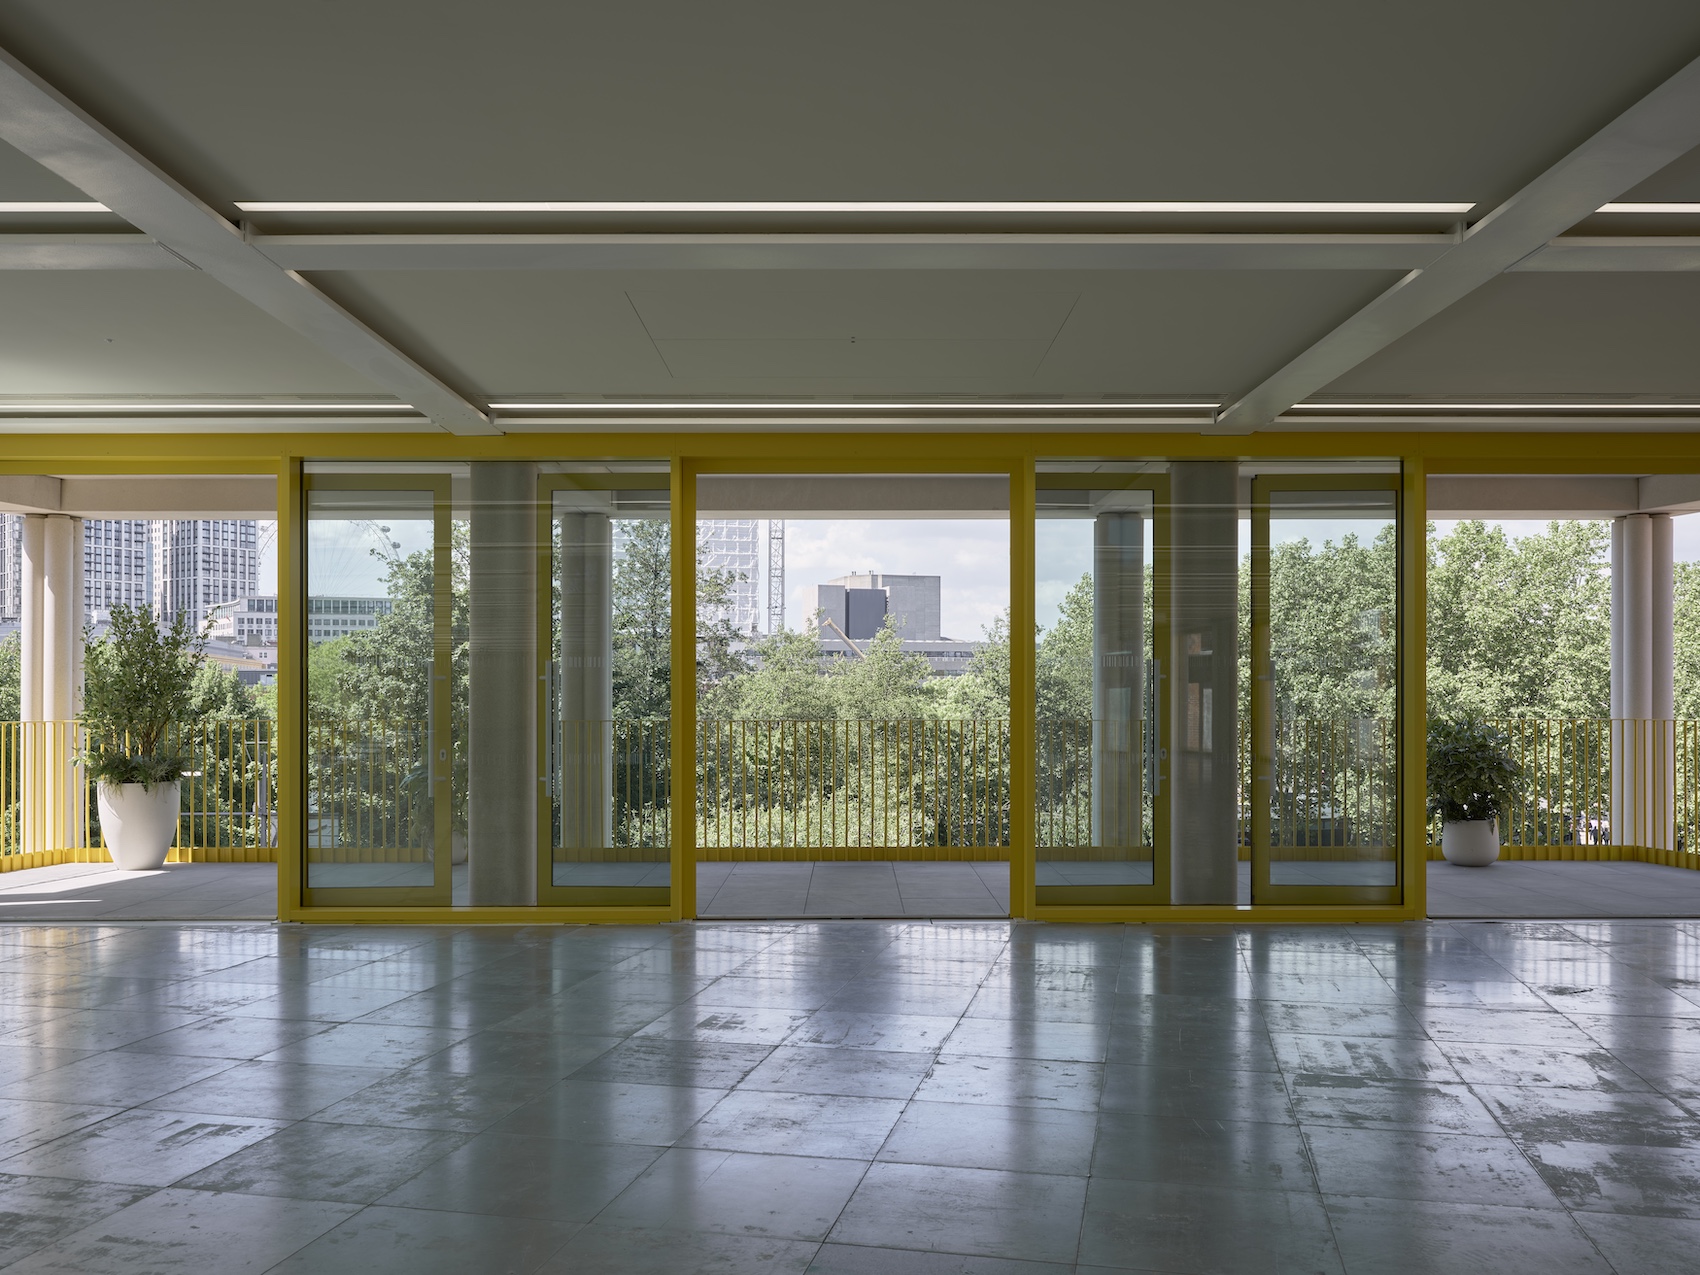
Wellbeing drives the design through high-levels of daylighting and natural ventilation, a generous top-lit staircase connecting all floors, and outdoor terraces on every level (photo: Rory Gaylor).
The façade is designed for future maintenance and change. Terracotta components can be removed individually to provide access to windows without destructive work, while the top floor uses a timber structure. Long-term adaptability was particularly important because the client intends to retain the building for generations. Hale-Brown compared this approach with older commercial buildings that have survived because of their generous dimensions, sensible circulation and robust structure. “They’ve got good bones,” he said. “Hopefully that’s how we design buildings now.”
That thinking extends to possible future uses. The floorplates and cores have been designed so that the building could accommodate significant change without major structural intervention. “I think that’s the most sustainable you can really be,” Hale-Brown said, “to allow a building to change over time.”
The Q&A also touched on what now draws people into workplaces. Barge Crescent includes 70 cycle spaces and seven generous shower facilities, reflecting changing expectations around active travel and amenity. “You’ve got to make an office that people want to come to work in,” Hale-Brown concluded.