Building, landscape, and civic infrastructure: O’Donnell + Tuomey’s gallery at University College Cork was designed to sit among the trees rather than simply occupy them. Twenty years on, The Glucksman Gallery has aged just as its designers intended, embedding itself into its landscape.
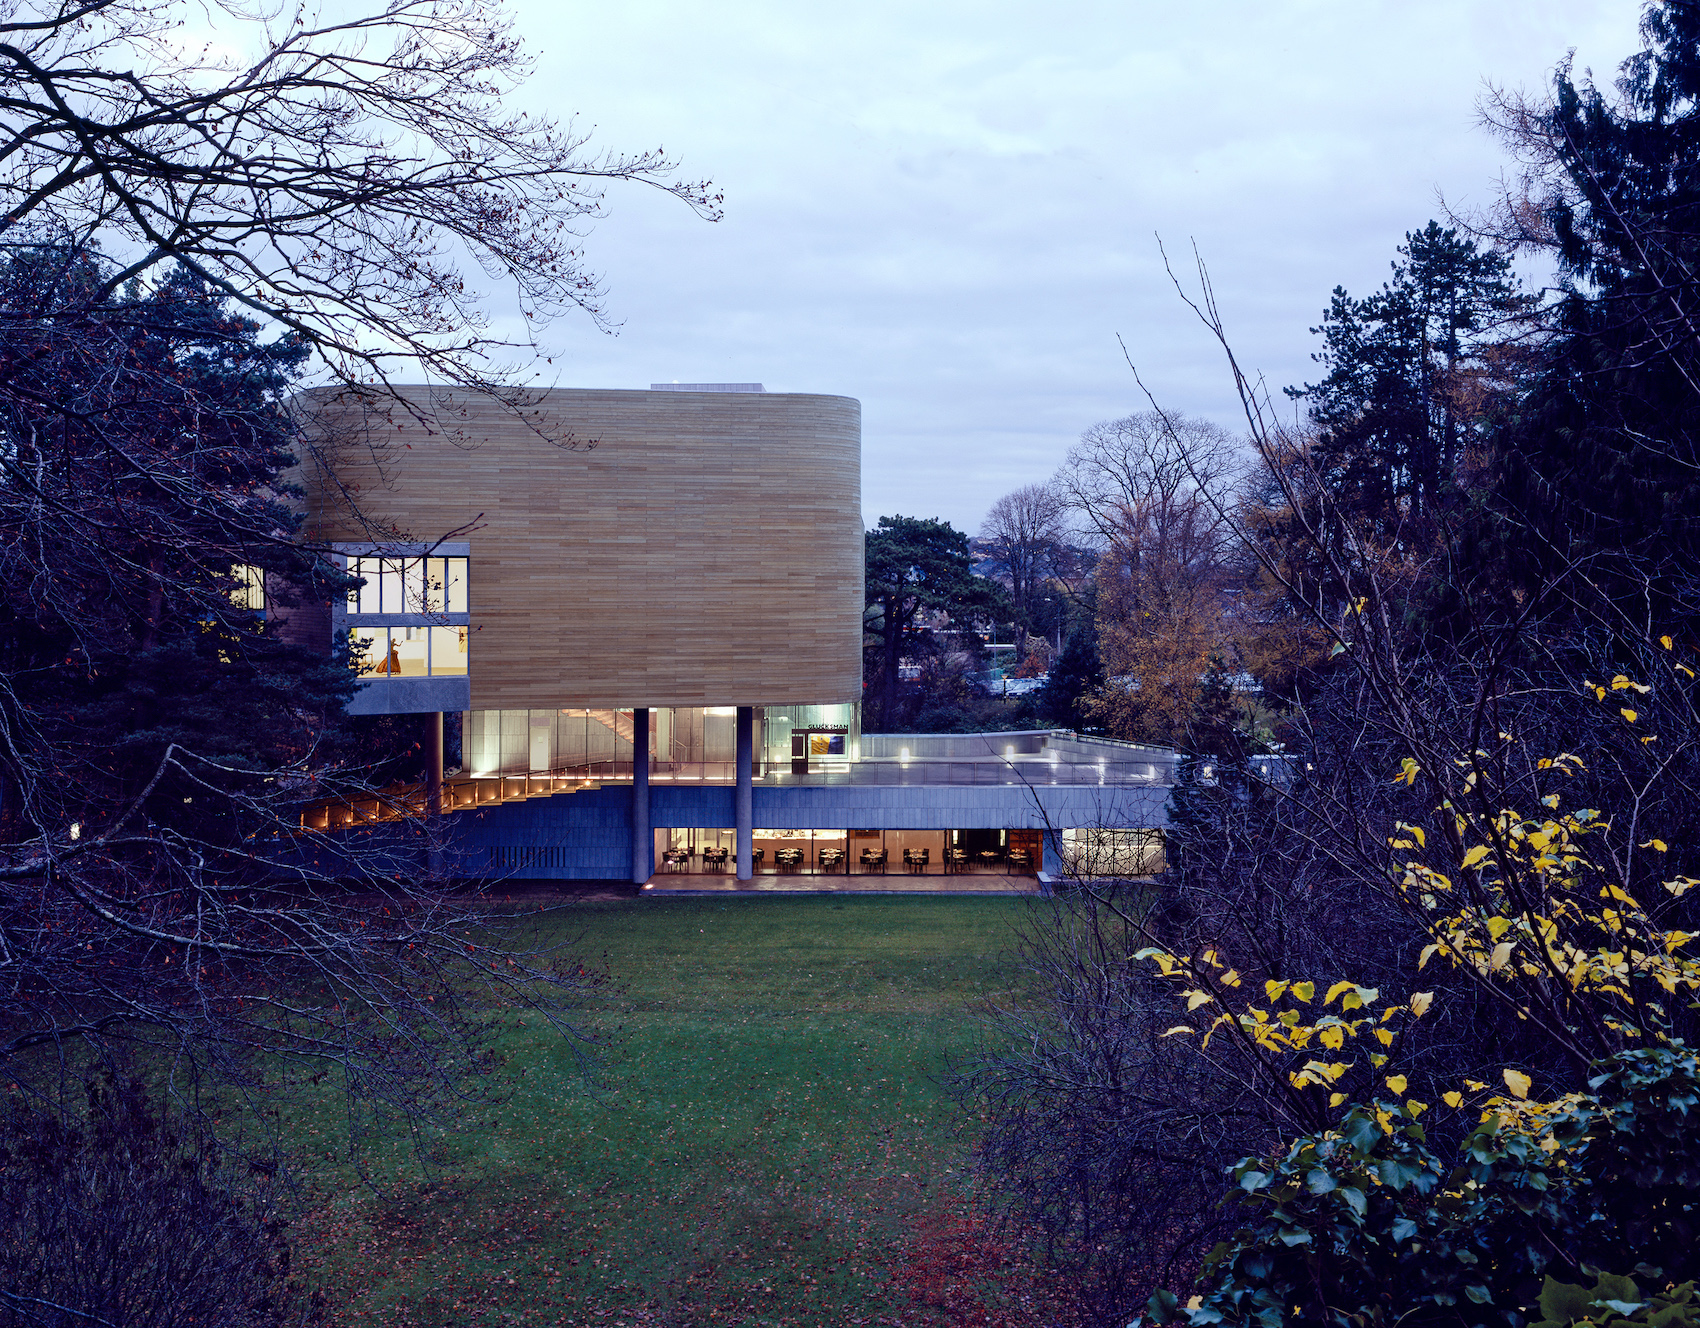
Completed in 2004, O’Donnell + Tuomey’s brief for the Lewis Glucksman Gallery called for a cultural and artistic centre that would connect University College Cork with the wider community and establish an important civic space, accomodating exhibition galleries, educational facilities, a lecture space, café and shop.
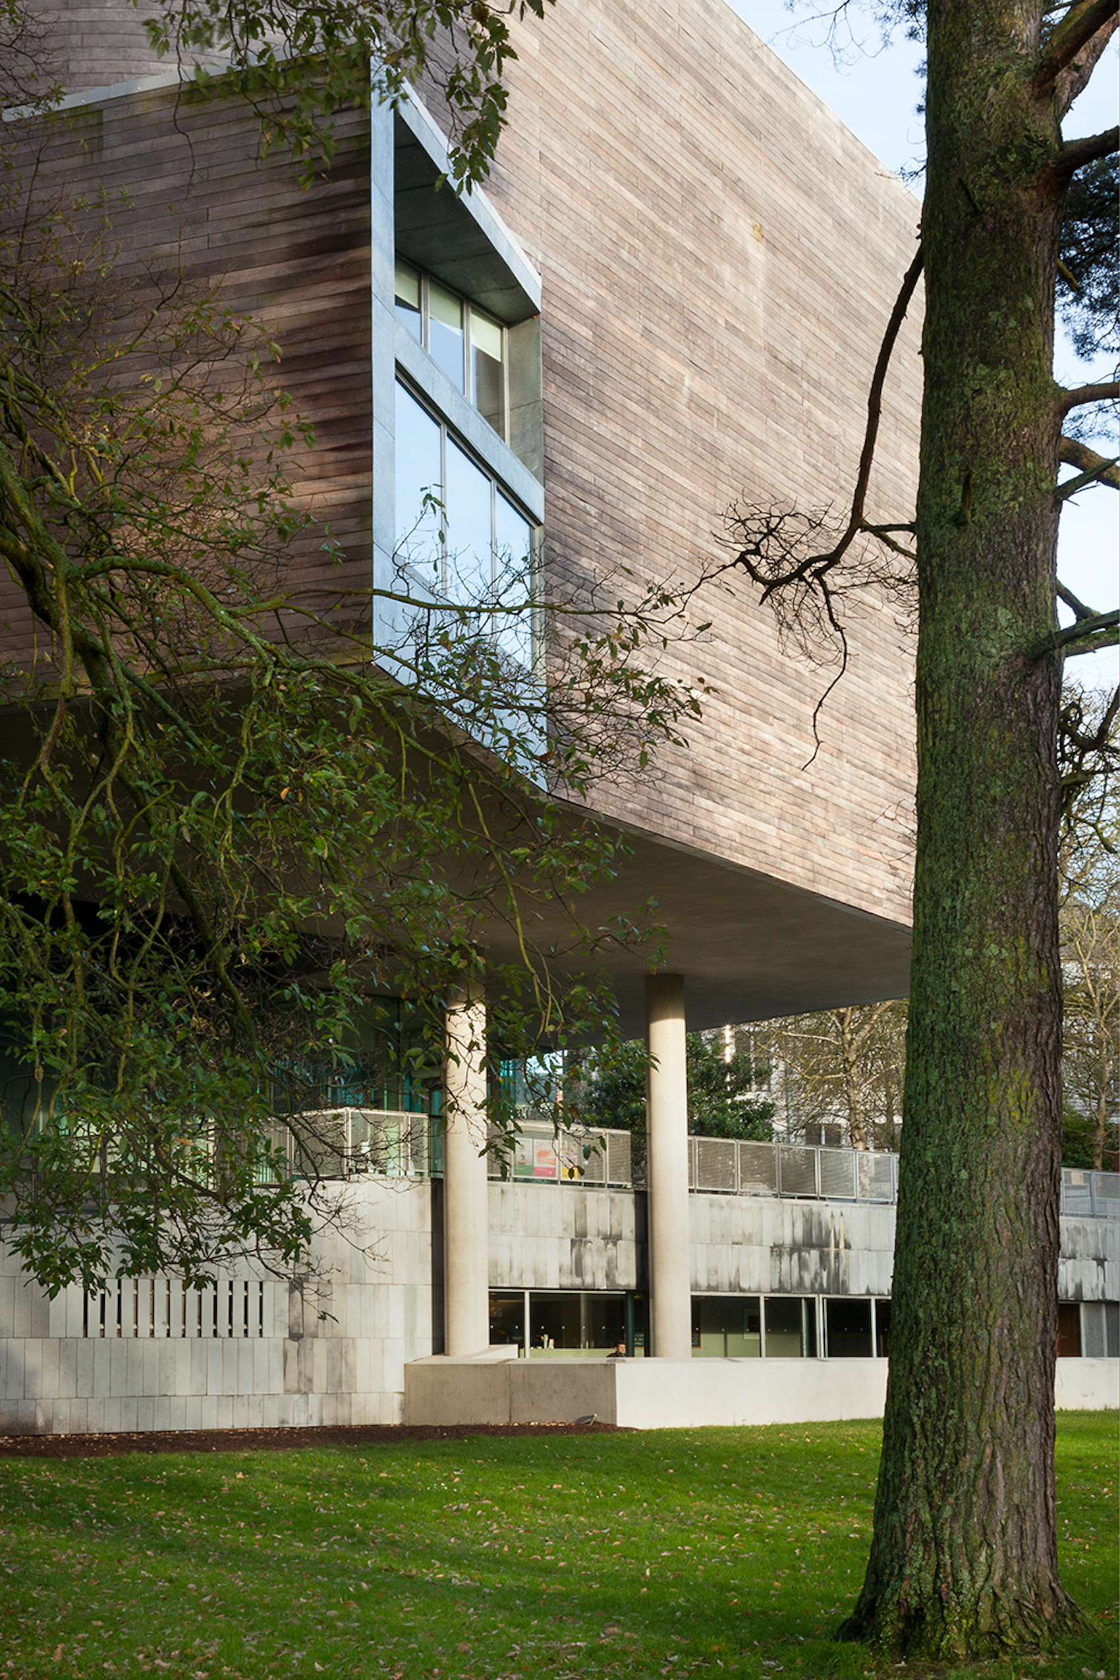
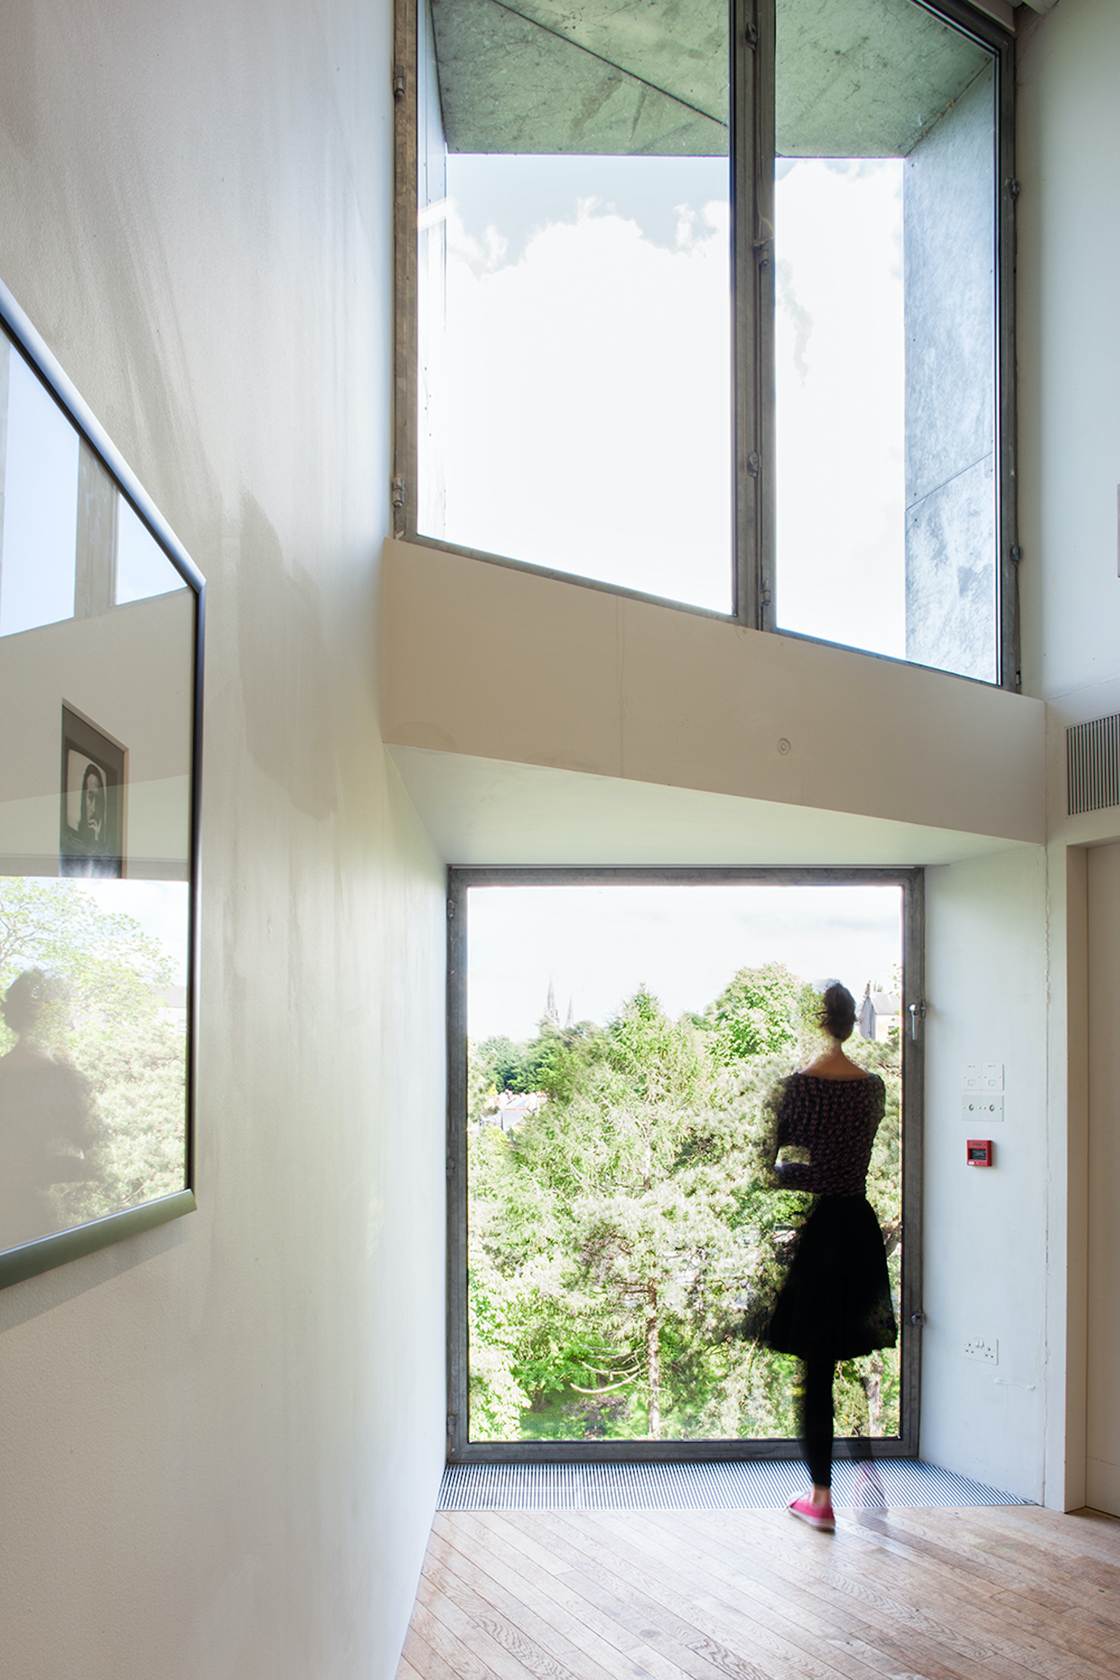
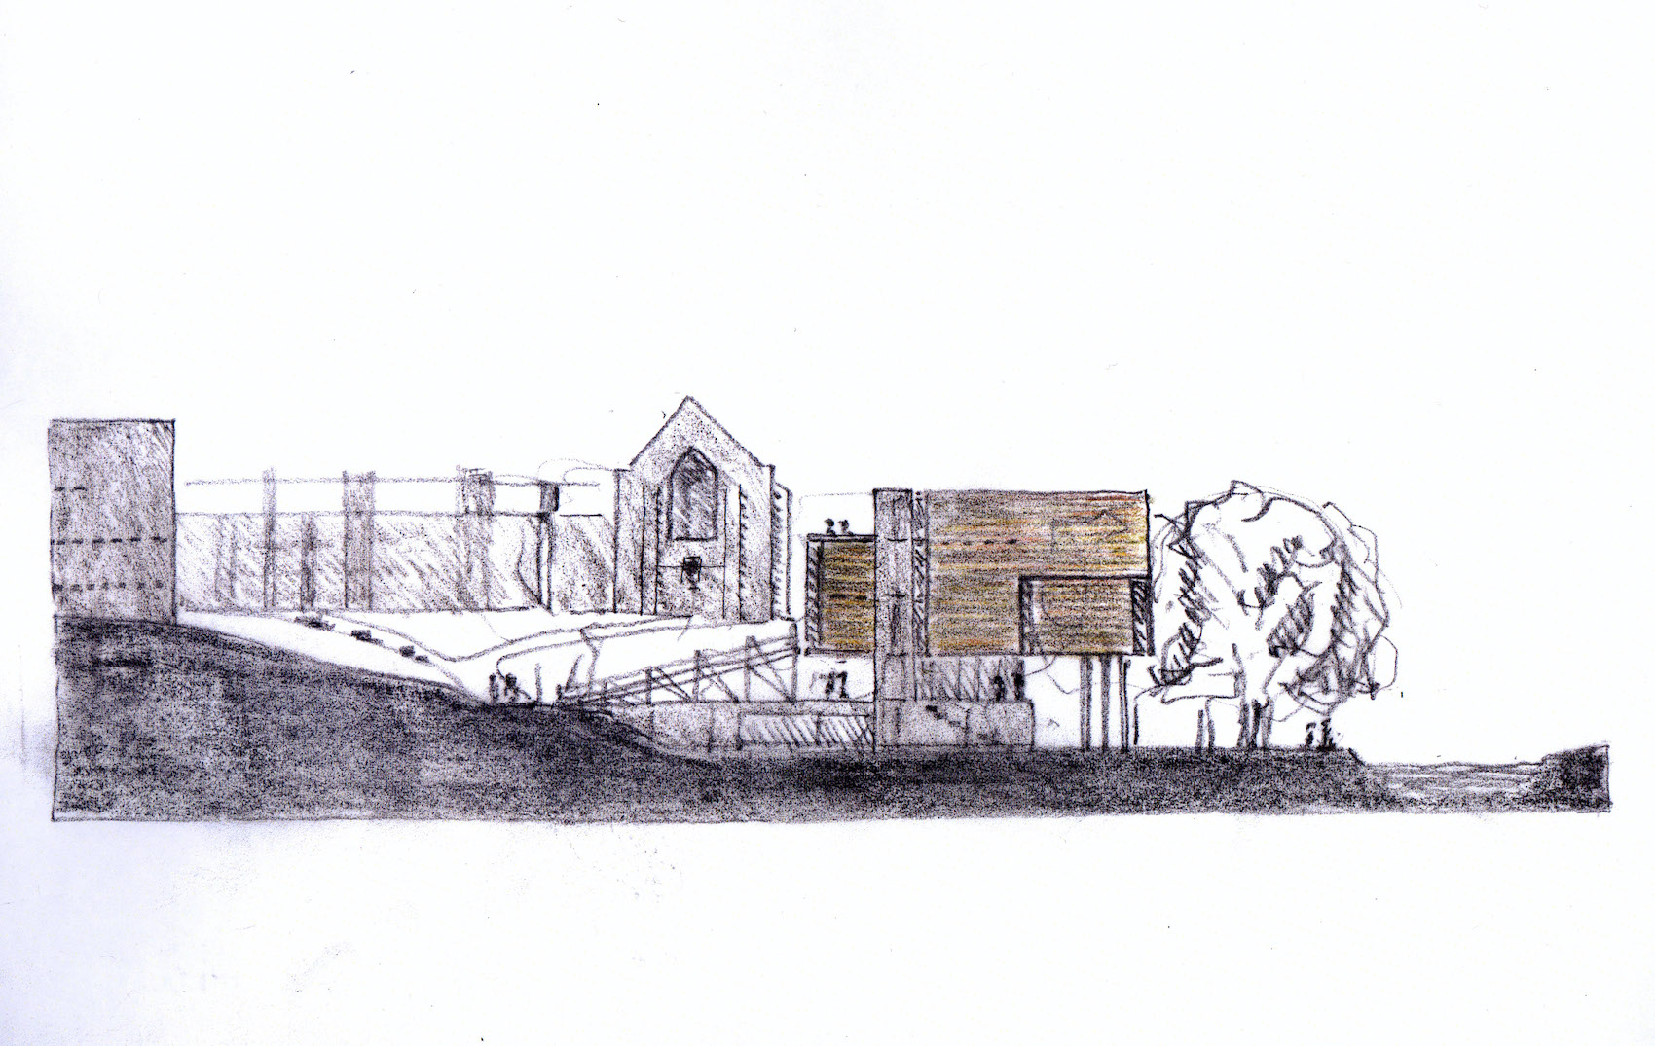
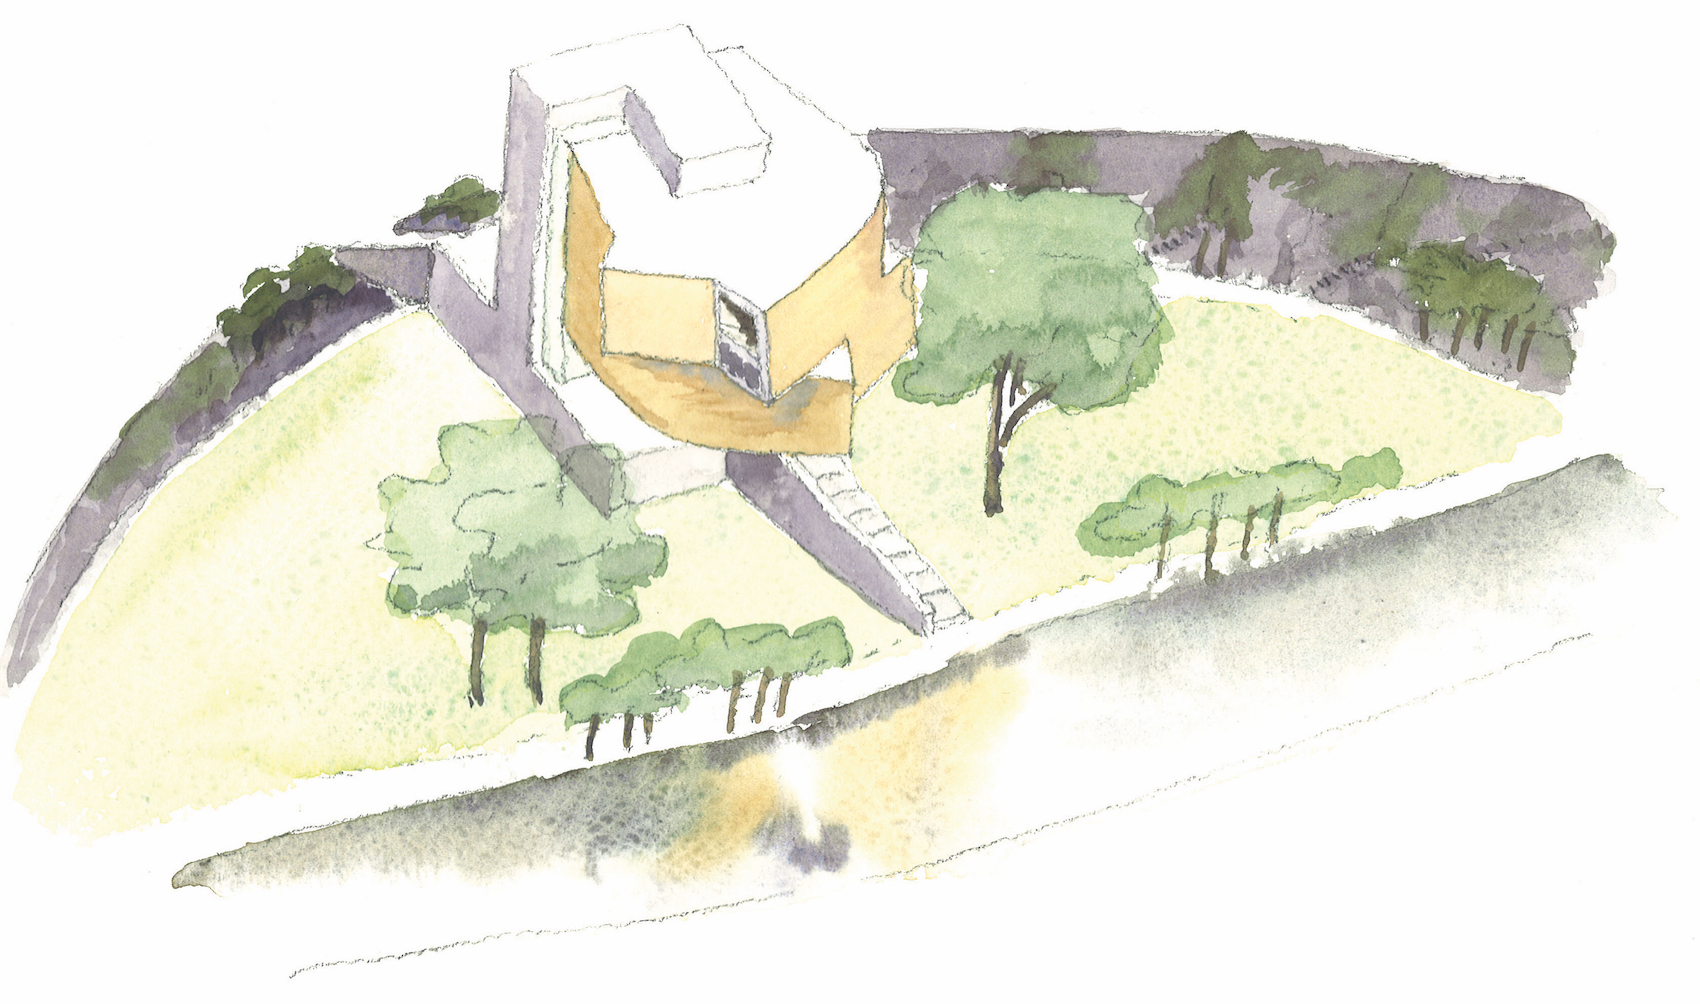
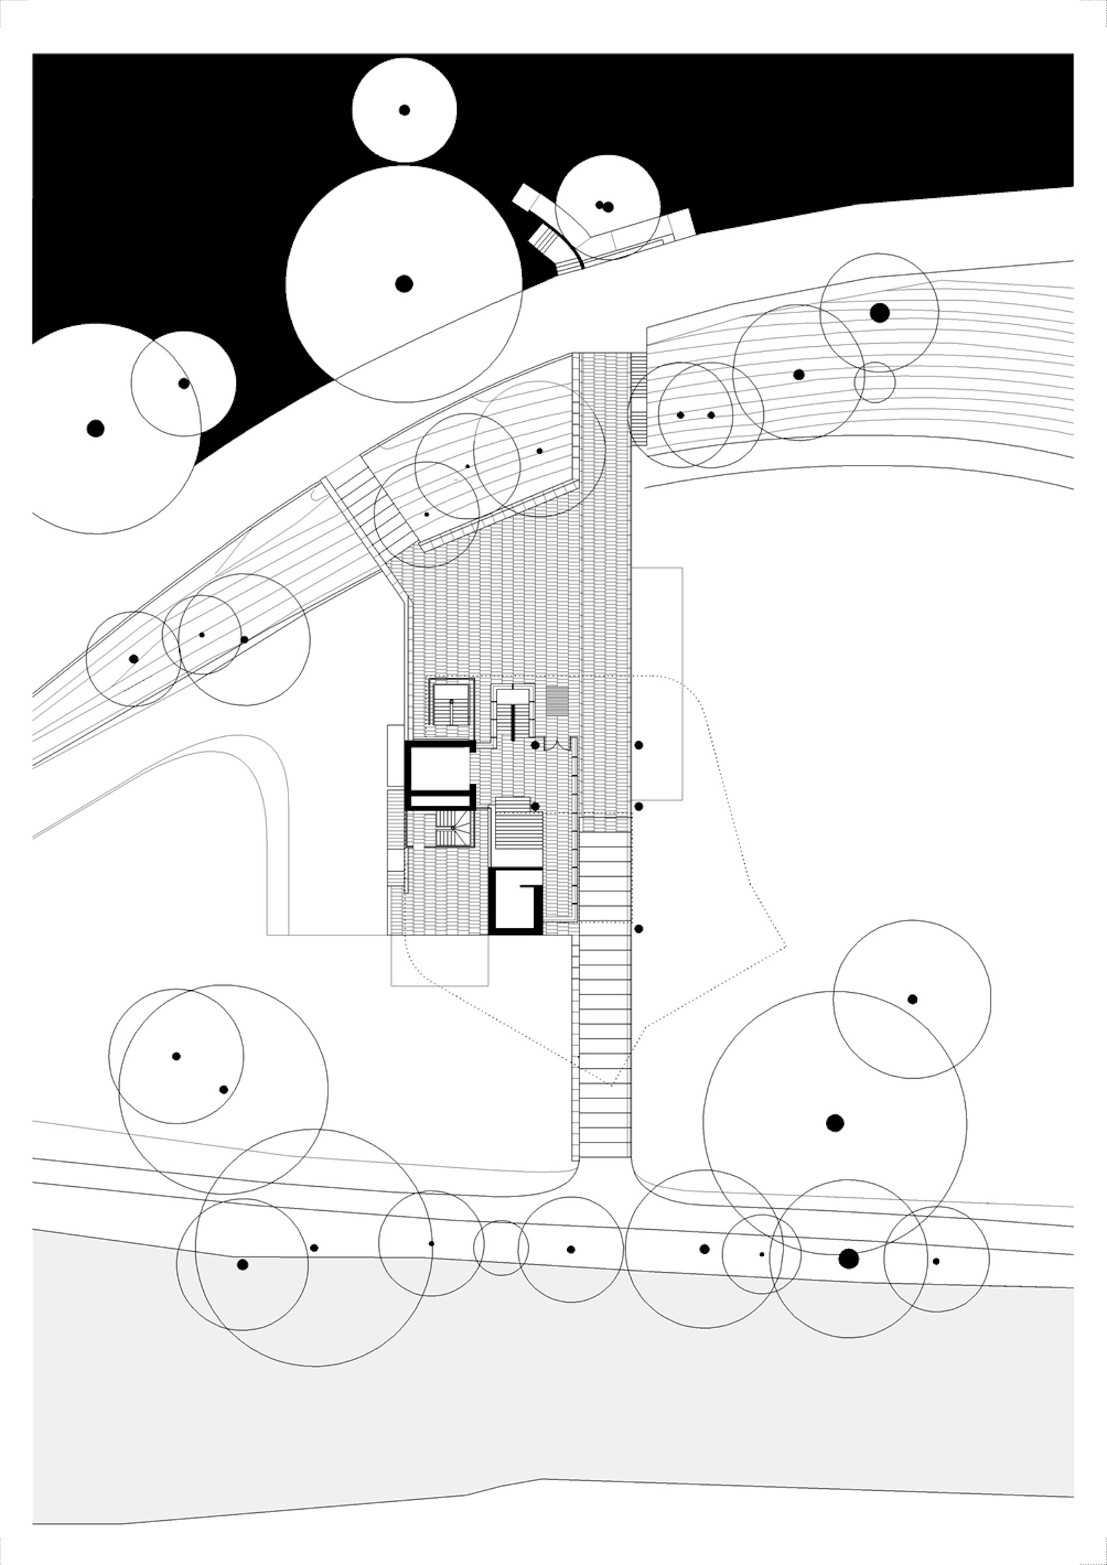
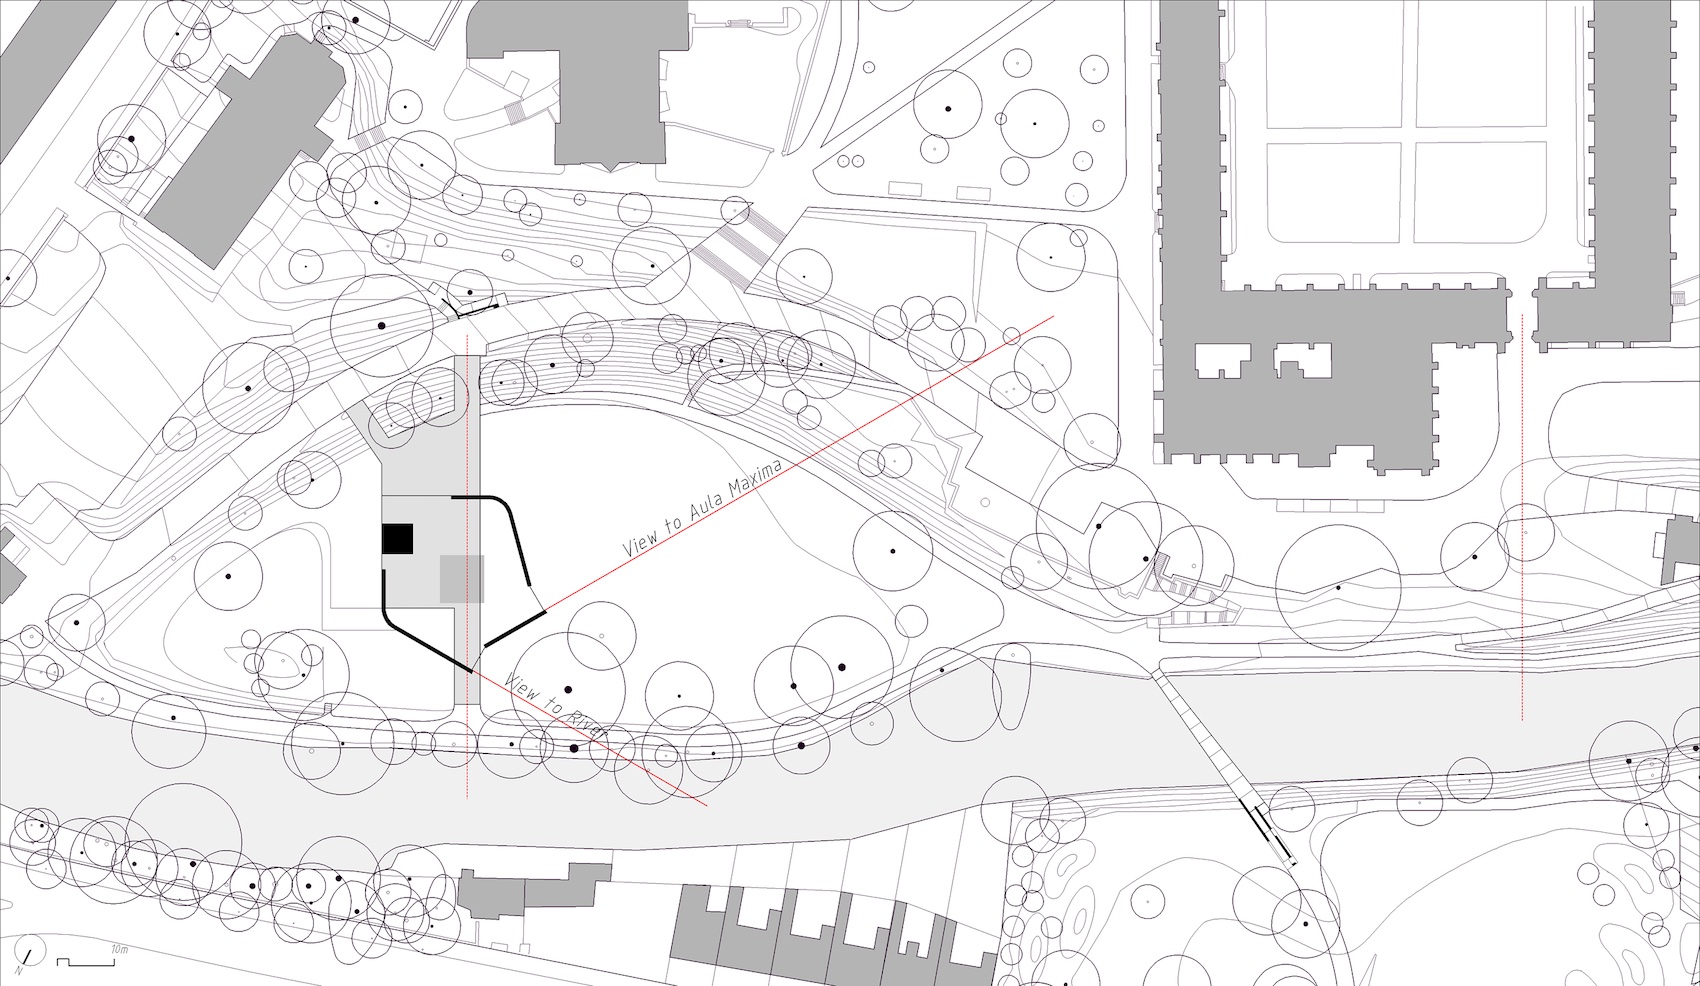
The gallery sits at the main entrance to University College Cork, on a wooded escarpment above the River Lee, close to Sir Thomas Deane’s 1854 neo-Gothic quadrangle. Deane’s buildings are among Ireland’s most celebrated examples of picturesque architecture, and the Glucksman engages with this tradition not by attempting to reproduce it, but by adopting its more fundamental interest in landscape, movement and the framing of views.
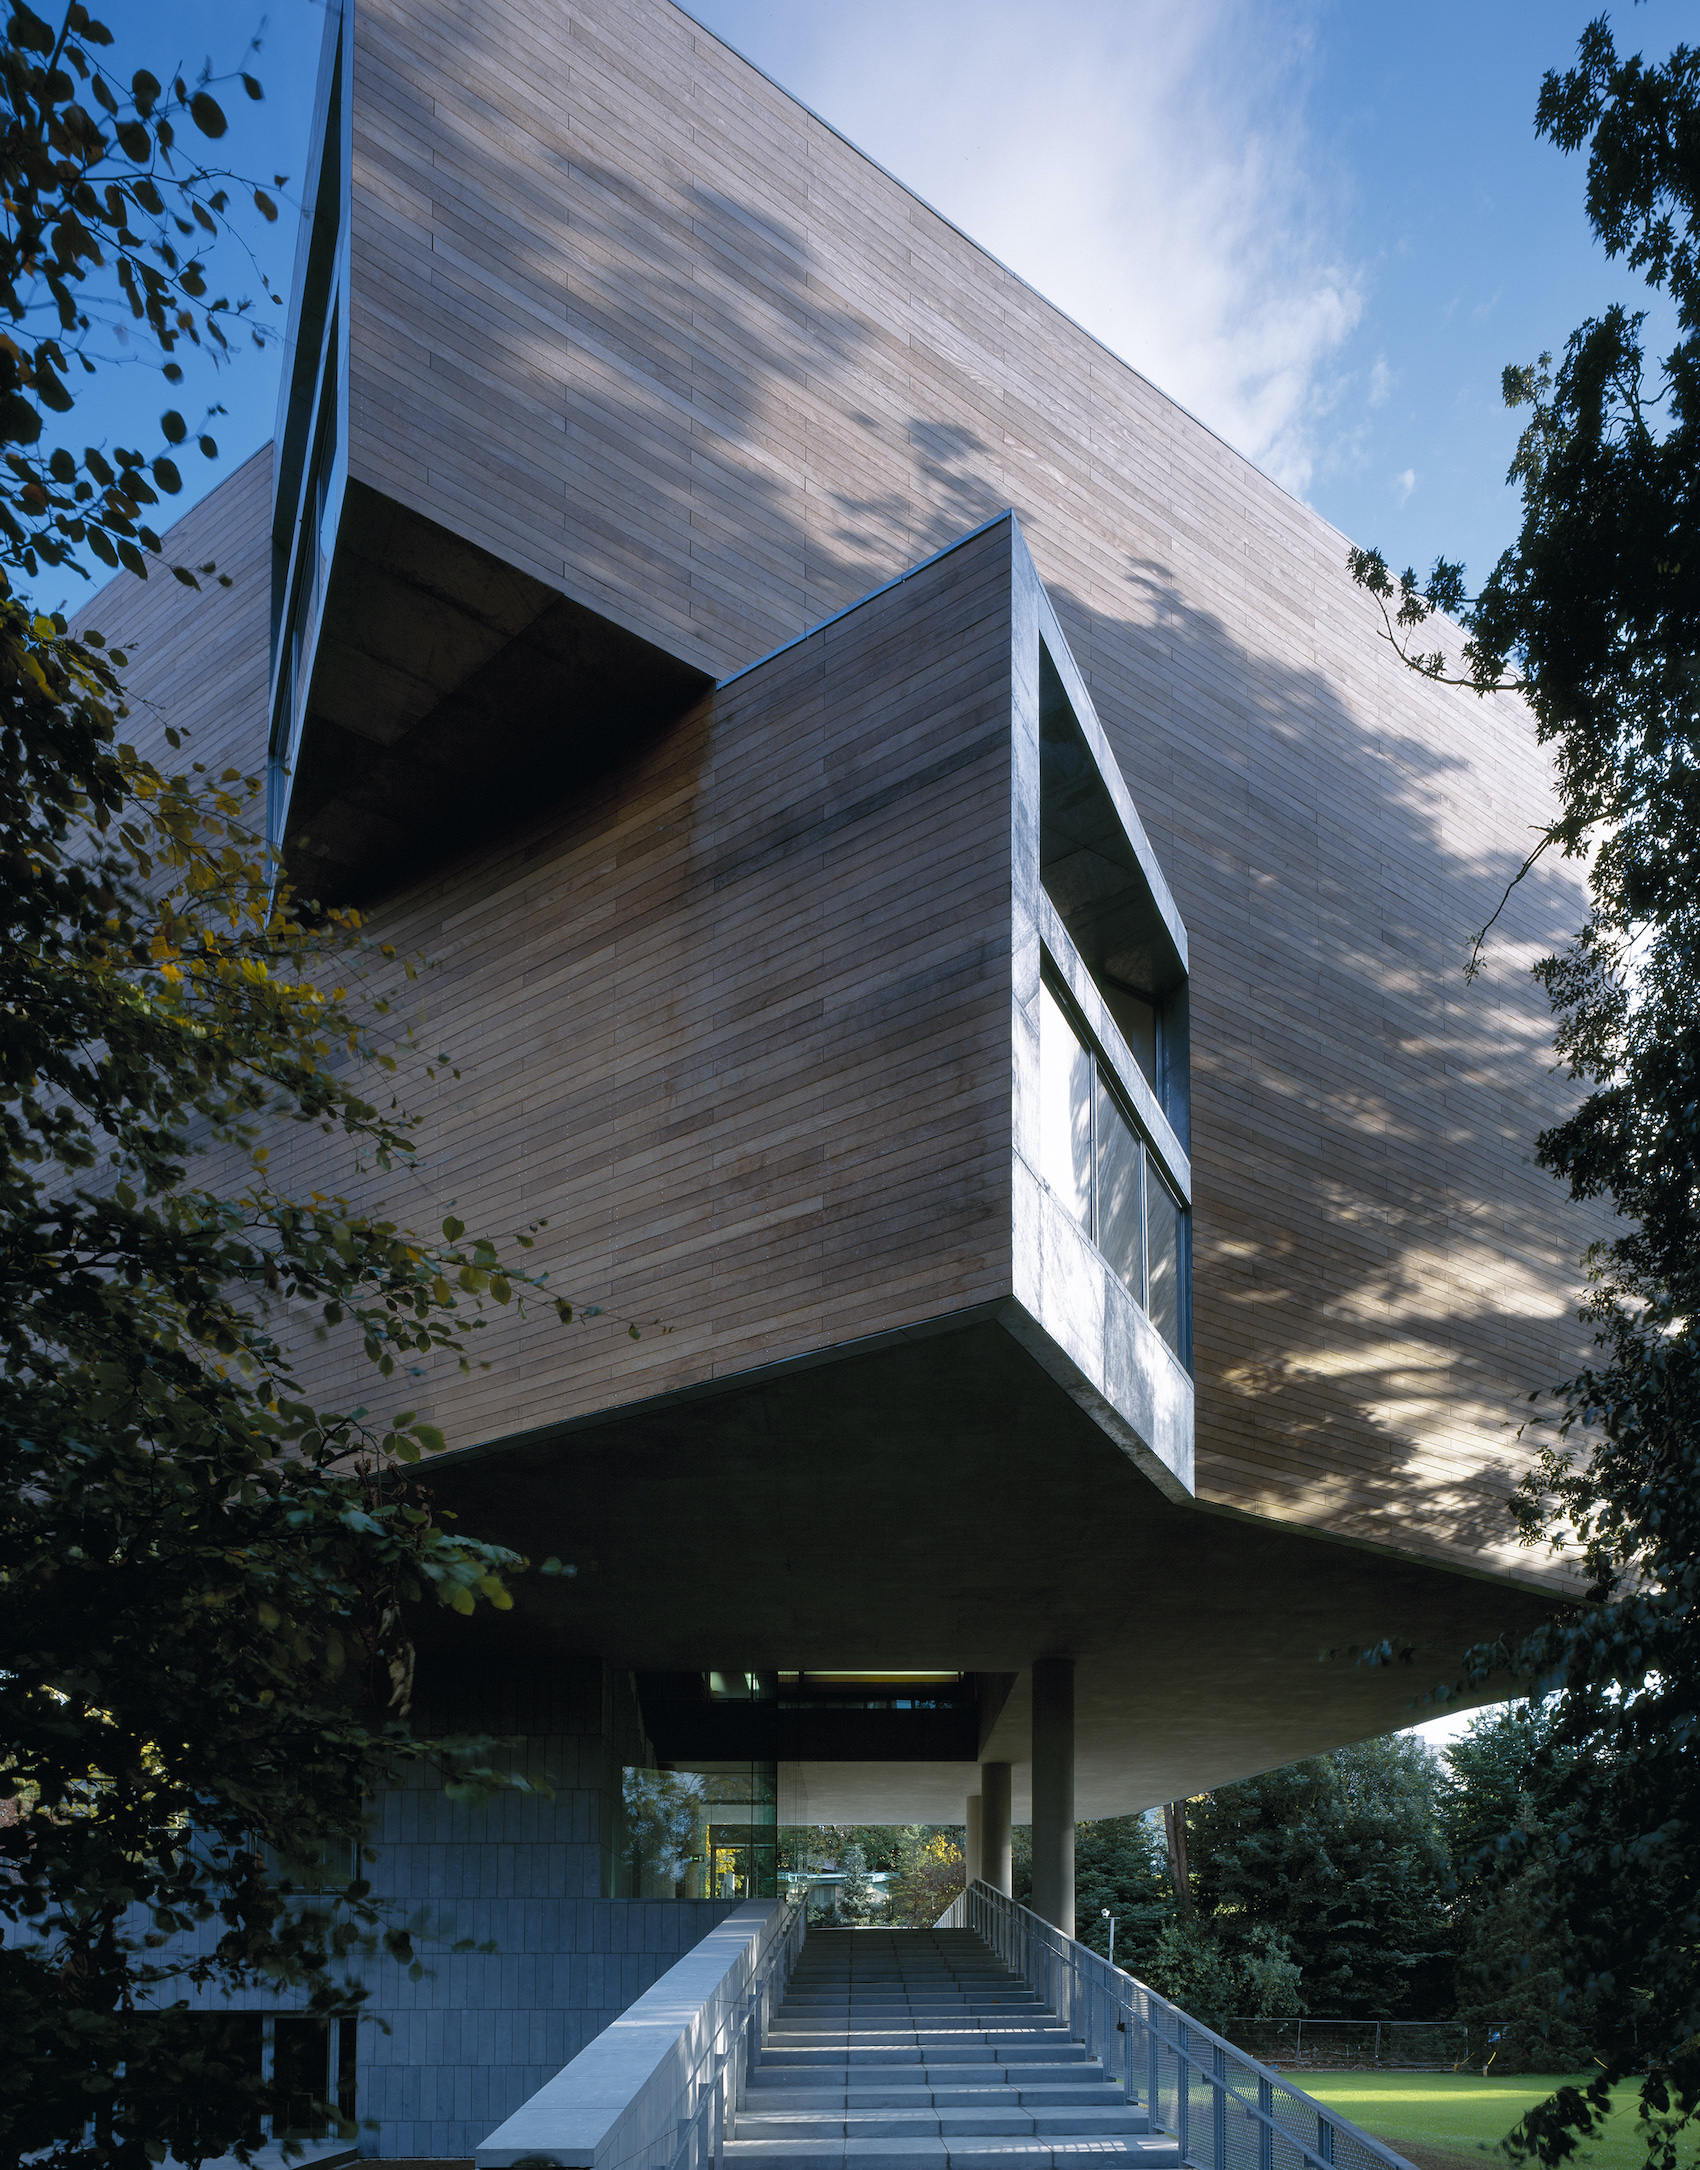
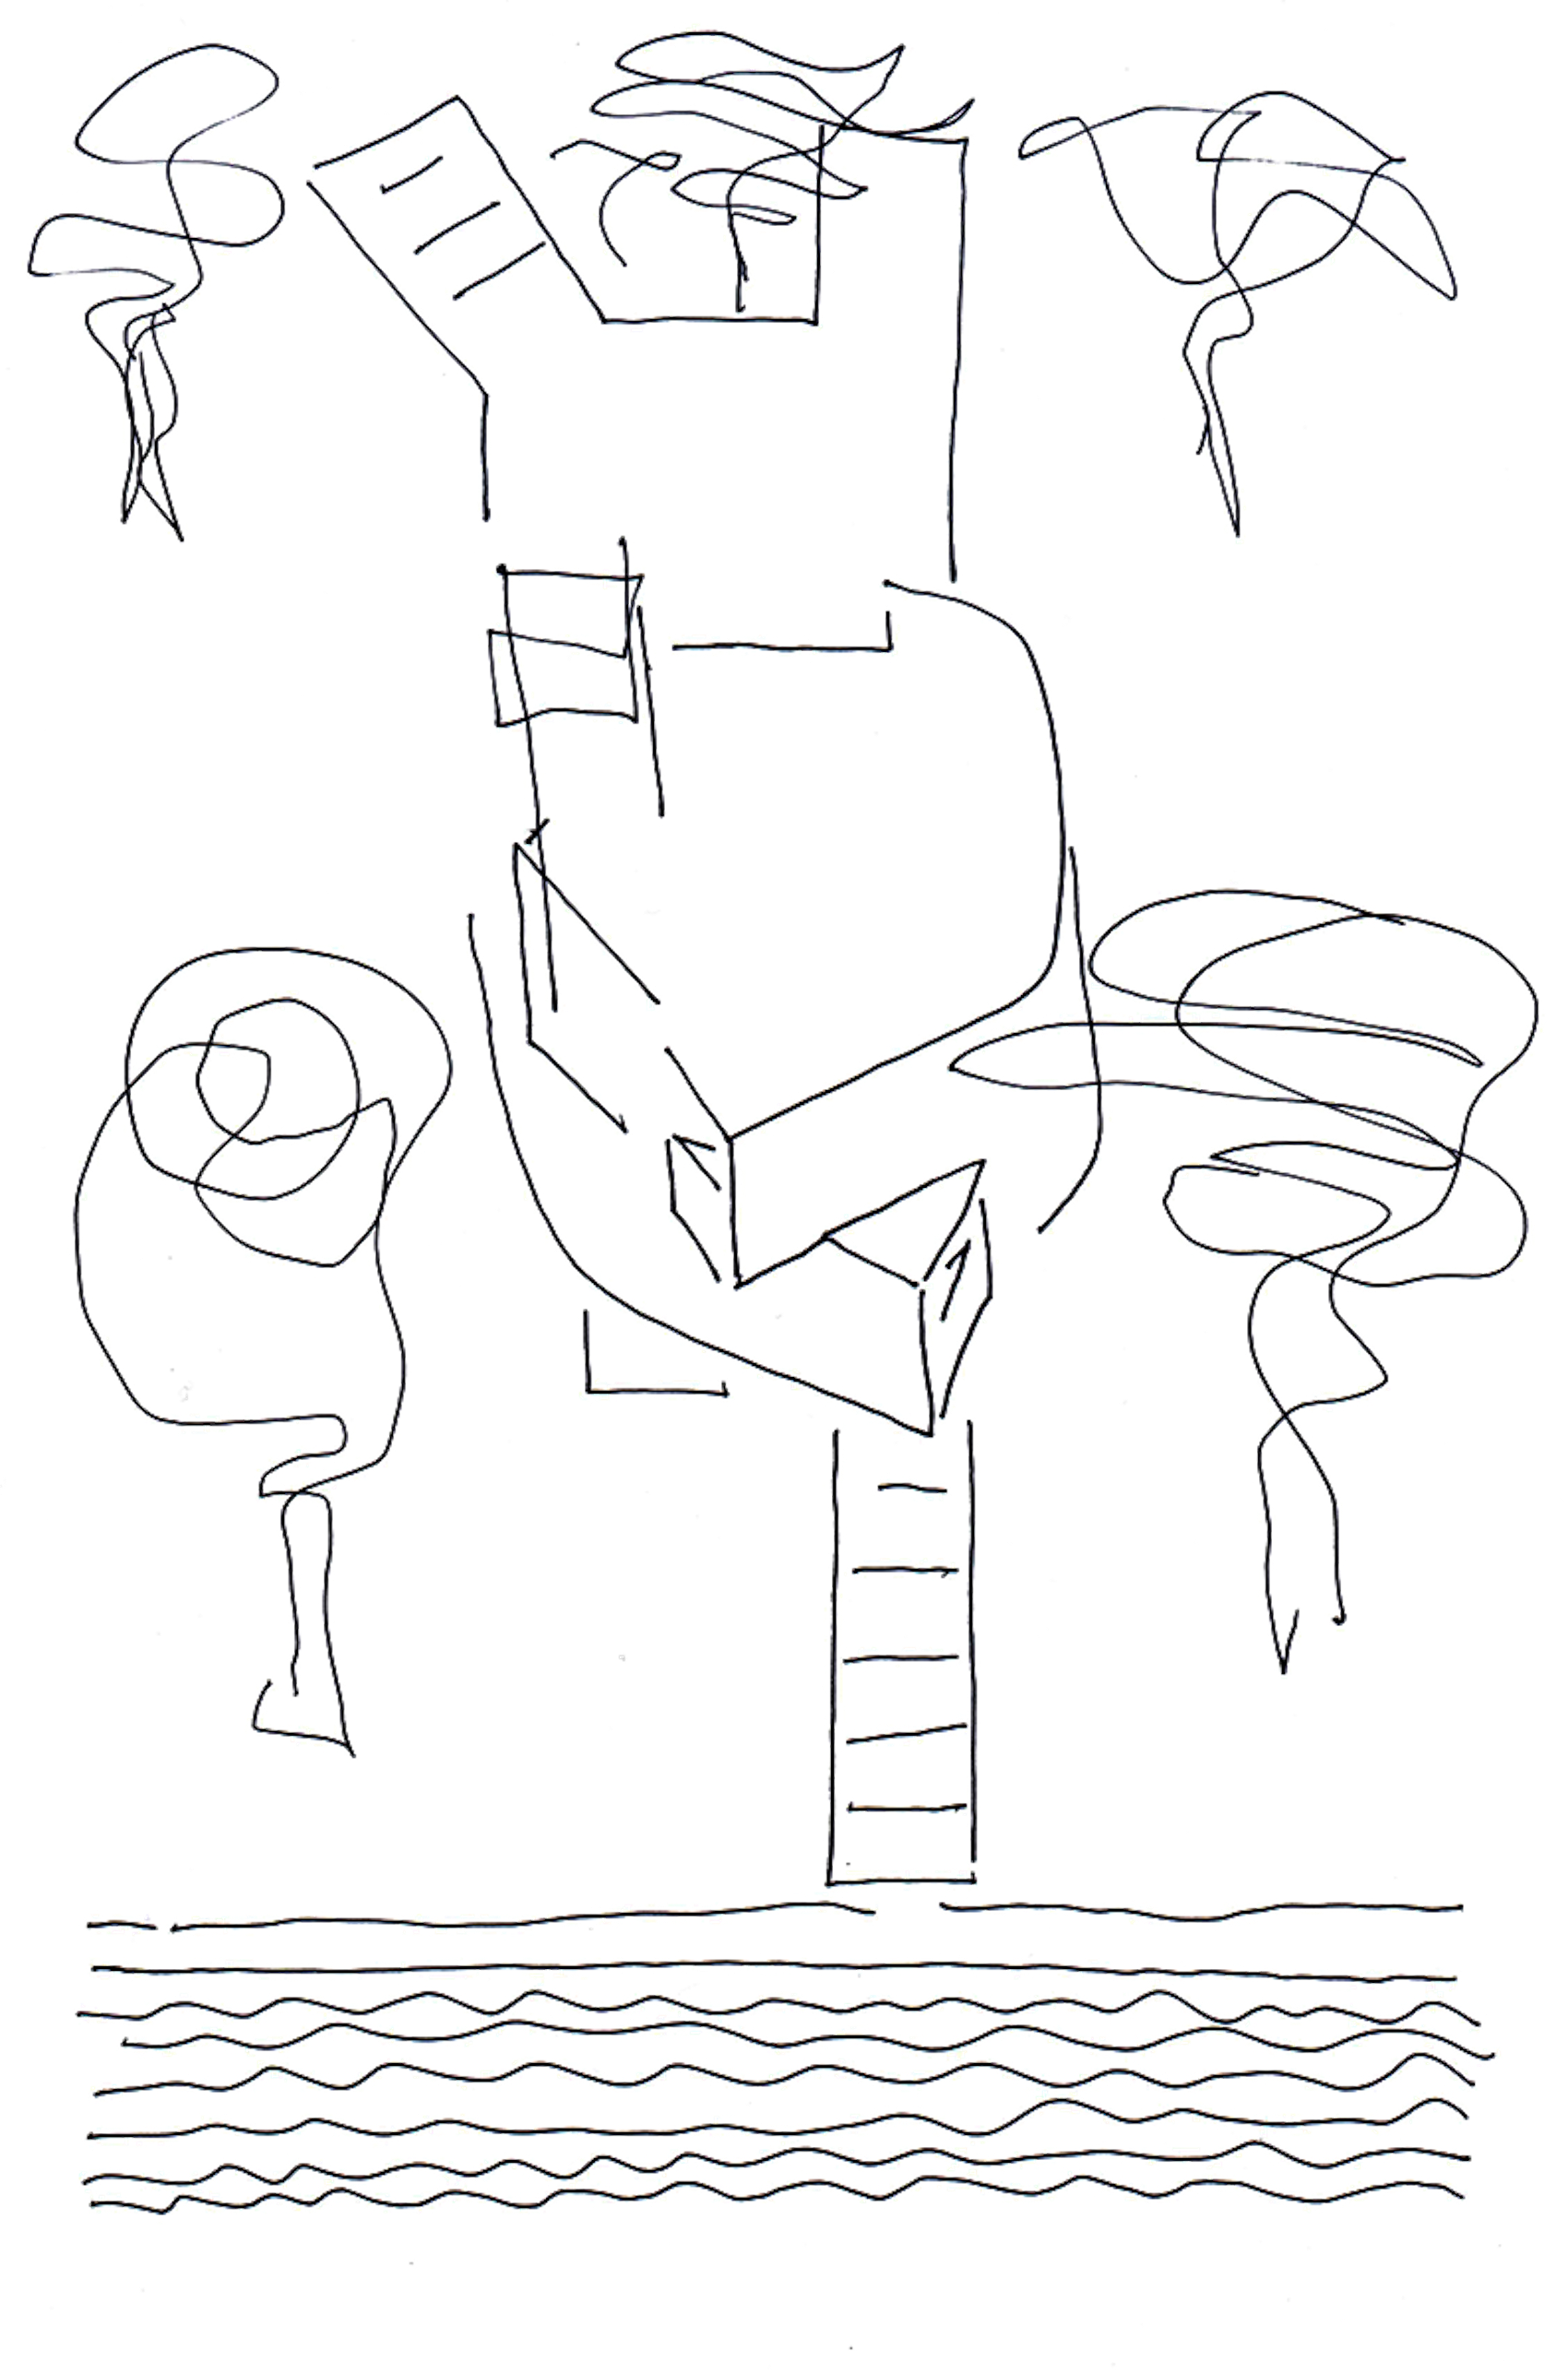
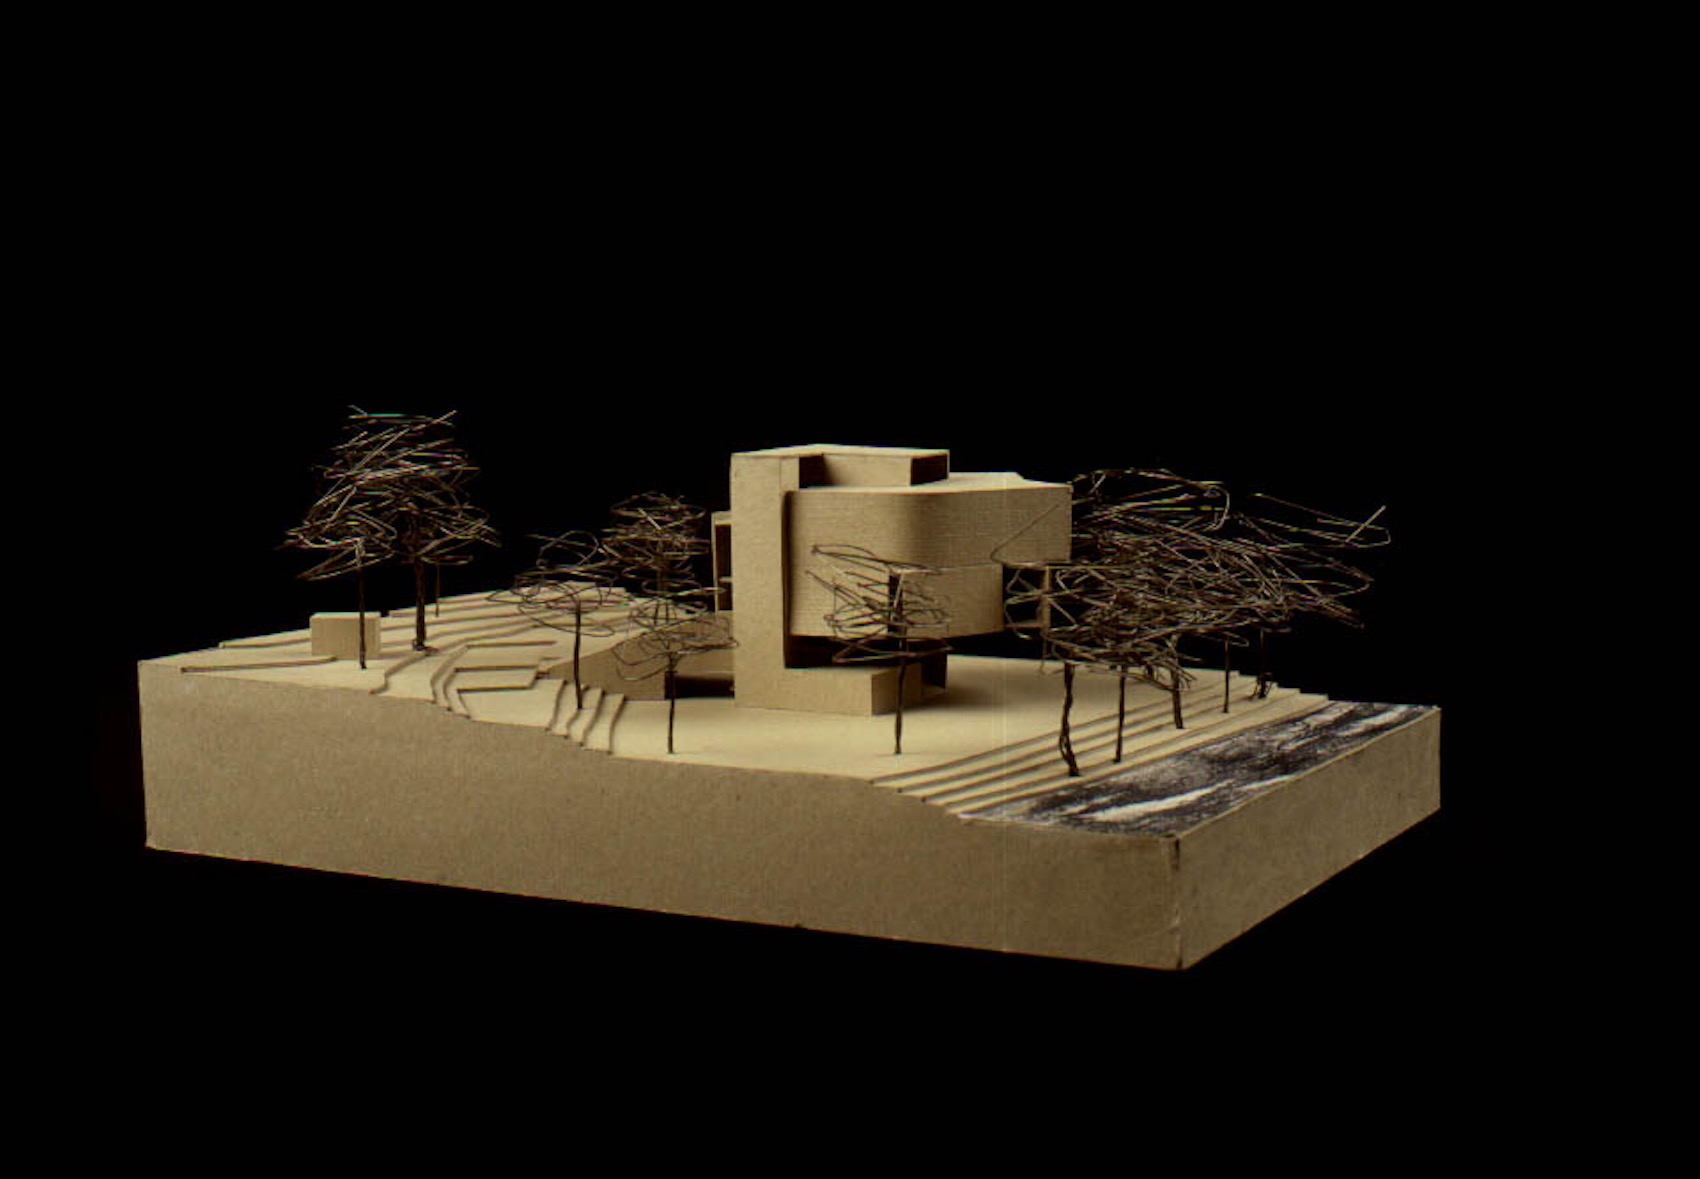
The site had previously accommodated two disused tennis courts. Rather than spreading across the parkland, the architects chose to build vertically, placing the gallery among the mature trees and minimising its footprint. The result is an unusual composition: a solid limestone-clad base rises from the landscape, while the timber-clad gallery spaces are elevated above it, reaching approximately to the height of the surrounding canopy.
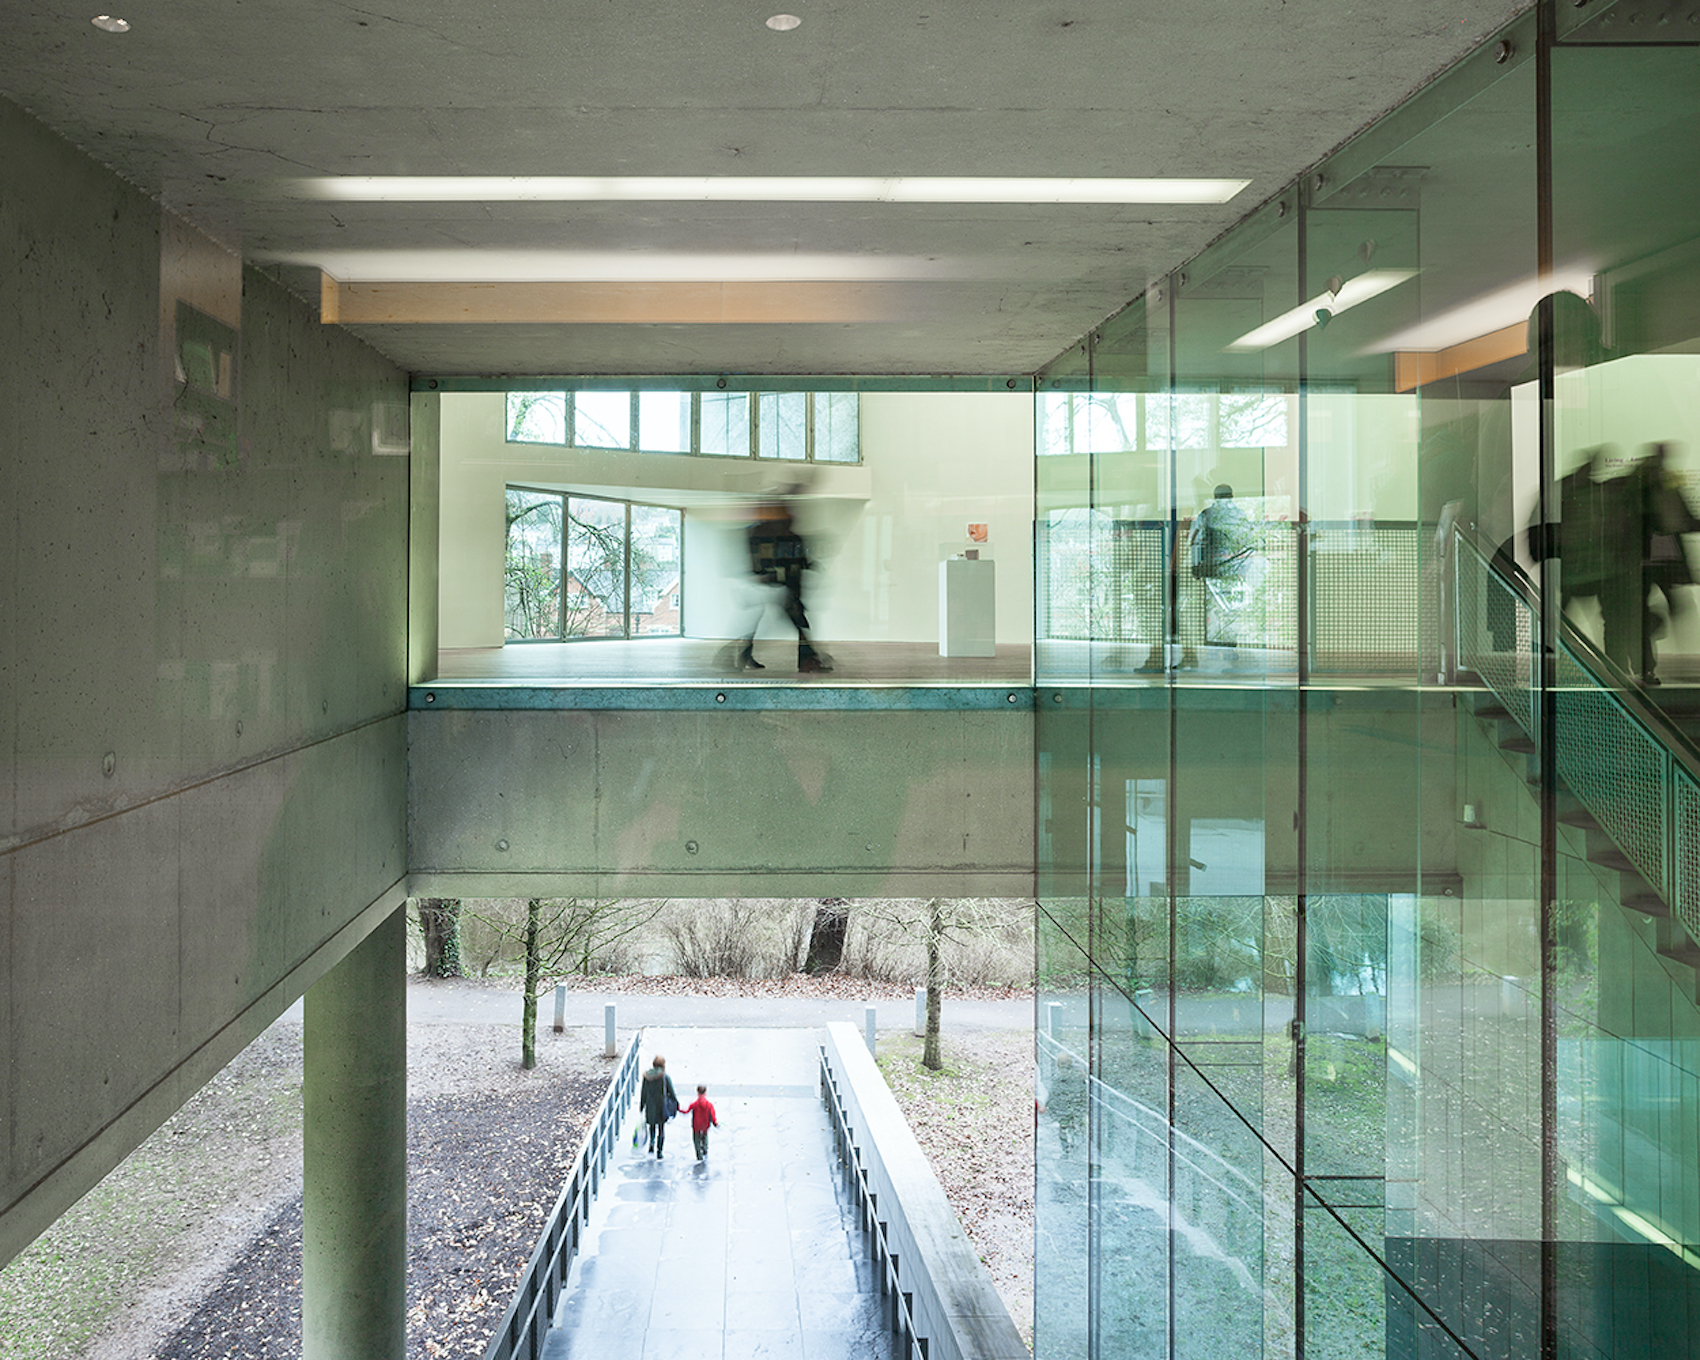
The podium marks the point of arrival from the campus and the descent towards the riverside café, while intersecting with the pedestrian route from the Main Avenue. Its limestone cladding establishes a material relationship with the university’s historic buildings and appears almost as an extension of the natural landscape.
As a result, the podium operates simultaneously as landscape and building, plinth and pathway, while above it, the galleries take on a different character. The interlocking sequence of timber-clad rooms acts as a kind of wooden vessel within the woodland, with selected views opening towards the river, trees and campus. The galleries vary in scale and lighting, but are connected to create a more complex spatial sequence.
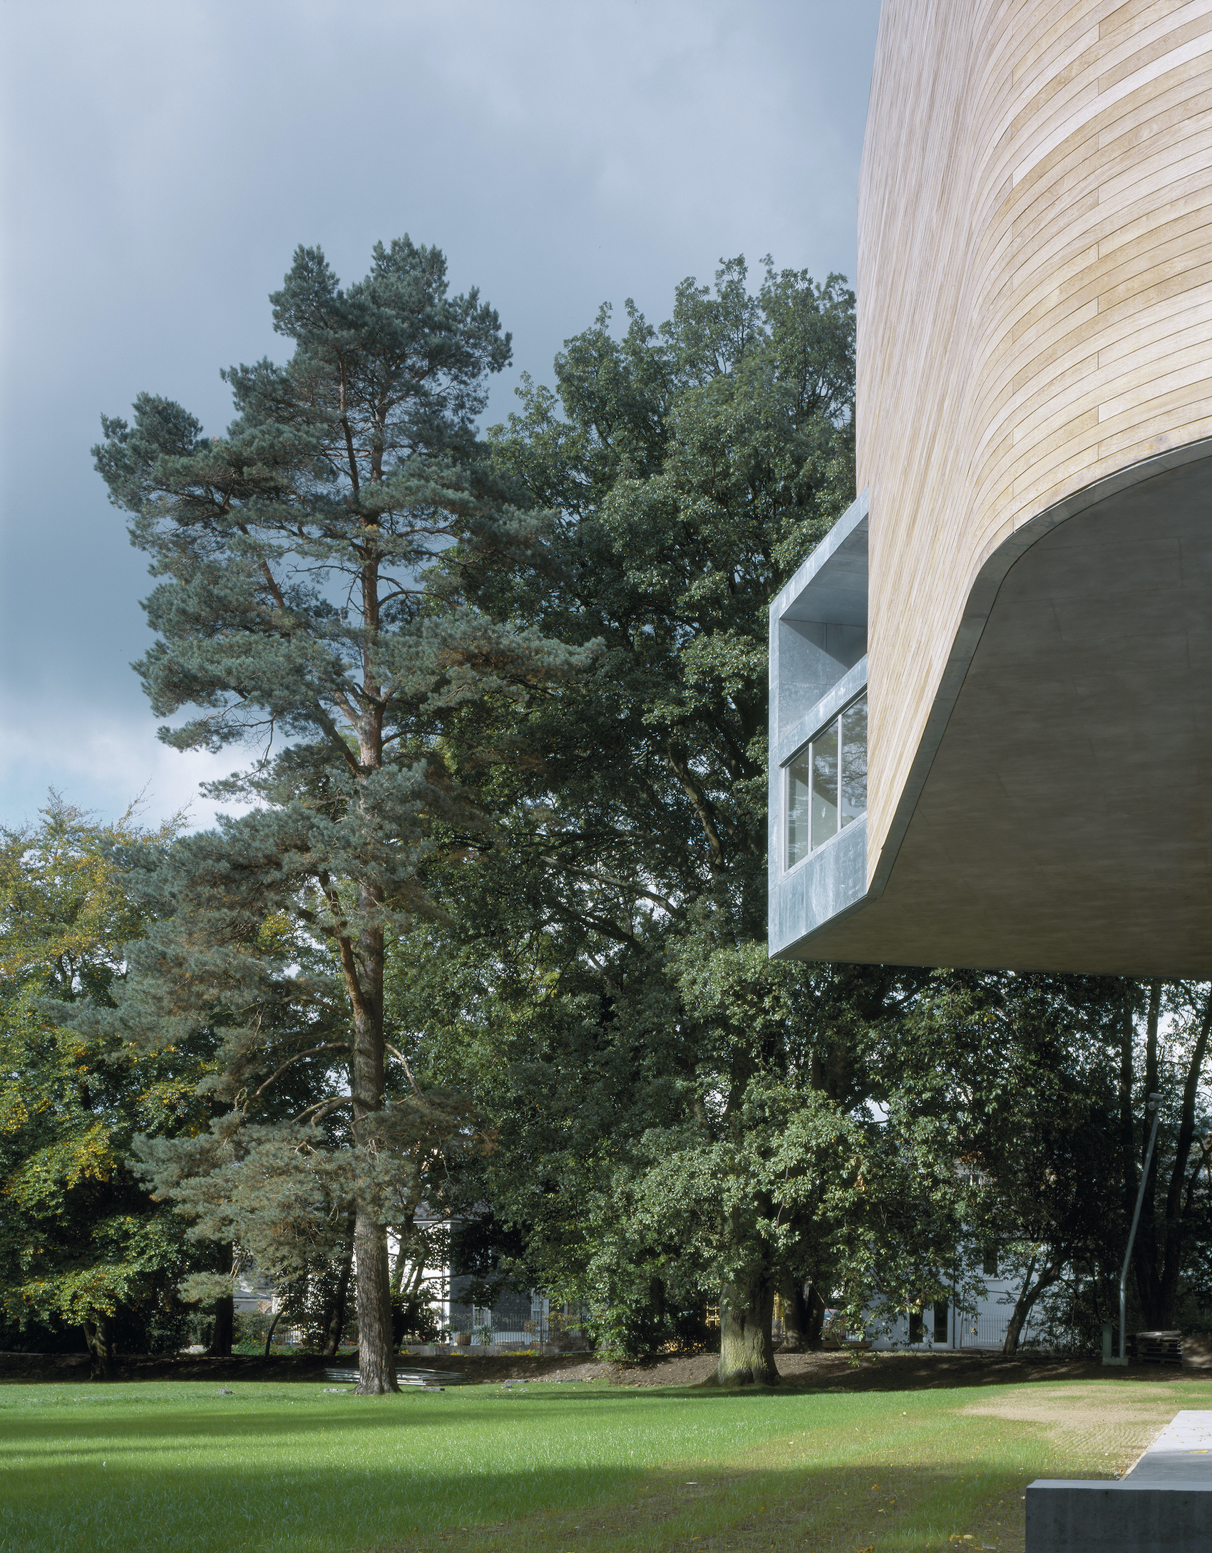
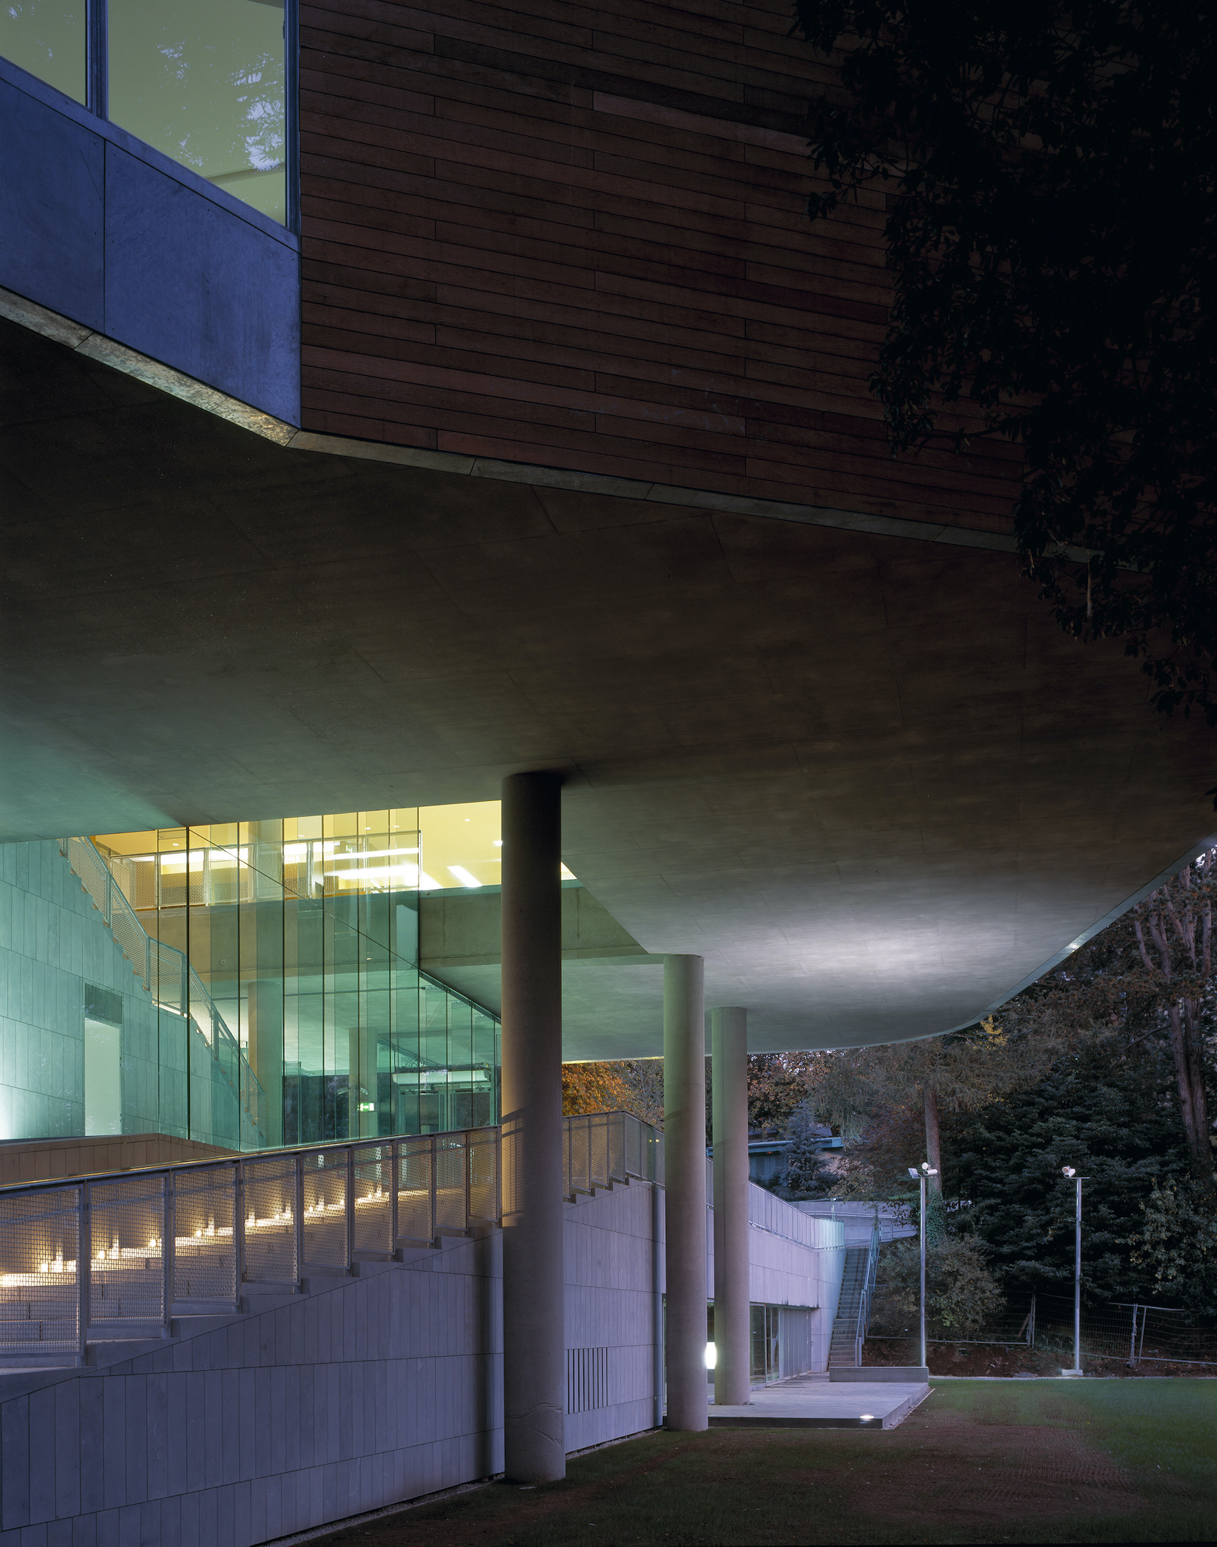
The concrete base incorporates granite aggregate, sandblasted to reveal mica in its surface. Galvanised steel windows are cut into the limestone-clad plinth, while sustainably sourced Angelim de Campagna hardwood wraps around the gallery volume. Bay windows appear to peel out from the timber envelope, offering conversations between the controlled interior and the surrounding landscape.
There is a confidence in the decision to leave these materials exposed to time: sawn limestone, galvanised steel and untreated timber were selected with the expectation that they would weather and acquire a relationship with the landscape rather than remain pristine objects within it.
The Glucksman is shortlisted in the Religion and Culture Category of Architecture Today’s Test of Time Awards. See the full list of finalists here.
Drawings
Credits
Client
University College Cork
Architect
O’Donnell + Tuomey
Structural Engineer
Horganlynch
Mechanical and Electrical Engineers
Arup
Quantity Surveyors
Andrew O’Keefe and Collins
Main Contractor
PJ Hegarty and Sons
Fire Consultant
Cantwell Keogh
Cladding Consultants
Billings Design Associated Ltd.
Acoustics
AWN Consulting